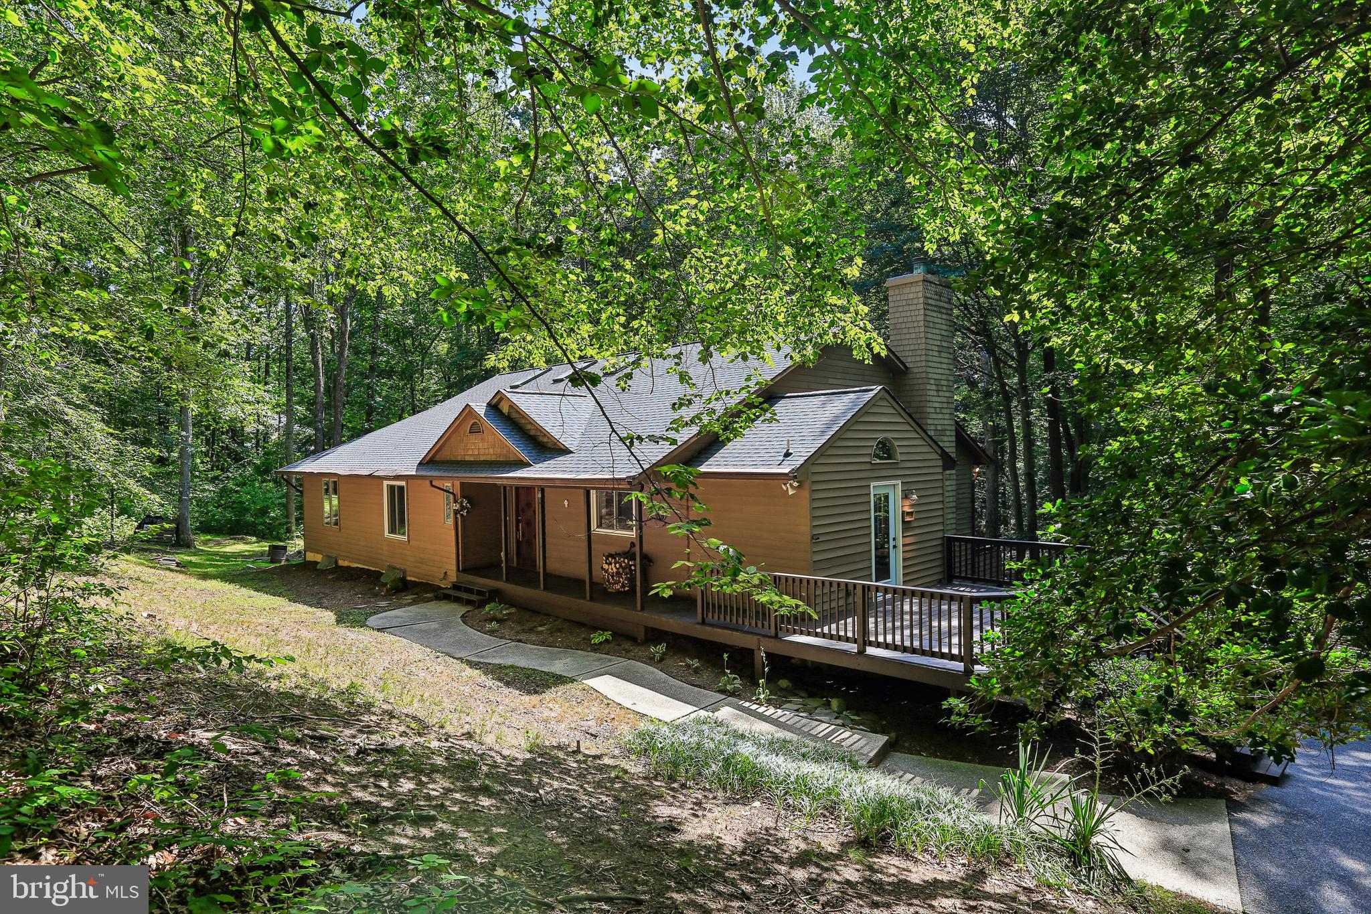
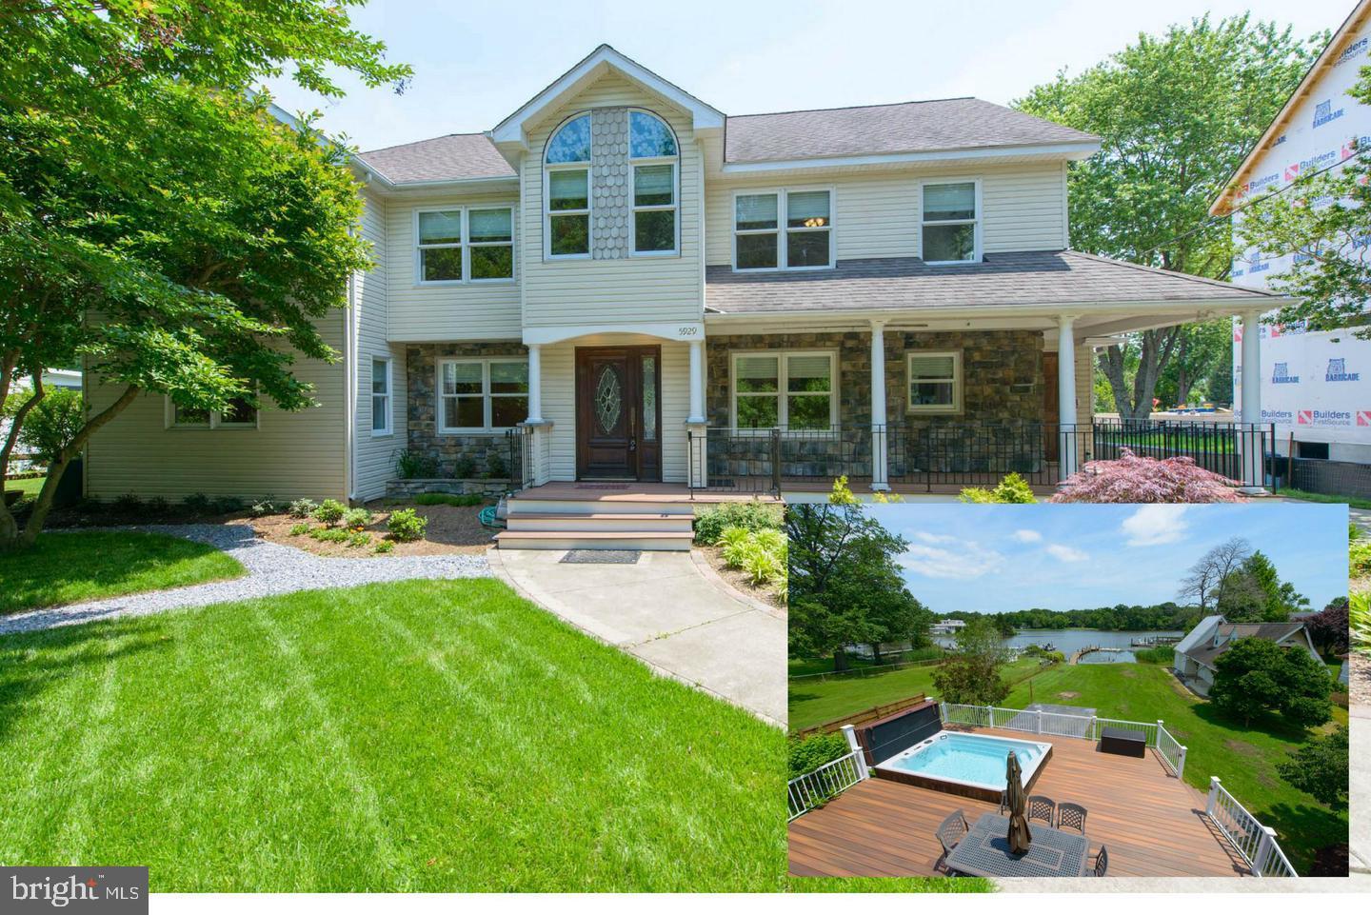
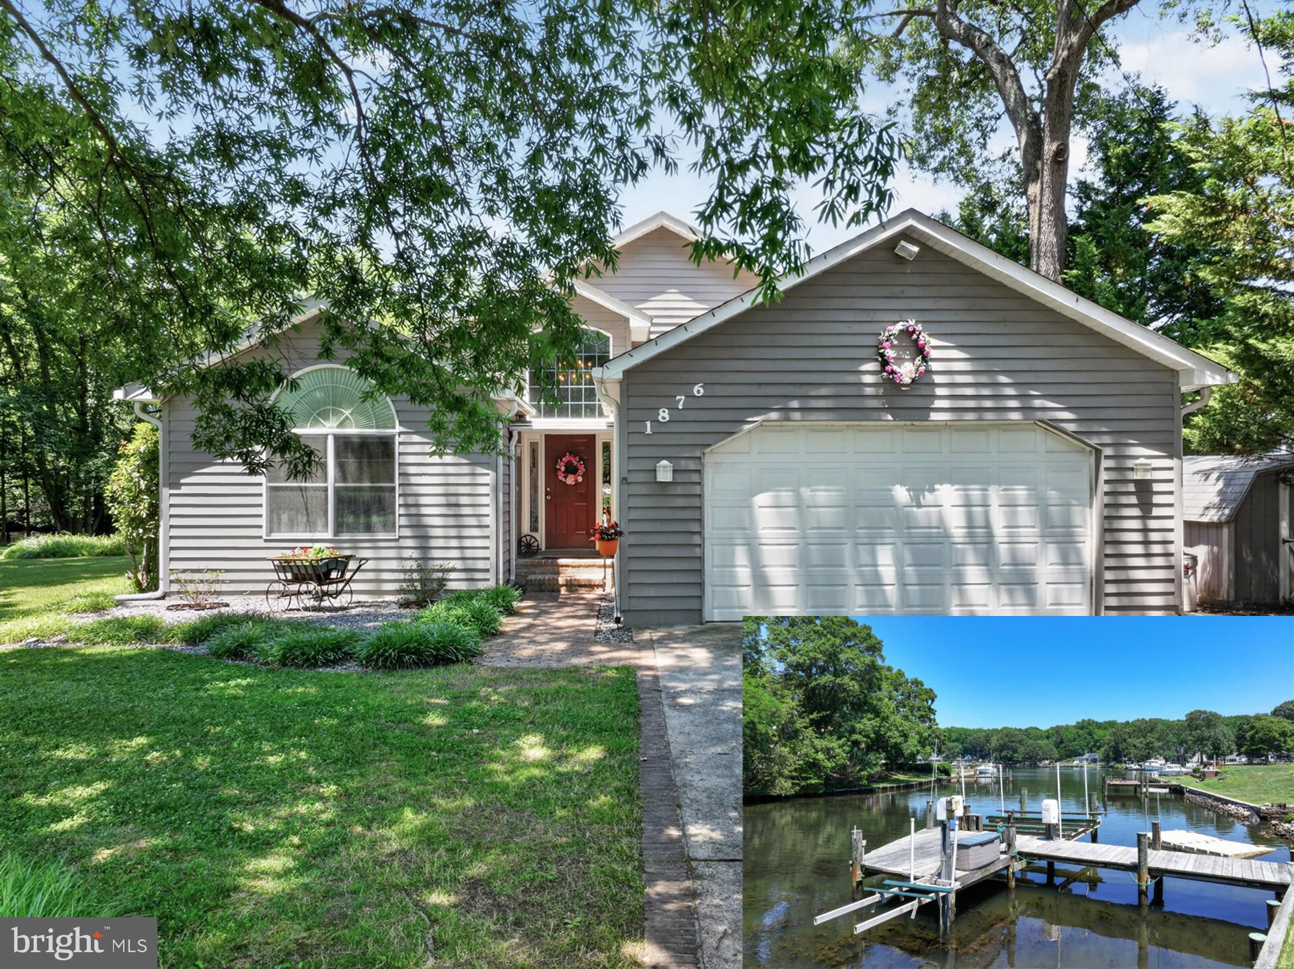
One of the most popular communities provided by {{page_data.agentName}}

ANNE ARUNDEL COUNTY

One of the most popular communities provided by Charis Realty Group

ANNE ARUNDEL COUNTY

About ANNE ARUNDEL COUNTY

Discover Anne Arundel County, MD Real Estate

Welcome to Anne Arundel County, Maryland — The Land of Pleasant Living and the Sailing Capital of the World!

Stretching along the western shores of the Chesapeake Bay, Anne Arundel County is where historic colonial roots meet a modern, waterfront lifestyle. From the brick-lined streets of the state capital, Annapolis, to the suburban comfort of Severna Park and the economic energy of Fort Meade, Anne Arundel County offers an unparalleled quality of life. Whether you’re a maritime enthusiast, a commuter, or a history buff, "AA County" provides a scenic and sophisticated place to call home. 

Why Choose Anne Arundel County, MD for Your Next Home?

Anne Arundel County is defined by its 533 miles of shoreline. It is a community where you can keep your boat in the backyard, commute to D.C. or Baltimore within 30 minutes, and enjoy some of the best seafood in the country. With a diverse economy anchored by the state government and the tech/defense sector, it remains one of the most stable and vibrant real estate markets in the Mid-Atlantic.

Top Features of Anne Arundel County Real Estate

  • Waterfront Living: A vast selection of properties ranging from luxury Bay-front estates to cozy river cottages. 
  • Historic Charm: Meticulously preserved 18th-century homes in the heart of Historic Annapolis. 
  • Modern Suburban Hubs: Planned communities with top-tier amenities in Crofton, Odenton, and Gambrills.
  • Diverse Topography: Choose from the bustling energy of the Arundel Mills district or the quiet, wooded seclusion of the Broadneck Peninsula.

Benefits of Living in Anne Arundel County

1. The Sailing Capital & Maritime Heritage

Home to the United States Naval Academy and the world-famous Annapolis Sailboat Shows, life here revolves around the water. Residents enjoy a year-round calendar of regattas, Wednesday night races, and sunset cruises on the Severn and Magothy Rivers. 

2. A Top-Tier Public School System

The Anne Arundel County Public School (AACPS) system is recognized for its academic excellence. Communities like Severna Park, Arnold, and Crofton are home to some of the highest-rated high schools in Maryland, making the county a premier destination for families prioritizing education. 

3. Outdoor Recreation & The Bay Lifestyle

Nature is your playground in AA County:

  • Sandy Point State Park: Breathtaking views of the Bay Bridge and miles of beaches. 
  • B&A Trail: A 13-mile paved rail-trail perfect for cyclists and joggers connecting Arnold to Glen Burnie.
  • Quiet Waters Park: 340 acres of trails, dog beaches, and an ice rink in the winter. 

4. A Dynamic Economy & Strategic Location

Strategically located between Baltimore and Washington, D.C., the county is an economic powerhouse: 

  • Fort George G. Meade & NSA: The nation's hub for cyber-intelligence and a major employer. 
  • BWI Thurgood Marshall Airport: Providing easy global travel for residents and businesses. 
  • State Capital: The center of Maryland politics and government. 

5. Vibrant Dining & Shopping

From the upscale boutiques of Main Street Annapolis to the massive entertainment complex at Arundel Mills, the options are endless:

  • Live! Casino & Hotel: World-class gaming and entertainment.
  • The Iron Rooster: For famous homemade pop-tarts and local comfort food.
  • Dock Street Dining: Enjoy fresh Chesapeake Bay blue crabs while watching the boats at City Dock.

Explore Available Properties

Anne Arundel County real estate offers a lifestyle for every taste:

  • Luxury Waterfront Estates with private piers and deep-water slips. 
  • Stately Colonial Homes in family-friendly, amenity-rich subdivisions.
  • Modern Condos & Lofts in transit-oriented developments near the MARC train.
  • Quaint Historic Rowhouses in the state's most walkable neighborhoods.

Invest in Anne Arundel County, MD Real Estate Today

With a $64 billion economy and a reputation as a premier destination for both work and play, Anne Arundel County is more than just a home—it's a lifestyle investment that consistently yields high value and even higher happiness.

Ready to find your home by the Bay? Contact a local expert on the Charis Realty Group team for personalized guidance and the latest market insights! 

One of the most popular communities provided by Charis Realty Group
1,403
# of Listings
3
Avg # of Bedrooms
$364
Avg. $ / Sq.Ft.
$761,771
Med. List Price

Browse ANNE ARUNDEL COUNTY Real Estate Listings

1403 Properties Found. Page 20 of 94.

Nestled in the heart of historic Galesville, this beautifully updated coastal residence offers picturesque views of the West River and an exceptional lifestyle just steps from the waterfront. Enjoy water views from the front porch and upper-level balconies while living within walking distance of marinas, waterfront restaurants, the sailing club, Galesville Wharf Park, athletic fields, and local shops.
Designed for both everyday living and entertaining, this freshly painted home features hardwood flooring, brand new carpeting, an open updated kitchen with quartz countertops, stainless steel appliances, and abundant cabinetry, along with flexible living spaces that easily accommodate guests. A main-level bedroom with hardwood floors and full bath provide convenience for visitors or multigenerational living, while the spacious primary suite offers balcony access, water views, a walk-in closet, and a spa-inspired bath. Upper level laundry adds convenience. Two additional bedrooms served by a Jack and Jill Bath.
The uppermost level spans the width of the home and includes a full bath, creating endless possibilities as a fifth bedroom, media room, studio, or game room. The rear of the property includes a large slate patio which backs to a wooded area, providing a peaceful natural setting and added privacy.
Experience the charm of one of Anne Arundel County's most beloved waterfront villages, where boating, sailing, dining, and waterfront recreation are part of everyday life. 
This property qualifies for USDA financing.  USDA financing is a mortgage program backed by the United States Department of Agriculture that helps eligible buyers purchase homes in designated rural and suburban areas with 100% financing.
#MDAA2148044

GALESVILLE

1007 GALESVILLE ROAD

5 Beds

4 Baths

2,940 Sq.Ft.

$870,000

MLS#: MDAA2148044

**Back on the market—buyer’s loss is your opportunity! Don’t miss your chance to secure this home; schedule your showing today.** Unique Live/Work or Small Business Opportunity in Davidsonville! Rare property featuring existing nonconforming C-4 commercial use within RA zoning—ideal for owner-operators, small business/contracting owners, or investors seeking flexible space in Anne Arundel County. The property has (5) Bldgs (all heated and one bay has heating/cooling): Commercial Office/House 2,023 sq. ft (2-additions added on either side of main home), Commercial Garage 2,661 sq. ft., Equipment Storage Bldg 480 sq. ft., Garage 626 sq. ft., Office/Storage Bldg 915 sq. ft and 7,000 sq. ft. paved parking lot. All of this sits on a beautiful 2.24 acre lot. The structure has served as an active business location for years and offers a blend of office/workshop functionality and residential comfort. The property provides excellent visibility and access, perfect for light commercial, studio, office, or service-based use. Heavy vehicle parking (>10,000 lbs) is not currently permitted but potential exists to expand use through a county modification or conditional-use process.  Seller Updates: 50 Yr Architectural Shingle Roof/Gutters (2023); Vinyl Siding/Wood Doors on Equipment Shed (2024); Well/Septic (2009); Heating System in Commercial Garage (2006); Broiler Heating System (2019); Water Treatment System w/UV light (2022); Water Heater and Sump Pump (2022); new wiring in Kitchen & whole house surge protector in the main electrical panel of the office/Farm House (2023); Kitchen remodel w/Vinyl Plank flooring (2023); New SS appliances (2024); New Washer/Dryer (2023); new baseboard heating system (2016); outside electrical outlets on front of Commercial Garage (2004); NEW ROOF on ALL Outbuildings! Full list of upgrades and features available upon request. Sold as-is—bring your vision and take advantage of this rare opportunity to own property with both residential and commercial flexibility in sought-after Davidsonville. Contact me to schedule your appointment today!
#MDAA2154120

DAVIDSONVILLE

315 BRICK CHURCH ROAD

4 Beds

2 Baths

1,738 Sq.Ft.

$869,900

MLS#: MDAA2154120

Nestled within the highly sought-after Loch Haven Beach community, this meticulously maintained custom home offers over 2,500 square feet of beautifully appointed living space, blending exceptional craftsmanship with modern luxury. Gleaming hardwood floors cascade throughout, tall ceilings, exposed beams, and loads natural light create a warm and inviting atmosphere. The gourmet chef's kitchen is a true showpiece, featuring custom cabinetry, quartz countertops, imported tile, oversized center island, and a premium KitchenAid stainless steel appliance package. Additional highlights include oversized garage parking, gas fireplace, smart home features, spacious entry-level secondary great room, wine storage with beverage center, and a quiet rear yard with a newly built Trex deck & privacy fence. Offering 4 generously sized bedrooms and 3.5 baths, this home provides the perfect balance of comfort and functionality. Luxurious walk-in showers, expansive walk-in closets, and abundant storage add to the home's thoughtful design. Step outside to expansive two-story Trex decks showcasing beautiful views.  Enjoy the neighborhood marina, beach, basketball & tennis courts, tot lot, overlook, and much more. Schedule your private tour today and experience all that this remarkable home has to offer.
#MDAA2153628

EDGEWATER

425 WALNUT DRIVE

4 Beds

3 Baths

2,776 Sq.Ft.

$865,000

MLS#: MDAA2153628

New on site today
There are homes that have been updated, and then there are homes that have been thoughtfully reimagined.

Welcome to 1728 Wickham Way, a beautifully appointed five-bedroom, three-and-one-half-bath home offering approximately 4,224 square feet of finished living space in the sought-after Crofton Woods community, within the desirable Crofton Triangle. Blending refined design with everyday functionality, this move-in-ready home has been carefully improved from top to bottom.

One of its most unique features is the location within the Crofton Triangle, where residents are eligible to join the Crofton Country Club and Crofton Swim & Tennis Club. Even more appealing, the property has no HOA—an uncommon advantage in this desirable community.

A refreshed landscape and inviting front entry create an immediate sense of arrival. Inside, engineered hardwood flooring flows throughout the home, complemented by smooth ceilings, fresh paint, updated lighting, new stair treads, and modern black door hardware for a clean, cohesive feel.

The renovated kitchen serves as the heart of the home with white soft-close cabinetry, granite countertops, a large center island, custom pantry, new range, and new stainless steel dishwasher. Designed for both everyday living and entertaining, it offers generous workspace and storage.

The laundry room has been transformed into a custom mudroom with built-in storage, coat hooks, dedicated shoe storage, and a 2025 Samsung washer and dryer.

Upstairs, three bedrooms feature custom closet systems, including professionally designed Closet America installations in the primary suite and front bedroom, plus an additional custom closet in the third bedroom.

The refreshed powder room features a new vanity, mirror, and light fixture. The finished lower level provides flexible space for recreation, entertaining, a home office, hobbies, or guests, and includes a second refrigerator.

The garage has been upgraded with professionally painted walls, an epoxy-coated floor, custom shelving, updated lighting, a new garage door opener, two electric vehicle charging stations, and a dedicated gardening station with a utility sink.

Outside, enjoy a paver patio with a built-in fire pit, refreshed landscaping, a newly installed front and partial side fence, and retractable hose systems at both the front and rear of the home.

Additional improvements include an upgraded security system with glass-break sensors, exterior cameras, and garage monitoring, along with a Nest thermostat, larger-capacity water heater, and professionally cleaned HVAC ductwork.

What sets 1728 Wickham Way apart is the attention to detail found throughout. Every improvement was made with comfort, functionality, and lasting quality in mind, creating a home that is as practical as it is beautiful. Conveniently located near Annapolis, Fort Meade, Baltimore, and Washington, D.C., this is a rare opportunity to own an exceptionally well-maintained home in one of Anne Arundel County's most desirable communities.
#MDAA2151474

CROFTON

1728 WICKHAM WAY

5 Beds

3 Baths

4,224 Sq.Ft.

$865,000

MLS#: MDAA2151474

New Price for this EXCEPTIONAL 2014 Custom Built Waterfront property in Pasadena!  Enjoy everything this home has to offer from solid, energy efficient construction to charming designer features to the utmost in outdoor conveniences!  With thoughtful planning and design, this home features ICF construction (providing cutting edge Energy Efficiency, Noise Reduction, Safety & Durability), Secure Entryways (for increased energy efficiency), cozy open space layout with beautiful views of the Magothy River, excellent flow to outdoor living areas and two primary bedroom suites!    From the moment you step under the pergola onto the stone patio feel this home welcoming you, hear the sound of the river calling, see the light reflecting in the refreshing pool THIS, this is home!   Entering from the enclosed portico into the foyer notice the quality craftsmanship, designer colors, perfect lighting, tall ceilings, expert craftsman attention to detail.  The gourmet kitchen is designed with daily life and entertaining in mind complete with solid surface counters, soapstone sink, range,  pantry, wall oven, built-in microwave, mini-fridge for drinks.  Notice the port window, hickory island cabinets, the copper bar sink complete with insta-hot.  Enjoy meals with a water view and cozy evenings around the wood stove.  You will LOVE the big fully screened deck (nice try mosquitos!) complete with ceiling fan/lights and an outdoor kitchen area (propane stove as-is) or consider converting this into a 4 season family room!  The balcony offers another perfect spot to relax with a spectacular view of the backyard and rare waterfront in-ground pool!   The masterfully planned primary suite features a media room (OR convert to a 3rd bedroom) with pellet stove, a light filled sitting room that walks out onto a covered private stone patio, the spacious bedroom has barn doors, a 6x12 walk-in closet w/built-ins and dressing area.  The spa bathroom has a large jetted soaking tub, walk-in shower, vanity and features heated floors!  Conveniently located is the laundry and entrance to the secure storage/utility room (steel door, safe and a fresh air interchange system).  A side entrance into the mudroom and lower level suite has a handy sink and additional storage.  The spacious upper level bedroom has tall ceilings, perfect natural light, a double closet and connects to a full bathroom.  Tucked out of sight is a perfect office nook with custom built-in shelving.  This property has it all for the outdoor water enthusiast with a .60 acre lot, rare waterfront level space (garden or volleyball?!) a  6' wide private pier complete with party platform and 10k lb boat lift, kayak launch, and the convenience of water & electric at three critical spots!  Finished with the river for the day?  Cool off in your own private, refreshing waterside in-ground pool outfitted with low chlorine FROG mineral system.  The rambling backyard is fully fenced (reinforced to keep pets in and critters out!) Restore the charming 1932 fish pond to add to the charm and magic of this one of a kind property.  Mature landscaping and fruit trees are a delight! The oversized 2 car garage features separate 220-volt electric, a lower level walkout storage room,  front entry and a convenient side door leading to the gorgeous stone patio shaded by a custom built pergola - a stunning entryway to this spectacular home!   Chesapeake schools. Super convenient to Rt 100/97 BWI/NSA.  There is so much more to this house, be sure to check out the Features Sheet and contact us to schedule your private showing today!  Ideally situated at the end of a no-thru street, fortunate will be one to call this gem home!
#MDAA2149472

PASADENA

328 OAKDALE ROAD

3 Beds

2 Baths

1,975 Sq.Ft.

$864,900

MLS#: MDAA2149472

Welcome to 416 Mill Swamp Road, where modern construction, quality craftsmanship, and peaceful country living come together on a private 1-acre lot with no HOA. Built just nine years ago, this beautifully maintained home offers the perfect blend of today's open-concept design, timeless finishes, and the privacy you've been searching for.
The heart of the home is the gourmet kitchen, featuring upgraded shaker-style cabinetry with soft-close drawers, quartz countertops, an oversized center island, and abundant prep space, all opening seamlessly to the spacious family room anchored by a stunning floor-to-ceiling stone fireplace. Rich hardwood flooring flows throughout the entire main level, which also includes a private home office, formal living room, and a generously sized dining room with a beautiful bay window and ample space to host family gatherings and holiday celebrations.
Upstairs, hardwood flooring continues through the hallway leading to the impressive owner's suite, complete with a tray ceiling, a large walk-in closet, and a luxurious en-suite bath featuring a relaxing Jacuzzi soaking tub. Three additional spacious bedrooms, a full hall bath, ceiling fans throughout, and the convenience of an upper-level laundry room complete the second floor.
The unfinished walkout basement, already equipped with a full bath rough-in, offers endless possibilities to create the recreation room, home theater, fitness area, guest suite, or custom space you've always envisioned.
Additional highlights include a side-load two-car garage and a fully owned solar energy system—not leased and not subject to a Power Purchase Agreement (PPA)—allowing the next owner to enjoy the benefits of lower energy costs without assuming a lease payment or long-term solar contract.
Perfectly situated to provide the privacy of country living while remaining just minutes from Route 2, this exceptional location offers convenient access to Annapolis, Washington, D.C., Fort Meade, Andrews Air Force Base, shopping, dining, and everything Anne Arundel County has to offer.
If you've been searching for a move-in-ready home that offers modern finishes, quality construction, room to grow, and the long-term financial advantages of a fully owned solar system, 416 Mill Swamp Road is a rare opportunity you won't want to miss.
#MDAA2151014

EDGEWATER

416 MILL SWAMP ROAD

4 Beds

2 Baths

3,078 Sq.Ft.

$850,000

MLS#: MDAA2151014

New on site today
Discover Luxury Living in Edgewater, MD – Your Perfect Move-In Ready Home AwaitsStep into refined elegance at this stunning upscale residence in desirable Edgewater, Maryland. Nestled in a sought-after waterfront community near Annapolis, this beautifully appointed home offers the ultimate blend of sophistication, comfort, and convenience—ready for you to unpack and start living from day one.   Highlights of this exceptional property :Spacious, light-filled open-concept design perfect for modern living and entertaining
Gourmet upscale kitchen featuring premium stainless-steel appliances, custom cabinetry, elegant quartz e countertops, designer finishes that make every meal a pleasure
Impeccably maintained throughout—fresh, move-in ready condition with no projects or renovations Upscale (luxury/water-oriented) homes in Edgewater, MD water communities ( water-privileged) with  2,500 finished sq ft above grade and  1,250 below-grade/basement spaces. Water communitiemunity docks, beaches, Luxurious primary suite, high-end baths, and thoughtfully designed living spaces You will enjoy the large screened in sunroom and wood burning fireplace. and upscale flooring.
Located in Edgewater’s premier neighborhoods, you’ll enjoy proximity to waterfront dining, parks, shopping, and a short drive to Annapolis and major routes. This is more than a house—it’s an elevated lifestyle ready for you now.Don’t miss this rare opportunity to own a truly move-in ready upscale home with a kitchen designed to impress. Located across the street from South River park never to be built upon..
Great location close to everything you want to do.. and the owner owns the lot next door if you want a family member or friend to be your neabor you can buy that lot 199,999.00 as a investment.
#MDAA2154650

EDGEWATER

3540 EDGEMONT STREET

4 Beds

2 Baths

2,500 Sq.Ft.

$850,000

MLS#: MDAA2154650

An exceptional opportunity to secure a waterfront lot in one of Pasadena’s most desirable settings. The existing home requires renovation or redevelopment, offering a blank slate to create a custom residence tailored to your vision. Now listed with a house to be built by Caruso builders. You can adjust the type of house you want. Reach out to your agent or to us for more information. Imagine designing your ideal waterfront retreat with sweeping views, private access, and space to entertain—all just minutes from Annapolis and Baltimore. Bring your builder and your vision—opportunities like this are rare. This is more than a lot or a home—it’s a lifestyle. TO BE BUILT NEW CONSTRUCTION. Beautiful lot Co- Marketed with Caruso Homes. This Model is the ---- SEAHAWK --- The Seahawk is a stunning waterfront home designed for breathtaking views. It starts at 2,922 sq. ft. and is expandable to 4,179 sq. ft., with an open main-level floor plan. Customize with upgrades like a gourmet kitchen, sunroom, flexible office, or in-law suite, and decks on every level.
Multiple second-floor layouts let you tailor the home to your family, while an optional third-floor loft and deck add even more space for entertaining or relaxing at sunset. --- Buyer may choose any of Caruso’s models that will fit on the lot; prices will vary. Photos are provided by the Builder. Photos and tours may display optional features and upgrades that are not included in the price. Final sq footage is approx. and will be finalized with the final options. Upgrade options and custom changes are at an additional cost. Pictures shown are of proposed models and do not reflect the final appearance of the house and yard settings. All prices are subject to change without notice. The purchase price varies based on the chosen elevations and options. Price shown includes the B. The seller agrees to credit the purchaser with the Lot and the Estimated Lot Finishing Cost Only. Builder tie-in is non-exclusive.
#MDAA2143306

PASADENA

8046 FOREST GLEN DRIVE

None Beds

None Baths

0.53 acres

$850,000

MLS#: MDAA2143306

Rare opportunity in the highly sought-after Meadowoods subdivision of Davidsonville! Nestled on over an acre, this spacious rambler offers more than 2,700 square feet of one-level living. The gourmet kitchen features abundant cabinetry, granite countertops, a cooktop, and wall oven. The living room showcases hardwood floors, a striking stone gas fireplace, and access to the full-length deck, which is also accessible from the kitchen and primary bedroom for seamless indoor-outdoor living. The family room offers built-in shelving and a cozy wood-burning fireplace. The expansive 2,600+ square foot unfinished lower level is a blank canvas ready for your vision—ideal for a recreation room, home theater, guest suite, home gym, additional bedrooms, or whatever you can imagine.
#MDAA2150508

DAVIDSONVILLE

1047 SUGAR MAPLE DRIVE

3 Beds

2 Baths

5,450 Sq.Ft.

$850,000

MLS#: MDAA2150508

New on site 3 days ago
There’s a lot more here than the photos can reveal. Set on 10.8 acres in Severn, MD, this rare horse-ready property invites you to imagine what could happen with this much usable land, open space, and existing farm infrastructure already in place. Follow the drive past sweeping lawns and discover the 7-stall barn with tack room, additional covered storage, outbuildings, fenced areas, and the kind of acreage that is increasingly difficult to find. Then there’s the unexpected bonus waiting behind the rancher an in-ground pool and outdoor space that adds an entirely different dimension to the property. This is one of those places where you need to walk the land, open the barn doors, and see what the pictures are only hinting at.

Severn, Maryland offers an appealing mix that can be surprisingly hard to find room to spread out while staying connected to some of central Maryland’s biggest destinations. From 1271 Sleepy Hollow Rd, you’re positioned near Fort Meade, BWI Thurgood Marshall Airport, Arundel Mills, Live! Casino & Hotel Maryland, and major routes connecting Baltimore, Annapolis, and the Washington, D.C. region. Outdoor escapes such as the Severn Run Natural Environment Area and other Anne Arundel County parks add another side to the location, while shopping, dining, entertainment, and everyday conveniences remain within easy reach. That balance a more open, country-style setting without giving up access to employment centers, recreation, restaurants, and regional travel is a big part of what makes Severn attractive, and it makes 10.8 acres here feel even more compelling.

Don’t just scroll past this one come see what 10.8 acres can really offer. Walk the property, step inside the barn, explore the horse setup, see the pool, tour the rancher, and start picturing how you would use all this space. Opportunities like this are about more than a house; they’re about what the property allows you to do. Schedule your day and time to view this equestrian property and experience it for yourself.
#MDAA2152666

SEVERN

1271 SLEEPY HOLLOW ROAD

5 Beds

4 Baths

2,670 Sq.Ft.

$850,000

MLS#: MDAA2152666

Spectacular .45 acre  waterfront gem just off the South River in the sought after Shoreham Beach community! Arrive by car or by boat, and enjoy the private dock for boating, fishing, crabbing, viewing the AMAZING sunsets and seasonal fireworks displays.  Enter the front of the home on the waterfront side into the sunroom with beautiful waterviews. The main level living room features a bay window and sliding glass doors to the deck facing the water and an updated full bathroom. Light and bright kitchen with corian countertops and separate dining room.  The upper level newly renovated full bathroom features a spacious shower with dual shower heads and Toto toilet. The primary bedroom has a large window overlooking the water and 2 closets, one a walk-in. The second bedroom overlooks the large rear yard.  The home is clean and updated with new luxury vinyl plank flooring, renovated full bathroom upstairs, updated main level full bathroom, fresh paint, replacement windows, new curtains and shades, hot water heater replaced in 2023, dryer replaced in 2023 and partial roof replacement in 2023. The rear of the home offers a fenced yard, shed and secure parking for 2-4 cars and/or boat trailer and the front of the home is your playground on the water. This home sits on the calm Ramsay Bay side of the Mayo Peninsula where you can boat, relax, swim, kayak or SUP. The end of the peninsula faces the mouth of the South River as it meets the Chesapeake Bay where you can watch the large ships pass through as they head in and out of Baltimore.   Mayo Beach Park is in the neighborhood and  Beverly Triton Beach is about 1 mile away, still on the peninsula.  The Shoreham Beach neighborhood is located within 45 minutes of DC and 20 minutes from Annapolis. There is a voluntary community association which allows access to the community dock and small boat ramp. There is a neighborhood private beach next to Mayo Park which faces the bay.  Riparian rights, private 110' long dock with 16' x 10' deck area at the end and 3 pilings extend 30' from the end of the dock.  Flood insurance is not required.
#MDAA2143894

EDGEWATER

3904 DOGWOOD TRAIL

2 Beds

2 Baths

990 Sq.Ft.

$850,000

MLS#: MDAA2143894

New on site today
Beautiful 4BR, 3.5BA home in Pasadena’s water-privileged Venice on the Bay community! Open-concept main level with wide-plank flooring, stone fireplace, recessed lighting, and a gorgeous kitchen, stainless appliances, and a large island. Spacious bedrooms, 2 car garage, covered rear porch, fenced yard, and detached storage shed. Enjoy convenient access to community waterfront amenities, including beach and boat-ramp access, plus nearby Fort Smallwood Park’s beach, pier, trails, playground, and public boat ramp.
#MDAA2154366

PASADENA

1921 MAIN AVENUE

4 Beds

3 Baths

2,250 Sq.Ft.

$850,000

MLS#: MDAA2154366

Tucked away on a quiet, wooded homesite, this beautiful 4BR/3.5BA single-family home offers the perfect combination of privacy, space, and natural beauty. Sunlight fills all three finished levels, creating a bright and inviting atmosphere throughout. 
     
    The upper level features three bedrooms, including a spacious primary suite with a beautiful luxury bath, dressing room, new wood flooring, and new closet doors. 

    The open-concept main level is perfect for everyday living and entertaining, featuring a screened porch and a spectacular brand-new (2026) composite deck overlooking the peaceful wooded setting. 

    The finished walkout lower level includes a large family room, full bathroom, fourth bedroom, patio, and brand-new flagstone walkway providing a private entrance—ideal for multigenerational living, guests, or a home office. 

    The elevated wooded lot offers exceptional privacy and scenic views, while beautifully landscaped side yards provide additional outdoor living space. Oversized two-car garage. Just a 2-minute walk to a neighborhood park with a playground, tennis courts, basketball courts, and open green space. A rare opportunity to enjoy peaceful woodland living with everyday conveniences just minutes away.

Major system upgrades provide peace of mind, including a new lifetime warranty architectural shingle roof and gutters (2023), new hot water heater (2023), and HVAC system replaced in 2018. The home was also freshly repainted in 2022, making it truly move-in ready. BRAND NEW 2026  50YR COMPOSITE WOOD DECK! Brand new laminate wood floors and closet doors in the master bedroom closet/changing room!
#MDAA2151908

ANNAPOLIS

1070 FOXCROFT RUN

4 Beds

3 Baths

3,340 Sq.Ft.

$849,999

MLS#: MDAA2151908

Welcome to 6420 Meadowlark Drive, a spacious nearly 6,000 total square foot home in the prestigious highly sought-after Tall Oaks community. Set on a beautifully landscaped 2.01 acre lot, this home offers the perfect blend of comfort, functionality, and easy one-level living, plus a finished lower level for extra space to relax and entertain.
Step through the large, welcoming foyer into an airy main level designed for both everyday living and hosting special occasions. The sun-filled kitchen is a chef’s dream, featuring granite countertops, a center island with range, in addition to the kitchen island there is also a large peninsula with seating, and a cozy breakfast table area that opens directly to the back deck, ideal for outdoor dining. In this home, there is ample space for everyone to connect, dine, and unwind.
The living room is anchored by a striking stone fireplace, while the formal dining room impresses with floor-to-ceiling windows that flood the space with natural light.
A bonus room offers flexible use, perfect as a home office, playroom, or creative studio. The thoughtfully designed layout places the private primary suite on one side of the home, while three additional bedrooms and two full baths are situated on the opposite wing, ideal for privacy and guests.
Function meets style in the side-load two-car garage, which flows seamlessly into a mudroom, then a laundry room, and finally into the kitchen, a perfectly practical route for busy days and everyday convenience.
The lower level is game-day ready with space for a media lounge, pool table, and a bar area, all designed for effortless entertaining. Updates include a new roof, new windows, and new carpet.

Ideally located minutes to Herrington Harbour, dock your boat and enjoy the water! Within the Traceys Elementary School District. Near Annapolis, Washington, D.C., and Saint Andrews Air Force Base, this home offers easy access to many commuter routes, all while nestled in a tranquil, established community.
#MDAA2151208

DUNKIRK

6420 MEADOWLARK DRIVE

4 Beds

3 Baths

5,588 Sq.Ft.

$849,999

MLS#: MDAA2151208

Welcome to 220 West Street in Annapolis, Maryland. A rare, fully gut-renovated detached property located in the heart of the Downtown Arts District at a row home's price, offering exceptional flexibility with mixed-use zoning that allows for both residential and commercial use.

Completed in 2024, this property has been completely transformed from top to bottom. Every major system and finish has been replaced, delivering a true turnkey opportunity for buyers seeking lifestyle, investment potential, or business use in one of the most walkable and desirable areas in Annapolis.

Unlike the majority of Downtown Annapolis properties, this is a fully detached home, not a rowhome or townhouse, providing enhanced privacy, natural light, and a more versatile footprint.

The extensive renovation includes a brand new roof, all new electrical and plumbing systems, a new high-efficiency mini-split HVAC system, redesigned floor plan, new flooring throughout, updated lighting, and fully rebuilt kitchen and bathrooms. The outdoor spaces have been completely upgraded with a new deck, new brick patio pavers, new fencing, and ambient lighting that creates a warm and inviting atmosphere for evening entertaining.

Inside, the home features a bright two-story entry foyer and a professionally curated interior design that blends modern comfort with intentional functionality. With three bedrooms and two full bathrooms, the layout is flexible enough to support full-time living, guest accommodations, workspace needs, or commercial adaptation.

The main-level primary suite opens directly to a private brick patio, while the second bedroom features access to a rear deck overlooking the fully fenced yard. These indoor-outdoor connections are rarely found in Downtown Annapolis and significantly enhance livability.

The kitchen has been completely reimagined with new cabinetry, countertops, and appliances, designed to support both daily living and entertaining. The open dining area comfortably accommodates gatherings, reinforcing the home’s versatility.

Adding even more value, this property is being sold fully furnished. Every piece has been professionally selected, allowing the next owner to move in immediately, operate as a short-term rental, or transition into a commercial or mixed-use setup with minimal effort.

Historically, this property has served multiple purposes, including a furniture store, office space, and duplex residence, highlighting the true flexibility and long-term value of its mixed-use zoning designation.

Step outside into a fully fenced private yard featuring a brick patio, outdoor dining area, lounge seating, and ambient lighting, creating a unique urban retreat just steps from the energy of Downtown Annapolis.

Located just moments from restaurants, shops, nightlife, City Dock, the Maryland State House, and the U.S. Naval Academy, this property offers unmatched walkability and access. With convenient proximity to Baltimore, Washington D.C., and BWI Airport, it is equally appealing for commuters, investors, and second-home buyers.

This is more than a home. It is a rare, fully renovated, detached mixed-use opportunity in Downtown Annapolis where lifestyle, flexibility, and long-term value align.
#MDAA2140068

ANNAPOLIS

220 WEST STREET

3 Beds

2 Baths

1,540 Sq.Ft.

$849,900

MLS#: MDAA2140068

1 ... 18 19 20 21 22 ... 94

properties found. properties found. Page of .

 - property

Send a message

Message successfully sent.

Your message

What is 3 + 4 ?

Reason for contacting?

I agree to receive email communication and understand I can unsubscribe at any time.

I agree to be contacted by Charis Realty Group via call, email, and text for real estate services. To opt out, you can reply 'stop' at any time or reply 'help' for assistance. You can also click the unsubscribe link in the emails. Message and data rates may apply. Message frequency may vary. Privacy Policy

Sign Out

Virtual Assistant

Would you like to take the next step with this property? We can help you schedule a showing or virtual tour, or send you more details.

Yes, I would like more information.

Thank You for Your Reply, One of Our Agents will contact you as soon as possible

No, maybe later.

Thank you, you can always contact me via email, phone number or through the contact form.

Realhub AI

Lucy - Your AI-Powered Realtor

Update Your Temporary Password

Personalize your search

Enter your email and we'll notify you immediately when new listings match what you're looking for.

or enter email address

Already have an account ? Login here

Continue your home search

I agree to receive communications and understand I can unsubscribe at any time.

I agree to be contacted by Charis Realty Group via call, email, and text for real estate services. To opt out, you can reply 'stop' at any time or reply 'help' for assistance. You can also click the unsubscribe link in the emails. Message and data rates may apply. Message frequency may vary. Privacy Policy

Already have an account ? Login here

We use cookies

We use cookies primarily for analytics to enhance your experience. By accepting, you agree to our use of these cookies. You can manage your preferences or learn more about our cookies policy.