BALTIMORE community

BALTIMORE Real Estate

Explore properties and local insights in BALTIMORE.

About BALTIMORE

About BALTIMORE

Discover Baltimore, MD: Your Ideal Community and Real Estate Opportunity

Welcome to Baltimore, Maryland, a vibrant city known for its rich history, diverse neighborhoods, and thriving real estate market. Whether you’re a first-time homebuyer, a seasoned investor, or someone looking to relocate, Baltimore has something to offer everyone.

Why Choose Baltimore?

Baltimore is a city that seamlessly blends urban energy with suburban charm. Here are a few reasons to consider making it your home:

  • Cultural Hub: Experience world-class museums, theaters, and art galleries.
  • Education: Home to renowned universities such as Johns Hopkins and University of Maryland.
  • Diverse Communities: From historic neighborhoods to modern developments, each area has its own unique character.

Real Estate Market Overview

The real estate market in Baltimore is both dynamic and affordable compared to other major cities on the East Coast. Here are key highlights:

  1. Affordable Housing: Median home prices are lower than the national average, making it an attractive option.
  2. Investment Potential: Growing neighborhoods offer opportunities for property appreciation and rental income.
  3. Variety of Options: Choose from charming row homes, contemporary condos, and spacious single-family houses.

Baltimore Neighborhoods to Explore

Baltimore is divided into various neighborhoods, each offering unique features and amenities:

  • Fells Point: Known for its waterfront views and vibrant nightlife.
  • Canton: A family-friendly area with parks and local shops.
  • Mount Vernon: Rich in history, featuring beautiful architecture and cultural venues.
  • Hampden: A trendy neighborhood famous for its boutique shops and artsy vibe.

Community Features

Living in Baltimore means experiencing life in a community that values connection and engagement. Key community features include:

  • Parks and Recreation: Numerous parks for outdoor activities, including Druid Hill Park and Patterson Park.
  • Dining and Shopping: A variety of local restaurants offering international cuisine and unique shopping experiences.
  • Public Transportation: Well-connected by light rail and bus services, making it easy to navigate the city.

Getting Started

If you’re ready to explore the exciting opportunities Baltimore has to offer, don’t wait! Start your journey toward finding your dream home today.

  • Contact Us: For personalized assistance and expert insights, reach out to our team.
  • Subscribe: Sign up for our newsletter to receive the latest market trends and new listings.

Explore Baltimore, where your ideal home awaits. Learn More About Baltimore Real Estate.

BALTIMORE community

3,922

# of Listings

3

Avg # of Bedrooms

$162

Avg. $ / Sq.Ft.

$300,482

Med. List Price

129

Open Houses Today

202

Open Houses · Next 7 Days

Community totals. Selected price ranges apply to the listings below.

Homes for Sale in BALTIMORE

202 Properties Found. Page 2 of 14.

Open house
Welcome to 7007 Bank Street! This updated townhome in Eastwood offers fresh paint, new carpeting, and a refreshed kitchen featuring new granite countertops, backsplash, and appliances. Upstairs you'll find two spacious bedrooms and a full bath. The finished lower level provides additional living space with a half bath, perfect for a family room, home office, or guest space. Enjoy the rear patio and partially fenced backyard. Conveniently located near shopping, restaurants, and major commuter routes. Move right in and make it your own!
#MDBC2177970

BALTIMORE

7007 BANK STREET

2 Beds

1 Baths

1,040 Sq.Ft.

$219,999

MLS#: MDBC2177970

New on site 2 days ago
Open house
Welcome to 9 Hay Pasture Court, an exceptional end-of-group townhome nestled in Catonsville's sought-after Foxhall Farm community. Tucked away on a peaceful cul-de-sac and backing to a picturesque tree-lined setting, this remarkable home offers an inviting blend of elegance, comfort, and privacy. Hardwood floors, sun-filled interiors, soaring ceilings, and timeless architectural details create a wonderful setting for everyday living and entertaining. From the moment you arrive, the inviting covered front porch and attractive landscaping set the tone for the thoughtfully designed interior. With an ideal balance of formal and casual gathering spaces, the layout offers flexibility for quiet evenings at home or hosting family and friends. An impressive two-story foyer welcomes you inside and introduces the home's gracious living spaces. The formal living room is accented by classic crown molding and flows into the spectacular dining room, where dramatic 20-foot ceilings, floor-to-ceiling windows crowned by a magnificent Palladian window, chair railing, and crown molding create a truly memorable backdrop for gatherings and special occasions. The remarkable height and expansive windows give this elegant room an airy, open feel while filling the space with natural light. The spacious eat-in kitchen combines style and functionality with Quartz countertops, a double wall oven, a cooktop, a decorative backsplash, abundant cabinetry, and a pantry. A charming breakfast area framed by a sun-filled bow window offers a delightful spot for casual meals. Just off the kitchen, the inviting family room features a cozy gas fireplace and direct access to the expansive deck, seamlessly extending your living space outdoors. Enjoy morning coffee, alfresco dining, or relaxing evenings overlooking the tranquil, tree-lined surroundings. A convenient laundry room, powder room, and interior access to the attached two-car garage complete the main level. Upstairs, the generously sized primary suite is a relaxing retreat with soaring cathedral ceilings and two spacious walk-in closets. The luxurious en-suite bath features dual vanities, a soaking tub, separate glass-enclosed shower, and private water closet. Two additional well-appointed bedrooms, a full hall bath, and an additional walk-in closet complete the upper level, offering comfortable accommodations and plenty of storage. The primary suite provides a welcome escape at the end of the day, while the additional bedrooms offer flexibility for guests, a home office, or personal hobbies. The unfinished lower level provides abundant storage and exciting possibilities for future living space. With an existing bathroom rough-in, this versatile area is ready for your vision, whether a recreation room, home theater, fitness area, or hobby space. Leave it unfinished for convenient storage or explore the potential to personalize the lower level over time. Outside, an expansive deck overlooks the peaceful wooded setting, while beautifully landscaped grounds and a charming covered front porch enhance the home's curb appeal. The desirable end-of-group location, attached two-car garage, and quiet cul-de-sac setting make this property especially appealing. Experience the best of Catonsville living, from locally owned shops and restaurants to farmers markets, live music, Fourth of July festivities, and the annual Arts & Crafts Festival. Historic Catonsville, Paradise Shopping Row, Old Ellicott City, and Downtown Baltimore offer an array of shopping, dining, and entertainment. Explore nearby Patapsco Valley State Park, Rolling Road Golf Club, and the Catonsville YMCA. Convenient access to UMBC, CCBC, I-95, I-695, I-70, I-195, MARC train service, and BWI Airport adds to this exceptional location. Discover the perfect combination of generous living spaces, architectural charm, and a serene setting at 9 Hay Pasture Court!
#MDBC2176814

BALTIMORE

9 HAY PASTURE COURT

3 Beds

2 Baths

2,696 Sq.Ft.

$599,900

MLS#: MDBC2176814

Open house
Welcome to 2713 Christopher Avenue! This meticulously maintained brick home combines classic character with practical features that can be hard to find. Step inside to hardwood floors, recessed lighting, crown molding, and comfortable living and dining spaces filled with natural light. The spacious kitchen features granite countertops, abundant wood cabinetry, a large peninsula with additional prep and seating space, gas cooking, recessed and under-cabinet lighting, a double-bowl sink, and stainless steel appliances, creating a functional and inviting space for everyday living and entertaining.
The upper level offers three bedrooms and a full bath, while the unfinished lower level provides excellent storage, laundry, a full bathroom, exterior access, and plenty of flexibility for a workshop, hobby space, or future finishing.
Parking is a standout feature, with an attached garage plus additional private off-street parking in the rear. Garage and parking access is located along a no-thru-street alley, offering added privacy and minimal through traffic. Outside, enjoy a covered rear deck, nicely maintained yard, and welcoming covered front porch. The home also offers useful attic storage, and the water heater was replaced in 2021.
Conveniently located less than 10 minutes from I-695, the property offers easy access to major commuter routes, shopping, dining, and everyday amenities. With its combination of meticulous upkeep, classic character, an inviting kitchen, garage parking, private off-street parking, outdoor living space, abundant storage, and flexible lower-level space, 2713 Christopher Avenue is ready to welcome its next owner.
#MDBA2227488

BALTIMORE

2713 CHRISTOPHER AVENUE

3 Beds

2 Baths

1,479 Sq.Ft.

$259,900

MLS#: MDBA2227488

Open house
Welcome to 758 Melville Ave, located in the charming Waverly neighborhood! This beautifully renovated front-porch Colonial townhouse has undergone an impressive transformation, with a major renovation completed in 2026. Offering 4 spacious bedrooms, 3.5 bathrooms, a fully finished basement, rear parking, and a fenced yard, this home perfectly blends classic Baltimore charm with modern comfort and style. Step inside to an inviting open-concept main level filled with natural light and thoughtfully selected finishes. The spacious living area features a beautiful electric fireplace, creating the perfect focal point for relaxing evenings or entertaining guests. A convenient half bathroom on the main level adds extra functionality. The heart of the home is the stunning updated kitchen, featuring stainless steel appliances, stylish backsplash, ample cabinetry, and a spacious peninsula that provides additional counter space and seating. The kitchen flows seamlessly into the dining and living areas, making the layout ideal for everyday living and entertaining. Upstairs, you'll find generously sized bedrooms designed for comfort and relaxation. The fully finished basement provides even more versatile living space with one bedroom and 1 full bath and an extra home office space. The washer and dryer is included and is conveniently located on the lower level. Outside, enjoy a fully fenced yard, rear parking pad, and a private balcony, perfect for unwinding and enjoying some fresh air. The low-maintenance outdoor space provides convenience without sacrificing functionality. Beautifully updated and move-in ready, 758 Melville Ave offers the space, modern finishes, and flexible layout today's buyers are looking for. Don't miss the opportunity to make this stunning Waverly home yours, schedule your private showing today!
#MDBA2229706

BALTIMORE

758 MELVILLE AVENUE

4 Beds

2 Baths

1,802 Sq.Ft.

$290,000

MLS#: MDBA2229706

New on site 2 days ago
Open house
Don't let the exterior fool you—this home offers more space than you might expect! Located on a corner lot in Rosedale Terrace, this recently renovated, one-level home features luxury vinyl plank flooring throughout and a spacious living room with cathedral ceilings, a bay window, and a pellet stove with a stone surround. The oversized kitchen offers upgraded countertops, a tiled backsplash, stainless steel appliances, a pantry, and plenty of room for a full-size kitchen table, PLUS a separate formal dining room! The generously sized primary bedroom features two walk-in closets and a private full bathroom. Two additional bedrooms and another full bathroom complete the interior. Please note: Some photos have utilized virtual staging.

Outside, you'll find an expansive yard with plenty of room to enjoy, a deck, and a covered porch with a hanging swing. Two storage sheds offer even more possibilities, including one oversized shed equipped with electricity, multiple outlets, workbenches, and overhead storage. There's also a designated area for RV parking alongside the shed, plus an expansive driveway and carport offering plenty of additional parking. Conveniently located near White Marsh shopping and dining, with easy access to I-95, I-695, and Route 40.

Who says you have to compromise on space for one-level living? This home proves you can have it all!
#MDBC2178680

BALTIMORE

900 ROSEDALE AVENUE

3 Beds

2 Baths

1,636 Sq.Ft.

$329,000

MLS#: MDBC2178680

Open house
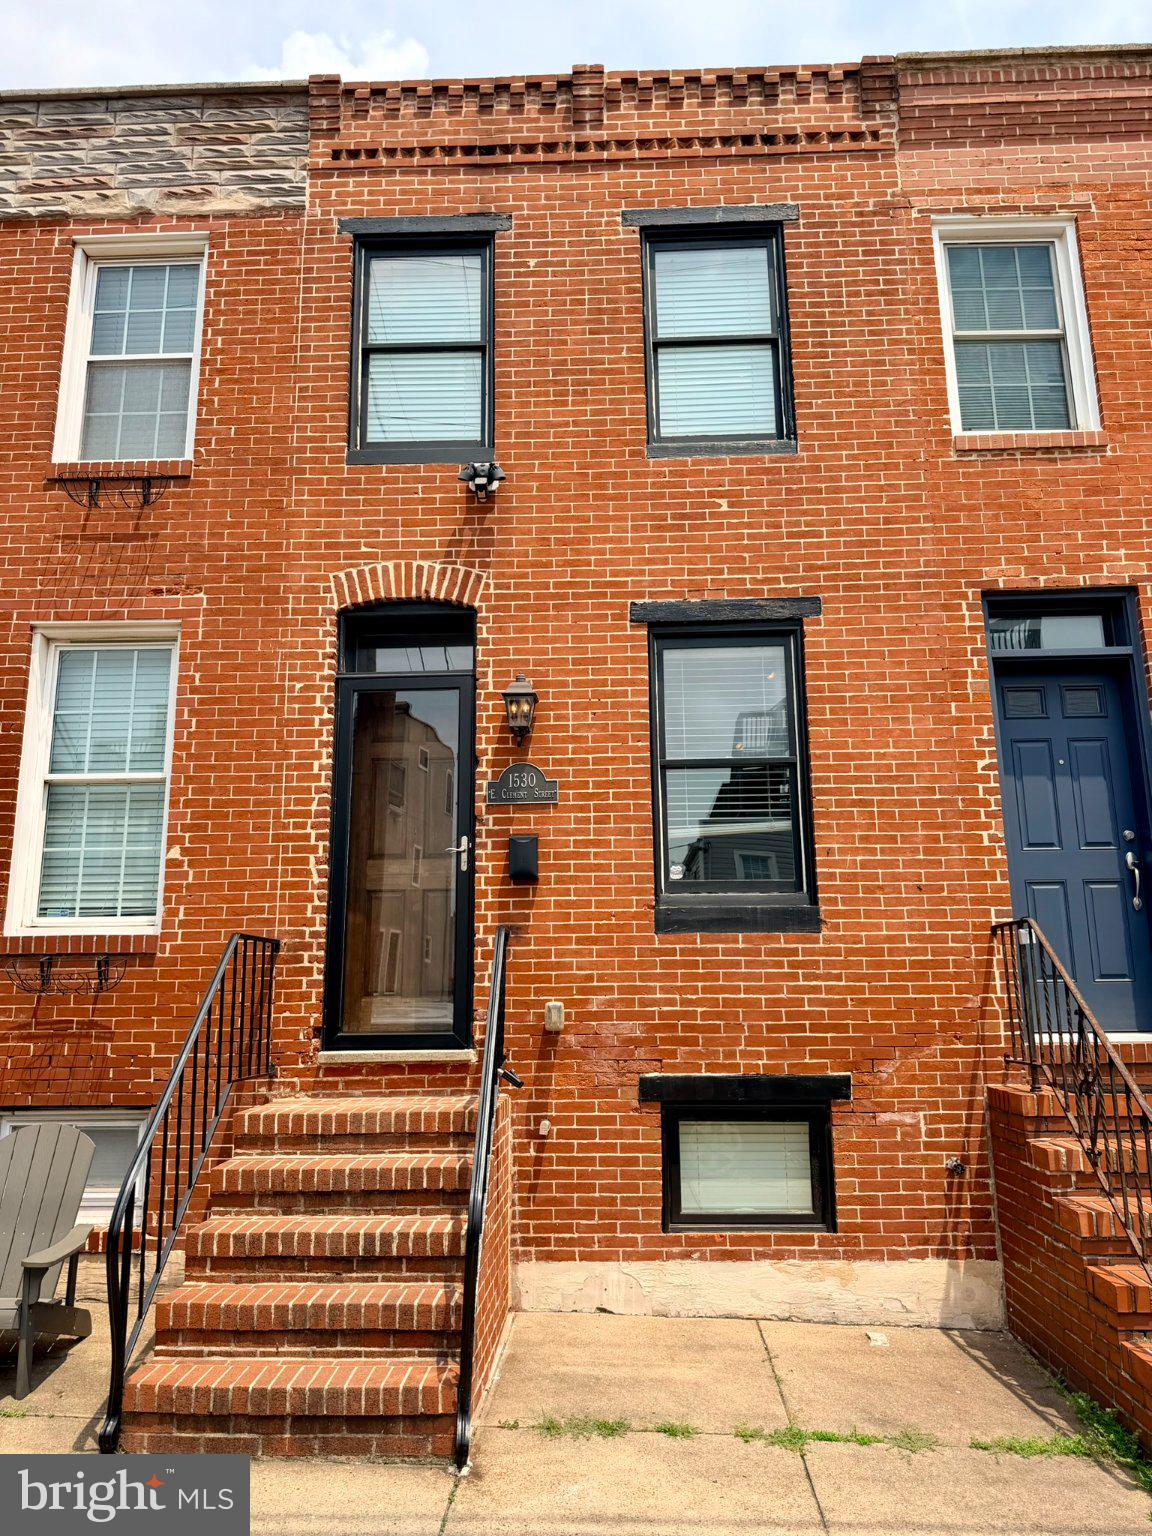
Nestled in the charming Locust Point neighborhood, this exquisite Federal-style townhouse, built in 1919, seamlessly blends historic elegance with modern comforts. Spanning 1,356 square feet, this home invites you into a warm and inviting atmosphere, enhanced by beautiful wood floors and an open floor plan that effortlessly connects the living and dining areas-perfect for entertaining or cozy evenings at home. The heart of the home features a gourmet kitchen equipped with high-end stainless steel appliances, including a gas oven/range, dishwasher, and refrigerator, ensuring culinary adventures are a delight. The thoughtfully designed layout includes two spacious bedrooms and two and a half luxurious bathrooms, providing ample space for relaxation and rejuvenation. The fully finished basement offers additional living space, ideal for a home office, gym, or entertainment area, while ceiling fans throughout maintain a comfortable ambiance year-round. Enjoy the convenience of modern living with a washer and dryer, making laundry days a breeze. Step outside to discover the vibrant community of Locust Point, where local parks and charming shops await. With on-street parking available, this home combines the best of urban living with the comfort of a private retreat. Experience a lifestyle of sophistication and ease in this beautifully maintained residence, where every detail has been thoughtfully curated for your enjoyment.
#MDBA2223780

BALTIMORE

1530 E CLEMENT STREET

2 Beds

2 Baths

1,356 Sq.Ft.

$374,900

MLS#: MDBA2223780

Open house
Welcome to this beautifully updated 2-bedroom, 1.5-bath rowhouse in the heart of Baltimore’s vibrant Remington neighborhood. Originally built in 1900, this charming home has been thoughtfully modernized while preserving the architectural details and character that make historic Baltimore homes so special. 
Step inside and you’ll immediately appreciate the high ceilings, beautiful hardwood floors, exposed brick, and original details that create a warm and inviting atmosphere. The open-concept main level is designed for both everyday living and entertaining, with a spacious living area flowing seamlessly into the thoughtfully updated kitchen. 
The kitchen is truly the heart of the home, featuring beautiful solid-wood cabinetry, a custom copper sink, and a peninsula with seating for two—perfect for casual meals, morning coffee.  A convenient first-floor powder room adds to the functionality of the main level. 
Upstairs, two spacious bedrooms provide comfortable retreats, along with a generously sized full bathroom. A versatile flex space offers endless possibilities as a home office, reading nook, workout area, or additional sitting room. 
Just beyond the interior, a private outdoor space provides the perfect backdrop for enjoying Baltimore’s beautiful seasons. Imagine relaxing with your morning coffee, dining al fresco, or entertaining on a warm summer evening. 
With its blend of historic character, thoughtful updates, flexible living spaces, and private outdoor area, this special Remington home offers the best of Baltimore charm with the comforts of modern living. Come experience all this inviting city rowhouse has to offer!
#MDBA2233732

BALTIMORE

2603 HUNTINGDON AVENUE

2 Beds

1 Baths

1,144 Sq.Ft.

$310,000

MLS#: MDBA2233732

Open house
Open House Saturday 11-1**FULLY RENOVATED TOP TO 
BOTTOM – 100% FINANCING OPTIONS & BELOW-MARKET INTEREST RATES AVAILABLE!**

Welcome to 6410 Laurel Drive! This beautifully renovated home offers the perfect combination of modern updates, comfort, and affordability. Updated from top to bottom, this home features **new flooring, fresh carpet, beautifully updated bathrooms, a renovated kitchen with brand-new appliances, and a new washer and dryer.**

Enjoy peace of mind with major improvements already completed, including a new roof, new HVAC system, new water heater, extensive plumbing upgrades, updated electrical systems, and 200-amp electrical service!** The big-ticket items have been taken care of, allowing the next owner to move in with confidence.

**BUYERS, TAKE ADVANTAGE OF AVAILABLE 100% FINANCING OPTIONS AND SPECIAL BELOW-MARKET INTEREST RATE PROGRAMS!** Qualified buyers may be able to purchase with little to no money down and enjoy a more affordable monthly payment.

With extensive renovations, modern finishes, and major system upgrades, this home offers exceptional value without the hassle of taking on costly repairs.

**Schedule your private showing today and discover everything this move-in-ready home has to offer!**
#MDBC2175252

BALTIMORE

6410 LAUREL DRIVE

4 Beds

3 Baths

1,960 Sq.Ft.

$435,000

MLS#: MDBC2175252

Open house
Located in the charming Belair-Edison neighborhood, this beautifully renovated townhouse offers a great blend of modern updates and everyday comfort. Renovated in 2026, this home features three spacious bedrooms and two full bathrooms with thoughtful finishes throughout.

The main level offers an inviting layout with elegant luxury vinyl plank flooring, recessed lighting, and plenty of natural light. The updated kitchen features a gas oven/range and refrigerator, providing a functional space for everyday cooking and entertaining.

Both bathrooms are nicely finished, including a walk-in shower and a tub/shower combination. The partially unfinished basement provides additional storage and flexible space, along with a dedicated laundry area featuring a washer and dryer, laundry sink, and folding area for clothes.

Outside, the home features a concrete driveway for convenient off-street parking. Located in an established neighborhood close to local amenities, parks, and everyday conveniences, this renovated townhouse offers comfortable living with modern updates.
#MDBA2232106

BALTIMORE

3312 BRENDAN AVENUE

3 Beds

2 Baths

1,300 Sq.Ft.

$233,999

MLS#: MDBA2232106

Open house
Upper Fells Point with an UPDATED KITCHEN AND BATHS, four finished levels and a top-floor PRIMARY SUITE. Recessed lighting set a warm tone on the main level, where a separate sitting area and dining room give you room to host, plus a half bath. The kitchen features white cabinetry, granite counters and a gas range, with main-level laundry close by. Retreat to the primary suite, with a vaulted ceiling and a walk-in closet. Its private bath has a jetted soaking tub and a separate tiled shower, turning the top floor into your own getaway. Two more bedrooms share a full bath on the second floor, and the FINISHED LOWER LEVEL is ready for a home office, gym or den. The FENCED PATIO is made for morning coffee or grilling out. With shopping and dining all around you, this is the one!
#MDBA2234502

BALTIMORE

1715 GOUGH STREET

3 Beds

2 Baths

1,789 Sq.Ft.

$322,800

MLS#: MDBA2234502

Open house
*** Ask about closing incentives when utilizing Pentagon Federal Credit Unions Exclusive Very Important Buyer Program***
Welcome to 3827 Hudson Street, a beautifully renovated Brewers Hill rowhome offering nearly 1,917 square feet of thoughtfully finished living space. One of the home’s distinguishing features is its approximately 14-foot width, providing a noticeably wider footprint than many of the narrower rowhomes found throughout the neighborhood. That added width enhances the sense of space throughout the home, particularly on the open main level.Classic character meets modern style with hardwood floors, exposed brick, stained glass accents, and striking coffered ceilings creating a warm and distinctive living space. The stylish kitchen features quartz countertops, stainless steel appliances, soft-close cabinetry, a decorative backsplash, and a center island with breakfast bar, plus convenient access to the private rear parking pad.Upstairs, the primary suite includes a private bath with dual vanities and a walk-in shower. An additional bedroom, full bath, and access to the upper deck complete the level.The fully finished lower level is an exceptional extension of the home, offering high ceilings, a bedroom, full bath, and flexible bonus space ideal for guests, a home office, gym, or additional living area. With three full baths and one half bath, the home offers plenty of room to live, work, and entertain comfortably.Outdoor living is another highlight, with both an upper deck and rooftop deck providing impressive city views and great spaces for relaxing or entertaining. Private rear parking adds even more everyday convenience.Beyond the home itself, Brewers Hill offers exceptional access to dining, shopping, recreation, and entertainment. Canton Crossing, Target, Harris Teeter, Sprouts, Club Volo Brewers Hill, the new outdoor Volo sports park, Patterson Park, Canton Waterfront Park, Canton Square, O’Donnell Street, Johns Hopkins Bayview, and harbor waterfront walks are all close at hand. Enjoy nearby bars, restaurants, breweries, fitness options, and Canton’s First Friday festivities, all contributing to the walkable and vibrant neighborhood lifestyle.  With its wider 14-foot footprint, renovated interiors, hardwood floors, high ceilings, private parking, multiple outdoor spaces, and walkable location surrounded by dining, recreation, and entertainment, 3827 Hudson Street offers a combination that is difficult to replicate. Schedule your showing and experience everything this Brewers Hill home and neighborhood have to offer.
#MDBA2231302

BALTIMORE

3827 HUDSON STREET

3 Beds

3 Baths

1,917 Sq.Ft.

$450,000

MLS#: MDBA2231302

Open house
Welcome to 7822 Wendover Ave, Baltimore, MD 21234! Offered at $339,900, this well-maintained 4-bedroom, 2-bath home offers a comfortable and versatile living space with plenty of room to make it your own. Conveniently located in the 21234/Parkville area, the home provides easy access to nearby schools, shopping, dining, and everyday amenities. Whether you’re looking for your next home or a great opportunity in the area, this property deserves a closer look. Schedule your private showing today and discover all this home has to offer!
#MDBC2175490

BALTIMORE

7822 WENDOVER AVENUE

4 Beds

2 Baths

1,624 Sq.Ft.

$339,900

MLS#: MDBC2175490

Open house
Exceptional Properties. Exceptional Clients. Welcome to 311 E West Street, a charming three story rowhome in Baltimore’s Federal Hill Historic District offering two bedrooms, two full bathrooms, and a blend of classic Baltimore character and modern updates. Inside, hardwood floors and exposed brick add warmth and character, while the updated kitchen features stainless steel appliances, granite countertops, ample cabinetry, and recessed lighting. The home offers a unique layout with a bedroom and full bathroom on each of the upper levels, providing added privacy and flexibility.

Outdoor space is a standout, with two decks plus a private backyard perfect for relaxing, entertaining, or enjoying your morning coffee. The unfinished basement provides additional storage space, while the HVAC, central air conditioning, and water heater were updated in 2026 for added peace of mind.

Enjoy a location close to Federal Hill Park, Riverside Park, neighborhood restaurants, shopping, nightlife, and everything that makes South Baltimore such a desirable place to call home. Schedule your private tour and see what 311 E West Street has to offer!
#MDBA2232148

BALTIMORE

311 E WEST STREET

2 Beds

2 Baths

972 Sq.Ft.

$279,900

MLS#: MDBA2232148

New on site 2 days ago
Open house
Welcome to 7456 Berkshire Way, a 3-bedroom, 2-bath attached home offering updates and opportunities to make it your own. A fenced front yard and awning-covered front porch lead into an open main living level with wood-inspired laminate flooring. The living room flows into the dining area and kitchen, featuring classic white 42-inch cabinetry, granite countertops, and a spacious center island with breakfast bar seating. Access to the rear patio and parking pad adds everyday convenience.

Upstairs, all three bedrooms feature hardwood flooring and ceiling fans. The full hall bath includes classic ceramic mosaic tile flooring that adds vintage charm.

The walk-up lower level provides additional living space with a recreation room featuring updated laminate flooring and a second full bath. A spacious utility room houses the washer and dryer, with extra room for storage.

With an accessible price, a roof replaced in 2020, and convenient proximity to I-95 and I-695, this home offers an opportunity to bring your DIY spirit and make it your own.
#MDBC2177866

BALTIMORE

7456 BERKSHIRE ROAD

3 Beds

2 Baths

1,320 Sq.Ft.

$185,000

MLS#: MDBC2177866

Open house
Welcome to 946 W Franklin, this impeccably renovated rowhome seamlessly combines modern design, high-end architectural accents, and luxurious finishes across every level. The main level features an airy, open-concept floor plan highlighted by continuous luxury vinyl plank flooring, neutral paint, recessed lighting, and a striking slatted wood feature wall. At the center of the home, the gourmet kitchen boasts custom white shaker cabinetry, quartz countertops with subtle grey veining, a tile backsplash, stainless steel appliances, and elegant gold fixtures. Upstairs, the expansive primary suite serves as a private retreat with a bold forest green accent wall, soft plush carpeting, a custom walk-in closet, and a spa-inspired en-suite bathroom complete with a freestanding soaking tub set against a warm terracotta wall, a glass-enclosed marble-tile walk-in shower, and a dual vanity with gold hardware. Additional light-filled bedrooms with plush carpeting are accompanied by a full hall bath featuring custom marble-look tile with black mosaic accents, alongside a conveniently located upper-level laundry space. The fully finished lower level offers versatile space ideal for a home office, gym, or entertainment room, styled with LVP flooring and a secondary deep green slatted feature wall. Step outside to the rear deck, which leads down to a fully fenced, private concrete patio—perfect for outdoor dining and entertaining.
#MDBA2233328

BALTIMORE

946 W FRANKLIN STREET

5 Beds

3 Baths

2,300 Sq.Ft.

$329,000

MLS#: MDBA2233328

1 2 3 4 ... 14

properties found. properties found. Page of .

Send a message

Message successfully sent.

Your message

What is 3 + 4 ?

Reason for contacting?

I agree to receive email communication and understand I can unsubscribe at any time.

I agree to be contacted by Charis Realty Group - Christine Issler, Broker via call, email, and text for real estate services. To opt out, you can reply 'stop' at any time or reply 'help' for assistance. You can also click the unsubscribe link in the emails. Message and data rates may apply. Message frequency may vary. Privacy Policy

Sign Out

Virtual Assistant

Would you like to take the next step with this property? We can help you schedule a showing or virtual tour, or send you more details.

Yes, I would like more information.

Thank You for Your Reply, One of Our Agents will contact you as soon as possible

No, maybe later.

Thank you, you can always contact me via email, phone number or through the contact form.

Realhub AI

Lucy - Your AI-Powered Realtor

Update Your Temporary Password

Personalize your search

Enter your email and we'll notify you immediately when new listings match what you're looking for.

or enter email address

Already have an account ? Login here

Continue your home search

I agree to receive communications and understand I can unsubscribe at any time.

I agree to be contacted by Charis Realty Group - Christine Issler, Broker via call, email, and text for real estate services. To opt out, you can reply 'stop' at any time or reply 'help' for assistance. You can also click the unsubscribe link in the emails. Message and data rates may apply. Message frequency may vary. Privacy Policy

Already have an account ? Login here

We use cookies

We use cookies primarily for analytics to enhance your experience. By accepting, you agree to our use of these cookies. You can manage your preferences or learn more about our cookies policy.