Properties

Browse or get in touch to schedule a walkthrough.

  • Nearby me
Price range

Popular Features

Community Features

Association

Property Features

Waterfront

View

Exterior Features

Interior Features

Style

10000 properties match your criteria

Updated 1 minute ago

E-Alert name
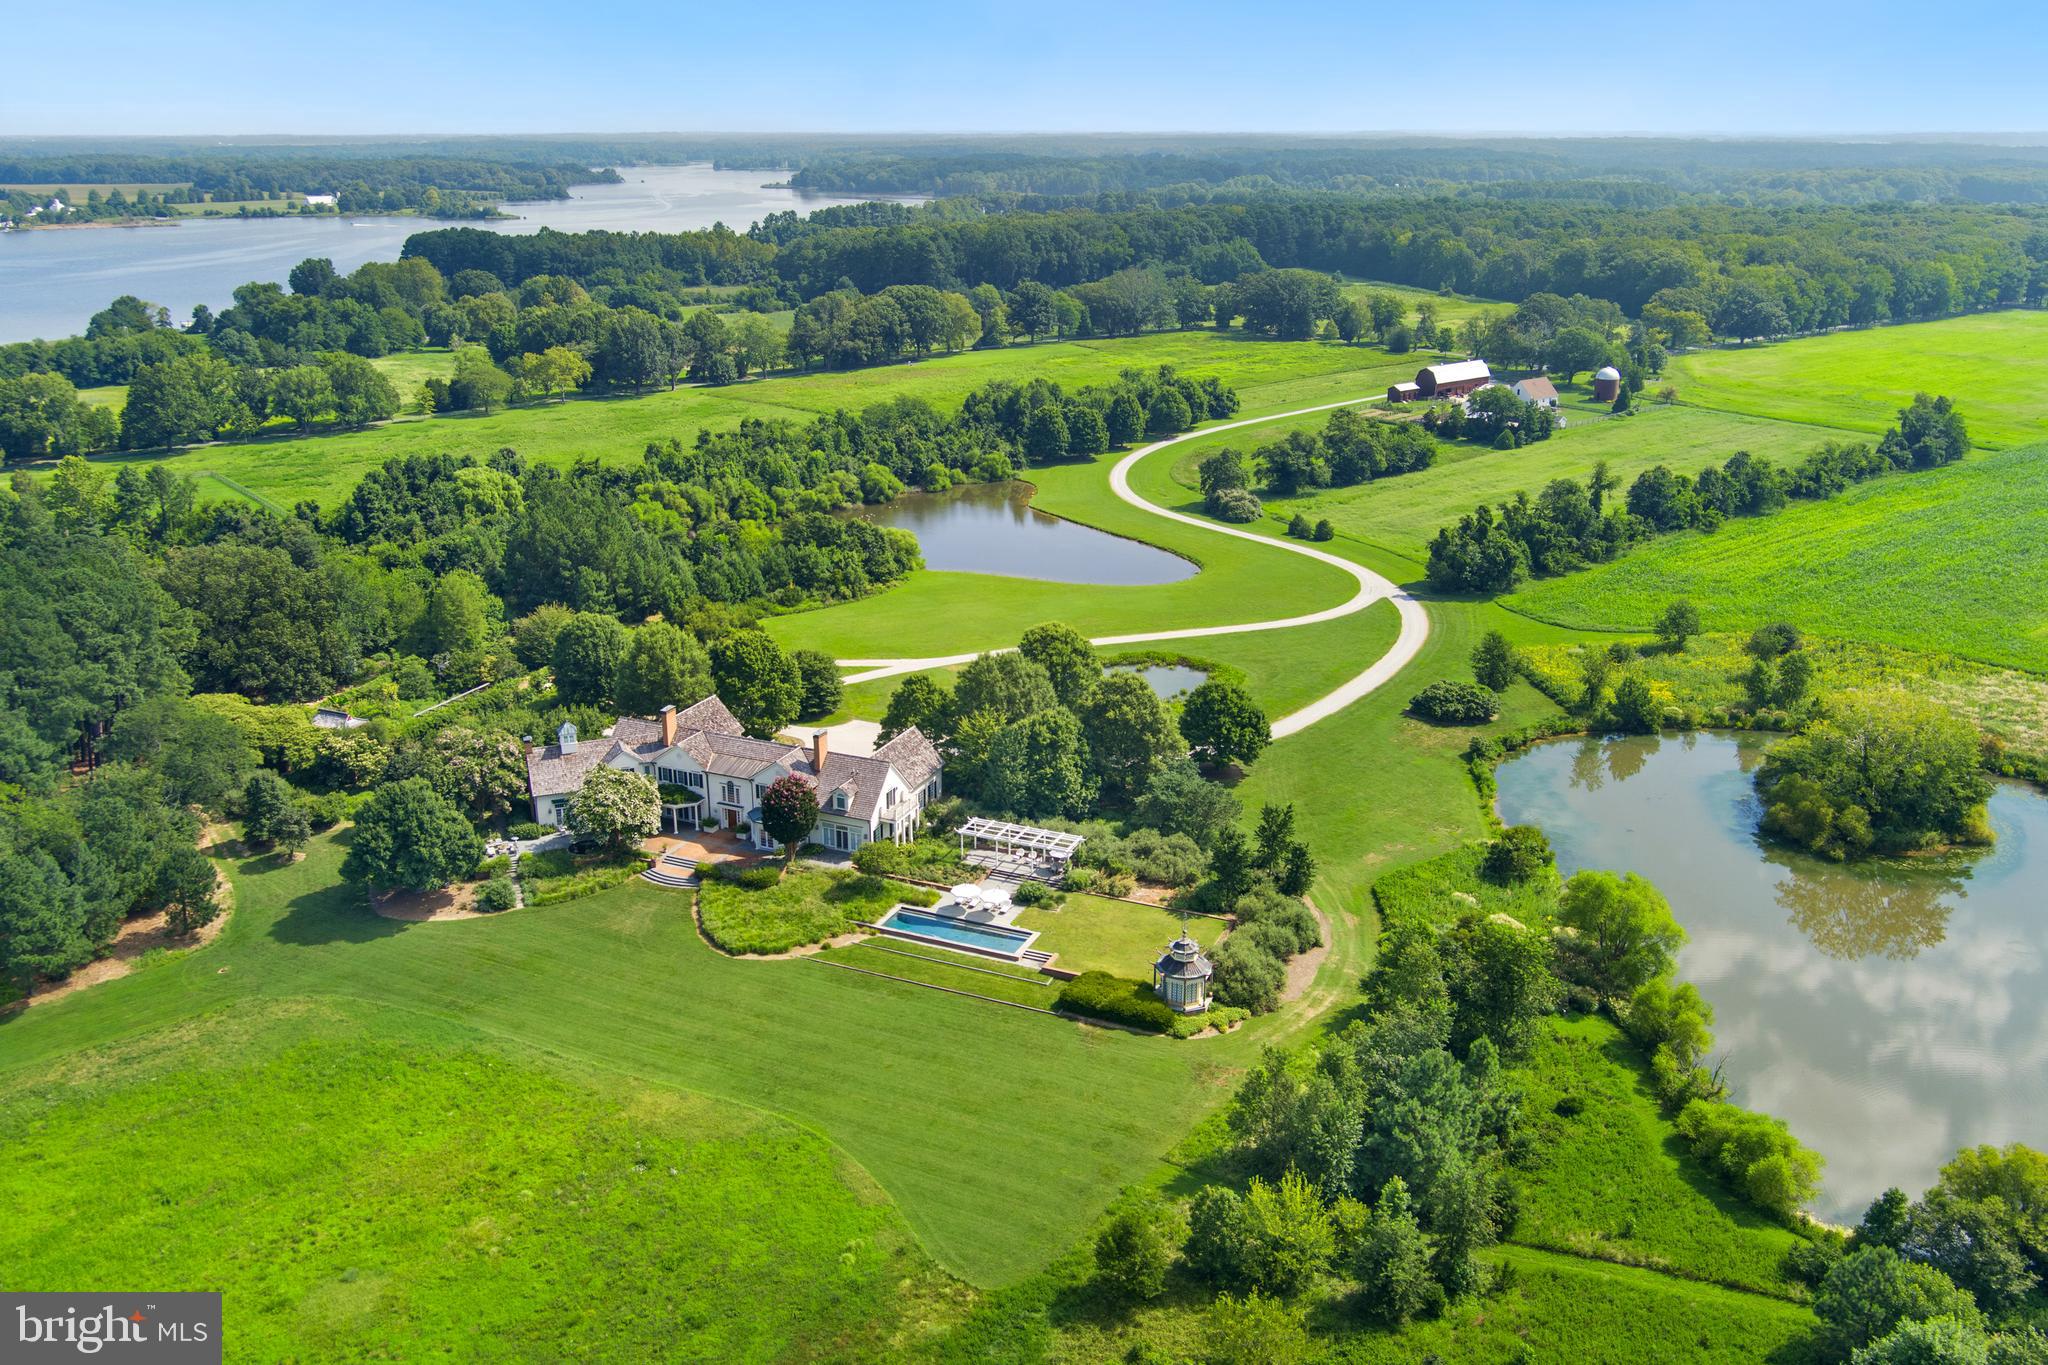
Hartwell Estate features 80 private acres with pristine, panoramic views on the mouth of the Langford and Chester River.  This light filled custom built home and property captures the essence of serene living on Maryland's Eastern Shore. One of only 4 premiere properties at the end of Quaker Neck, often called "Kent County's Gold Coast"  is sited to take advantage of the natural landscape with expansive views of the river, the owners' goal was to retain the feel and function of a working farm, but to add a modern house inspired by Maryland's historic heritage. The residence succeeds as a home for family comfort, entertaining, relaxing, gardening, hunting, fishing, birding and appreciating wildlife. Its east/west orientation highlights sunrises and sunsets that can be enjoyed from every room in the house. A real retreat.
The five bedroom and 7 fireplace (woodburning) home was designed with 12-foot ceilings on the first floor to accentuate the views and the light. A main floor primary suite includes two separate ensuite dressing rooms and bathrooms along with a wood burning fireplace. The second floor has four bedrooms, three with fireplaces, and all with ensuite bathrooms. One bedroom has a separate sitting room. A wide hall runs along the width of the house providing access to all of the rooms.
The property features the landscape design of acclaimed D.C. based Oehme, van Sweden. Hardscapes and plantings were strategically orchestrated and include a walled garden filled with flowering trees and shrubs along with a sweep of peonies in the spring. Three ponds invite active wildlife, including a beautiful blue heron. 50 acres of fields are currently being organically farmed by a neighboring farmer.  An additional 3 bedroom and 2 bath cottage (c 2012), adjacent to a barn and silo, currently occupied by a caretaker, is situated near the property entrance. Two covered structures within the walled garden provide a relaxing reading or meditation venue. Bluestone and brick terraces along the entire river facing side of the house lead to a pool and pool pagoda.
The property is uniquely designed to capture the feeling of the land while being welcoming and inviting to all who live there or visit. It has been lived in and loved by the original owner for over two decades. Family hunting and fishing are exceptional. Rock Fish is plentiful. The main residence has recently benefited from a new cedar shake roof and updated energy efficient French doors and windows throughout. The unfinished basement is approx. 2900 square feet with 9' ceilings, inviting the next steward to introduce additional lifestyle enhancements.
Less than 10 miles to downtown Chestertown, with its restaurants, coffee shops, food stores, bookstore and vibrant music and art scene, this property combines riverfront tranquility with easy access to town. 
Additional FAQ:  2013-caretaker house built; 2020 small pond redesigned and landscaped; 2021 new cedar shake roof installed, copper gutters and downspouts repaired as needed; 2022 all windows and French doors on main level replaced with top of line Anderson product- trim removed, replaced and painted; 3 lintels in walled garden replaced with black walnut; 2024 resurfaced entire lane from Lands End Road to main residence; all windows and French doors on 2nd level replaced; farm buildings painted.
Property access is restricted to scheduled appointments only.
#MDKE2004760

CHESTERTOWN

23620 LANDS END ROAD

5 Beds

6 Baths

9,852 Sq.Ft.

$4,850,000

MLS#: MDKE2004760

9119 Levelle Drive is a textbook showcase of cutting edge modernism. Designed in 2021 by the acclaimed Robert M. Gurney, FAIA and built by the renowned Peterson and Collins Builders, the extraordinary skill and craftsmanship is evident throughout and unparalleled. This singular home is yet another award-winning example of geometry, brilliant manipulation of light, artistic use of glass, and conformation with its natural surroundings. Prominently sited on a coveted lot of just under an acre, towards the end of a no-through road, the approaching driveway opens into a rectangular motor court. Two likewise rectangular volumes are situated in a narrow ‘V’ configuration, connected by a glass bridge housing the front door. A transverse gallery introduces the fully open concept main level by its informal spaces first. The chef’s kitchen anchors said space, blending design and function with floor-to-ceiling minimalist, light wood cabinetry concealing a comprehensive suite of commercial-grade appliances. An extraordinary oversized center island, clad in light stone slabs with integrated seating and waterfall edges, spans the entire length of the room. A flooring change from wood to tile, both outfitted with radiant heat, signifies the transition into the adjacent light-filled breakfast area. A generously proportioned, continuous living and dining area comprises the majority of the main level. The latter is backed by full-height panes of glass, letting in tranquil wooded views. The former, anchored by an abstract half-wood half-mosaic fireplace wall, interacts with said views via a wall of glass which can be opened to blur the relationship between indoor and outdoor living. The central staircase, artfully crafted from wood and glass, is both a showstopper and a structural feat, which connects all levels of the home. The upper level contains private quarters, including a stunning primary suite resting amidst the treetops. It features generous closet space with custom built-ins, and the ubiquitous spa-inspired bath with a soothing ambiance attributed to neutral woods and large panes of glass, as well as all the usual accoutrements. Secondary bedrooms are well-proportioned, luxuriously finished, and arranged so as to maximize privacy. Across the glass bridge is the second volume, clad in dark ground face block to contrast the main volume’s white stucco. On the ground level, it houses an oversized garage with a frosted glass door as well as a cozy living space. Upstairs is a fully self-sufficient apartment. The kitchen mirrors that of the main residence, with full-size SubZero and Viking appliances, and a peninsula island overlooking wooded views beyond the adjacent living area. A private bedroom featuring a large walk-in closet, as well as a luxurious fully-tiled bath complete the unit. Enclosed by full fencing constructed of mahogany and steel, the rear lawn comprises terraced outdoor living spaces designed to engage with the lot’s topography. They include dual-level patios with a fire pit, ideal for al fresco entertaining, dining, or lounging on a crisp autumn evening. Further beyond, private rolling hills are surrounded by total privacy. Convenient to the shopping, dining, and entertainment of both downtown Bethesda and Chevy Chase, as well as the Nature Conservatory and trails along Beach Drive and major commuter routes, the location is enviable. Not to be replicated in its architectural significance, 9119 Levelle Drive is a true one- of-a-kind offering.
#MDMC2255588

CHEVY CHASE

9119 LEVELLE DRIVE

6 Beds

6 Baths

7,155 Sq.Ft.

$4,850,000

MLS#: MDMC2255588
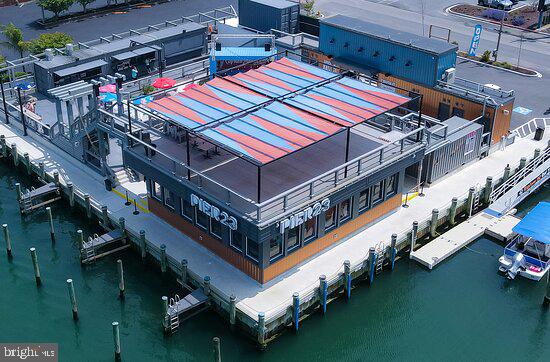
Investment opportunity located on Harbor Rd in West Ocean City. Two parcels to include Pier 23 Restaurant and Parking Lot directly across the street.  Unique Deepwater Marina Fronting Location w/ 11 Boat Slips. Fully Equipped Restaurant.
#MDWO2026698

OCEAN CITY

12817 HARBOR ROAD

None Beds

None Baths

1,992 Sq.Ft.

$4,850,000

MLS#: MDWO2026698
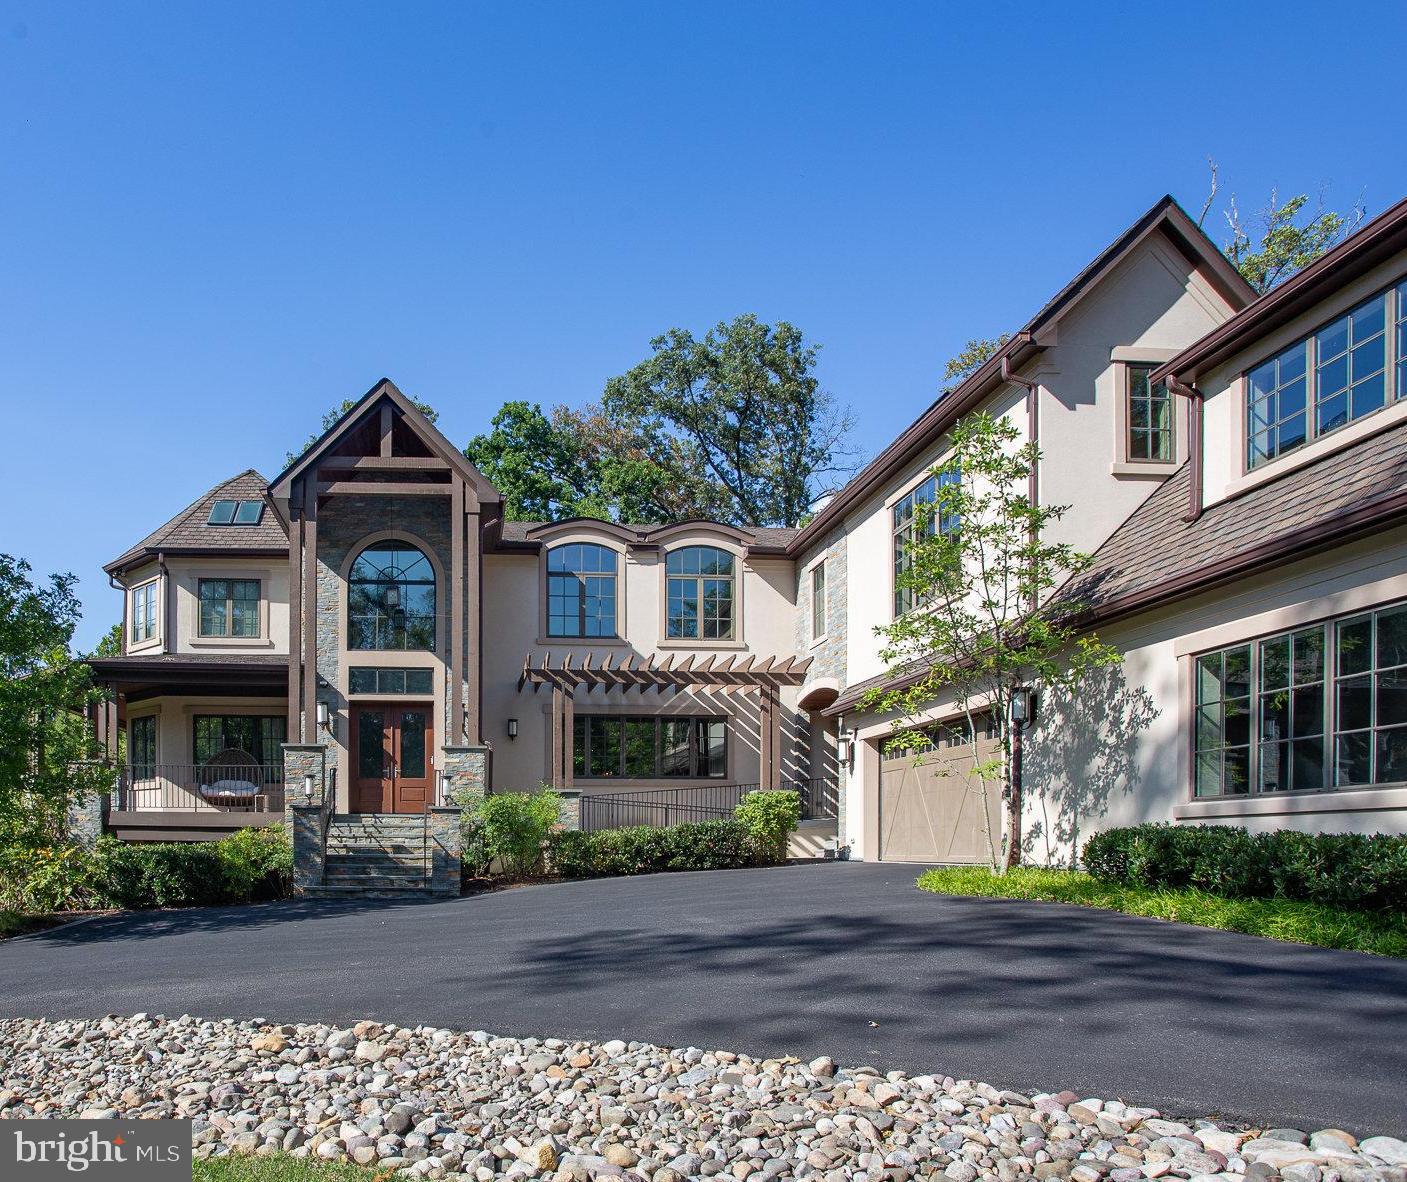
Built in 2014, this stucco and stone home offers approximately 11,000 square feet of living space. Sited on just over an acre, this home features a circular driveway with a gated entrance, four car garage (one with a 22 foot vaulted ceiling for indoor basketball), and an amazing outdoor entertainment space with a built in kitchen, bar seating, and gas firepit area.  The main floor is perfect for today's living with an open family room and kitchen, Travertine flooring, two offices, one of two owner's suites, elevator, laundry room and dog wash station.  The gourmet kitchen features two large islands, two dishwashers, three sinks, top of the line stainless steel appliances and walk in pantry.  The second level offers the second owner's suite with two walk in closets and gorgeous en suite bath, four more en suite bedrooms, a second laundry room, and a large sitting/family room area.  The lower level boasts a large open space for media entertainment, bedroom, large spa bathroom with hot tub and sauna, work out room and a second kitchen.
#MDMC2109362

POTOMAC

9805 LOGAN DRIVE

6 Beds

8 Baths

11,507 Sq.Ft.

$4,850,000

MLS#: MDMC2109362

AUCTION: Bidder registration deadline: 4 November. Starting bids expected between $850K—$1.9M.

Located down a winding private drive, this newly built all-brick Georgian estate occupies 65 secluded acres where a river meanders past hiking and riding trails and abundant wildlife. A grand circular drive leads to dual garages, while inside, 10-foot ceilings, Brazilian chestnut floors, custom crown molding, and Schonbek lighting reflect exceptional craftsmanship. Five fireplaces with slate hearths anchor the gathering spaces, and the chef's kitchen pairs Taj Mahal quartzite with Wolf and GE Monogram appliances and a full butler's pantry. Geothermal climate control completes a retreat minutes from I-95 and within easy reach of Baltimore, Washington, D.C., and Philadelphia. Property and opportunity details provided by seller or others; buyer to verify.
#MDHR2046450

BEL AIR

928 FENARIO CIRCLE

8 Beds

8 Baths

11,673 Sq.Ft.

$4,850,000

MLS#: MDHR2046450
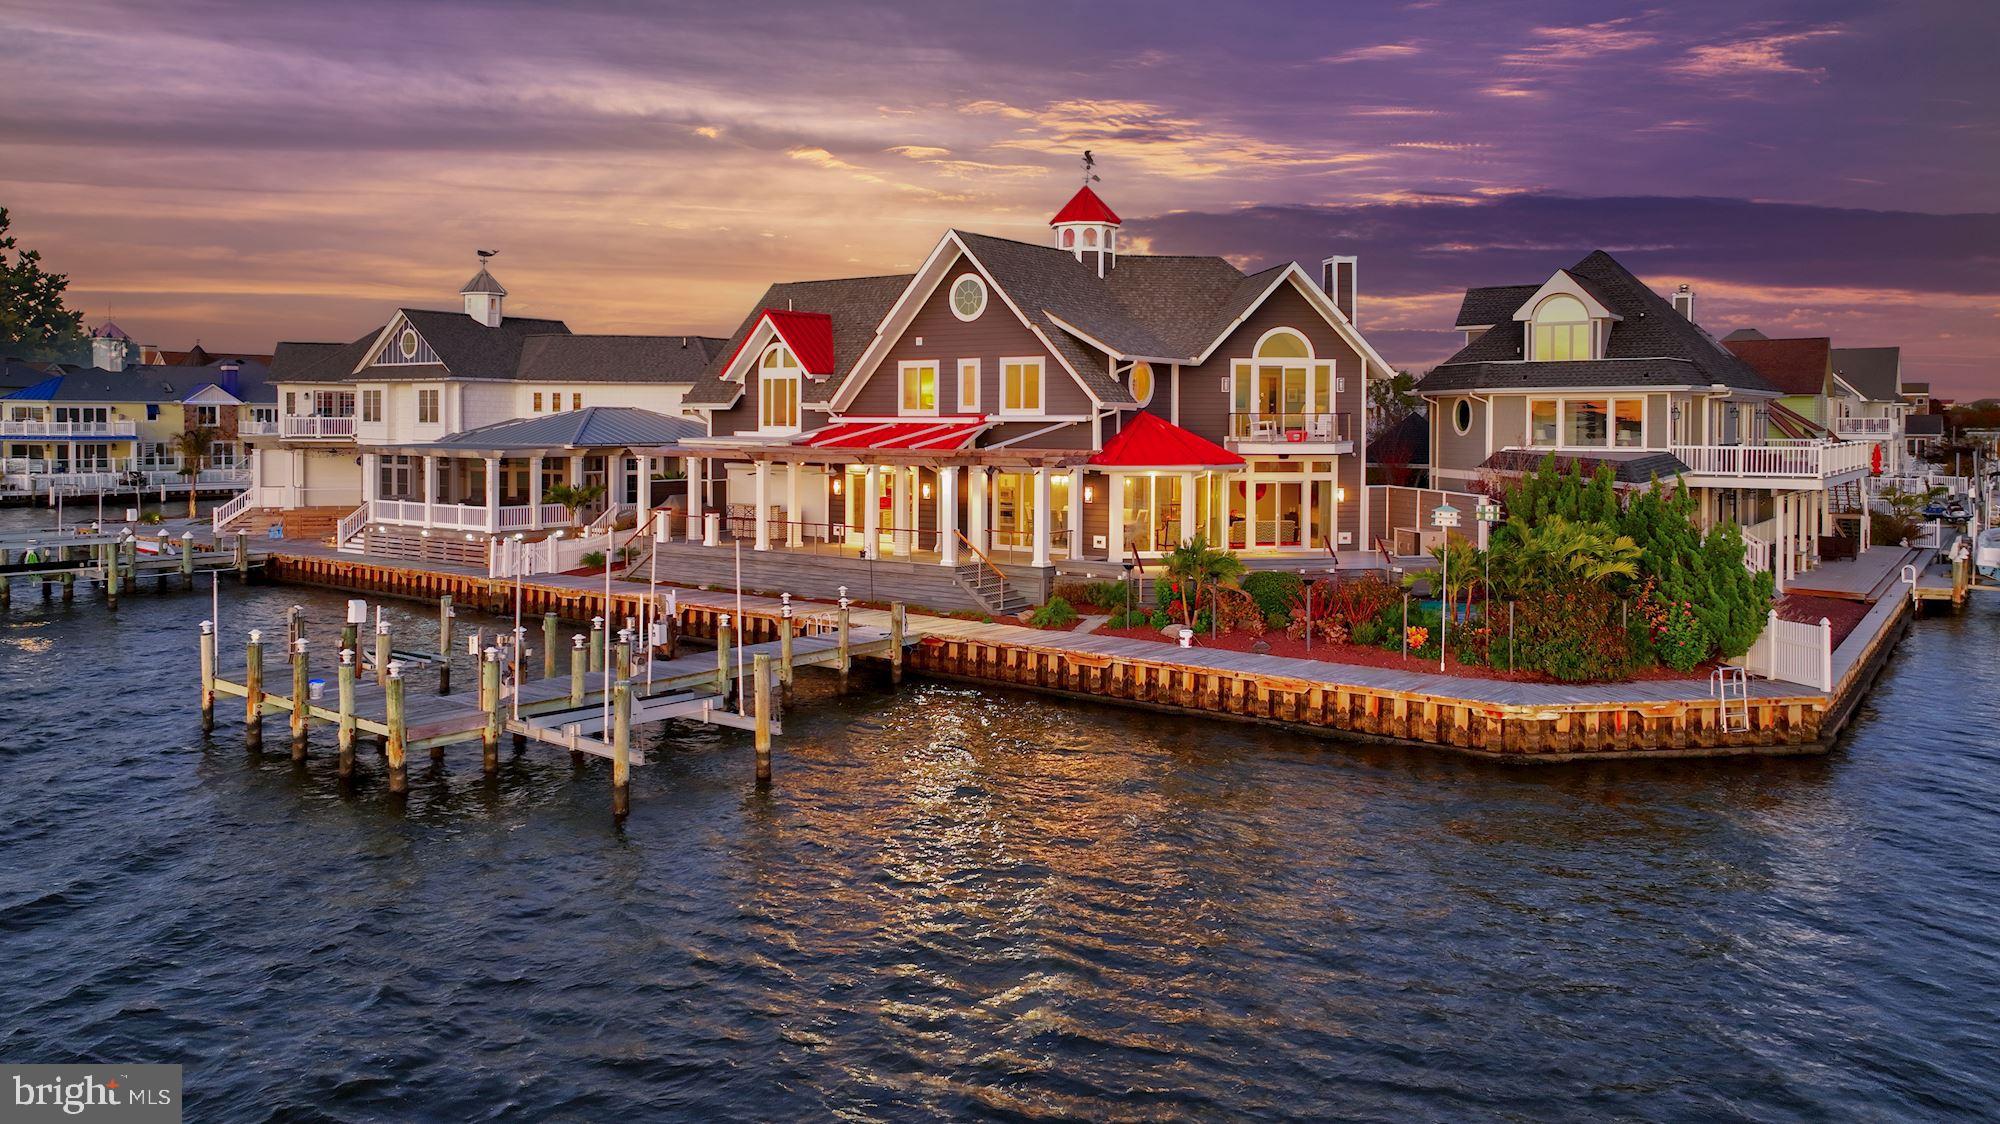
Presenting the finest custom-built waterfront home situated on the finest lot in all of Ocean City. Completely rebuilt with every imaginable amenity needed for gatherings large and small, this is truly an entertainer's paradise Inside you will find an inspiring open-plan design that is wrapped in windows offering spectacular panoramic views. With purposeful design, living, and entertaining options are endless. There are four en-suite bedrooms and five full baths upstairs that allow for options and flexibility. The guest suite can sleep six and the attached bath has two showers. The hall bath is a flex bath to service extra overnight guests sleeping in the guest suite, or in the main level den that can double as a bedroom. The main level is host to a large living room with a central fireplace, large windows, and a slider to access the waterside deck and heated pool which can be set to higher hot tub temperatures and serve as a multi-person hot tub with a feature waterfall. Panoramic water views continue into the banquet-sized dining room with a bay window, slider, and two sidelights from which to take in the views or access the dining deck and heated pool. The entertainer's island and breakfast bar are the perfect transition into the chef's kitchen outfitted with professional stainless appliances that include a six-burner Wolf stove, range hood and pot-filler, Viking fridge, two dishwashers, ice maker, trash compactor, double wall ovens, and a warming drawer. A butler's pantry and wine cooler complete the chef's kitchen Outdoor living is simply stellar and will take full advantage of the spectacular waterside setting, the wrap-around deck offering access to the heated pool, lighted pier, and dock, sided by a high-speed boat lift, and jet-ski lift. Guests will meander from the dock to the pool and sun deck, then to the pergola and adjacent shaded waterside bar to gather for a festive beverage. A full back bar includes three Viking beverage coolers, an ice maker, stainless steel sink, and lighted shelving to provide ambiance for celebrating any occasion. The outdoor bar and half bath with outdoor access can be closed and secured with a remote retractable door when not in season. This is the chance of a lifetime to own the best of the best in Ocean City, Maryland. Come home to coastal living at its finest
#MDWO2023154

OCEAN CITY

321 WHITE HERON COURT

5 Beds

5 Baths

3,898 Sq.Ft.

$4,800,000

MLS#: MDWO2023154
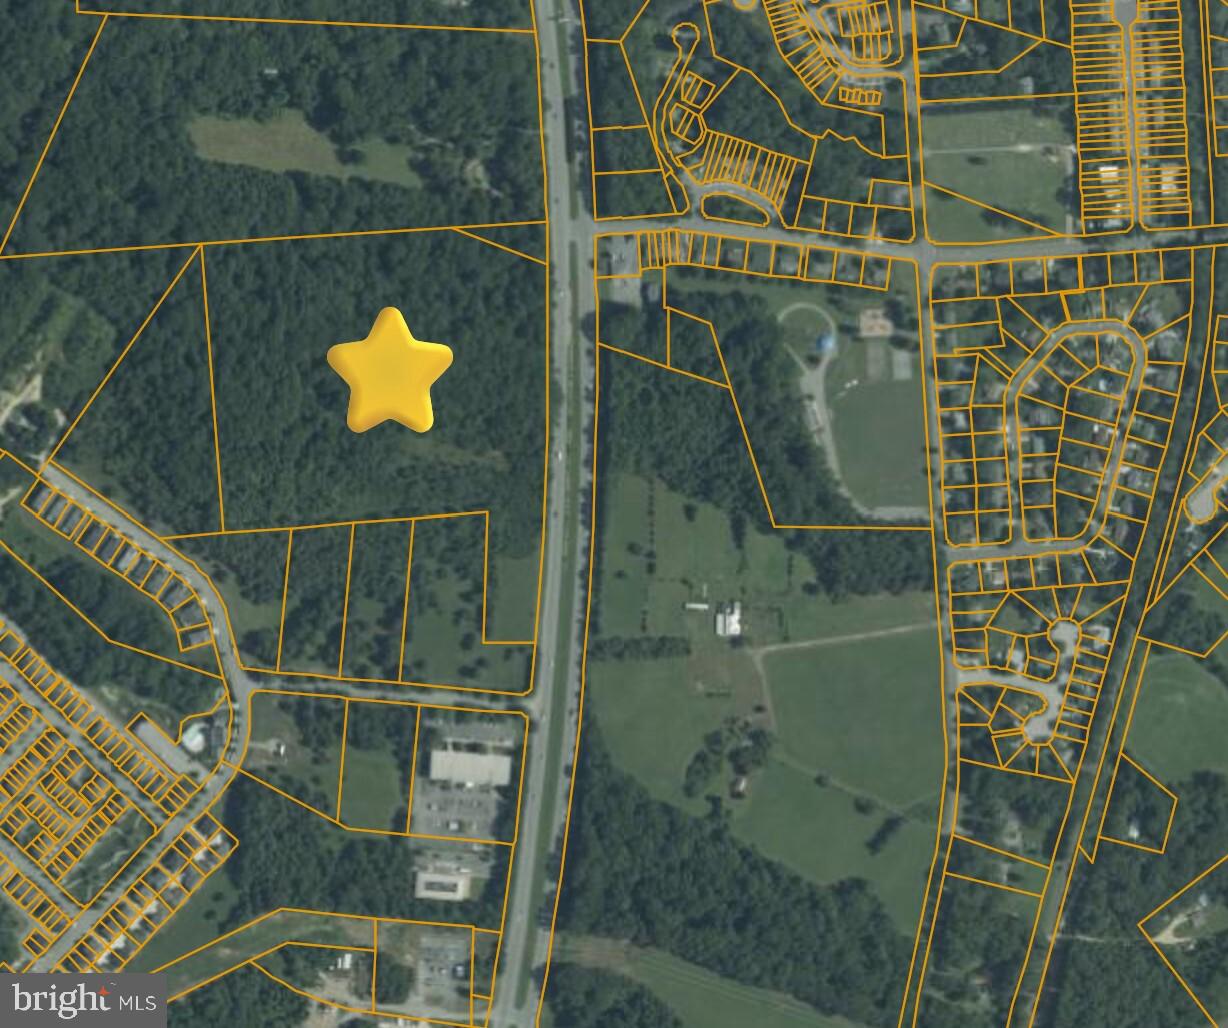
Fully entitled commercially zoned property in La Plata, MD. Both storm water management and forest delineation has been approved.  Over 1,300 feet of road frontage on Crain highway with high visibility and traffic counts of 27,000+. Partially wooded. Suitable for multi-family and/or commercial retail.
#MDCH2038304

LA PLATA

CRAIN HIGHWAY

None Beds

None Baths

21.89 acres

$4,800,000

MLS#: MDCH2038304
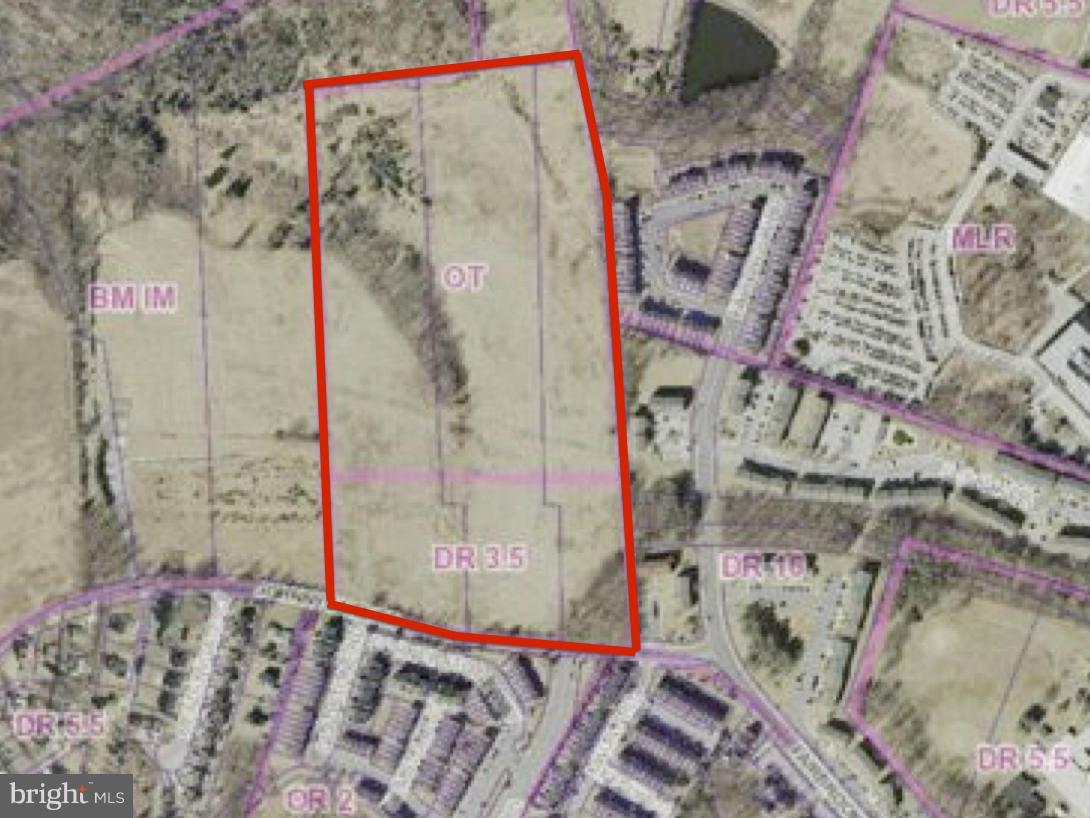
ATTENTION Builders & Developers - 3 parcels totaling 35.6 acres (Tax record is only for 1 pcl). Property is zoned DR3.5 & OT. Large building area offers many opportunities through existing zoning or PUD. Inside Metropolitan District (water / sewer available but offsite). Near proposed Redline extension and high growth area. Site plan in documents. Call for additional information.
#1000114037

WINDSOR MILL

JOHNNYCAKE ROAD

None Beds

None Baths

36.5 acres

$4,800,000

MLS#: 1000114037
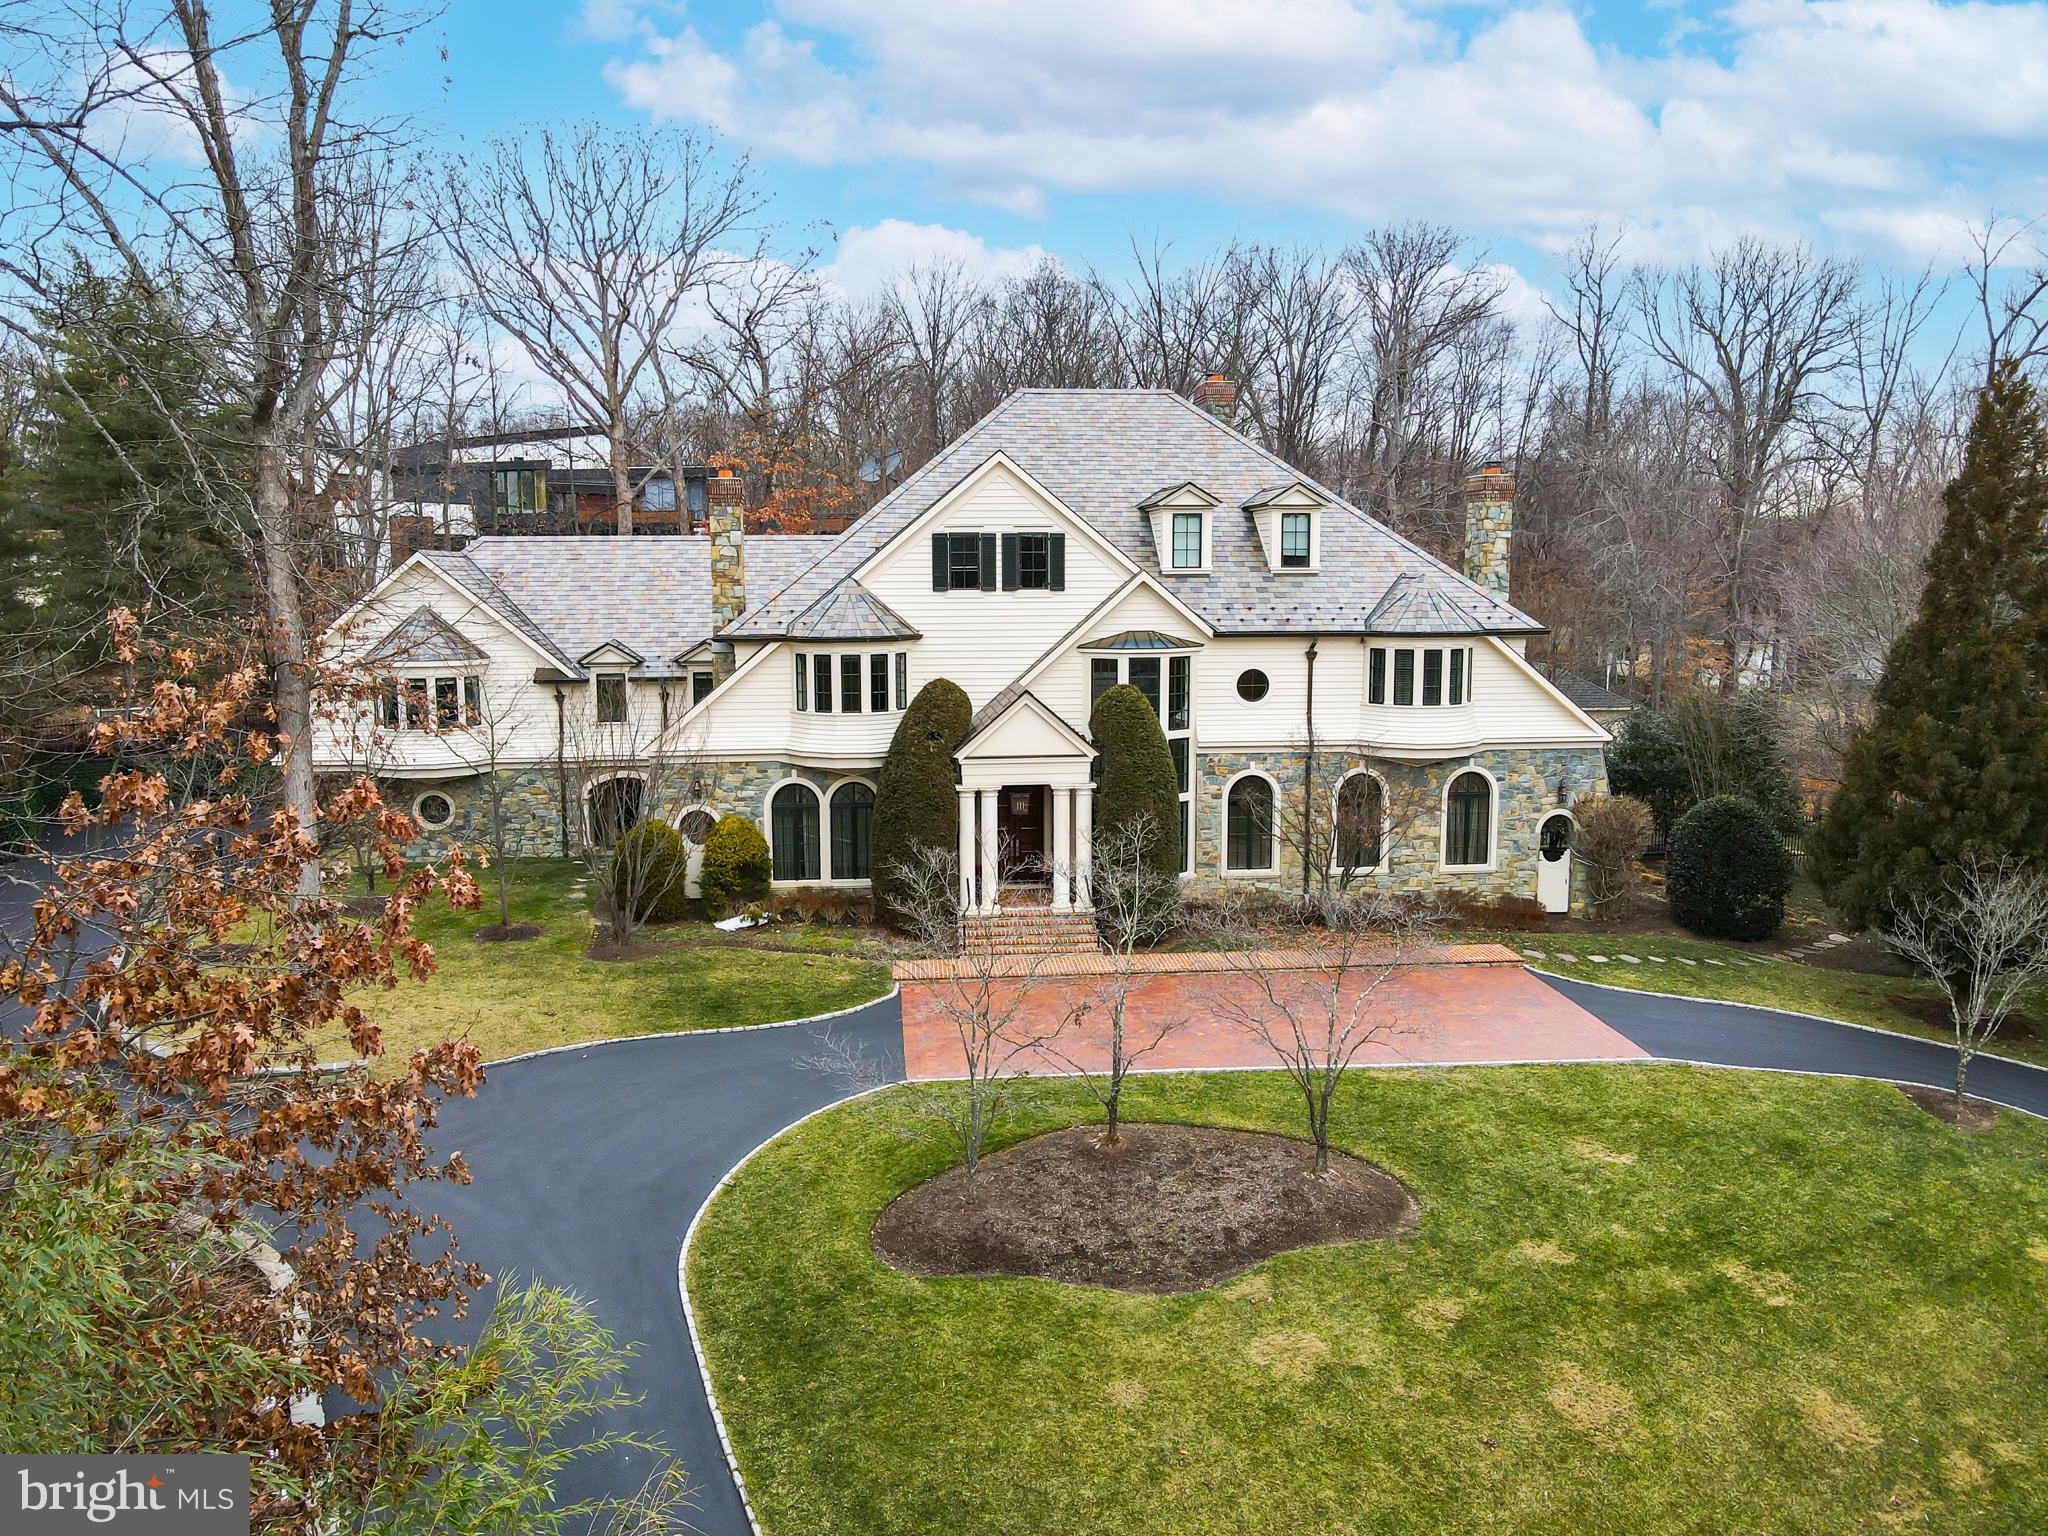
Come home to the definition of luxury in the heart of Potomac.  Built by acclaimed Gibson Builders, this breathtaking, one-of-a-kind property is filled with custom features, exquisite design and a warmth so rarely found in homes of its size. This home exudes high-end practical living with expert craftsmanship, a tasteful interior and thoughtful layout. The two-story grand foyer evokes Old Hollywood glamour with its curved staircase and gleaming crystal chandelier. To the right of the foyer is a formal living room with stone fireplace and hand painted ceiling by local artist Maggie O’Neill. The entire house has a gracious flow, leading from the living room to a stately clubroom, complete with a full wet bar and billiards space. This property is well suited for both large-scale entertaining or more intimate living. The centrally located great room serves as the heart of the home and is the perfect intersection of form, function and technology. Custom built-ins, a coffered ceiling and beautiful hardwood floors bring a warmth to such a grand space. The state-of-the-art drop-down movie screen makes this an ideal gathering spot for entertaining friends or cozy movie nights. Adjacent to the great room is a top-of-the-line chef’s kitchen with wooden ceiling beams, paneled appliances and an oversized walk-in pantry. There is an adjacent wet bar and sun-drenched breakfast room with direct outdoor access. The expansive formal dining room is the optimal space to host holidays and all of your special events. Take the elevator to the upper level which boasts six well-appointed bedrooms. The unparalleled owner’s suite has a sitting area, custom walk-in closet, luxurious bathroom for two with soaking tub and balcony access. The second jaw-dropping owner’s closet feels more like a boutique--it’s a fashion lover’s dream come true! There are five additional bedrooms on the upper level, all with  en-suite bathrooms and walk-in closets. One of the bedrooms serves as a spacious second owner’s suite with sitting area. An upper level bonus room with built-ins and a gas fireplace is the perfect flex space that can be used as an office, homework area, playroom, or meditation space. The lower level has a temperature-controlled wine cellar, full gym, massage area, sauna and spa shower/changing room. There is also an en-suite bedroom, additional wine room, a recreation area with bar and ample storage space. This property offers your own private Oasis with a beautiful pool and spa and handsomely landscaped grounds. Divine outdoor recreation extends from the covered stone patio to the built-in BBQ area to the custom pool house complete with kitchenette. Other amenities include a four-car garage, newly-renovated laundry room with steam machine and security system. This home is truly a masterpiece that will be cherished for generations to come. Minutes to Potomac Village with easy access to the DC Metro area.
#MDMC2222556

POTOMAC

10222 IRON GATE ROAD

7 Beds

8 Baths

17,467 Sq.Ft.

$4,800,000

MLS#: MDMC2222556

Welcome to an extraordinary residence of timeless elegance and distinction—a gracious stucco and stone colonial set prominently on a beautifully landscaped corner half-acre in the coveted Kenwood community. Built in 1930 and meticulously renovated and expanded in 2002 under the design of AIA Tomas Manion and construction by Peterson and Collins, with additional renovations completed in 2012, this remarkable home offers approximately 7,500 square feet of sophisticated living space spanning four exceptional levels.

From the moment of arrival, the home's stately presence is enhanced by its covered, columned porch, Buckingham slate roof, and magnificent, mature landscaping. Inside, oversized windows flood virtually every room with natural light, illuminating a dramatic floor plan conceived equally for grand-scale entertaining and refined, comfortable family living.

At the heart of the residence is an expansive two-story center atrium crowned by a sweeping, winding staircase, creating an unforgettable architectural centerpiece. The sensational gourmet chef's kitchen is appointed with a center island and top-of-the-line appliances, while the tremendous family room showcases exquisite custom millwork and provides an inviting setting for everyday living and entertaining.

The private primary suite is a luxurious retreat unto itself, featuring a spacious bedroom, elegant dressing room, sitting room, and a newly renovated, sumptuous master bath. Throughout the home, an exceptional level of craftsmanship is evident in the finest finishes and materials, including custom plaster moldings and millwork, hand-made ceramics, and designer stone countertops. A climate-controlled wine cellar and private sauna add distinctive touches of luxury and comfort.

The outdoor experience is equally impressive. Three covered brick and flagstone porches provide gracious spaces for al fresco living, while a heated pool creates a spectacular private setting for summer enjoyment. Exterior hardscape and landscaping were thoughtfully designed by acclaimed Jane MacLeish Landscapes, complemented by seven original cherry trees that beautifully connect the property to Kenwood's celebrated canopy of cherry trees.

Ideally situated in the highly desirable Kenwood community, this exceptional residence offers both privacy and convenience, with easy access to the Capitol Crescent Trail, Friendship Heights, Bethesda, and downtown Washington, D.C.

A rare combination of architectural presence, extraordinary craftsmanship, luxurious amenities, and timeless setting, this distinguished Kenwood estate offers an exceptional opportunity to experience grand yet gracious living in one of the area's most sought-after neighborhoods.
#MDMC2256246

CHEVY CHASE

5329 WOODLAWN AVENUE

5 Beds

6 Baths

7,510 Sq.Ft.

$4,800,000

MLS#: MDMC2256246
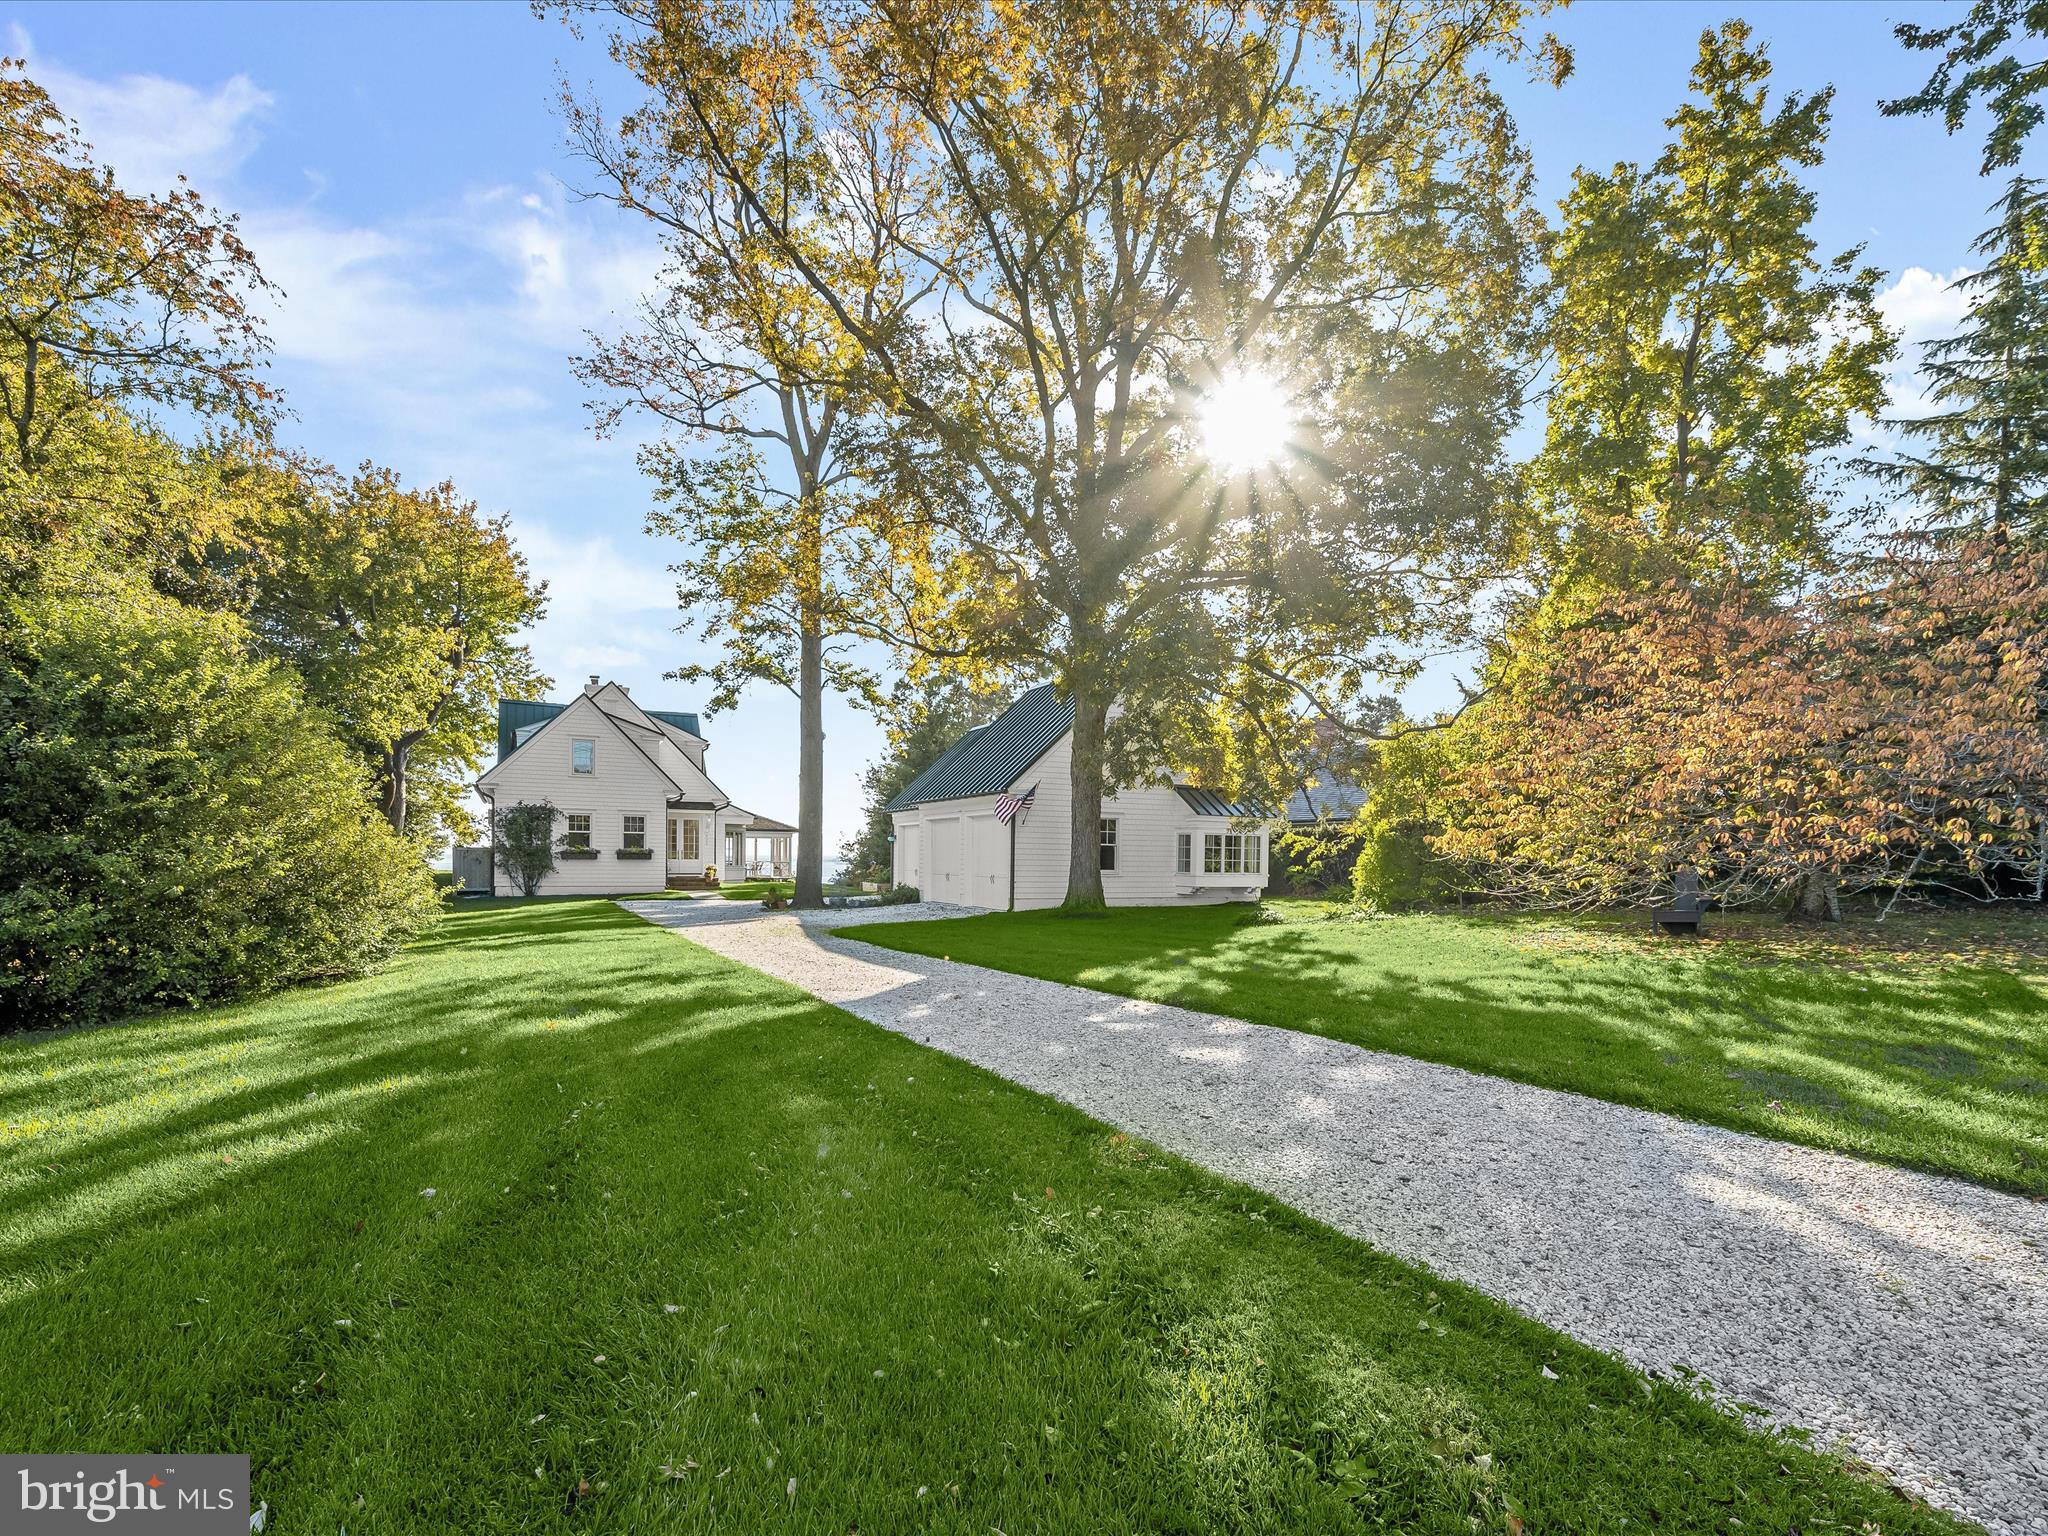
Nestled on Gibson Island overlooking the Chesapeake Bay and the Gibson Island Golf course is a simply
exquisite, turnkey, white shingle cottage. Completely rebuilt in 2020, this extraordinary three bedroom,
three bath, two half-bath property offers an enchanting nod to many of its original features. Inspired by
the original 1925 cottage, the custom house is built with meticulous attention to detail using only the
finest materials and top-of-the-line craftsmanship.
Glorious sunrises from virtually every room rise over continuous honey-colored quarter-sawn oak floors.
The magnificent eat-in gourmet kitchen will delight any serious chef. Relax by the fire in the large,
beamed Great Room overlooking the Chesapeake Bay. The Great Room’s eastern wall opens completely
to the large Ipe deck where spectacular views and the gentle break of the waves are enjoyed. The
screened porch off the Great Room offers plenty of space, cool breezes, and more spectacular water
views. A stunning ensuite bedroom/office is located on the main level.
Upstairs is a primary suite with jaw dropping views of the Bay, another spectacular ensuite bedroom,
and a thoughtfully designed laundry room. A matching auxiliary building on the property can
accommodate multiple cars, offering a two-door bay, a one-door bay, a fabulous potting room, a second half bath in addition to the one in the main house, and two sinks.
Sitting up high from the Chesapeake Bay and back from the road with golf course views, the house has a
basement, is equipped with a whole house generator and an outdoor shower and has
geothermal heat. This very special property is a five-minute stroll to the Gibson Island Club.

Information on Gibson Island:

Gibson Island is a private island within one hour of Washington, D.C. and Baltimore offering an absolutely extraordinary setting.  The Island comprises 1000 acres with seven miles of shoreline. Two thirds of the Island is undeveloped and is owned by the Gibson Island Corporation, the homeowners' association.  The remaining third is residential home sites. 

Gibson Island is located on the western shore of Maryland, so there is no need to cross the Bay Bridge. On the Island is a 43-acre spring fed freshwater lake in which one may enjoy non-motorized watercraft activities such as paddleboarding, canoeing, kayaking, fishing and swimming.  

The Island offers enormous privacy and security--there is an entry gatehouse staffed 24+Hours and the Island is patrolled by the Gibson Island Police Force (GIPD).  The Gibson Island Corporation Service Department offers yard maintenance and landscaping and other services for homeowners.  There is a full-service yacht yard.   From the Island, it is just a 20-minute drive to BWI Airport and the neighboring Amtrak train station.  

The Island houses a private country club (membership by invitation) offering yachting, fine dining year-round, tennis, an award-winning Charles Blair Macdonald designed 9-hole golf course, swimming, croquet, skeet shooting, and more.  (C)
#MDAA2072662

GIBSON ISLAND

523 BROADWATER WAY

3 Beds

3 Baths

3,909 Sq.Ft.

$4,795,000

MLS#: MDAA2072662
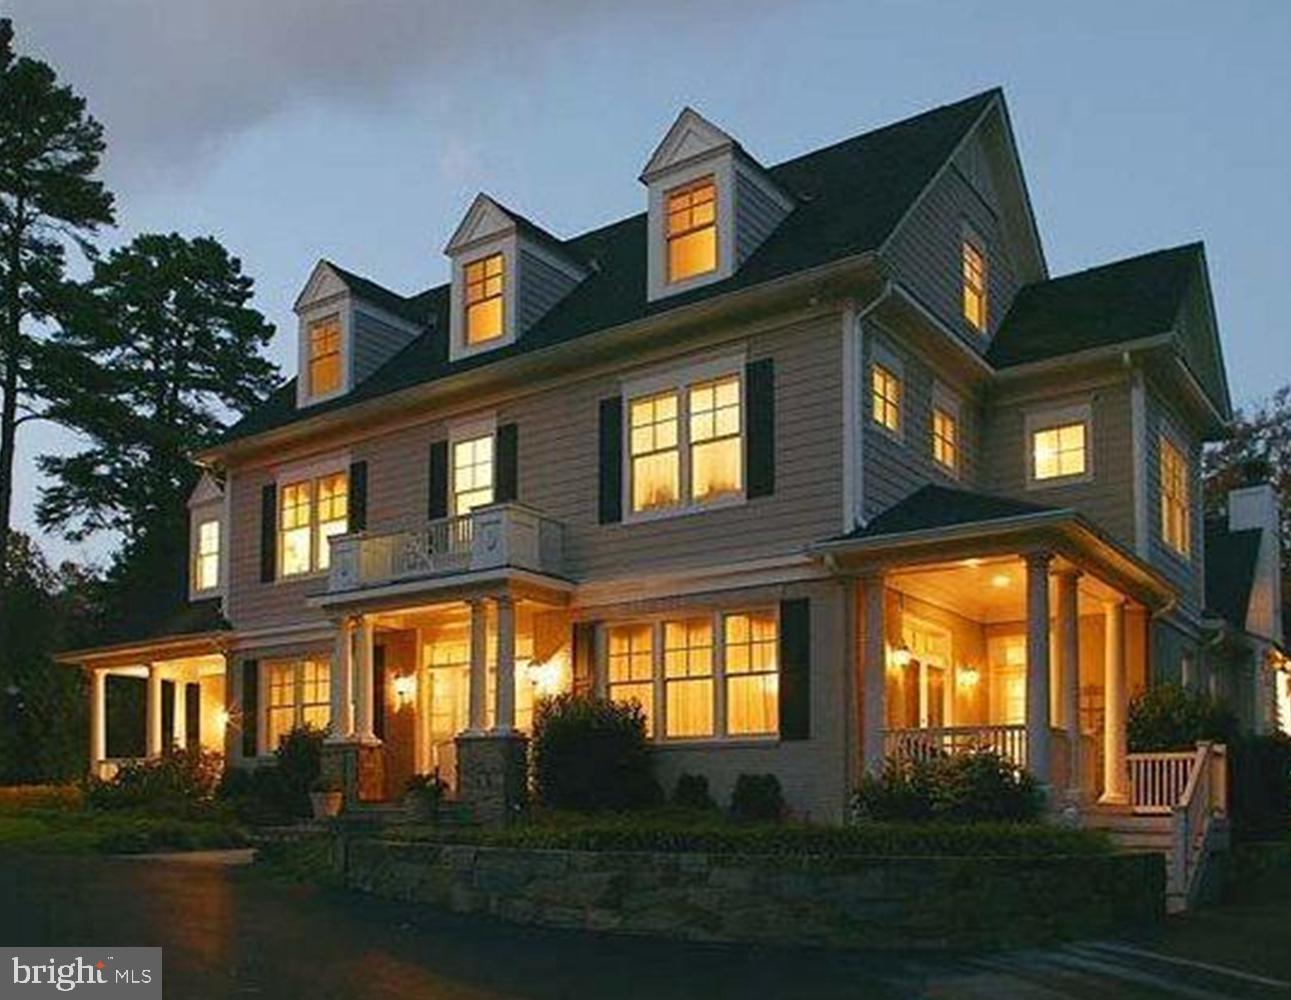
None
#MDMC2033882

BETHESDA

7101 GLENBROOK ROAD

5 Beds

4 Baths

6,671 Sq.Ft.

$4,795,000

MLS#: MDMC2033882

Coming soon
Set on one of the largest lots in coveted Chevy Chase West, 4819 Morgan Drive is an exceptional new construction residence spanning approximately 6,500 square feet across three beautifully finished levels. Thoughtfully conceived with an emphasis on scale and effortless livability, the home pairs sophisticated design and exceptional craftsmanship with a rare sense of space and privacy in one of the Capital Region’s most desirable residential enclaves.

The exterior presents a refined interpretation of transitional architecture, defined by steep gables, expansive Sierra Pacific gridded windows, and copper lanterns. Nine-foot-tall windows and doors across the first floor introduce exceptional scale and natural light. Beyond the steel-and-glass arched entry doors, a dramatic foyer introduces interiors finished with aged Emtek hardware, Brentwood Hills 7-inch engineered hardwood flooring, Visual Comfort lighting, and custom millwork throughout.

Flanking the foyer are a private office and formal dining room. The dining room is served by a butler’s pantry featuring custom cabinetry and a hammered copper sink, while a discreet powder room with a marble vanity and brass Waterworks fixtures is positioned nearby.

At the center of the home, the kitchen is defined by inset cabinetry, marble surfaces, and a suite of integrated appliances including Sub-Zero column refrigeration. A La Cornue range beneath a custom brass hood serves as the focal point, complemented by Waterworks fixtures and refined detailing throughout.

The kitchen opens to the family room, where a limestone fireplace and a wall of glass overlooking the screened porch establish a direct connection to the rear grounds. An adjacent mudroom finished with rustic brick herringbone flooring includes a walk-in pantry, family powder room, and direct access to the attached two-car garage.

Accessible by both a grand staircase and all-level elevator, the upper level is anchored by a private primary suite occupying its own wing. Entered through a dedicated vestibule, the suite includes two dressing rooms, the larger centered around a custom island. The primary bath is finished in gray-and-white checkerboard marble and accented with polished chrome fixtures.

Four additional bedrooms complete the upper level, each with ensuite baths appointed with RH shagreen and walnut vanities. A centrally located laundry room provides added convenience.

The walk-up lower level expands the home’s living and entertaining spaces with a large recreation room, two additional bedrooms with walk-in closets and ensuite baths, and a dedicated wellness center. One bedroom is well suited for use as a fitness studio.

Outside, the home sits on an almost quarter-acre lot, with a rear yard designed to accommodate a future swimming pool and further enhance the outdoor setting.

Ideally positioned between downtown Bethesda and Friendship Heights, and moments from Westbard Square, the Chevy Chase Club, and the Capital Crescent Trail, the home offers convenient access to parks, schools, shopping, dining, and recreation.

Combining architectural pedigree, thoughtful interior design, and modern functionality, Morgan Drive is a residence of uncommon quality in Chevy Chase West, developed and built by RENOVEC, designed by GTM Architects, with interiors curated by acclaimed designer Elizabeth Pal of Hudson Gray Design.
#MDMC2251690

CHEVY CHASE

4819 MORGAN DRIVE

7 Beds

7 Baths

6,370 Sq.Ft.

$4,795,000

MLS#: MDMC2251690
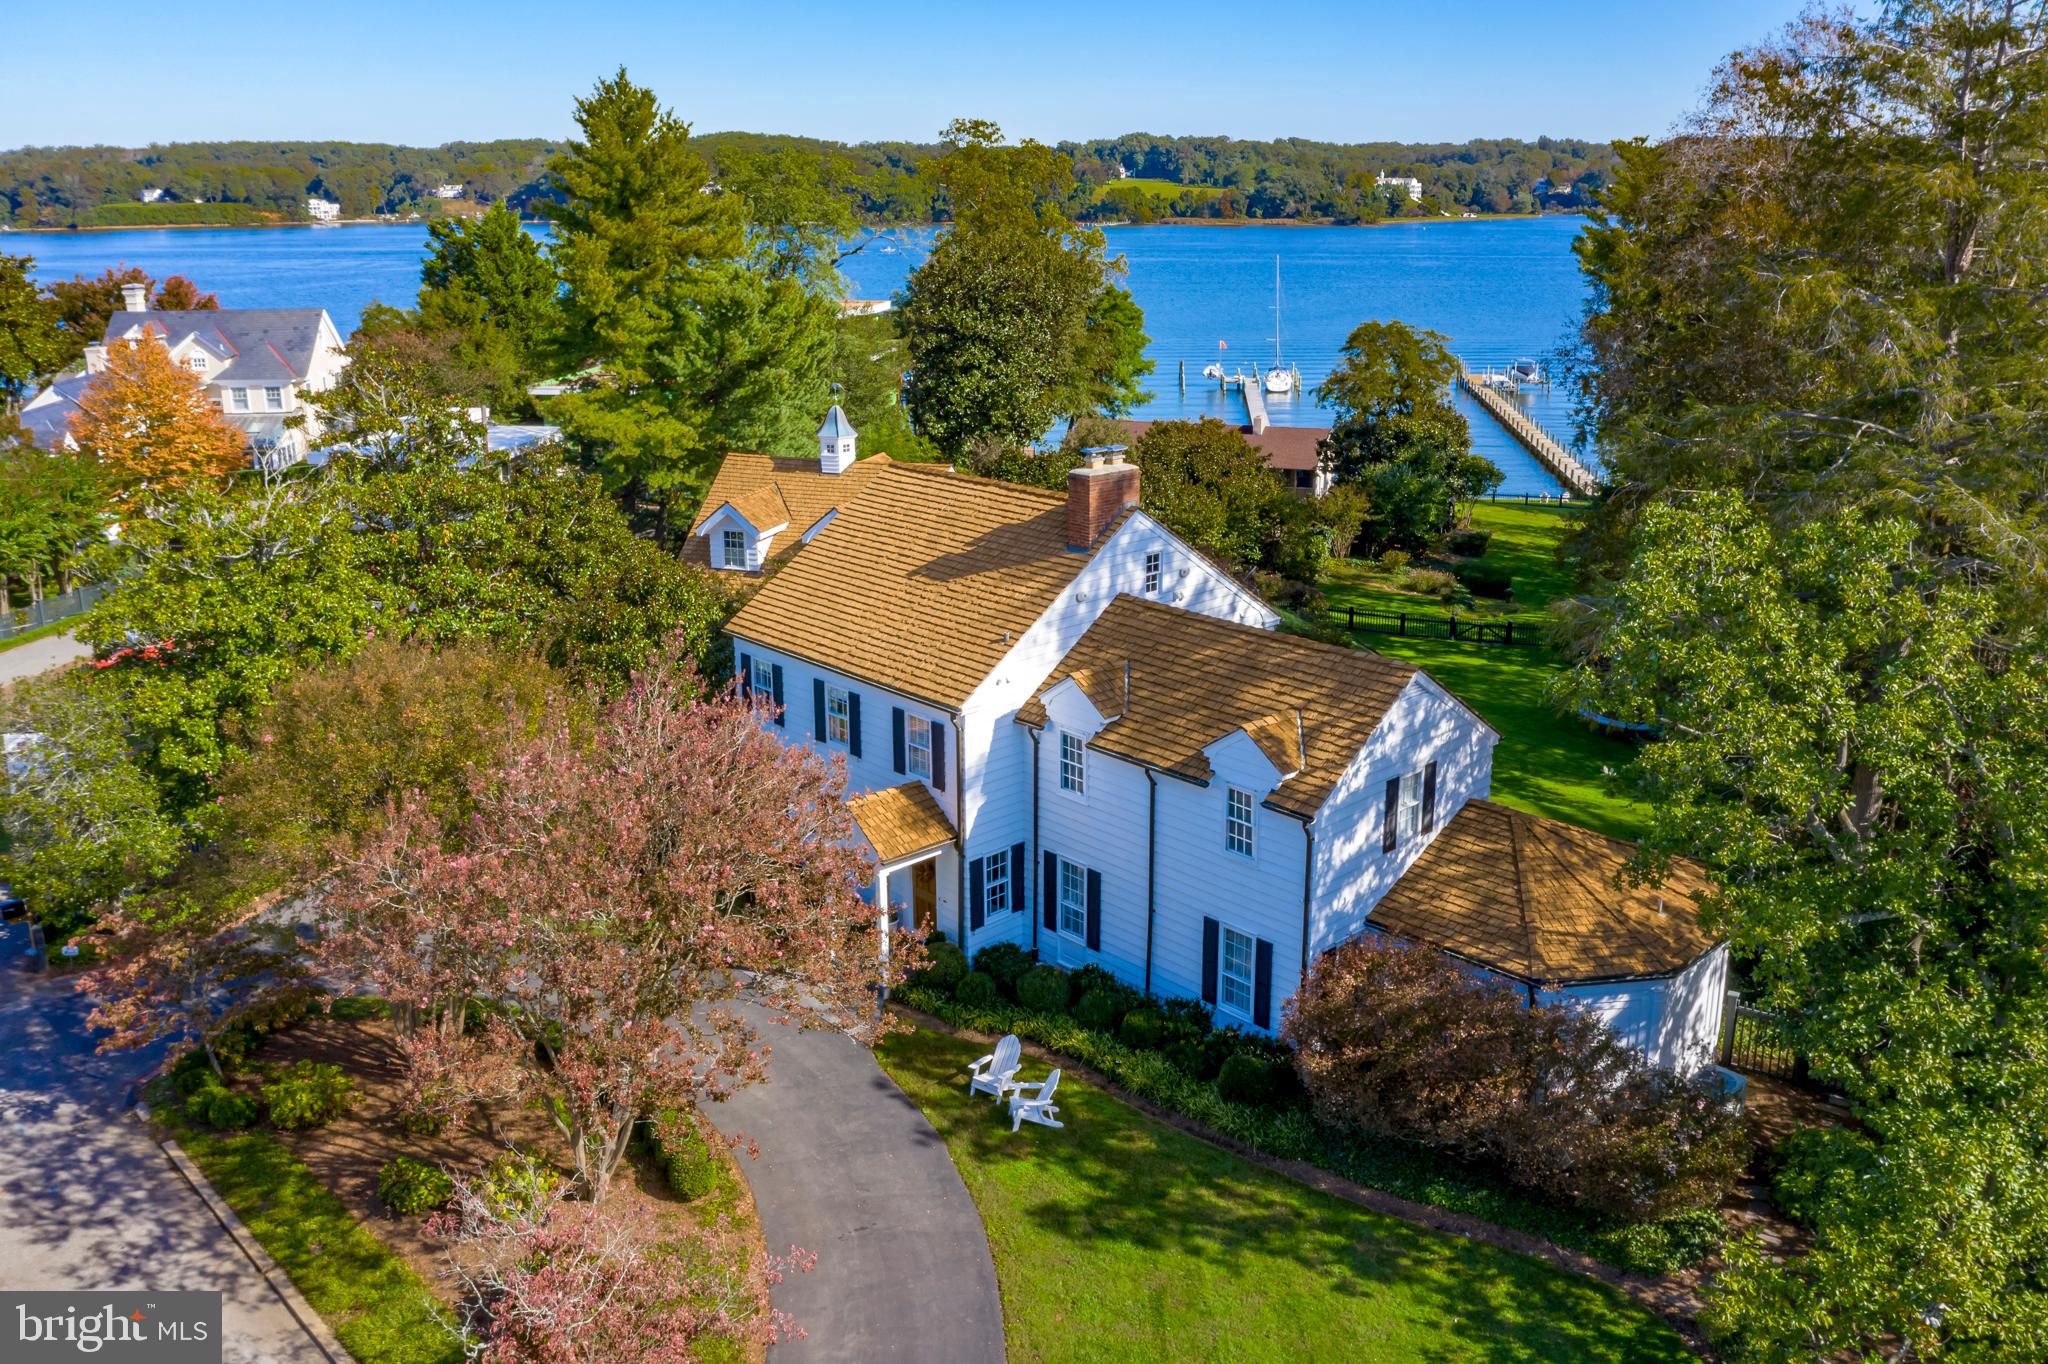
Annapolis waterfront home, built in 1948 by shipbuilder John Trumpy, sits on over an acre along the Severn River in the community of Wardour. Enjoy the ultimate entertaining space with waterside pool, outdoor kitchen and dining, large deck, and full pool bath. Embraced by boxwoods, crape myrtles, hydrangeas and gently sloping lawn to the water, 85 feet of water frontage, private pier with 3 deep water slips, boat storage cabana, and quaint potting shed. Updated, comfortable, coastal waterfront styling this home Offers 5 bedrooms and 6.5 baths  including a redesigned owner's suite.  Kitchen with fireplace and adjacent family  room, formal dining and living rooms, plus library with built-ins. The walkout lower level includes a 2nd family room, wine storage and sauna. The Amish built two-car garage has a spacious private studio above with 2 open lofts, full bath and balcony overlooking the pool.
#MDAA447400

ANNAPOLIS

220 WARDOUR DRIVE

5 Beds

6 Baths

5,337 Sq.Ft.

$4,795,000

MLS#: MDAA447400
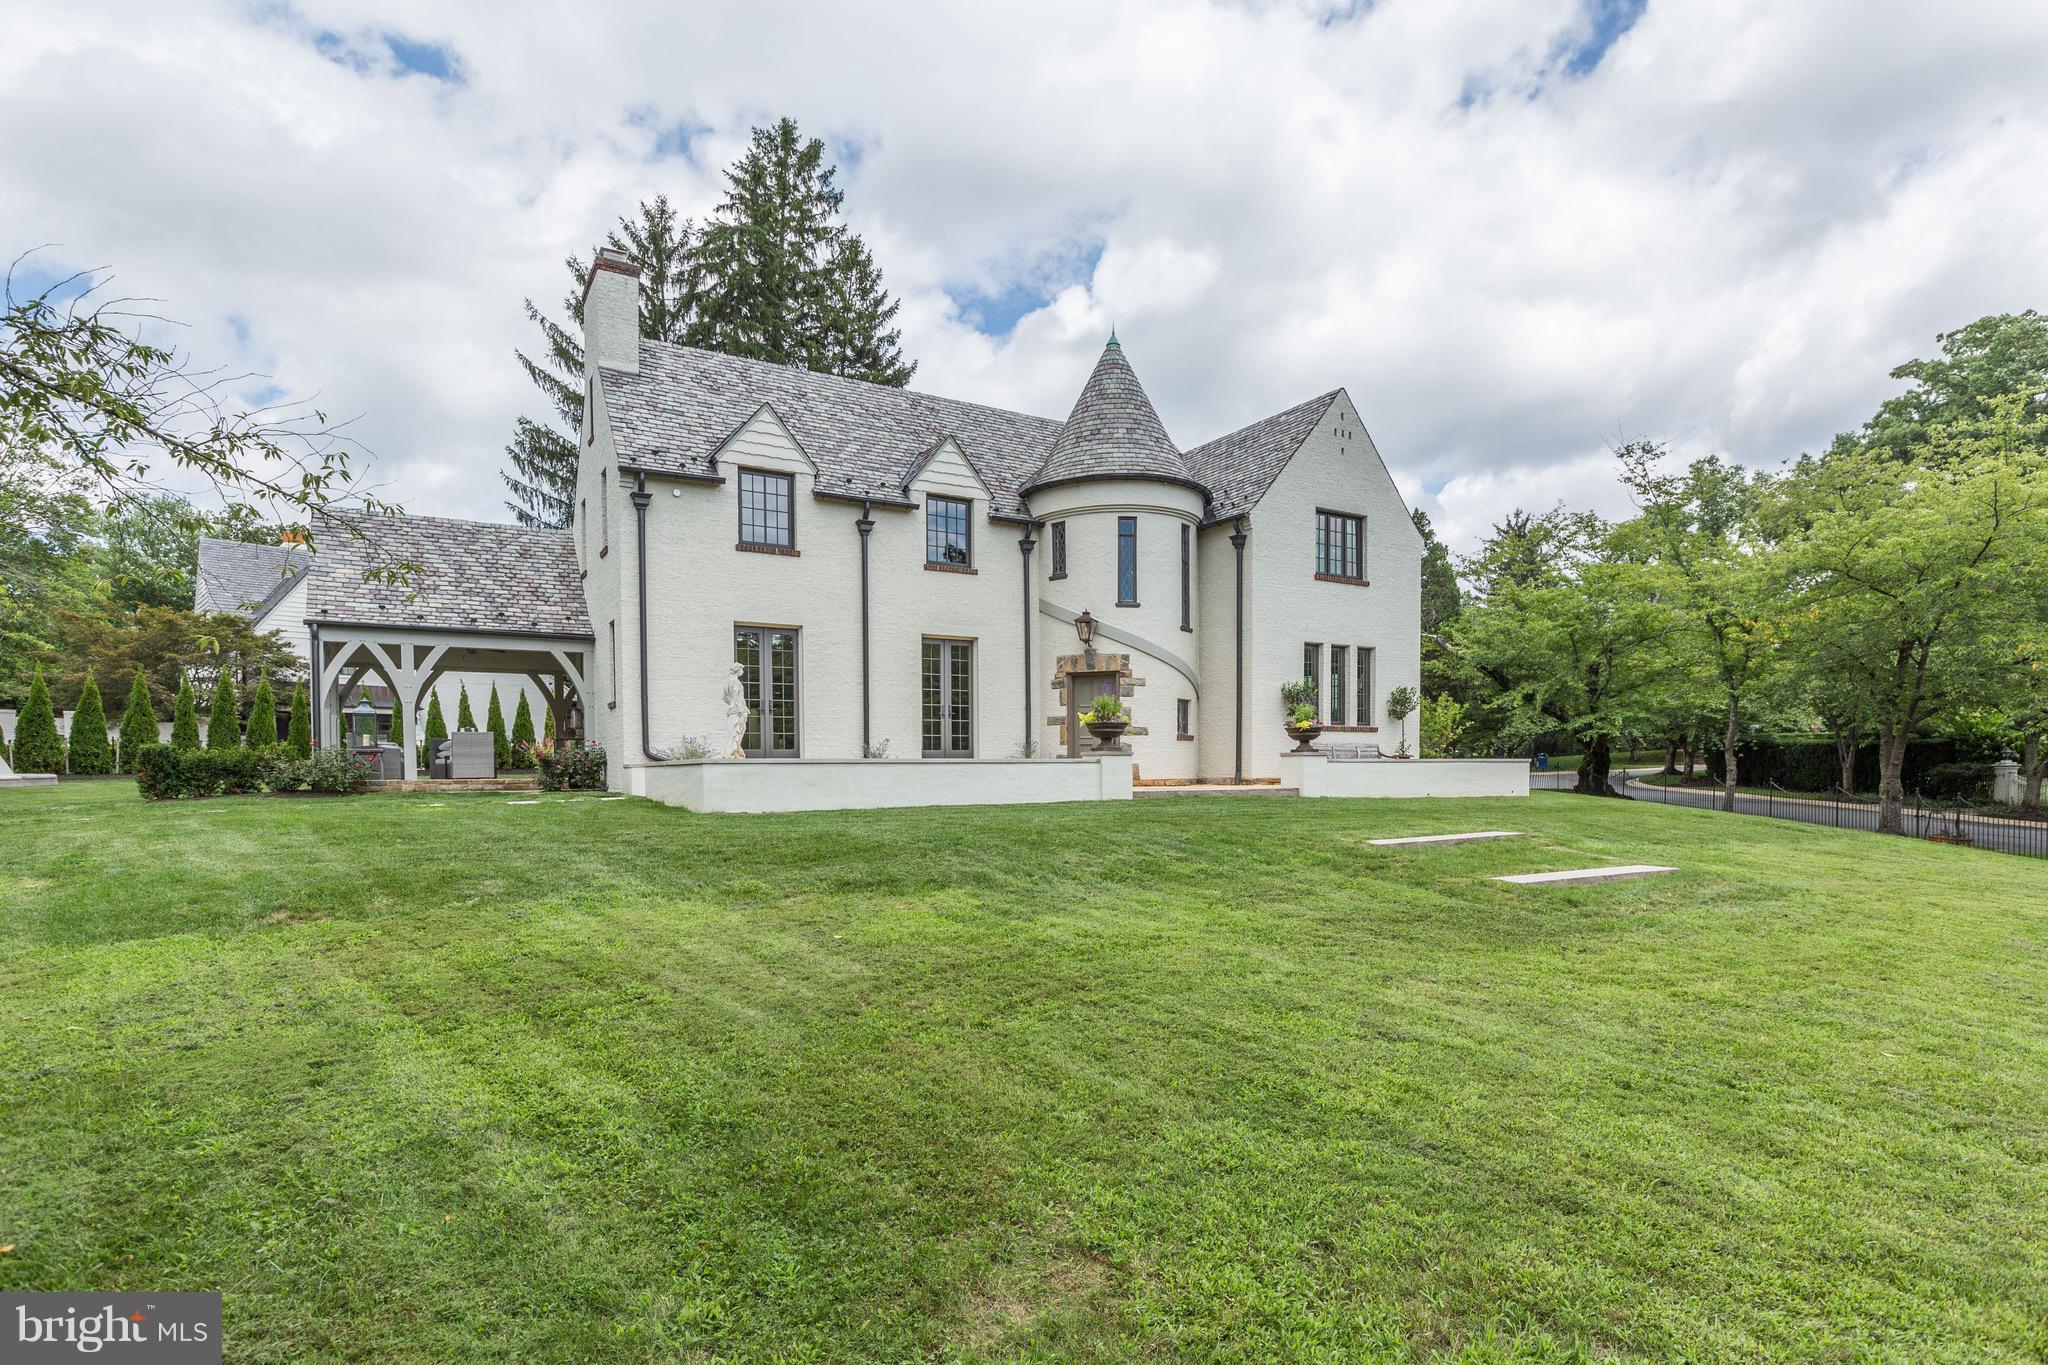
Originally Kenwood's model home in 1931, this house was taken down to the studs and expanded to almost 7000 square feet of the most exquisite living space imaginable! The 1/2 acre pool-sized lot is amazing and the indoor/outdoor entertaining space is beyond belief.  Must see for yourself the architectural detail and tasteful finishes that transport you to another time and place. Open 9/15, 12-2pm.
#1002128290

CHEVY CHASE

6401 ELMWOOD ROAD

6 Beds

6 Baths

6,930 Sq.Ft.

$4,795,000

MLS#: 1002128290

1 ... 115 116 117 118 119 ... 666
* Listings identified with the FMLS IDX logo come from FMLS and are held by brokerage firms other than the owner of this website. The listing brokerage is identified in any listing details. Information is deemed reliable but is not guaranteed. If you believe any FMLS listing contains material that infringes your copyrighted work please click here to review our DMCA policy and learn how to submit a takedown request. © 2024. First Multiple Listing Service, Inc.

Send a message

Message successfully sent.

Your message

What is 3 + 4 ?

Reason for contacting?

I agree to receive email communication and understand I can unsubscribe at any time.

I agree to be contacted by Charis Realty Group - Christine Issler, Broker via call, email, and text for real estate services. To opt out, you can reply 'stop' at any time or reply 'help' for assistance. You can also click the unsubscribe link in the emails. Message and data rates may apply. Message frequency may vary. Privacy Policy

Sign Out

Virtual Assistant

Would you like to take the next step with this property? We can help you schedule a showing or virtual tour, or send you more details.

Yes, I would like more information.

Thank You for Your Reply, One of Our Agents will contact you as soon as possible

No, maybe later.

Thank you, you can always contact me via email, phone number or through the contact form.

Realhub AI

Lucy - Your AI-Powered Realtor

Update Your Temporary Password

Personalize your search

Enter your email and we'll notify you immediately when new listings match what you're looking for.

or enter email address

Already have an account ? Login here

Continue your home search

I agree to receive communications and understand I can unsubscribe at any time.

I agree to be contacted by Charis Realty Group - Christine Issler, Broker via call, email, and text for real estate services. To opt out, you can reply 'stop' at any time or reply 'help' for assistance. You can also click the unsubscribe link in the emails. Message and data rates may apply. Message frequency may vary. Privacy Policy

Already have an account ? Login here

We use cookies

We use cookies primarily for analytics to enhance your experience. By accepting, you agree to our use of these cookies. You can manage your preferences or learn more about our cookies policy.