Properties

Browse or get in touch to schedule a walkthrough.

  • Nearby me
Price range

Popular Features

Community Features

Association

Property Features

Waterfront

View

Exterior Features

Interior Features

Style

10000 properties match your criteria

Updated 1 minute ago

E-Alert name
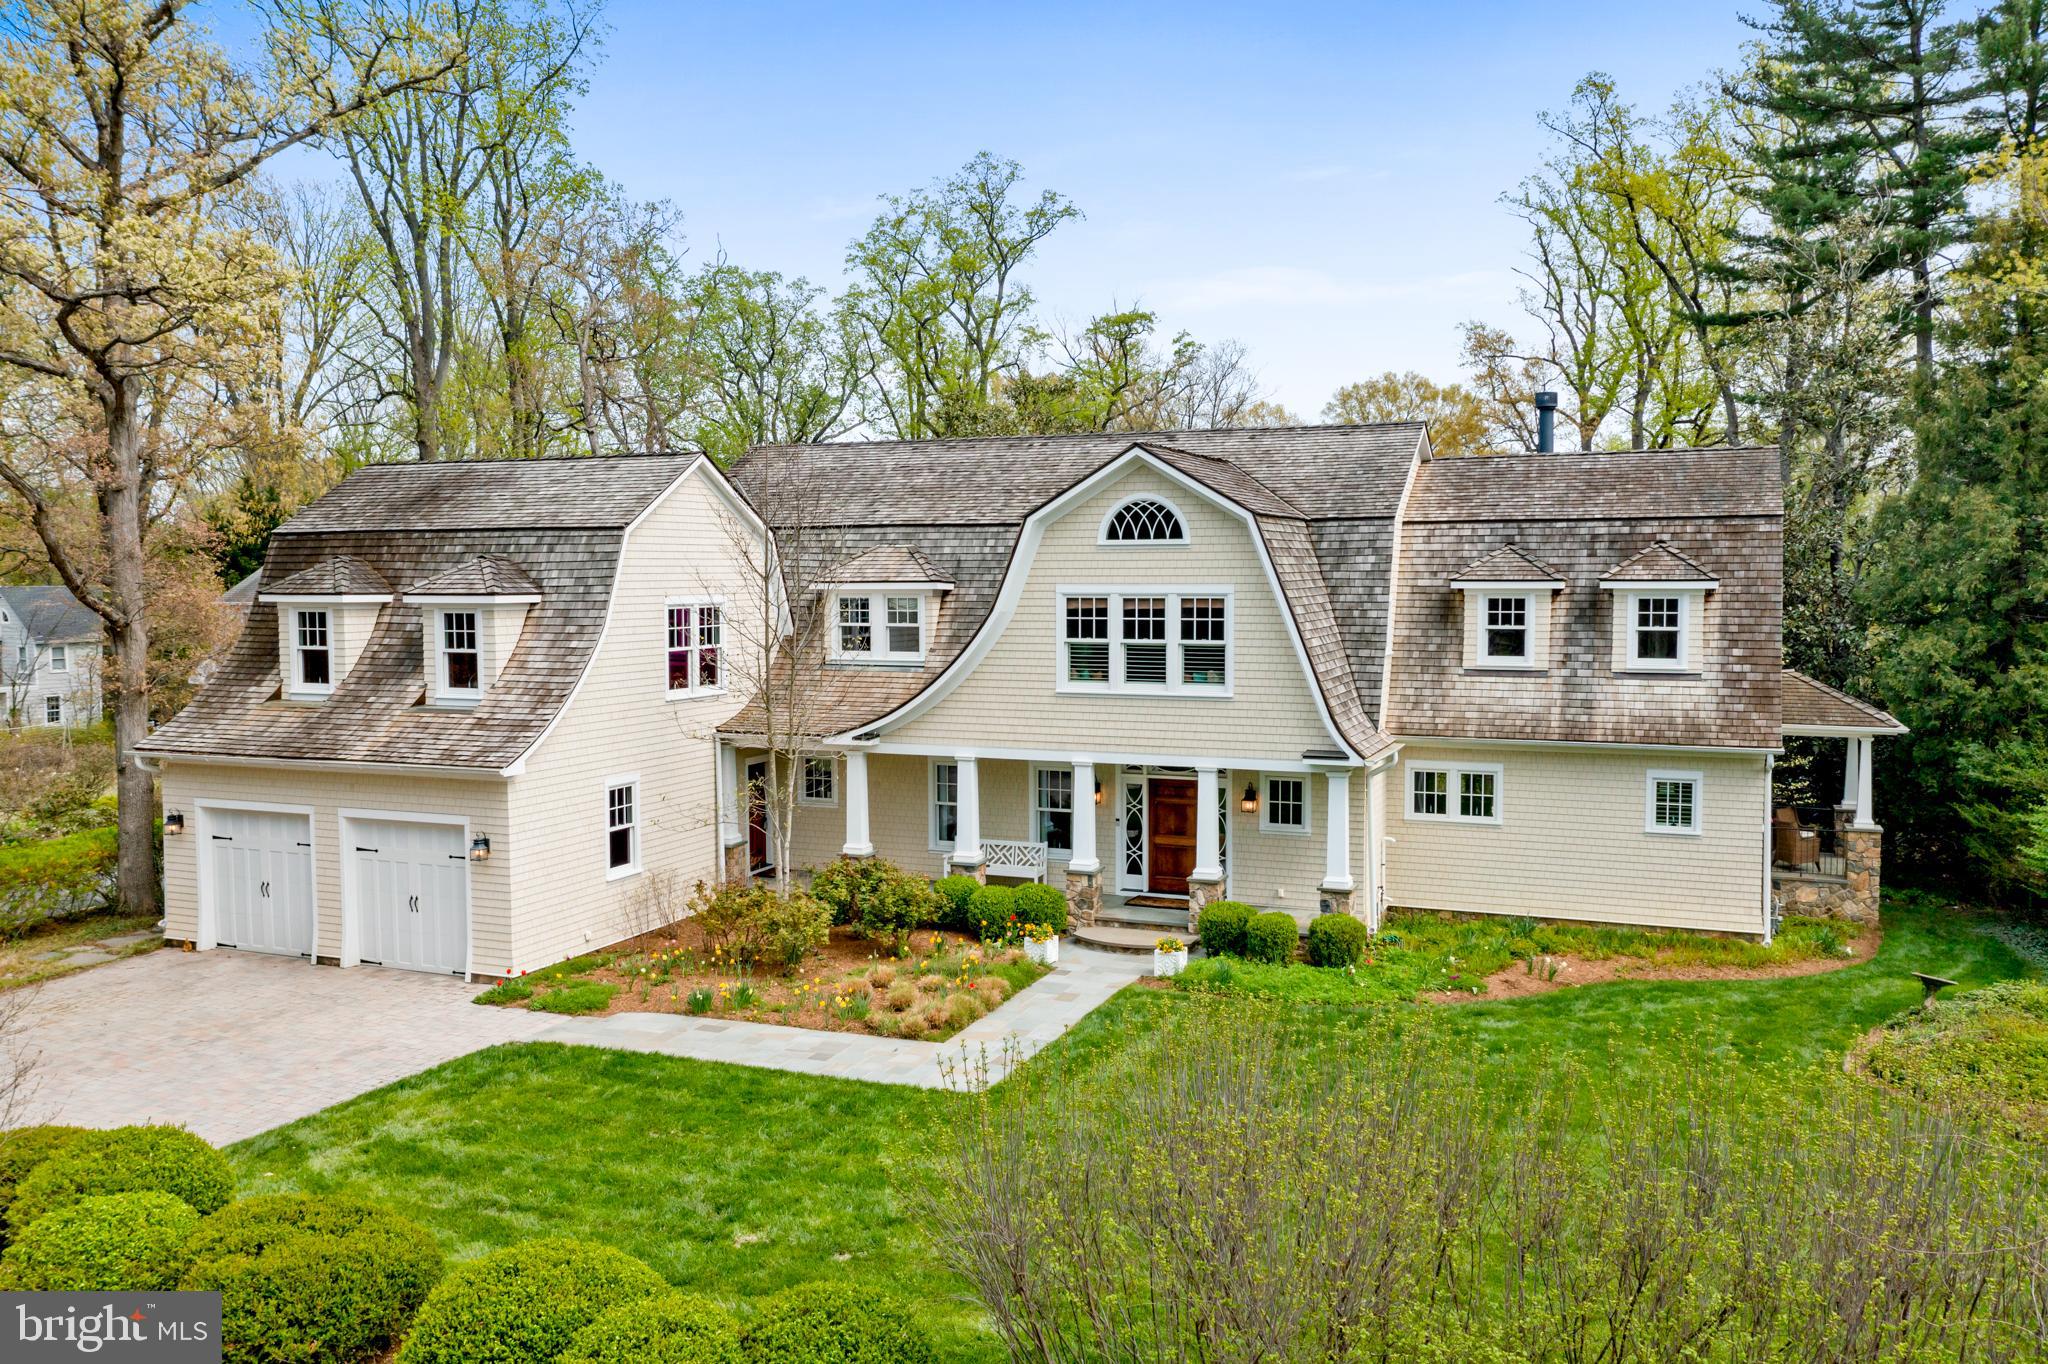
Exceptional Craftsman Home in Wardour on the Severn,  exquisitely designed, custom-built and nestled on a private, .61-acre lot.  Built in 2015, this home is a rare blend of elegance, comfort, and timeless architectural detail with over 6000 sq. feet of flexible living space. The inviting front porch  opens to the formal entryway leading to the living room with a stone-surround gas fireplace and a spacious dining room adorned with refined molding details, white oak floors, 9 ft coffered ceilings, custom arches, solid 3 panel doors.  The gourmet eat-in kitchen features a spacious island, custom cabinetry, copper and porcelain sinks, a 6-burner Wolf range, wall oven and microwave, Bosch dishwasher, JennAir fridge/freezer, walk-in pantry, skylights, and a built-in office nook. This thoughtfully designed home includes 5–6 bedrooms and 5 full bathrooms and 1 half bath. The first floor offers an office as well as a  guest suite with a full bath, while the second floor features a luxurious primary suite with two walk-in closets, a spa-like bath with soaking tub, enclosed glass shower, and elegant finishes. Additional second-floor bedrooms include a private ensuite, and a “buddy bath” with custom tile work for the bedrooms, plus an unfinished bonus room above the garage. The second floor laundry has an LG washer and dryer, ample built-in and hanging storage, and a desk for home projects. The lower-level recreation room offers the perfect retreat with a separate entrance, shiplap walls, laminate flooring, mini bar, full bath, and flexible-use room—ideal for guests, workouts, or media space. Outdoor living is equally impressive: relax on the IPE-screened porch with ceiling fan or entertain on the two-tiered bluestone patio with a built-in gas fireplace, all surrounded by professional landscaping and mature trees. Store everything you need in the oversized two car garage or the spacious mudroom with built-in lockers and closets. The paver driveway, covered front porch, and cedar shingle exterior give the home a classic coastal aesthetic. Ideally located in the highly desirable Wardour on the Severn community, this home is just steps from a scenic community path leading to one of the neighborhood’s private beaches. Walk to the charming shops and trendy restaurants of West Annapolis and enjoy the perfect blend of peaceful living and urban accessibility.
#MDAA2111762

ANNAPOLIS

208 WARDOUR DRIVE

5 Beds

5 Baths

6,076 Sq.Ft.

$3,295,000

MLS#: MDAA2111762
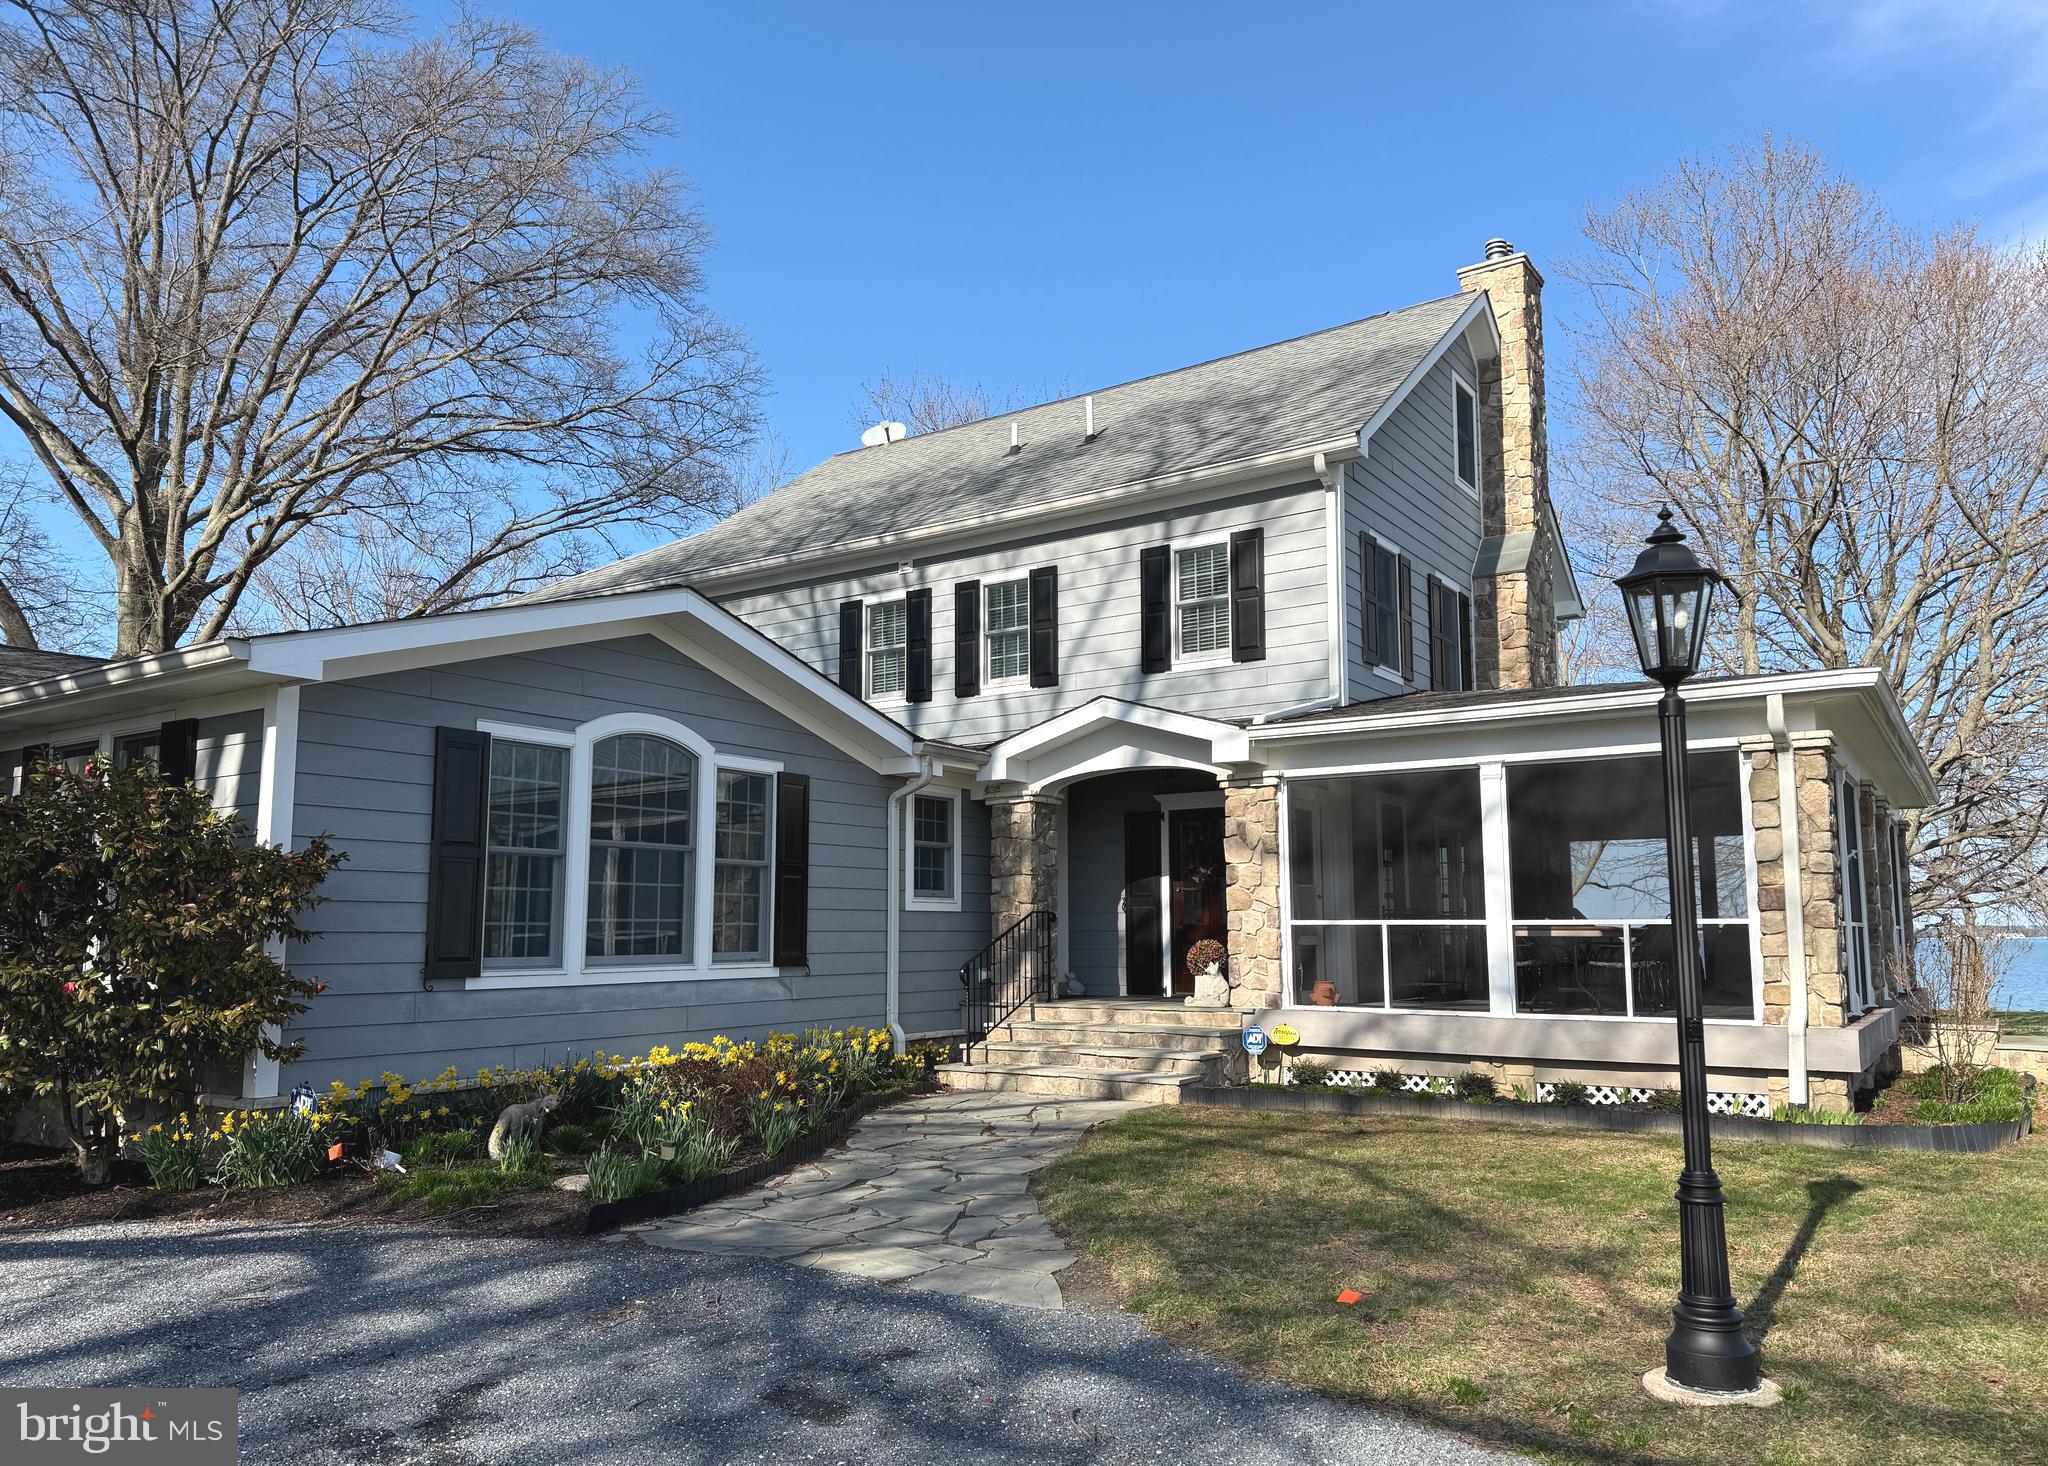
"Fox Haven" Privately sited on almost 10 acres with 900+ feet of protected waterfront, this impressive retreat captures breathtaking wide water views from nearly every vantage point. Offering approximately 4,800 square feet of living space across three finished levels, the home is designed for comfort and versatility, with wood flooring, a well-appointed kitchen with island, and distinct living and dining areas. Five bedrooms are complemented by an upper-level office or den and a third-floor craft room with cork flooring. A spacious game room with pool table, three fireplaces, wine room, and extensive storage enhance the interior. Outdoors, enjoy a screened porch, in-ground pool, detached garage, multiple outbuildings, and a private pier equipped with two lifts—an ideal setting for boating enthusiasts and those seeking a peaceful waterfront lifestyle.
#MDTA2013240

NEAVITT

5995 ELSTON SHORE ROAD

5 Beds

4 Baths

4,843 Sq.Ft.

$3,295,000

MLS#: MDTA2013240
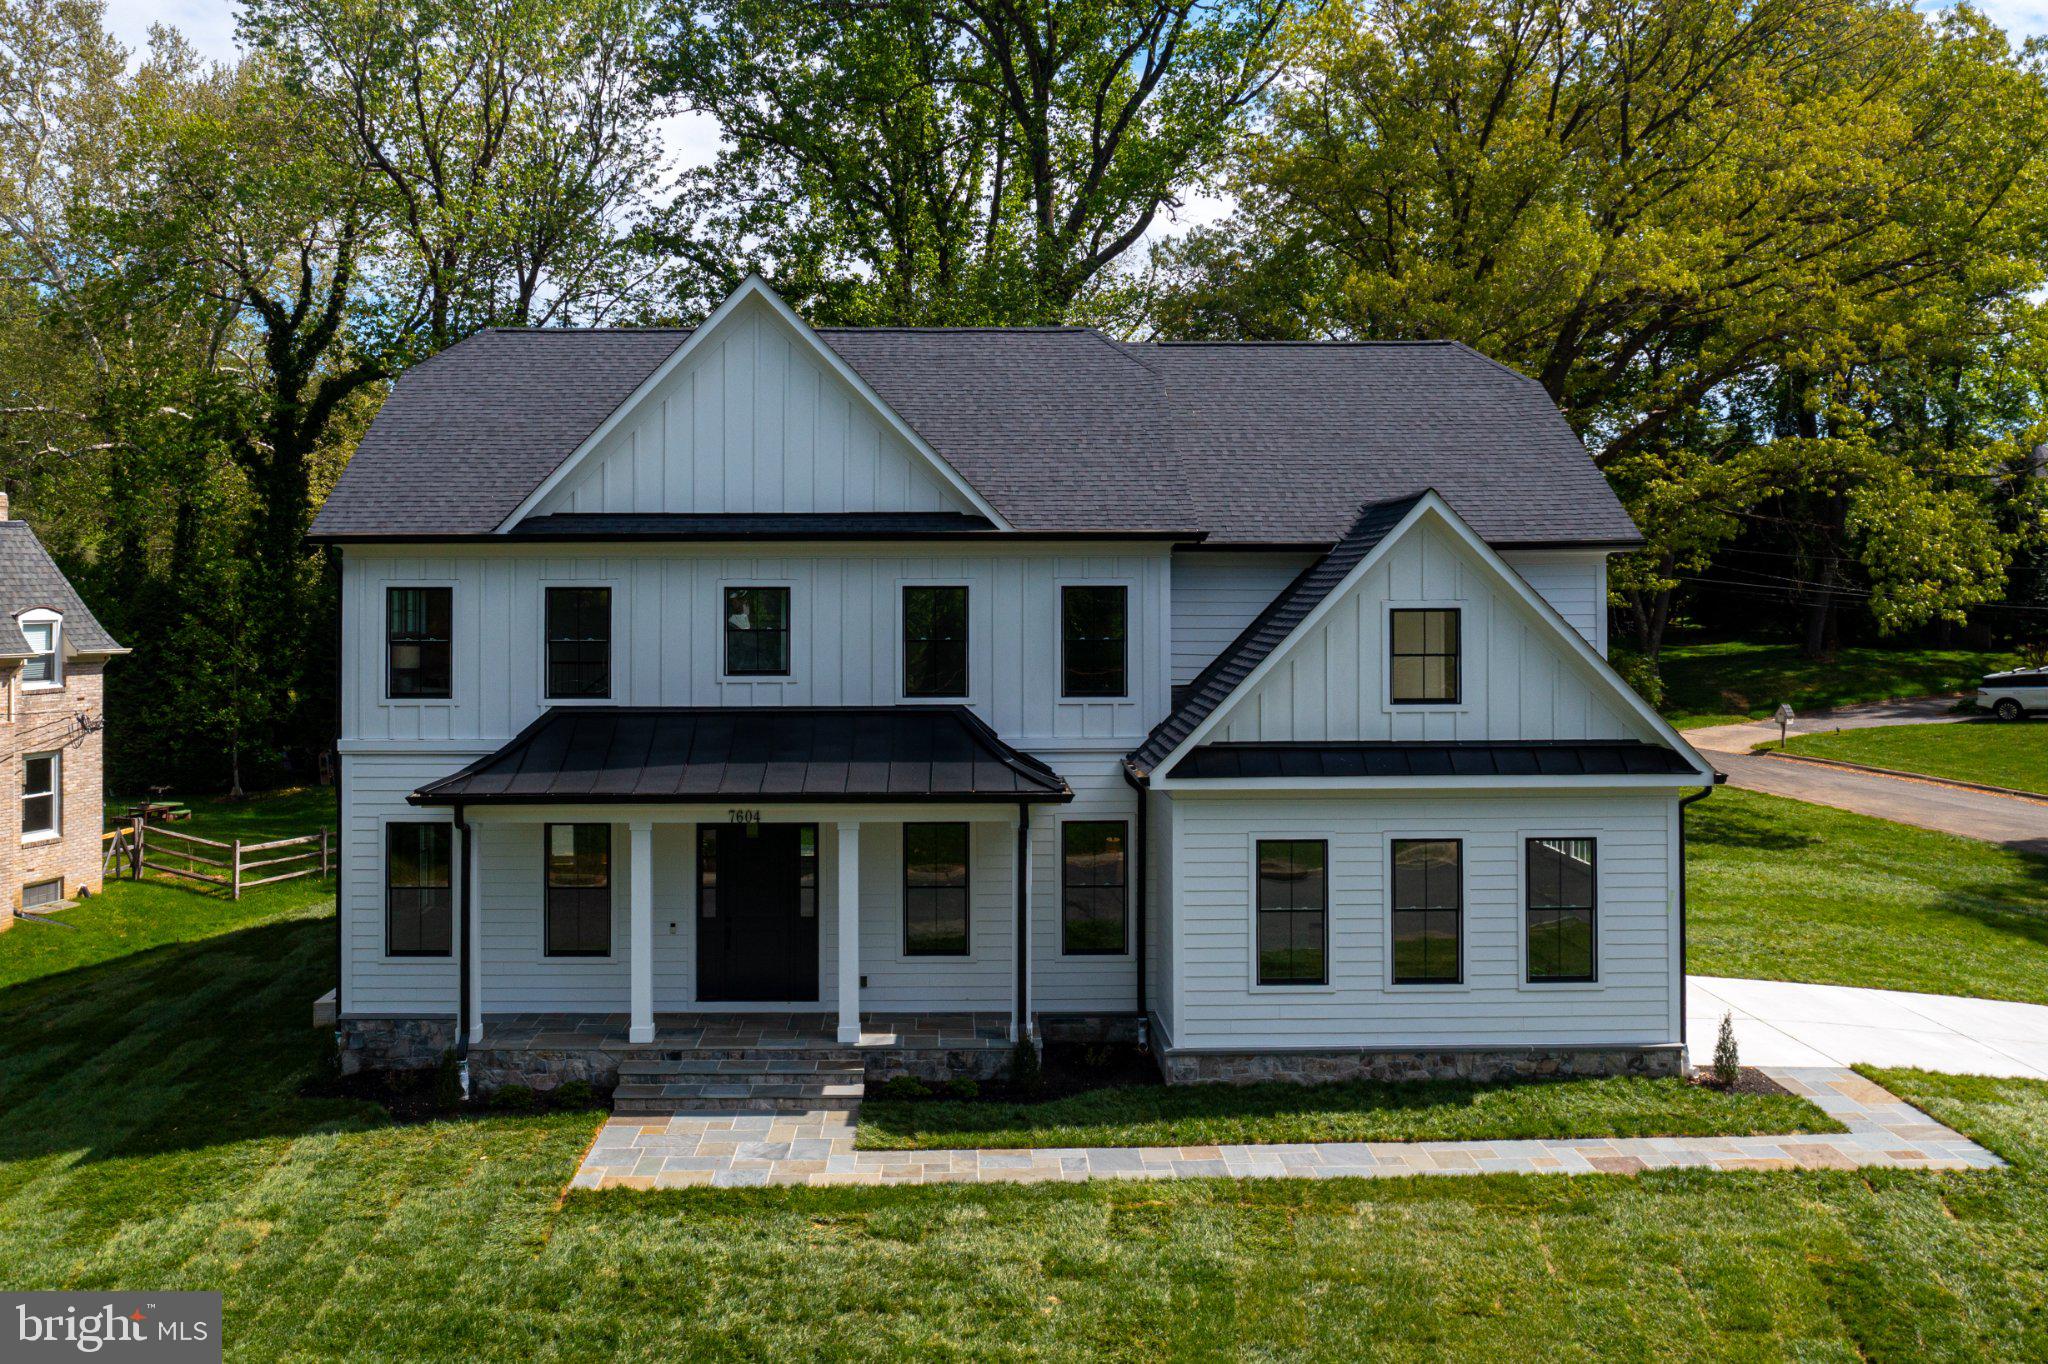
New Construction in Bethesda! Stunning 6-bedroom, 5 1/2 bath home on a premium corner lot in a sought-after neighborhood. This modern residence features an open floor plan with abundant natural light, wide-plank hardwood floors, a butler's pantry, and high-end finishes throughout. The gourmet kitchen features premium appliances, an oversized island, and direct access to the family room, making it perfect for entertaining.
The upper level offers a spacious primary suite with a spa-inspired bath and walk-in closet, as well as additional well-sized bedrooms and designer bathrooms. A fully finished lower level provides flexible space for a recreation room, gym, office, or guest suite.
Exterior highlights include a beautifully landscaped yard and a side-load two-car garage. Conveniently located near parks, downtown Bethesda, major commuter routes, and within highly rated school boundaries. A rare opportunity to own luxury new construction in one of Bethesda’s most desirable communities.
#MDMC2229068

BETHESDA

7604 CHARLESTON DRIVE

6 Beds

5 Baths

6,850 Sq.Ft.

$3,295,000

MLS#: MDMC2229068
OPEN HOUSE: SAT & SUN 1PM - 3PM

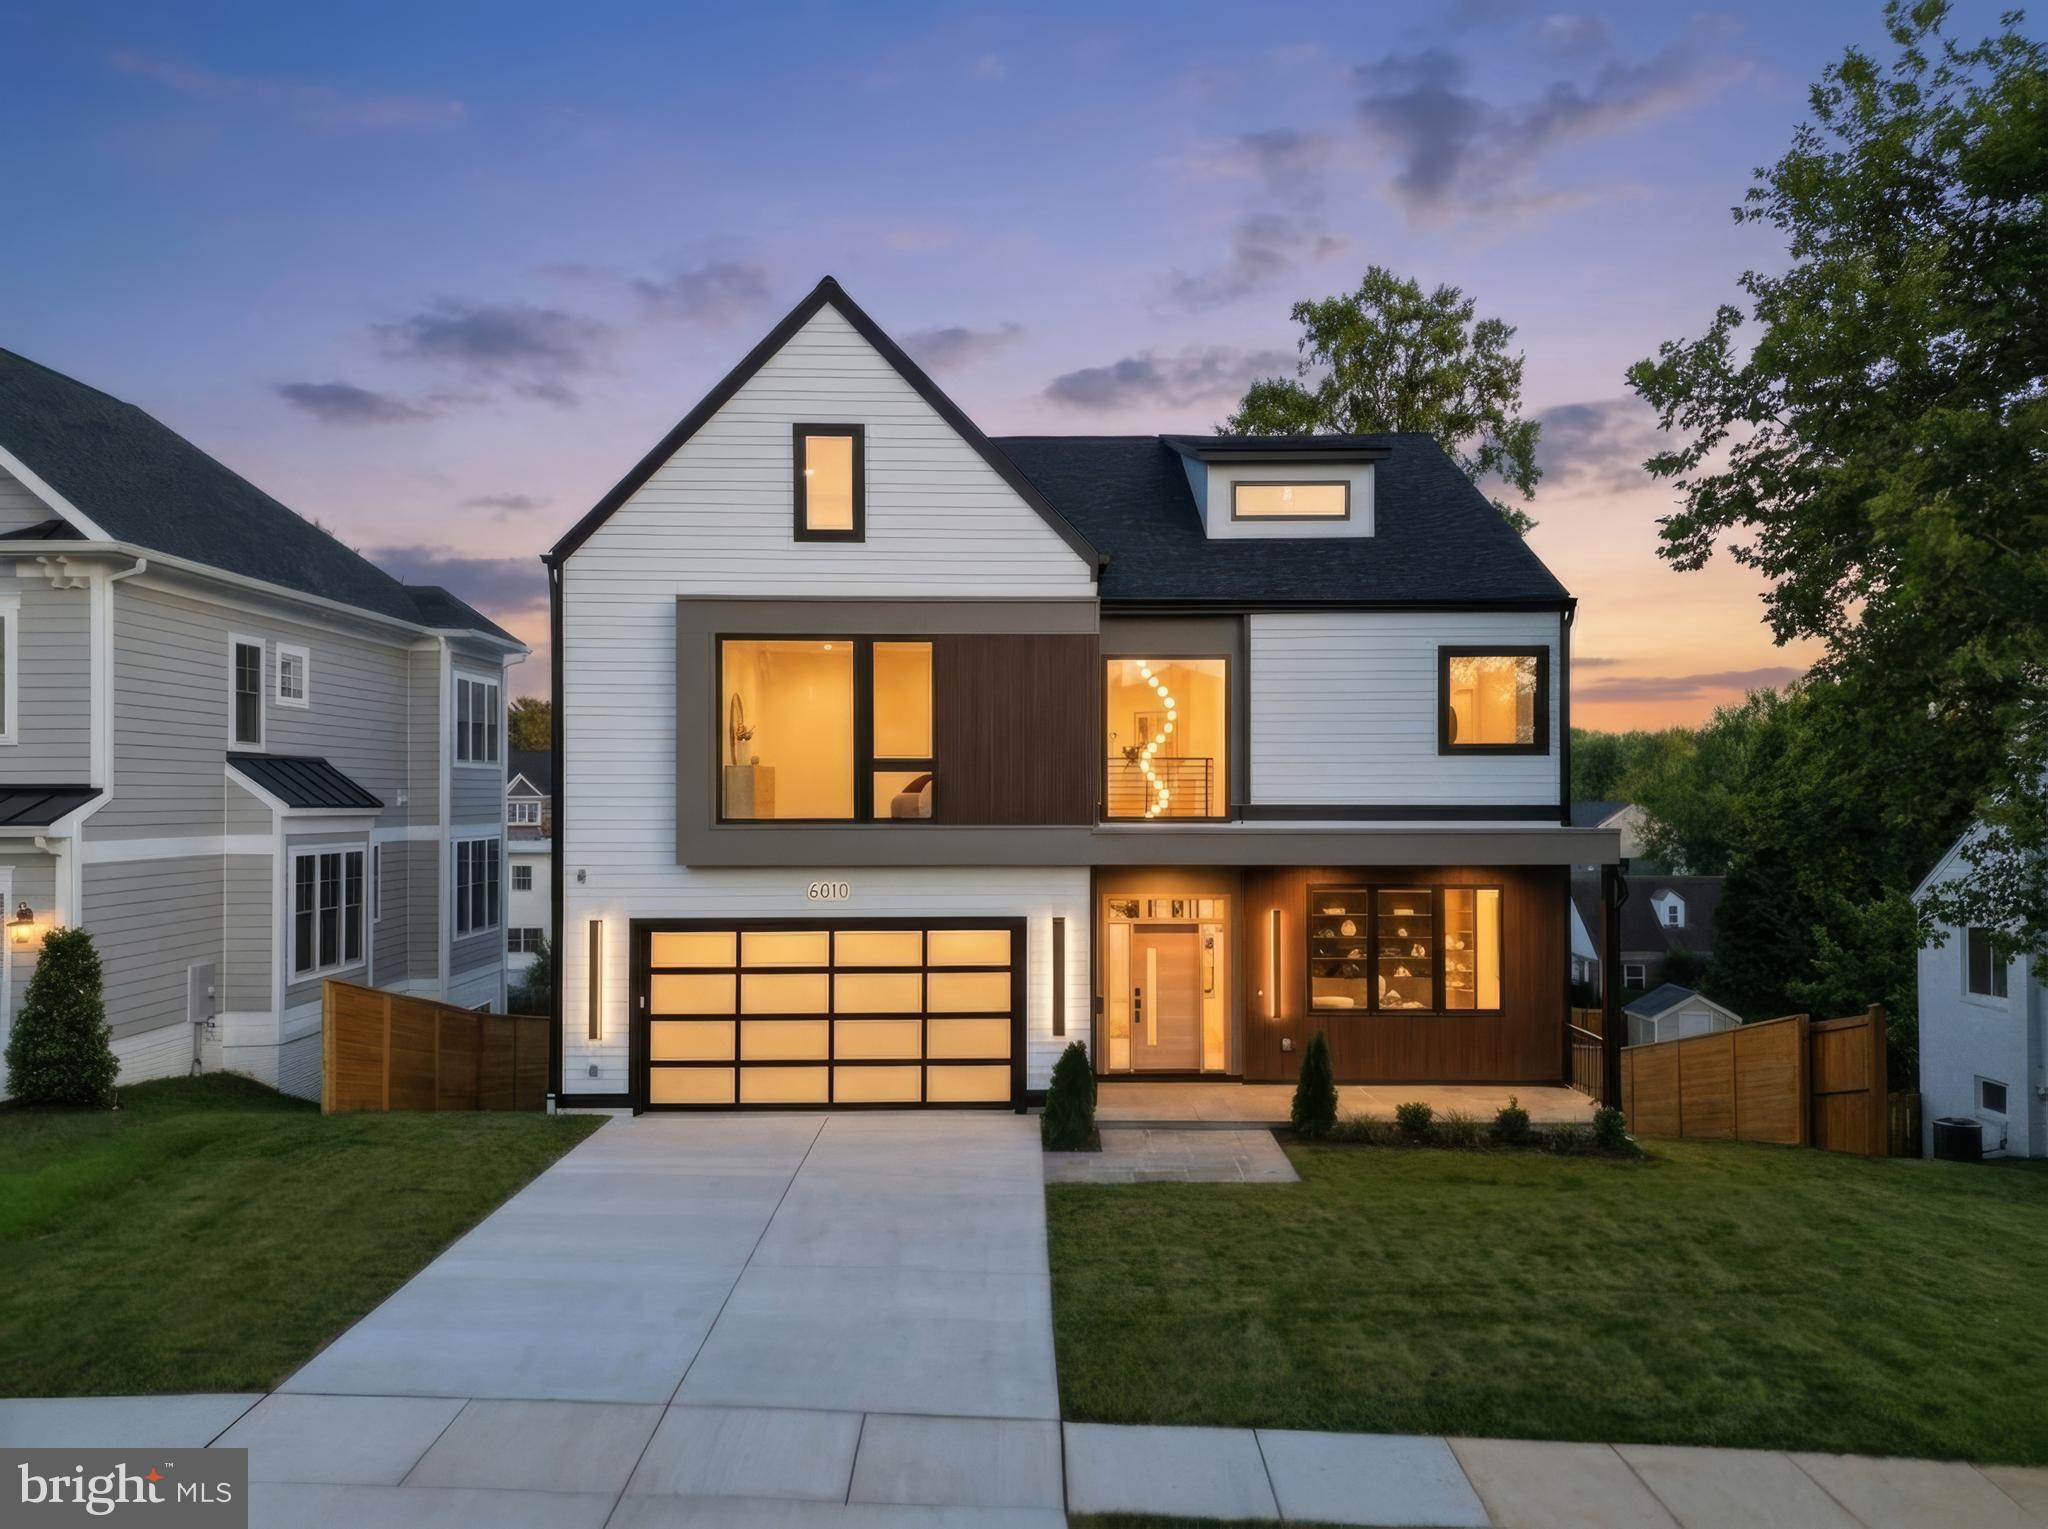
Exceptional new construction in Bethesda, thoughtfully designed across four finished levels for sophisticated living, entertaining and multigenerational flexibility. Offering over 6,800 square feet, 7 bedrooms, 5 full baths and 1 powder room, 6010 Johnson Avenue pairs warm modern-organic design with custom craftsmanship, natural materials and impressive 10-foot ceilings throughout.

A dramatic two-story foyer creates an unforgettable arrival with soaring glass, wide-plank white oak flooring and sculptural bespoke alabaster lighting. Just off the foyer, a private home office features floor-to-ceiling custom walnut built-ins with integrated lighting and concealed storage.

At the heart of the home, the gourmet chef’s kitchen showcases Taj Mahal quartzite across the waterfall island, countertops, backsplash and custom hood surround, complemented by custom cabinetry and furniture-quality walnut detailing. Premium appliances include Thermador refrigeration with integrated interior cameras, a professional 8-burner range and Bosch double wall ovens, while an oversized butler’s pantry provides exceptional storage.

Designed for effortless entertaining, the main level flows into a light-filled great room with expansive floor-to-ceiling glass and a striking travertine fireplace. Oversized sliding doors open to a spacious covered terrace, extending the living experience outdoors. A custom beverage and wine bar with walnut cabinetry, illuminated floating shelves and refrigeration adds another layer of sophistication. A separate mudroom off the garage and beautifully appointed laundry room with custom cabinetry, utility sink and generous workspace bring the same attention to detail to everyday living.

Upstairs, the primary suite offers a private balcony, expansive custom-fitted dressing room and spa-inspired bath. Generously scaled secondary bedrooms provide comfortable accommodations for family and guests.

The third level is a destination of its own, featuring two additional bedrooms, a full bath, reading nook, lounge and custom beverage bar with sink, cabinetry and wine refrigeration ideal for extended family, older children or long-term guests.

Designed with multigenerational living in mind, the fully finished walk-out lower level features a private guest/in-law suite, spacious recreation room, home gym/yoga room, wet bar/kitchenette, wine refrigeration and dedicated washer/dryer hookups, with direct access to the patio and backyard.

Additional highlights include whole-home surround sound, three wine refrigerators, extensive custom cabinetry and an EV charger installed in the garage.

Ideally located in Bethesda, Maryland, with convenient access to downtown Bethesda, Washington, DC, NIH, Walter Reed, John Hopkins Suburban Hospital, Bethesda Row, Wildwood Shopping Center, Montgomery Mall, Equinox Bethesda, Apple, lululemon, Bluemercury, Serena & Lily, Williams- Sonoma, Tory Burch, parks, exceptional collection of dining, shopping, fitness, and major commuter routes.

Four finished levels. Seven bedrooms. Multigenerational flexibility. Exceptional indoor-outdoor living. This is Bethesda new construction that must be experienced in person. Schedule your private tour of 6010 Johnson Avenue.
#MDMC2247570

BETHESDA

6010 JOHNSON AVENUE

7 Beds

5 Baths

6,951 Sq.Ft.

$3,295,000

MLS#: MDMC2247570
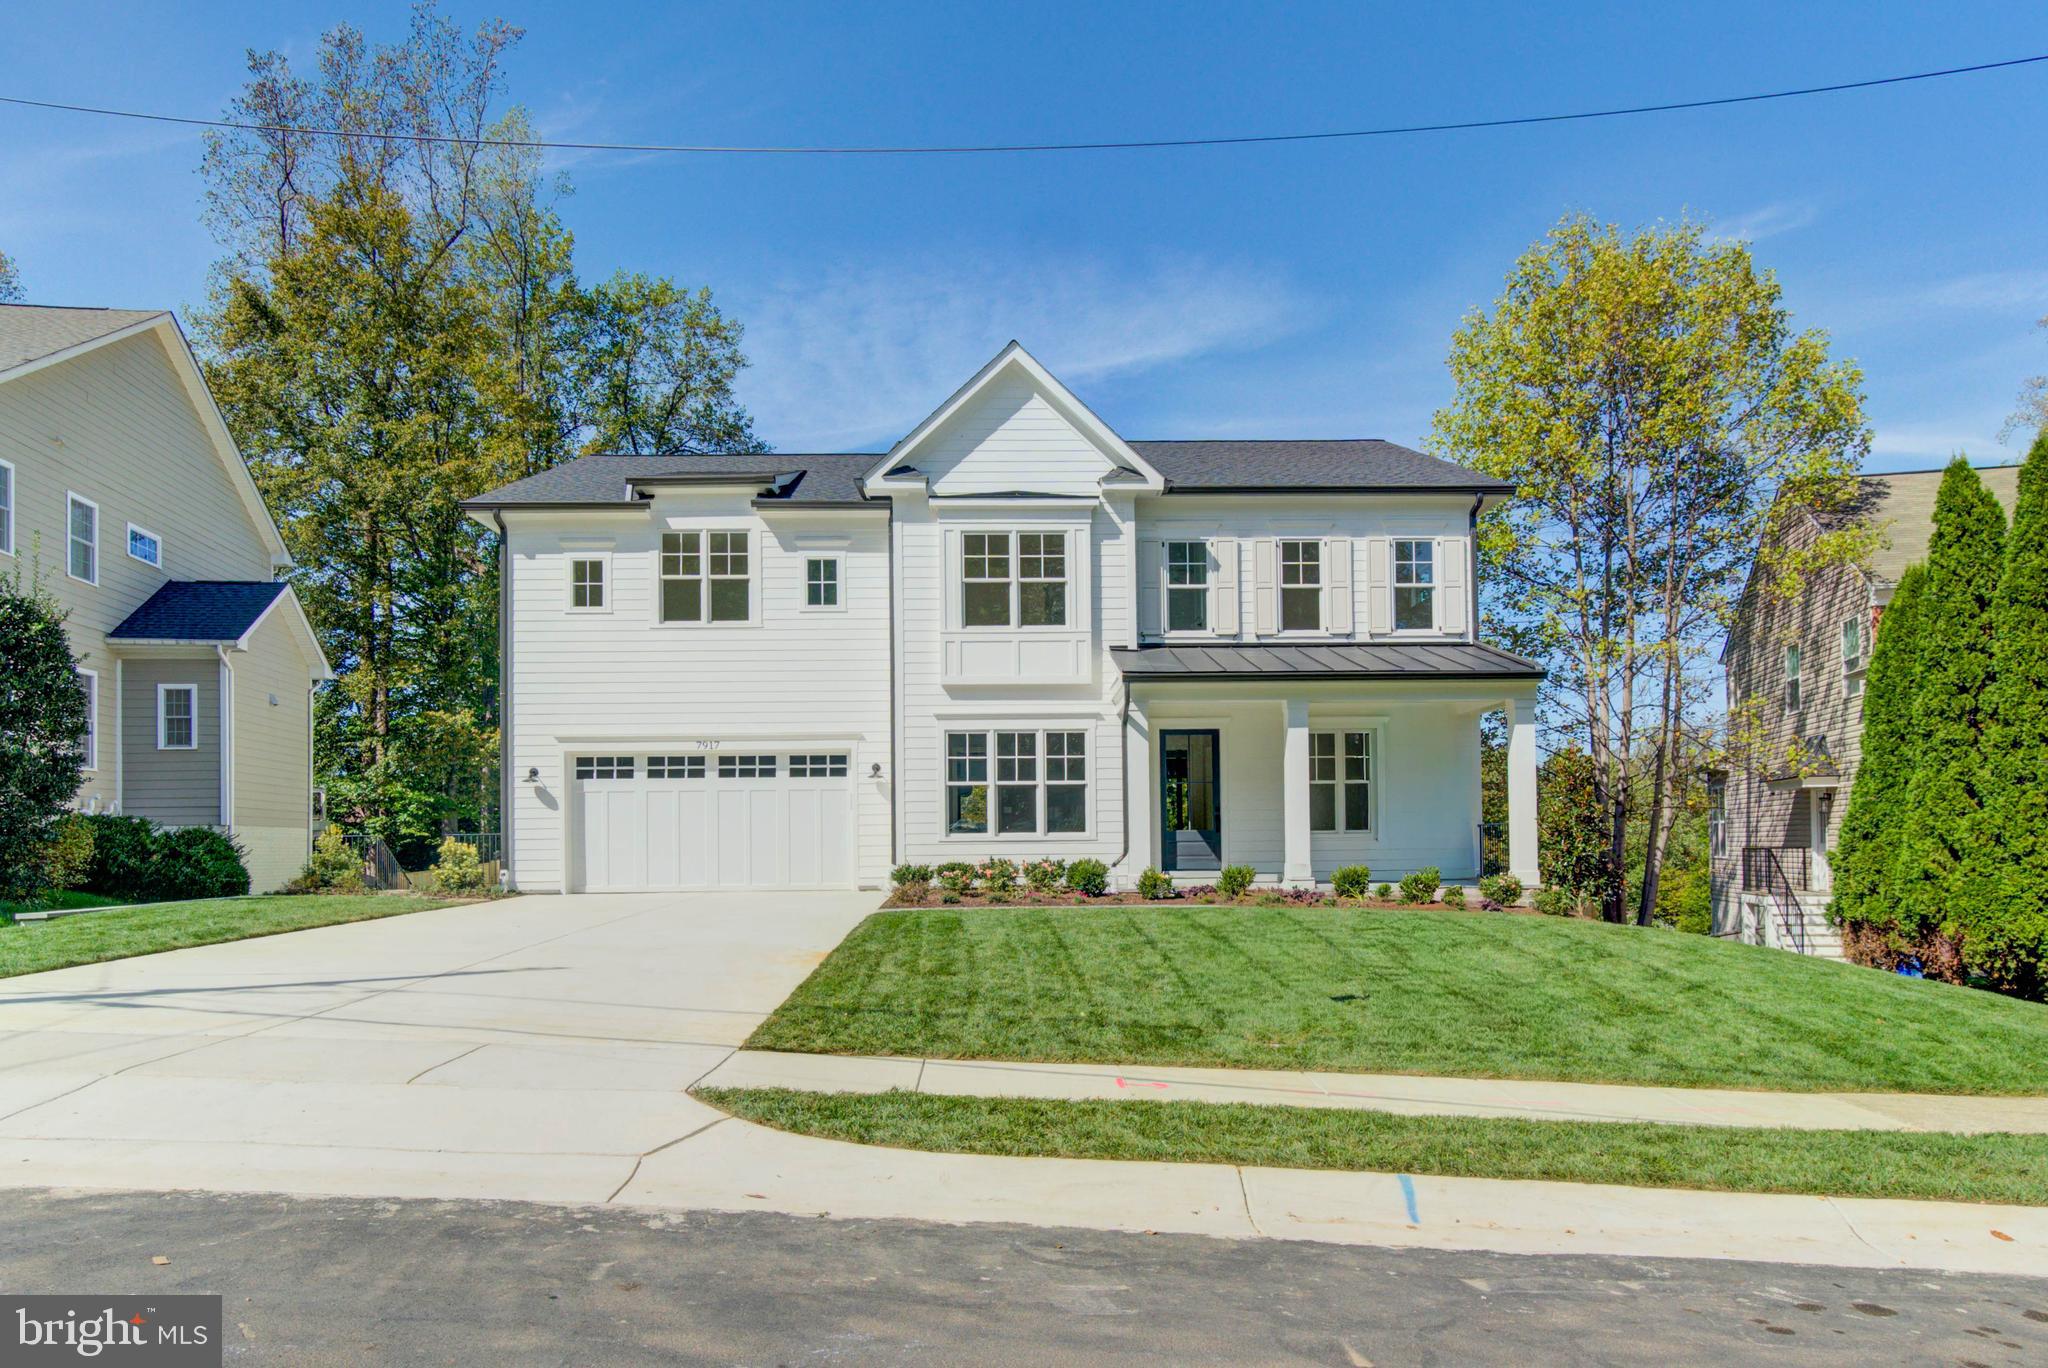
Designed by acclaimed Claude C. Lapp Architects and Megan Lynn Interiors and built by award winning local builder Kevin Kehoe of The Kehoe Group, this custom home exceeds every expectation of today’s discerning buyer. This home sits beautifully on a large, private, and level 14,691 square foot lot in the Whitman school district. Boasting 7 bedrooms, each with their own en suite bathroom, the home spans 7,682 square feet under roof. The Kehoe Group has curated luxury finishes and bespoke details throughout every room. The home is elevator ready and includes a first floor bedroom. Days on market reflect time under construction. Future property taxes to be assessed by Montgomery County.
#MDMC2203298

BETHESDA

7917 MARYKNOLL AVENUE

7 Beds

7 Baths

6,462 Sq.Ft.

$3,295,000

MLS#: MDMC2203298
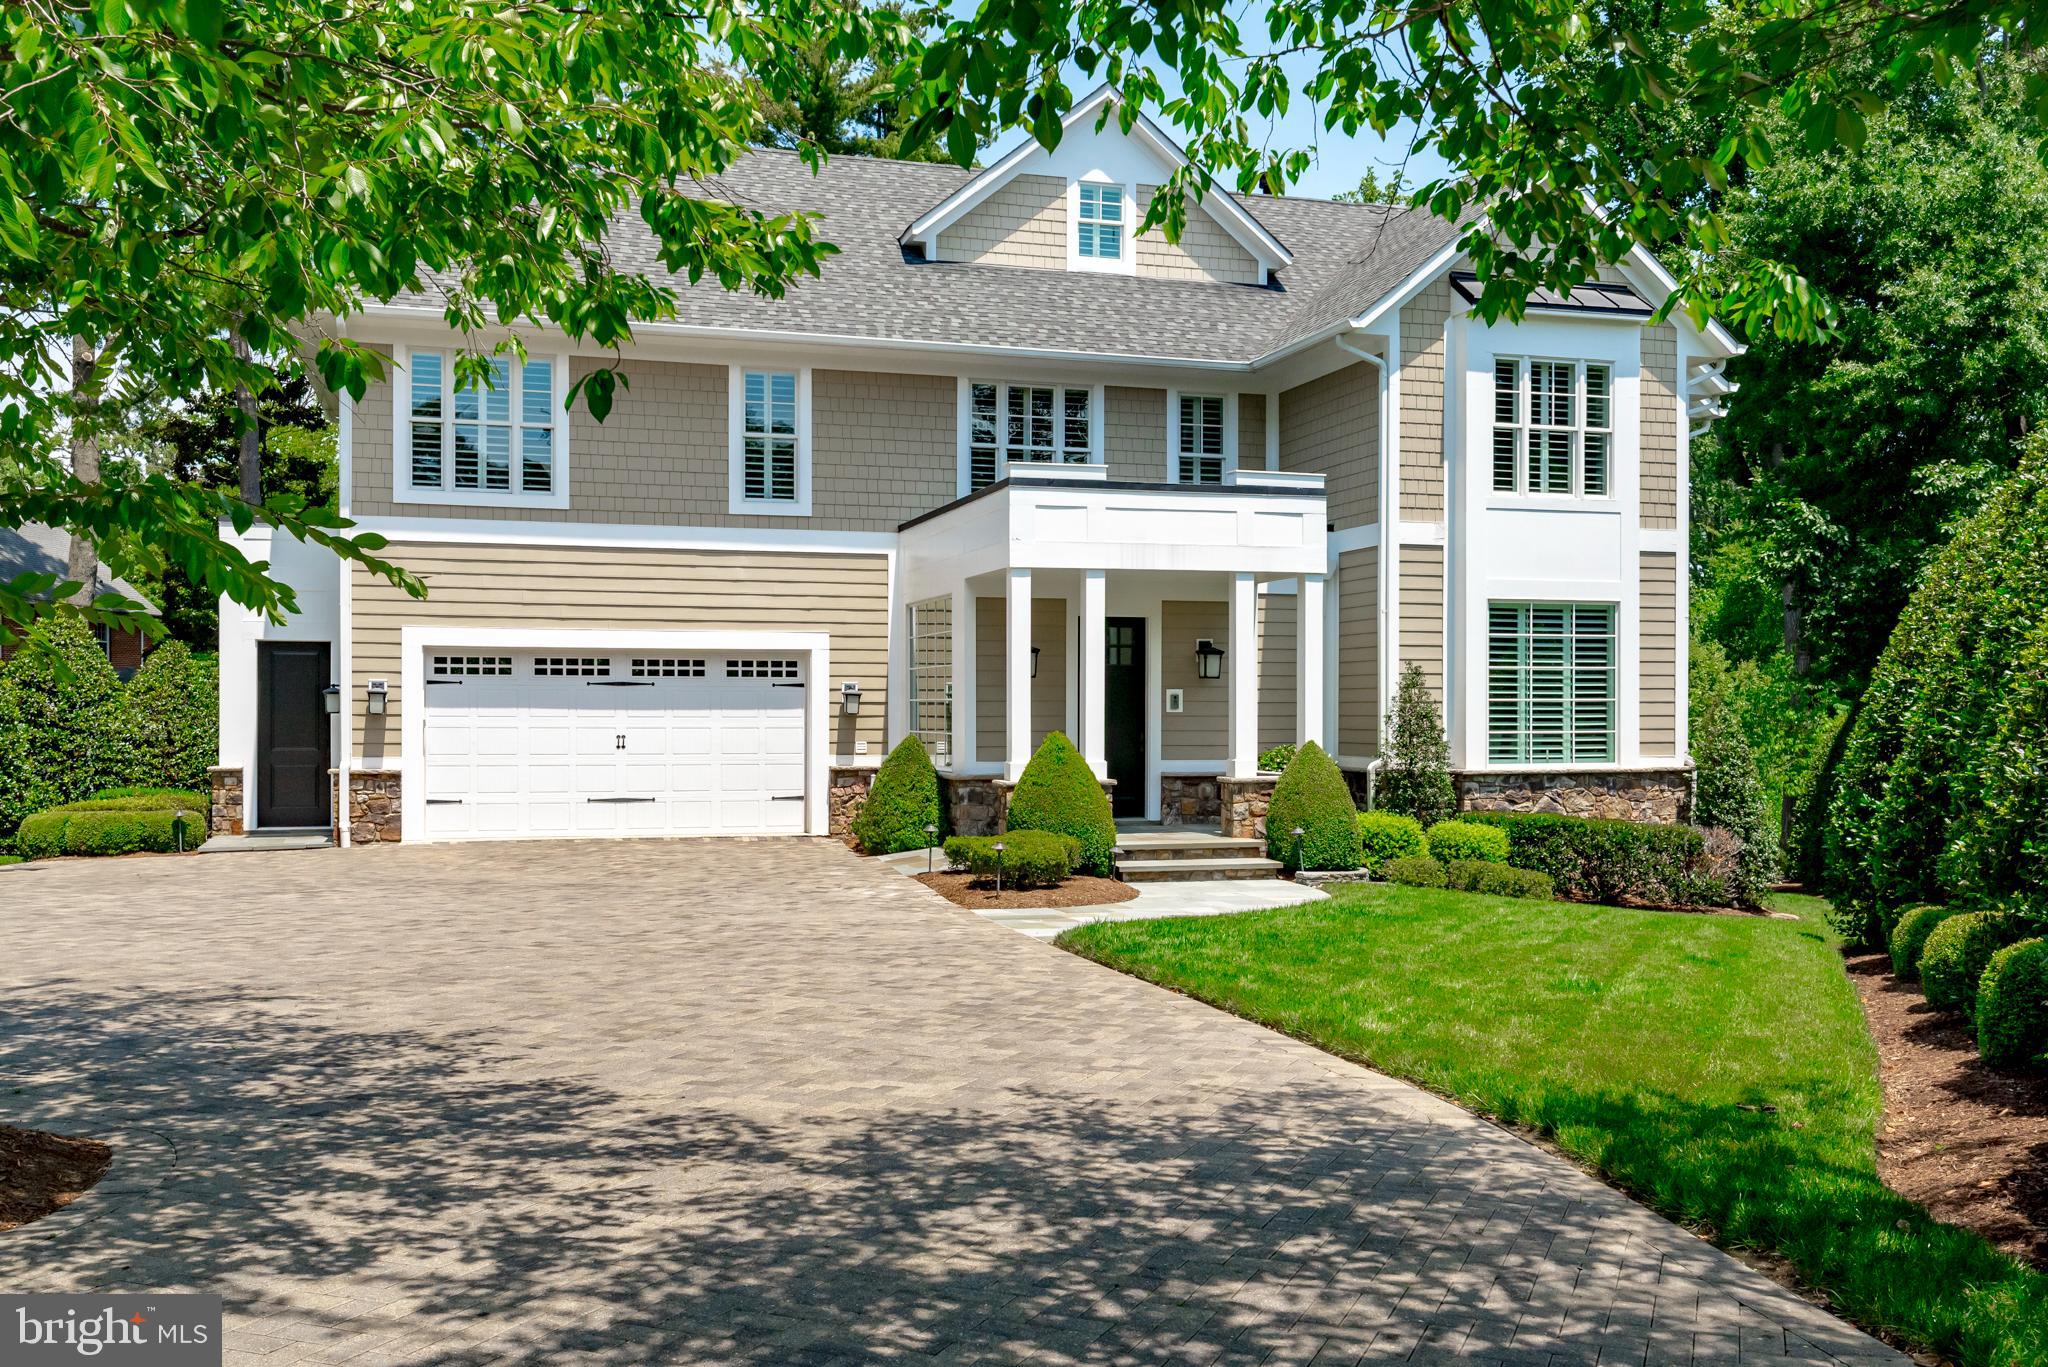
Experience luxury living in this elegant and  meticulously maintained Wardour residence. This custom landscaped property is situated on a .43-acre lot and offers over 7,500 sq. ft. of elegant living space across four levels. As you step inside, you are greeted by an open floor plan featuring soaring 10-foot ceilings complemented by 8-inch base moldings and 8-foot doors. The great room boasts of a coffered ceiling, a gas fireplace, and built-in bookcases, creating a warm and inviting atmosphere. Recessed lighting and beautiful hardwood floors are found throughout the home. The renovated white kitchen is a chef’s dream, equipped with top-of-the-line appliances, including a Sub-Zero freezer and refrigerator, a Wolf 6-burner stove, and gleaming marble countertops. Entertain with ease on the spacious Ipe deck located off the kitchen, perfect for hosting gatherings. The home features six generously sized bedrooms and six and a half luxurious bathrooms all with built in closets. The primary suite is spacious and includes two spacious walk in closets and a sitting room/office space. The dual staircase and elevator shaft offer convenience and accessibility throughout the home. Full house generator.
The walk-out lower level opens to a stunning hardscape oasis including a flagstone patio with an outdoor wood-burning fireplace, overlooking a flat yard perfect for outdoor activities or lacrosse practice.  Enjoy easy access to the community path leading to the nearby Wardour beach, where you can launch your kayak and explore the waters of the Severn River. Located in the highly sought-after West Annapolis School District and walking distance to all the fabulous west Annapolis hip new restaurants and shops. Don't miss this one!
#MDAA2088302

ANNAPOLIS

204 WARDOUR DRIVE

6 Beds

6 Baths

7,550 Sq.Ft.

$3,295,000

MLS#: MDAA2088302
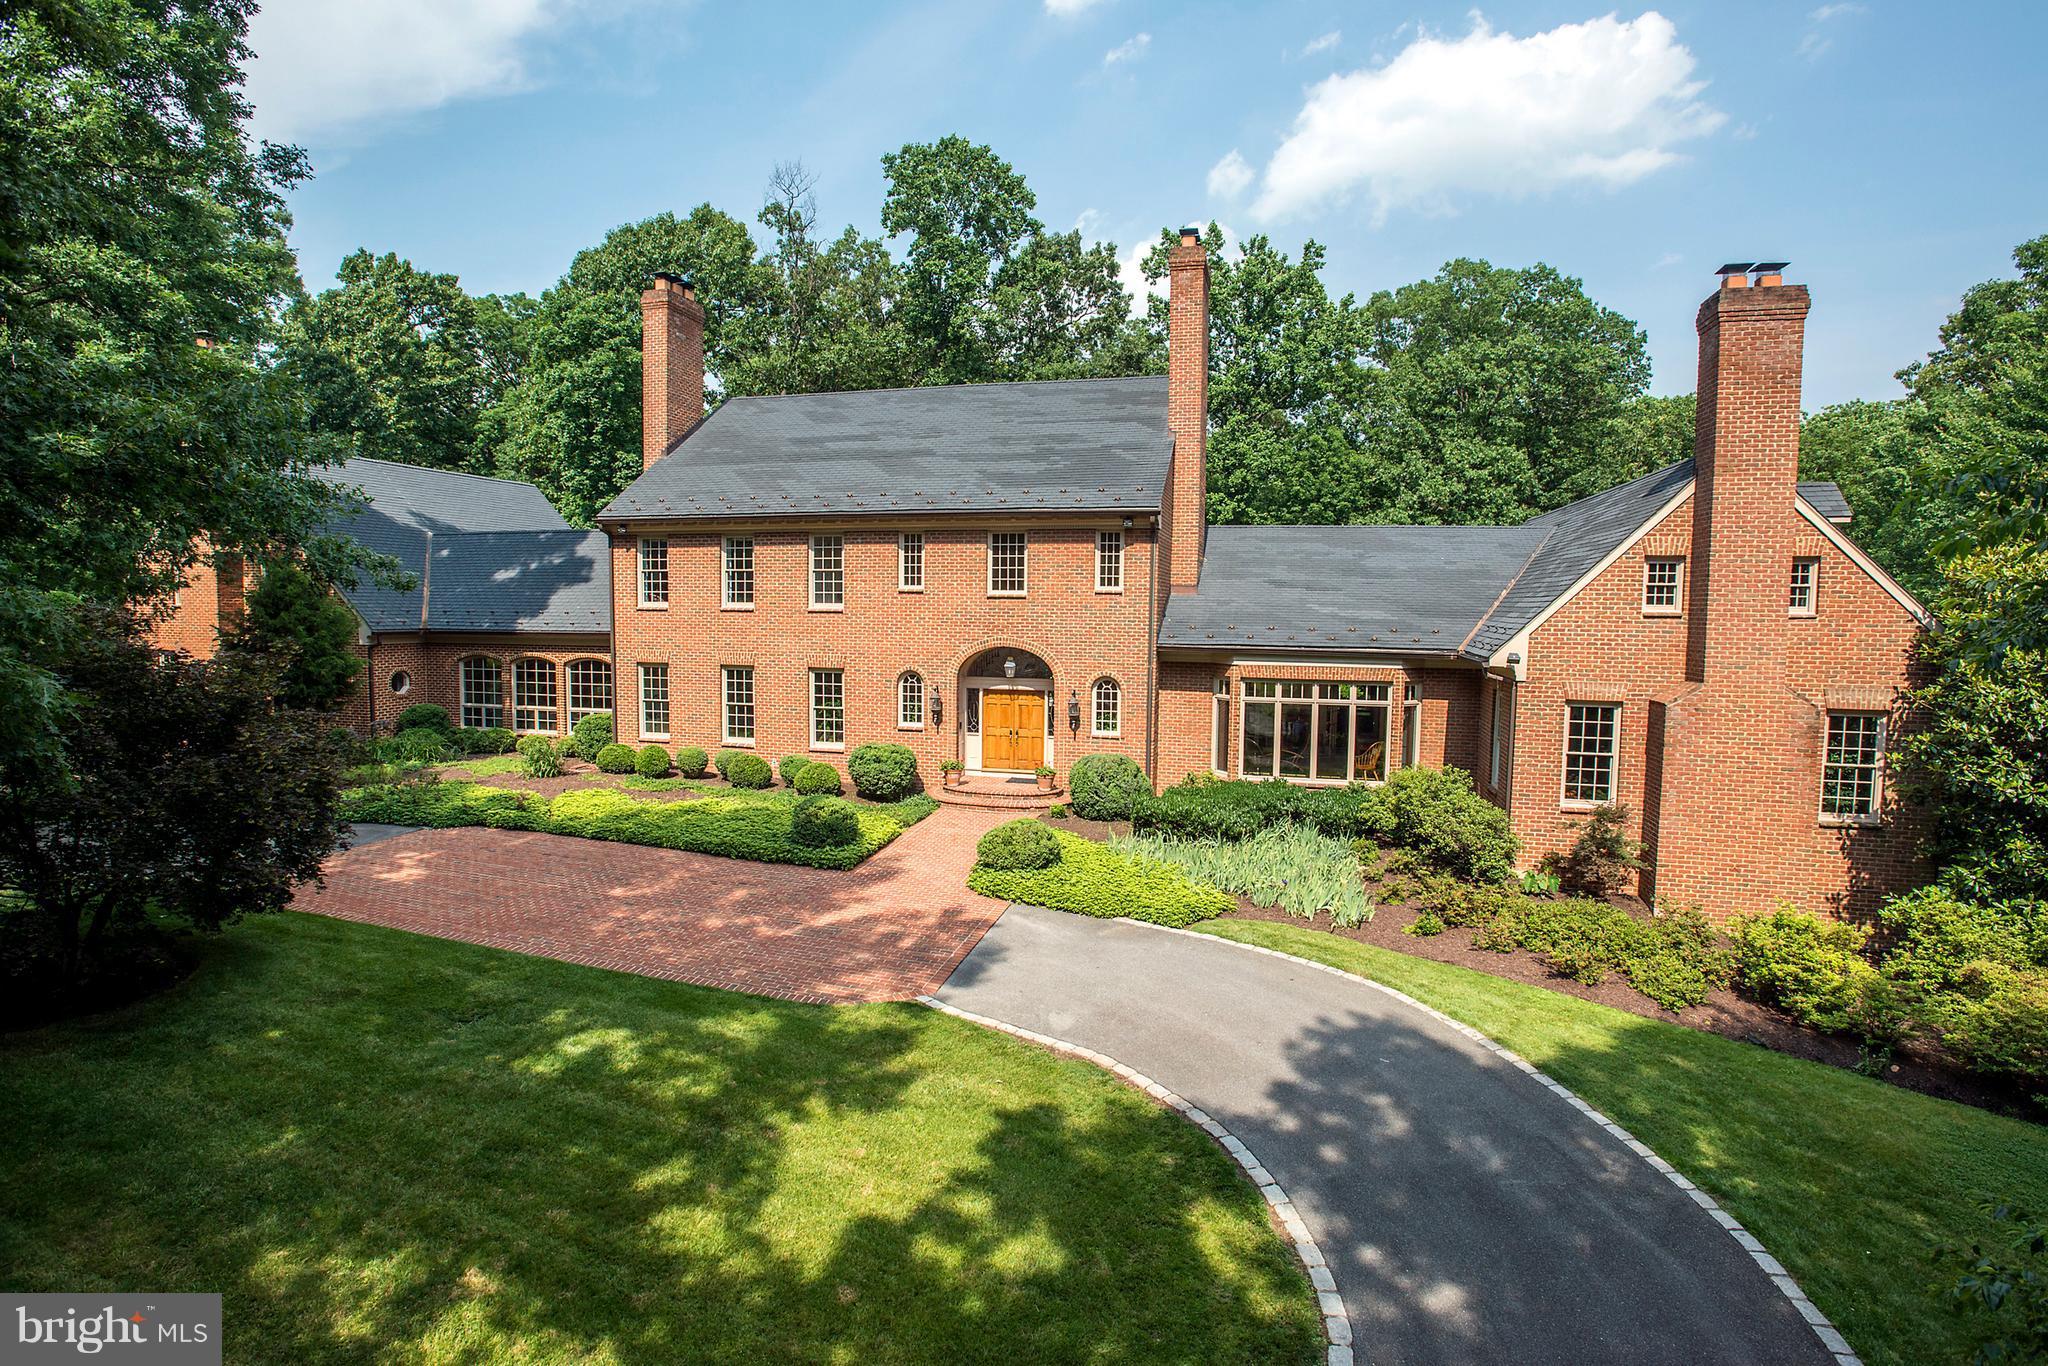
An idyllic setting for. this Williamsburg colonial on 10 acres, only 3 of which is maintained. it has a spectacular 2 story foyer/ dual staircase, two story great room/ amazing views, 1st fl master suite with loft, renovated "cook's" kitchen,finished lower level with efficiency apartment, two pool baths, rec room, media rm., exercise room overlooking backyard. pavillon, pool, patios, too!!
#1000050841

POTOMAC

19 PINEY GLEN COURT

6 Beds

7 Baths

12,518 Sq.Ft.

$3,295,000

MLS#: 1000050841
***  BLOCKS AWAY FROM BETHESDA ROW!!!   
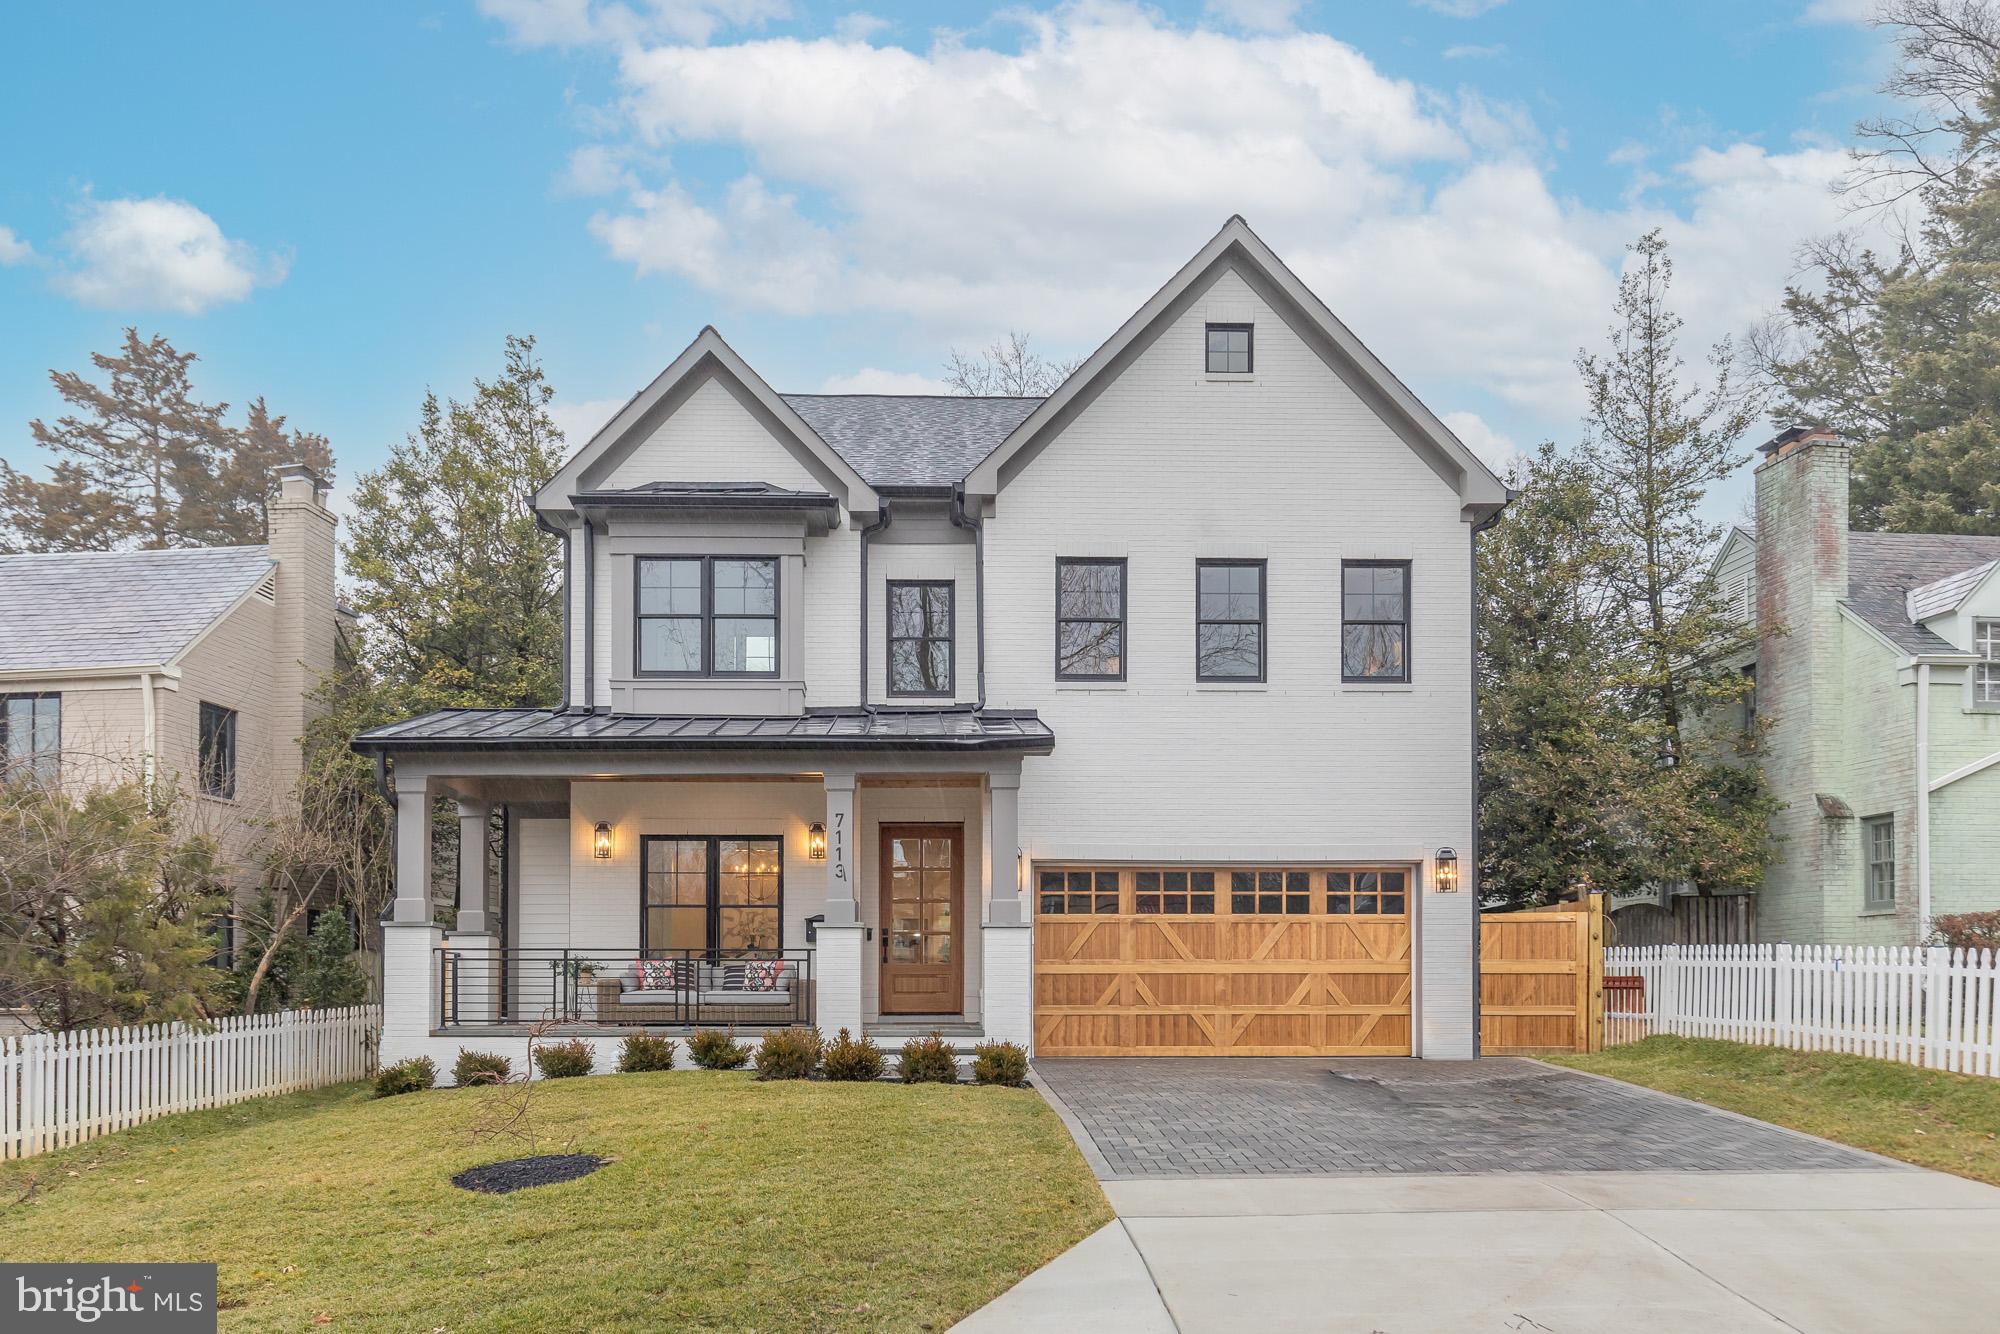
Gorgeous new construction in a charming, sought-after neighborhood, just seconds from restaurants, boutiques, and Metro and weekly farms market. Elevated design details include tiered custom molding, statement wallpaper, and contemporary finishes. Beautifully executed for modern living, from its convenient mudroom and expansive center-island kitchen to seamless formal and informal dining and living spaces, a cozy indoor and outdoor fireplace, and a versatile third-floor bonus retreat — every detail delivers.

The second level showcases a primary suite retreat, complete with a tray ceiling, statement chandelier, spa-inspired bath, and dual walk-in closets. Each of the three additional bedrooms features its own custom en-suite bath for comfort and privacy, and the floor is completed by ideally located second-floor laundry.

The lower level features a spacious kitchenette, relaxing living space, private guest suite, and a convenient at-home gym.

The rare to find 3rd floor offers a light-filled lounge, cottage-style bath and opens to the secluded rooftop deck — fantastic for sunsets.

All this in the heart of vibrant Bethesda — within the Bethesda-Chevy Chase Cluster schools.   ***Full set of photos to post 3/5 - current photos are actual homes spaces but virtually staged.***
#MDMC2218576

BETHESDA

7113 FAIRFAX ROAD

5 Beds

6 Baths

5,265 Sq.Ft.

$3,295,000

MLS#: MDMC2218576

EXPANSIVE SOUTHWESTERN VIEWS OF THE TRED AVON AND CHOPTANK RIVERS. A distinguished waterfront residence in Oxford, thoughtfully designed to embrace its extraordinary setting. Exceptional craftsmanship is evident throughout, with exquisite moldings and millwork, Brazilian Cherry hardwood floors, elevated and vaulted ceilings, abundant natural light, and an open floor plan oriented toward the water.

The main level is equally suited to gracious entertaining and comfortable everyday living. A formal dining room opens to a refined gourmet kitchen with a generous center island and breakfast bar, premium stainless-steel appliances, wine storage, and a six-burner gas range. The kitchen flows seamlessly into the spacious living room with gas fireplace and continues to a screened porch and adjoining covered porch with outdoor grill, overlooking the pool and river. A well-appointed guest bedroom with ensuite bath and powder room complete the main level.

Upstairs, a spacious sitting area with custom built-ins provides a quiet retreat. The waterside primary suite is exceptionally private, with a sitting area and gas fireplace, private balcony overlooking the river, and two cedar-lined walk-in closets with custom cabinetry. A discreetly integrated refreshment bar with wet sink and beverage refrigerator adds an elegant touch. The ensuite bath features a jetted tub, dual-sink vanity, and glass-enclosed walk-in shower. Three additional guest bedrooms include two sharing a Jack-and-Jill bath and a third with an ensuite bath.

The waterfront grounds are designed for both relaxation and entertaining, with a pool and hot tub positioned to take full advantage of the expansive river views. A natural shoreline, small sandy beach, and private dock with boat lift and approximately 3' MLW extend the living experience to the water. A large two-car garage provides generous parking and storage.

An exceptional Oxford offering with commanding river views, refined interiors, extensive outdoor living, and a private waterfront setting—an elegant retreat with all the elements for sophisticated Eastern Shore living.
#MDTA2015026

OXFORD

808 S MORRIS STREET

5 Beds

4 Baths

4,853 Sq.Ft.

$3,295,000

MLS#: MDTA2015026
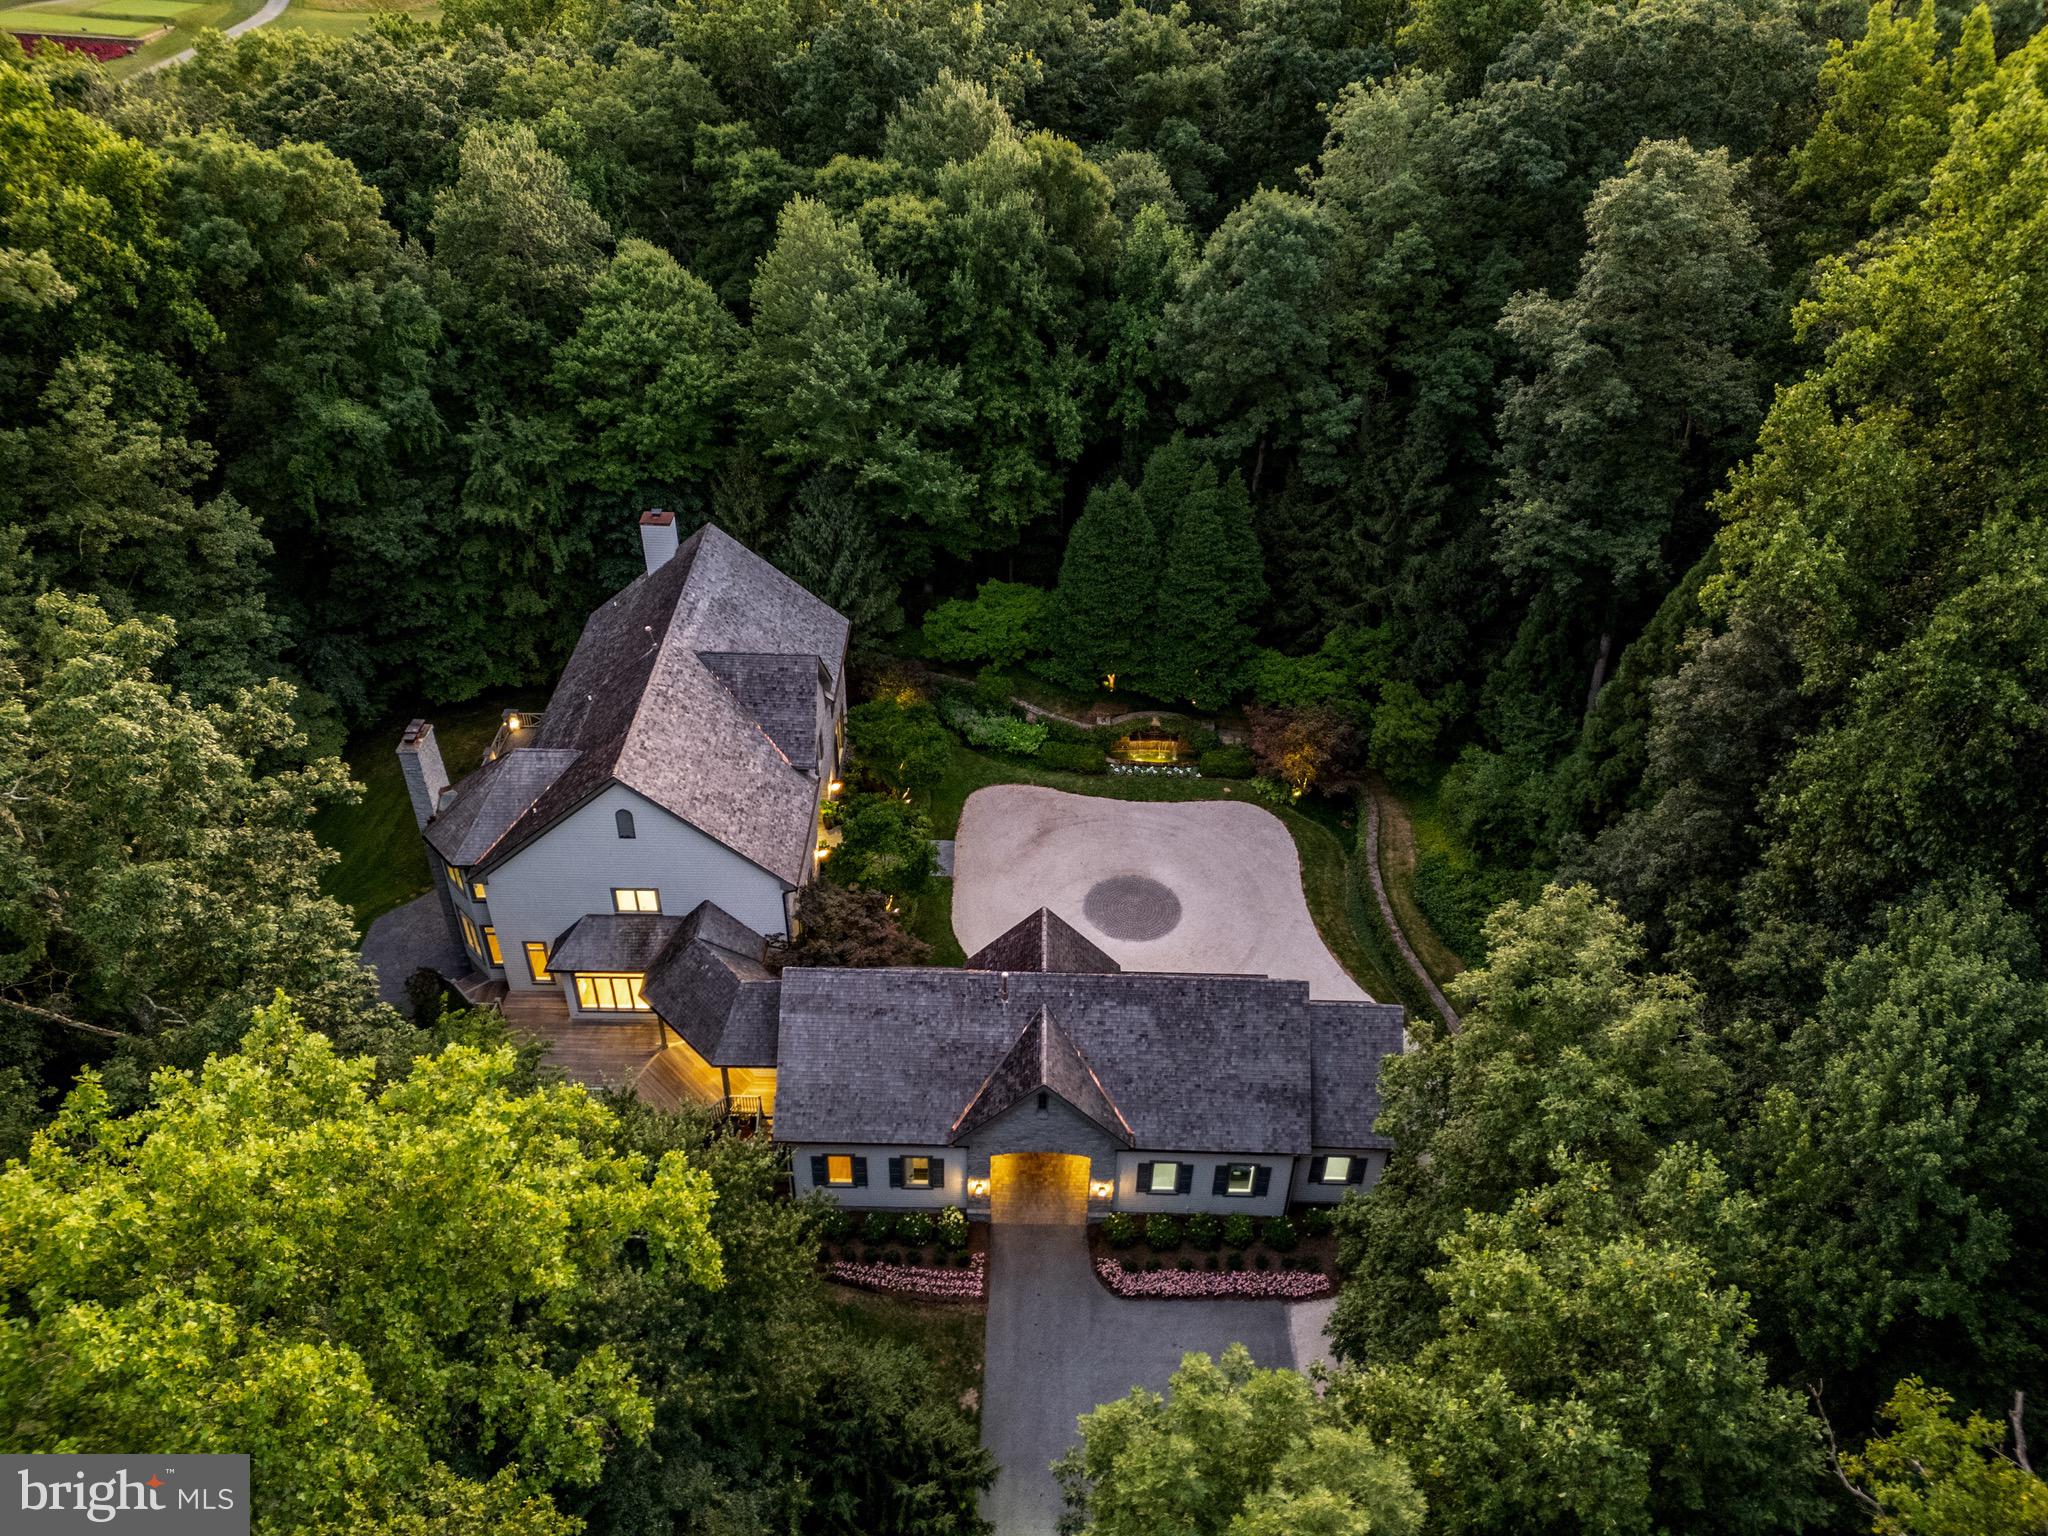
Welcome to this breathtaking and fully renovated custom-built estate nestled in the prestigious Residences of Caves Valley Golf Club, overlooking the green of the signature par 3 - 3rd hole. As you enter through the barrel-vaulted archway, a grand estate drive unfolds, leading to a meticulously landscaped motor court, adorned with lush gardens, a tranquil water fountain, and a flagstone walkway that guides you to the stunning main entrance. Inside, a two-story foyer with a graceful oak staircase introduces you to the elegance and sophistication that defines this luxury home. The main level boasts quarter-sawn oak floors and high ceilings throughout, beginning with an expansive living and dining room, where oak architectural details, a wood-burning fireplace, and built-in bookcases create a warm, inviting atmosphere. The gourmet kitchen, equipped with top-of-the-line Bosch appliances, a Viking range with six burners and a griddle, and a Monogram wine fridge, is a chef's dream. The quartzite glass backsplash adds a modern touch, while the walk-in pantry provides ample storage. Adjacent to the kitchen, the sun-drenched breakfast area flows seamlessly into the Family Room, featuring a beamed ceiling and a second fireplace, perfect for cozy gatherings. The main level also includes a private two-story guest bedroom or au pair suite with a full bath and a second-level sitting area ideal for extended family or guests. A home office or playroom, mudroom with cubbies, and a second office provide versatility for modern living. Upstairs, the sumptuous primary suite is a true retreat, featuring a fireplace, two custom-fitted dressing rooms, and a spa-like bath with marble heated floors. Two additional en-suite bedrooms, one with a spacious third-floor loft, offer comfort and privacy. The lower level is an entertainer’s paradise, complete with a rec room with a wet bar, a media room, a game room with a fireplace, a full bath, and a potential gym. Outside, the expansive Ipe hardwood deck, stone patio, and terrace provide multiple areas to enjoy the serene surroundings. The professionally landscaped 3.75-acre lot includes a herb garden, and there’s space for a future pool or even a par-3 golf hole. The home also features a three-car garage with epoxy floors and cedar shake exterior, adding to its timeless appeal. Whether relaxing in the primary suite, enjoying the designer lighting, or envisioning future outdoor possibilities, this reimagined estate offers a lifestyle of unparalleled luxury and sophistication. Caves Valley Golf Club Residences offers an extraordinary lifestyle that combines the allure of luxury living with the beauty of a world-class golf course. Live in an exclusive community in a coveted destination. Imagine stepping out of your home and onto the greens for a round of golf at your leisure. Whether you are an avid golfer or simply appreciate the beauty of an exquisite community, this extraordinary living destination provides an unrivaled experience.
#MDBC2104496

OWINGS MILLS

3137 BLENDON ROAD

4 Beds

5 Baths

9,461 Sq.Ft.

$3,289,000

MLS#: MDBC2104496
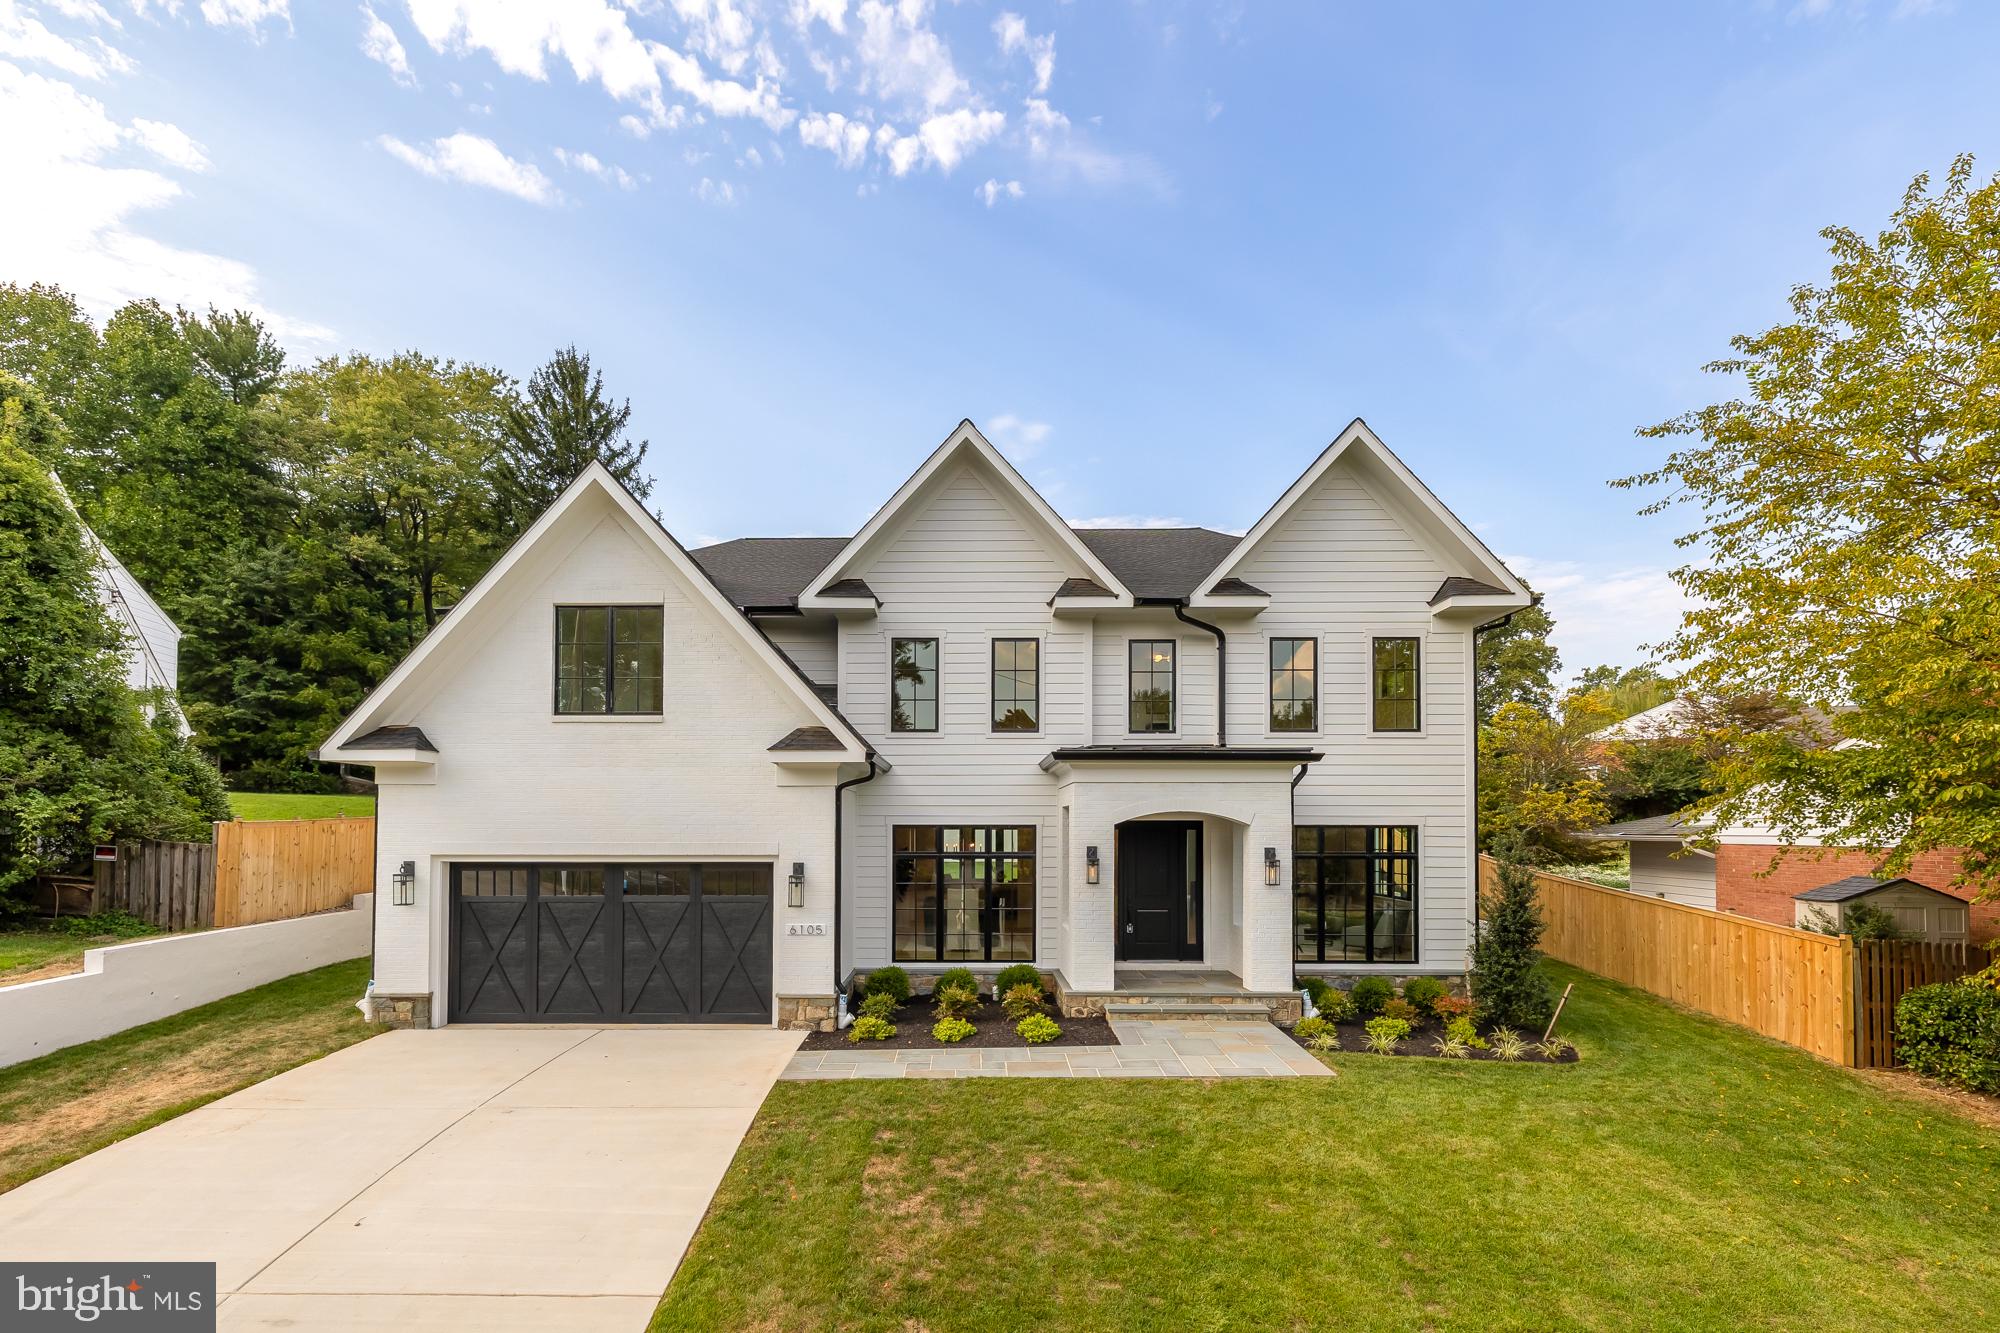
Location, location! Don’t miss seeing this spectacular property! Step into the elegance of 6105 Durbin Road, where sophistication meets contemporary design in Kenwood Park. This exceptional home built by Francis Development unveils a realm of distinctive features, offering a modern twist on Georgian architecture. This residence boasts 6 bedrooms and 6.5 baths across three impeccably finished levels, spanning nearly 7,000 sqft on a huge 15,000+ sqft lot! The white brick façade, adorned with a stylish portico, sets a tone of refined charm.

The main level boasts 10-foot ceilings, floor-to-ceiling Pella windows, and 7-inch white oak wide plank floors. Explore the spacious living and dining rooms on either side of the welcoming foyer. The great room boasts a gorgeous fireplace, ample windows, and glass doors leading to the patio sprawling backyard and covered patio, complete with a built-in fireplace—an ideal setting for year-round relaxation, grilling, or entertaining. The kitchen is a culinary haven, featuring quartz countertops, floor-to-ceiling cabinetry, and top-of-the-line appliances, including a 6-burner gas stove with double ovens. The center island provides ample eat-in space, seamlessly flowing into a large and sunlit breakfast area with access to the covered porch. A versatile den/home office with a closet and full bath, situated off the great room, can also serve as the 6th bedroom.

Ascend to the upper level, where luxury continues with 4 bedroom suites each with their own en-suite baths. The primary suite impresses with large windows, dual walk-in closets, and a spa-inspired bath featuring marble tile, a freestanding soaking tub, shower, and double vanities. The laundry room features a full window, built-in cabinets, a generous counter with a sink, and designer tiled flooring. Entertainment extends to the lower level with a vast recreation room with a wet bar, a game room, a home gym, and a versatile 5th bedroom with a walk-in closet and a window, complemented by a full bath with a tub/shower combo.

Francis Development's commitment to energy efficiency and contemporary upgrades shines through in this smart and highly efficient residence. Located in one of Bethesda's most sought-after neighborhoods, Kenwood Park, this home is just minutes away from Downtown Bethesda, where you can explore over 250 dining and shopping options, and it's also conveniently close to Washington, DC. Explore the allure of 6105 Durbin Road if you have a penchant for open floor plans, luxurious finishes, and a refreshing approach to modern living in the Bethesda area. Don't let this opportunity pass you by!
#MDMC2140274

BETHESDA

6105 DURBIN ROAD

6 Beds

6 Baths

6,852 Sq.Ft.

$3,289,000

MLS#: MDMC2140274

Set on 3.75 beautifully landscaped acres, adjacent to the 12th green in the premier gated Residences of Caves Valley, 3137 Blendon Road is a distinctive custom home offering privacy, natural beauty & an exceptional setting. Built in 1999 and extensively renovated in 2025, the residence combines timeless stone & cedar shake architecture with beautifully updated interiors, 4 bedrooms, 5 full baths and a powder room. Surrounded by mature woods & located within the prestigious Caves Valley Golf Club community, the property offers a wonderful balance of luxury & peaceful surroundings.
A pea gravel motor court introduces the home with stone garden walls, a fountain garden and a charming barrel-vaulted passage connecting the residence to the three-car garage, which features epoxy-finished floors. Inside the home, the two-story foyer features wide-plank oak floors and an updated staircase with custom black steel-framed glass railings. French doors open to a private study, while a wide passage leads to the expansive living and dining room. Fluted pilasters, paneled wainscoting, custom built-in bookcases and a fireplace lend architectural character to this generous entertaining space, with French doors opening directly to an elevated stone terrace.
The beautifully renovated kitchen features white cabinetry, a contrasting gray island, veined stone countertops, Sub-Zero refrigeration and a Viking Professional range. A vaulted ceiling accents the space & the adjoining breakfast nook opens to the rear deck. Substantial timber posts and beams frame the transition into the family room, where a stone fireplace and beamed ceiling create an inviting gathering space. A central hall with a beverage alcove provides additional deck access, while a separate office offers flexibility for working from home. Beyond, a private guest suite includes a bedroom, full bath and staircase to an additional upper-level room, providing comfortable accommodations apart from the main living areas.
Upstairs, the spacious primary suite features a fireplace with an elegant carved mantel and a curved bay of windows. An adjoining dressing area leads to an expansive custom-fitted walk-in closet with a center island, complemented by a second large walk-in closet. The renovated primary bath includes dual vanities, a freestanding soaking tub and glass-enclosed shower. 2 additional bedrooms each feature private baths, with one offering access to a spacious loft.
The finished lower level expands the home with a large recreation room, adjoining lounge with a stone fireplace, and separate spaces for fitness, games and media viewing. A full bath completes this level. Beyond the extensive interior renovations, the owners have made significant improvements to the home's infrastructure, including a whole-house reverse osmosis water purification system, new heating & cooling equipment, and electrical system upgrades.
Outside, an expansive Ipe hardwood deck, elevated stone terrace, covered porch and additional stone patio provide a variety of inviting spaces for outdoor dining & entertaining. Stone steps connect the terraces to the lower lawn with mature trees, established gardens, an herb garden & more hardscaping. The professionally landscaped 3.75-acre grounds also offer possibilities for future additions, a swimming pool or even a private par-3 golf hole, subject to applicable approvals. The setting is further distinguished by its location within the Residences of Caves Valley, home to the renowned Caves Valley Golf Club. Celebrated for its Tom Fazio-designed championship course, rolling wooded landscape and distinguished private-club atmosphere, Caves Valley is among the region's most exceptional golf destinations. With its extensive renovations, beautifully connected living spaces & extraordinary setting adjacent to the club's 12th green, 3137 Blendon Road offers a rare opportunity to enjoy luxurious, bucolic living in one of Baltimore County's most prestigious communities.
#MDBC2178058

OWINGS MILLS

3137 BLENDON ROAD

4 Beds

5 Baths

9,461 Sq.Ft.

$3,285,000

MLS#: MDBC2178058
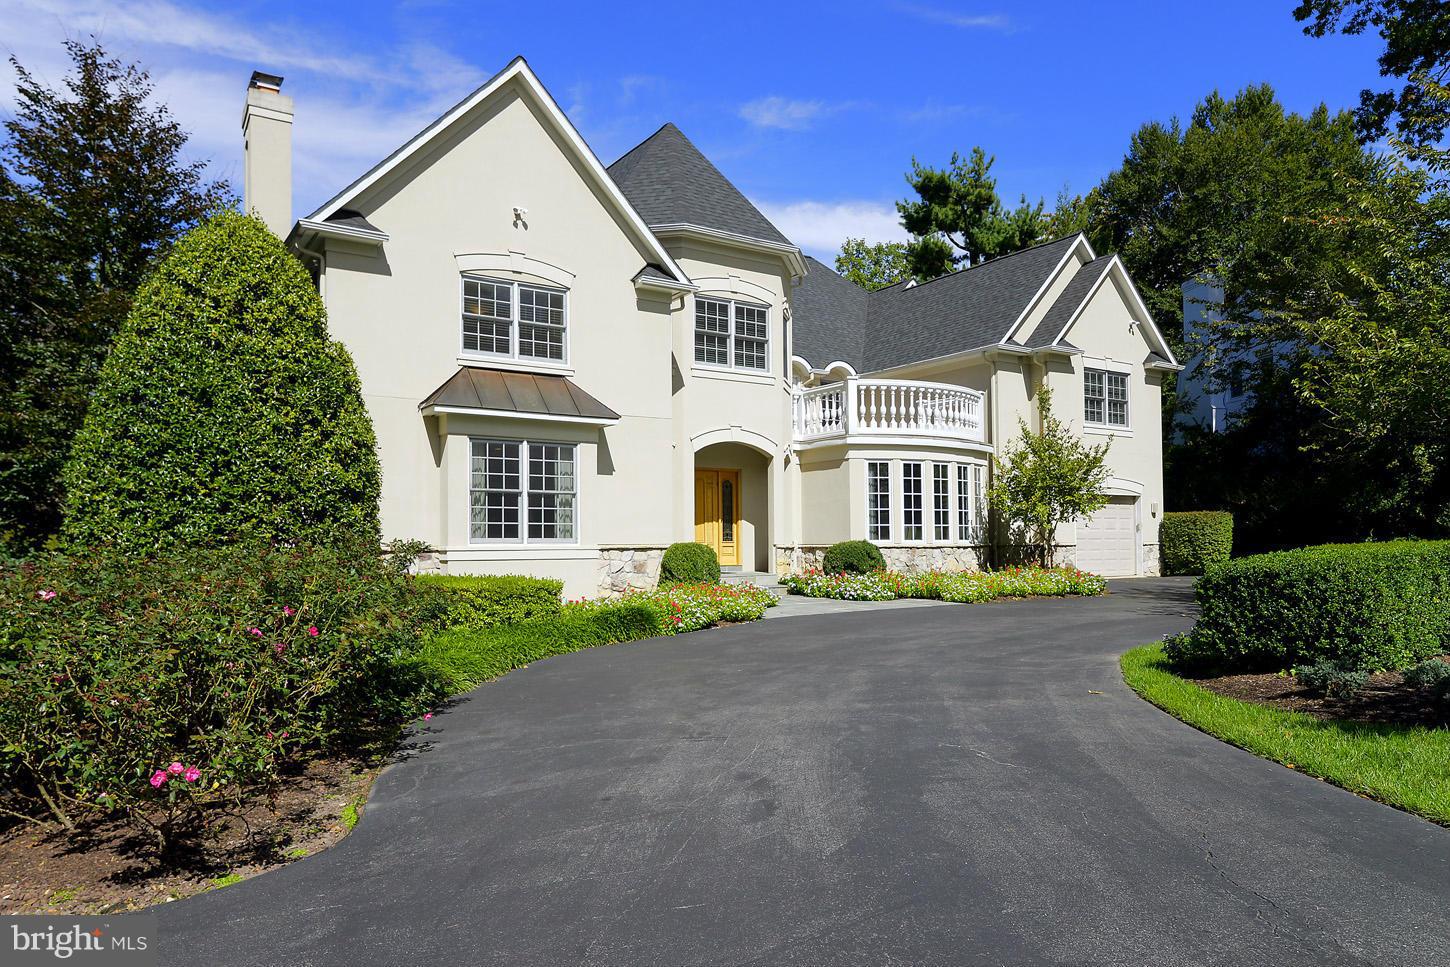
Must see! The perfect family home located in desirable Burning Tree/Arrowood.  Over 10,000 square feet of beautifully finished living space designed w/ grand scale entertaining & comfortable family living in mind.  Appointed w/ the finest of finishes, this tasteful home is sited on a gorgeous (quiet) private lot w/ lovely heated pool & amazing deck finished w/ hot tub & built in grill!
#1002875450

BETHESDA

9116 KITTERY LANE

6 Beds

7 Baths

N/A

$3,275,000

MLS#: 1002875450
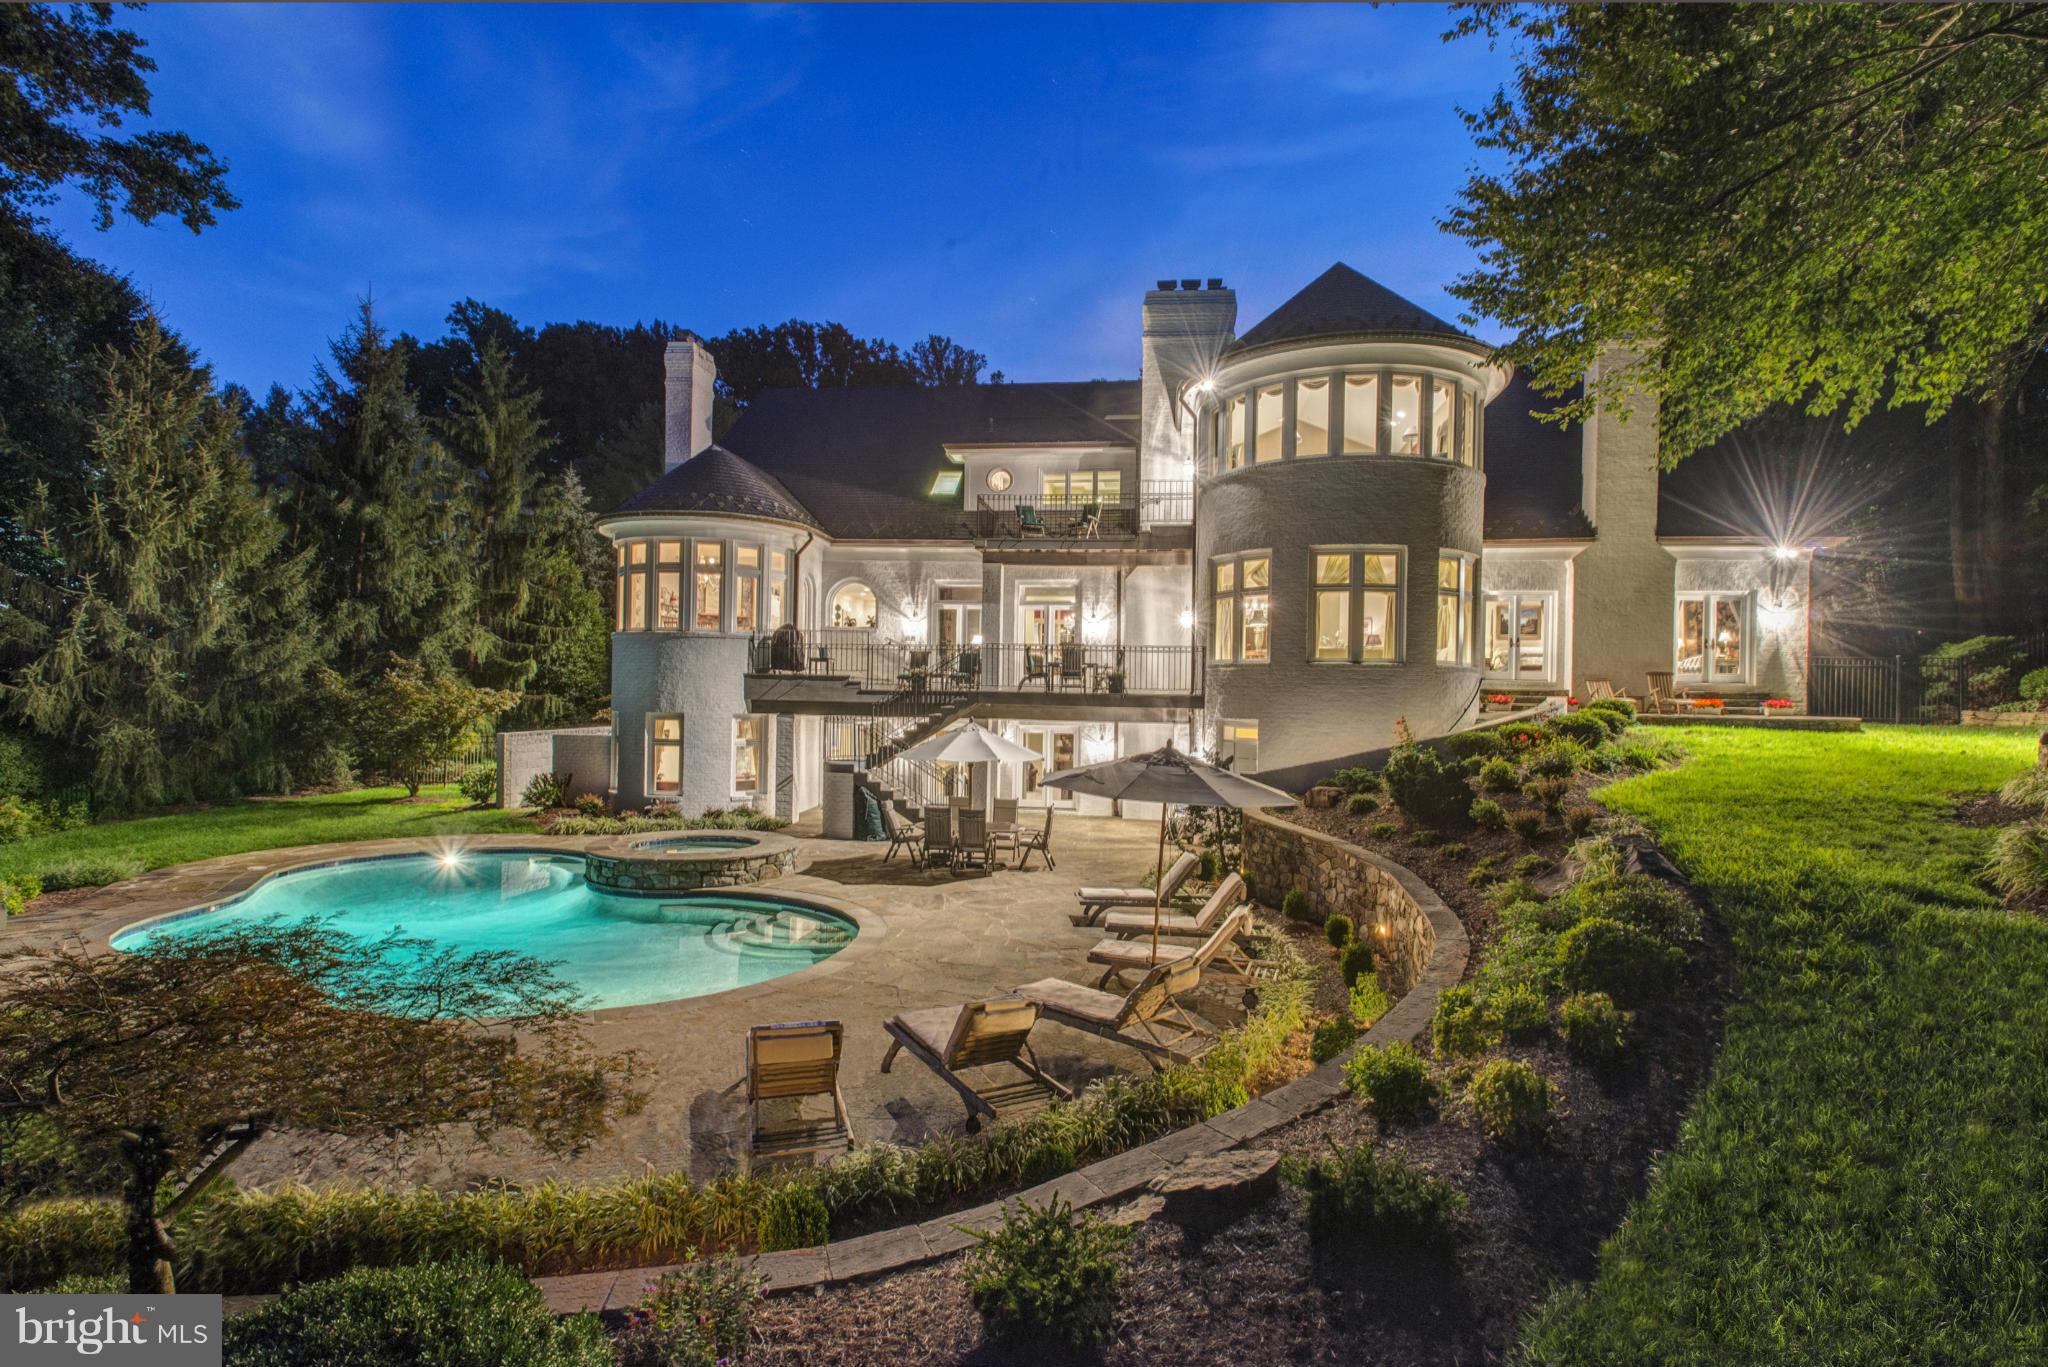
New price! Stunning colonial on nearly an acre overlooking the 10th fairway at Avenel. Updated throughout, this house features a wonderful & light-filled floor plan with grand public rooms, gourmet eat-in kitchen, two luxurious master suites with one on main level, upstairs sitting room & loft, walkout lower level with home theater, office & more. Spectacular backyard with pool, spa & hardscaping.
#1003194746

BETHESDA

7121 NATELLI WOODS LANE

7 Beds

7 Baths

11,150 Sq.Ft.

$3,275,000

MLS#: 1003194746

Exceptional Toll Brothers Palatine Modern Farmhouse in the prestigious Mt. Prospect-Windmill Collection of North Potomac. 
The largest model in the community, this extraordinary residence features 6 spacious bedroom suites, private baths, 2 powder rooms, and over $400K in premium upgrades. A dramatic two-story foyer introduces light-filled interiors with soaring ceilings, hardwood floors, custom finishes, and enhanced architectural details. The chef-inspired kitchen showcases a waterfall island, premium appliance package, custom cabinetry, prep kitchen, and butler’s pantry, opening to an expansive great room with a stunning 15-ft stacking glass door for seamless indoor-outdoor living. The luxurious primary suite offers a sitting area, dual walk-in closets, spa-inspired bath, and private terrace. A separate secondary suite/apartment with private entrance and terrace provides exceptional flexibility for guests or multigenerational living. The fully finished lower level features an additional bedroom suite, recreation space, and dedicated home theater with surround-sound capability. Additional highlights include whole-home integrated audio, smart-home infrastructure, private office/study, wine room, multiple terraces, covered and rooftop outdoor spaces, and an impressive luxury outdoor living area. A remarkable combination of sophisticated design, modern technology, privacy, and versatility.
#MDMC2257132

NORTH POTOMAC

12140 HANSON FARM DRIVE

6 Beds

6 Baths

9,050 Sq.Ft.

$3,275,000

MLS#: MDMC2257132

1 ... 160 161 162 163 164 ... 666
* Listings identified with the FMLS IDX logo come from FMLS and are held by brokerage firms other than the owner of this website. The listing brokerage is identified in any listing details. Information is deemed reliable but is not guaranteed. If you believe any FMLS listing contains material that infringes your copyrighted work please click here to review our DMCA policy and learn how to submit a takedown request. © 2024. First Multiple Listing Service, Inc.

Send a message

Message successfully sent.

Your message

What is 3 + 4 ?

Reason for contacting?

I agree to receive email communication and understand I can unsubscribe at any time.

I agree to be contacted by Charis Realty Group - Christine Issler, Broker via call, email, and text for real estate services. To opt out, you can reply 'stop' at any time or reply 'help' for assistance. You can also click the unsubscribe link in the emails. Message and data rates may apply. Message frequency may vary. Privacy Policy

Sign Out

Virtual Assistant

Would you like to take the next step with this property? We can help you schedule a showing or virtual tour, or send you more details.

Yes, I would like more information.

Thank You for Your Reply, One of Our Agents will contact you as soon as possible

No, maybe later.

Thank you, you can always contact me via email, phone number or through the contact form.

Realhub AI

Lucy - Your AI-Powered Realtor

Update Your Temporary Password

Personalize your search

Enter your email and we'll notify you immediately when new listings match what you're looking for.

or enter email address

Already have an account ? Login here

Continue your home search

I agree to receive communications and understand I can unsubscribe at any time.

I agree to be contacted by Charis Realty Group - Christine Issler, Broker via call, email, and text for real estate services. To opt out, you can reply 'stop' at any time or reply 'help' for assistance. You can also click the unsubscribe link in the emails. Message and data rates may apply. Message frequency may vary. Privacy Policy

Already have an account ? Login here

We use cookies

We use cookies primarily for analytics to enhance your experience. By accepting, you agree to our use of these cookies. You can manage your preferences or learn more about our cookies policy.