Properties

Browse or get in touch to schedule a walkthrough.

  • Nearby me
Price range

Popular Features

Community Features

Association

Property Features

Waterfront

View

Exterior Features

Interior Features

Style

534882 properties match your criteria

Updated 1 minute ago

E-Alert name

One-level living in Bethesda is at the heart of this meticulously maintained and thoughtfully updated brick-and-cedar ranch, offering more than 5,000 square feet of living space on a private 1.05-acre lot. With a main-level primary suite, a second ensuite bedroom on the main level, 4 bedrooms, 3.5 bathrooms, and four wood-burning fireplaces, this exceptional home offers the ease of single-level living with generous additional space for guests, recreation, and storage—all just minutes from downtown Bethesda, Metro, and Washington, DC.

A soaring skylit foyer opens to expansive, light-filled living spaces. The living room features a painted brick fireplace, wet bar, and walls of glass overlooking the private setting. The dramatic great room offers vaulted ceilings, a striking stacked-stone fireplace, and seamless access to the outdoors.

The kitchen features a gas cooktop island, Butler's pantry, wine refrigerator, updated appliances (2018), and breakfast area, with easy access to the screened porch and formal dining room. A renovated laundry room (2024) and attached garage with resurfaced floor (2025) add to the convenience of true main-level living.

The spacious primary suite features vaulted ceilings, three custom walk-in closets (2025), and a spa-inspired bath renovated in 2023 with heated floors and a freestanding soaking tub. A second main-level bedroom offers its own fireplace, custom library shelving with a rolling ladder, and a renovated ensuite bath (2024).

The walk-out lower level includes two additional bedrooms, a full bath, flexible recreation or fitness space, and abundant storage. Outside, a bluestone patio provides a peaceful setting for entertaining, dining, or relaxing.

Recent improvements include a freshly painted exterior, new roof, chimney caps, and repaved driveway with lighting, all completed in 2025. Dual HVAC systems (2013) have been meticulously maintained, and a whole-house generator provides added peace of mind.

6800 Melody Lane offers a rare opportunity for spacious one-level living, privacy, thoughtful updates, and exceptional convenience in a premier Bethesda location.
#MDMC2250546

BETHESDA

6800 MELODY LANE

4 Beds

3 Baths

4,072 Sq.Ft.

$2,350,000

MLS#: MDMC2250546
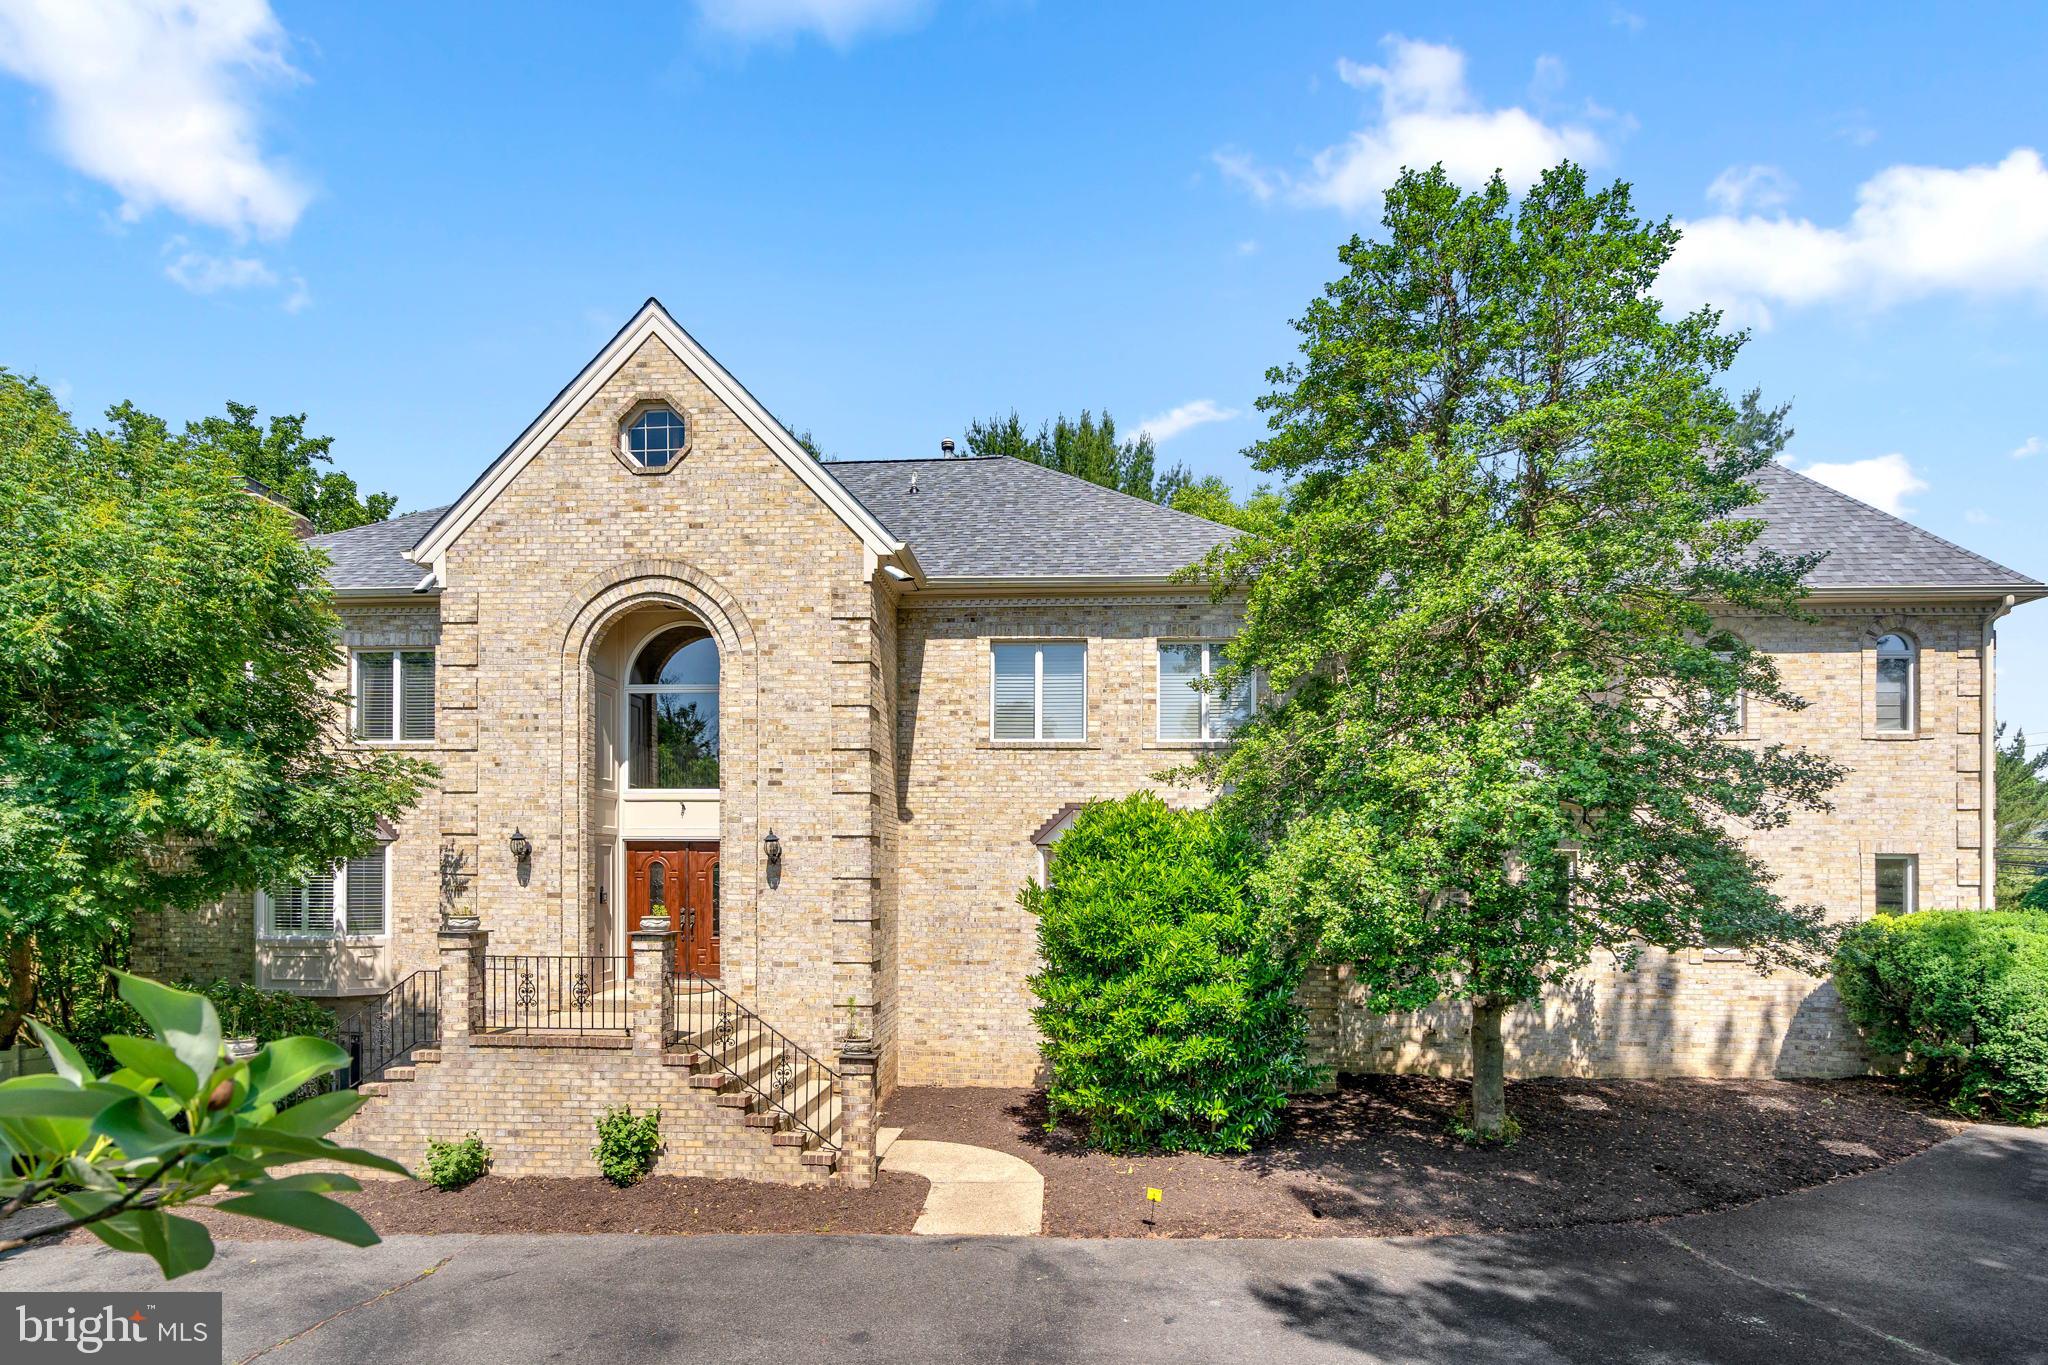
Welcome to this stunning single-family home in Potomac, MD, offering luxurious living with 6 spacious bedrooms and 7.5 beautifully designed bathrooms. Recently renovated, this property features a sparkling swim pool perfect for relaxation and entertaining. The home boasts a unique and special floor plan that seamlessly blends style with functionality, offering plenty of space for both intimate moments and large gatherings. With a new roof installed in 2021, you can rest easy knowing that this home is both elegant and well-maintained. Don't miss the opportunity to make this extraordinary home your own! Owner agent
#MDMC2172772

POTOMAC

9712 KENDALE ROAD

6 Beds

7 Baths

8,182 Sq.Ft.

$2,350,000

MLS#: MDMC2172772
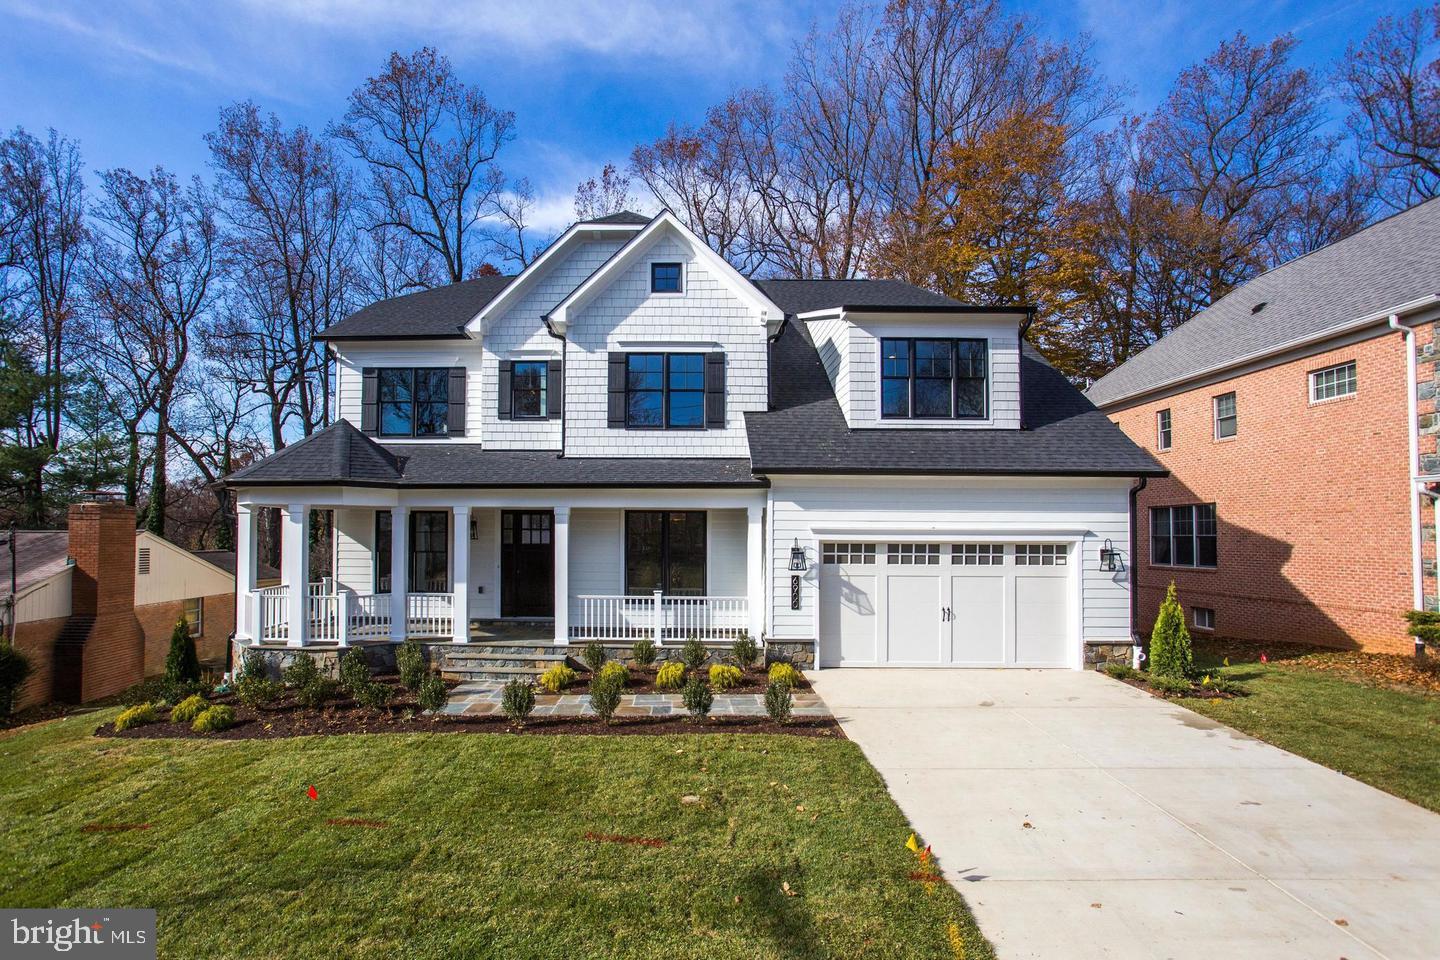
Spectacular custom home on an incredible lot.  Contact listing agent to learn more about available homes and lots!
#MDMC705154

BETHESDA

5610 DURBIN ROAD

5 Beds

6 Baths

6,210 Sq.Ft.

$2,350,000

MLS#: MDMC705154
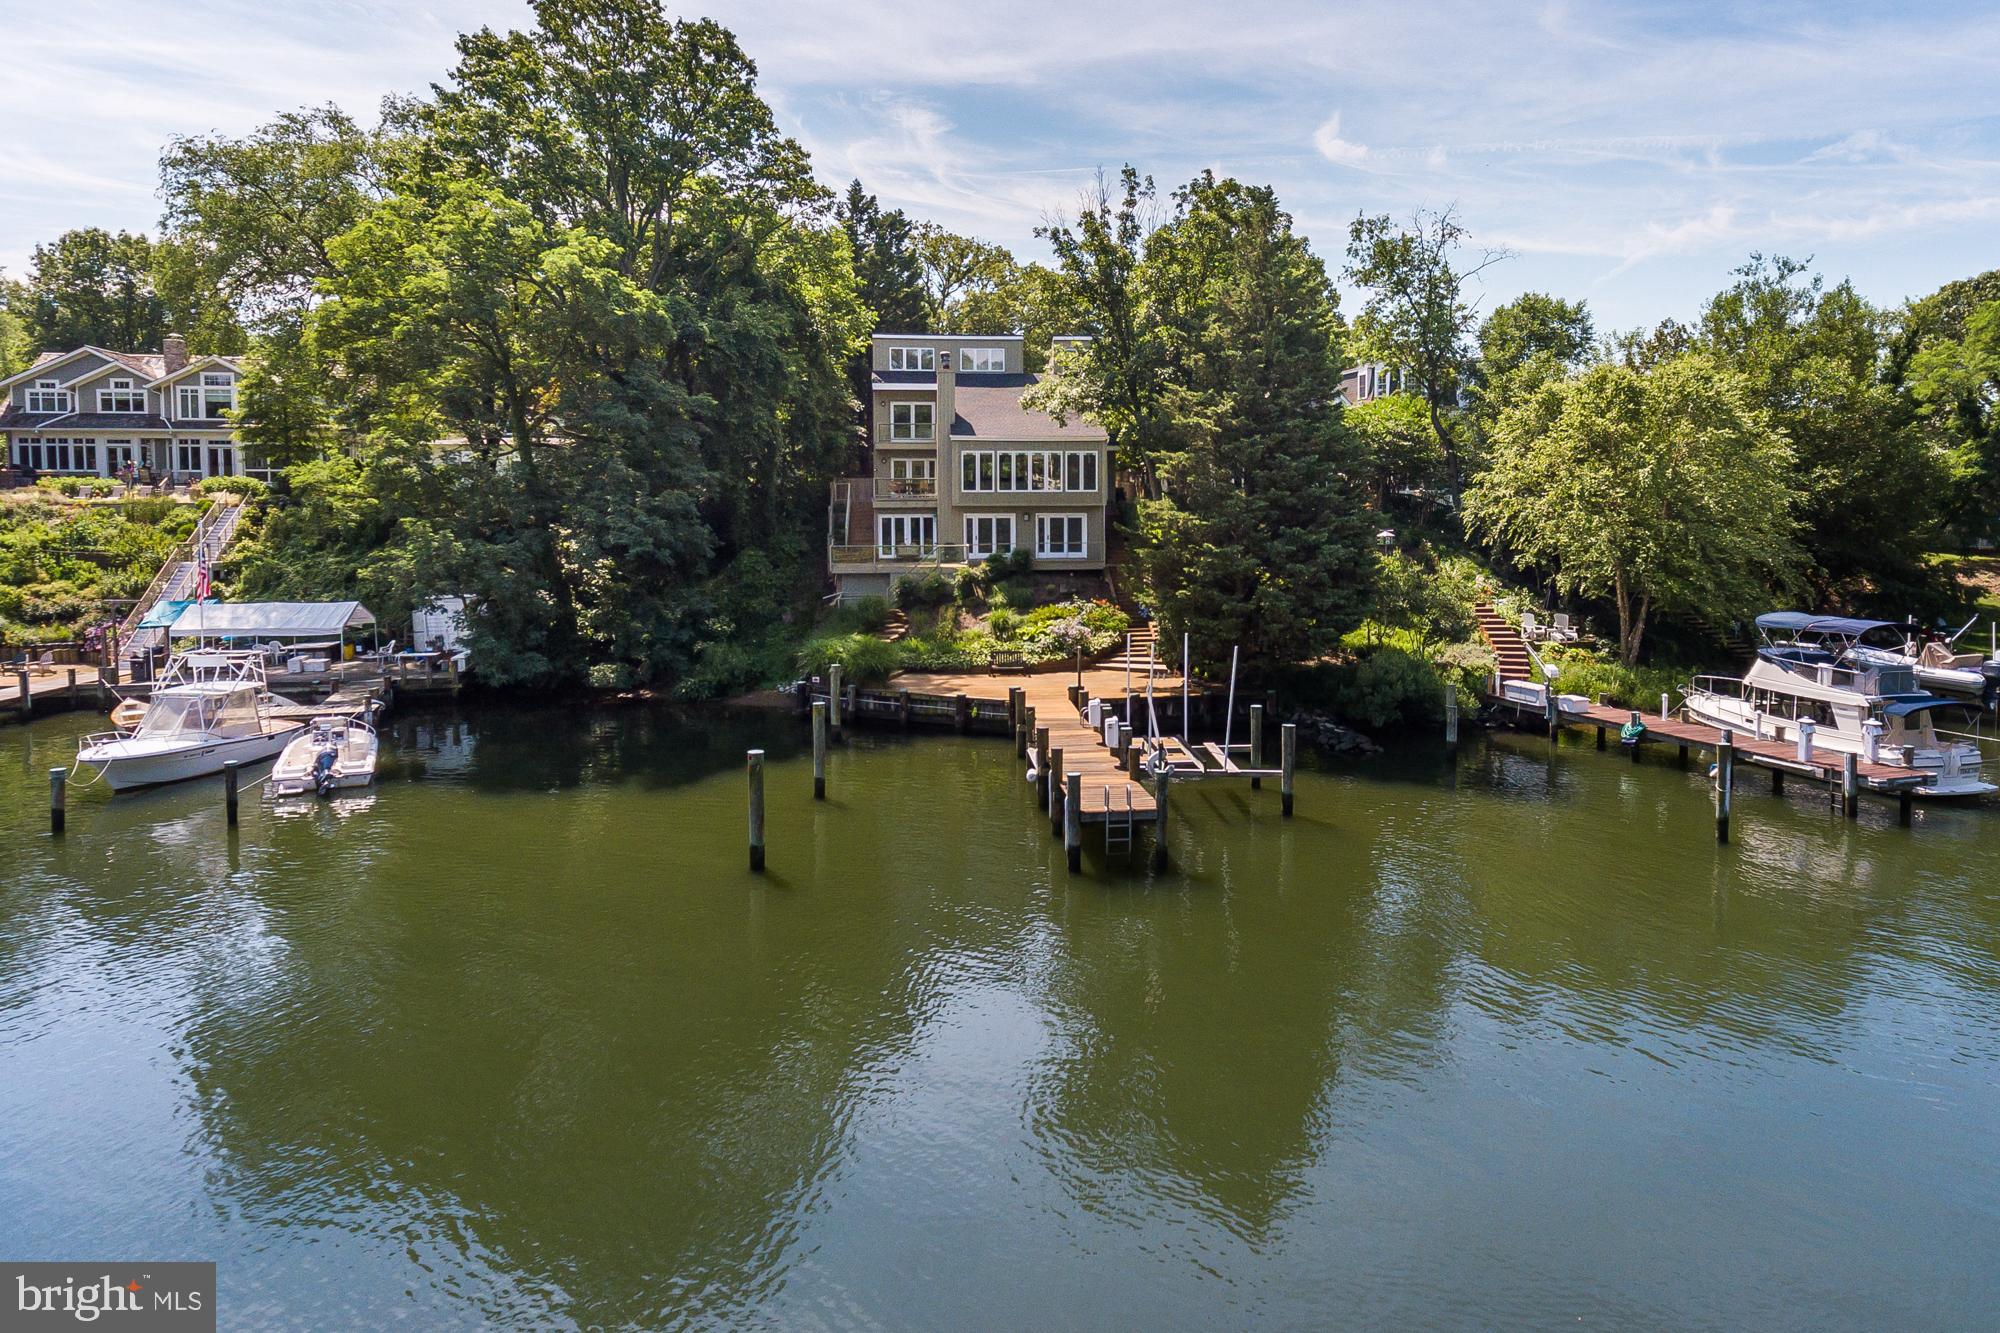
Enjoy a protected deepwater(6 ft) harbor for your sailboat and views of Spa Creek from this 4 BR contemporary home. Vaulted ceilings, skylights, most windows replaced, roof replaced in 2016. Deep water slip with lift, floating dock & multi level decks for outdoor living with extensive landscaping. Appraisers: House needed new siding and deck work. Kitchen and baths needed updating. Call list
#MDAA376812

ANNAPOLIS

942 CREEK DRIVE

4 Beds

3 Baths

3,494 Sq.Ft.

$2,350,000

MLS#: MDAA376812
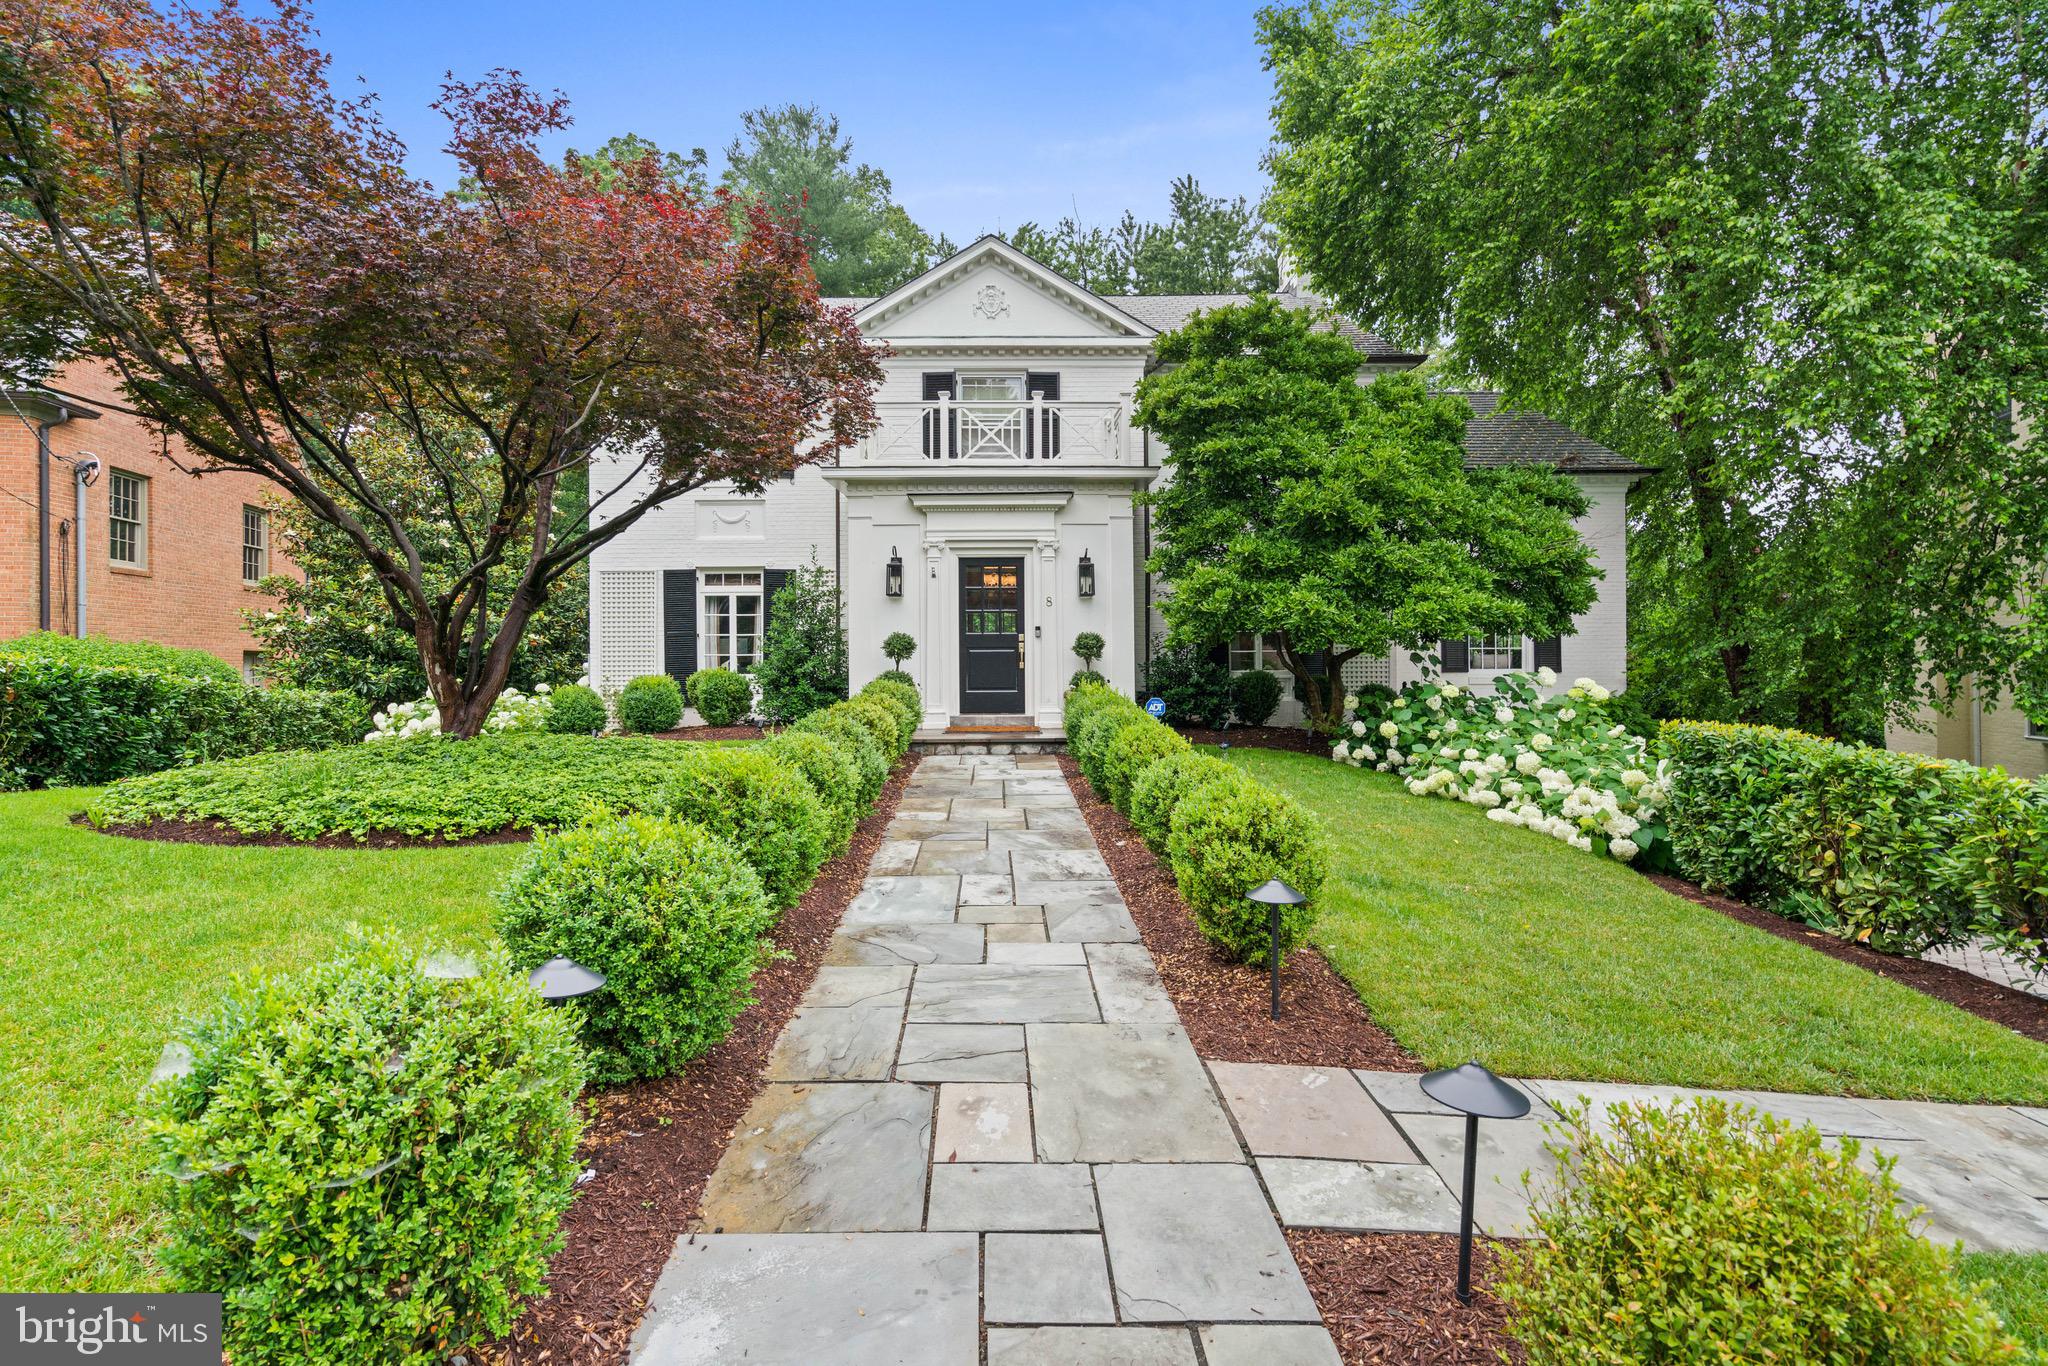
Sited on a tranquil, tree-lined cul-de-sac in one of Chevy Chase’s most sought-after neighborhoods, this distinguished six-bedroom Georgian-style residence offers a rare combination of privacy, scale, and convenience. The meticulously landscaped 0.43-acre lot places the home within close proximity to Rock Creek Park, downtown Bethesda and the shops and restaurants of Chevy Chase.

Spanning four finished levels, this residence is set back from the street and approached by a stone walkway. The entry foyer makes an immediate impression with a double-height ceiling, intricate millwork, and dual coat closets. Adjacent to this welcoming space, a private study with custom built-ins and a wet bar provides an elegant setting for work or a quiet retreat. The formal living room is expansive and light-filled, featuring crown moldings, oversized windows, and a fireplace with a marble surround. French doors extend the living space to a rear deck overlooking the landscaped backyard and pool.

The formal dining room, which can be closed off for added privacy, continues the home’s detailed millwork and connects seamlessly to the kitchen. Designed with both daily function and entertaining in mind, the updated chef’s kitchen is outfitted with a marble center island, dual sinks and ovens, a five-burner range, and extensive custom cabinetry. The adjacent family room offers built-in shelving, a fireplace, and an entire wall of windows showcasing tranquil views of the surrounding trees.

Upstairs, the primary suite features generous proportions, two spacious closets, and a renovated spa-inspired bathroom with dual vanities, a frameless glass shower, and a freestanding soaking tub. Three additional bedrooms complete this level, with one featuring an en-suite bath and the other two sharing a well-appointed hall bathroom. The third floor includes two more bedrooms with built-in desks, ample closet space, and a shared full bathroom.

The fully finished lower level enhances the home’s versatility with a sixth bedroom, full bathroom, fitness room, wine storage, and a large laundry room with direct access to the attached garage. A spacious recreation room with built-in shelving and a fireplace opens directly to the rear patio and upgraded pool, creating a seamless transition for indoor-outdoor living. The professionally landscaped backyard is designed for entertaining, with multiple seating areas and an ideal layout for gatherings and dining al fresco.

This exceptional residence masterfully blends timeless architecture with modern comfort, offering both refined interiors and expansive outdoor living. With its thoughtful design and desired location, it presents a rare opportunity to enjoy the very best of Chevy Chase living.
#MDMC2216812

CHEVY CHASE

8 FARMINGTON COURT

6 Beds

5 Baths

5,485 Sq.Ft.

$2,350,000

MLS#: MDMC2216812
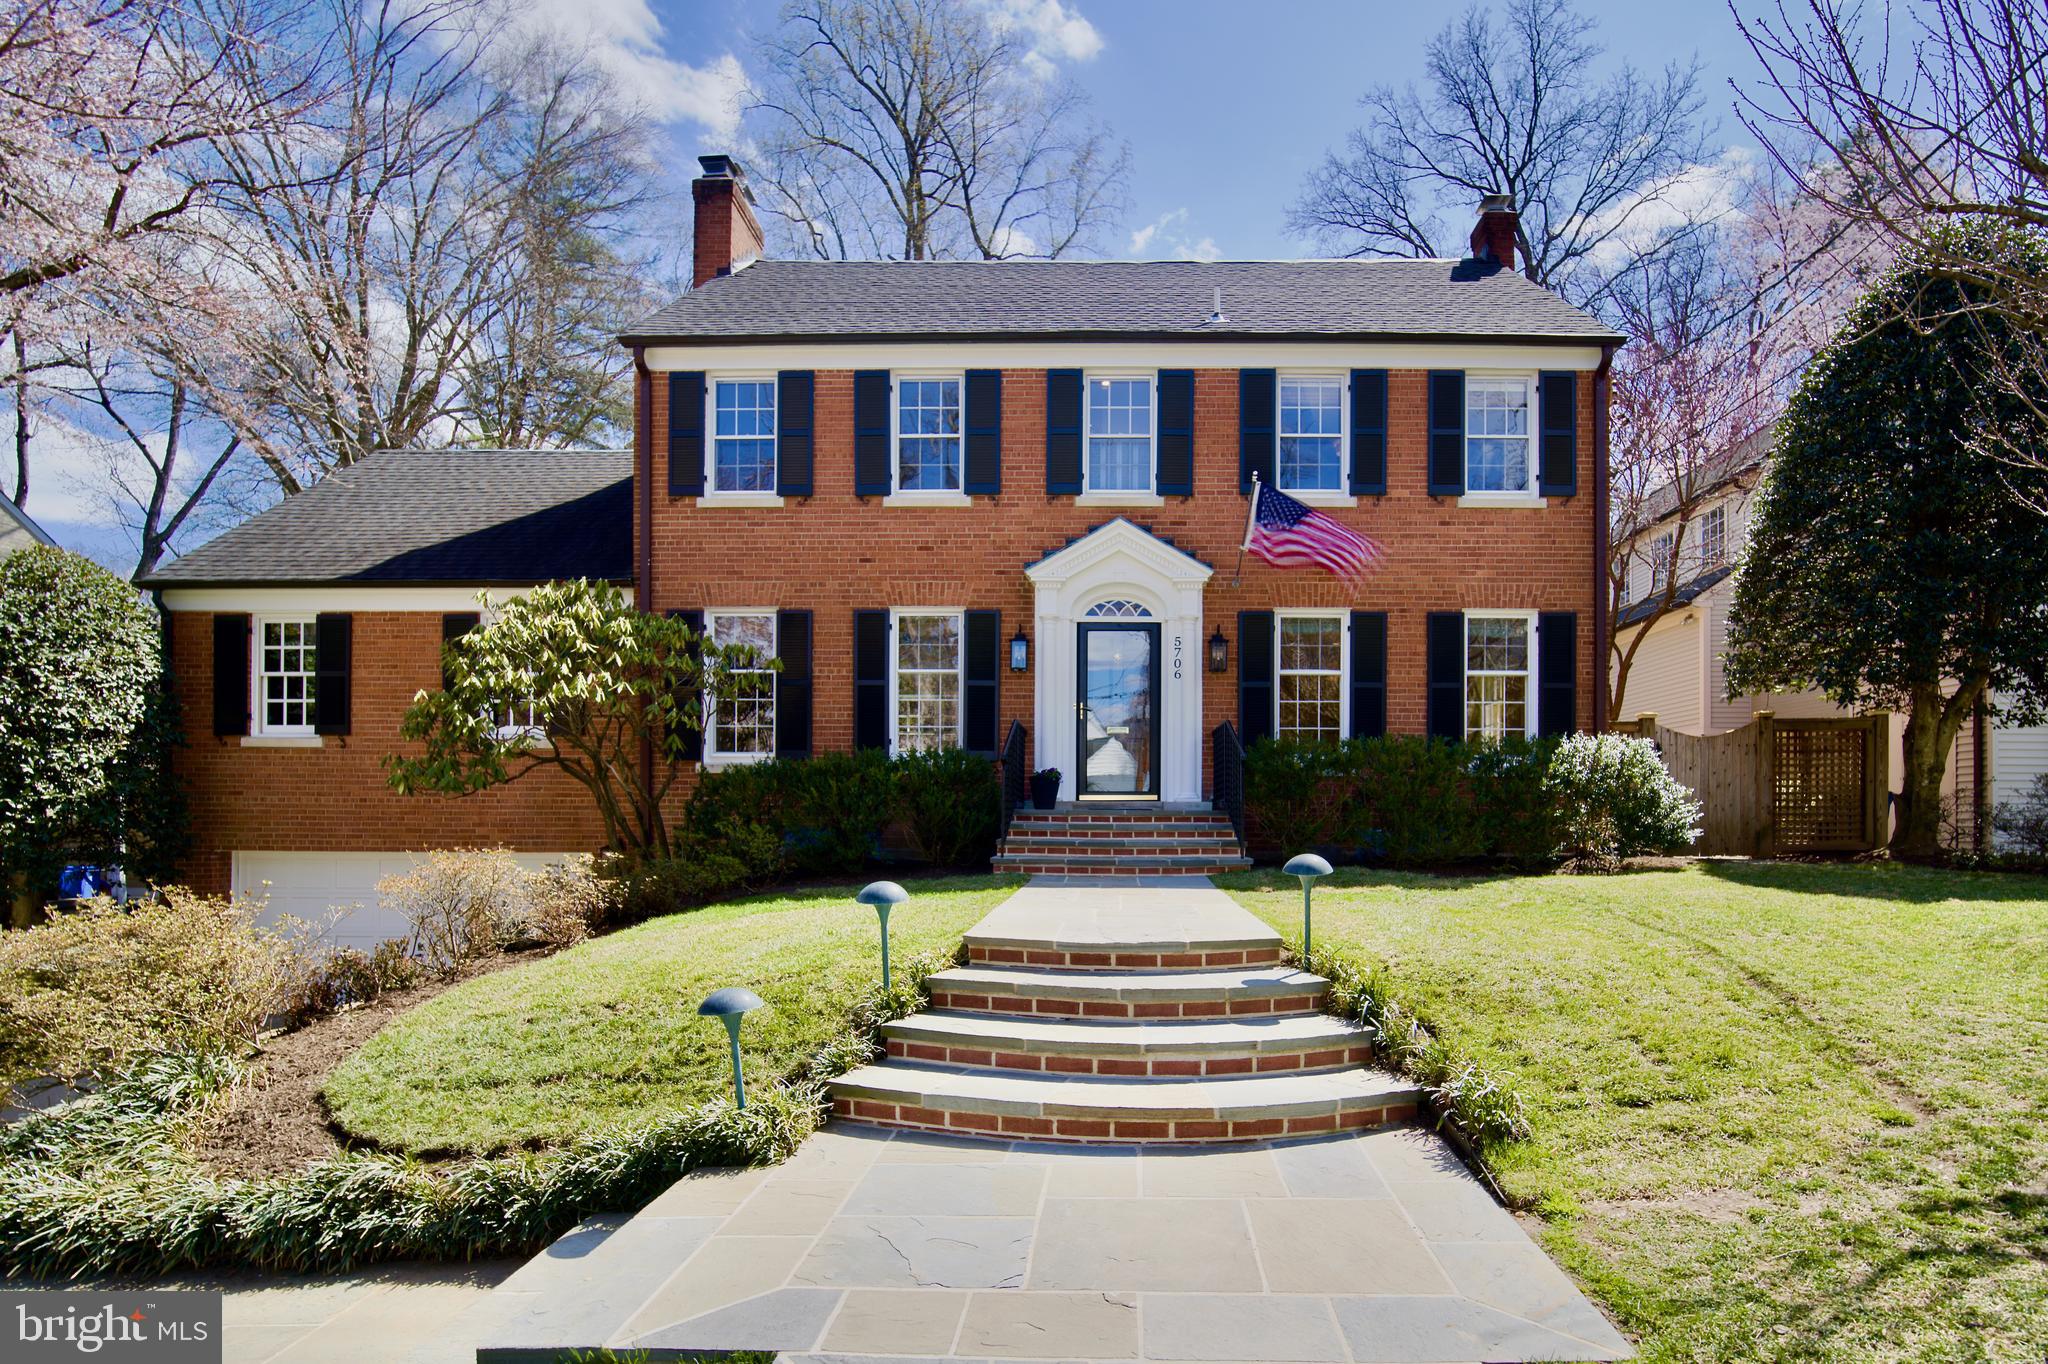
SUNDAY OPEN HOUSE CANCELLED!Quintessential , completely updated, brick colonial in sought after Sumner!
Nestled in the desirable Sumner subdivision of Bethesda, this meticulously maintained Brick Colonial blends classic charm with modern updates. Enjoy a vibrant community spirit, walkability to parks, the Crescent Trail, and nearby shopping.
Freshly painted inside and out, this home boasts fully renovated bathrooms—including luxurious His & Hers baths in the primary suite—plus four additional full baths and a powder room. The custom closets in the primary suite are a dream!
Spacious and inviting, the home features a huge family room, a former kitchen, and a finished attic with an additional full bath—perfect for a home office or extra bedroom. The main level offers seamless access from the kitchen and family room to a beautifully landscaped, fenced backyard with a flagstone patio and a tranquil waterfall koi pond. A repointed flagstone walkway welcomes you home.
Additional highlights include ample closet space, new carpet, refinished hardwood floors in the kitchen, updated lighting, gas fireplaces, and a two-car garage. Thoughtfully updated and impeccably cared for, this home is truly a neighborhood standout!
#MDMC2170800

BETHESDA

5706 ROCKMERE DRIVE

5 Beds

6 Baths

3,964 Sq.Ft.

$2,350,000

MLS#: MDMC2170800
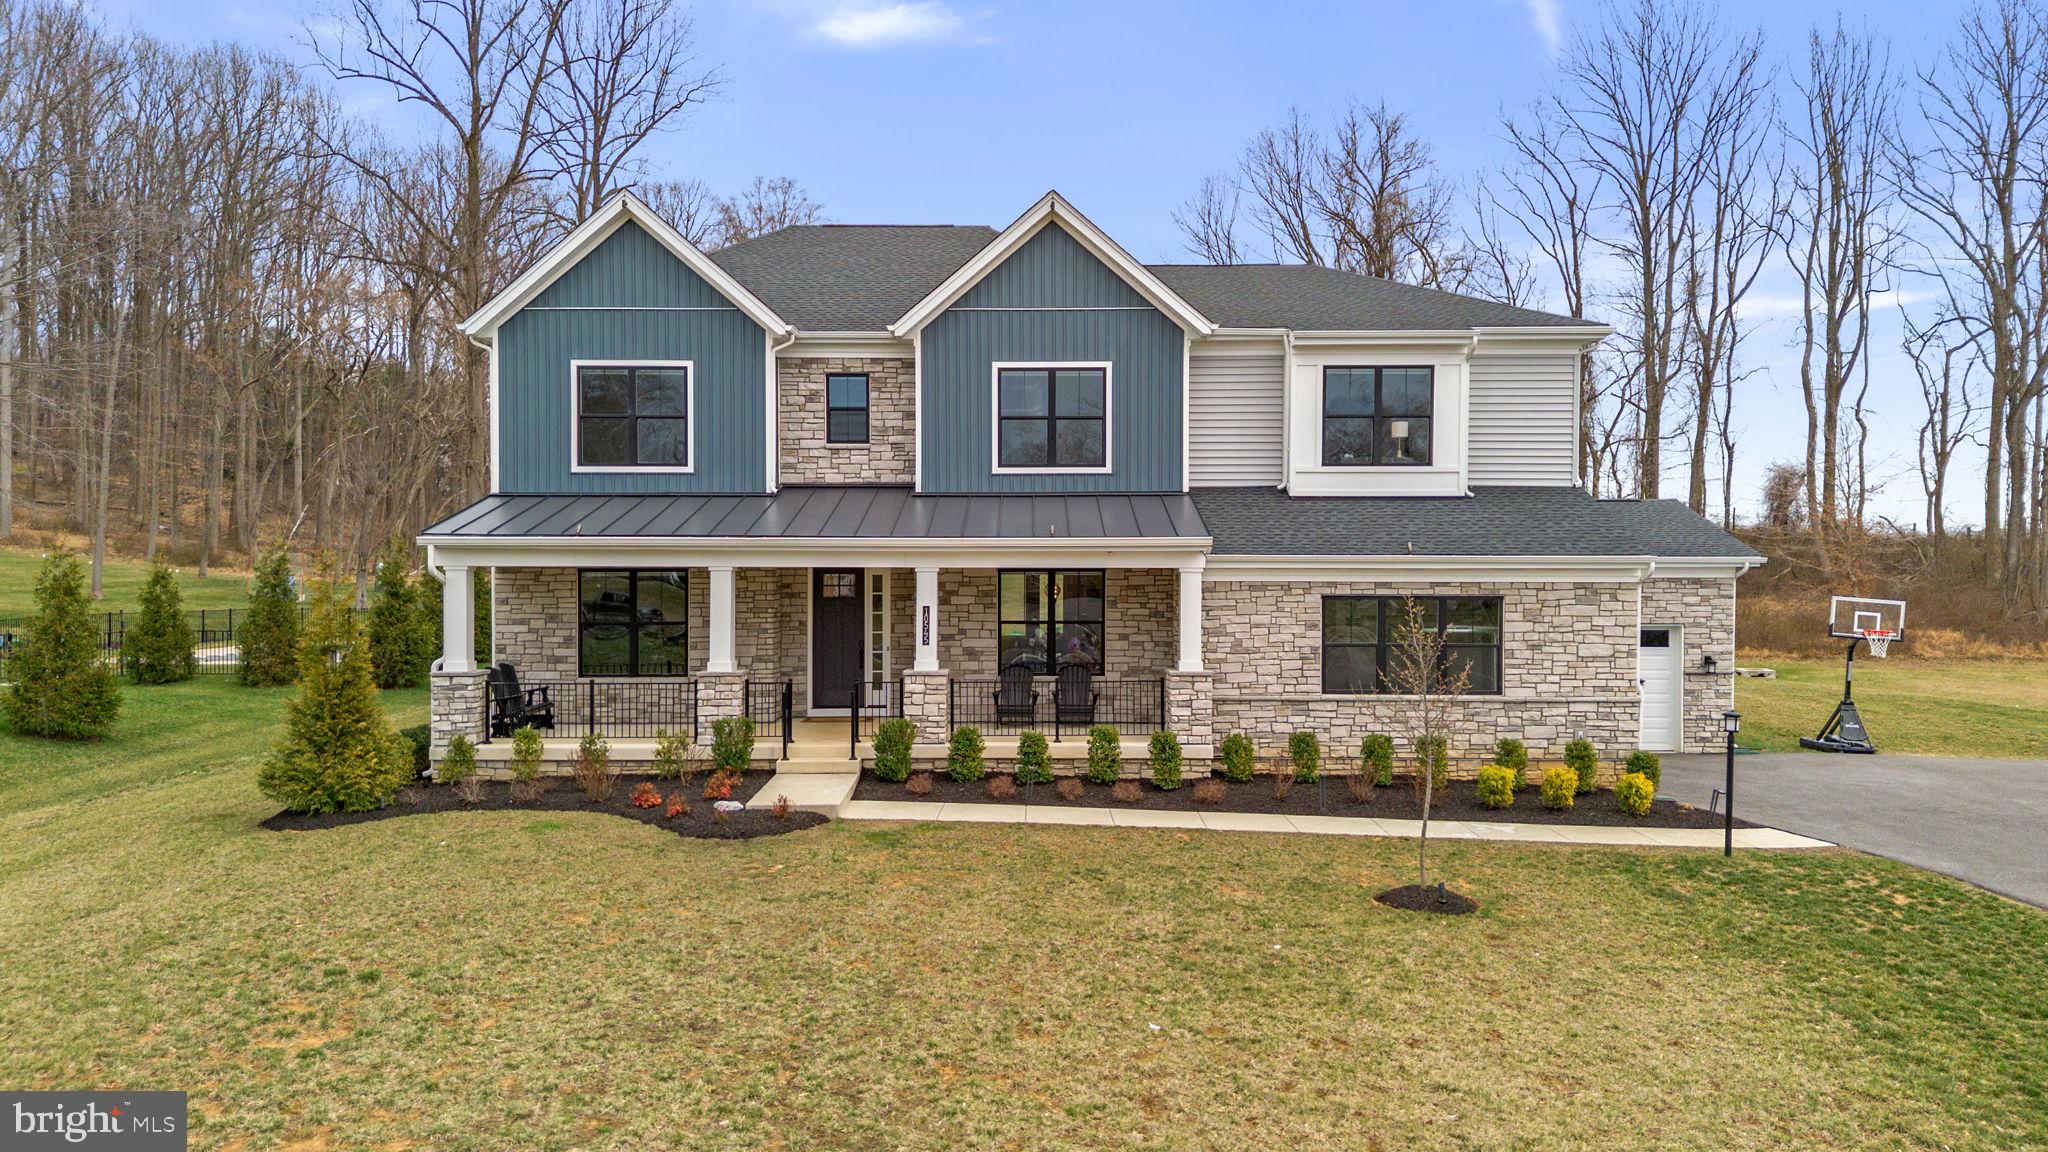
This expansive residence offers over 7,218 finished square feet of thoughtfully designed living space, showcasing an open and airy floor plan enhanced by luxury finishes, elegant molding details, recessed lighting, and a refined neutral color palette. LVT flooring extends throughout the main level, creating a seamless and modern foundation.

A foyer welcomes you inside, highlighted by a tray ceiling and a sense of openness that sets the tone for the home. To the left, doors open into a private study or home office, while to the right, a formal dining room impresses with a statement chandelier. Straight ahead, the home unfolds into a breathtaking open-concept great room. The two-story family room is anchored by a gas fireplace with a dramatic floor-to-ceiling accent wall, complemented by expansive upper and lower windows that flood the space with natural light. A striking modern light fixture enhances the volume of the space, while direct access to the exterior adds to the effortless indoor-outdoor flow. The adjoining gourmet kitchen is both functional and visually stunning, centered around an oversized island with breakfast bar seating, pendant lighting, and richly contrasted cabinetry beautifully offset by the surrounding crisp white shaker-style cabinetry with sleek bar pulls. Additional highlights include upgraded countertops, a herringbone tile backsplash, and stainless steel appliances, including a built-in commercial-grade range and beverage refrigerator. A walk-in pantry and a sunlit breakfast room complete the space, while a nearby powder room and a well-designed mudroom with garage access add everyday convenience. Tucked privately on the left wing of the main level, a well-appointed multi-generational in-law suite offers exceptional flexibility, complete with its own sitting room, full bathroom, and walk-in closet—perfect for extended stays or private living quarters.

Upstairs, a lofted hallway overlooks the family room below, adding to the home’s open feel. This level includes four generously sized, carpeted bedrooms and a convenient laundry room. The expansive primary suite is a true retreat, featuring a tray ceiling, two large walk-in closets, and a spa-inspired ensuite bath. The luxurious bathroom is designed for relaxation, offering an oversized shower with multiple showerheads and three built-in benches, a Roman soaking tub, dual vanities, and a private water closet. Each secondary bedroom is thoughtfully designed with its own en-suite bathroom and walk-in closet, ensuring comfort and privacy throughout.

The walk-up, fully finished lower level provides additional living and entertaining space, including a spacious recreation room, a versatile bonus room, and a dedicated storage area. Outdoors, a covered back patio overlooks a large, flat backyard that backs to trees, offering a peaceful and private setting ideal for both relaxation and entertaining.
#MDHW2064930

ELLICOTT CITY

10545 PUDDING LANE

5 Beds

6 Baths

7,218 Sq.Ft.

$2,350,000

MLS#: MDHW2064930
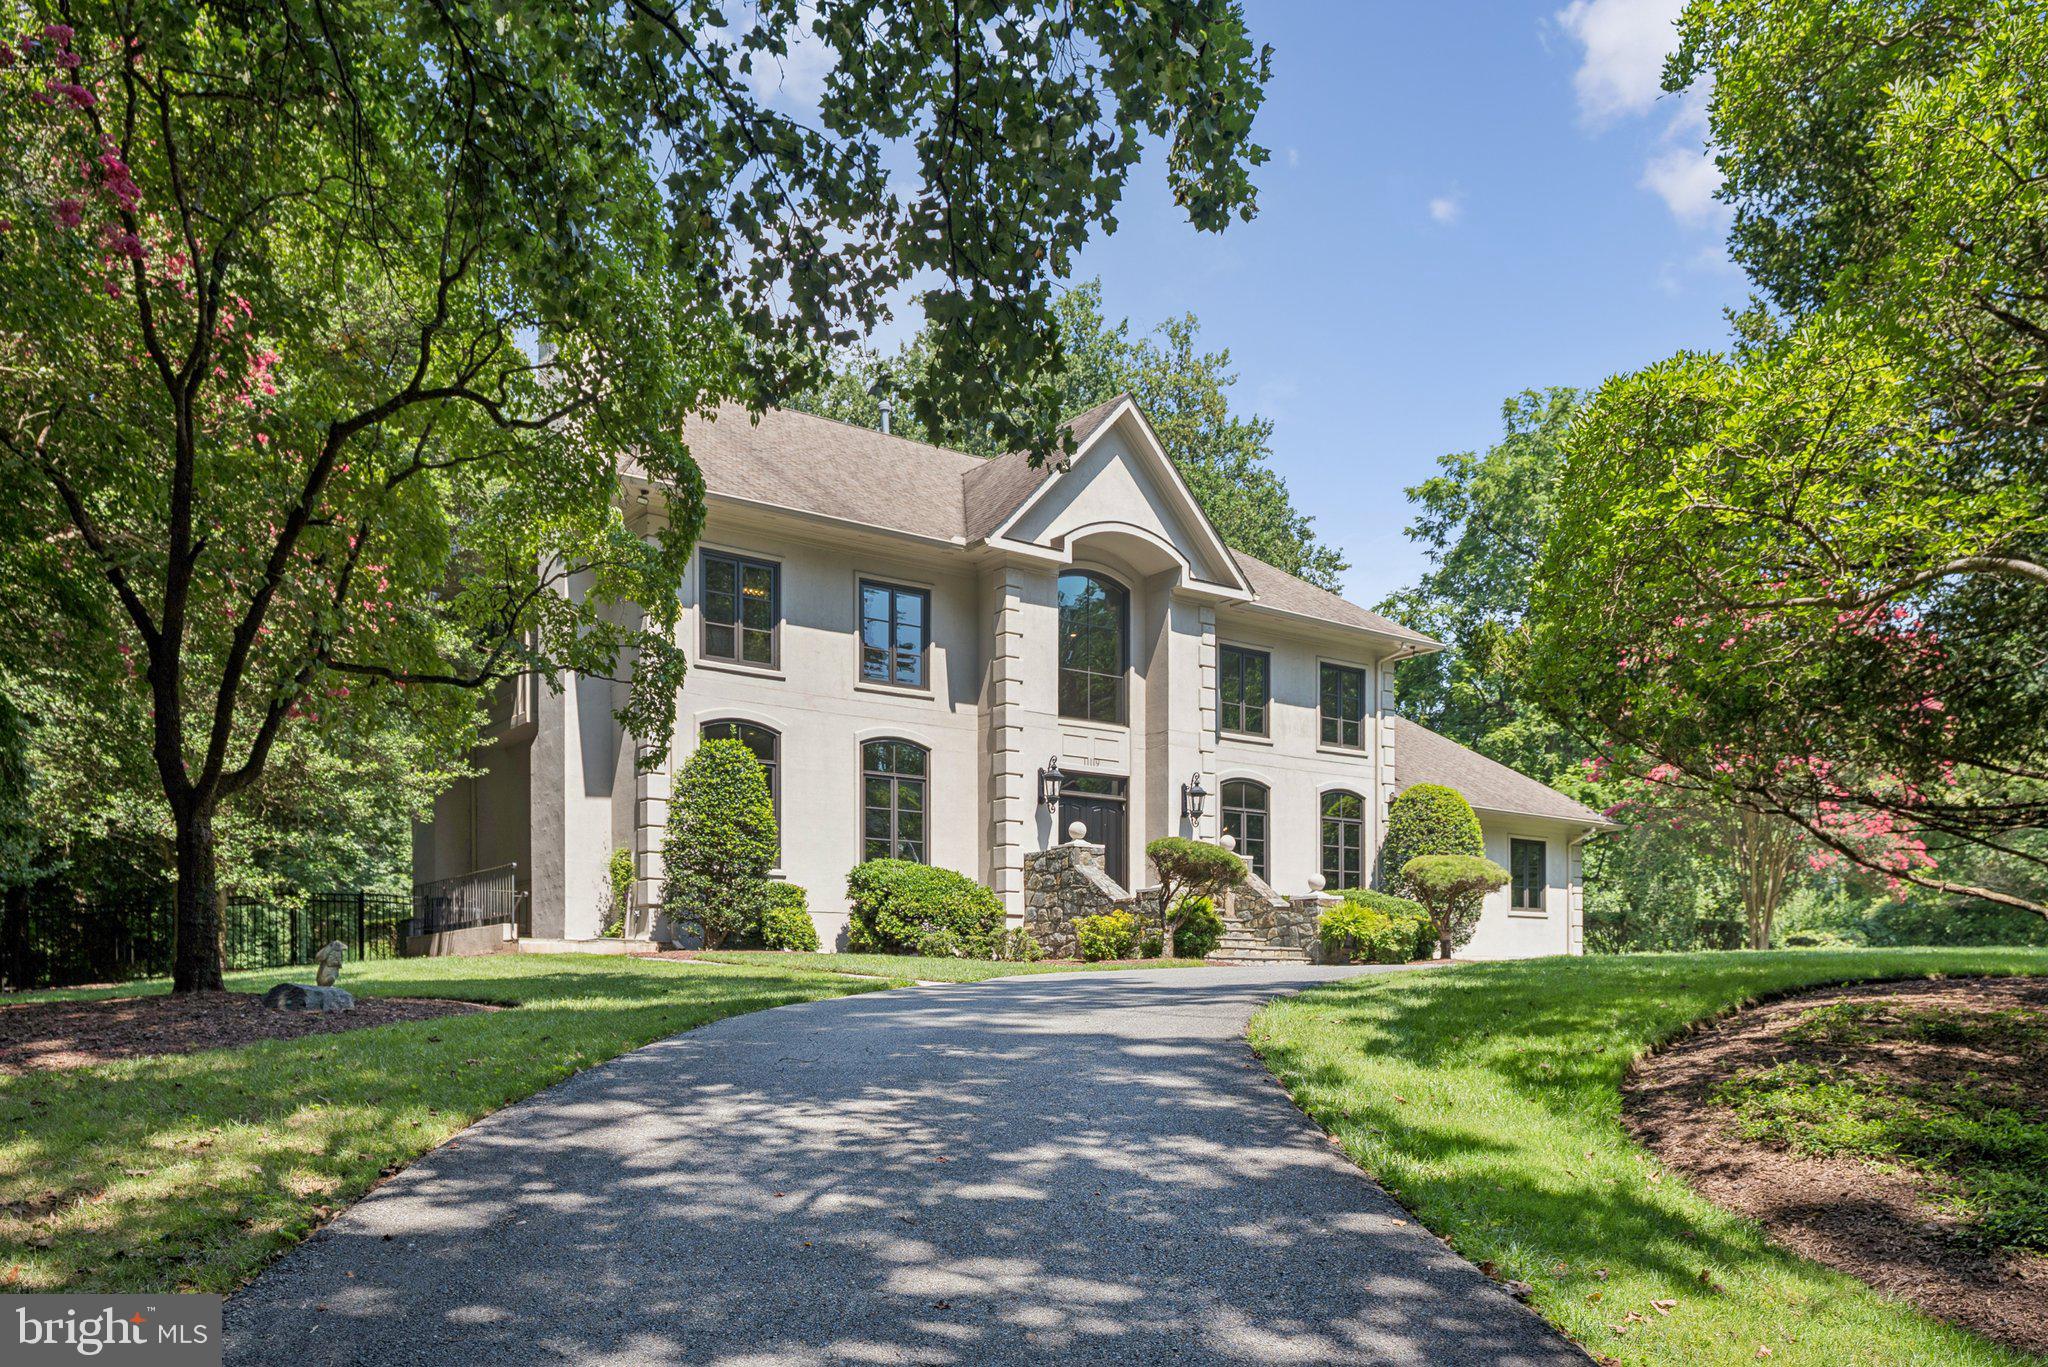
Discover modern luxury in this builder's own custom sanctuary nestled in the tranquil setting of Luxmanor’s Arroyo Drive. This stunning home offers an exquisite blend of comfort and style spanning over 7800 square feet. With soaring ceilings and sun-filled interiors, the living spaces are designed to inspire and delight. 
The formal living room with fireplace and large dining room showcasing custom walls and ceiling treatments, are perfect for hosting memorable gatherings. The kitchen open to the family room offers a breakfast area, expansive center island and extensive cabinetry.  Relax in the spacious family room with 12 ft ceilings and one of four fireplaces overlooking peaceful grounds.  
Two dedicated office spaces, including a library with gas fireplace and sitting area as well as a main level bedroom and full bath cater to today’s dynamic living and working needs. 
Upstairs you’ll find four sumptuous bedroom suites, including a primary suite complete with sitting room and spa bath. 
The expansive lower level offers a 6th bedroom suite along with numerous recreation and entertaining spaces, fitness area and 2 full baths.
Set on a serene 1-acre lot with large deck surrounded by professional landscaping and mature trees, this property offers privacy and a connection to nature. Embrace the perfect fusion of elegance and modern living at 11119 Arroyo Drive.
#MDMC2195194

NORTH BETHESDA

11119 ARROYO DRIVE

6 Beds

7 Baths

7,837 Sq.Ft.

$2,350,000

MLS#: MDMC2195194

None
#MDTA2014922

OXFORD

206 S MORRIS STREET S

3 Beds

2 Baths

3,200 Sq.Ft.

$2,350,000

MLS#: MDTA2014922
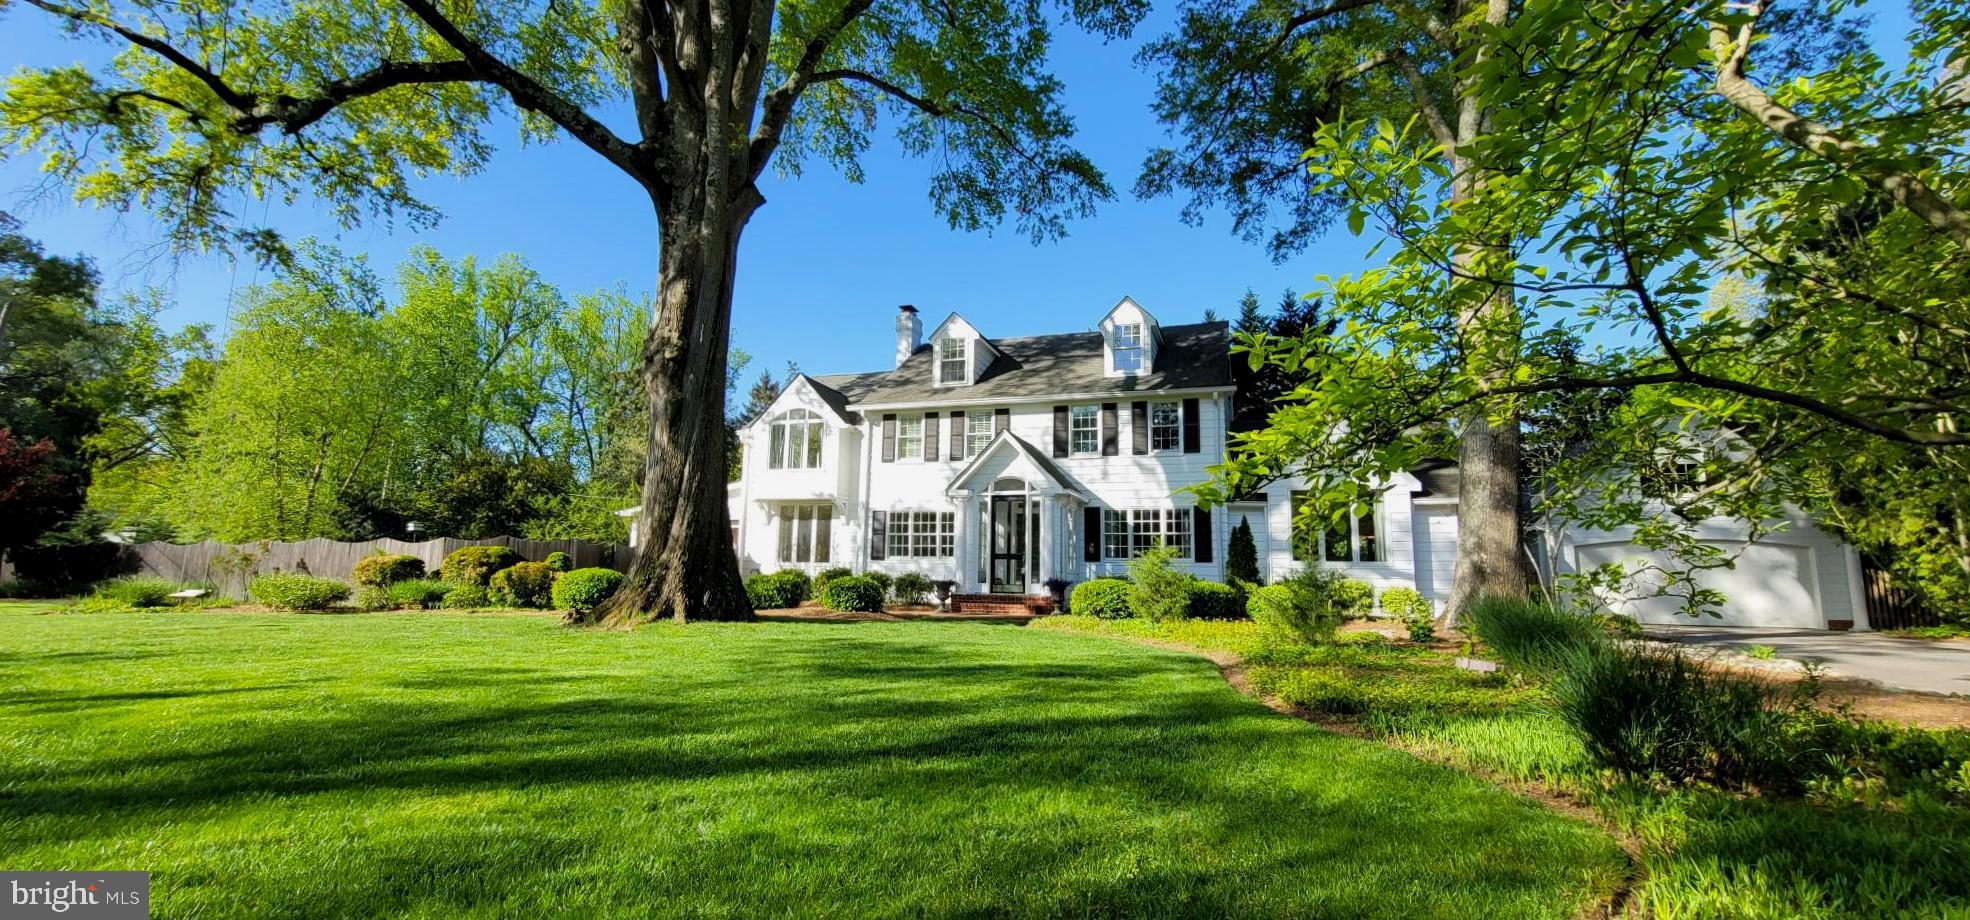
Hands down, this is one of the most attractive homes in the highly sought-after community of Wardour.  Built in 1932, and lovingly updated for modern, comfortable living, it’s the quintessential Wardour home, completely turnkey with refinished floors and a refurbished pool.  The gourmet kitchen is open to a large living space, exactly what you want for entertaining. Everything flows nicely from the office with built-in bookshelves, to the formal dining room, onto the living room, screened porch and out to the heated saltwater pool with its classic lines. Upstairs, the primary bedroom is bathed in warm natural light; vaulted ceilings and a view of the pool make this a wonderful retreat. The primary includes two full baths, along with two walk-in closets. Another second-floor bedroom features an ensuite bath in size and is also a lovely light filled space.  On the third floor, there are two additional bedrooms. Wardour is a great walking community, with the community’s waterfront recreation areas and foot paths just steps away. The many boutique shops and stores of West Annapolis are just down the street with wonderful stops for shopping, coffee, ice cream or a sumptuous snack.  Historic Downtown Annapolis, as well as commuter routes to Baltimore and Washington DC, are all within quick, easy reach. This is a home that will check all the boxes, making it the perfect place to enjoy the Annapolis lifestyle.
#MDAA2057912

ANNAPOLIS

211 WARDOUR DRIVE

4 Beds

4 Baths

3,985 Sq.Ft.

$2,350,000

MLS#: MDAA2057912
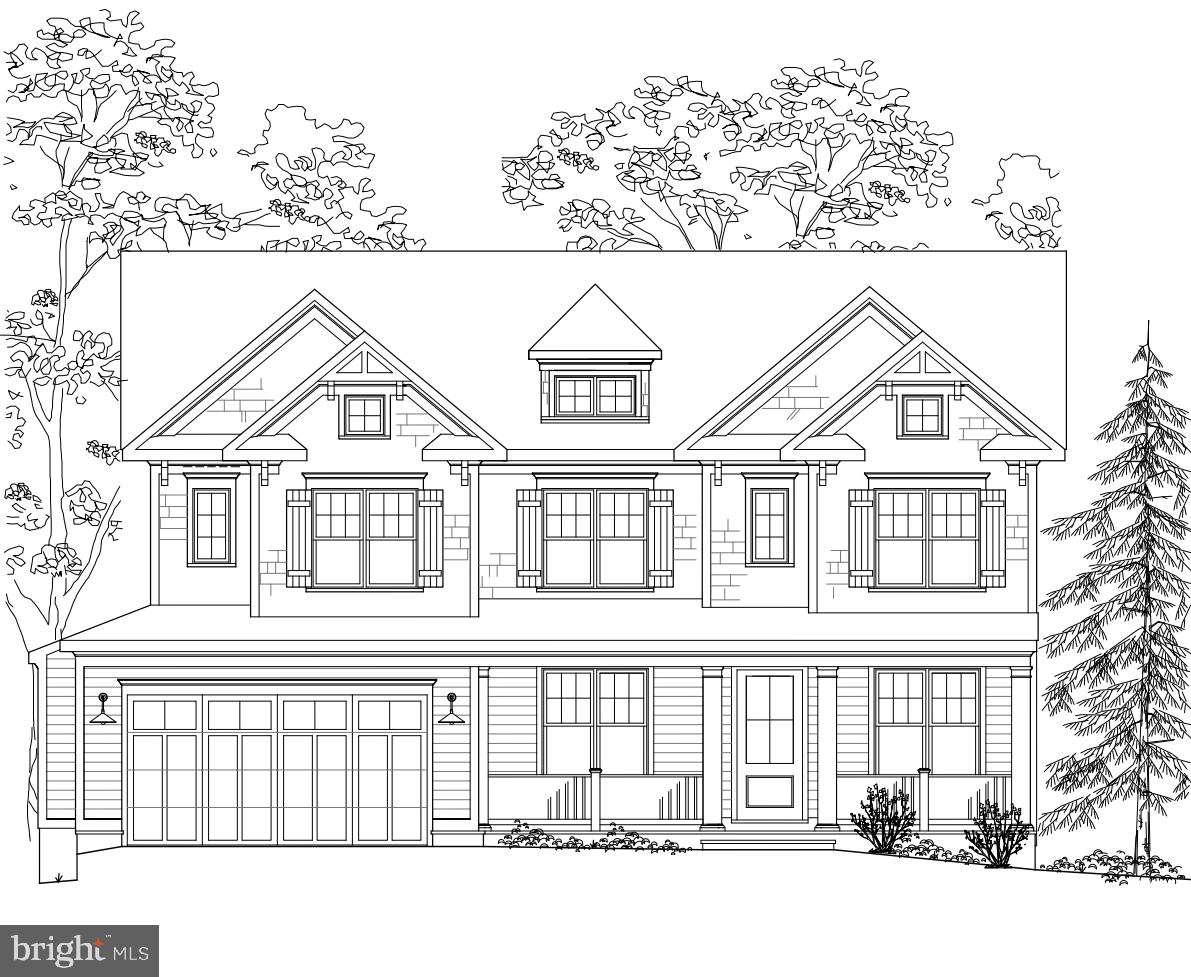
Amazing Colonial Farmhouse that backs up to Columbia Country Club, built by award-winning Douglas Construction Group (Best Green Builder-Bethesda Magazine and Maryland Building Industry Association Montgomery County Custom Builder Winner) 5 bedrooms, 4.5 baths, living room, separate dining room, butlers pantry, gourmet chefs kitchen, breakfast room, family room with fireplace, office with the option of additional bedroom, mud room with built-ins and walk-in pantry. Upper level contains the master suite with his & hers walk-in closets and a gorgeous master spa bath. 3 bedrooms with walk-in closets and 3 full baths, homework/study room and laundry room. Finished lower level includes 5th bedroom, full bath, huge recreation room, exercise room and storage room. Attached 2 car garage. Grilling deck and covered porch. This home is close to top-notch schools (public & private), parks, Walter Reed and more. Part of the Bethesda-Chevy Chase High School Cluster. Estimated Delivery Date: May 2021.
#MDMC746228

BETHESDA

4303 CHESTNUT STREET

5 Beds

4 Baths

5,283 Sq.Ft.

$2,350,000

MLS#: MDMC746228
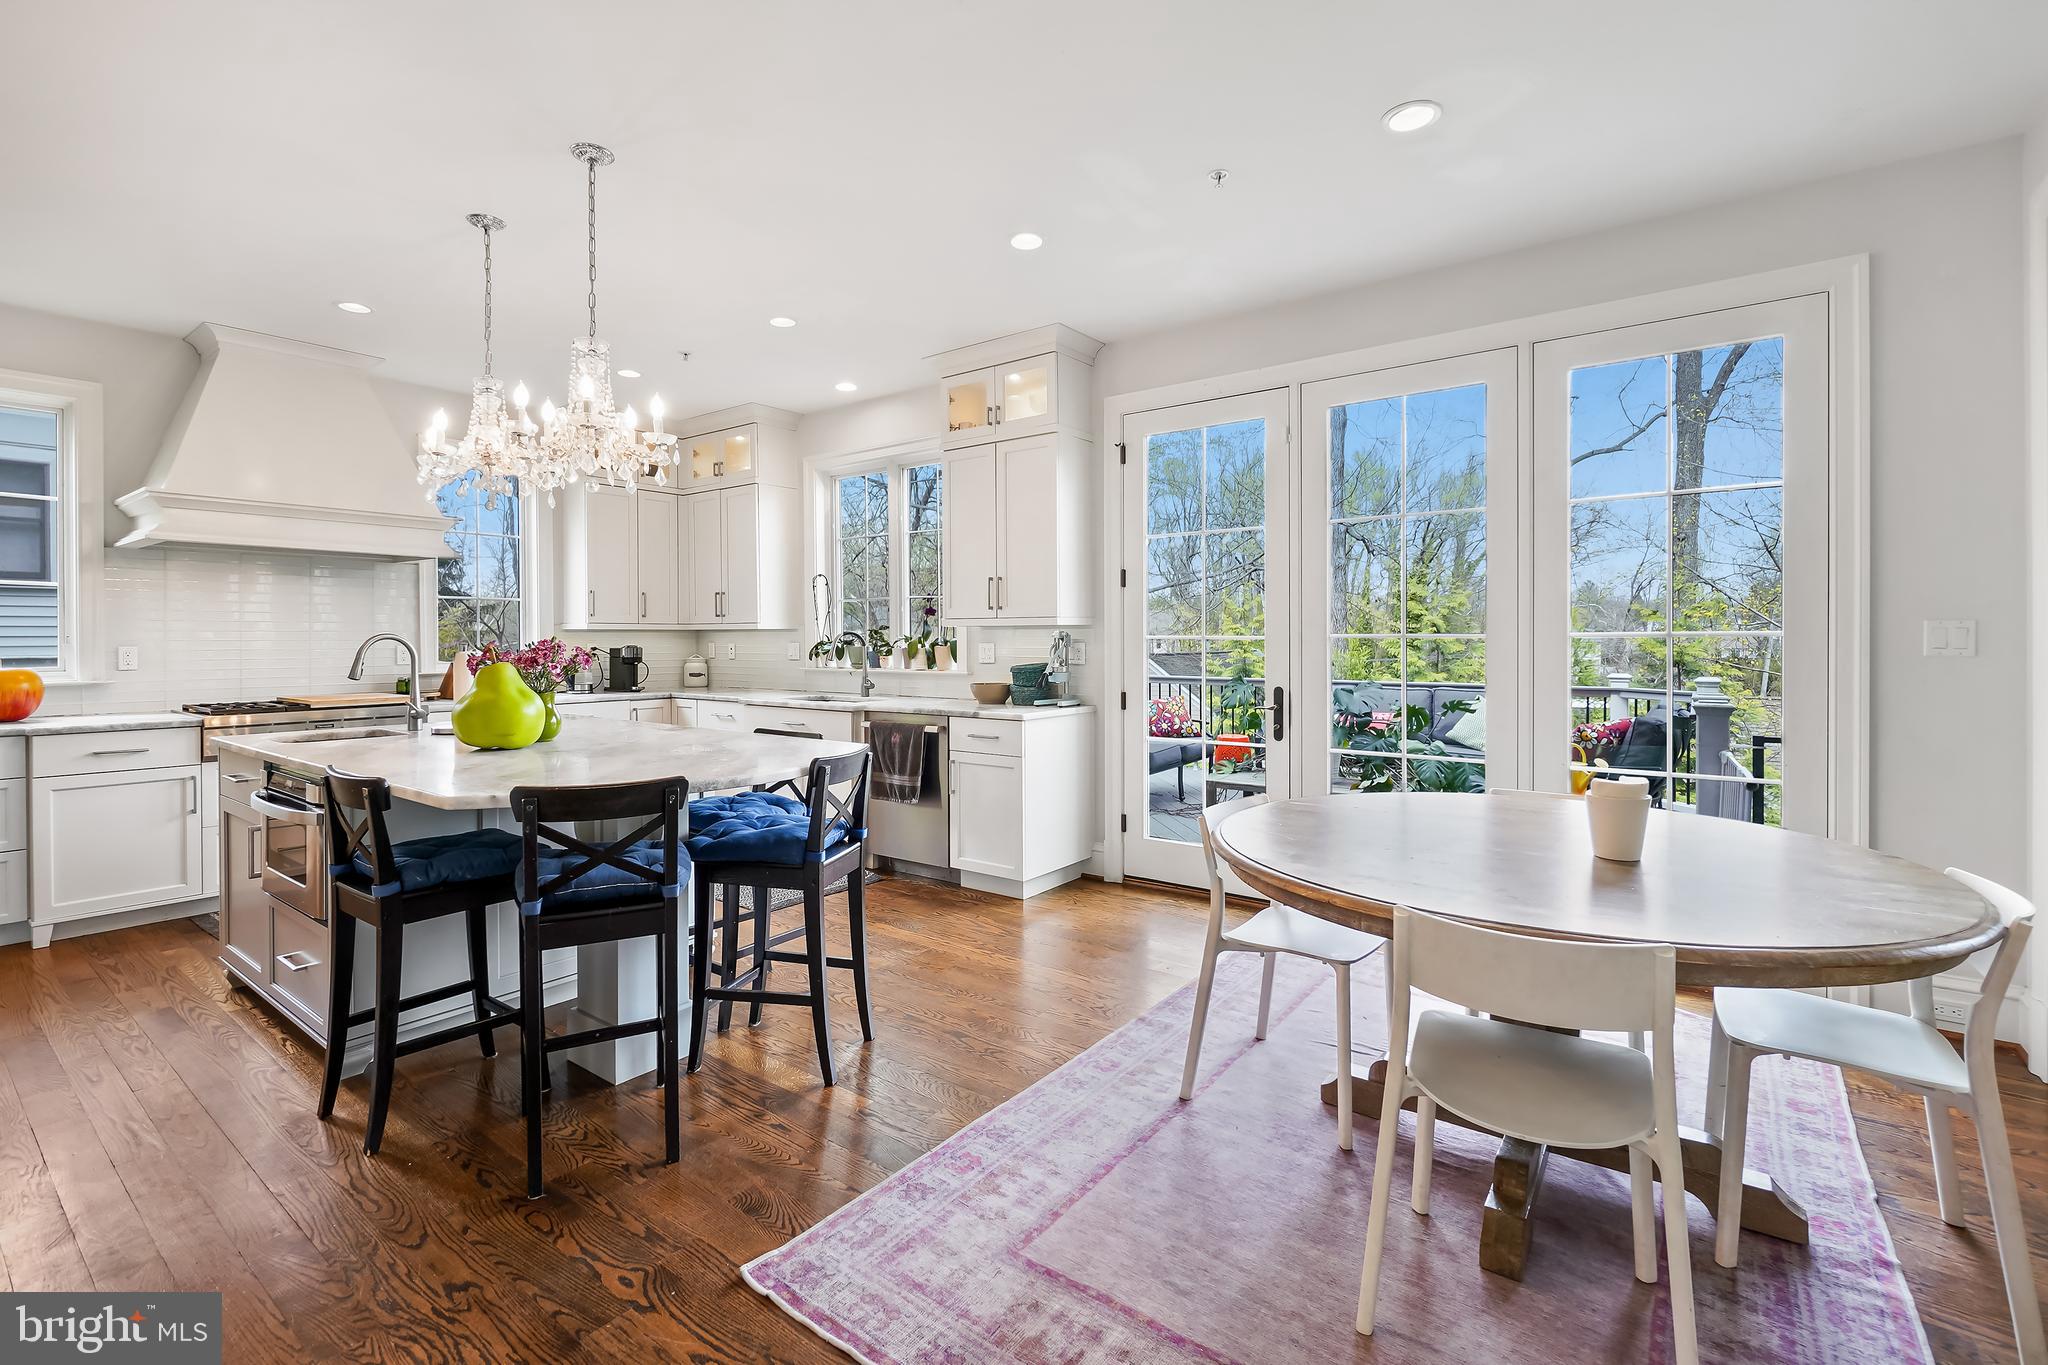
Located in the heart of the coveted Woodhaven neighborhood and built-in 2016 by Brookmont Homes,  this is 6311 Poe Road! Enter in on the main level and notice the tall ceilings and the immense amount of natural light that shines through the enormous windows with a spectacular view of the trees.  The main level includes a formal living room, formal dining room, an office, a family room, and an eat-in gourmet kitchen. The gourmet kitchen is a chef's dream come true with stainless steel appliances, an oversized island as well as doors that access the back deck. Make your way to the second level and enter the luxurious  owner's suite. With his and her closets and an en-suite bathroom this is the ultimate at home retreat. This level includes 3 other bedrooms, one with an en-suite bath, as well as a hall bath. The walkout lower level includes a large rec space as well as a bedroom, full bath, and garage access. This is a must see!
#MDMC2173084

BETHESDA

6311 POE ROAD

5 Beds

4 Baths

5,440 Sq.Ft.

$2,350,000

MLS#: MDMC2173084
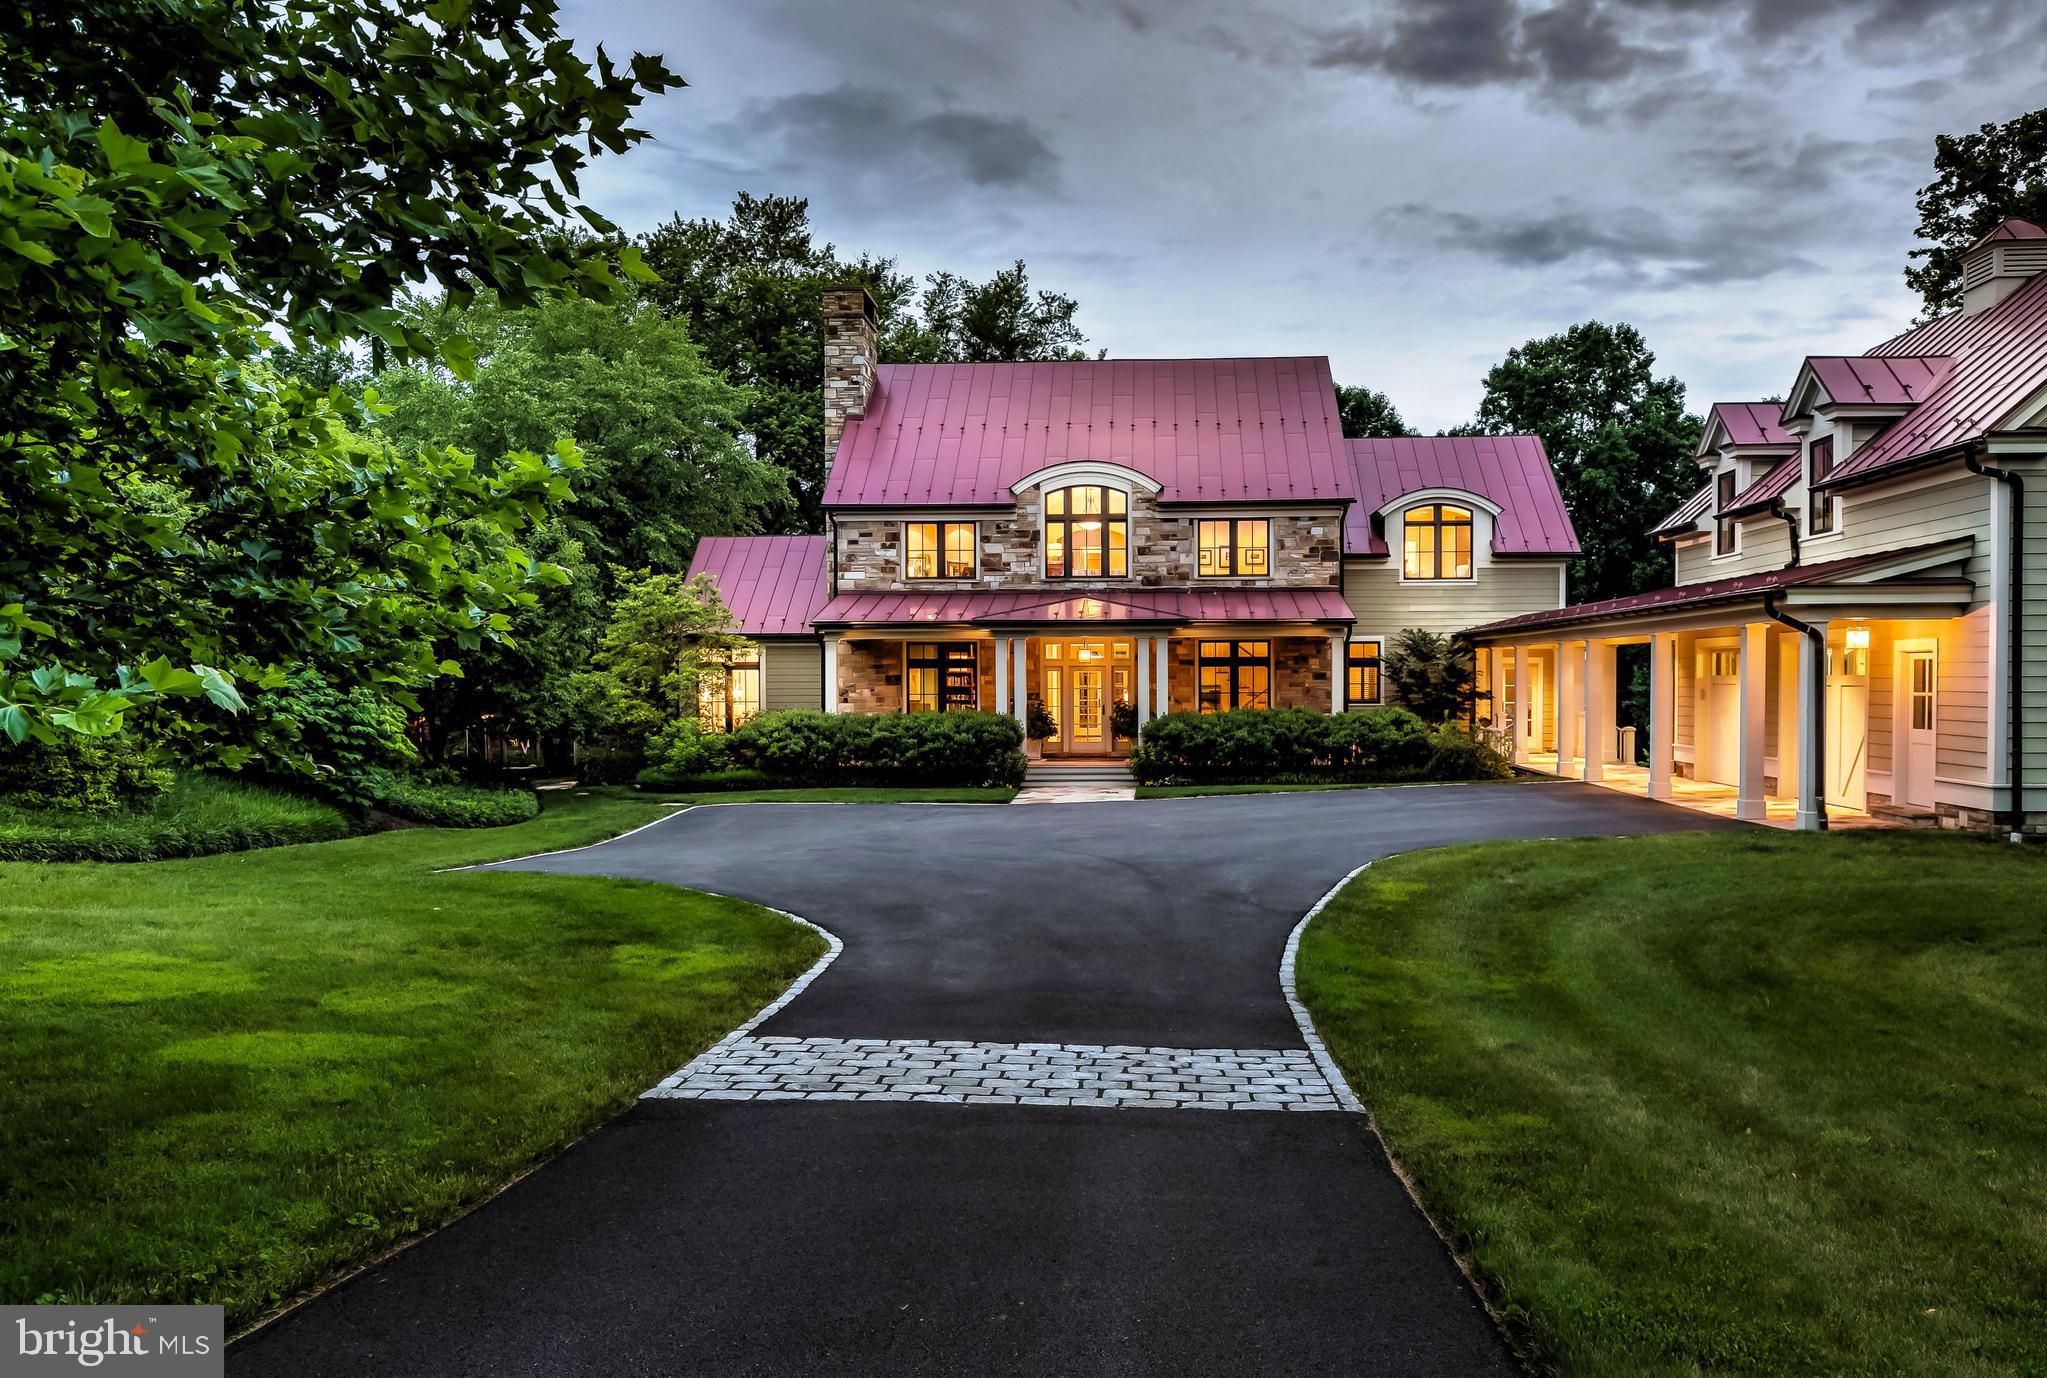
Extraordinary custom stone and hardiplank home designed by Laura Thomas and built by Black Horse Construction in 2003 in a coveted Monkton local.  Beautifully positioned on 14.65 acres of pristine land with a saltwater pool, riding ring, bank barn with 5 stalls and three streams bordering the property.  Every design detail was carefully selected and quality crafted to create warm and inviting family spaces with an elegant yet casual feel.  Inspiring Asscher cut fieldstone, standing seam metal roof, eyebrow windows, cherry floors, Ipe wood porch floors, handmilled railings, rustic bank barn and Springhouse make this property one of a kind.  As you step on the front Ipe wood porch you instantly feel welcomed as you enter an "L" foyer, 10 ft ceilings, opens spaces and dramatic views. Marvin windows and doors give this timeless classic character, charm and style. Cozy library with gas fireplace and custom cabinetry.  Gourmet Chefs kitchen with maple cabinetry opens to elegant Dining room and chic' California/Great Room Revel with wood burning fireplace, windows with transoms and access to the stone patio. Peaceful screened in porch with magnificent views is conveniently located off Kitchen and Dining Room. Sophisticated First floor master with wood burning fireplace, main level laundry and mud room.  Potential 5th bedroom or in law suite on lower level with lots of windows and walk out entry. Unfinished area above garage has high ceilings, plumbing, electric and is very suitable for an art studio, office or in law suite.  Majestically manicured property featuring brilliant native gardens, 28 tree orchard, berry patch, and mature woodlands. Nestled in the serenity of My Lady's Manor, Hereford Zone schools and is only minutes to Wegmans, Manor Tavern and I-83.
#MDBC462694

MONKTON

16026 CARROLL ROAD

4 Beds

3 Baths

4,227 Sq.Ft.

$2,350,000

MLS#: MDBC462694
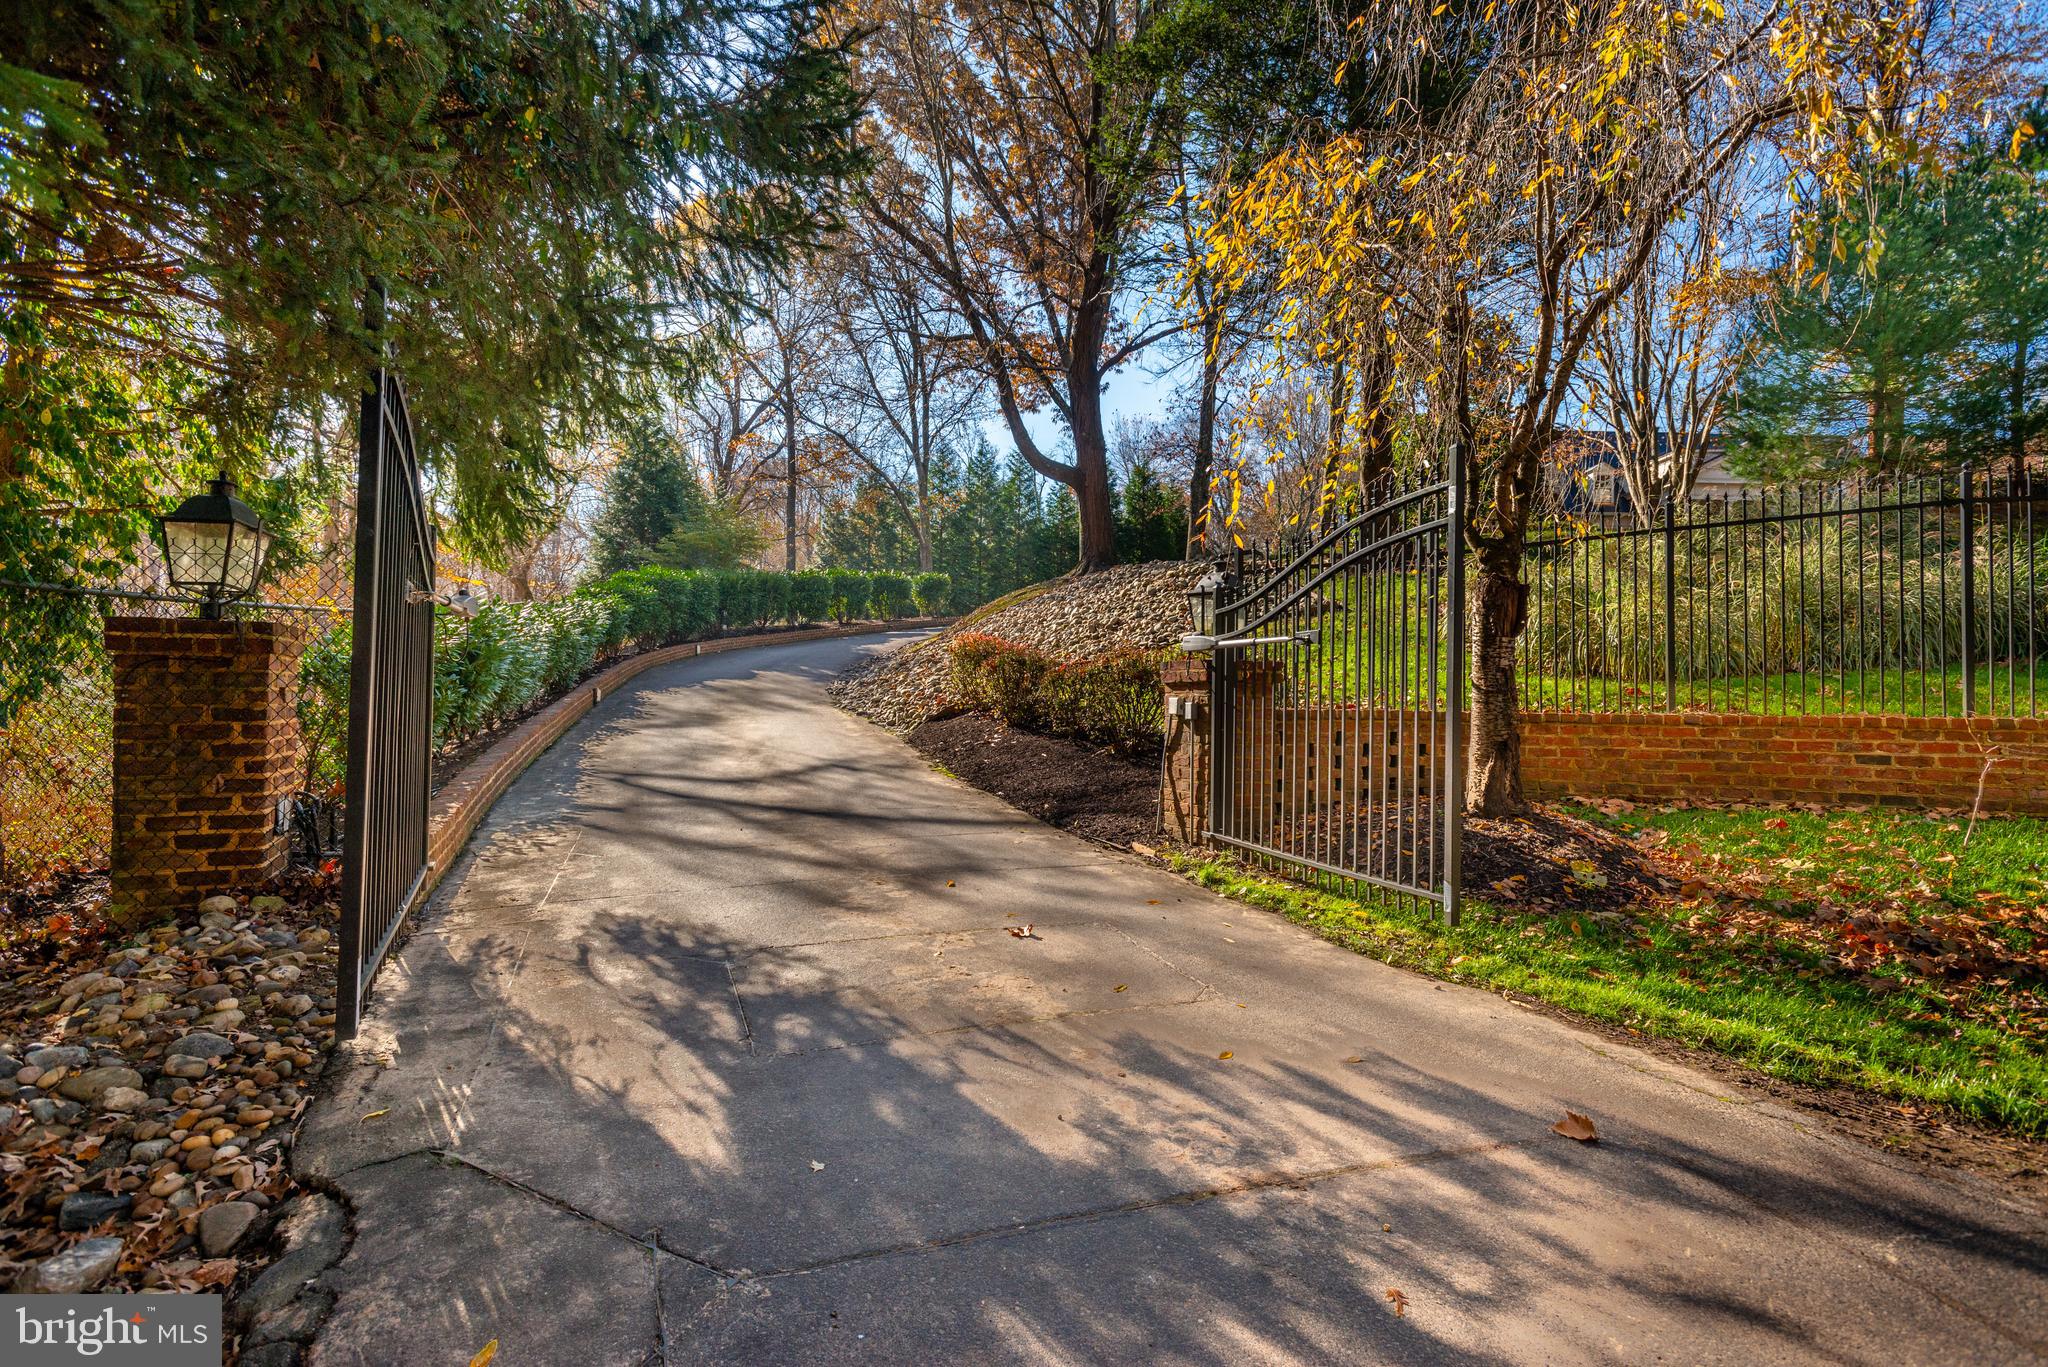
Beautiful Cullinane Georgian on 2 beautiful and private acres.  With over 11,100 sq.ft., the main residence features grand entertaining space and generous private rooms.  The main level offers a grand two story foyer, office, den, formal living room, generous gourmet kitchen with atrium, family room, 2 powder rooms, laundry, 5 fireplaces, and wide plank hardwood floors.   The 2nd level features a grand primary suite with private patio and 2 bathrooms each with their own walk-in closets.   The second level is completed by 4 additional bedrooms, each with ensuite bath.  The full lower level offers a generous recreation room w/ bar, gym with full bathroom, and plenty of storage.  The main residence has an attached two car garage.  There is an additional separate detached 2-car garage with full bathroom and apartment above. The private lot set among mature trees is highlighted by a gate, pool and tennis court.  Perfect opportunity to update through-out and make your own. Property sold in AS IS condition.
#MDMC749926

POTOMAC

11811 PINEY GLEN LANE

5 Beds

7 Baths

9,288 Sq.Ft.

$2,350,000

MLS#: MDMC749926
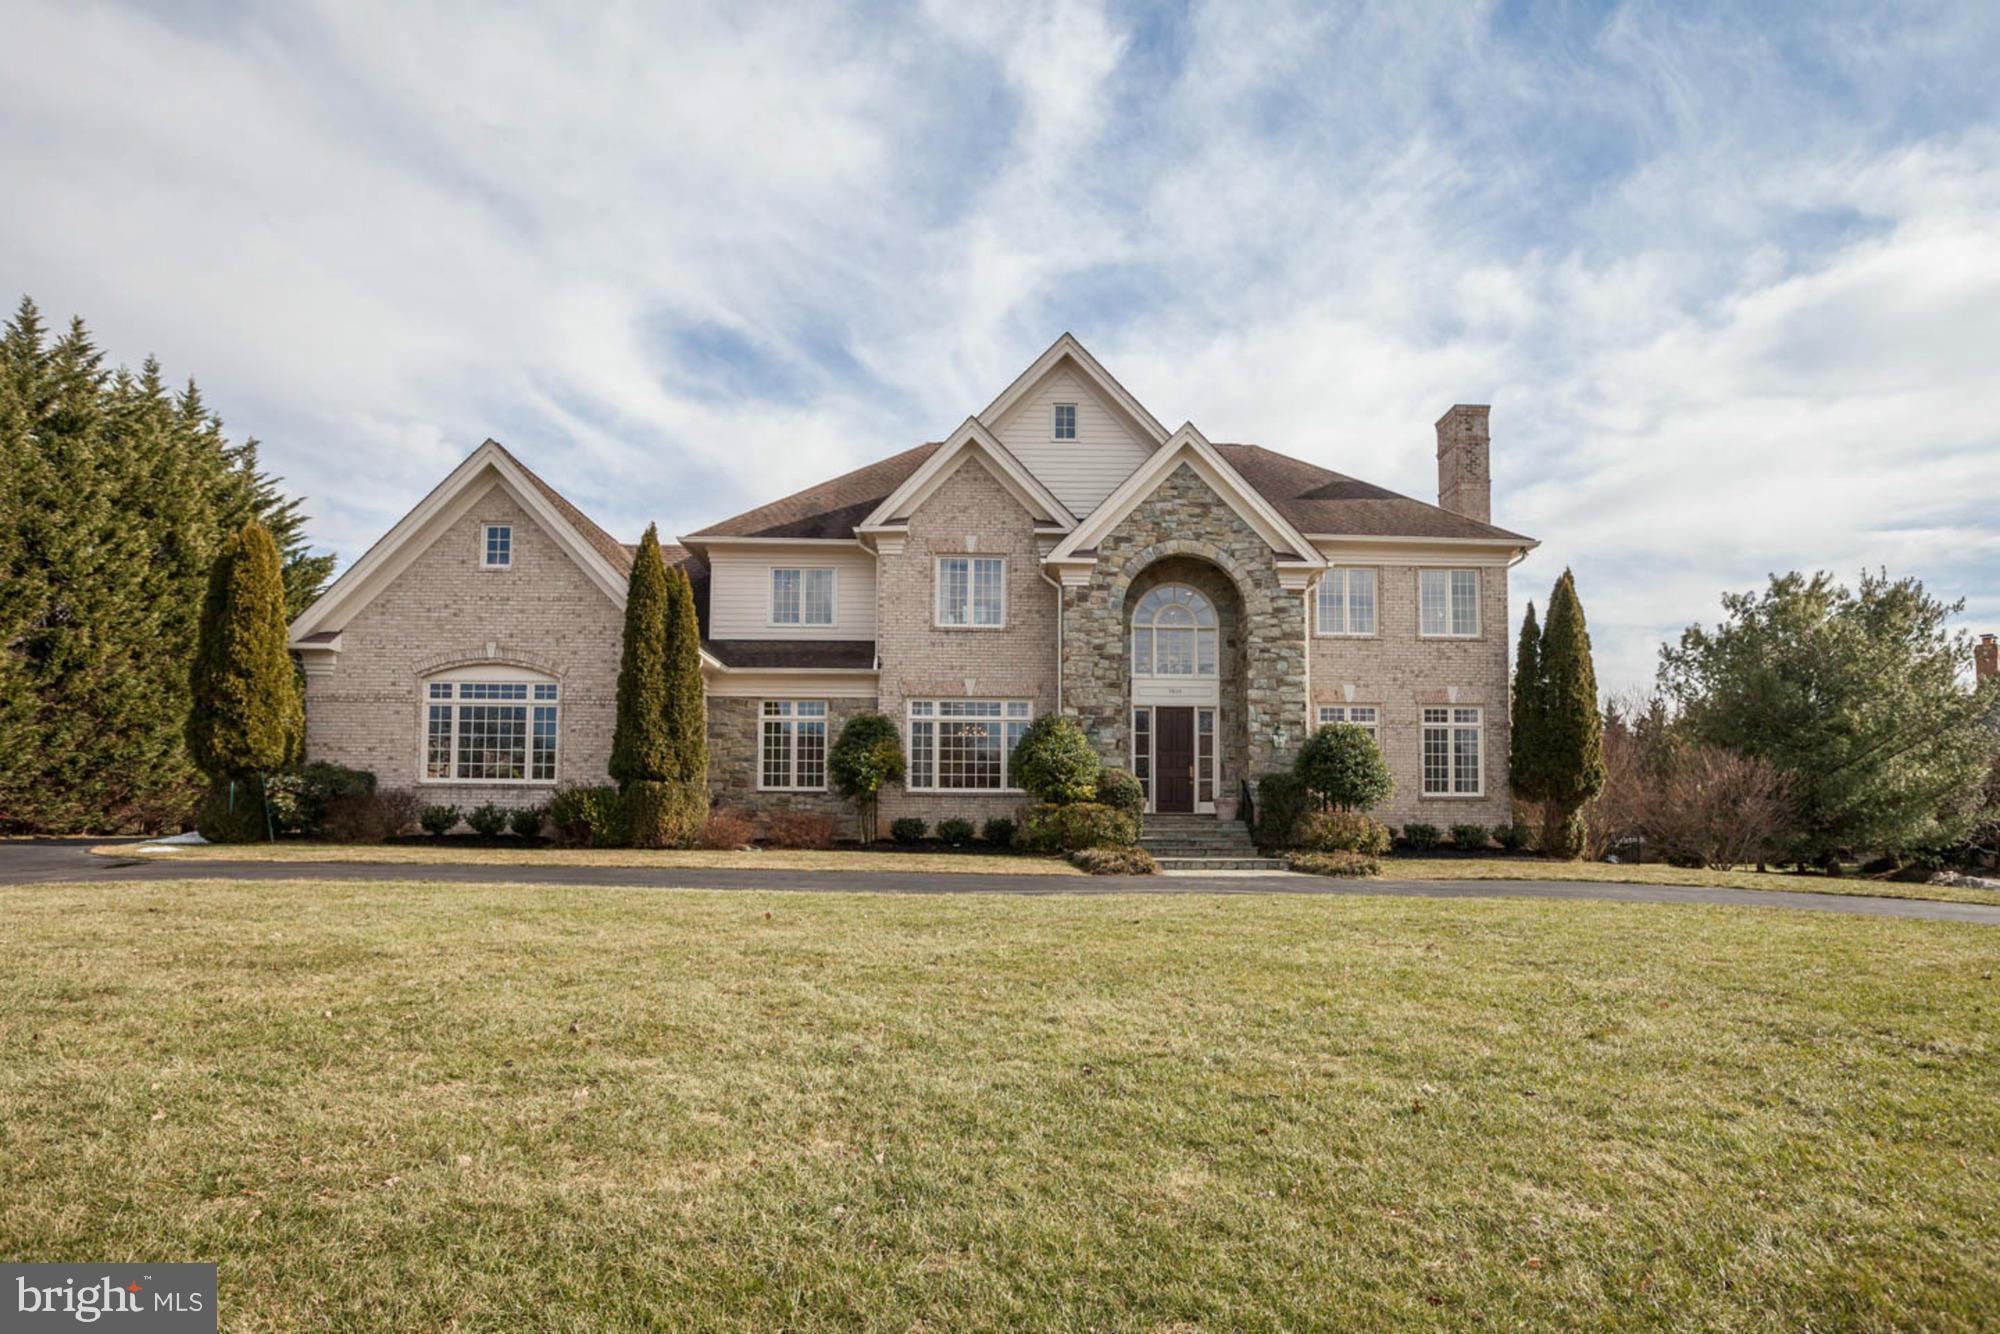
SUPERIOR QUALITY, BUILT by CH EDMUNDS,8,800finSF STEPS TO POTOMAC VILLAGE!Open floor plan, dramatic 2 story Foyer, soaring ceilings & loads of light! 6+ BR,5full&3half BAs, chef's kit w granite & stainless Jennair/Subzero & sunny Bfast Room w adj Keeping Rm. Pretty Liv Rm & banquet size Din Rm. Fab mstr suite w gas fpl, 2 walk-in clsts, spa-like marble BA. Dream LL w rec rm, gym, 6th BR&BA & more!
#1002403881

POTOMAC

9810 POTOMAC MANORS DRIVE

6 Beds

5 Baths

8,800 Sq.Ft.

$2,350,000

MLS#: 1002403881

1 ... 263 264 265 266 267 ... 666
* Listings identified with the FMLS IDX logo come from FMLS and are held by brokerage firms other than the owner of this website. The listing brokerage is identified in any listing details. Information is deemed reliable but is not guaranteed. If you believe any FMLS listing contains material that infringes your copyrighted work please review our DMCA policy and learn how to submit a takedown request. © 2024. First Multiple Listing Service, Inc.

Send a message

Message successfully sent.

Your message

What is 3 + 4 ?

Reason for contacting?

I agree to receive email communication and understand I can unsubscribe at any time.

I agree to be contacted by Charis Realty Group - Christine Issler, Broker via call, email, and text for real estate services. To opt out, you can reply 'stop' at any time or reply 'help' for assistance. You can also click the unsubscribe link in the emails. Message and data rates may apply. Message frequency may vary. Privacy Policy

Sign Out

Virtual Assistant

Would you like to take the next step with this property? We can help you schedule a showing or virtual tour, or send you more details.

Yes, I would like more information.

Thank You for Your Reply, One of Our Agents will contact you as soon as possible

No, maybe later.

Thank you, you can always contact me via email, phone number or through the contact form.

Realhub AI

Lucy - Your AI-Powered Realtor

Update Your Temporary Password

Personalize your search

Enter your email and we'll notify you immediately when new listings match what you're looking for.

or enter email address

Already have an account ? Login here

Continue your home search

I agree to receive communications and understand I can unsubscribe at any time.

I agree to be contacted by Charis Realty Group - Christine Issler, Broker via call, email, and text for real estate services. To opt out, you can reply 'stop' at any time or reply 'help' for assistance. You can also click the unsubscribe link in the emails. Message and data rates may apply. Message frequency may vary. Privacy Policy

Already have an account ? Login here

We use cookies

We use cookies primarily for analytics to enhance your experience. By accepting, you agree to our use of these cookies. You can manage your preferences or learn more about our cookies policy.