Properties

Browse or get in touch to schedule a walkthrough.

  • Nearby me
Price range

Popular Features

Community Features

Association

Property Features

Waterfront

View

Exterior Features

Interior Features

Style

534885 properties match your criteria

Updated 1 minute ago

E-Alert name
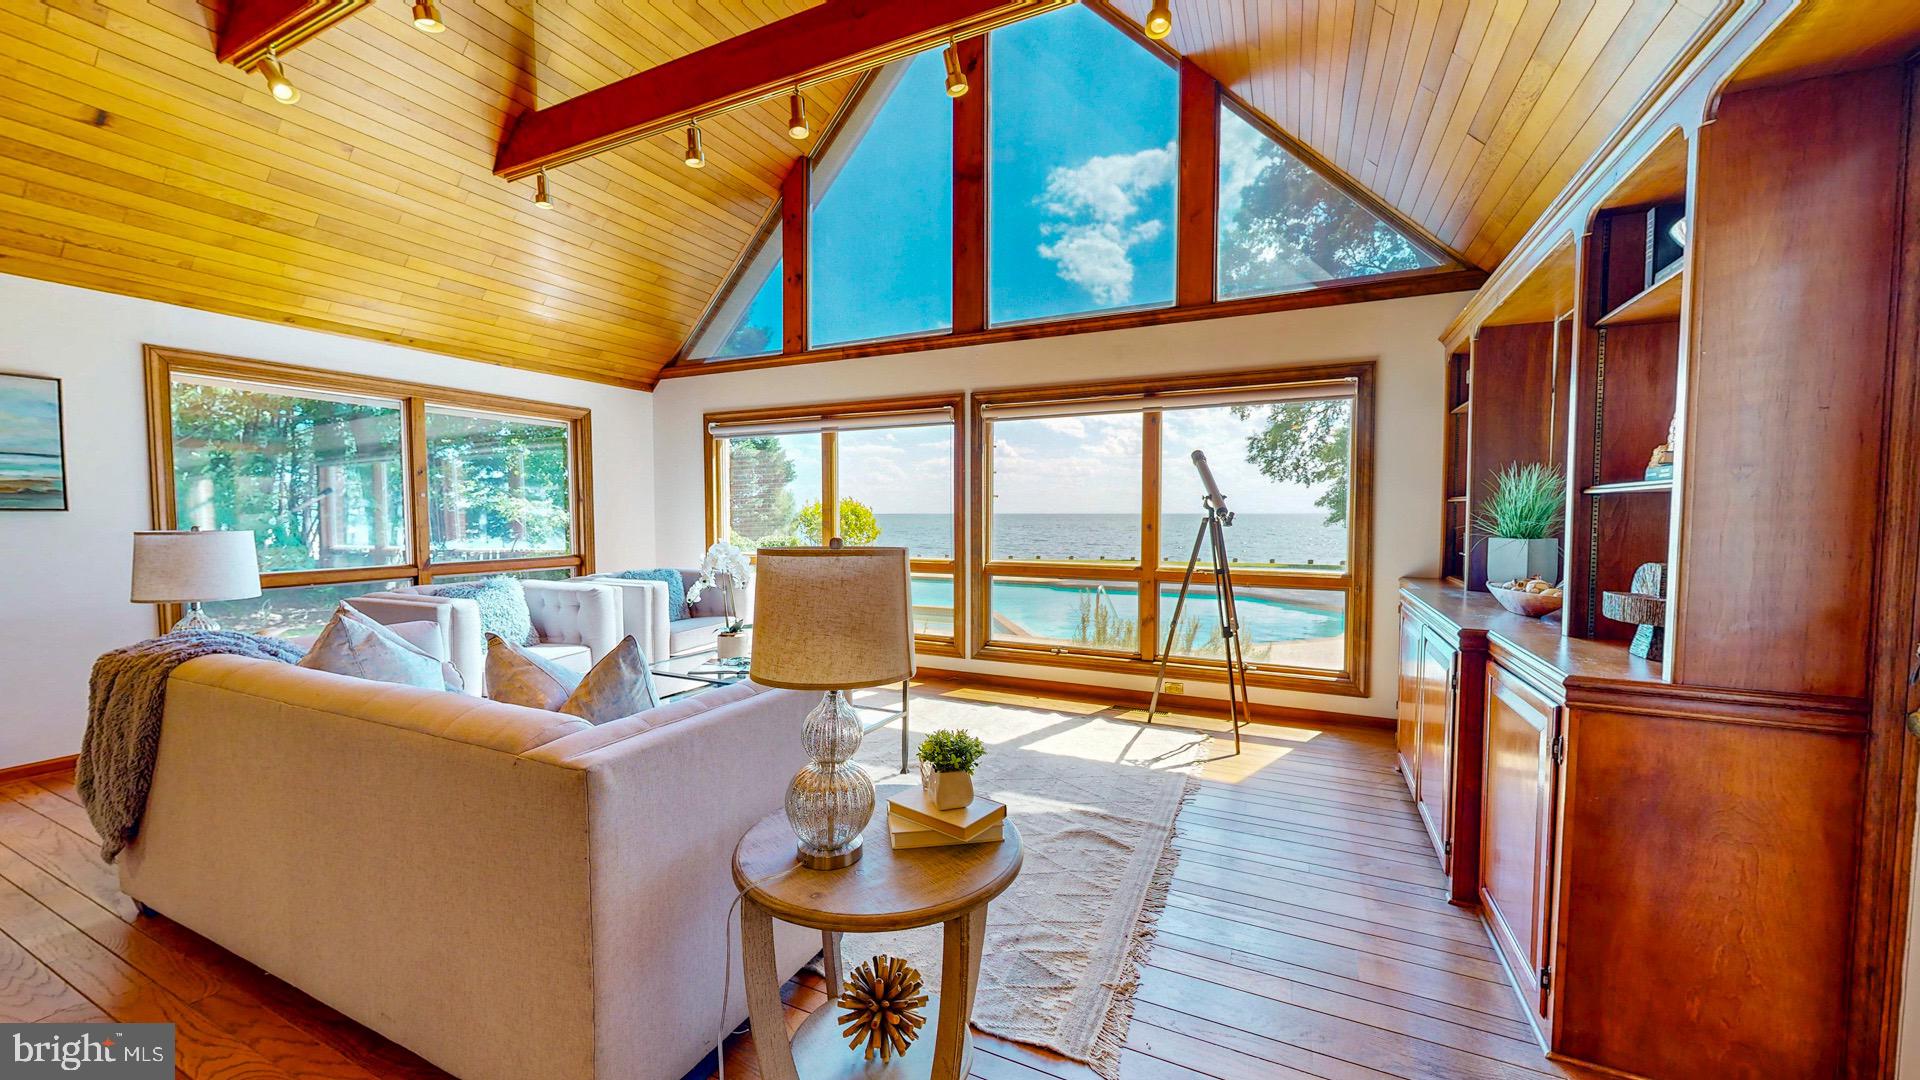
Welcome to this beautiful home sited on 6.52 picturesque acres with truly breathtaking panoramic views of Broad Creek in Royal Oak, Maryland. Stunning sunsets as well! This 4BA, 3.5BA traditional brick home boasts 260 feet of bulkheaded water frontage and outdoor amenities include a large waterside in-ground pool with hot tub,  a poolside gazebo, and private dock with a lift.  Inside, the traditional floor plan offers a fabulous great room with floor to ceiling windows which gives the incredible feeling of being on a ship. Adjacent is the light-filled eat-in kitchen with center island, updated appliances, and amazing water views. The formal dining room is accessible from the kitchen and has a wood burning fireplace. On the main level is a primary suite with gorgeous water views and a new ensuite bath, and there are 2 additional guest bedrooms which share a hall bath. The second level features a second large primary bedroom with an expansive ensuite bath overlooking the water, and includes a soaking tub , double vanities, and an enclosed walk-in shower. There is also a second-story office that overlooks the great room and a spacious bonus room which accesses the large walk-in attic offering ample storage space. The 2-car attached garage comes with a workshop area, and there is a 2-bay detached garage/shed (sold as-is). For those who love gardening, there is a small greenhouse abutting the house as well. This exceptional home perfectly blends convenience, comfort, and natural beauty. Don’t miss the opportunity to own this unique waterfront property.
#MDTA2007640

ROYAL OAK

24190 DEEP NECK ROAD

4 Beds

3 Baths

3,244 Sq.Ft.

$1,950,000

MLS#: MDTA2007640
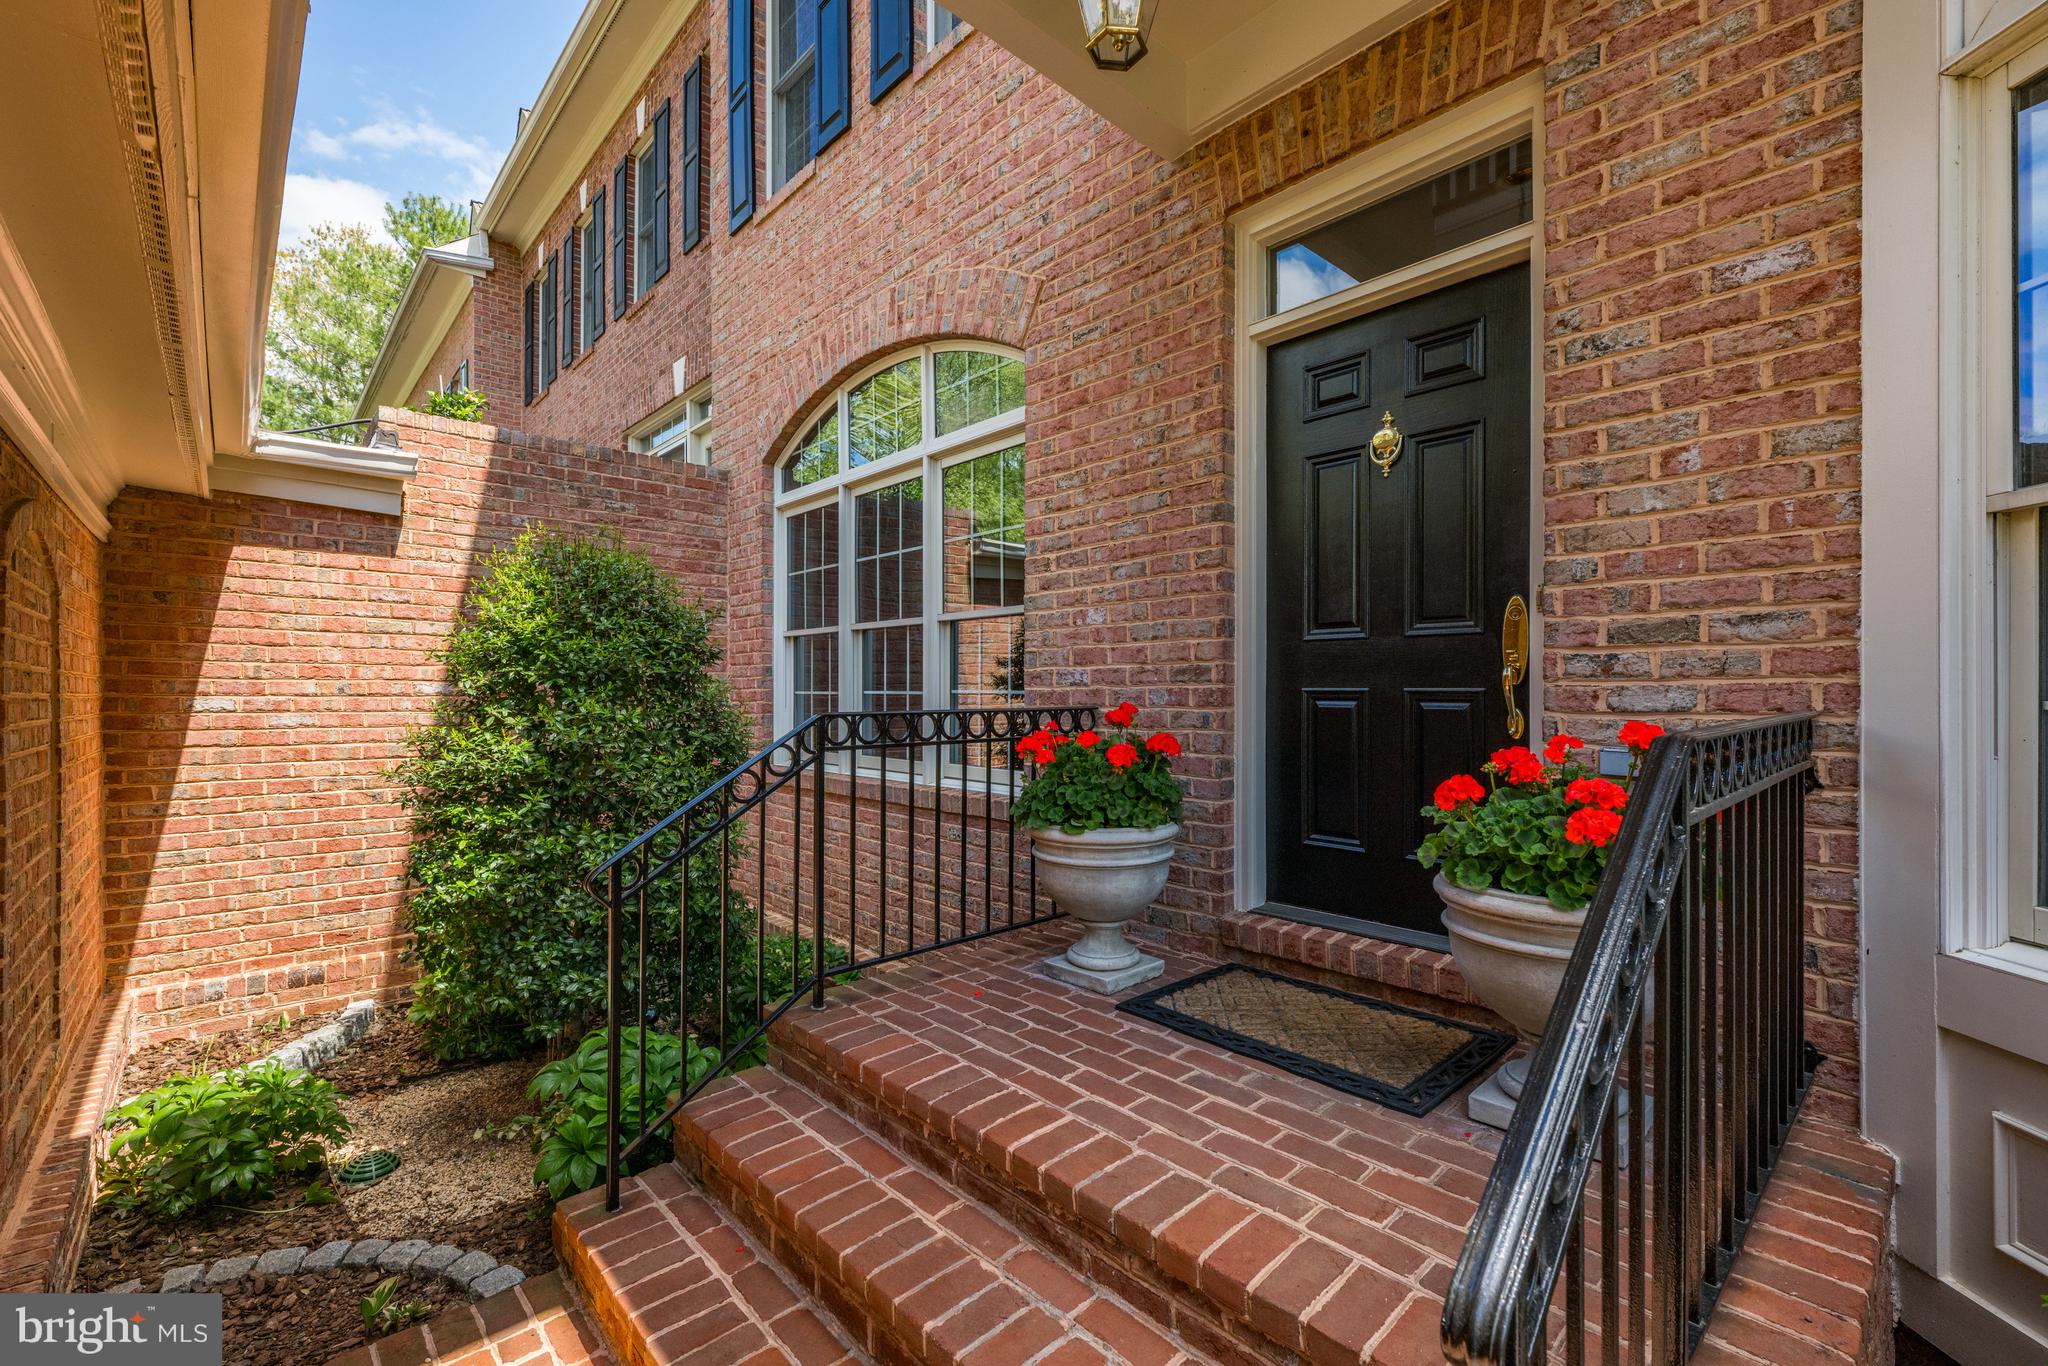
An extraordinary top to bottom renovation delights the senses in this spectacular Avenel luxury townhome.
High ceilings, arched entryways and designer lighting are just a sprinkling of the top of the line finishes throughout.  Crafted from the finest of materials, you will be delighted with an architectural surprise in every room. A lush green landscaped walkway and portico welcome you at the front door, which opens inside to a stunning high ceilinged foyer.  Captivating arched entryways and designer lighting make this exciting open floor plan seamless from room to room.   A light filled library/denlooks out onto the courtyard garden, and is mirrored by the spacious formal living room.   The wide hallways are a trademark of this floorplan leading to an inviting dining room with ample space for art and art displays.   Continuing down the hallway
views of the stunning designer kitchen with large island, breakfast room and family room lead you to the delightful porch overlooking a lush green garden.  Glide up to the second level via an extra wide staircase.  The primary suite comprises two rooms---- the bedroom and sitting room include a fireplace and outdoor porch.  The primary bath is a spa unto itself.  Every detail will delight you including the lighted mirrors and glass door cabinet providing  coffee service at the touch of a button.  Two oversized walk-in closets complete the primary suite.   The secondary bedrooms and bath along with a true large scale laundry are located at the opposite ends of this level. Taking a tour to the lower level you will  find high ceilings, floor to ceiling views outdoors and  these additional  entertaining rooms for guests:  A guest bedroom and bath, a large second family room with paved patio, the perfect gym plus a large storage room with utilties. On the main level of the home a two car garage attached via a portico complete this stunning residence.  A total of four bedrooms with three and a half baths, complete with two porches, a paved patio, and finishes beyond compare.  This renovation is worthy of the materials found in $5 million dollar plus homes.   Avenel provides landscape maintenance, private surveillance and swim and tennis membership.  Prescott at Avenel is the only village in Avenel that provides snow removal of front porches, walkways and driveways along with two Prescott tennis courts.  Avenel provides landscape maintenance, private surveillance and swim and tennis club membership included in the HOA fee of $451 a month.
Hurry this one is a "10".
#MDMC2129934

POTOMAC

9604 BEMAN WOODS WAY

4 Beds

3 Baths

4,446 Sq.Ft.

$1,950,000

MLS#: MDMC2129934
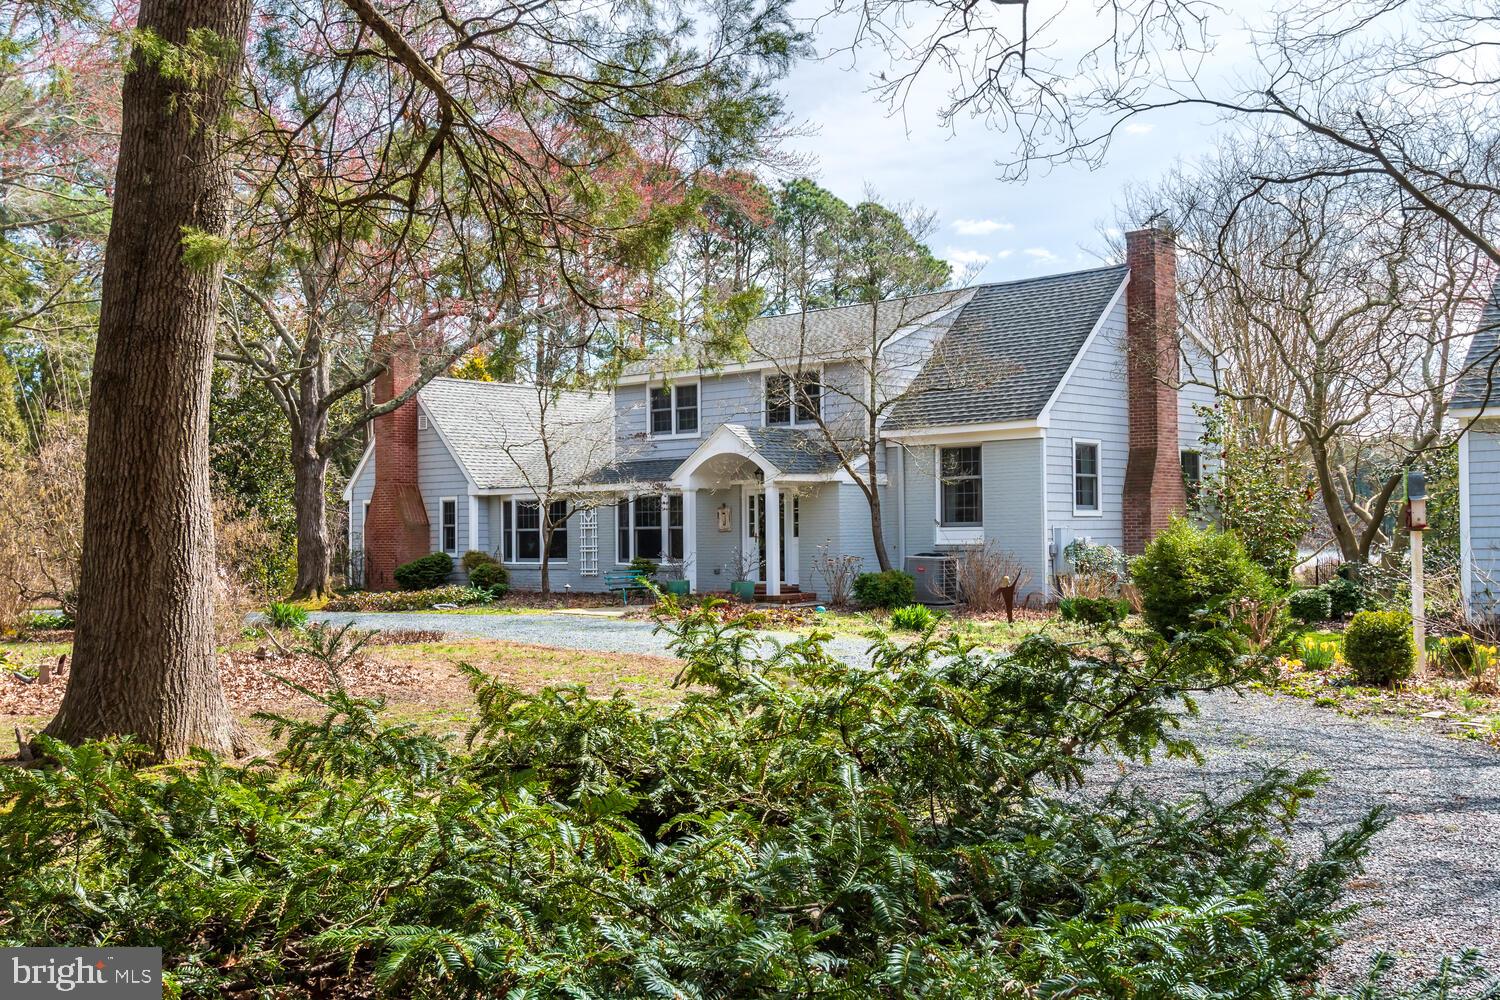
This offering consists of a beautifully maintained 5 bedroom 3 1/2 bath home and located minutes by boat to Oxford and minutes by car to St. Michael's.  The house parcel boasts a detached garage with a workshop, apartment above the garage, gunite pool and extensive professional landscaping. The dock is brand new with one 16,000lb boat lift, one 12,000lb boat lift and a small basin for docking. This property is turnkey and ready to go! The adjoining 2 acre waterfront lot is perc approved for a 4 br house, with rip-rap and outbuildings and is listed separately for $599,000.
#MDTA2007966

ROYAL OAK

25985 GOSLING LANE

5 Beds

3 Baths

3,548 Sq.Ft.

$1,950,000

MLS#: MDTA2007966
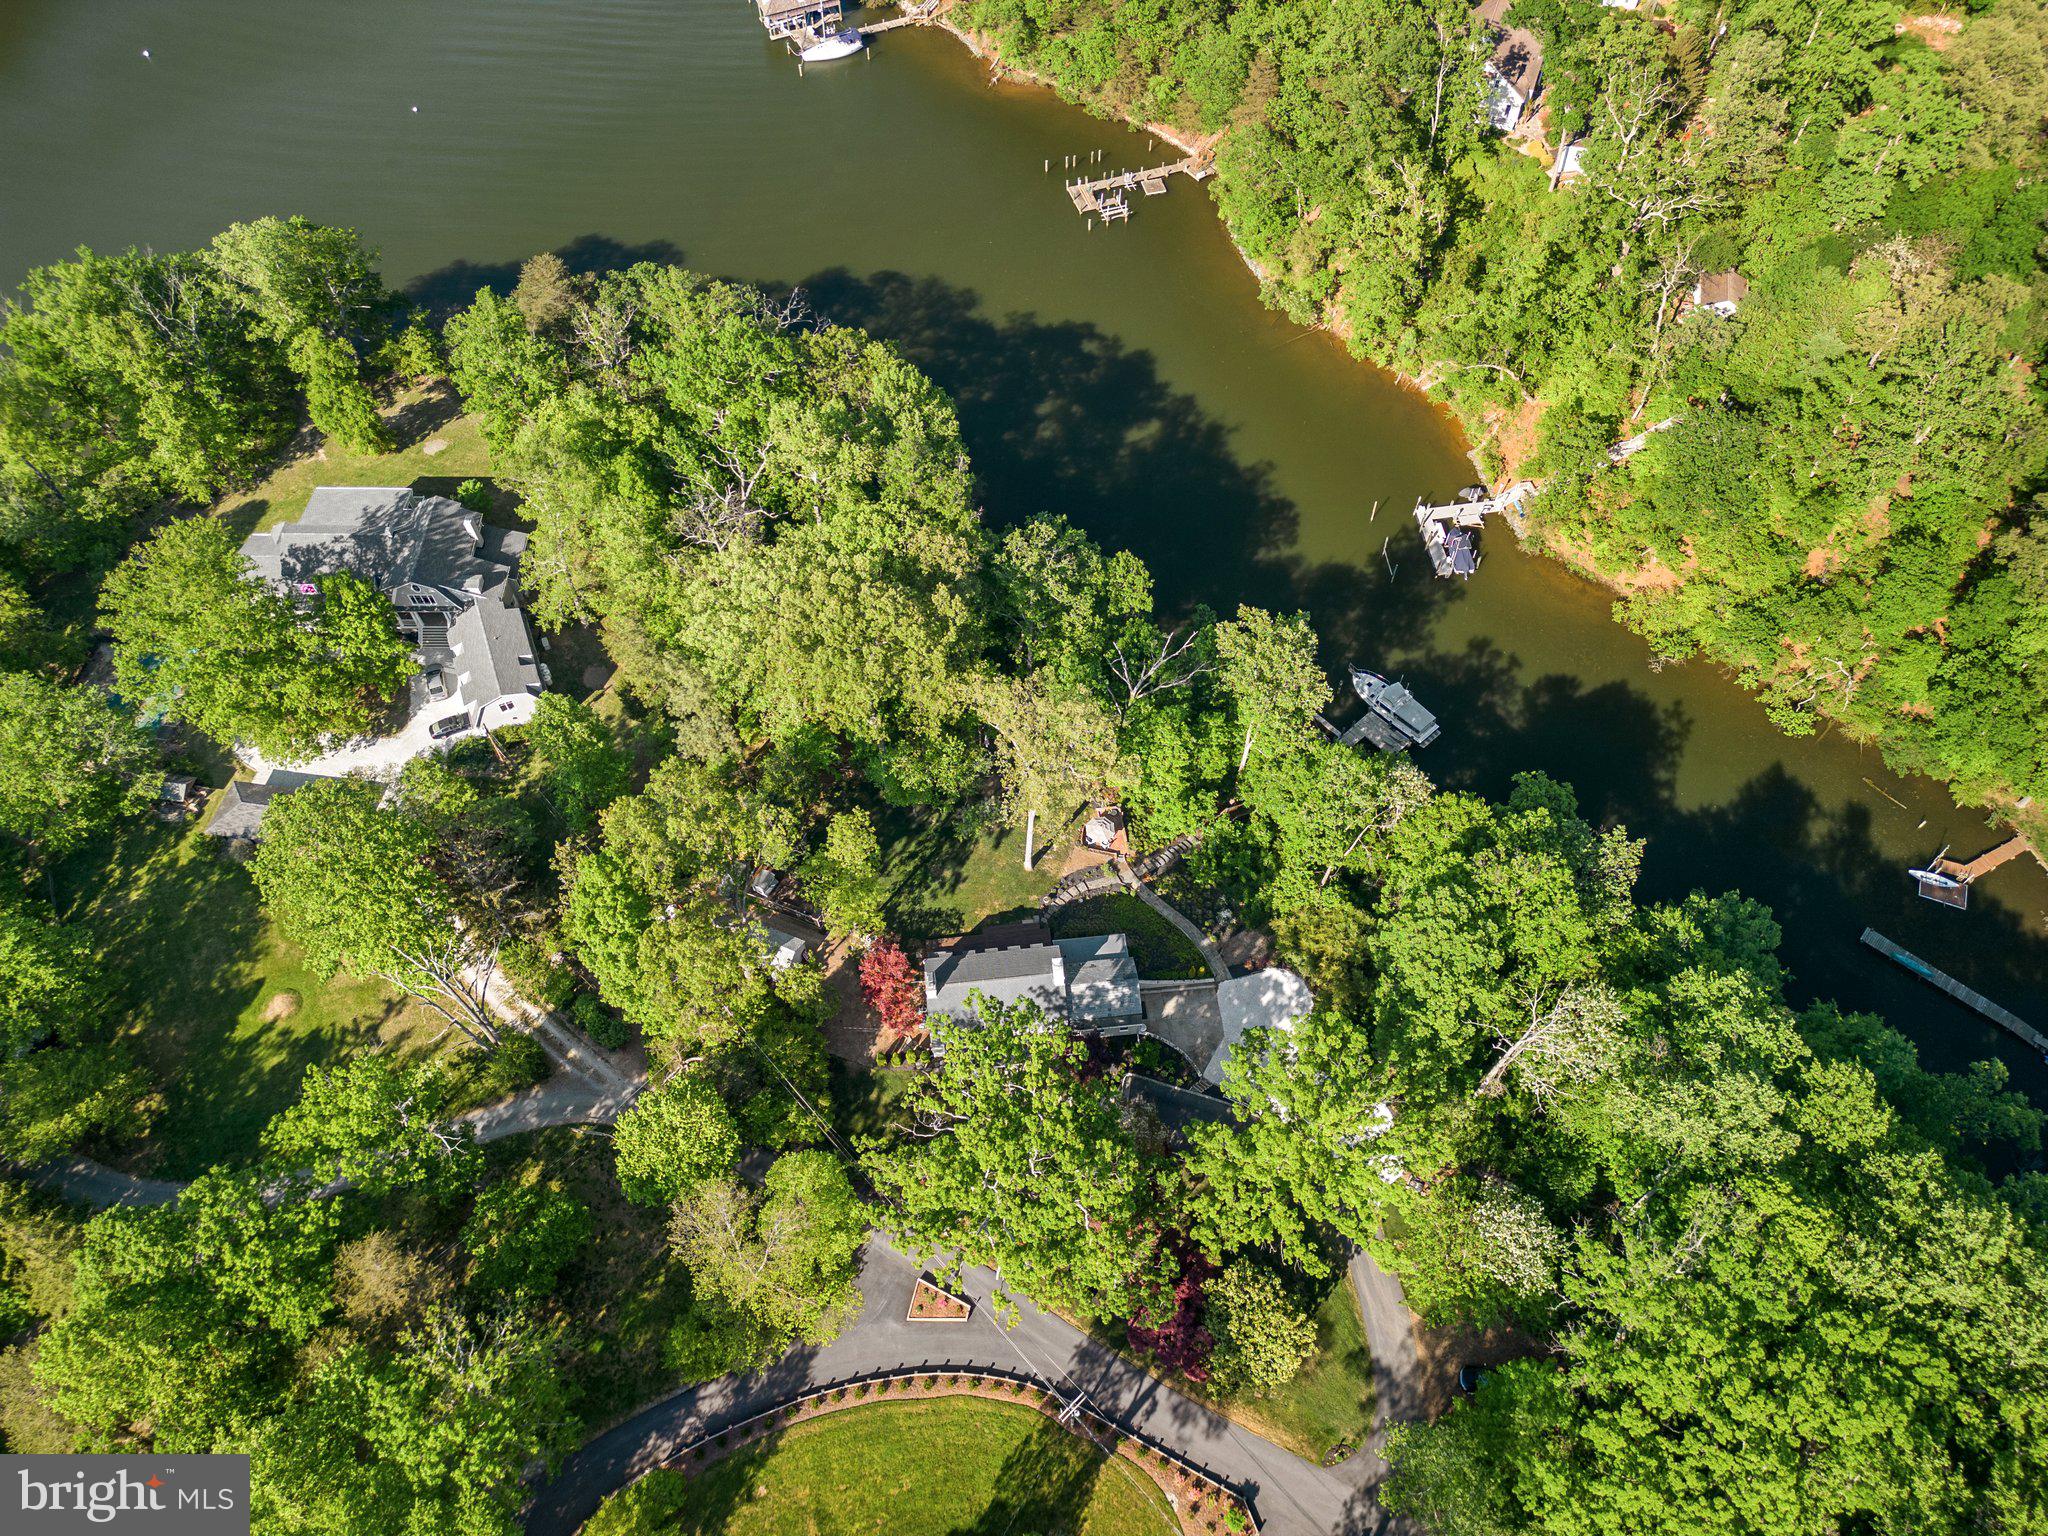
Private waterfront retreat...Enjoy wonderful water views of Luce Creek throughout the home. Located on nearly two serene acres just minutes from Downtown Annapolis, private waterfront estates like this do not come along often. Completely renovated from top to bottom, this gorgeous home maintains original character and charm with all the modern conveniences of luxury living.  From the welcoming & wide front porch perfect for porch to the open concept main level maximizing every waterside view- you will love each thoughtful update allowing you to escape the busy world and relax in your own personal retreat.  Designer lighting, custom wall paper and neutral paint, charming dutch doors, farmhouse black Andersen windows, gorgeous hardwood floors plus a gourmet kitchen fit for a chef with white marble backsplash, quartz counters & white shaker cabinets and a large 5+ person center island.  Entertain with family and friends hosting your favorite holiday in the large dining room with charming fireplace serving as a focal point.  Bring the guests outside to enjoy the beautiful gardens. Host summer barbecues on the large deck overlooking the water, sip cocktails on the private screened porch & enjoy evenings overlooking Luce Creek by your firepit.   Bring your boat to the private dock  for endless memories along the shores of the Severn River.  Lush landscaping and hardscaping all along the property.  The upper level is expansive, featuring 4 bedrooms, 2 full baths plus the laundry room. A third fireplace offers a cozy ambiance in the primary suite.  Both full bathrooms boast complete renovations with quartz counter tops, gorgeous Carrara flooring and new fixtures and lighting.  Travel to the lower level with a full basement offering garage access, and bonus rec space used as home gym, office and additional living area with ample storage and a rough in for an additional bathroom.  2 car side entry garage parking with plenty of additional driveway space. Home also features newer water treatment system, newer HVAC and updated electric and plumbing.  Easy commuter access & close to shopping, dining & entertainment- this one will not last long. Schedule your private tour today!
#MDAA2082054

ANNAPOLIS

1888 LUCE CREEK DRIVE

4 Beds

2 Baths

2,792 Sq.Ft.

$1,950,000

MLS#: MDAA2082054
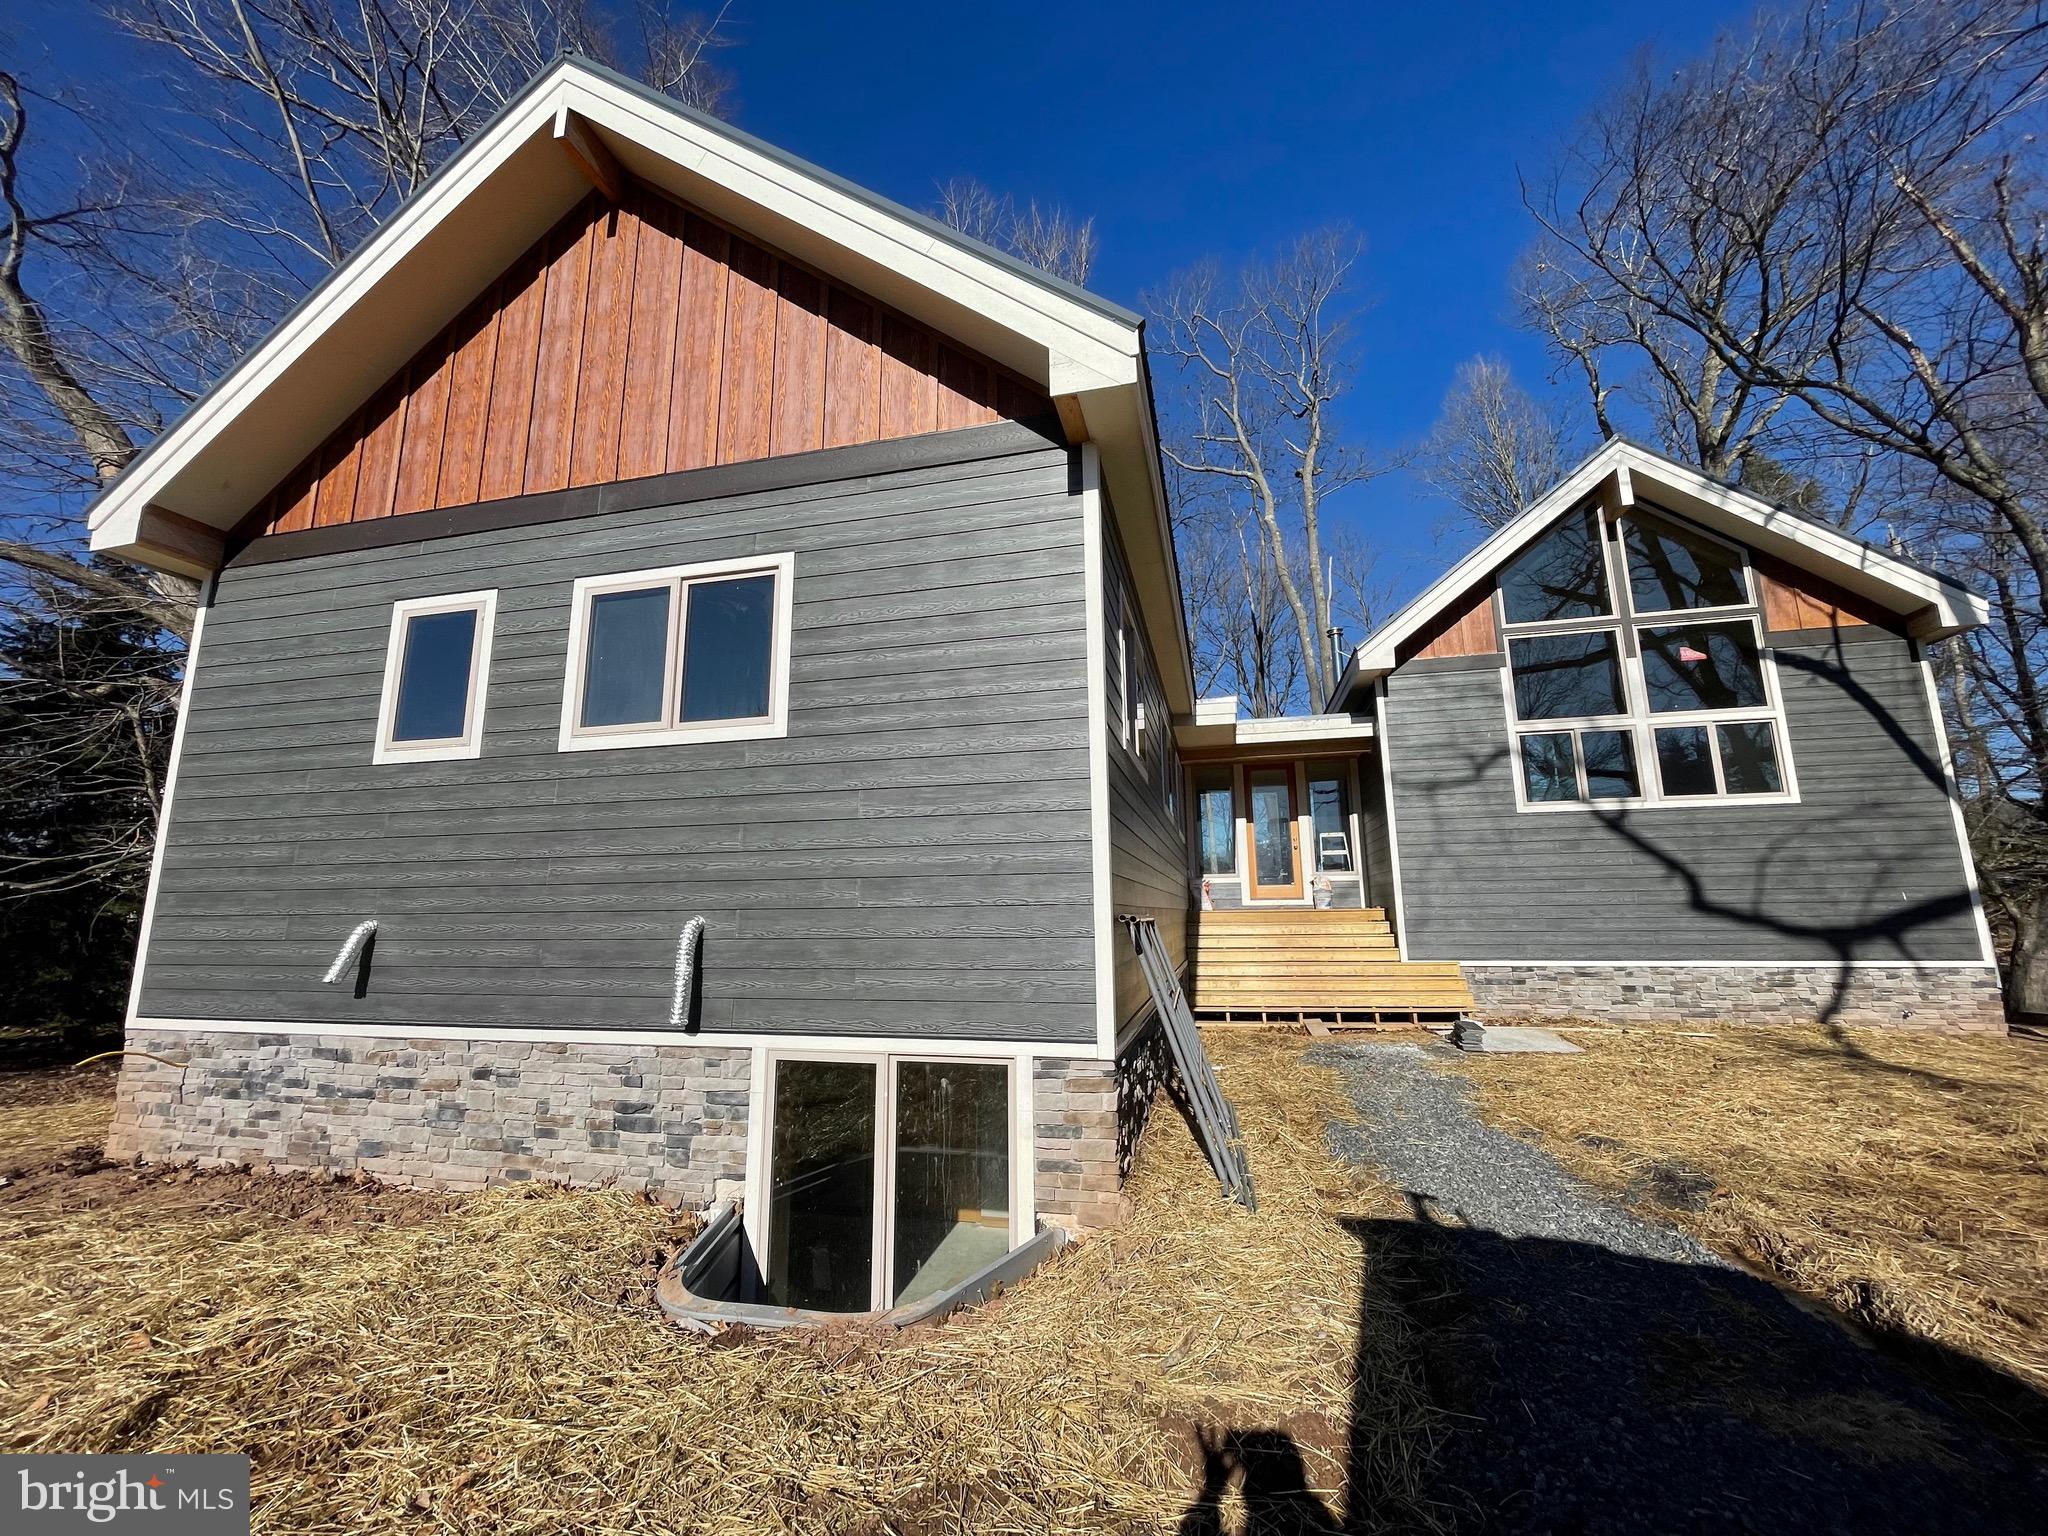
Contemporary Lake Front Home in Waterfront Greens – New Construction 7 Bedroom 6 Bathroom Home with outdoor deck overlooking Deep Creek Lake. Vaulted ceilings, open floor plan, sleek modern asthenic throughout.  Second living space in the walkout basement, adjoining your personal indoor pool. Centrally located to local establishments, state parks, Wisp Resort and more.
#MDGA2006924

SWANTON

272 MOONRISE DRIVE

7 Beds

6 Baths

3,708 Sq.Ft.

$1,950,000

MLS#: MDGA2006924

Situated on 1.24 magnificently landscaped acres is this completely renovated & meticulously restored 5 bedroom 6.5 bath grand dame! Gourmet eat-in kitchen with granite counter tops and high end appliances. Beautiful white oak floors, 9 foot ceilings. master suite (2 fireplaces & his&her WIC);3 additional large ensuite bdrms and privately accessed au pair suite. French doors to many stone patios
#1003054214

BALTIMORE

104 WOODBROOK LANE

5 Beds

6 Baths

N/A

$1,950,000

MLS#: 1003054214
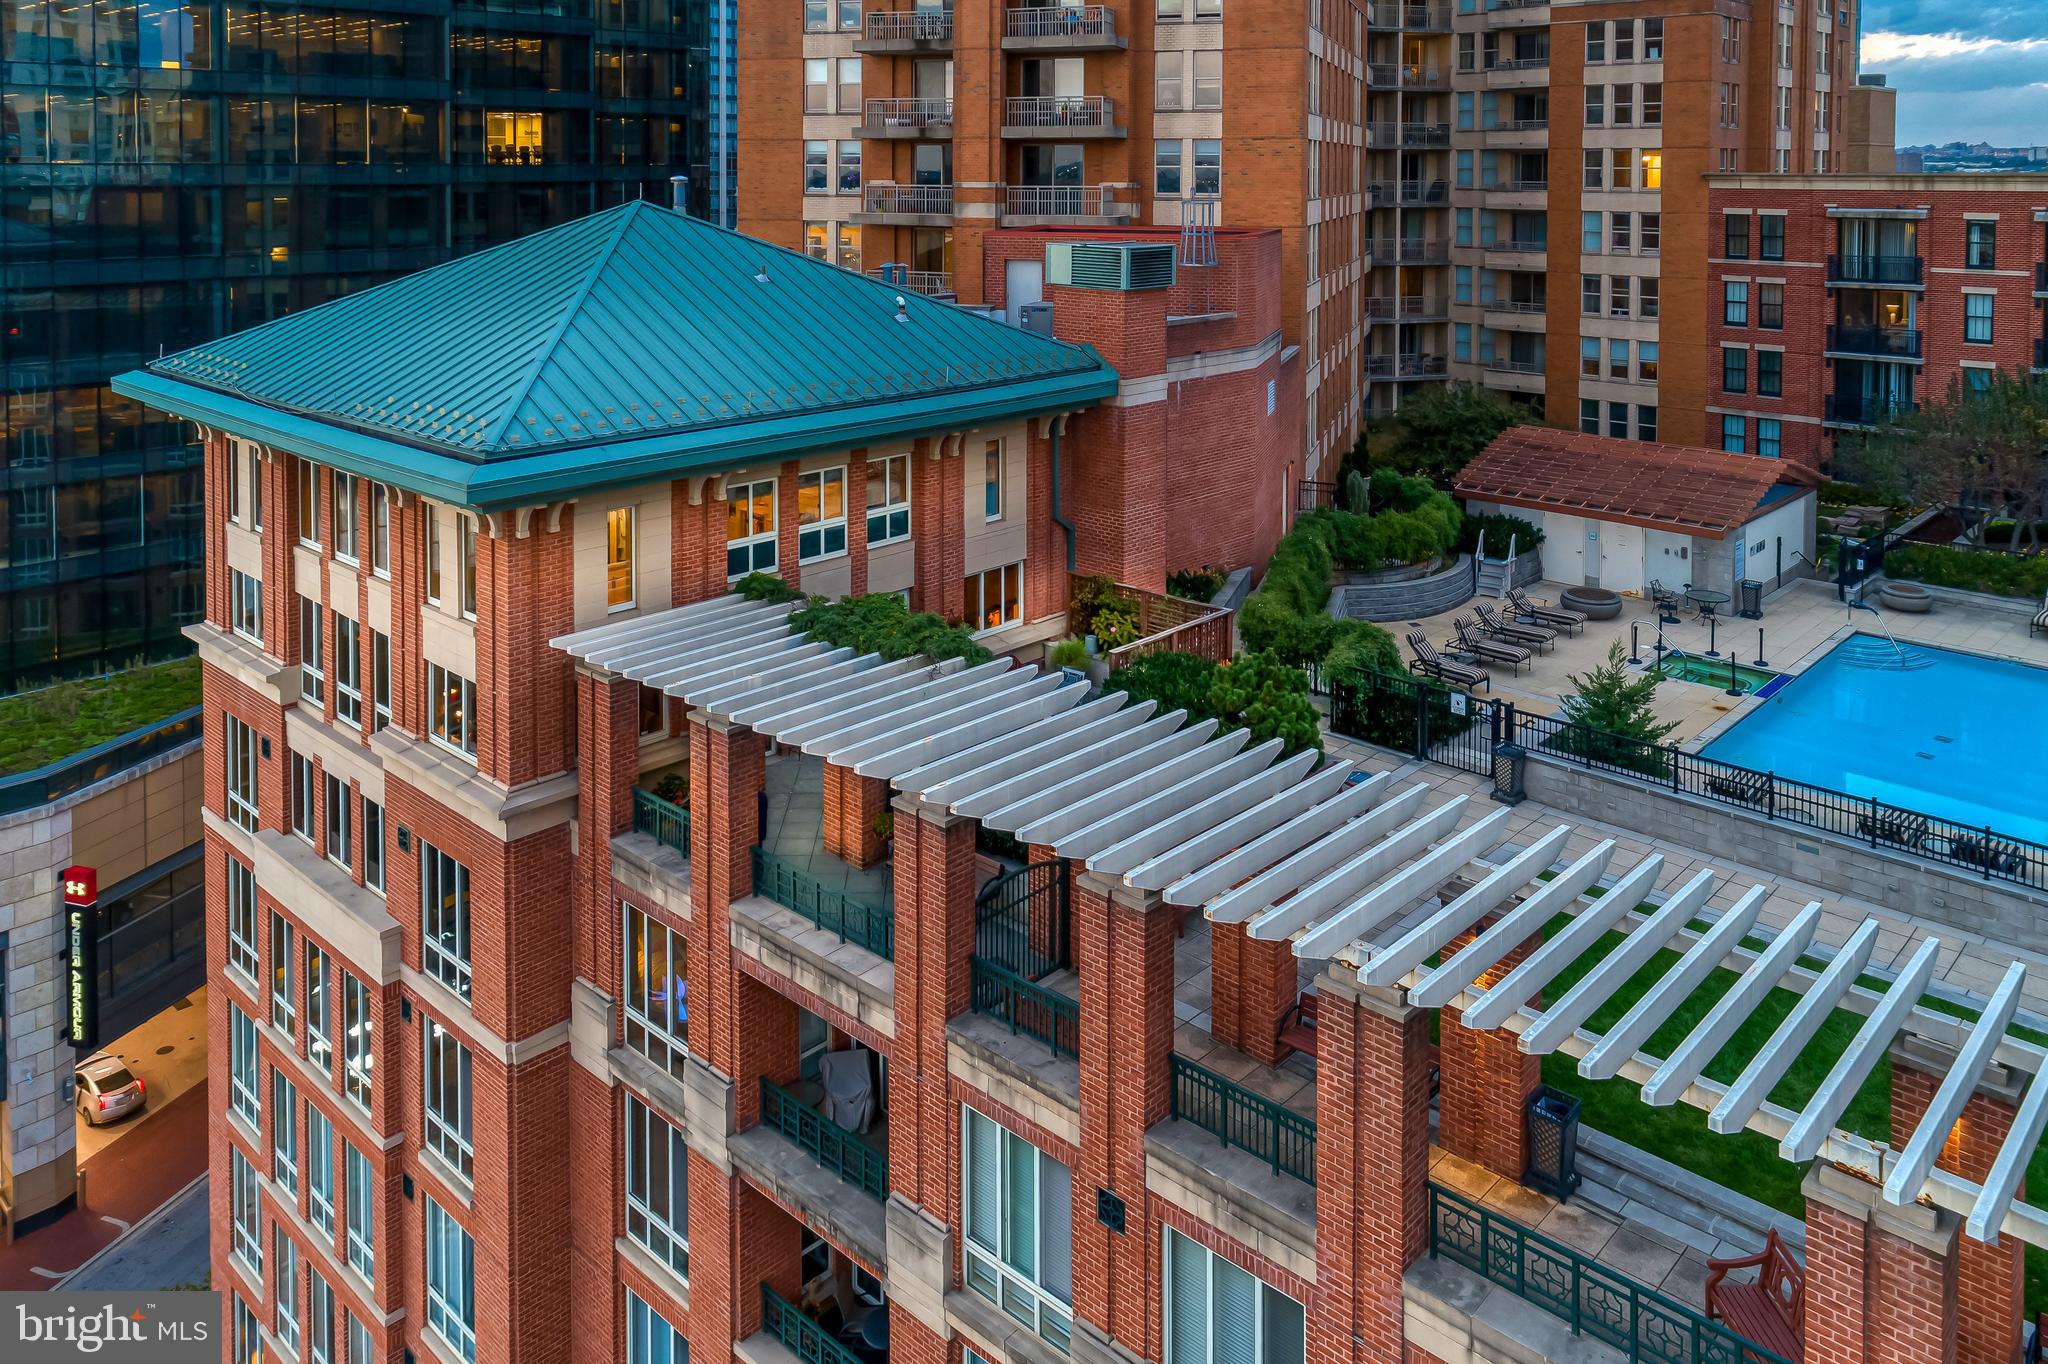
Exquisite 4500 SF+ light filled, waterfront condo with two large, lush, private garden terraces (totaling 1500 SF) in the prestigious Spinnaker Bay in Harbor East. A truly one-of-a-kind custom designed two-story home featuring 3 bedrooms - each with en-suite bathroom - that shows like a single family home in the sky.  Spacious Primary suite boasts a separate den and his and her baths with separate walk-in closets and dressing rooms. This unique property offers complete privacy, including a keyed elevator with direct access to the condo, yet it's located on the pool and amenities level of the building. Spectacular city skyline and Inner Harbor views from every room. The finest quality and craftsmanship are evident throughout. The property comes complete with 3 parking spaces.
#MDBA2038276

BALTIMORE

717 PRESIDENT STREET PH 801

3 Beds

3 Baths

6,631 Sq.Ft.

$1,950,000

MLS#: MDBA2038276
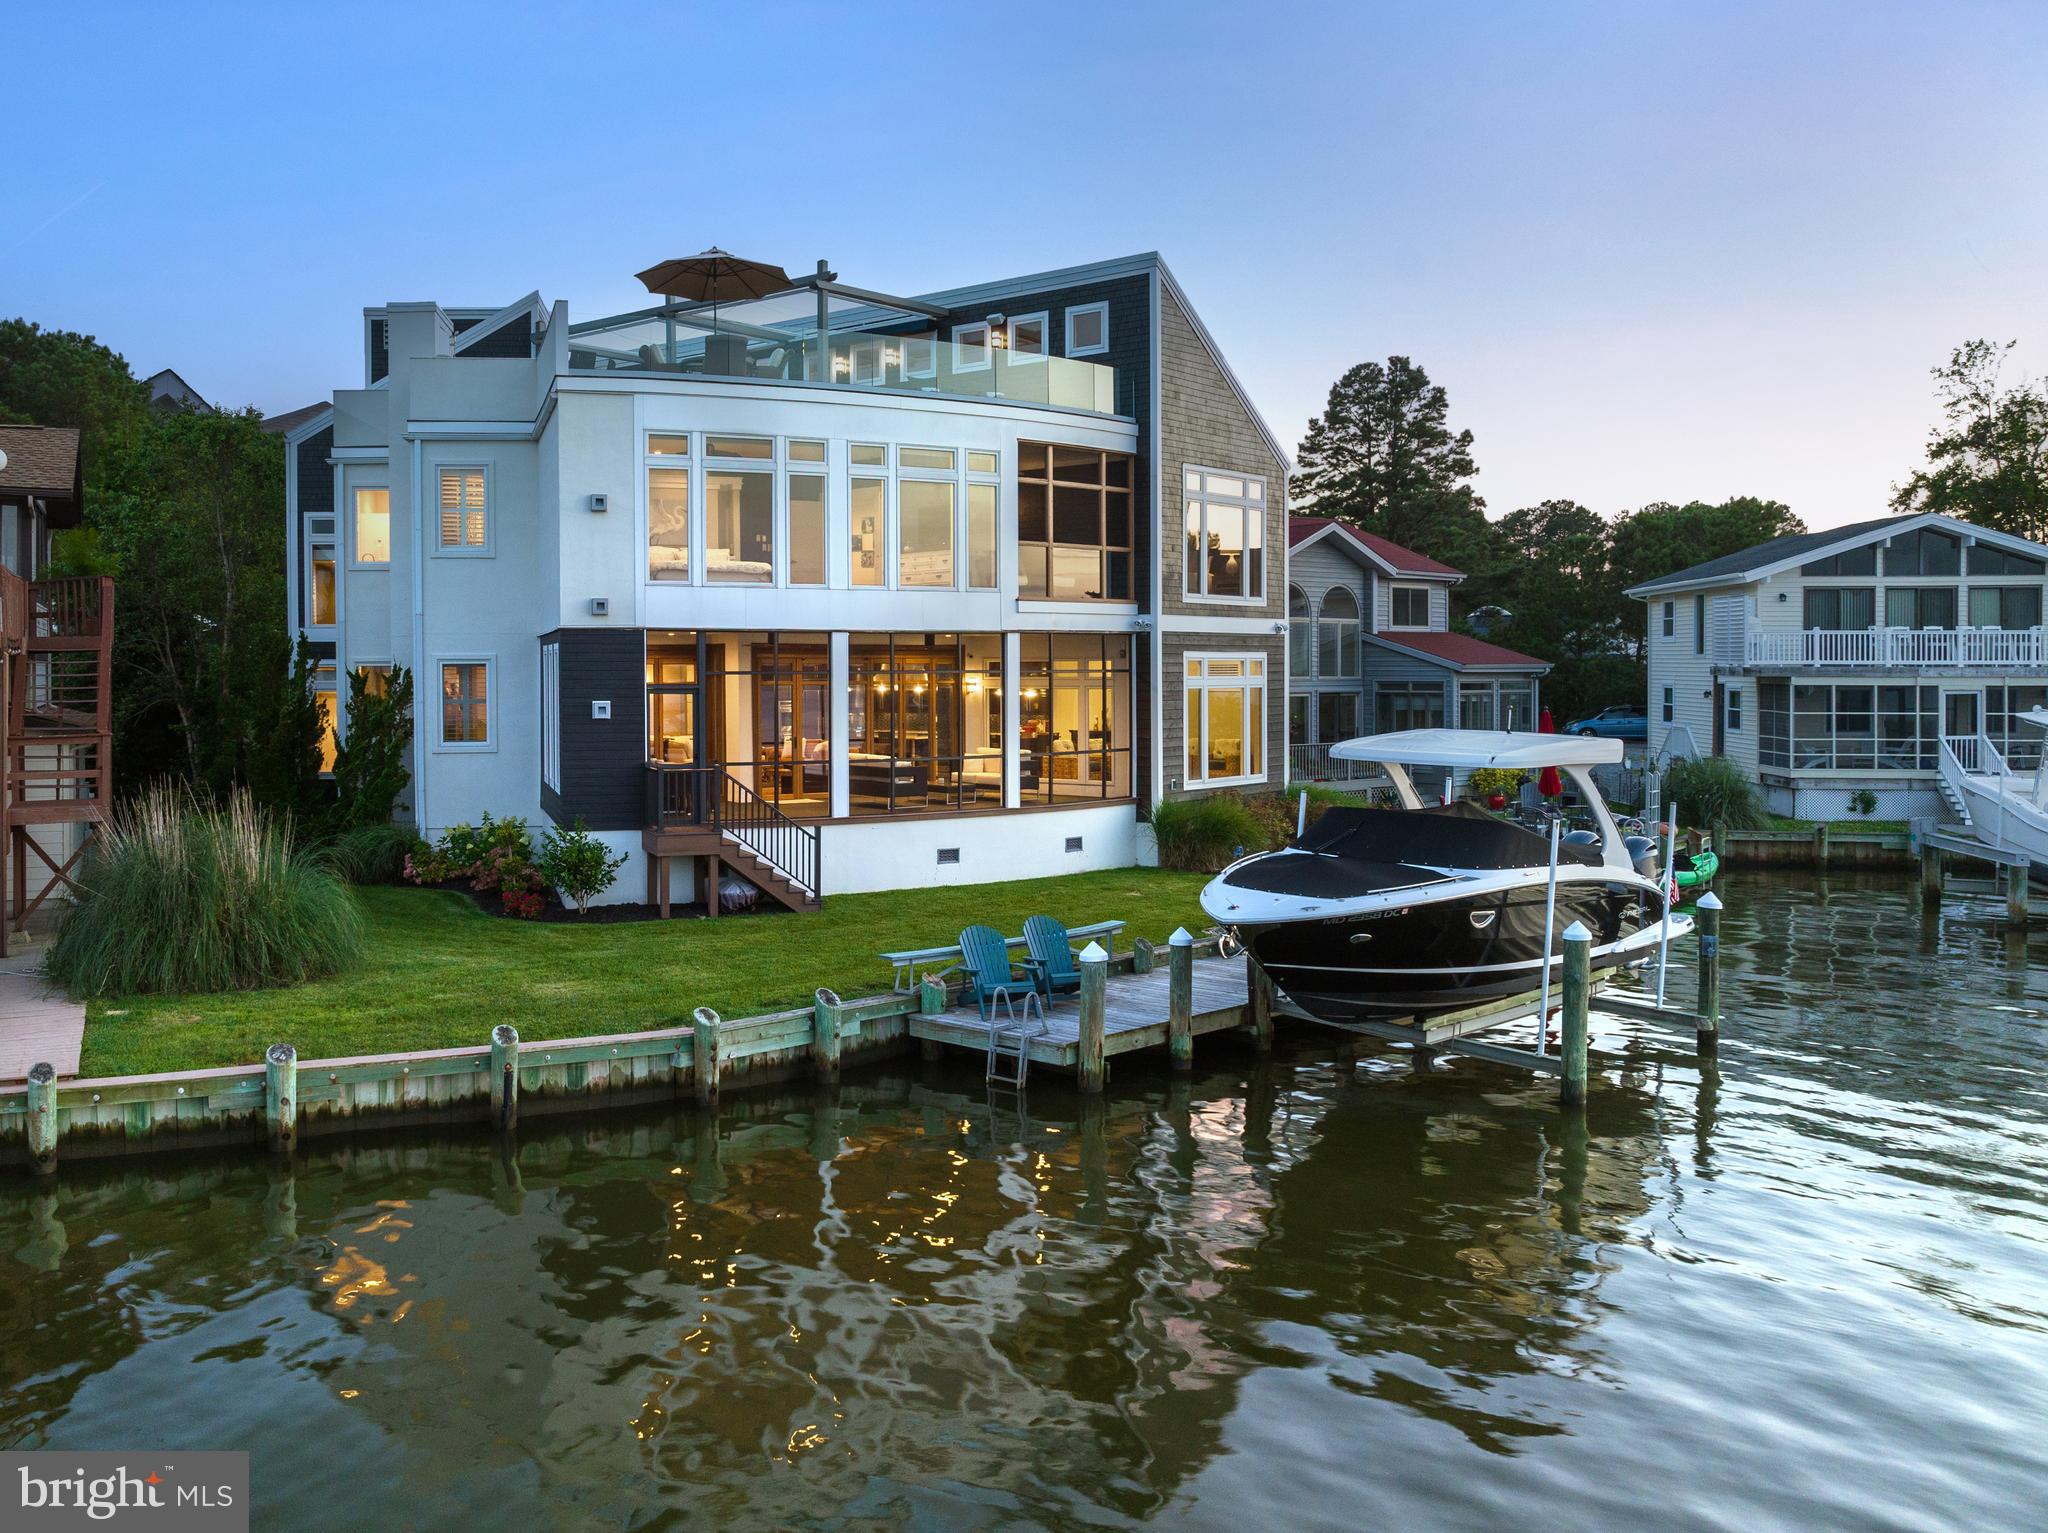
This absolutely drop dead gorgeous architectural masterpiece sits directly on the St Martins River giving way to sweeping views Eastward towards the Bay and Ocean City Skyline.  Custom built in 2010 this 4 bedroom 3 1/2 bath home offers Luxury Appointments and Features that will please the most discerning Buyer. From moment you enter the grand entry your breath will be taken away with the spectacular water views as well as the unparalleled design features of this magnificent home. The Main Level features a large living area with an inviting gas fireplace and custom retractable Big Screen TV opening into a gourmet kitchen and dining area. Top End Appliances, Custom Cabinetry, Beautiful Tops and Backsplashes ice the cake ! A Large screened in Waterfront Porch/Living Area traverses the house and features a NaNa Wall System. The main level is complete with an Office Area/Wet Bar/Butlers Pantry/Half Bath and Sauna. This 3 story home includes an Elevator for everyone's convenience ! The Second Floor has an inviting sitting area at the landing, A Full Size Laundry Room with Utility Sink, 2 Large Guest Rooms with a Jack n Jill Bath with Pocket Doors. As you go down the Gallery Hallway towards the East Facing end of the house you are greeted with a wonderful private screened porch for those intimate sunrises. To the Left and to the Right are 2 magnificent direct waterfront Primary Suites with walk in closets and exquisite custom bathrooms with huge walk in showers featuring body jets etc. The 3rd Floor has an interior Landing and storage room.  As you walk out onto the rooftop Shangri-La You and Your Guests will be entertained in first class style with 2 large sitting areas with retractable awnings, a Bar, Hot Tub, Sunning Deck Area with Glass Panels on the front offering unobstructed views of the water and OC Skyline. Outside, a wonderful front yard flows straight out to your Dock and 15K Lift all uniquely protected by a natural barrier island of grass. A huge storage room is accessible from outside or inside the house for water toys etc. Wonderful enclosed Outdoor Shower is perfect for cleaning up after a day on the water. This home has so many custom features and benefits that a list will be provided to potential buyers. 2 Geothermal Units, Natural Gas etc. This 4565 Sq Ft Home is a Must See Property if you are looking for the Best of the Best !!
#MDWO2015114

BERLIN

169 TEAL CIRCLE

4 Beds

3 Baths

4,565 Sq.Ft.

$1,950,000

MLS#: MDWO2015114
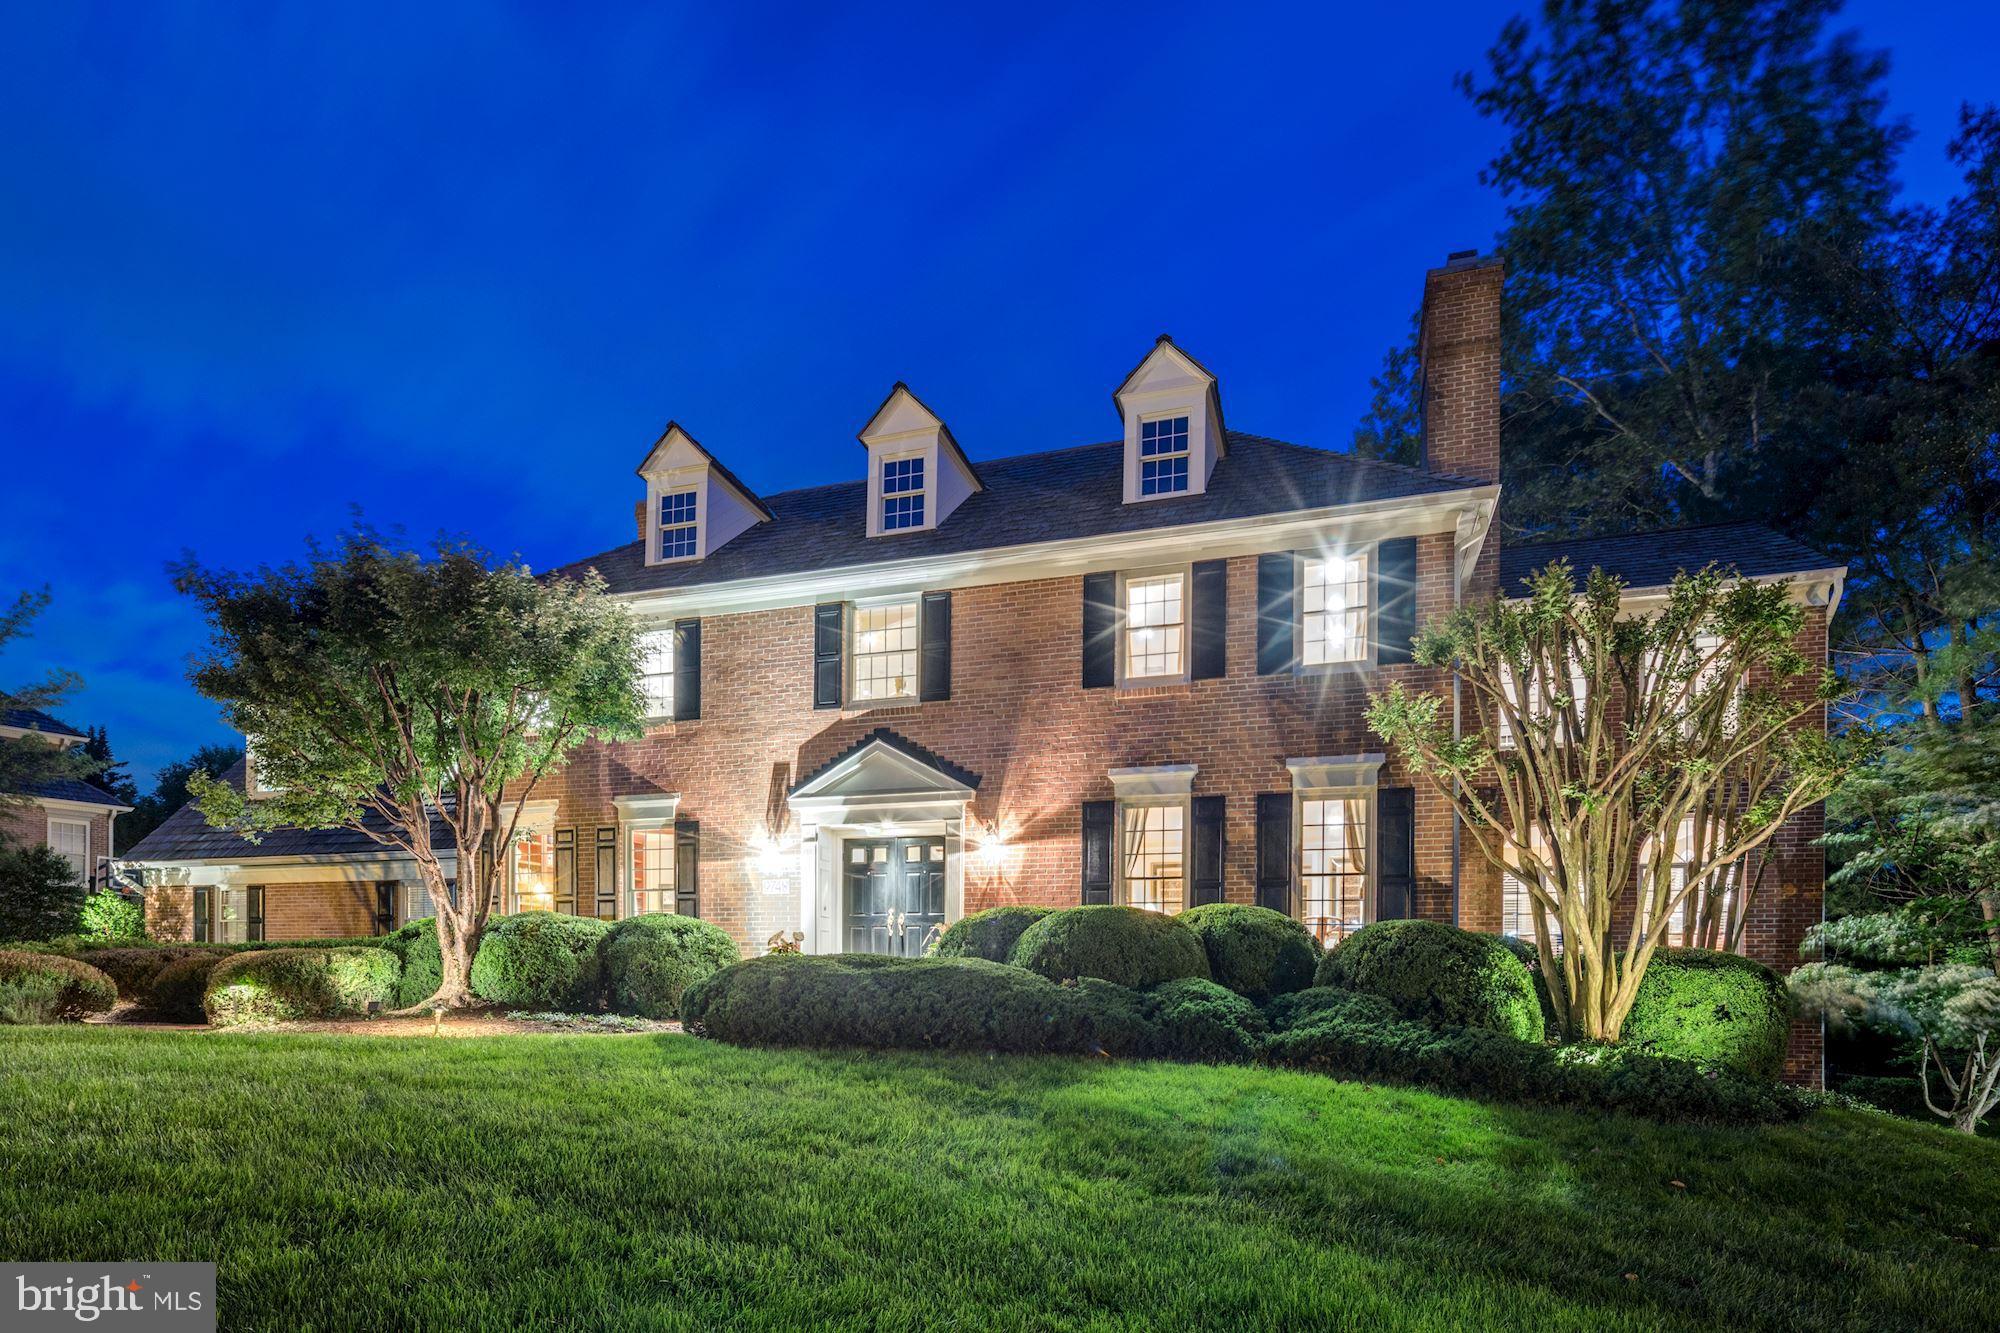
Extraordinary turn-key brick colonial in the prestigious community of Avenel.   Meticulously updated throughout with attention to detail and lovingly maintained, this stunning residence offers an open floor plan, sun filled rooms, addition by BOWA, 3 finished levels, and a private rear yard with mature landscaping, pool and large Ipe deck.  The Main level features a 2-story foyer, formal living room with fireplace, sunroom, gourmet-eat in kitchen with granite countertops & kitchen island, breakfast area, formal dining room, Family room with stone fireplace, library/office, 2 powder rooms, and a mud room.  Hardwood floors throughout the entire main level.   The second floor featuring a large Master Suite with hardwood floors offers a walk in closet, office/sitting room, and large master bathroom with dual vanities, separate shower & tub.   The second level is completed by 3 additional bedrooms, 2 full baths, laundry room, and storage.   The walk-out lower level features a large recreation room with hardwood floors & stone fireplace, ample entertaining area for both a pool table & ping pong table, a wet bar, two additional bedrooms, and one full bath, and additional storage.  The rear yard is a true private oasis with large pool featuring cascading fountains, mature plantings, lawn, flagstone patio, and an Ipe deck that runs almost the full length of the rear of the residence.  There are 3 garage ports that offer parking for 2 large vehicles and 1 compact vehicle.  An unbuildable lot to the right offers additional buffer for more privacy.
#MDMC659790

POTOMAC

9748 AVENEL FARM DRIVE

6 Beds

4 Baths

6,109 Sq.Ft.

$1,950,000

MLS#: MDMC659790
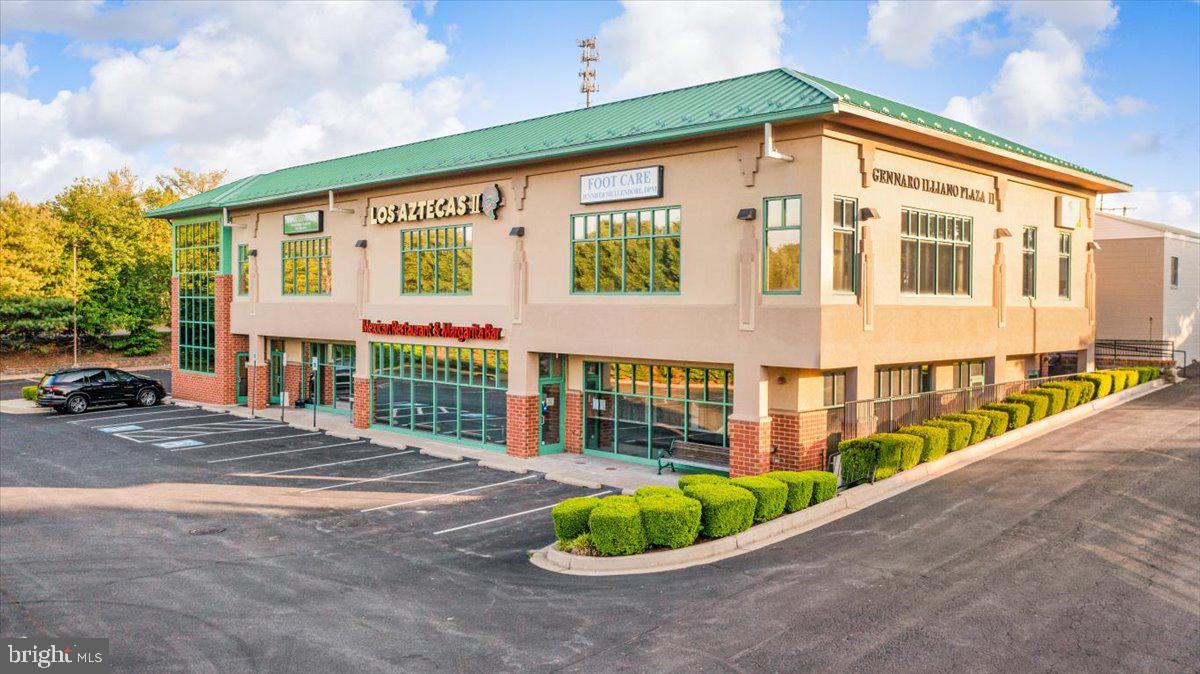
Great opportunity to own a free standing Commercial Building (Mixed-use). Long term tenants. Plenty of parking. Excellent visibility. Excellent Location just off the I-70 interchange.
#MDCR2036624

MOUNT AIRY

1604 RIDGESIDE DRIVE

None Beds

None Baths

17,522 Sq.Ft.

$1,950,000

MLS#: MDCR2036624
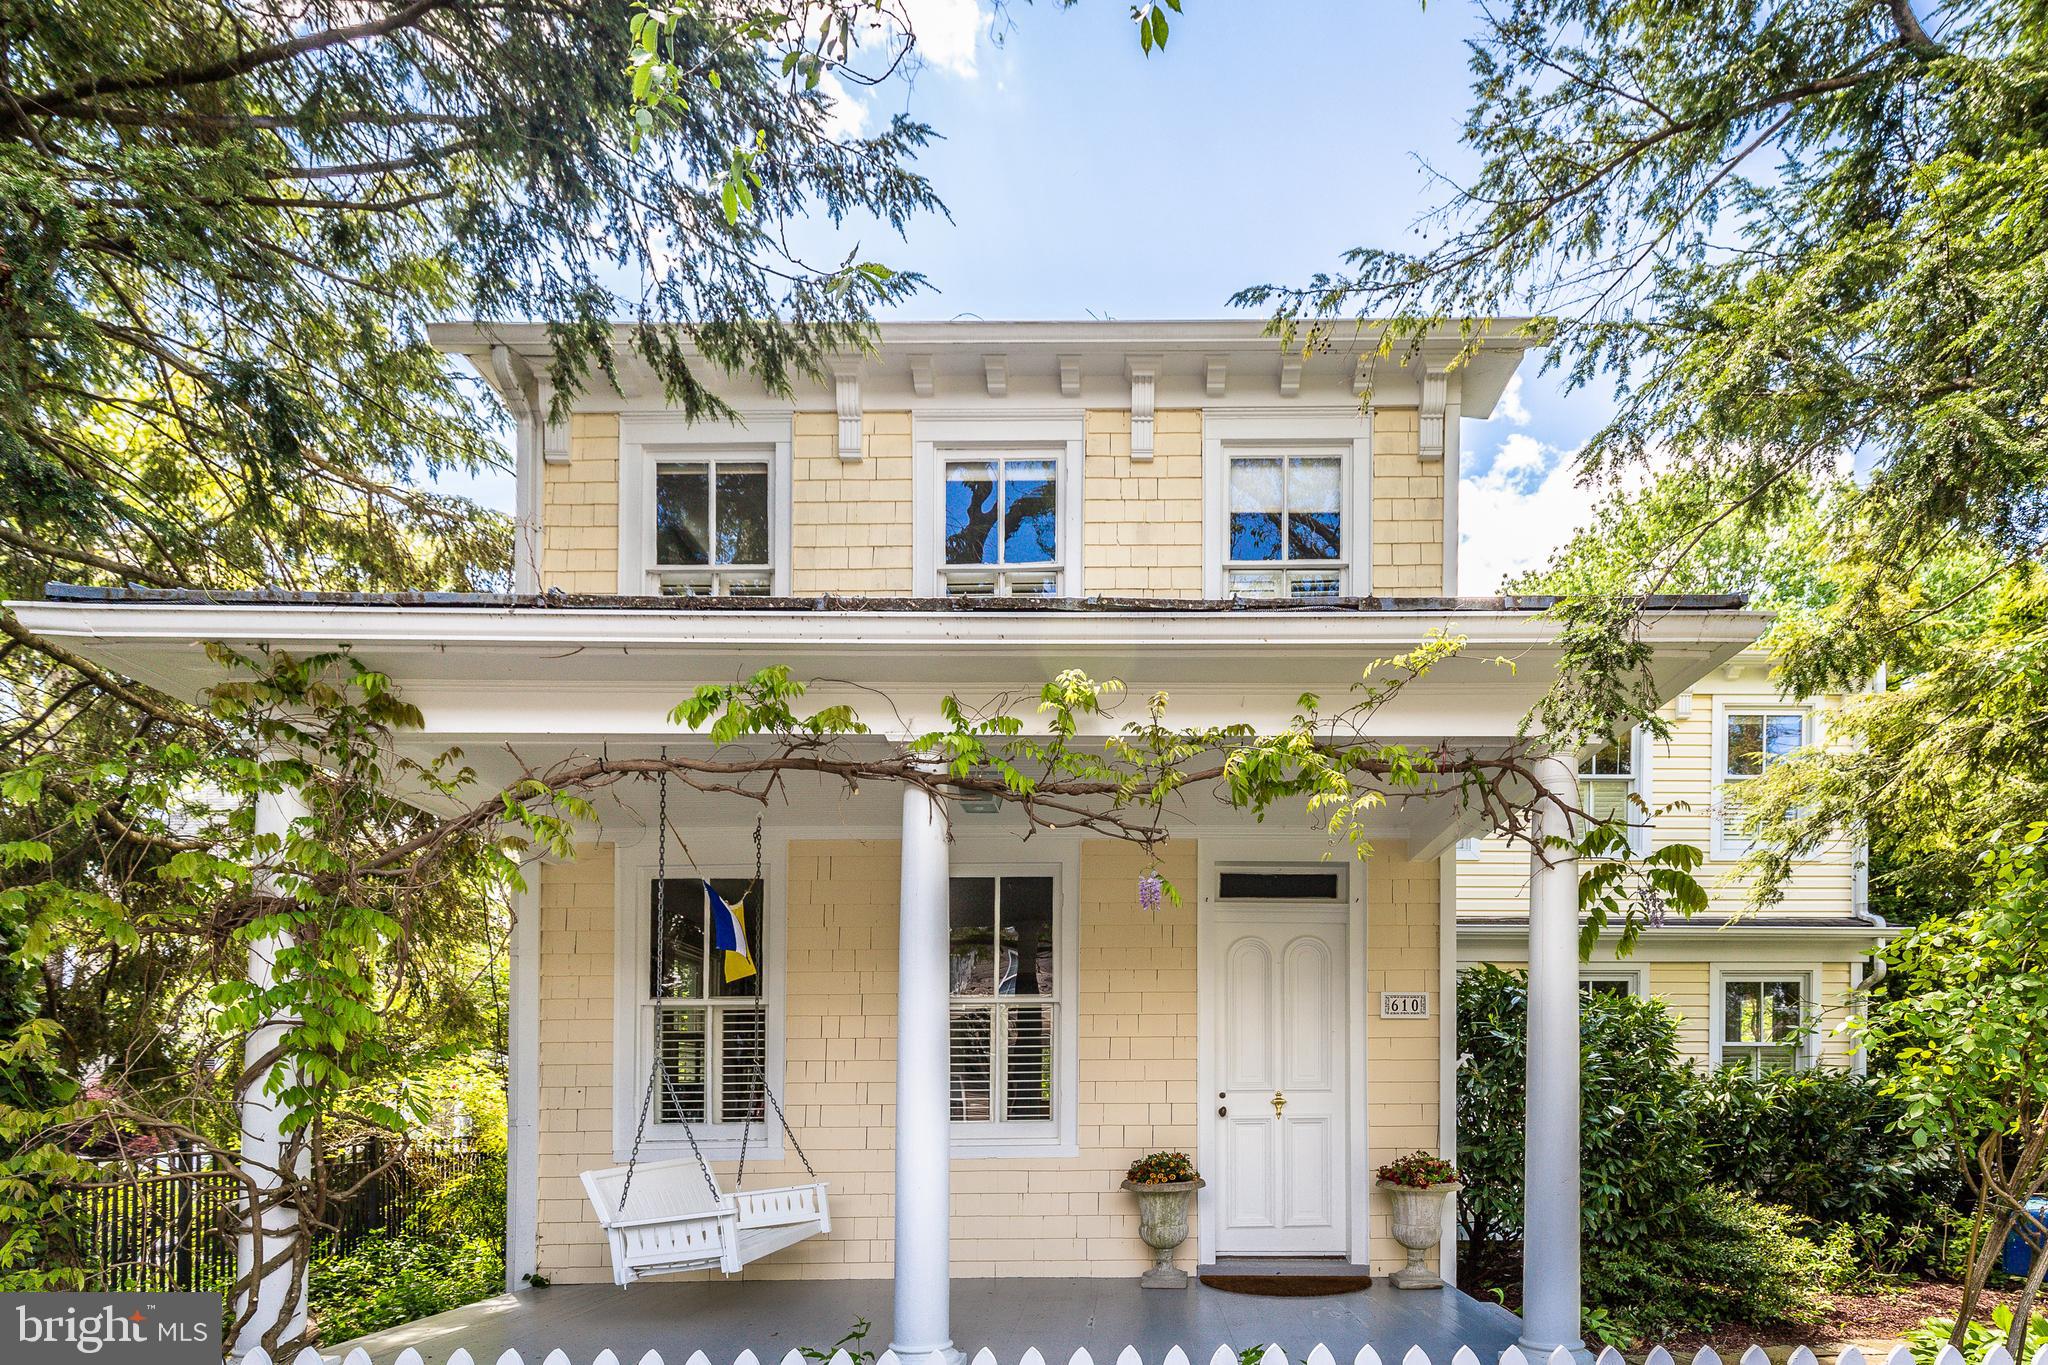
Circa 1910, this classic waterman's cottage has been through several reincarnations through the years.  There have been additions, expansions, inside and out.   In 2014, the current owners took it to the next level making this property into their desired "Eastport compound".   Nestled in a private location on a public street,  this home is in close proximity to  the special places  Annapolis offers - local restaurants, marinas, maritime museum, yacht clubs, Naval Academy, and historic downtown.  Entering the gate  to the backyard, the eye is drawn towards so many lovely native  plantings on a terraced yard sloping to the waterside.   A large hazelnut tree is the centerpiece of the garden and occasionally  " Hank", the resident night heron, comes for a respite.  This garden was carefully designed by a master gardener making the focus  to attract birds and butterflies.  It is  has evolved into a monarch sanctuary  with butterflies taking advantage of the butterfly bushes and milkweed.  Other plantings include  a pear tree, Jefferson fig tree (purchased at Monticello), apple tree, flowering plants  such as daisies, lavender bushes, hydrangeas, peonys and more.   Year-round raised herb garden.   This backyard includes  85' of waterfrontage on a protected cove on Back Creek.    New bulkhead and pier with a boatlift were installed with the complete property renovation in 2015. Working with a local architect, the owners wanted  to retain the integrity of the Eastport cottage, but with modern updates.  The stunning renovations have opened the floorplan  to create  just the right living and dining spaces.  The expansive kitchen features a comfortable built-in dining bench, solid custom cherry breakfast bar/island and seating area.  The classic fresh white kitchen cabinets are warmed by a khaki-colored handmade field tile.  All Thermador appliances  with 6-burner gas cooktop.  A true cook's kitchen with plentiful  food prep stations.  The large open kitchen overlooks the creek and into the sunroom with a double sided fireplace.   The adjoining living room offers a slightly more formal feel that is warmed by the fireplace.  An alcove was smartly turned into a wet bar with shelves for provisions and a wine fridge.  The ultimate indoor entertaining  space!   Rich dark hardwood floors throughout the house that have been restored and enhance every room.   Also a separate formal dining room and a home office with original bookshelves.  The second floor was fully renovated with the addition of a guest bathroom and a new master bath with large shower.  The spacious master bedroom has French doors that open to a balcony with expansive water views.    Walk in closet with washer and dryer, an added amenity!  The existing space next to the balcony was converted to an environmental "green roof".   A total of three bedrooms on the second floor including the master.  Original built-ins in the second bedroom. Another major reason to fall in love with this property, allowing it to be an "Eastport compound" is the converted garage into a very special guest cottage.  Original wood beams, wood burning brick fireplace in the downstairs with kitchenette and dining area.  The owners  were inspired by the design of  Scandinavian summer houses.  The guest cottage was featured in The Washingtonian Magazine, May 2019 and has been enjoyed by many out-of-town guests as an Airbnb with a  "plus" rating.   A user friendly spiral staircase to the second floor with a special bedroom with a spectacular view of the creek.  Your guests will never want to leave!  In the front of the cottage, there is storage area for lawn equipment, kayaks, bikes, etc.  Additional storage space can be used in the cellar with an outside entrance. A total list of improvements is included in this listing. This Eastport property captures the nautical charm of Annapolis where one can truly escape the outside  world!  For more information, www. 610Burnside.com.
#MDAA432096

ANNAPOLIS

610 BURNSIDE STREET

4 Beds

3 Baths

3,299 Sq.Ft.

$1,950,000

MLS#: MDAA432096
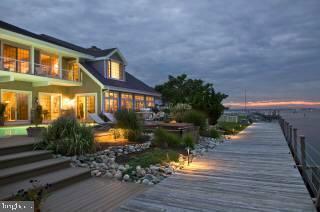
Spectacular Bayfront Home is ideally sited to enjoy the breathtaking day and night views of the Ocean City skyline from all major rooms. Flexible open concept plan for carefree summer living with loads of room for family and guests. Entertain in the Chef's kitchen, Sun by the Bayfront pool, Fish the Thoroughfare from the Bayfront boardwalk, Adjacent boat basin has room for 2 boats, jet skis and kayaks. 1st and 2nd level Master Suites. 3 Gas Fireplaces. One of a Kind Waterfront Location and Outdoor Features cannot be duplicated!! Must see Home!!!
#1000553288

OCEAN CITY

10454 GOLF COURSE ROAD

5 Beds

4 Baths

8,061 Sq.Ft.

$1,950,000

MLS#: 1000553288

10203 Battle Colors Lane - one of the most luxurious homes in the gated, resort-style community of Glen Riddle in Berlin, MD 21811. This recently built 5-bedroom, 4.5-bath home sits along the War Admiral golf course, with panoramic views over the 17th green.

Inside, no expense was spared during construction, with premium finishes everywhere you look and modern systems that come with a newer build. The seamless flow reflects a floor plan carefully curated by the builders, so the home lives easily day to day and opens up for entertaining. The open-concept living, dining, and kitchen area is anchored by a spacious island built for entertaining and hosting, with a butler's pantry adding function and storage. A main-floor office gives you a dedicated space to work from home without giving up a bedroom.

The first-floor primary bedroom features two large walk-in closets, giving two people their own space without competing for room, and opens directly onto the back deck. From here you can take in the golf course and some of the most stunning sunsets in the community, painting the sky above the 17th green. A convenient half bath is located downstairs.

Upstairs holds four bedrooms and three full bathrooms, each finished with beautiful tile work. This level also includes a flex space that is ideal for entertaining, currently used by the owners as the spot where they play their guitars. Two additional back decks sit higher for even better views, including one off a bonus room on the top floor, a private perch above the golf course. With five bedrooms and four and a half baths in all, there is room for everyone to spread out. Two tankless hot water heaters serve the home for consistent, on-demand hot water. Parking is easy with a two-car garage plus space for four additional vehicles in the driveway, so guests are never a problem.

Location is a major draw. Downtown Ocean City and its beaches are roughly three miles away, so you can begin to live the coastal lifestyle you've been dreaming about, and Assateague State Park and National Seashore is about ten miles out. The West Ocean City shopping corridor, with outlets, HomeGoods, and everyday essentials, is a couple of miles away, and Berlin, voted "America's Coolest Small Town," is a short drive for its historic Main Street, Burley Oak Brewing, and local dining. For food, the community's own clubhouse is home to a Ruth's Chris Steak House, with West Ocean City favorites like Sunset Grille, Harborside, and Sello's nearby.

Residents enjoy one of the most amenity-rich communities in the area. The clubhouse features a fitness center, locker rooms with saunas, a card room, a game room with billiards and table tennis, and a meeting room. Outdoor amenities include a swimming pool with hot tub, a kid's water pad, and tennis and pickleball courts, plus two golf courses and a driving range.
#MDWO2040930

BERLIN

10203 BATTLE COLORS LANE

5 Beds

4 Baths

4,661 Sq.Ft.

$1,950,000

MLS#: MDWO2040930
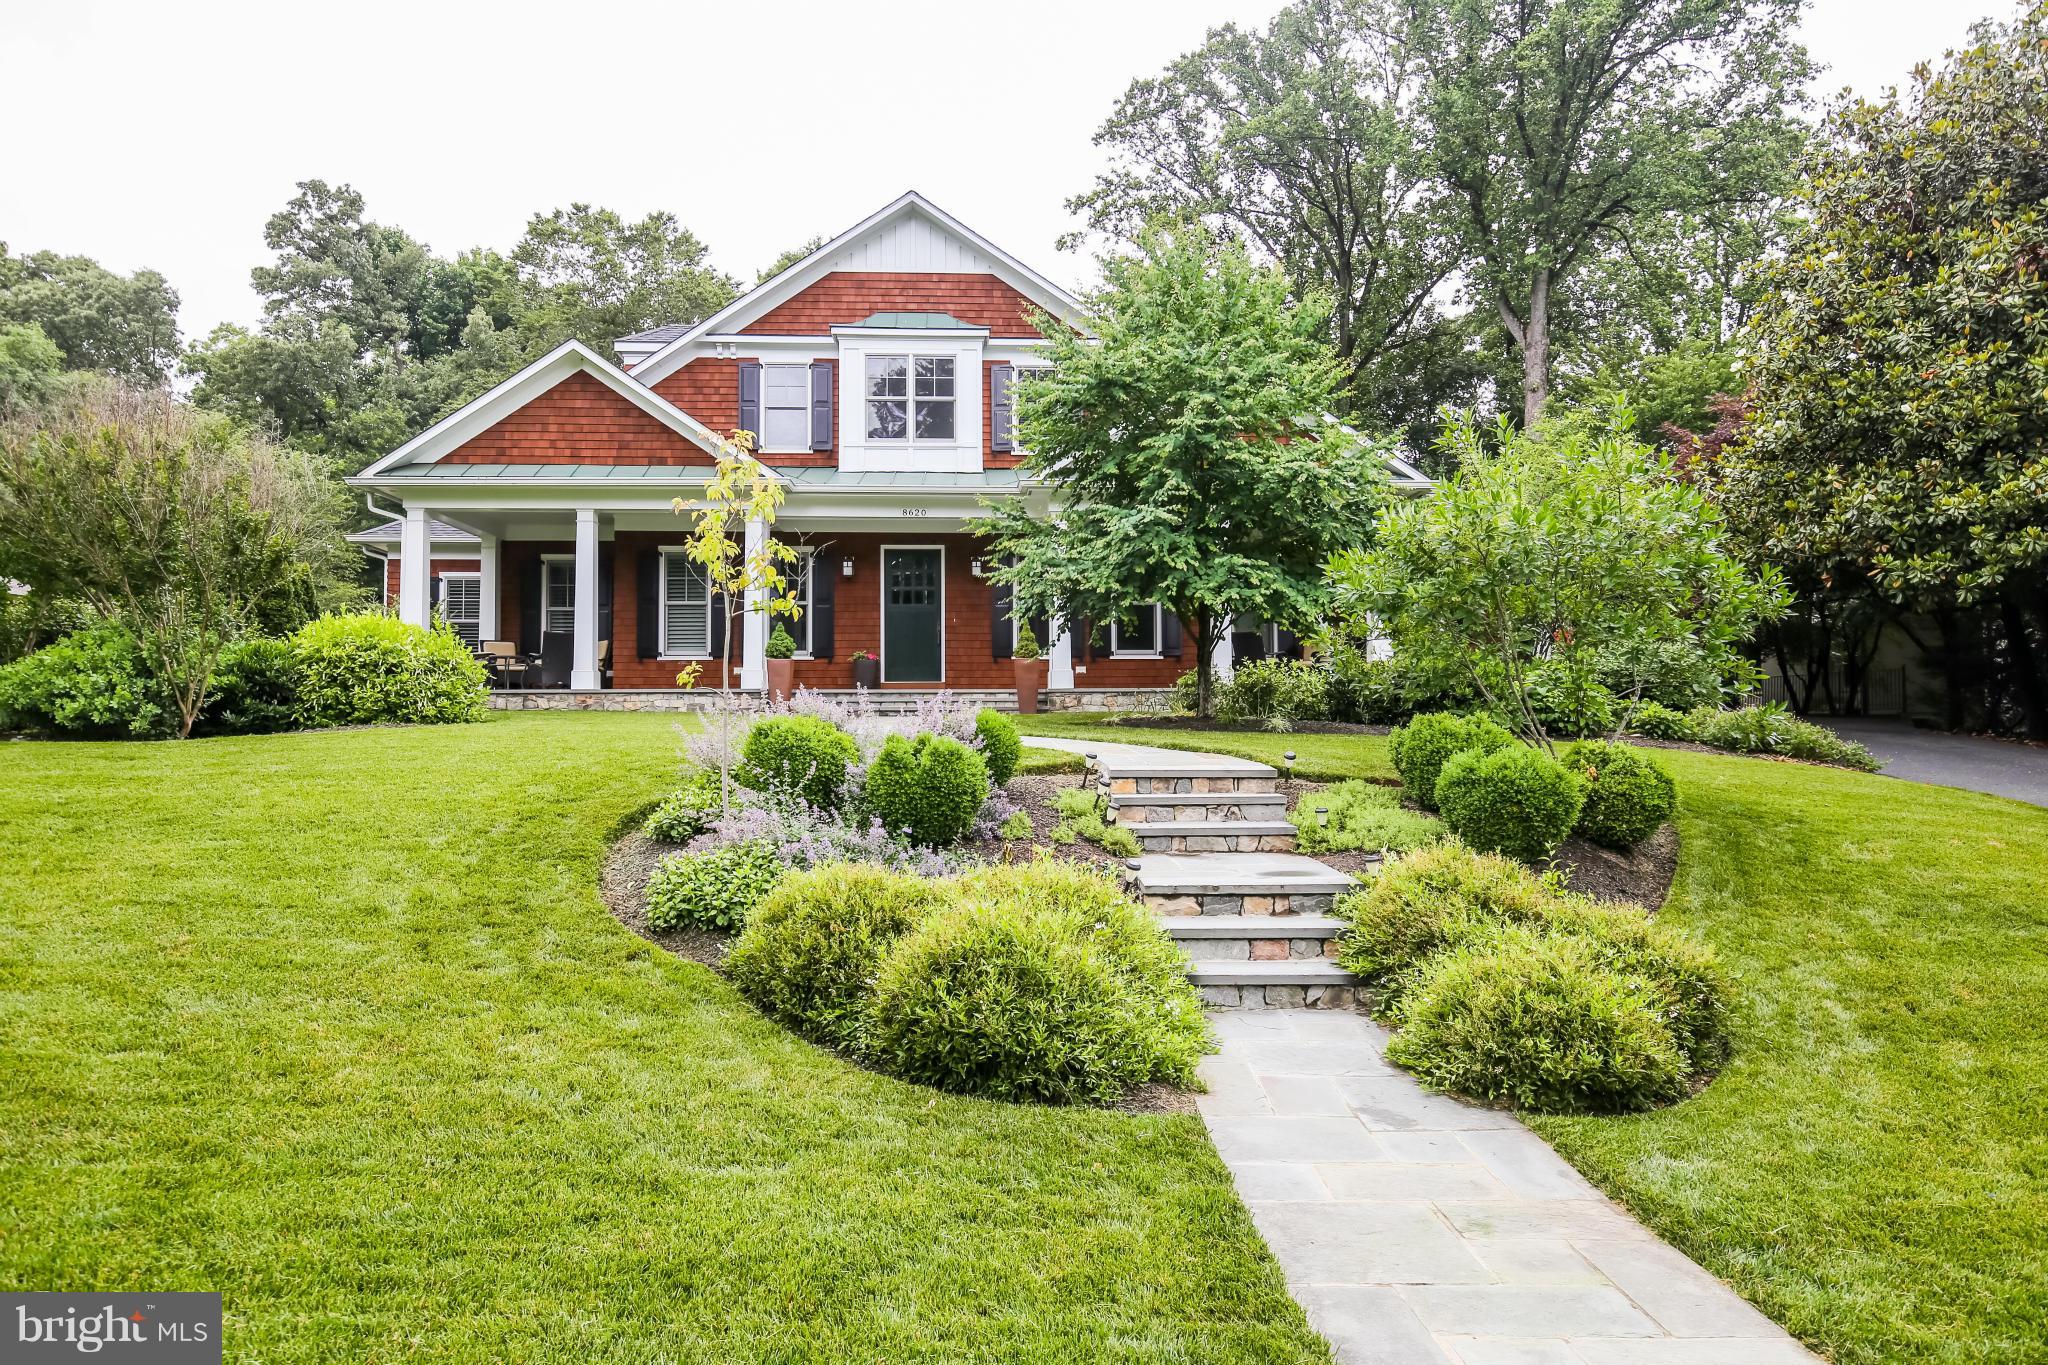
For Comp Purposes Only. Sold off market.
#1002139654

BETHESDA

8620 FENWAY DRIVE

5 Beds

4 Baths

7,109 Sq.Ft.

$1,950,000

MLS#: 1002139654
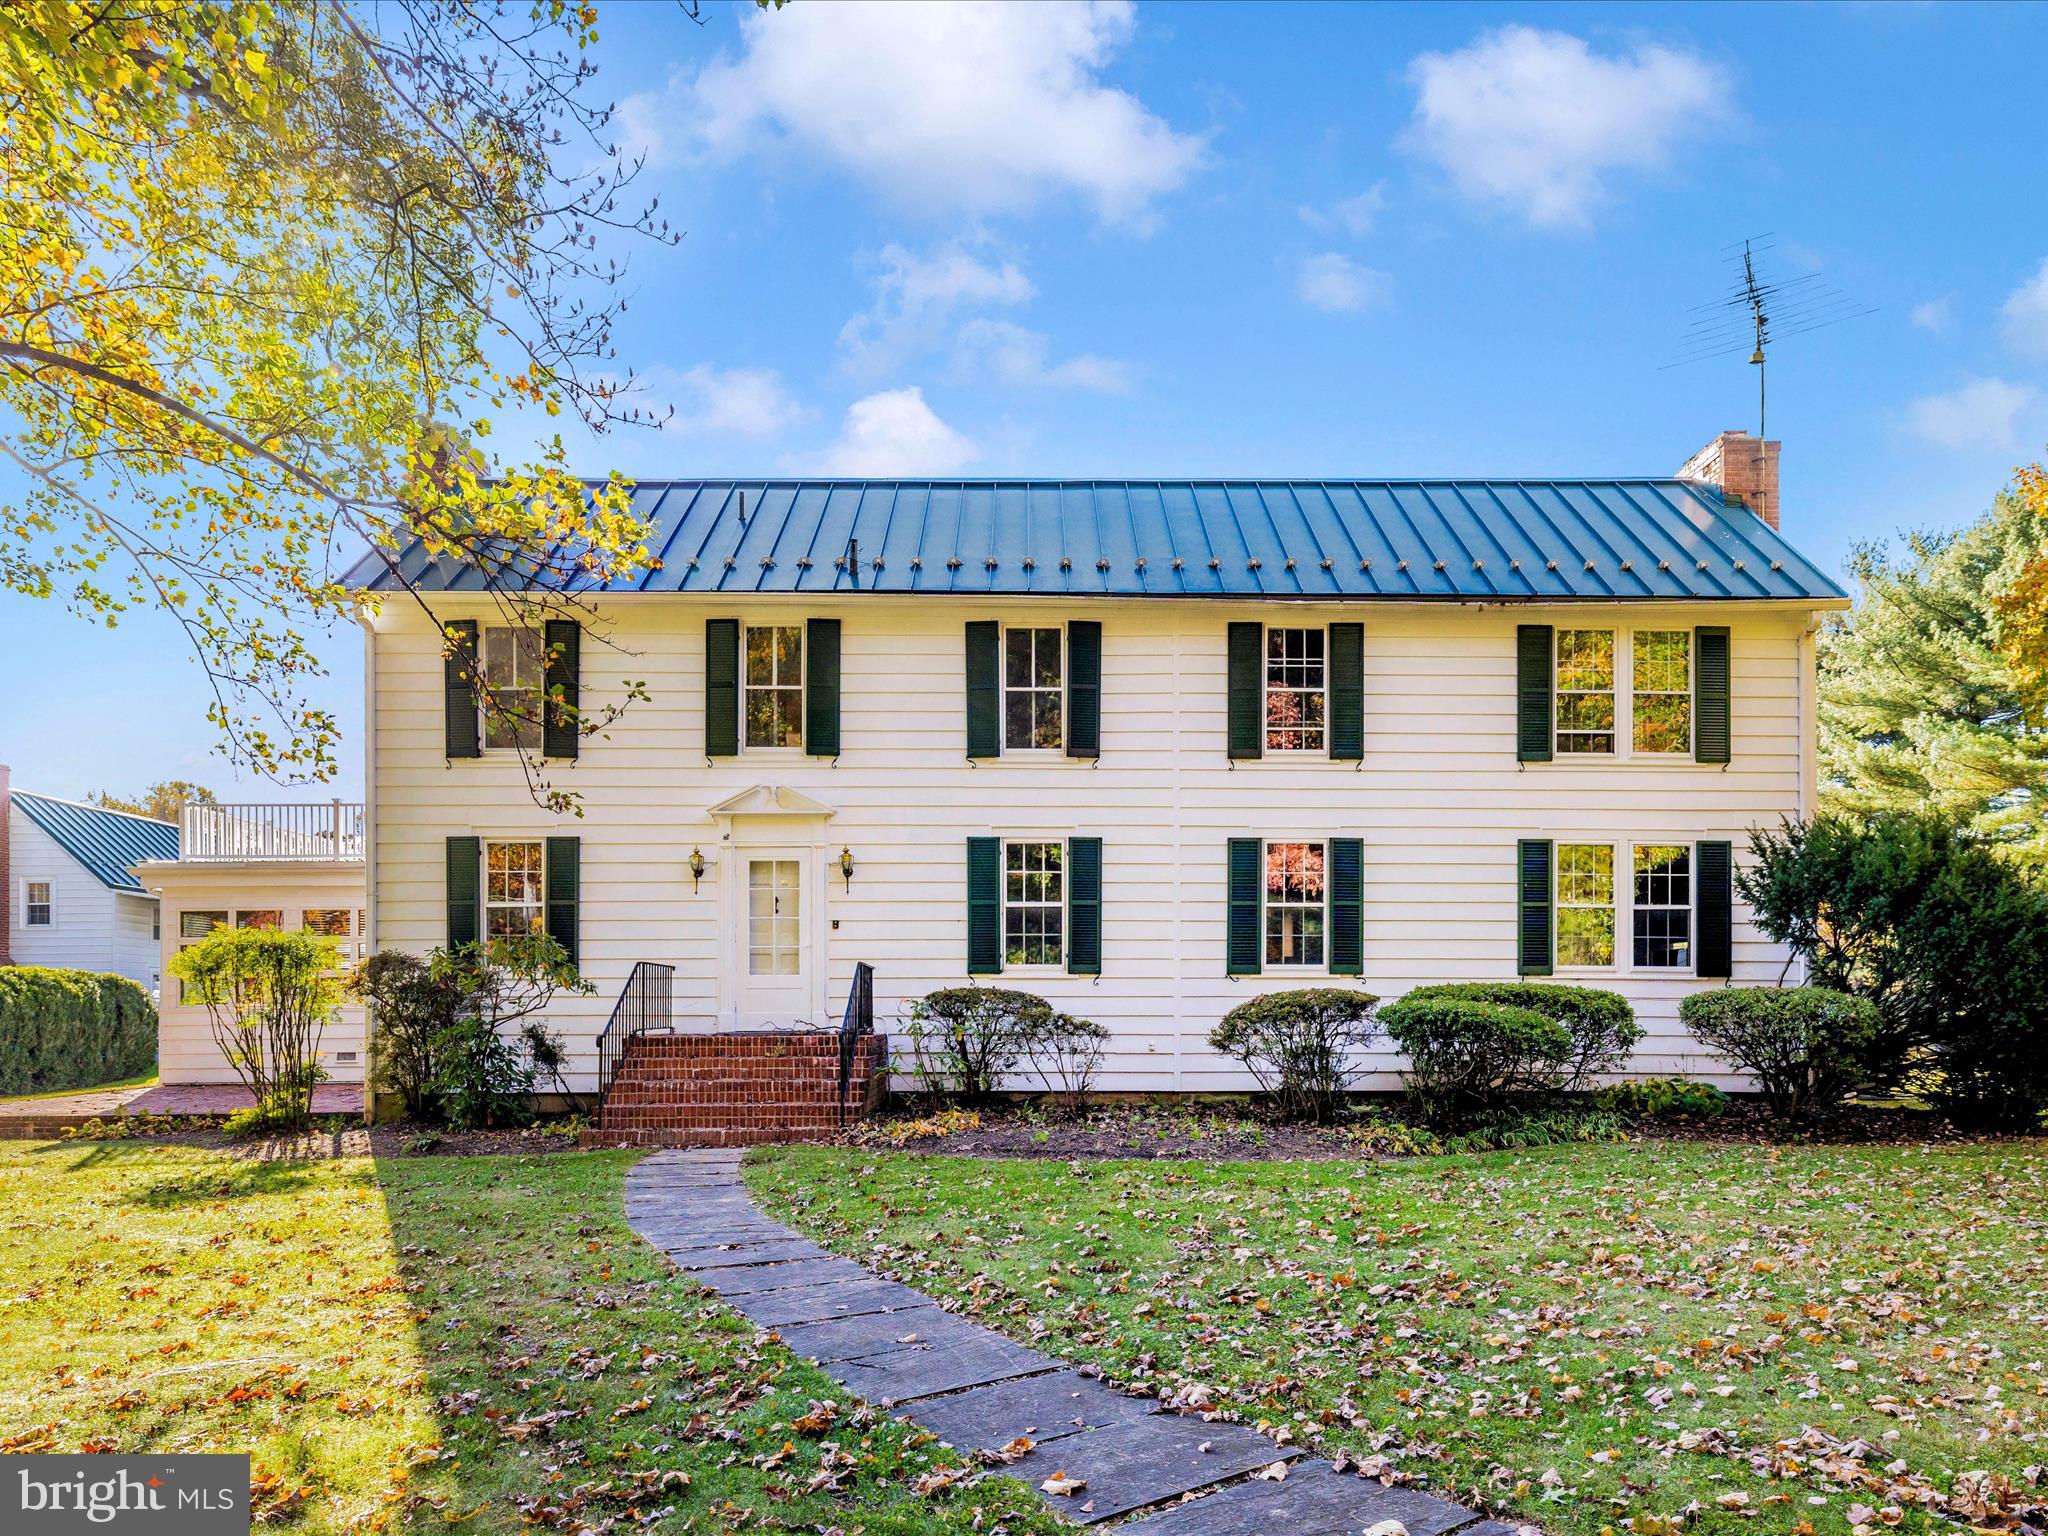
Welcome to Hanover Estate! Custom country squire estate featuring a six bedroom America Colonial manor house. The home displays country charm with custom touches and accents throughout. From the main entrance you enter the living room featuring oak hardwood flooring, masonry fireplace and custom book shelves. From the living room, enter in to the formal dining room that is adjoined to the custom kitchen. Other rooms on the first level consists of the wood paneled study, a jaloused windowed sun room that has a separate doorway to the brick patio with fireplace, a spacious family room with parquet floor, wood paneling and a raised hearth fireplace with a separate entrance to a large wood deck. Finishing the first level is the laundry room and a full bath.  On the second level is the owner’s suite and five additional bedrooms and three full bathrooms .  The property also features two improved buildings that can be used for professional offices, a caretaker home, a four car garage, a livestock barn, gardens and a gazebo. The property is fenced and enjoys approximately 15 acres per recent plating. Convenient access to State Route 28 and I-270, Barnesville MARC Train station, and 25 minutes from Rockville!
#MDMC2162116

DICKERSON

19810 PEACH TREE ROAD

6 Beds

4 Baths

6,831 Sq.Ft.

$1,950,000

MLS#: MDMC2162116

1 ... 363 364 365 366 367 ... 666
* Listings identified with the FMLS IDX logo come from FMLS and are held by brokerage firms other than the owner of this website. The listing brokerage is identified in any listing details. Information is deemed reliable but is not guaranteed. If you believe any FMLS listing contains material that infringes your copyrighted work please review our DMCA policy and learn how to submit a takedown request. © 2024. First Multiple Listing Service, Inc.

Send a message

Message successfully sent.

Your message

What is 3 + 4 ?

Reason for contacting?

I agree to receive email communication and understand I can unsubscribe at any time.

I agree to be contacted by Charis Realty Group - Christine Issler, Broker via call, email, and text for real estate services. To opt out, you can reply 'stop' at any time or reply 'help' for assistance. You can also click the unsubscribe link in the emails. Message and data rates may apply. Message frequency may vary. Privacy Policy

Sign Out

Virtual Assistant

Would you like to take the next step with this property? We can help you schedule a showing or virtual tour, or send you more details.

Yes, I would like more information.

Thank You for Your Reply, One of Our Agents will contact you as soon as possible

No, maybe later.

Thank you, you can always contact me via email, phone number or through the contact form.

Realhub AI

Lucy - Your AI-Powered Realtor

Update Your Temporary Password

Personalize your search

Enter your email and we'll notify you immediately when new listings match what you're looking for.

or enter email address

Already have an account ? Login here

Continue your home search

I agree to receive communications and understand I can unsubscribe at any time.

I agree to be contacted by Charis Realty Group - Christine Issler, Broker via call, email, and text for real estate services. To opt out, you can reply 'stop' at any time or reply 'help' for assistance. You can also click the unsubscribe link in the emails. Message and data rates may apply. Message frequency may vary. Privacy Policy

Already have an account ? Login here

We use cookies

We use cookies primarily for analytics to enhance your experience. By accepting, you agree to our use of these cookies. You can manage your preferences or learn more about our cookies policy.