Properties

Browse or get in touch to schedule a walkthrough.

  • Nearby me
Price range

Popular Features

Community Features

Association

Property Features

Waterfront

View

Exterior Features

Interior Features

Style

534616 properties match your criteria

Updated 1 minute ago

E-Alert name
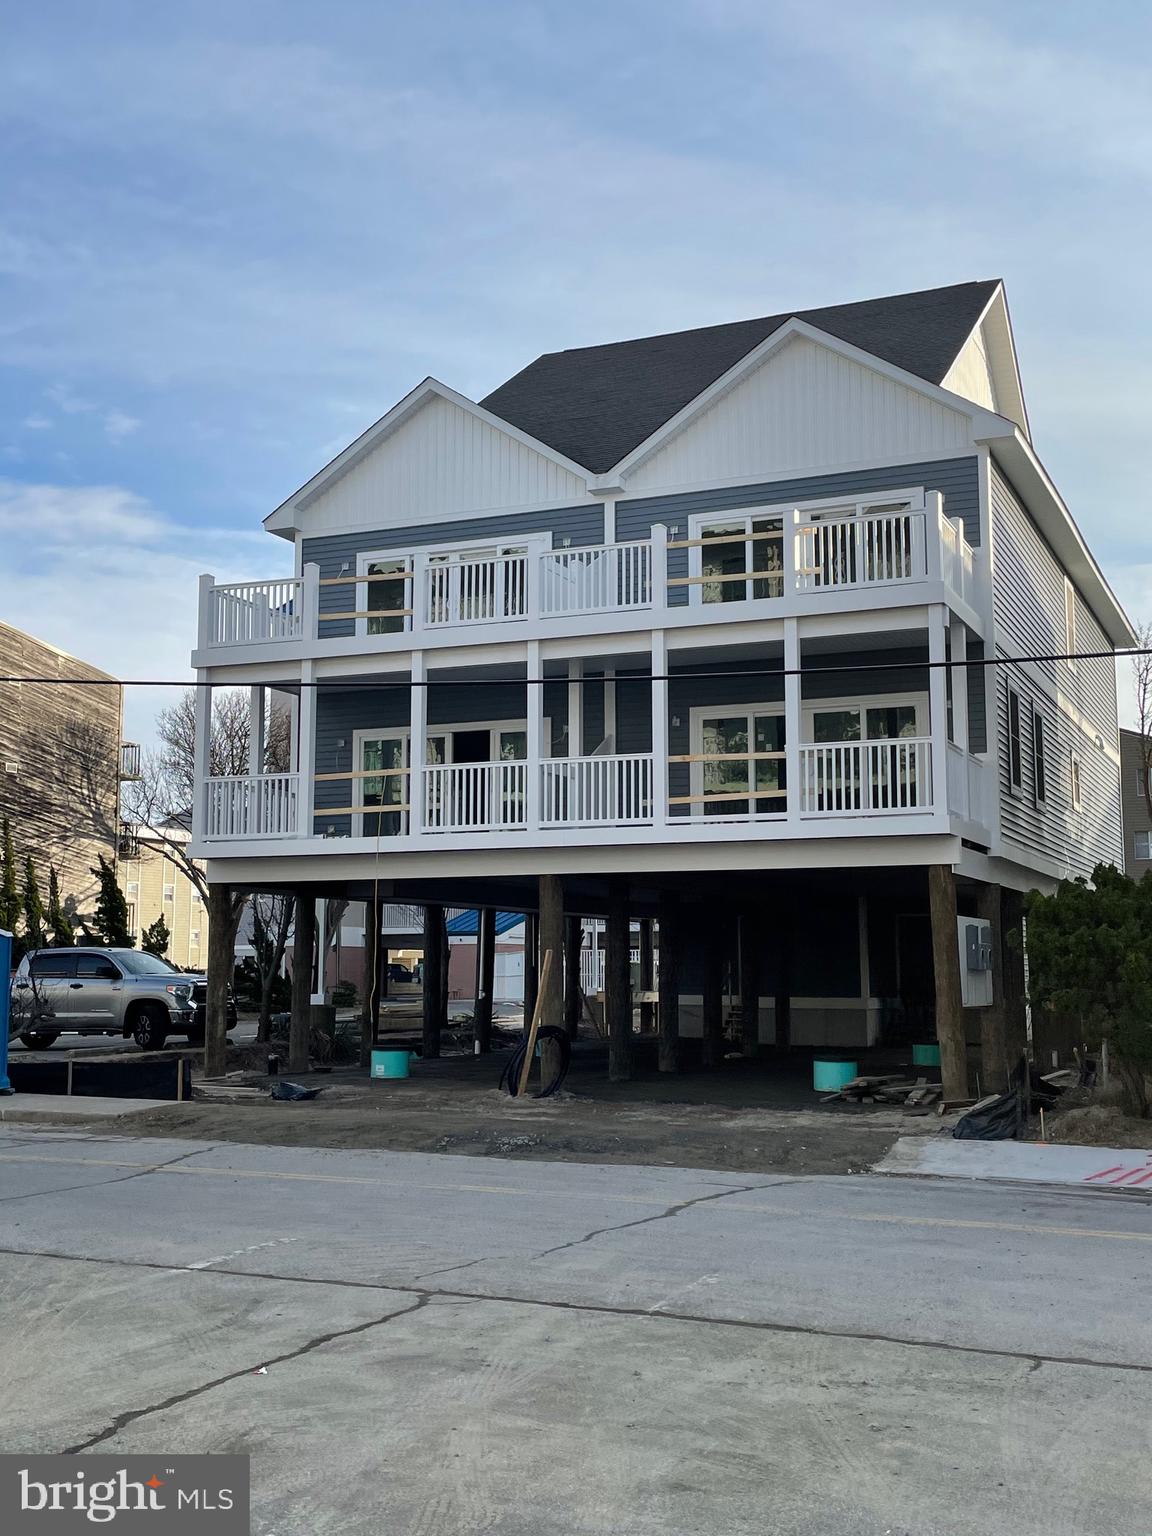
NEW CONSTRUCTION , DON'T WAIT !!<,DIRECT OCEANFRONT, 3 LEVEL 2600, SG. FT. TOWNHOUSE, 4 BEDROOMS , 4 BATHS ,, ALL BALCONIES OCEAN FRONT , LARGE DECKS, ELEVATOR, TOP OF THE LINE FINISHES , VERY SPECIALS UNITS,
#MDWO2005390

OCEAN CITY

12103 WIGHT STREET N

4 Beds

4 Baths

2,600 Sq.Ft.

$1,850,000

MLS#: MDWO2005390
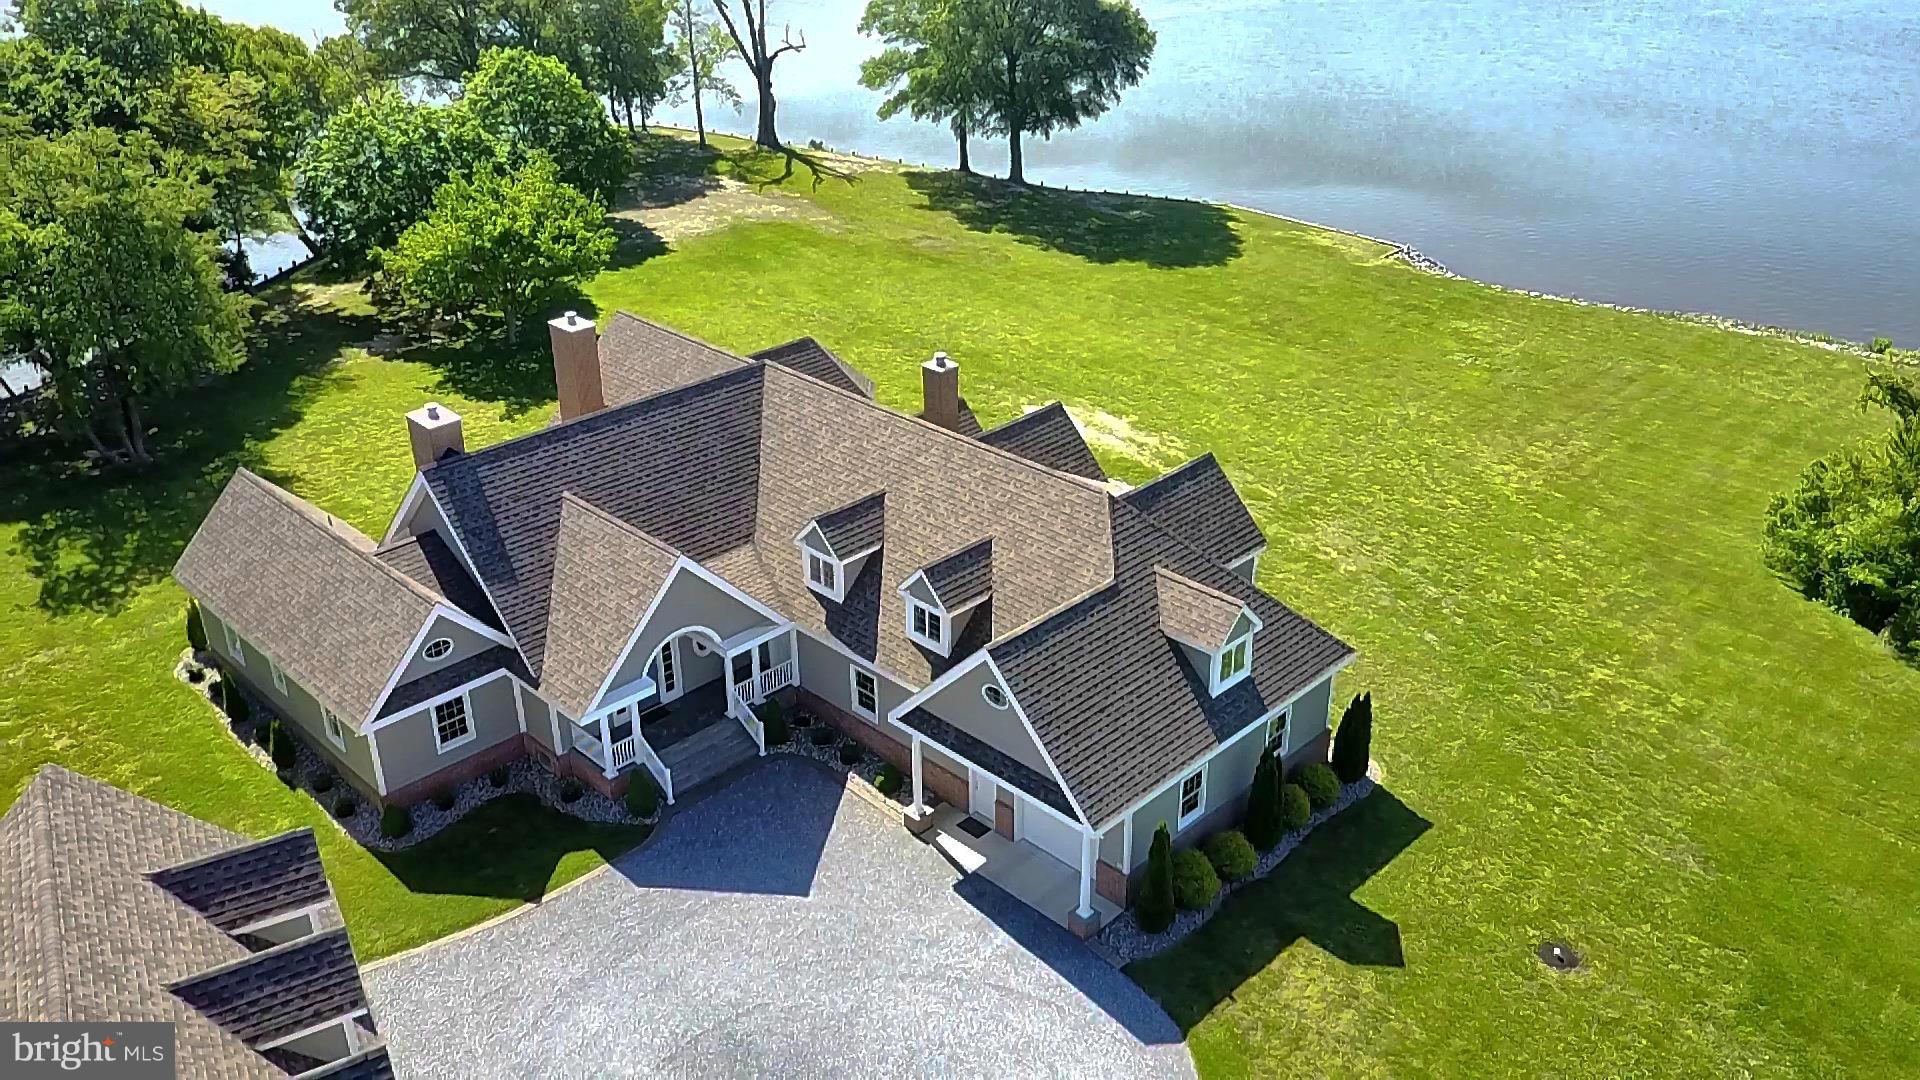
Astounding 270 degree views of prestigious Wye river.  Custom 7000+sqft home w over 700 feet of waterfront.  Pier w deep water, electric, water & boat ramp.  Home features Geothermal heat & water Total renovation 2010 ,Gourmet kitchen w Granite, Traveltine marble flr, & Brazilian Cherry flrs thru out house.  2 master bedrooms, 1st & 2nd flr w outstanding water views. Exquisite quality unmatched!
#1003667987

QUEENSTOWN

141 RIVER RUN

4 Beds

4 Baths

N/A

$1,850,000

MLS#: 1003667987
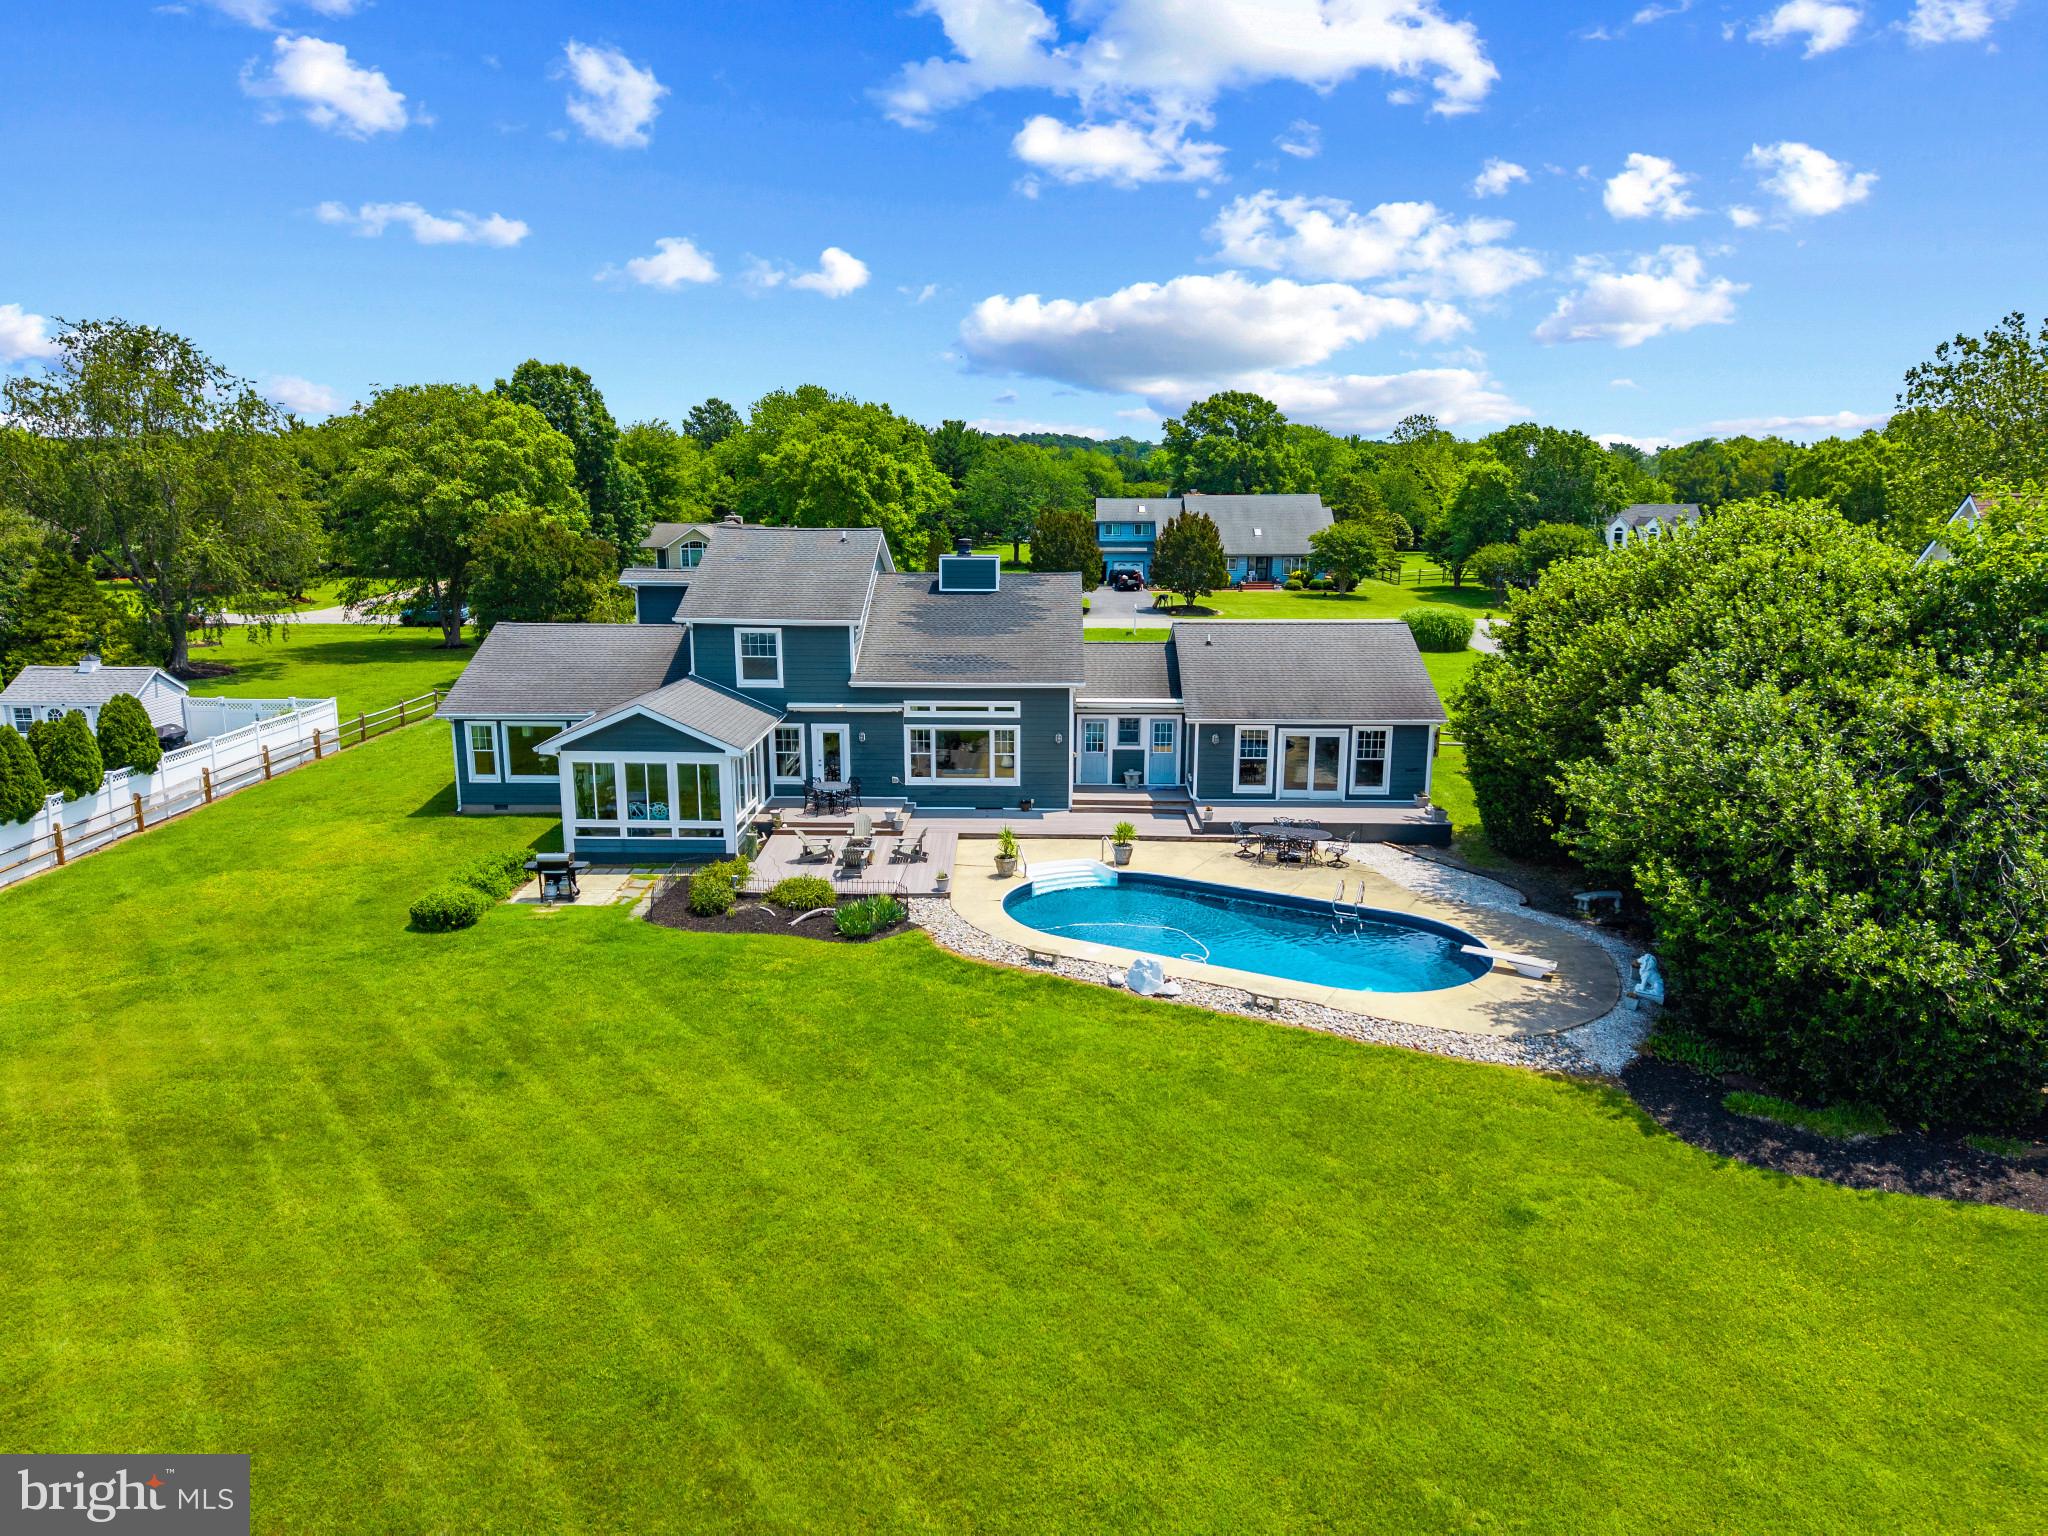
Welcome to your dream waterfront retreat in the sought-after golf community of Prospect Bay. Perfectly situated on a beautifully landscaped one-acre lot, this exceptional home offers the best of Eastern Shore living with resort-style amenities and breathtaking views.

Step inside to discover a thoughtfully designed layout featuring a main-level primary suite, ideal for comfort and convenience. The heart of the home is a stunning great room with soaring arched ceilings and panoramic views of the water. The four-season room off the kitchen is the perfect spot to watch the sunset over the Bay. There is an additional living room off the kitchen perfect for social gatherings or relaxing in front of the large water-oriented windows. The multiple living and entertaining areas flow seamlessly, offering both elegance and flexibility for everyday living and special occasions.

Upstairs, you’ll find three spacious guest bedrooms. The home also includes a walk-in pantry, multiple access points from the attached two-car garage, and a pool room complete with a full bath, ideal for indoor-outdoor entertaining. Enjoy the best of waterfront living with a private pier, expansive deck, and a waterfront pool—all designed to maximize your enjoyment of the serene surroundings.

Located within the exclusive Prospect Bay Community, residents enjoy access to a wealth of amenities including an 18-hole golf course with pro shop, tennis and pickleball courts, a members-only clubhouse with restaurant and bar, community pool, playground, private boat launch, and more.

Whether you're seeking a full-time residence or a weekend escape, this waterfront property offers an unmatched lifestyle in one of Maryland's most prestigious communities.
#MDQA2013604

GRASONVILLE

211 PROSPECT BAY DRIVE W

4 Beds

3 Baths

3,600 Sq.Ft.

$1,850,000

MLS#: MDQA2013604
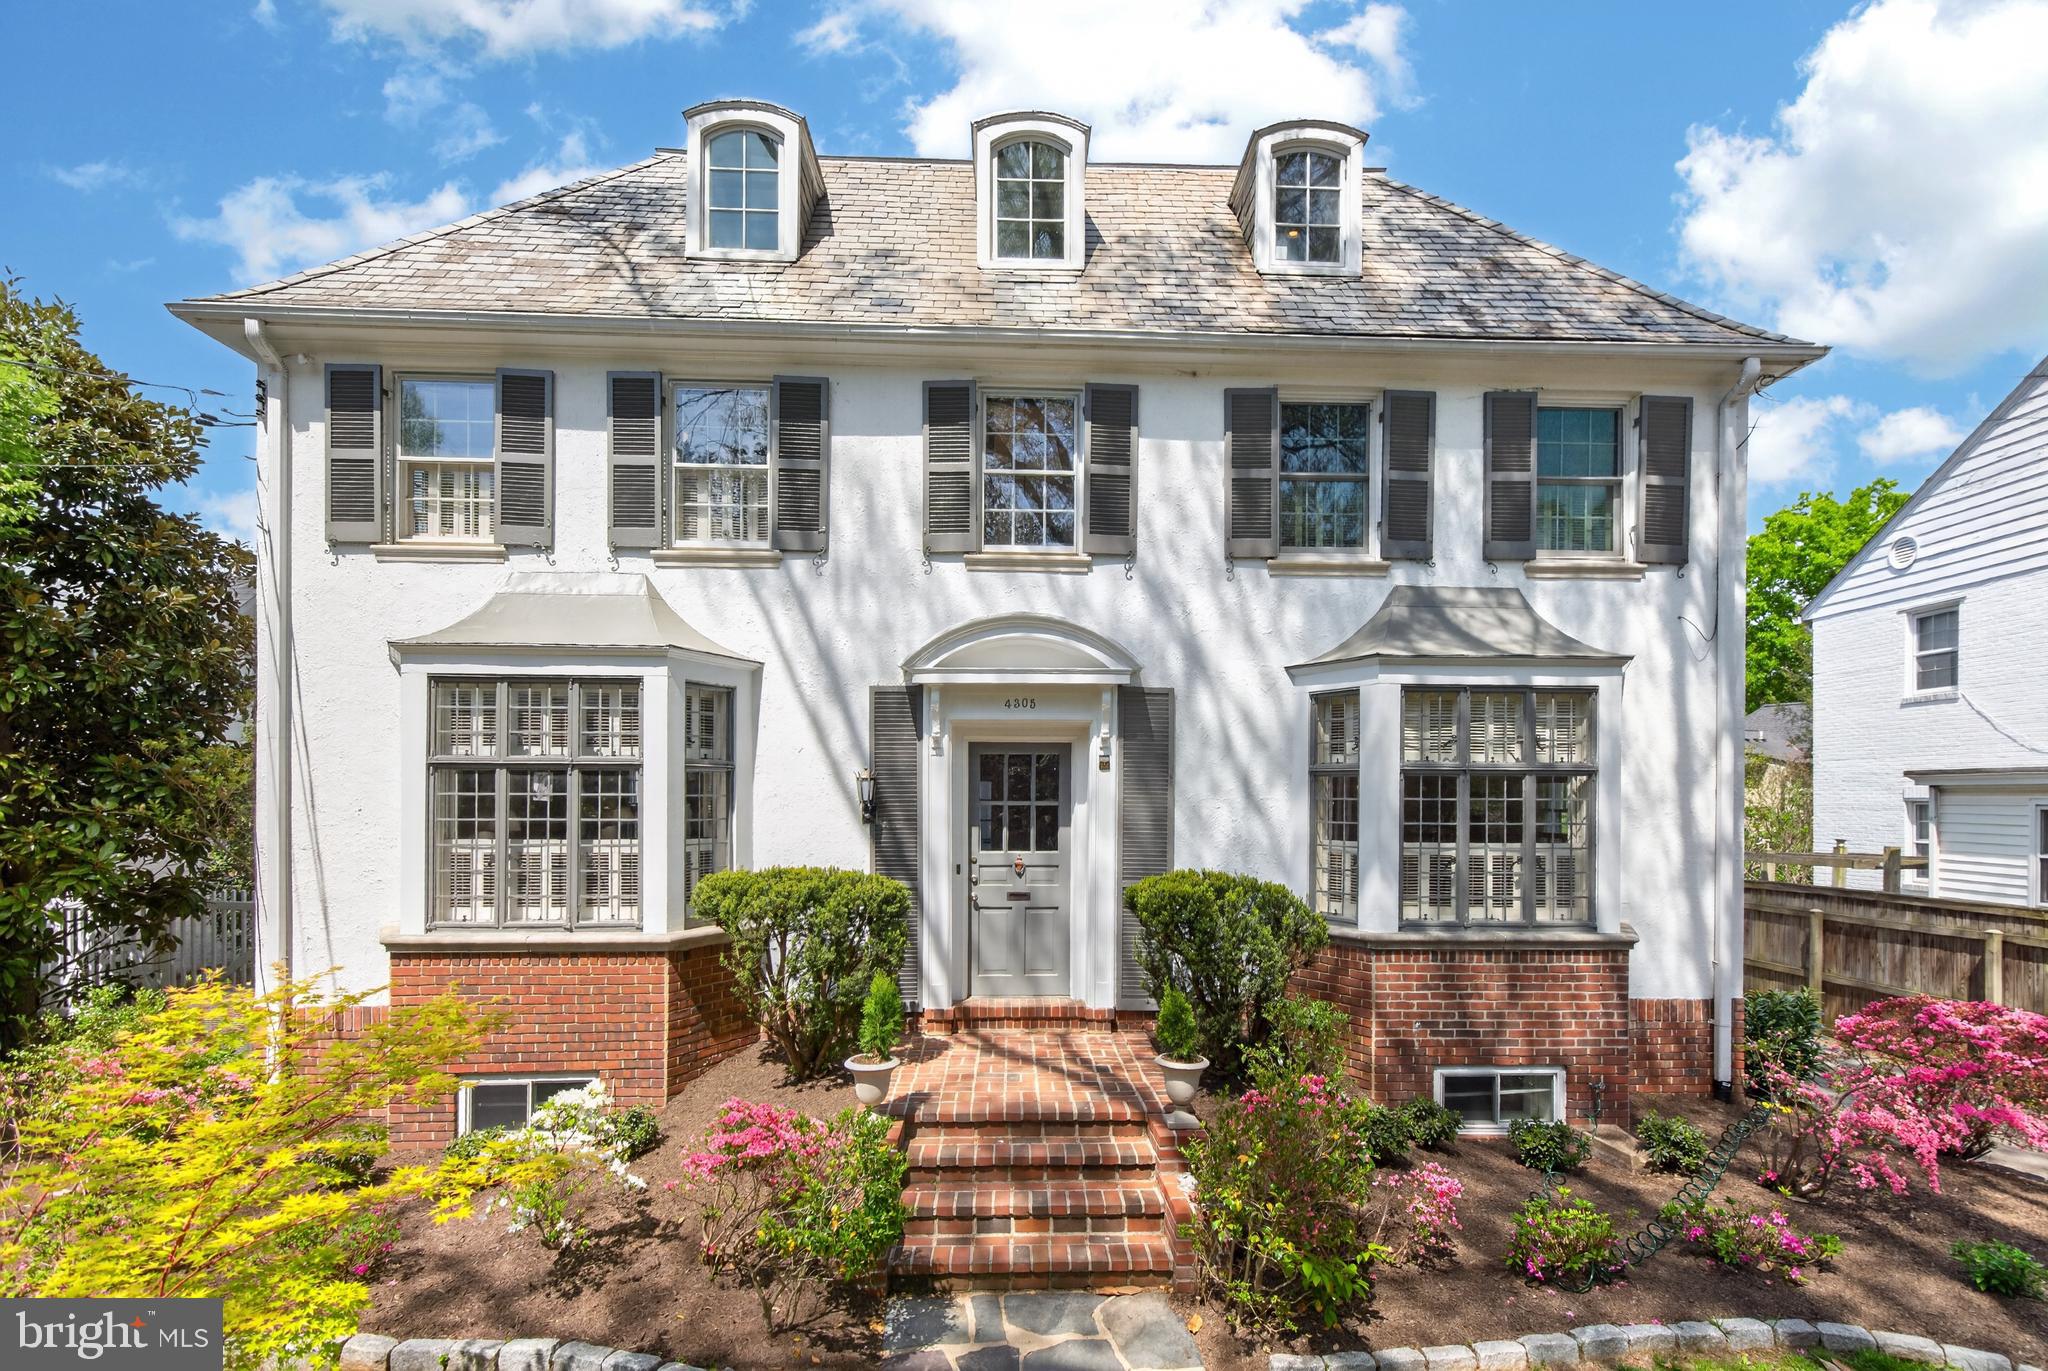
Welcome to 4305 Bradley Lane — a meticulously updated 6BR/4.5BA Colonial in the Town of Chevy Chase. With nearly 4,000 finished square feet across four levels, this gracious home blends timeless architectural character with modern amenities.

A classic slate walkway leads to a grand entryway with separate mudroom and powder room. The formal living room exudes historic charm with a wood-burning fireplace featuring inlaid carved mantel with brick surround. Throughout the main level, gleaming hardwood floors, recessed lighting, crown moldings, and designer wall sconces.

The heart of the home is an updated chef’s kitchen, equipped with stainless steel appliances and wood cabinets.

Upstairs, the primary suite is a private retreat, featuring an en-suite spa bath includes a therapeutic tub and elegant tile finishes. A walk-in closet completes the space. Three additional bedrooms and a bathroom complete the second level.

The third floor contains two bedrooms and a full bath. One of the bedrooms has been transformed into a beautifully appointed home office, ideal for remote work or creative pursuits.

The finished lower level includes a second family room/rec room, a spacious laundry area and excellent storage. Outside, the backyard is beautifully landscaped with patio ideal for outdoor dining and entertaining and plenty of room for a pool. A private, detached two-car garage is accessed via a side driveway and offers secure parking and additional storage. 

All this, just steps from the shops and restaurants in Bethesda. Located in the top-rated Chevy Chase Elementary and B-CC High School district.
#MDMC2226888

CHEVY CHASE

4305 BRADLEY LANE

6 Beds

4 Baths

3,799 Sq.Ft.

$1,850,000

MLS#: MDMC2226888
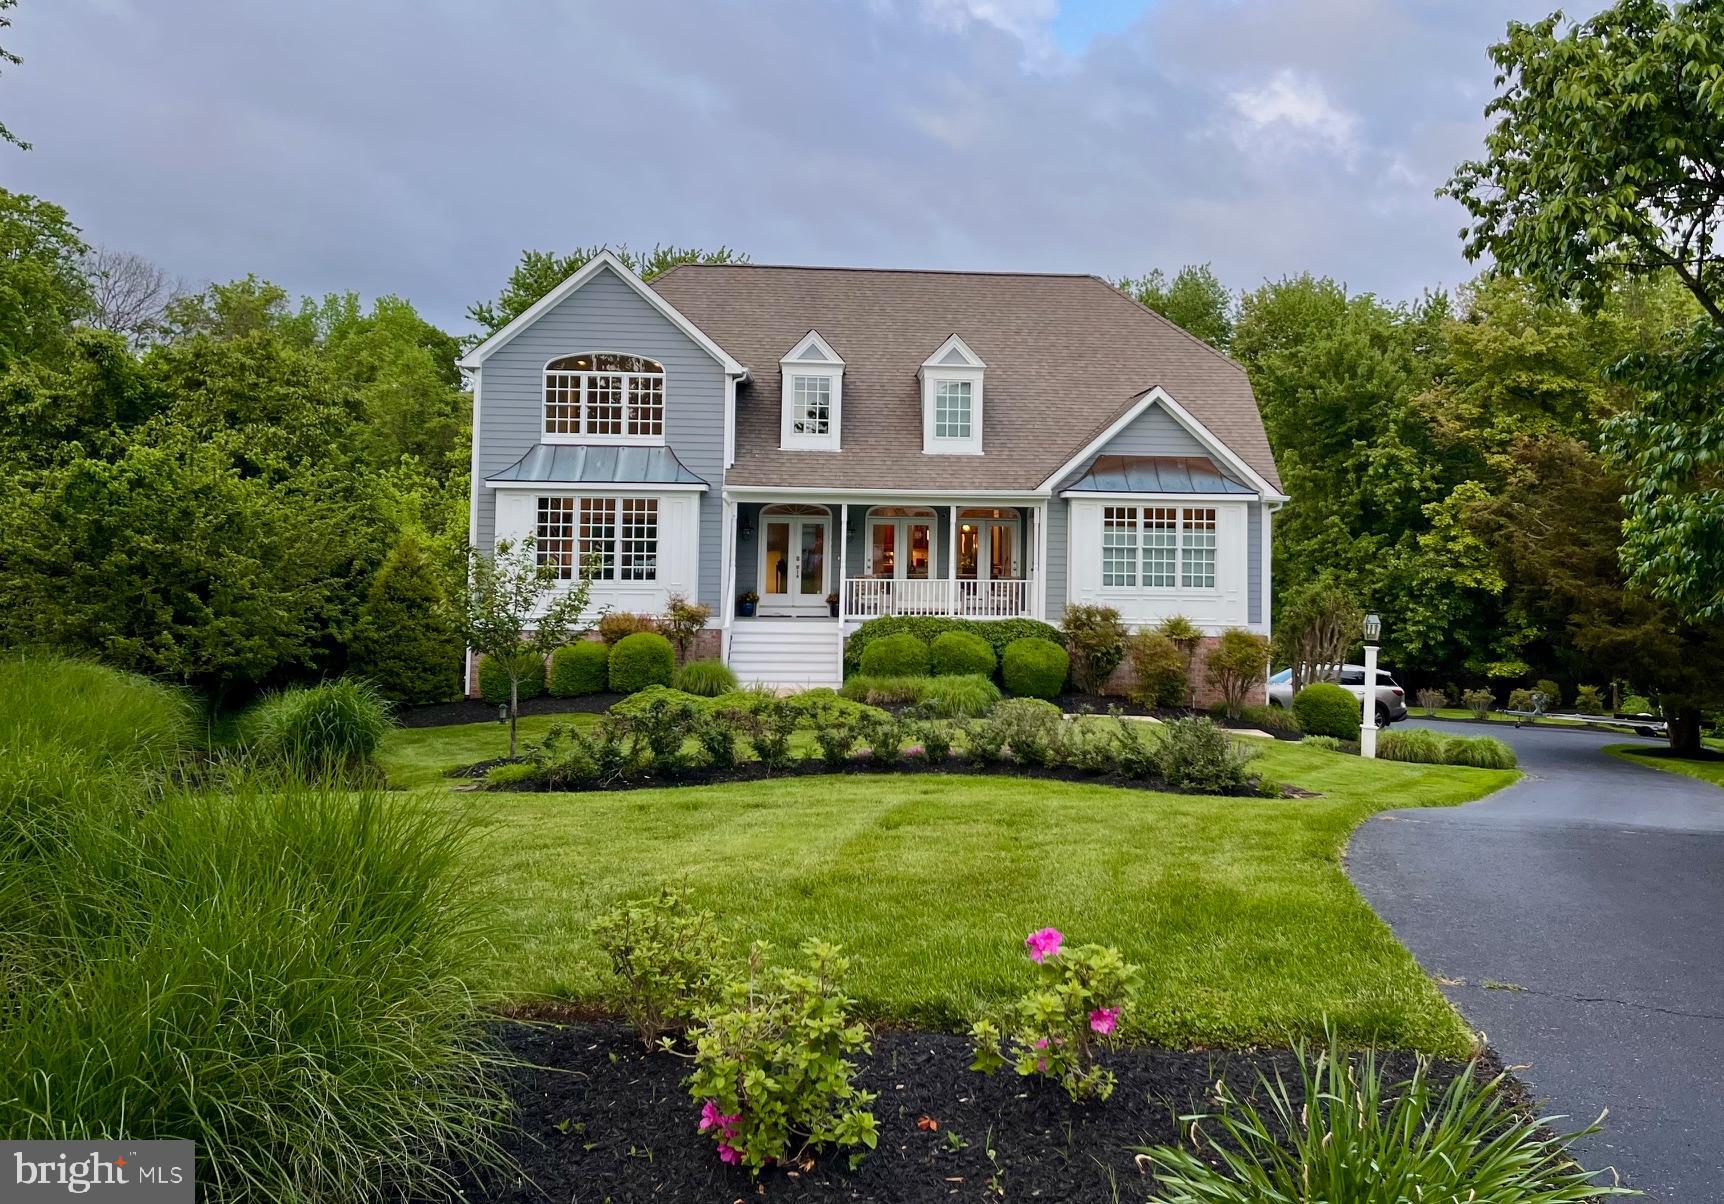
PROPERTY BACK ON MARKET.....BUYER WITHDREW ON HOA DOCS.  SEE OUR NEW PRICE...THIS IS A STEAL OF A DEAL!
 ABSOLUTELY STUNNING 4 BEDROOM, 4.5 BATH CUSTOM BEAUTY ON A QUIET CUL DE SAC IN HIGHLY SOUGHT AFTER FISHING CREEK FARM!  LOCATED ON 1.14 ACRES (ONE OF LARGEST LOTS IN COMMUNITY), THE SELLERS HAVE SPENT HUNDREDS OF THOUSANDS OF DOLLARS ON A GORGEOUS 2025 RENOVATION WHERE NO EXPENSE WAS SPARED OR DETAIL OVERLOOKED. FEATURES INCLUDE A LOVELY NEW GOURMET KITCHEN AND LUXURIOUS NEW FULL BATHS, NEW FLOORING, LIGHTING, CUSTOM CLOSETS, WINDOW COVERINGS, ETC, ETC!  THE RENOVATION WAS FEATURED IN MAGAZINES AND WON AWARDS....IT IS SPECIAL! 
THE MAIN LEVEL BEDROOM OWNERS SUITE FEATURES A GORGEOUS NEW BATH WITH CUSTOM TUB AND OVERSIZED WALK IN SHOWER. 
THE TWO STORY GREATROOM FEATURES A GAS FIREPLACE WITH NEW STONE SURROUND THAT MATCHES THE KITCHEN STONE AND HAS NEWLY REFINISHED HARDWOOD FLOORS.  A HUGE TREX DECK OVERLOOKS THE PRIVATE AND PEACEFUL REAR YARD BACKING TO TREES.
A FULLY FINISHED WALK OUT LOWER-LEVEL OPENS TO PATIO AND NEWER HOT TUB (2022) THAT'S BARELY BEEN USED!  THREE CAR SIDE LOAD GARAGE, AND TASTEFULLY LANDSCAPED GROUNDS WITH AN UNDERGROUND SPRINKLER SYSTEM.  
IT'S AN EASY WALK OR GOLF CART RIDE (GOLF CART CONVEYS) TO THE COMMUNITY POOL, FULLY EQUIPPED CLUBHOUSE, MARINA, TENNIS/PICKLEBALL COURT AND BEACH.  JUST MINUTES TO DOWNTOWN HISTORIC ANNAPOLIS & MAJOR COMMUTING ROUTES.    ENJOY THE TRANQUILITY OF THIS AWESOME LOCATION ON YOUR COVERED FRONT PORCH AND ENJOY THE WATER VIEWS AND SUNSET.  THIS IS A GREAT HOUSE!
#MDAA2111866

ANNAPOLIS

3303 HIDDEN RIVER VIEW ROAD

4 Beds

4 Baths

4,553 Sq.Ft.

$1,850,000

MLS#: MDAA2111866
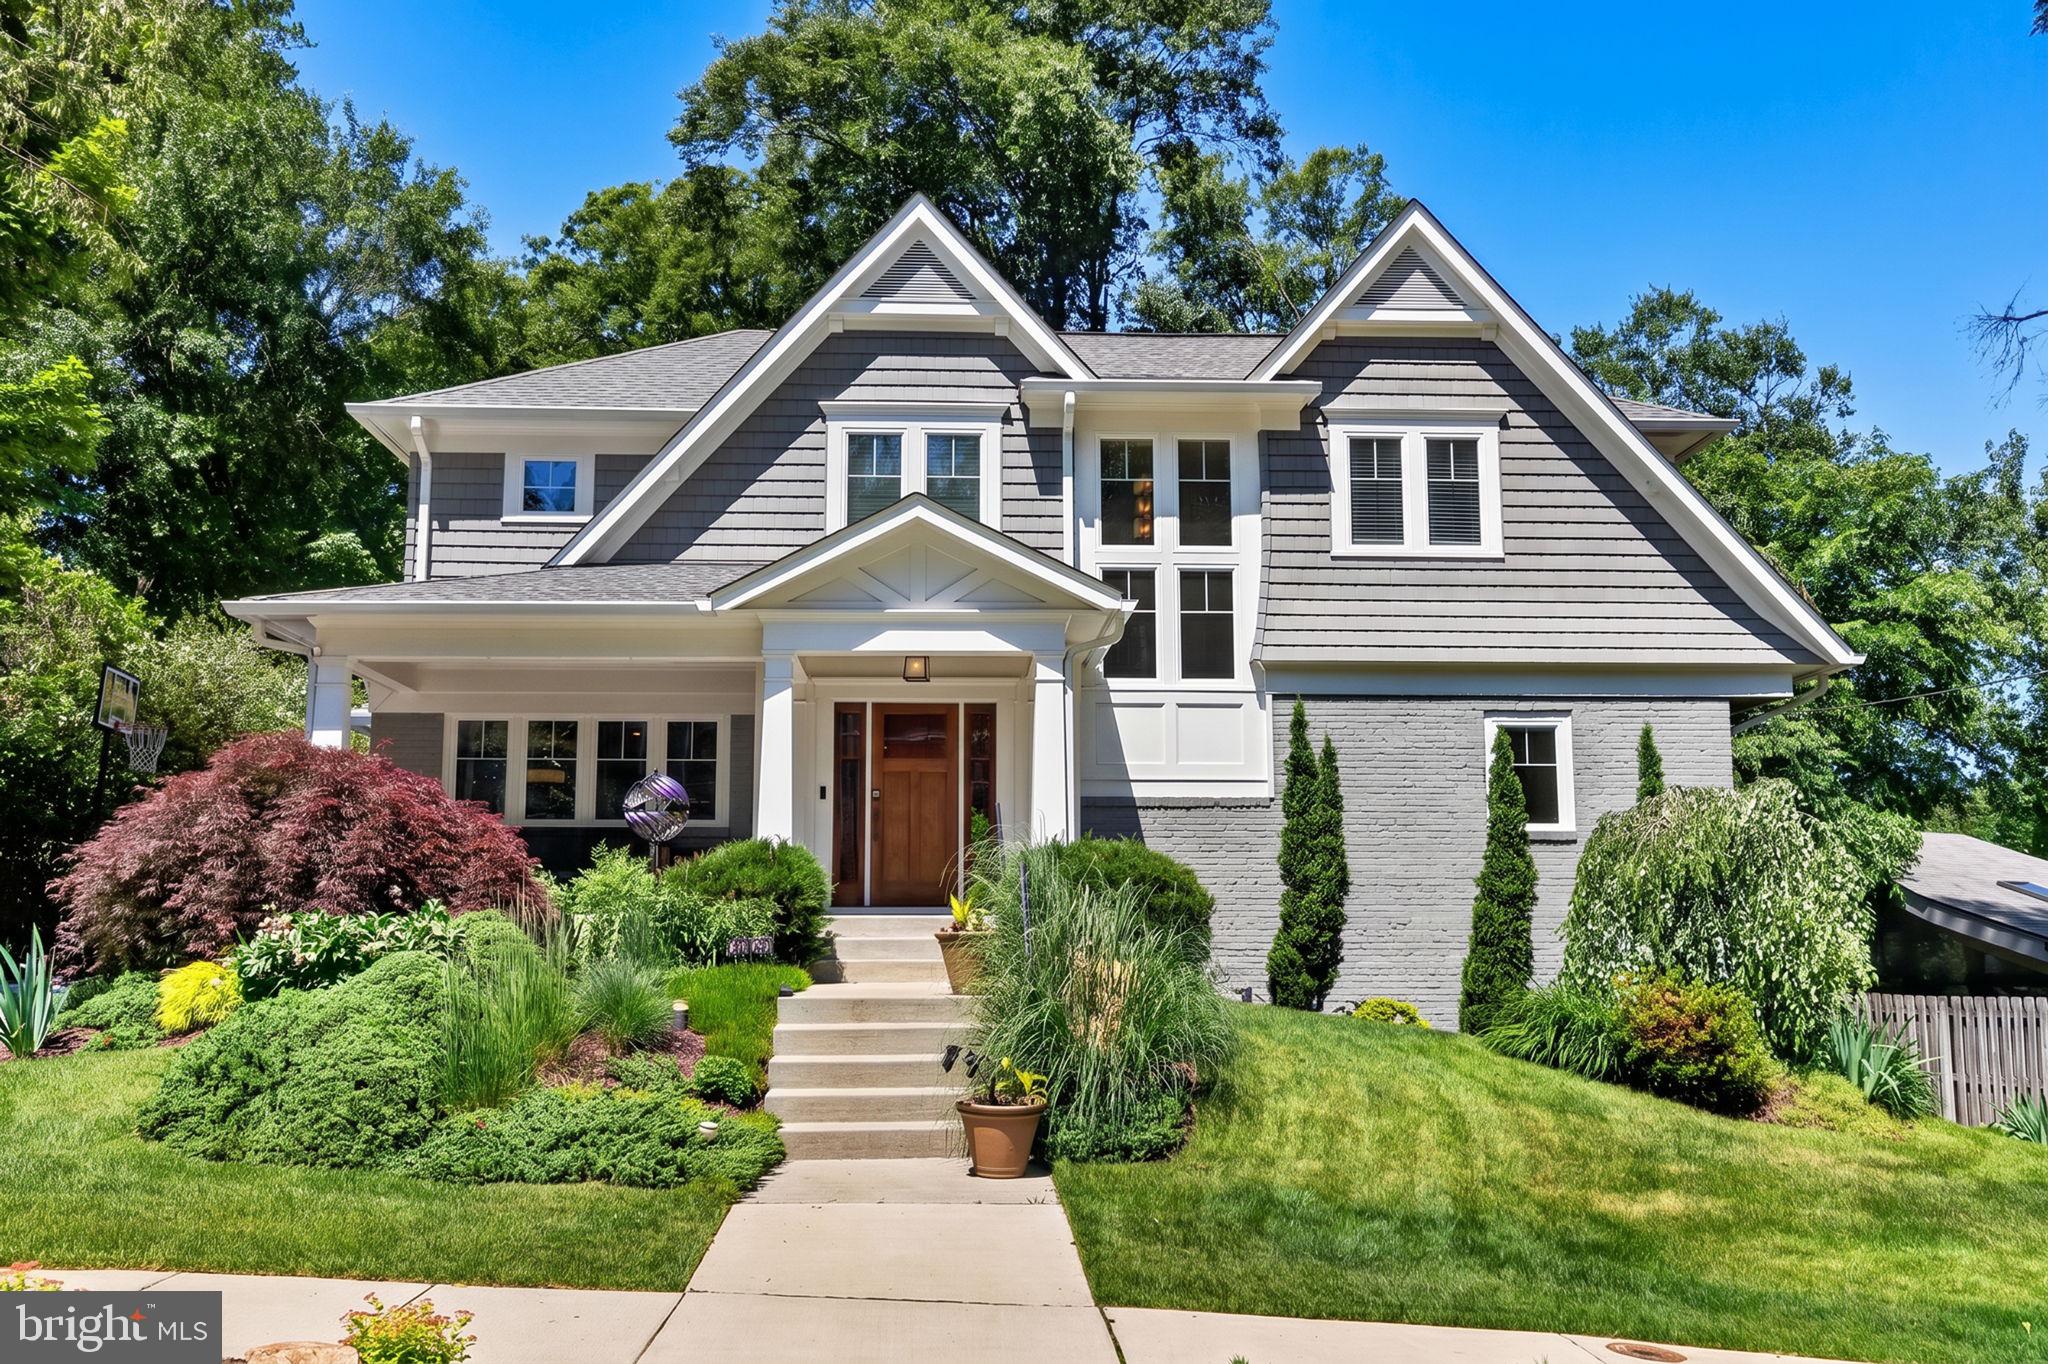
There are homes that are renovated, and then there are homes that are genuinely reimagined. This Craftsman beauty in Bethesda's Mass Ave Forest sits firmly in the second category. From the moment you arrive, the curated front garden, the covered porch with its beadboard ceiling, and the warm wood front door set a tone that carries through every room. <br><br>

Inside, the main level lives the way a family actually wants to live. The kitchen is the kind you cook in and linger in, with white shaker cabinetry, dark granite countertops, a gas range, and a big island that invites conversation while dinner is being made. A handsome built-in wet bar bridges the dining room and the great room addition, which is where the home truly reveals itself. Vaulted ceiling, LED cove lighting, a striking hand-crafted birch fireplace surround, and walls of windows looking into the trees create a room that feels equally right for a quiet Sunday morning and a dinner party for twenty. <br><br>

The confidence to enjoy all of this comes from knowing that everything behind the walls is new. Both the second floor and all major systems, including HVAC, electrical, plumbing, roof, and windows, were replaced or newly installed as part of two major permitted renovations completed in 2019 and 2022, representing more than $800,000 in improvements. The primary suite reflects that same investment, with a tray ceiling, LED cove lighting, a marble bathroom with frameless glass shower, and a custom walk-in closet. The finished lower level adds a media room with a wood-burning stove and a custom wet bar with wine refrigerator.  <br><br>

Step outside and the experience continues. A deck elevated into the treetops offers a perch above the sculpted garden below, while a covered pavilion at ground level wraps a seven-person Hot Spring hot tub with open-air window walls framing the flowering azaleas and mature trees. Heaters, an outdoor television, and built-in speakers mean this space gets used in January as happily as in July. A fully integrated smart home system, including Philips Hue lighting throughout, Brilliant in-wall control panels, and Ring security, all convey with the home.   <br><br>

The neighborhood amplifies everything. Merrimack Pool, a beloved member-owned community pool in the Bannockburn neighborhood with a seven-lane competition pool, diving well, kiddie pool, and swim and dive teams, is just steps away, and an equity membership conveys with the home. Glen Echo Park, the C&O Canal towpath, and the Capital Crescent Trail are minutes away. Downtown Bethesda is close. And this address feeds into Walt Whitman High School, one of the top-rated public high schools in Maryland.
#MDMC2238498

BETHESDA

6430 KENHOWE DRIVE

5 Beds

4 Baths

3,645 Sq.Ft.

$1,850,000

MLS#: MDMC2238498
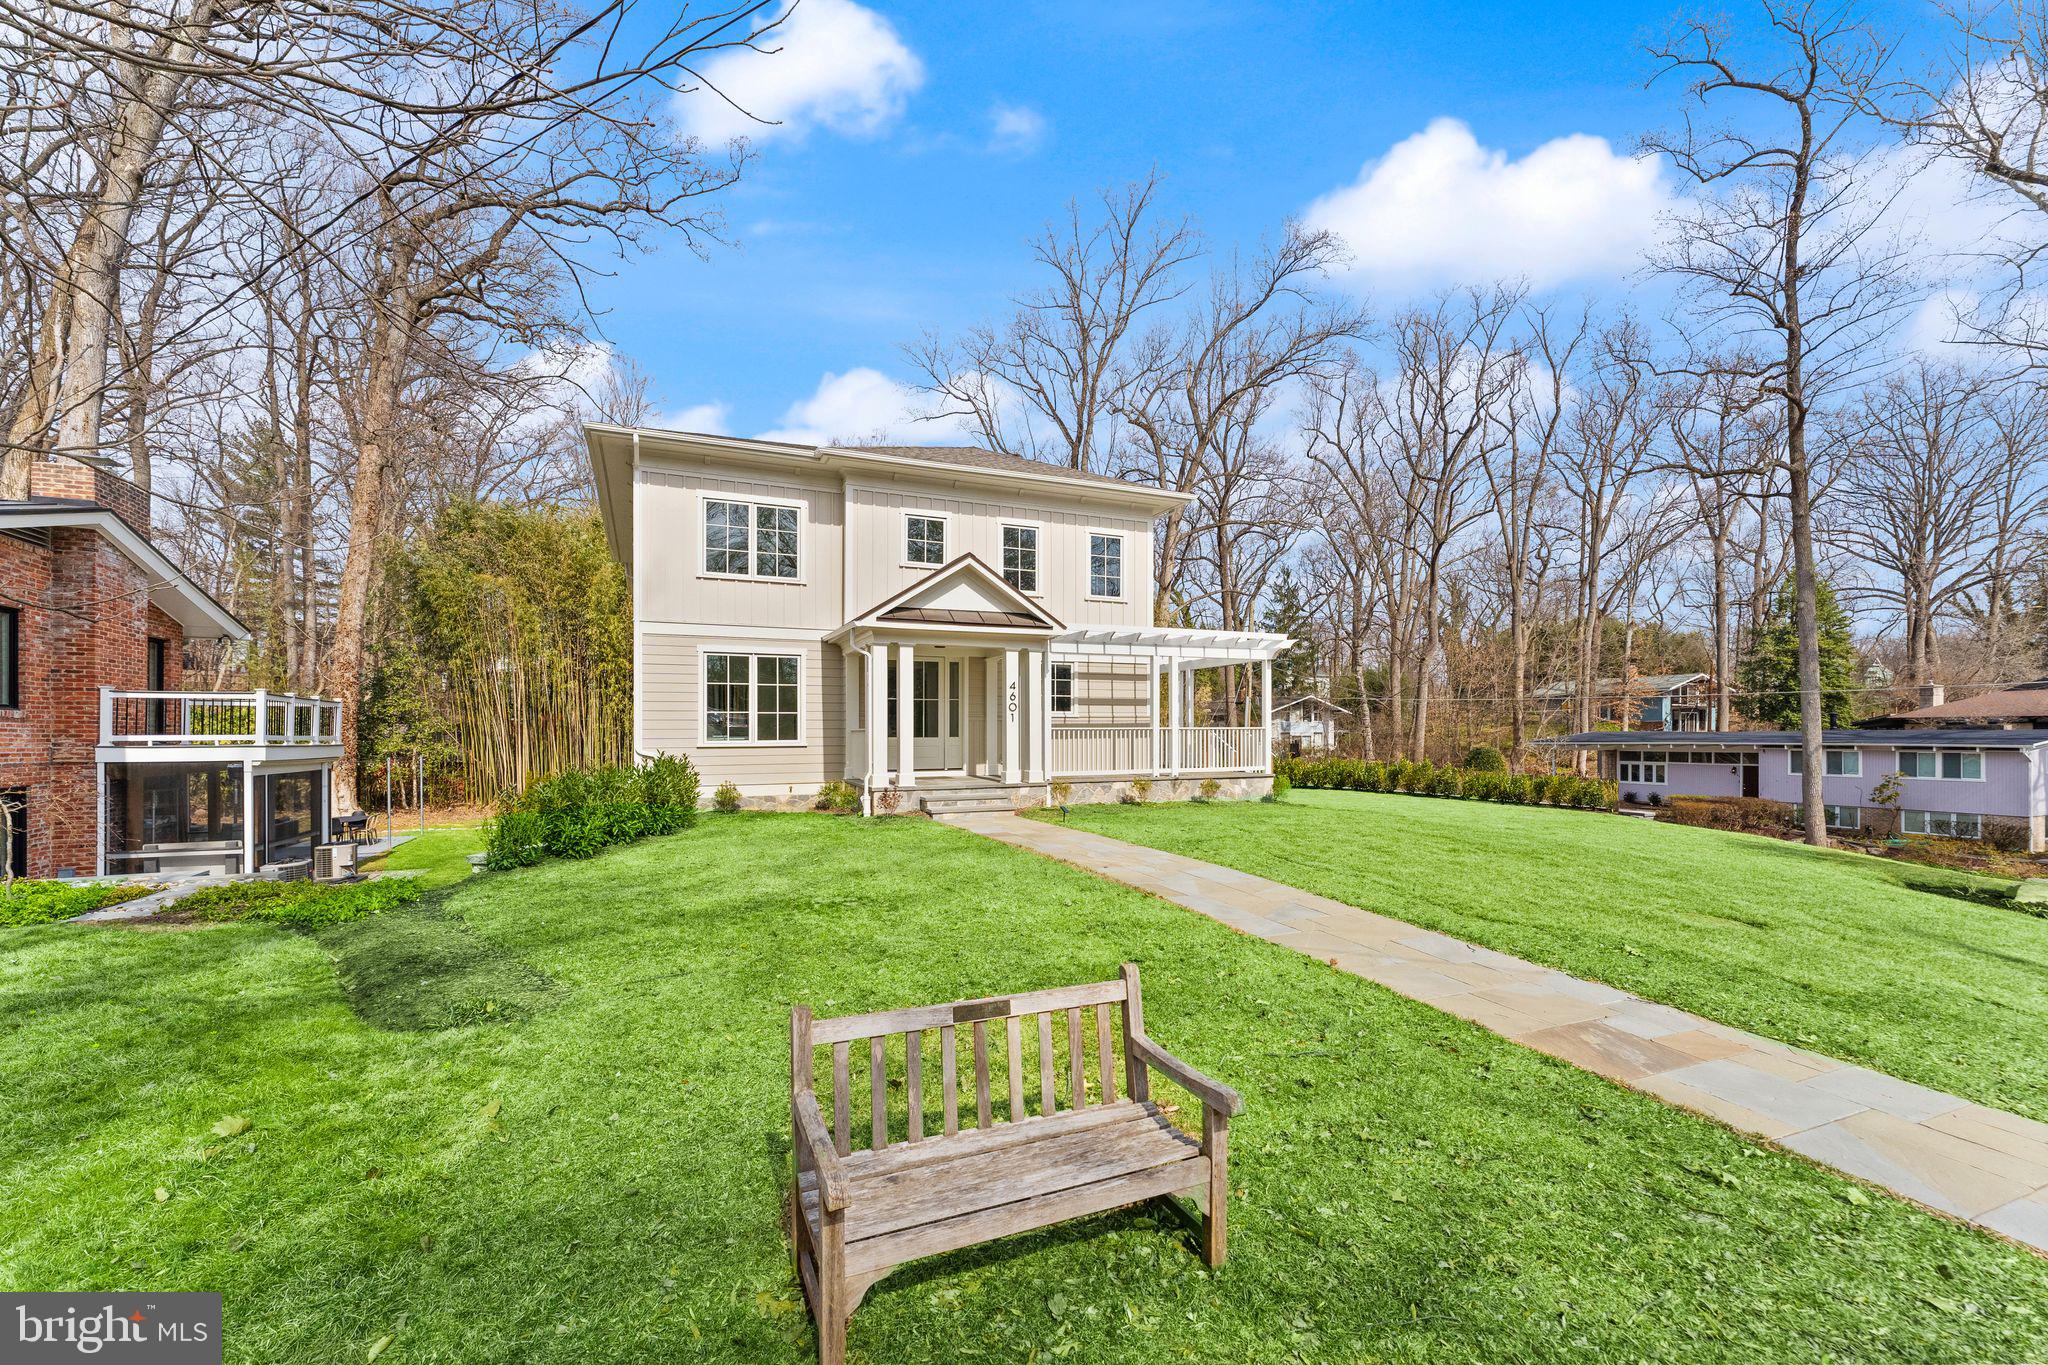
This stunning custom home, crafted by renowned builder Peter Lustig, seamlessly blends modern design with essential amenities. Featuring 5 bedrooms and 4 full baths, this brand-new residence showcases top-tier finishes and meticulous craftsmanship throughout. The kitchen is a chef's dream, equipped with Caesarstone countertops, high-end Jennair appliances, a spacious island, two additional workspaces, a wine fridge, and an expansive pantry. It flows effortlessly into the breakfast room and the elegantly designed family room. An office, dining room, mudroom and large pantry are also found on this level. The home is thoughtfully designed to integrate indoor and outdoor spaces, with large windows and lush, year-round greenery.

The screened porch, complete with ceramic tile flooring and a fireplace, is wired for television, making it an ideal spot for entertaining or relaxing, whether enjoying a movie or the summer breeze. The five bathrooms feature exquisite ceramic tile, custom vanities, and stone countertops. A versatile room on the main level offers the perfect space for an office or an additional bedroom.

Upstairs, wide hallways and natural wood flooring lead to four bedrooms, a lounge, and a laundry room, with each bedroom boasting an en-suite bath. The primary suite is a luxurious retreat with space for a king-sized bed, two walk-in closets, an extra closet, and a primary bath with stunning tile, a separate shower, and an extra-deep soaking tub.

The walk-out lower level is bathed in natural light and includes two entertainment spaces, another bedroom and full bath, a storage room, and a two-car garage equipped with charging capabilities for two vehicles. Situated on a quarter-acre corner lot, the home features a wrap-around porch shaded by a pergola.

Garrett Park is a charming small town nestled in a picturesque setting adjacent to Rock Creek Park in southern Montgomery County, Maryland. Residents enjoy convenient access to Washington DC, thanks to the MARC commuter train station located within the town and the Grosvenor-Strathmore Red Line Metro station just about a mile away.

Established in 1898, Garrett Park boasts an active town government and vibrant community organizations. Designed as an English village, the town features winding, tree-lined streets and a diverse array of housing styles. Recognized on the National Register of Historic Places, Garrett Park is also an Arboretum, with a dedicated committee overseeing the health and diversity of its trees. Notably, in 1962, Garrett Park became the first Nuclear Free Zone in the United States through a town referendum.

At the heart of the community is Penn Place, serving as the town square where residents gather to collect mail (as home delivery is not available) or visit the Town Office. Penn Place is also home to the Black Market Bistro restaurant and Art at Penn Place, a gallery showcasing rotating exhibitions. Every Saturday, the Penn Place parking lot transforms into a bustling farmers market. Garrett Park falls within the Walter Johnson High School cluster, with Garrett Park Elementary School located within the town. The Walter Johnson cluster is part of the esteemed and diverse Montgomery County Public School System.

The town offers a community pool, several small parks, sports fields, and playgrounds, all within walking distance to the Strathmore Hall Concert campus. The Citizens Association, along with other town organizations, hosts a variety of events including a 4th of July parade, films, musical performances, architectural and arboretum tours, and much more.
#MDMC2158798

GARRETT PARK

4601 OXFORD STREET

5 Beds

4 Baths

5,136 Sq.Ft.

$1,850,000

MLS#: MDMC2158798
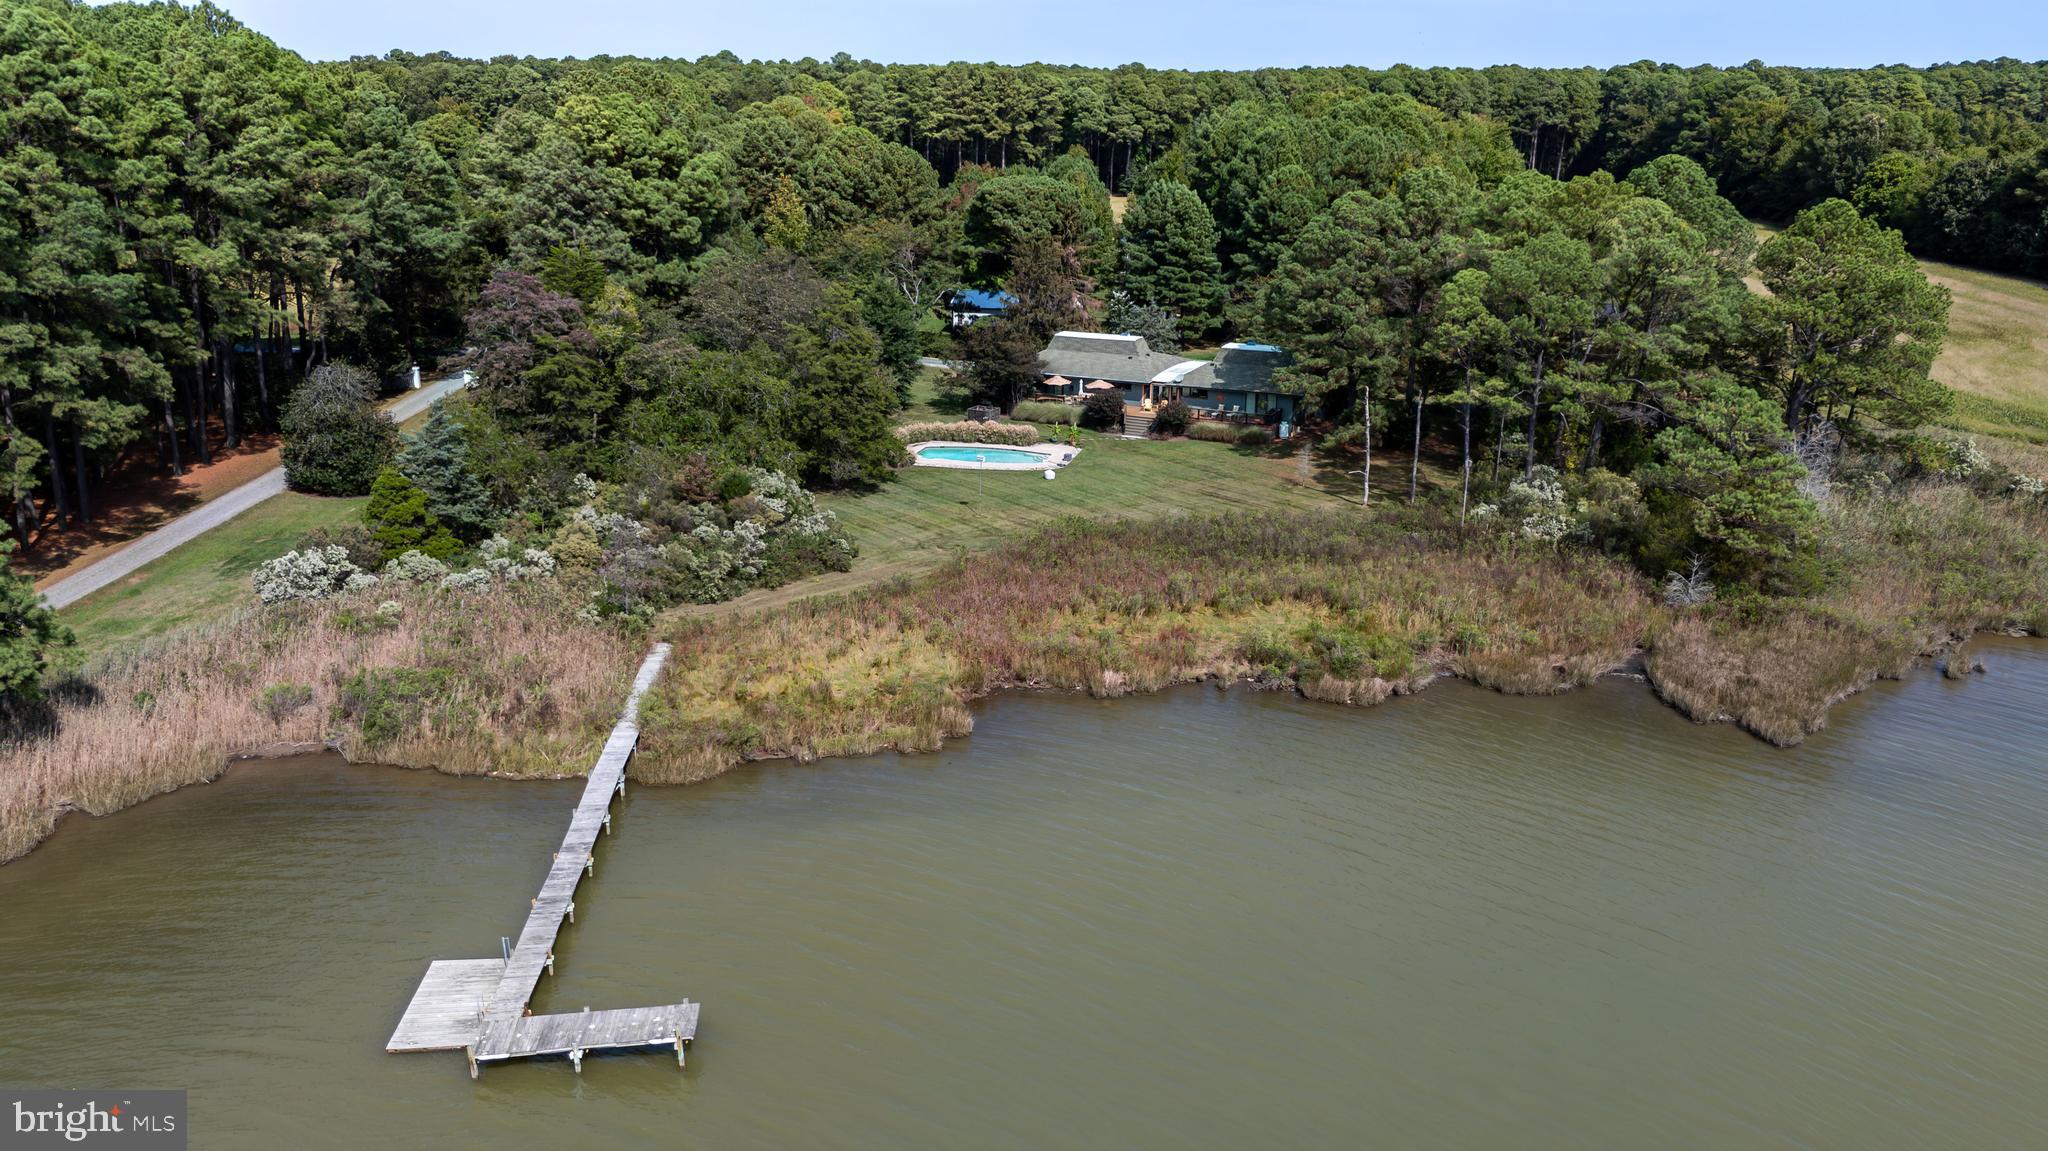
Welcome to Heron Cove Farm, a beautiful waterfront paradise situated on the banks of Broad Creek, just outside of Historic Saint Michaels, MD.  This masterfully renovated home offers the convenience of one level living in a private setting of over 15 acres creating the feel of a peaceful escape, yet only two miles from the restaurants, shops and social network of town.  Whether you enjoy relaxing on the deck, enjoying the pool, or spending the day boating along the Chesapeake Bay, this property is a complete show stopper!   Three separate storage barns can store your toys and equipment, provide a base for horses, or create an opportunity for expansion.  Bring your dreams and excitement alive for care free living!
#MDTA2011962

SAINT MICHAELS

23869 NEW LAND DRIVE

3 Beds

2 Baths

2,717 Sq.Ft.

$1,850,000

MLS#: MDTA2011962
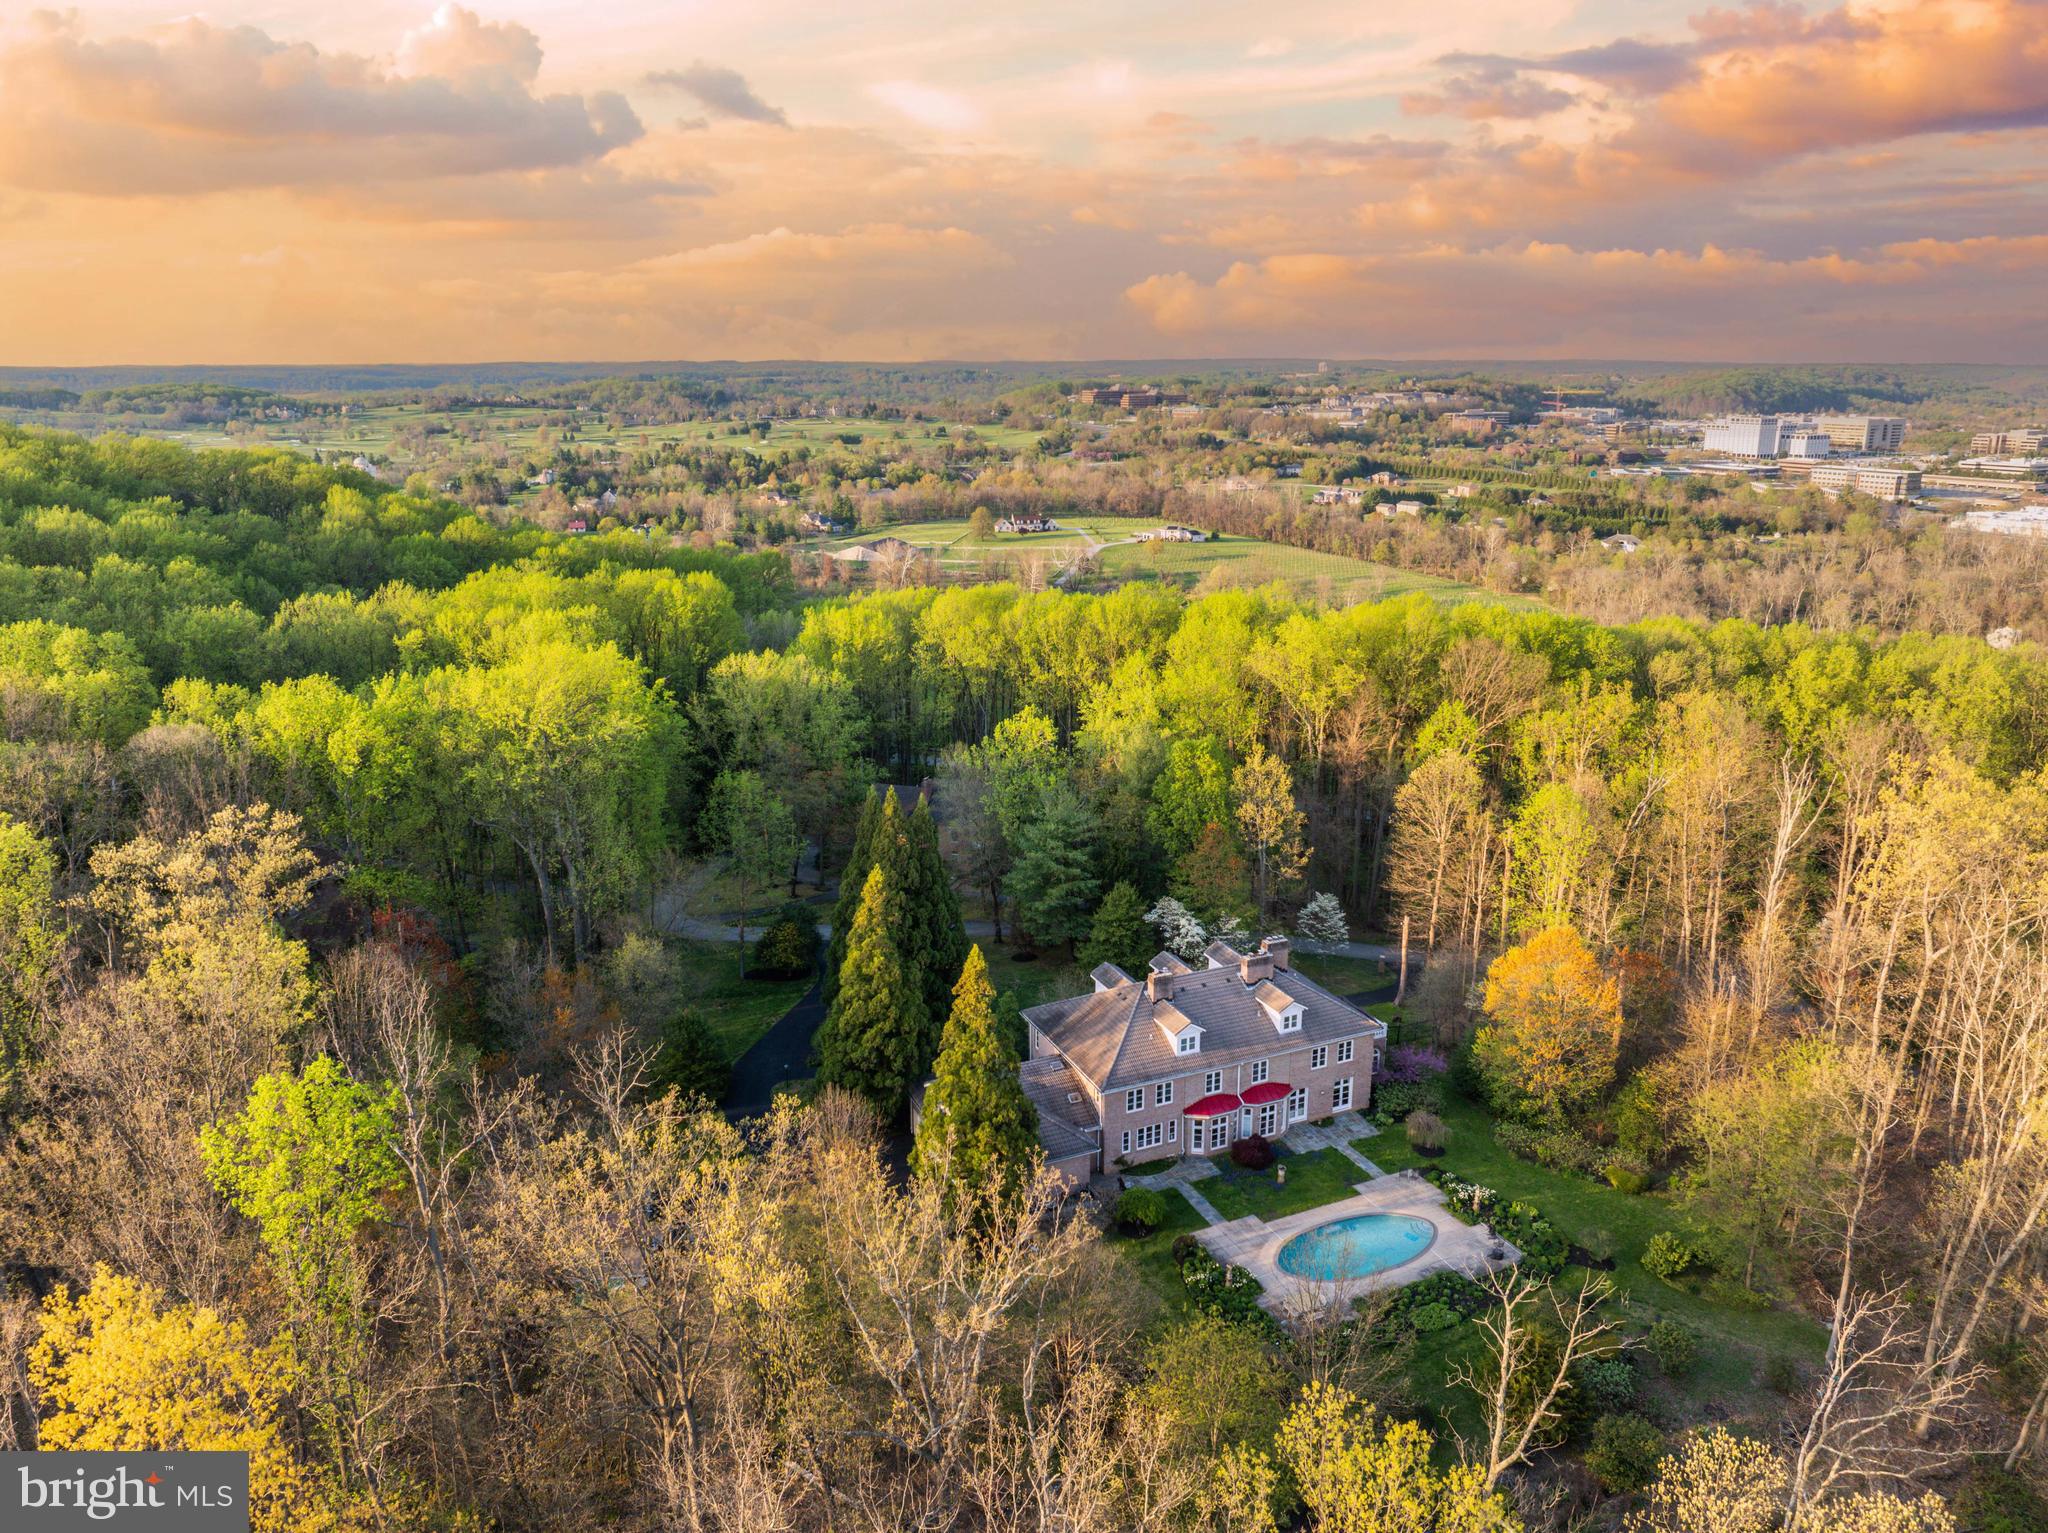
Live authentically. Stunning brick estate perched atop 3.01 acres with glorious long panoramic views. A true lifestyle estate. Enjoy incredible access to all 1,043 acres that Oregon Ridge Park has to offer. Meet everyday invigorated after a healthy hike in the park just a few steps away. Enduring architecture. Balanced spaces with abundant light. A meticulously built home with unparalleled attention to detail. Share savory meals with your loved ones in this handsome kitchen. All gathering spaces flow seamlessly to your gracious outdoor living. Envision yourself floating down the custom, one of a kind grand stair to unwind in your own private oasis. Imagine the lush greenery under your feet and experience the thoughtfully landscaped grounds which invite you to immerse yourself in the scenery. A setting that lives like a landscape painting. Revel in all the seasons... from spring blooming... to trees ablaze with color in the fall. Just minutes from Hunt Valley Town Center and Greenspring Station while feeling worlds away. Cultivate your existence. The art of uniting human and home.
#MDBC2095424

COCKEYSVILLE

7 CHRIS ELIOT COURT

7 Beds

4 Baths

8,450 Sq.Ft.

$1,850,000

MLS#: MDBC2095424
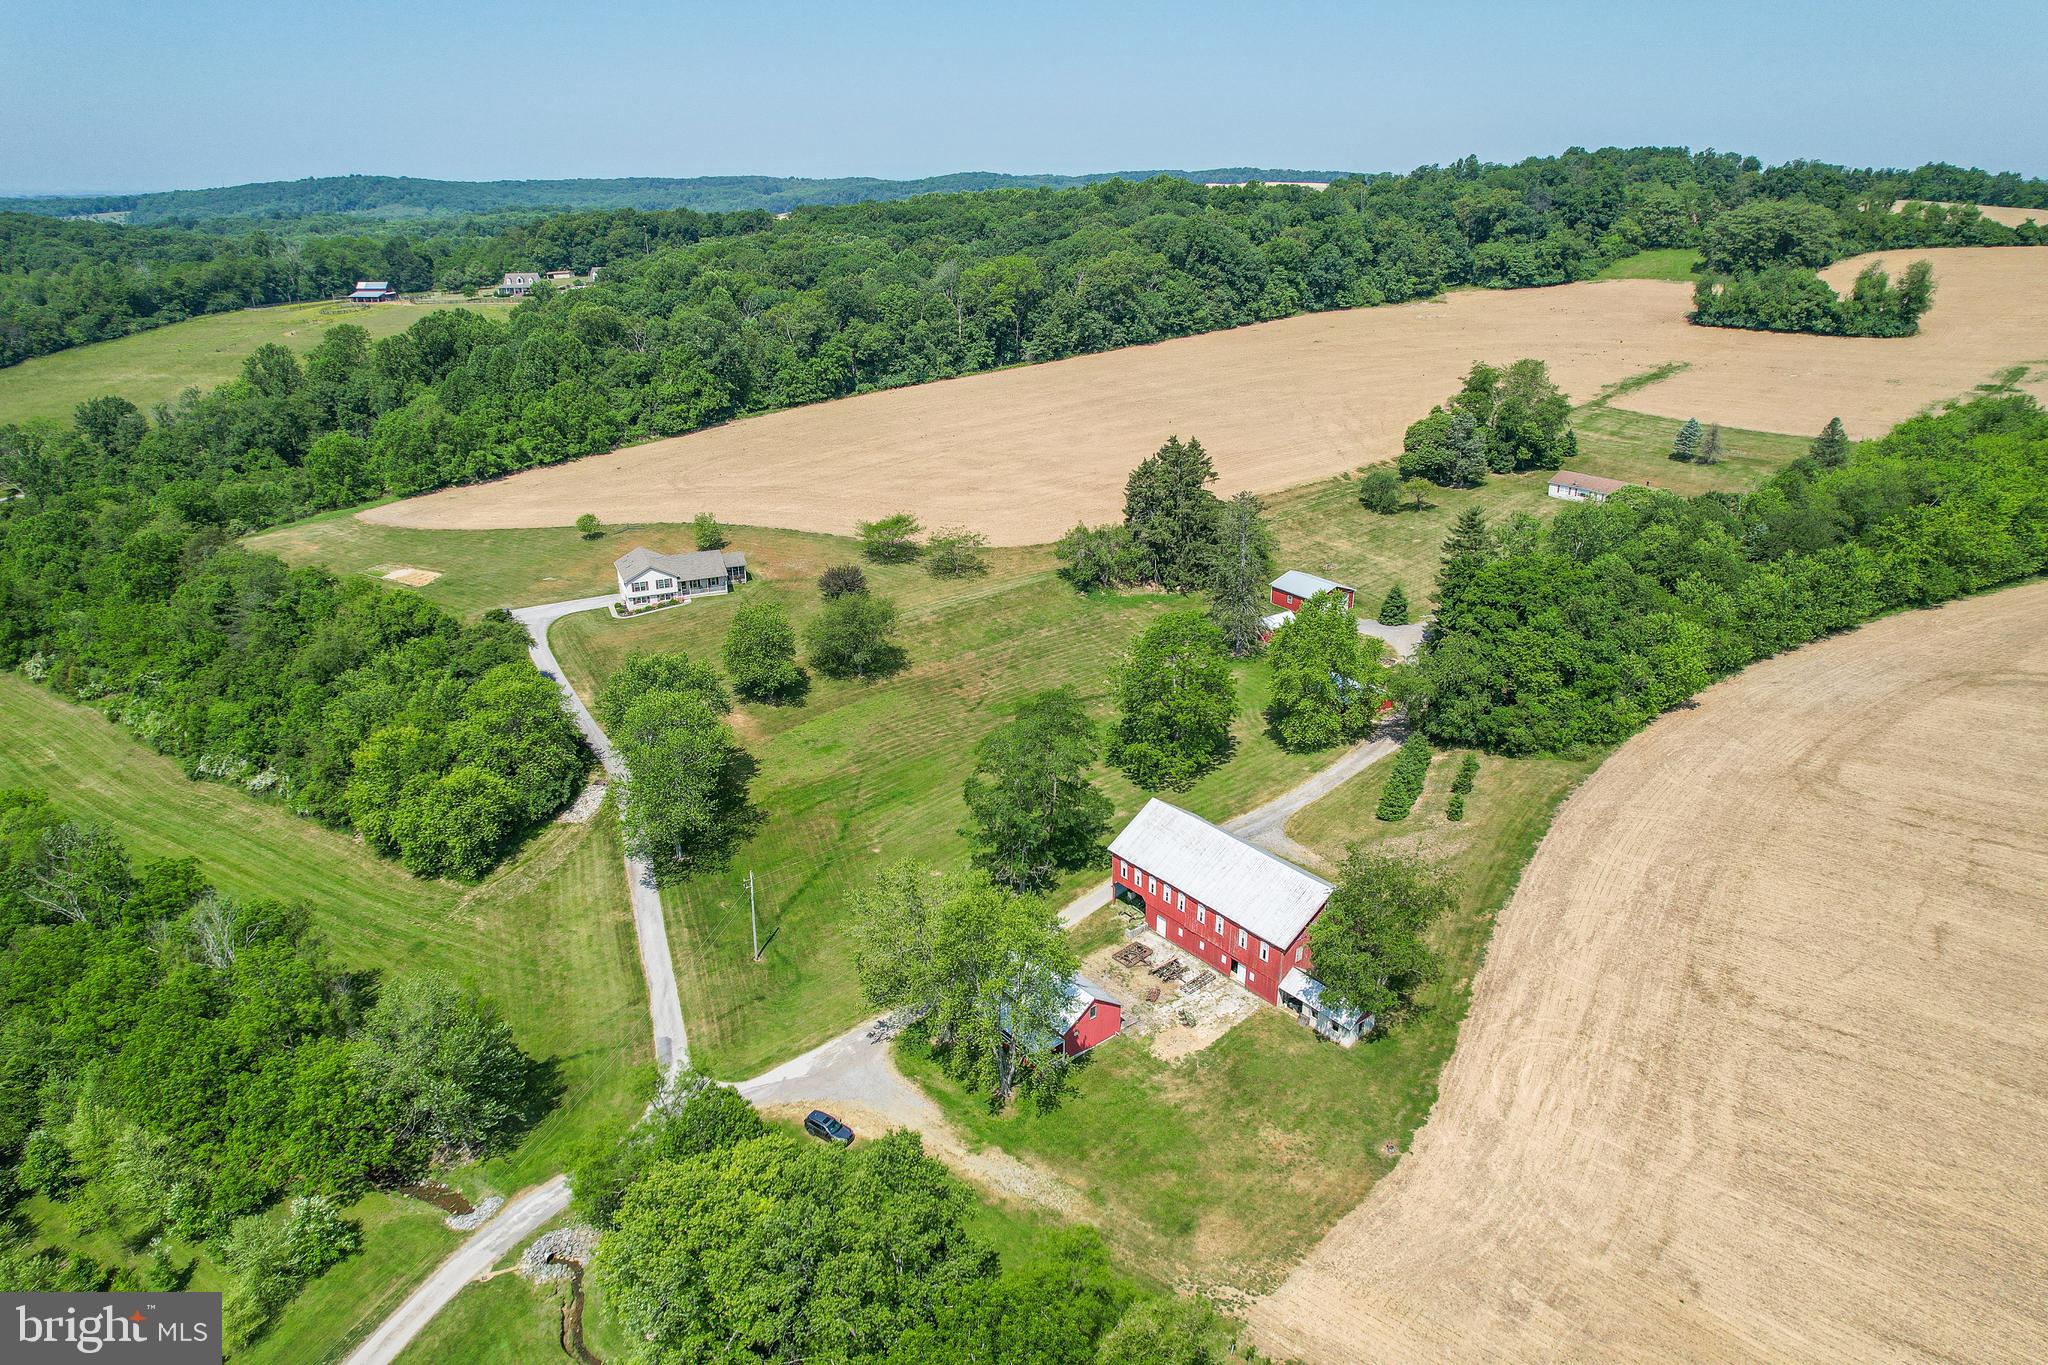
This exceptional farm, set in the heart of Carroll County, offers a perfect blend of serene rural living and productive land. Encompassing 129.21 acres, the property boasts over 40 acres of prime, wooded hunting land, providing abundant opportunities for outdoor enthusiasts and wildlife lovers alike. The 80 acres of fertile, tillable land are ready for agricultural use, ensuring a solid foundation for farming or potential income. Additionally, 10 open acres offer versatile space for grazing, gardening, or recreational use.

The property features two well-maintained homes, perfect for multi-generational living or rental income. Both homes provide comfort and privacy amidst the stunning natural landscape. A meandering stream runs through the property, adding to the tranquility and charm of this picturesque setting.

A large barn, along with multiple outbuildings, offers ample storage space for equipment, tools, and livestock. Whether you are looking for a working farm, a hunting retreat, or a peaceful escape from the city, this property offers a rare combination of features that cater to various interests and needs.

Don't miss the chance to own this exceptional farm with endless possibilities in the beautiful rolling hills of Carroll County!
#MDCR2016562

WESTMINSTER

750 E DEEP RUN ROAD

3 Beds

2 Baths

2,856 Sq.Ft.

$1,850,000

MLS#: MDCR2016562
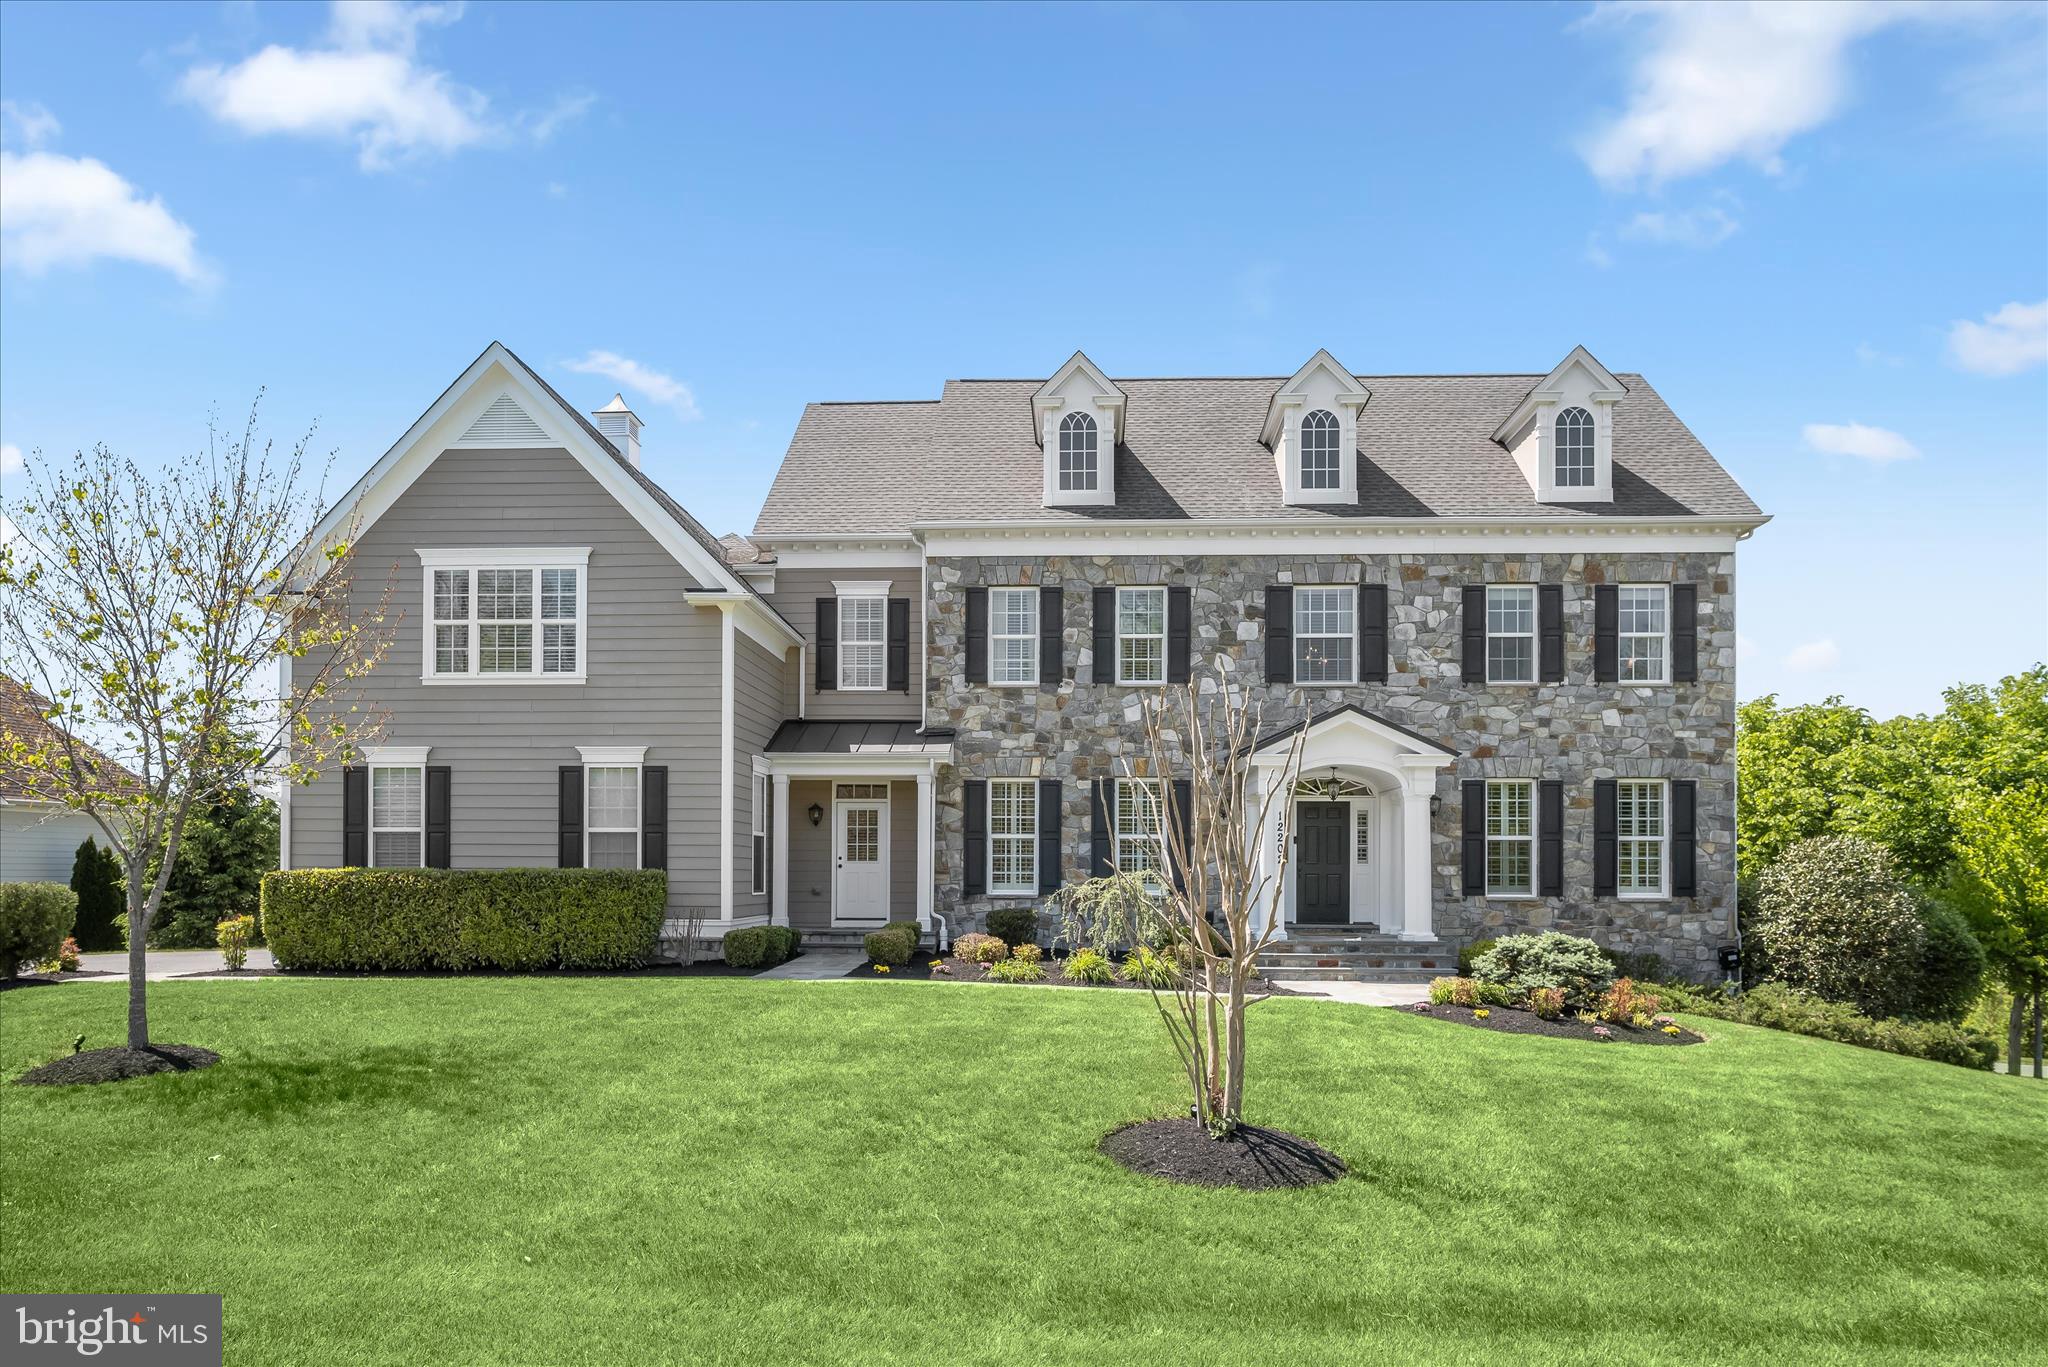
Offer Deadline Tuesday, May 19 at 6PM. Discover luxury living in this extraordinary colonial nestled on a private corner lot spanning over an acre in the highly sought-after River Hill area of Fulton in Howard County. Originally the model home for the community, this exceptional residence showcases the highest level of sophistication, timeless architectural details, and endless opportunities for entertaining and everyday living with whole-house speakers. Arrive through the grand two-story foyer and experience a dramatic curved staircase, soaring ceilings, craftsman crown molding, box wainscoting, and gorgeous hardwood flooring that flows throughout the main level. The formal living and dining rooms elegantly welcome guests with custom ceiling details, plantation shutters, classic columns, chair railing, and refined box wainscoting. Beyond the private French door office accented by crown molding and double chair railing, discover a thoughtfully designed mudroom with built-in storage, a beautifully appointed laundry area, and access to the expansive three-car garage. The gourmet kitchen is the heart of the home, boasting a spacious center island with breakfast bar seating, abundant counter space, ceramic tile backsplash, 42” soft-close cabinetry with pull-out drawers, stainless steel appliances, and a bright breakfast area. The attached sunroom elevates the experience with designer ceiling details, elegant tile flooring, a built-in bar area, and direct access to the deck overlooking protected conservation views. The adjoining family room is equally impressive, featuring a modern gas fireplace surround, custom built-in bookcases, abundant natural light, and a tray ceiling accented with crown molding. A convenient back staircase provides seamless access to the upper level, where the luxurious primary retreat awaits. Designed as a tranquil, spa-inspired sanctuary, the primary suite offers a private sitting area with a wet bar and balcony access, plush carpeting, dual walk-in closets, a tray ceiling with crown molding, gas fireplace, in-ceiling speakers, and a lavish en-suite bath complete with soaking tub, separate vanities, water closet, and a double-entry walk-in shower with dual fixtures and stunning glass and ceramic accents. The upper-level south wing is thoughtfully designed with an ideal blend of bedrooms, baths, and workspaces, including two spacious bedrooms with walk-in closets connected by a dual-entry bath with double vanity and a custom desk area that separates the third bedroom and full bath. An additional private bedroom suite with a walk-in closet and en-suite bath completes the upper level. The fully finished lower level expands the living space with endless versatility, offering plush carpeting, a wet bar with dishwasher, a beverage cooler, and abundant storage. The custom wainscoted game area leads to a private bedroom, gym, and theater room. At the same time, the lounge with built-in seating opens directly to the patio and fire pit area for seamless indoor-outdoor entertaining. Ideally located near MD-32, US-29, and I-95, this remarkable residence provides convenient access to Washington D.C., Baltimore, Columbia Mall, Merriweather Post Pavilion, BWI Airport, and countless shopping, dining, and entertainment destinations.
#MDHW2064488

FULTON

12202 PLEASANT SPRINGS COURT

6 Beds

5 Baths

7,935 Sq.Ft.

$1,850,000

MLS#: MDHW2064488

Home to be built.
#MDMC2028430

BETHESDA

6106 SWANSEA STREET

6 Beds

4 Baths

N/A

$1,850,000

MLS#: MDMC2028430
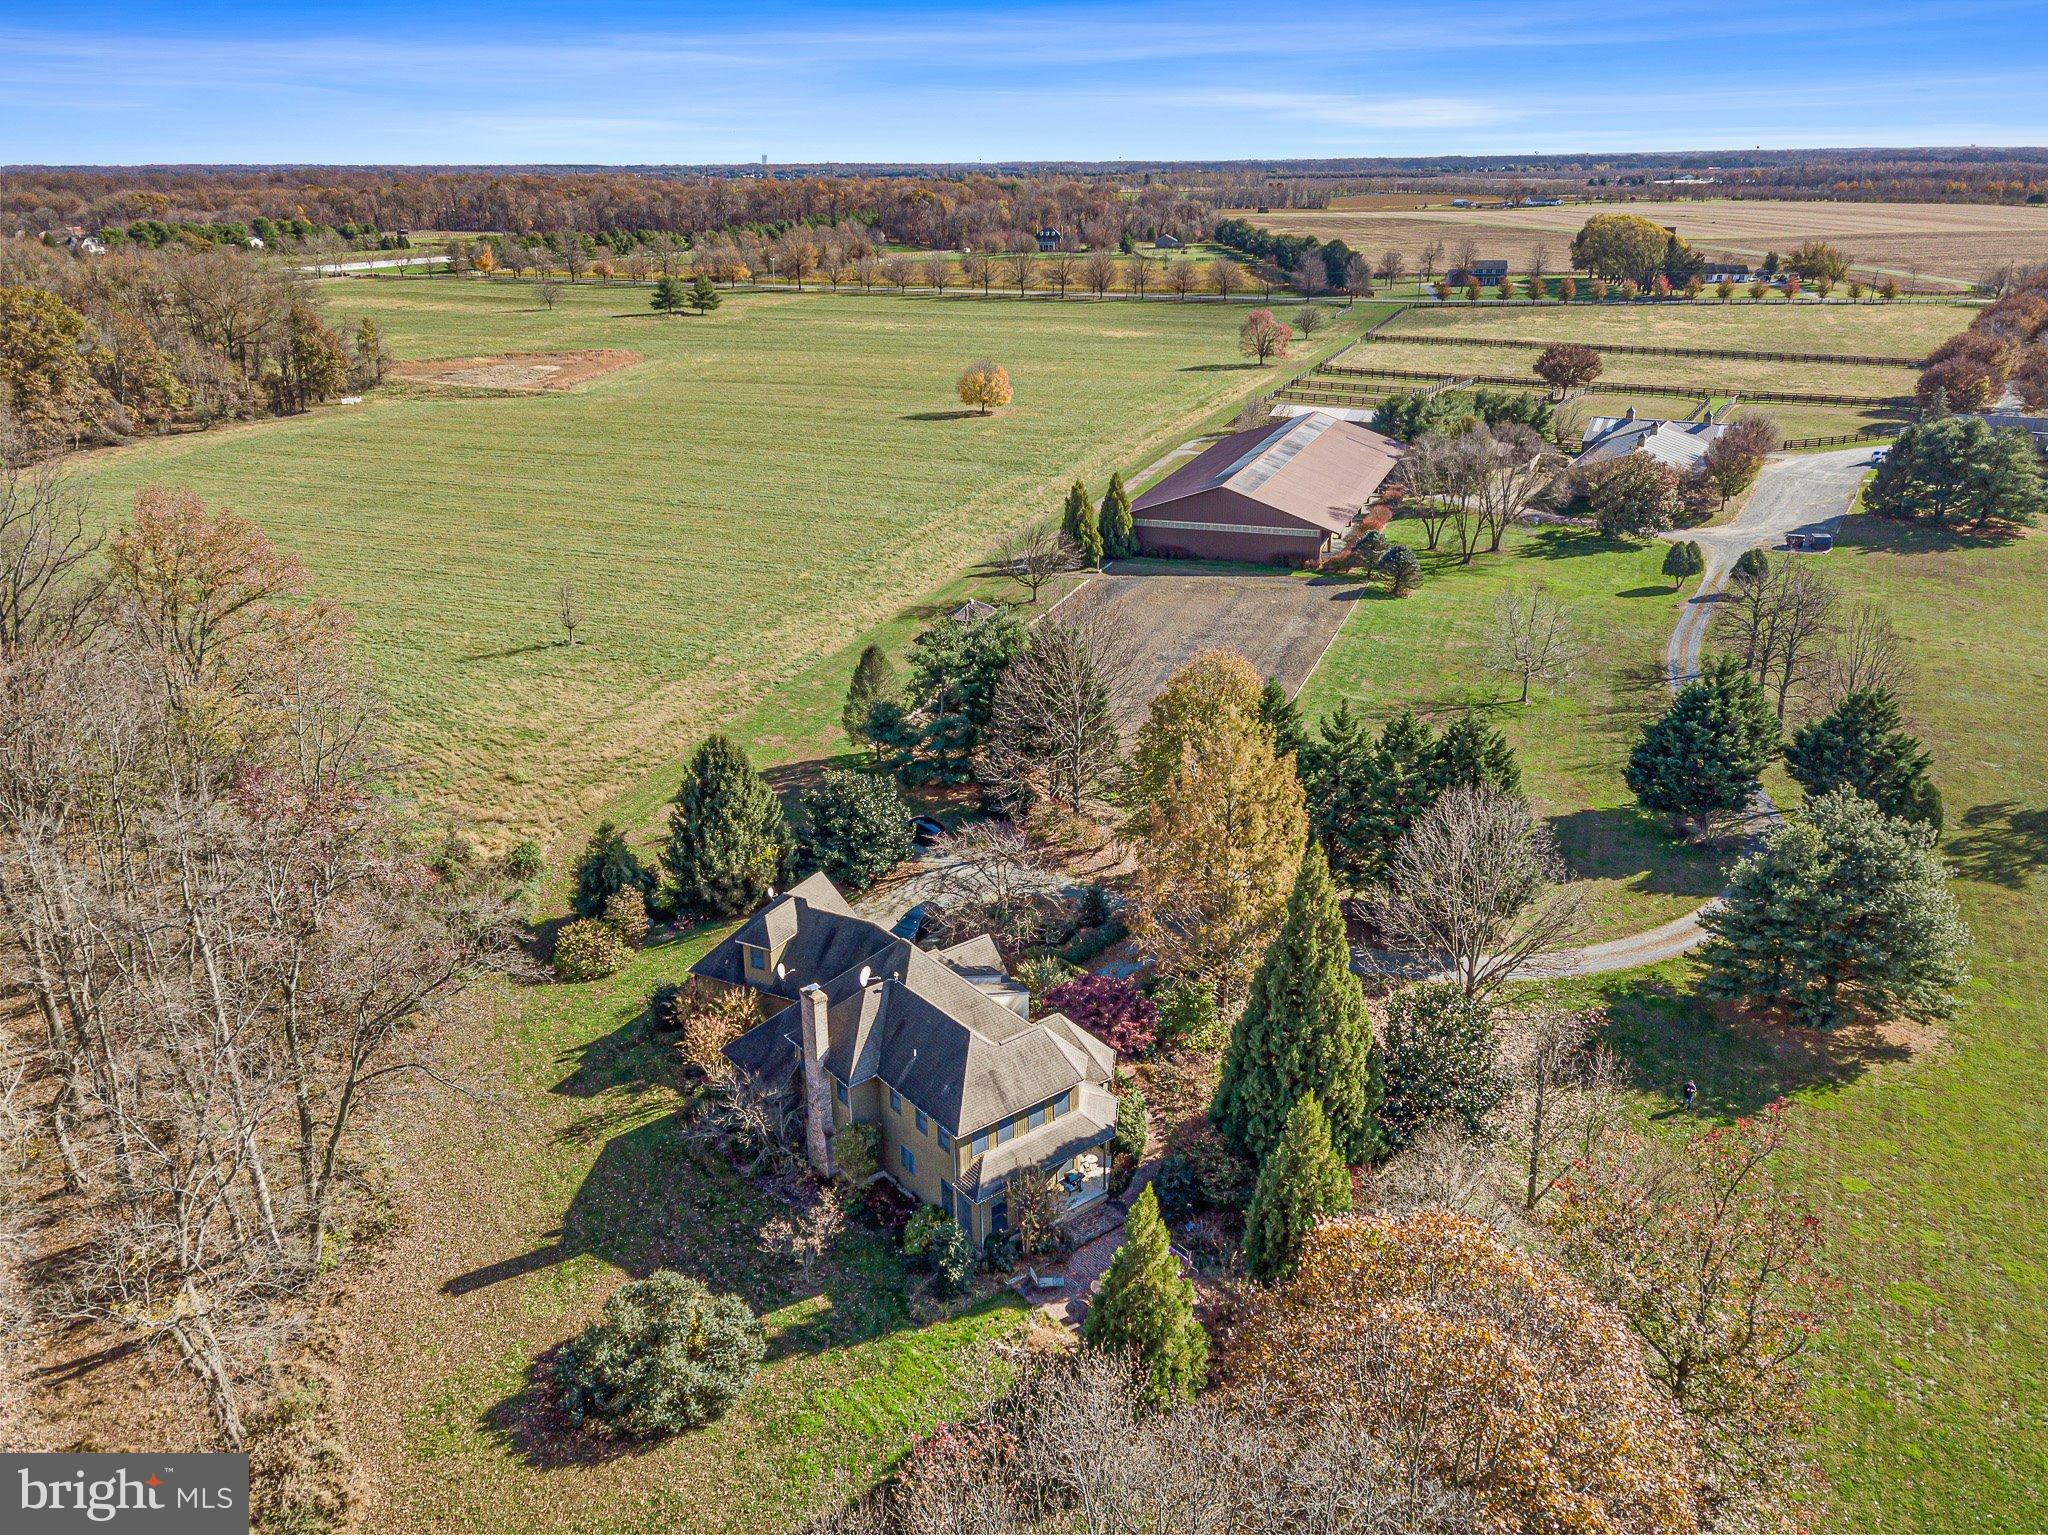
WEST is a lovely 62 acre Horse Farm/Estate property situated in the vast protected horse country of South Chesapeake City, Maryland.  The property features a lovely stone and frame 4 bedroom and 2.5 bath two story home with wood and tile floors, high ceilings, lots of built-ins, fireplace, attached garage, screened porch, and kitchen with lots of glass and views of the gardens and pond.  The farm also includes a second dwelling which features a 3 bedroom and 2.5 bath home on one floor, featuring high ceilings, large rooms, fireplace, and wonderful views from the two decks looking out onto the pond, from one, and the barn from the other, with a large, attached garage.  Additionally, this home features a large lower level apartment with great views of the pond and fields.  The apartment features 3 bedrooms and 2 full baths, living room with pass through fireplace to the kitchen, (can have interior access from apartment to home above, or can easily be shut off). 
The primary function of the farm is its ongoing horse operation with an 18 stall center aisle barn, two heated tack rooms, rubber brick flooring, wash stall, hay room, feed room, and easy access to the indoor arena, approximately 80’ x 200’, with enclosed judges stand and outdoor arena, several run-in sheds, numerous paddocks, round pen, and fields to roam.  A great area and property for the serious horse person. 
This great opportunity is being sold as one property, although it has multiple dwellings, parcels numbers, and addresses:   
• 797 N. St. Augustine Rd, parcel# 0802038587, 1.5 acres  &   
• 801 N. St. Augustine Rd, parcel# 0802021765, 60.84 acres. 
 
Property is subject to an existing lease and right of first refusal through August 31, 2023. 
 
The property is being sold in AS IS condition.  Any inspections are for informational purposes only.
#MDCC2007444

CHESAPEAKE CITY

801 N SAINT AUGUSTINE ROAD

10 Beds

6 Baths

8,790 Sq.Ft.

$1,850,000

MLS#: MDCC2007444
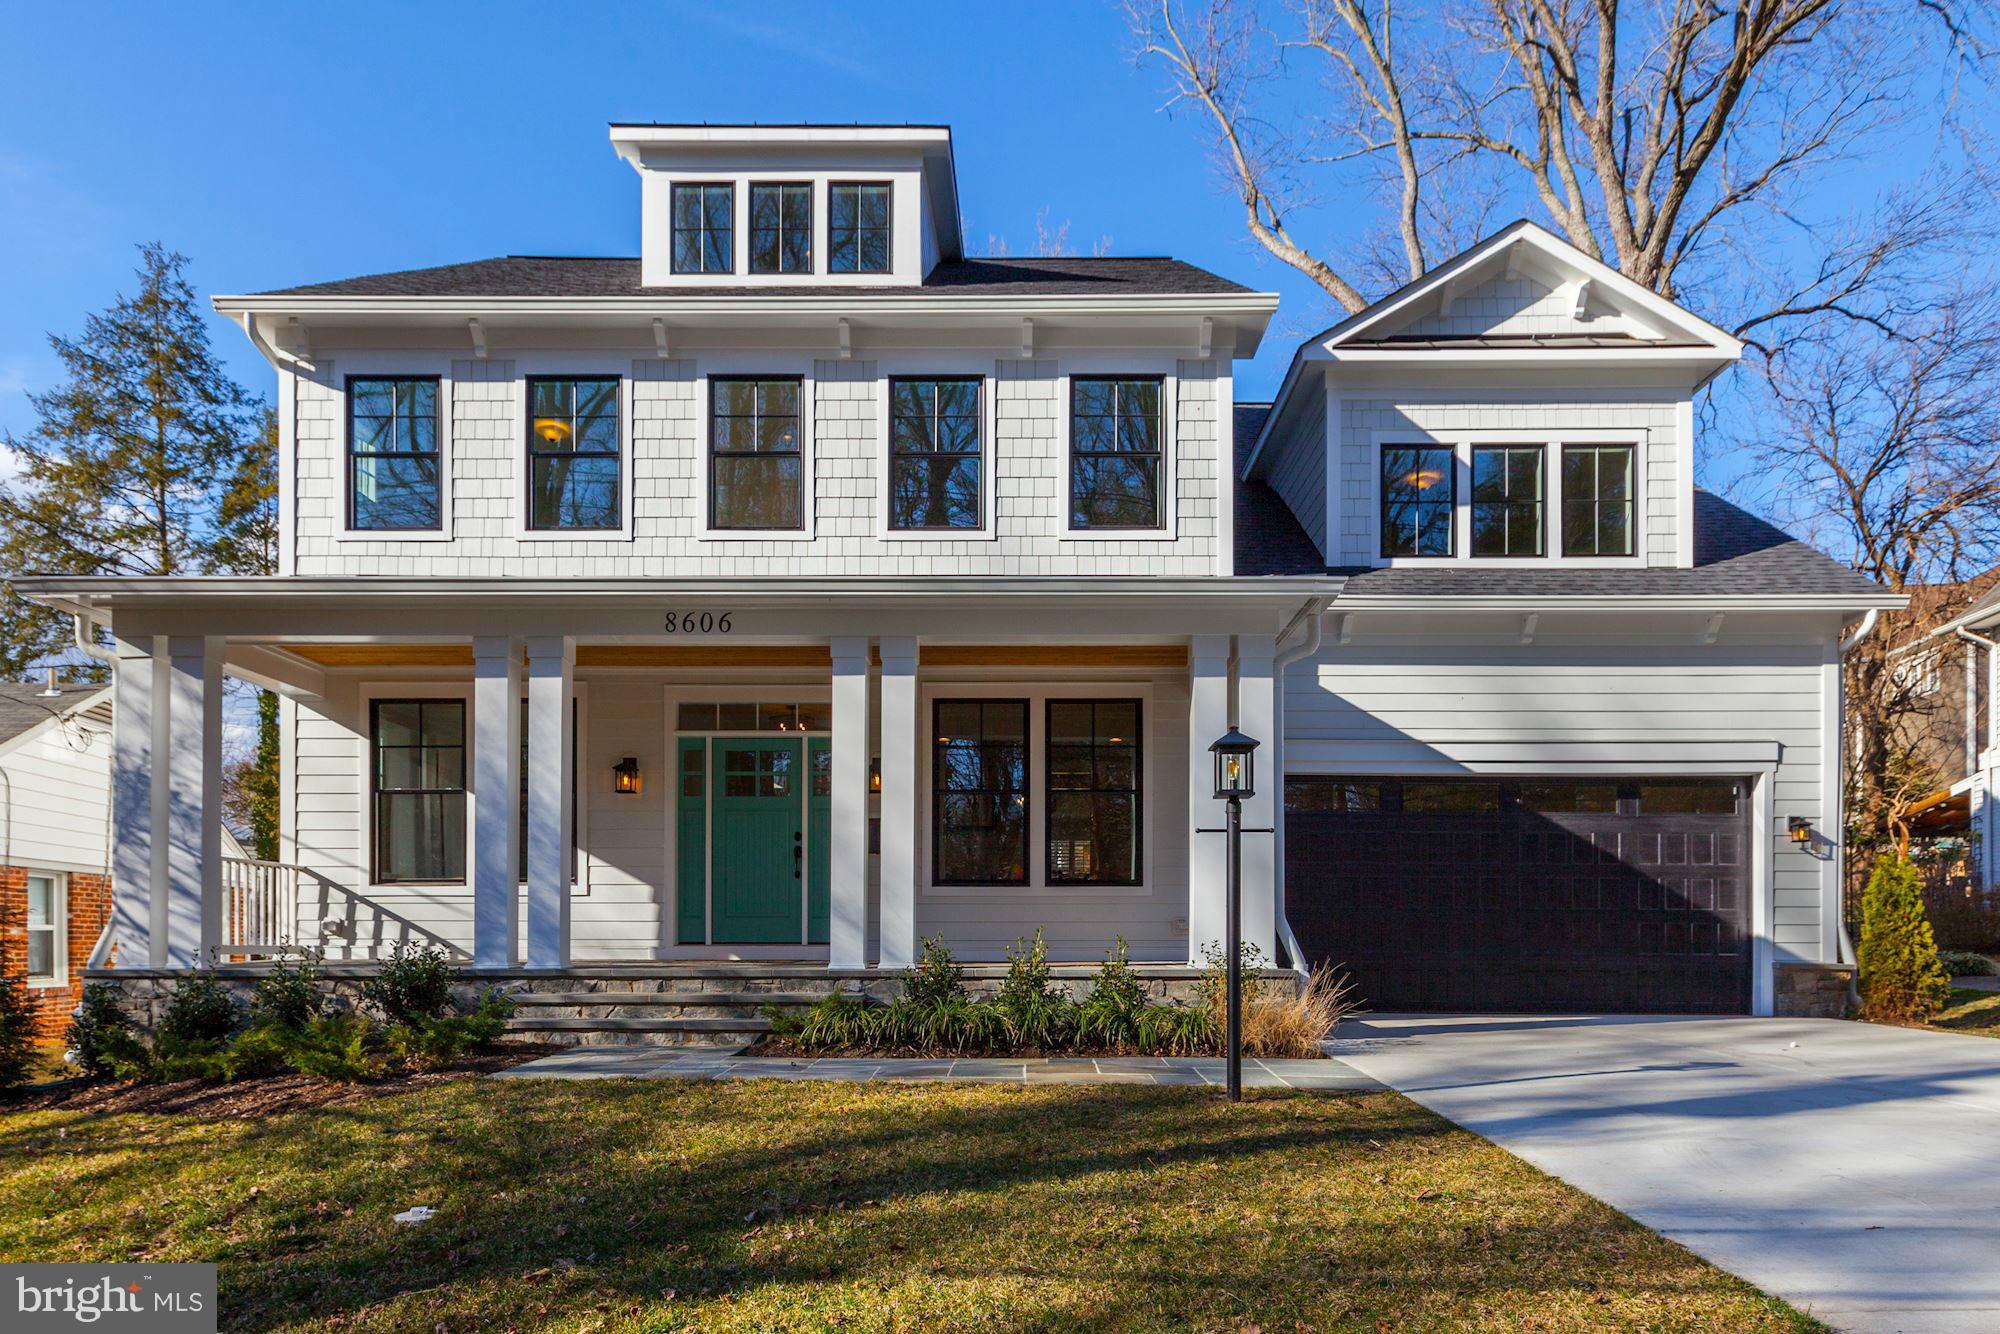
Gorgeous new construction in fabulous Hillmead. Inquire with Carl Becker regarding other upcoming new construction opportunities.
#1002487953

BETHESDA

8606 RIDGE ROAD

6 Beds

6 Baths

N/A

$1,850,000

MLS#: 1002487953
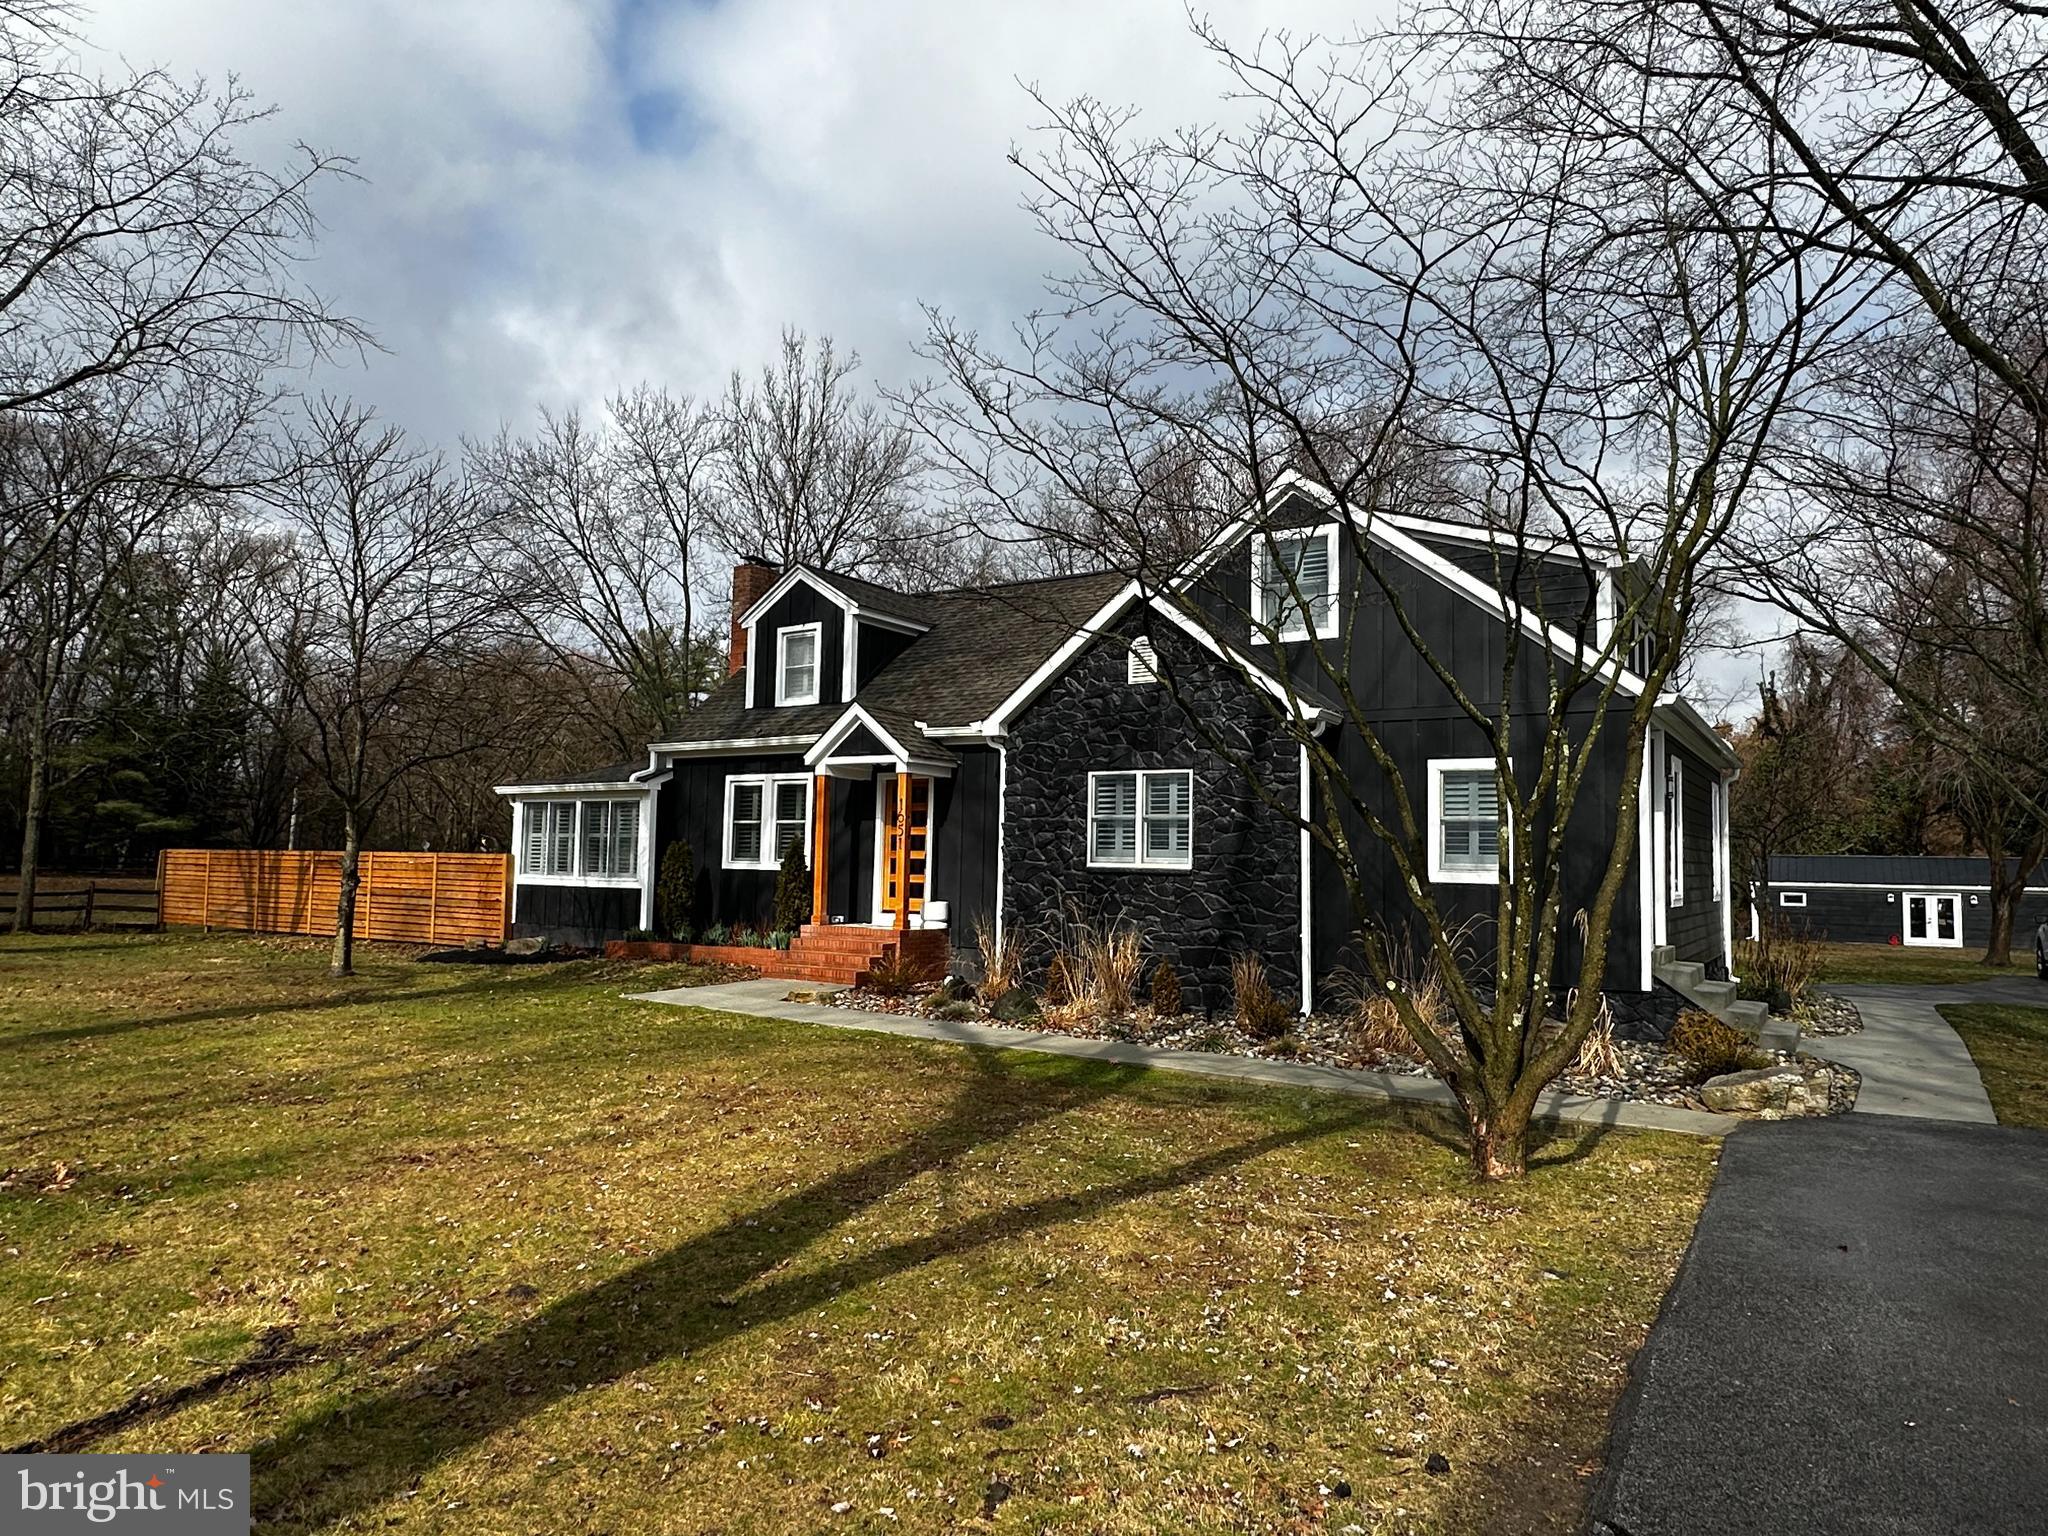
None
#MDAA2077810

ANNAPOLIS

1651 PLEASANT PLAINS ROAD

5 Beds

4 Baths

2,521 Sq.Ft.

$1,850,000

MLS#: MDAA2077810

1 ... 396 397 398 399 400 ... 666
* Listings identified with the FMLS IDX logo come from FMLS and are held by brokerage firms other than the owner of this website. The listing brokerage is identified in any listing details. Information is deemed reliable but is not guaranteed. If you believe any FMLS listing contains material that infringes your copyrighted work please review our DMCA policy and learn how to submit a takedown request. © 2024. First Multiple Listing Service, Inc.

Send a message

Message successfully sent.

Your message

What is 3 + 4 ?

Reason for contacting?

I agree to receive email communication and understand I can unsubscribe at any time.

I agree to be contacted by Charis Realty Group - Christine Issler, Broker via call, email, and text for real estate services. To opt out, you can reply 'stop' at any time or reply 'help' for assistance. You can also click the unsubscribe link in the emails. Message and data rates may apply. Message frequency may vary. Privacy Policy

Sign Out

Virtual Assistant

Would you like to take the next step with this property? We can help you schedule a showing or virtual tour, or send you more details.

Yes, I would like more information.

Thank You for Your Reply, One of Our Agents will contact you as soon as possible

No, maybe later.

Thank you, you can always contact me via email, phone number or through the contact form.

Realhub AI

Lucy - Your AI-Powered Realtor

Update Your Temporary Password

Personalize your search

Enter your email and we'll notify you immediately when new listings match what you're looking for.

or enter email address

Already have an account ? Login here

Continue your home search

I agree to receive communications and understand I can unsubscribe at any time.

I agree to be contacted by Charis Realty Group - Christine Issler, Broker via call, email, and text for real estate services. To opt out, you can reply 'stop' at any time or reply 'help' for assistance. You can also click the unsubscribe link in the emails. Message and data rates may apply. Message frequency may vary. Privacy Policy

Already have an account ? Login here

We use cookies

We use cookies primarily for analytics to enhance your experience. By accepting, you agree to our use of these cookies. You can manage your preferences or learn more about our cookies policy.