Properties

Browse or get in touch to schedule a walkthrough.

  • Nearby me
Price range

Popular Features

Community Features

Association

Property Features

Waterfront

View

Exterior Features

Interior Features

Style

534698 properties match your criteria

Updated 1 minute ago

E-Alert name
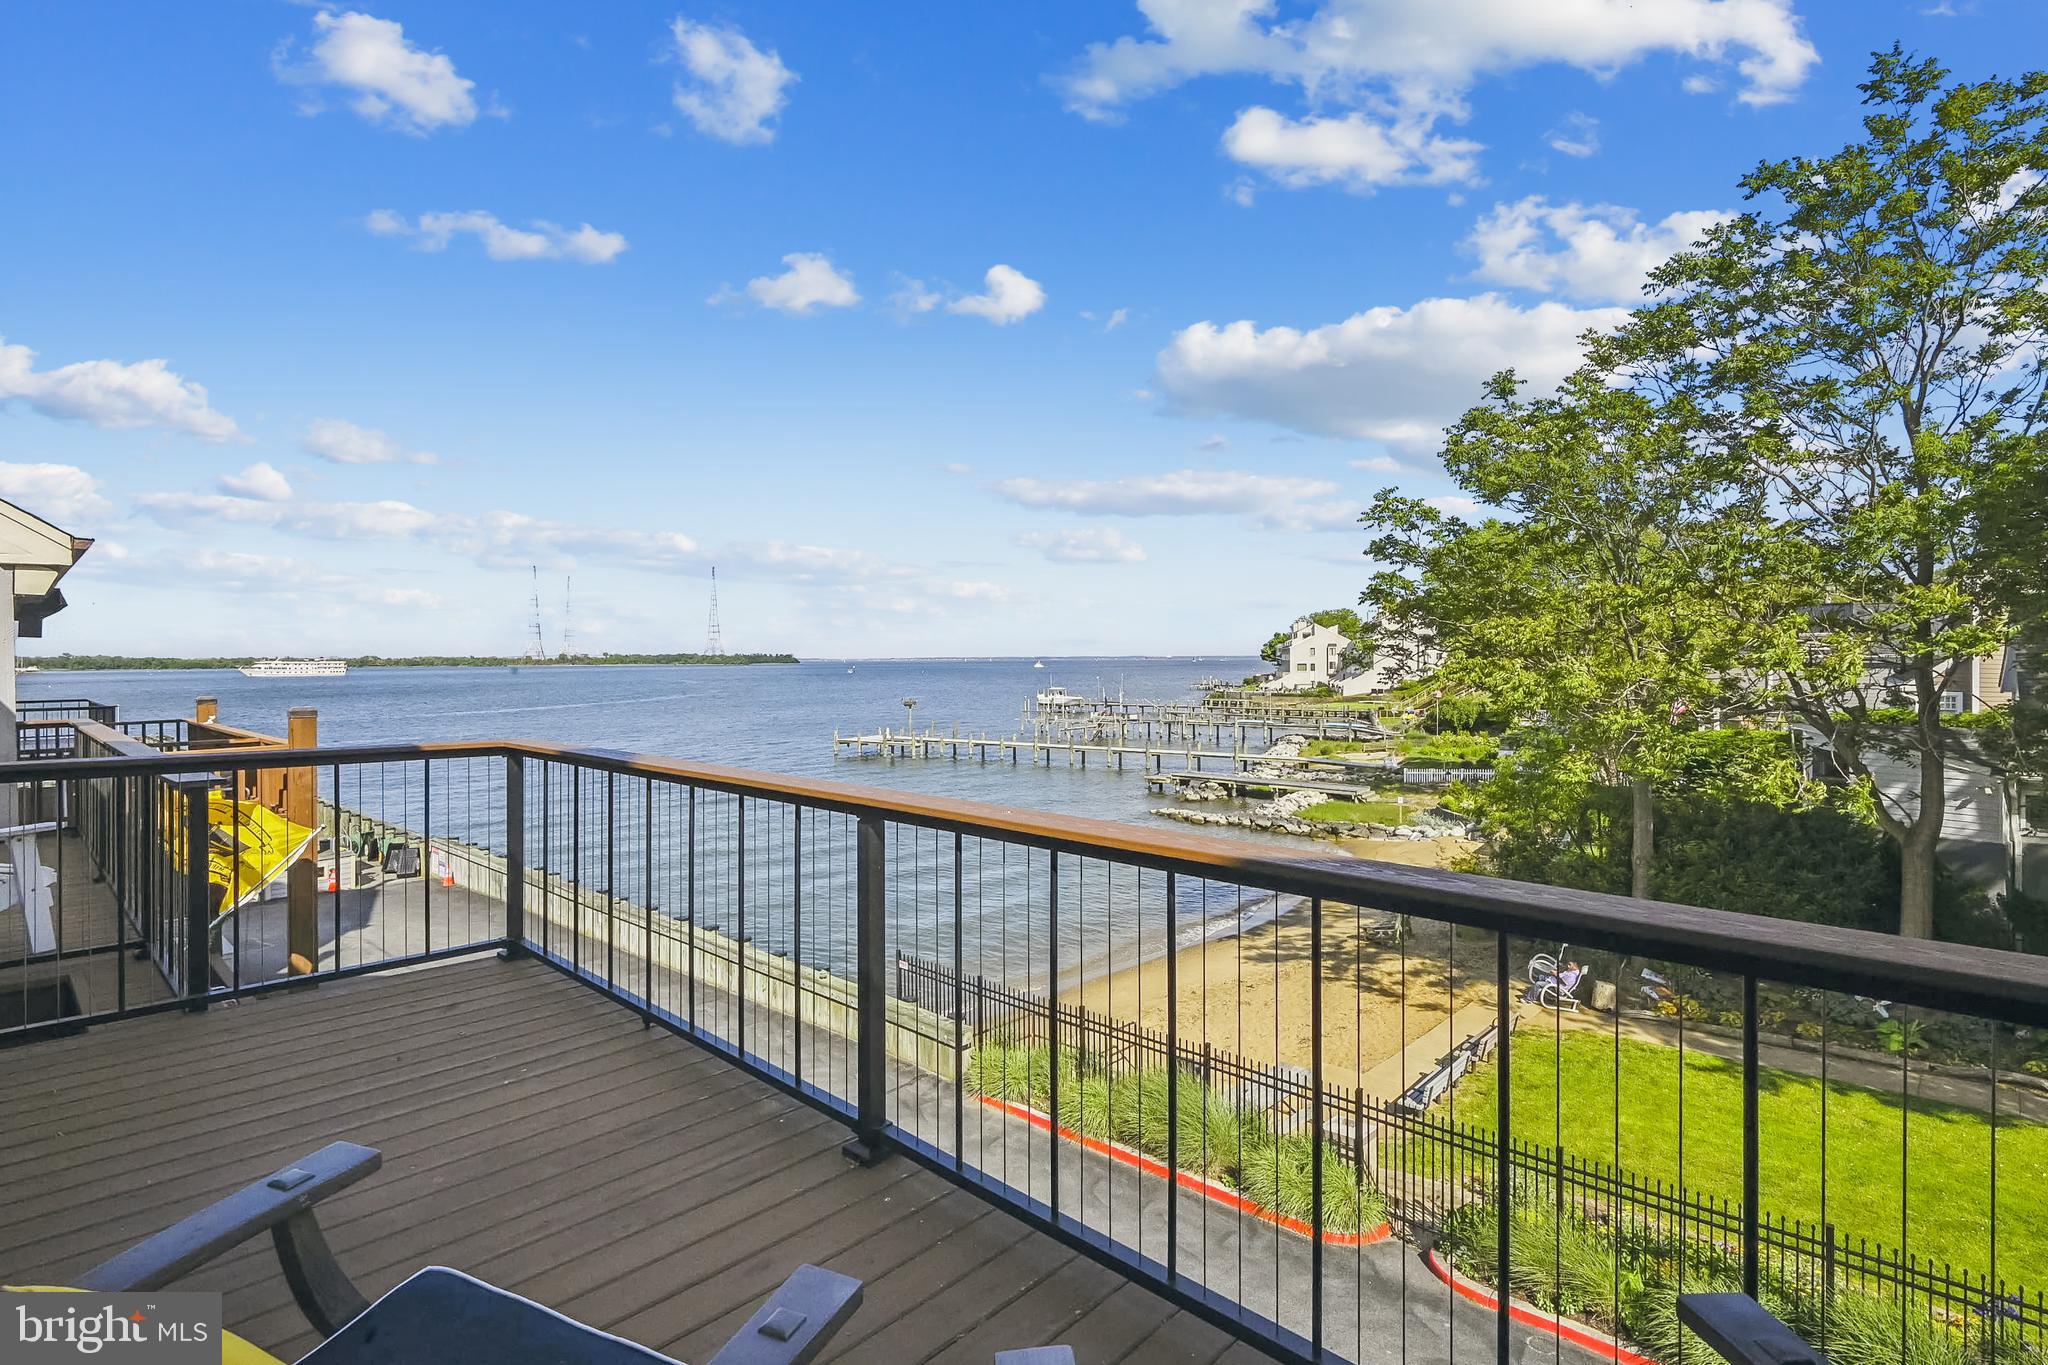
Welcome to 12 Chesapeake Landing. A four-level townhome with amazing water views in the gated community of Chesapeake Landing. This one truly has it all with a two-car garage and private elevator.
Your East exposure provides amazing coffee sunrises and shaded afternoons on your recently renovated decks with cable railings and retractable awning. 

A kitchen designed with the wine enthusiast in mind featuring a refrigerated wine cellar with shelves that cradle your wine and slide out for easy viewing of your collection. Kitchen skylights, designer tile backsplash, vaulted ceiling, and ample storage with Cherry Cabinets and pantry showcase the attention to detail.

Rich hardwood floors, high ceilings, cedar closet, plantation shutters, fireplace, mini split in loft, and design inspired selections enhance the craftsmanship of your home. The main living space highlights the open concept and natural light with panoramic views of the Bay, Beach, and Horn Point Street End Park. 

Returning home from a trip? Ride in your elevator with your luggage to your primary bedroom on the third floor with water views. Listen to the waves of the bay outside your bedroom or enjoy a nightcap on your private deck.  
Join the Maryland Yacht Club and enjoy the pool, tennis courts, and deep-water slips providing easy access to the Severn River and Bay.

There is a main-level bedroom and bathroom that is perfect for guests. You can view the Parade of Lights, Wednesday sailing races, July 4th fireworks, Navy Vessels, and of course the Blue Angels from your decks.  Guests will be calling.

Don't miss out on your opportunity to own a rare and magnificent piece of property in the heart of Eastport. Enjoy a leisure walk or quick water taxi ride to downtown Annapolis with 47 fine restaurants and boutique shops. 

This one has it all. Truly vacation where you live.

Click on tour for interactive floorplan.
#MDAA2033710

ANNAPOLIS

12 CHESAPEAKE LANDING

3 Beds

3 Baths

2,487 Sq.Ft.

$1,850,000

MLS#: MDAA2033710
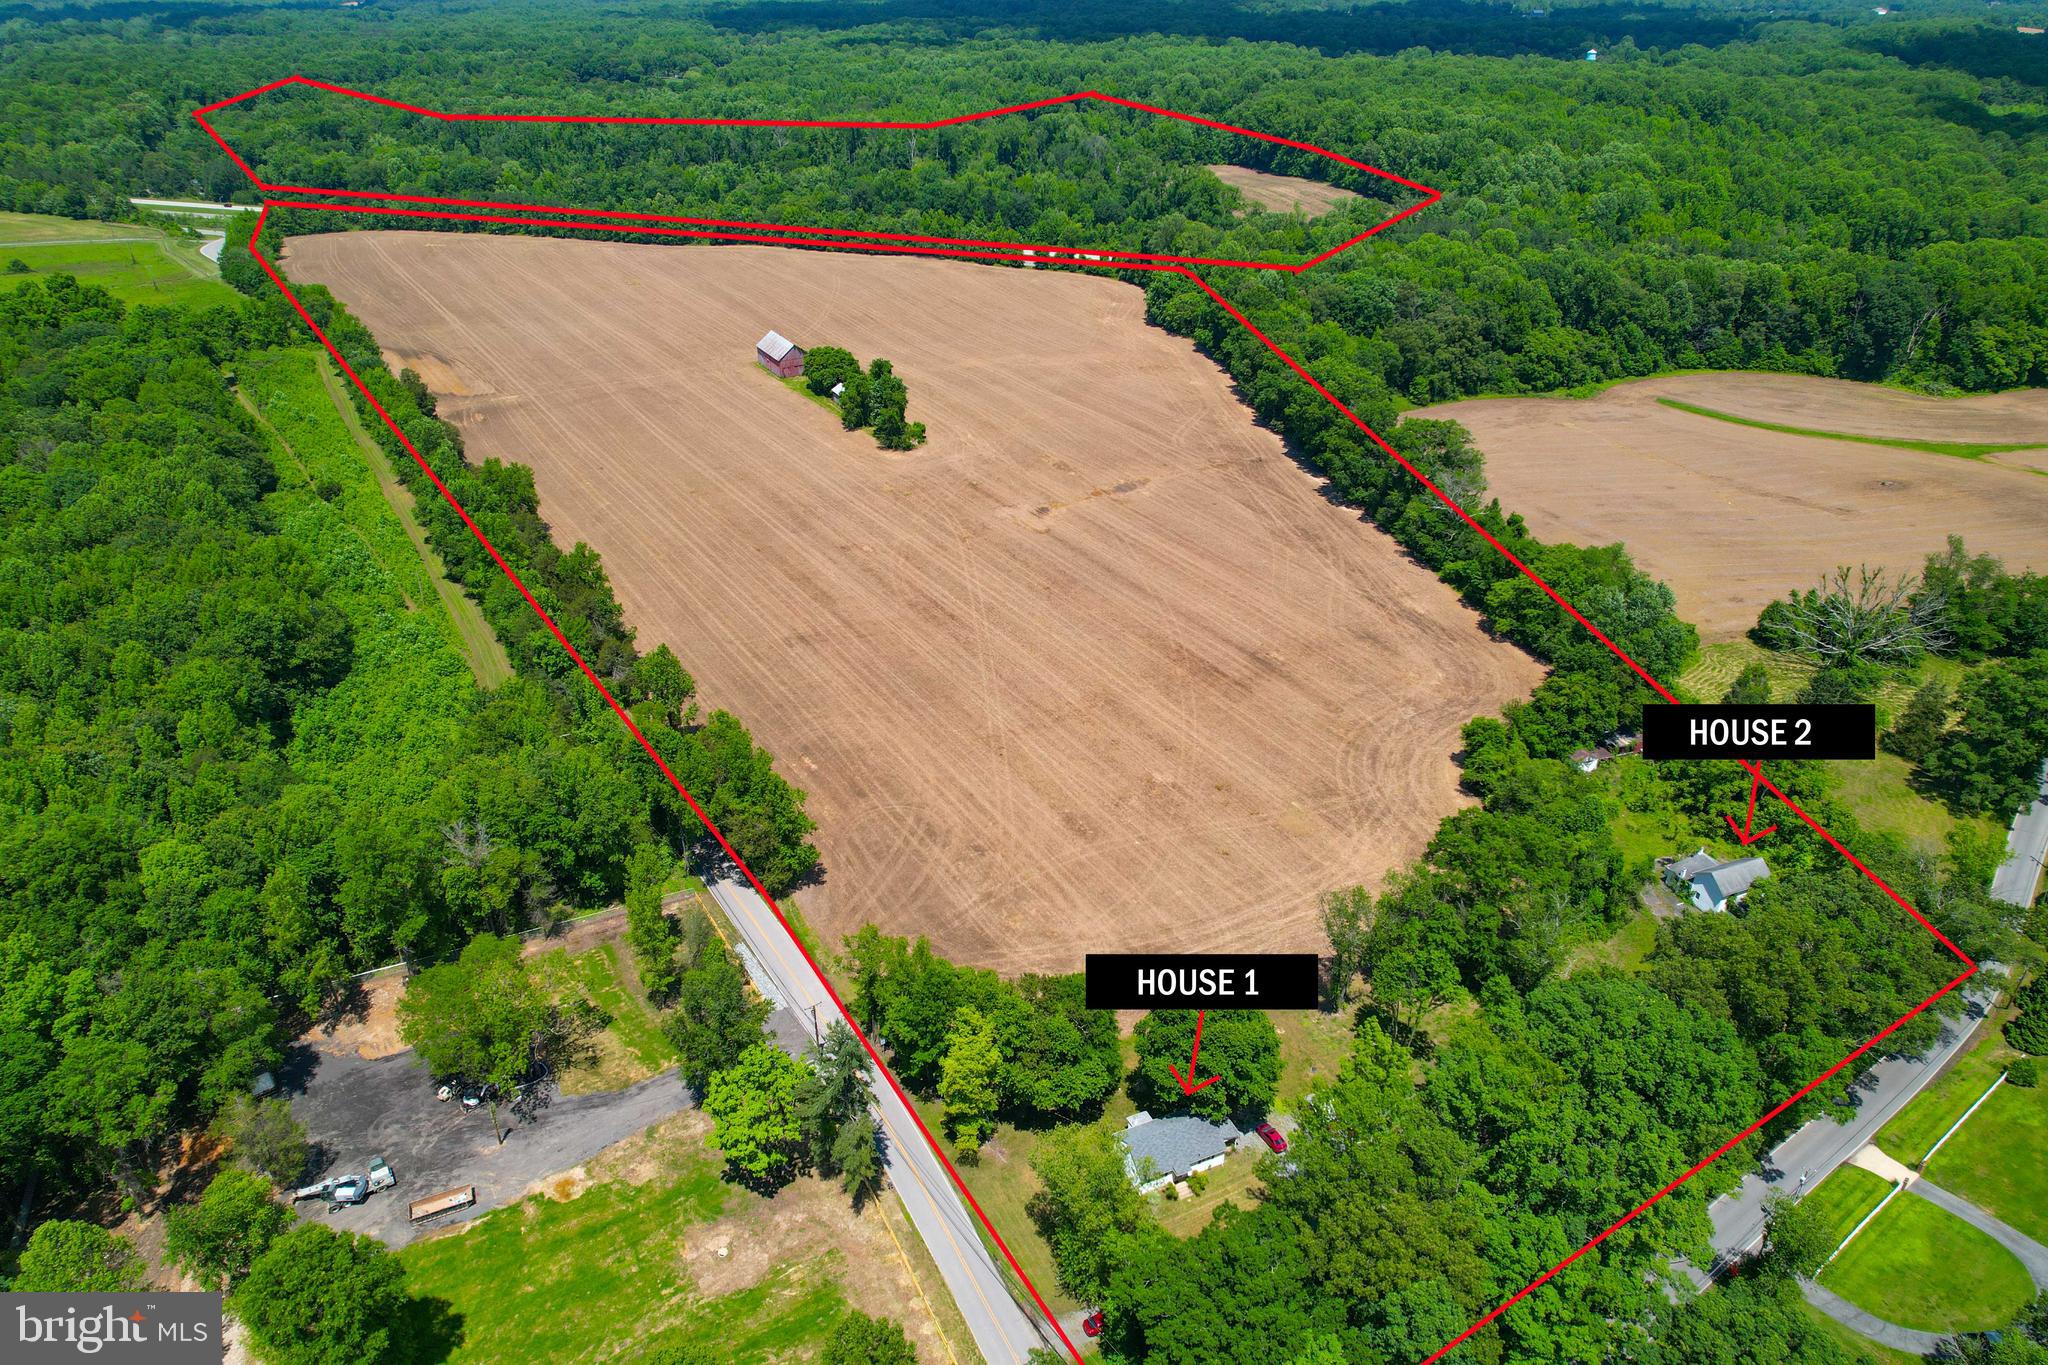
Discover a beautiful 68 acre property in southern Anne Arundel County featuring four residential homes and two barns. This is a fantastic investment opportunity, with three of the four homes currently rented and professionally managed.
5709 Plummer Ln.: 2 bedrooms, 1 bath. 
5579 Southern MD Blvd.: Upper level - 2 bedrooms, 1 bath. Lower level - 2 bedrooms, 1 bath.
5531 Sands Rd.: 2 bedrooms, 1 bath. 
The property is ideally located just outside the Washington D.C. area, offering quick access to Baltimore and Annapolis. The land is currently being farmed, adding to its potential. Don't miss out on this rare investment opportunity!
#MDAA2085536

LOTHIAN

5709 PLUMMER LANE

2 Beds

1 Baths

4,272 Sq.Ft.

$1,850,000

MLS#: MDAA2085536
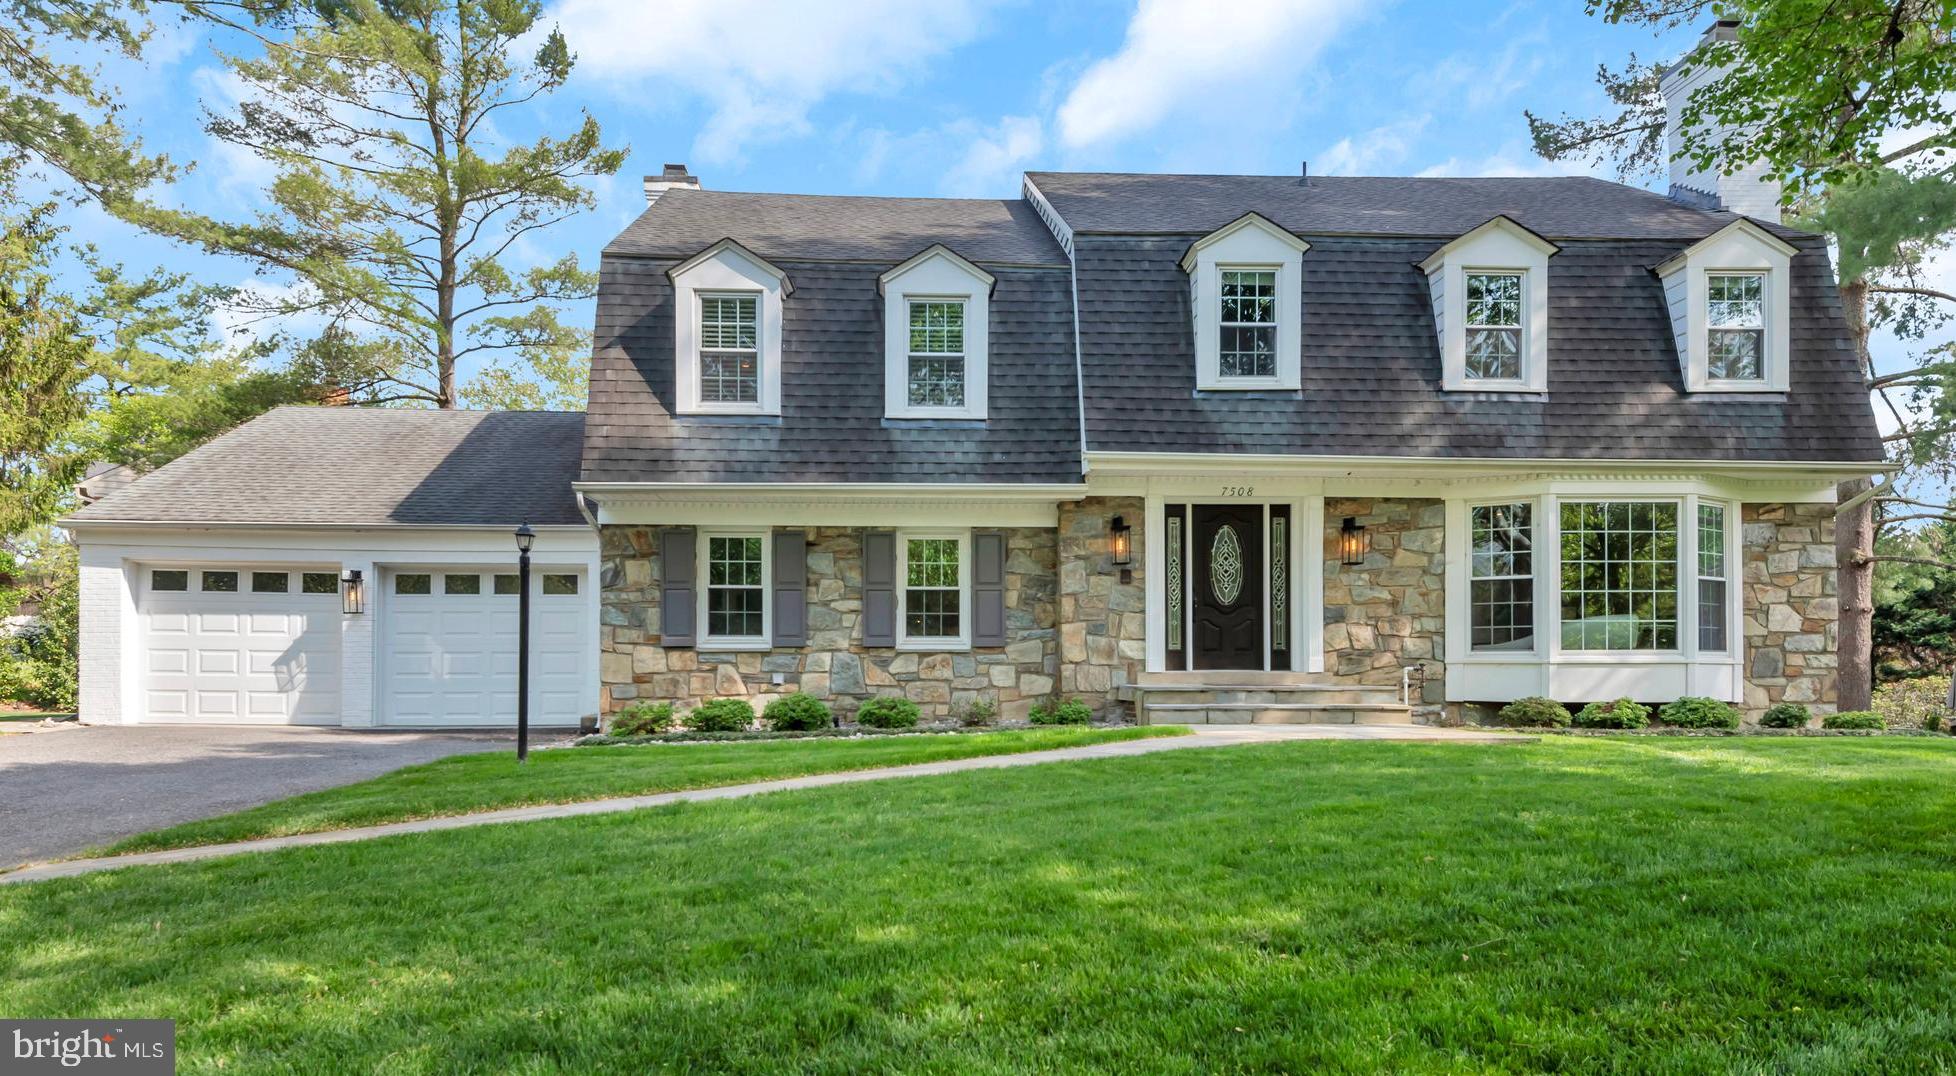
Welcome to this beautifully renovated and elegantly appointed sun-filled home in the highly sought-after Al Marah subdivision.
This gracious residence offers five spacious bedrooms, three full bathrooms, and a convenient main-level powder room, providing the home you have been looking for in today’s lifestyle. As you enter, you will be stunned by the warmth of the home, for convenience there is a 1st floor den/office—ideal for working from home—alongside a formal living room and a separate formal dining room, perfect for hosting gatherings both intimate and grand.

The home showcases refinished hardwood floors on the main level, marble flooring in the foyer and kitchen - newly installed hardwood flooring throughout the upper level, complemented by custom designer paint selections that give the home a polished, magazine-quality aesthetic—truly reminiscent of something out of Architectural Digest.

At the heart of the home is the gourmet kitchen, thoughtfully designed with an induction cooktop, ample cabinetry… all new appliances. Adjacent to the kitchen is the warm and inviting family room, creating the perfect space for everyday living and entertaining. Just beyond, a sunroom filled with natural light provides a serene retreat overlooking the backyard.
Step outside to a large deck—ideal for outdoor dining, summer cookouts, and entertaining guests—offering easy indoor-outdoor flow.

Upstairs, the well-proportioned bedrooms provide comfortable accommodations, including a spacious primary suite with renovated ensuite.

The fully finished lower level expands your living space with a dedicated exercise area, game room, and walk-out access to a private patio—perfect for relaxation or recreation.
Additional features include two fireplaces that add warmth and character, as well as a convenient laundry/mudroom located just off the two-car garage.

The exterior is equally impressive, featuring professionally landscaped grounds, elegant stone hardscaping, irrigation system, outdoor lighting and meticulously manicured outdoor spaces that enhance the home’s curb appeal and overall ambiance.

This exceptional property offers the perfect blend of sophistication, comfort, and functionality in a prime location.
Situated minutes to 495, Bethesda, and DC.
Walt Whitman, Pyle and Bannockburn - School District.
#MDMC2229892

BETHESDA

7508 PEPPERELL DRIVE

5 Beds

3 Baths

4,174 Sq.Ft.

$1,850,000

MLS#: MDMC2229892
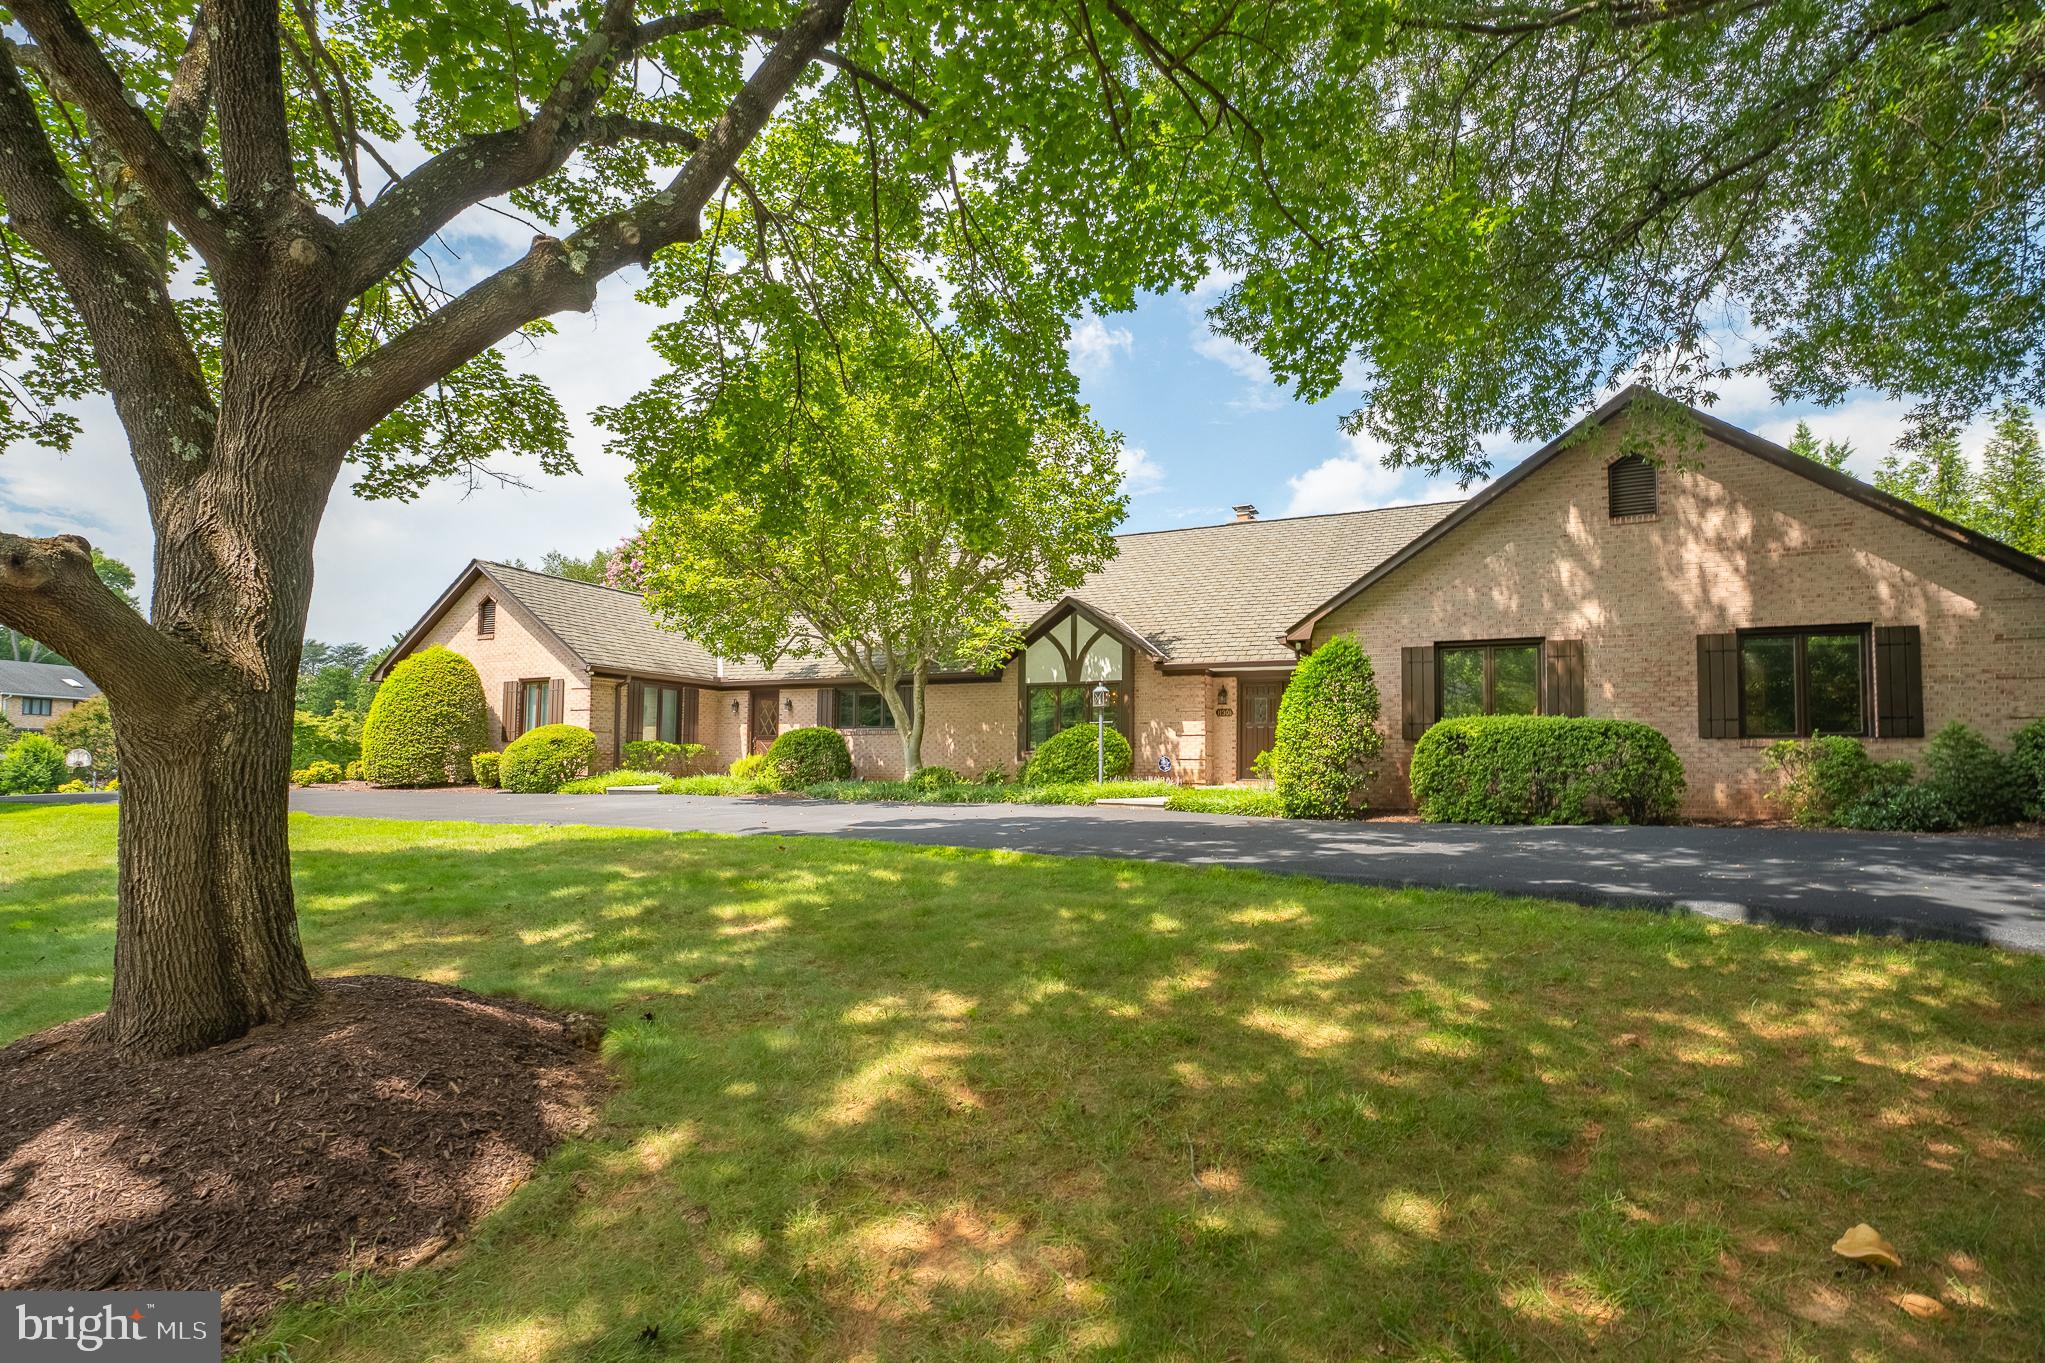
ONE OF WASHINGTON’S PREMIER BUILDERS’S OWN CUSTOM HOME FOR SALEThis Custom Built 5 Bedroom 5 and ½ bath home offers one level living on a 2/3 acre lot in the quaint enclave of Elberon. This ALL BRICK home offers a spacious Living Room, Elegant Foyer, Dining Room, Kitchen, Family Room and Sun Room, with a 3 car garage and Generac automatic generator.Fenced and beautifully landscaped back yard with walk-out flagstone patio surrounding the Sun Room, Family room and Primary Bedroom.Recently renovated Kitchen with granite counter tops, two dishwashers, a warming drawer and wine refrigerator. Primary bedroom has separate his and her’s bathrooms both recently renovated with granite counter tops Jacuzzi tub and walk in Shower in her bath. Custom finished closets. Pella windows and doors, built-ins and wood floors and ceramic tile throughout.This is a one of a kind custom home, enjoy one floor living, rec room level has bedroom, kitchenette and full bath. This home was designed for large families and for entertaining.Located in one of the County’s finest school districts with Wayside Elementary a block away and in the Hoover Middle School and Churchill High School District. Just minutes from Potomac Village—home to charming boutiques, the historic Potomac Hunt Races, acclaimed restaurants like Old Angler’s Inn and Hunter’s Inn, the weekly farmers market, and scenic trails along the C&O Canal and Potomac River.
#MDMC2217630

POTOMAC

11301 CROSSING GLEN COURT

5 Beds

5 Baths

5,443 Sq.Ft.

$1,850,000

MLS#: MDMC2217630

Welcome to 3400 Pauline Dr! Totally renovated in a sophisticated mid-century modern style, this exceptional 5-bedroom, 3-full and 2-half-bathroom home is ideally located in Chevy Chase’s sought-after Section 5 and Dunlop Hills neighborhood.

Set on a generous, flat lot with a fenced rear garden and driveway parking for three cars, this approximately 3,600-square-foot residence is filled with natural light. The beautifully appointed kitchen and expansive living spaces are complemented by two fireplaces, while the vaulted primary bedroom adds an airy, dramatic touch.

The upper-level features four spacious bedrooms. The finished lower level offers a separate living area, bedroom, two full bathrooms, and a dedicated bar area-perfect for guests, entertaining, recreation, or a private retreat.

Just minutes from Downtown Bethesda, Friendship Heights, and the Chevy Chase Club, this beautifully reimagined home combines distinctive mid-century design, modern functionality, and an exceptional location.
#MDMC2251624

CHEVY CHASE

3400 PAULINE DRIVE

5 Beds

3 Baths

3,236 Sq.Ft.

$1,850,000

MLS#: MDMC2251624
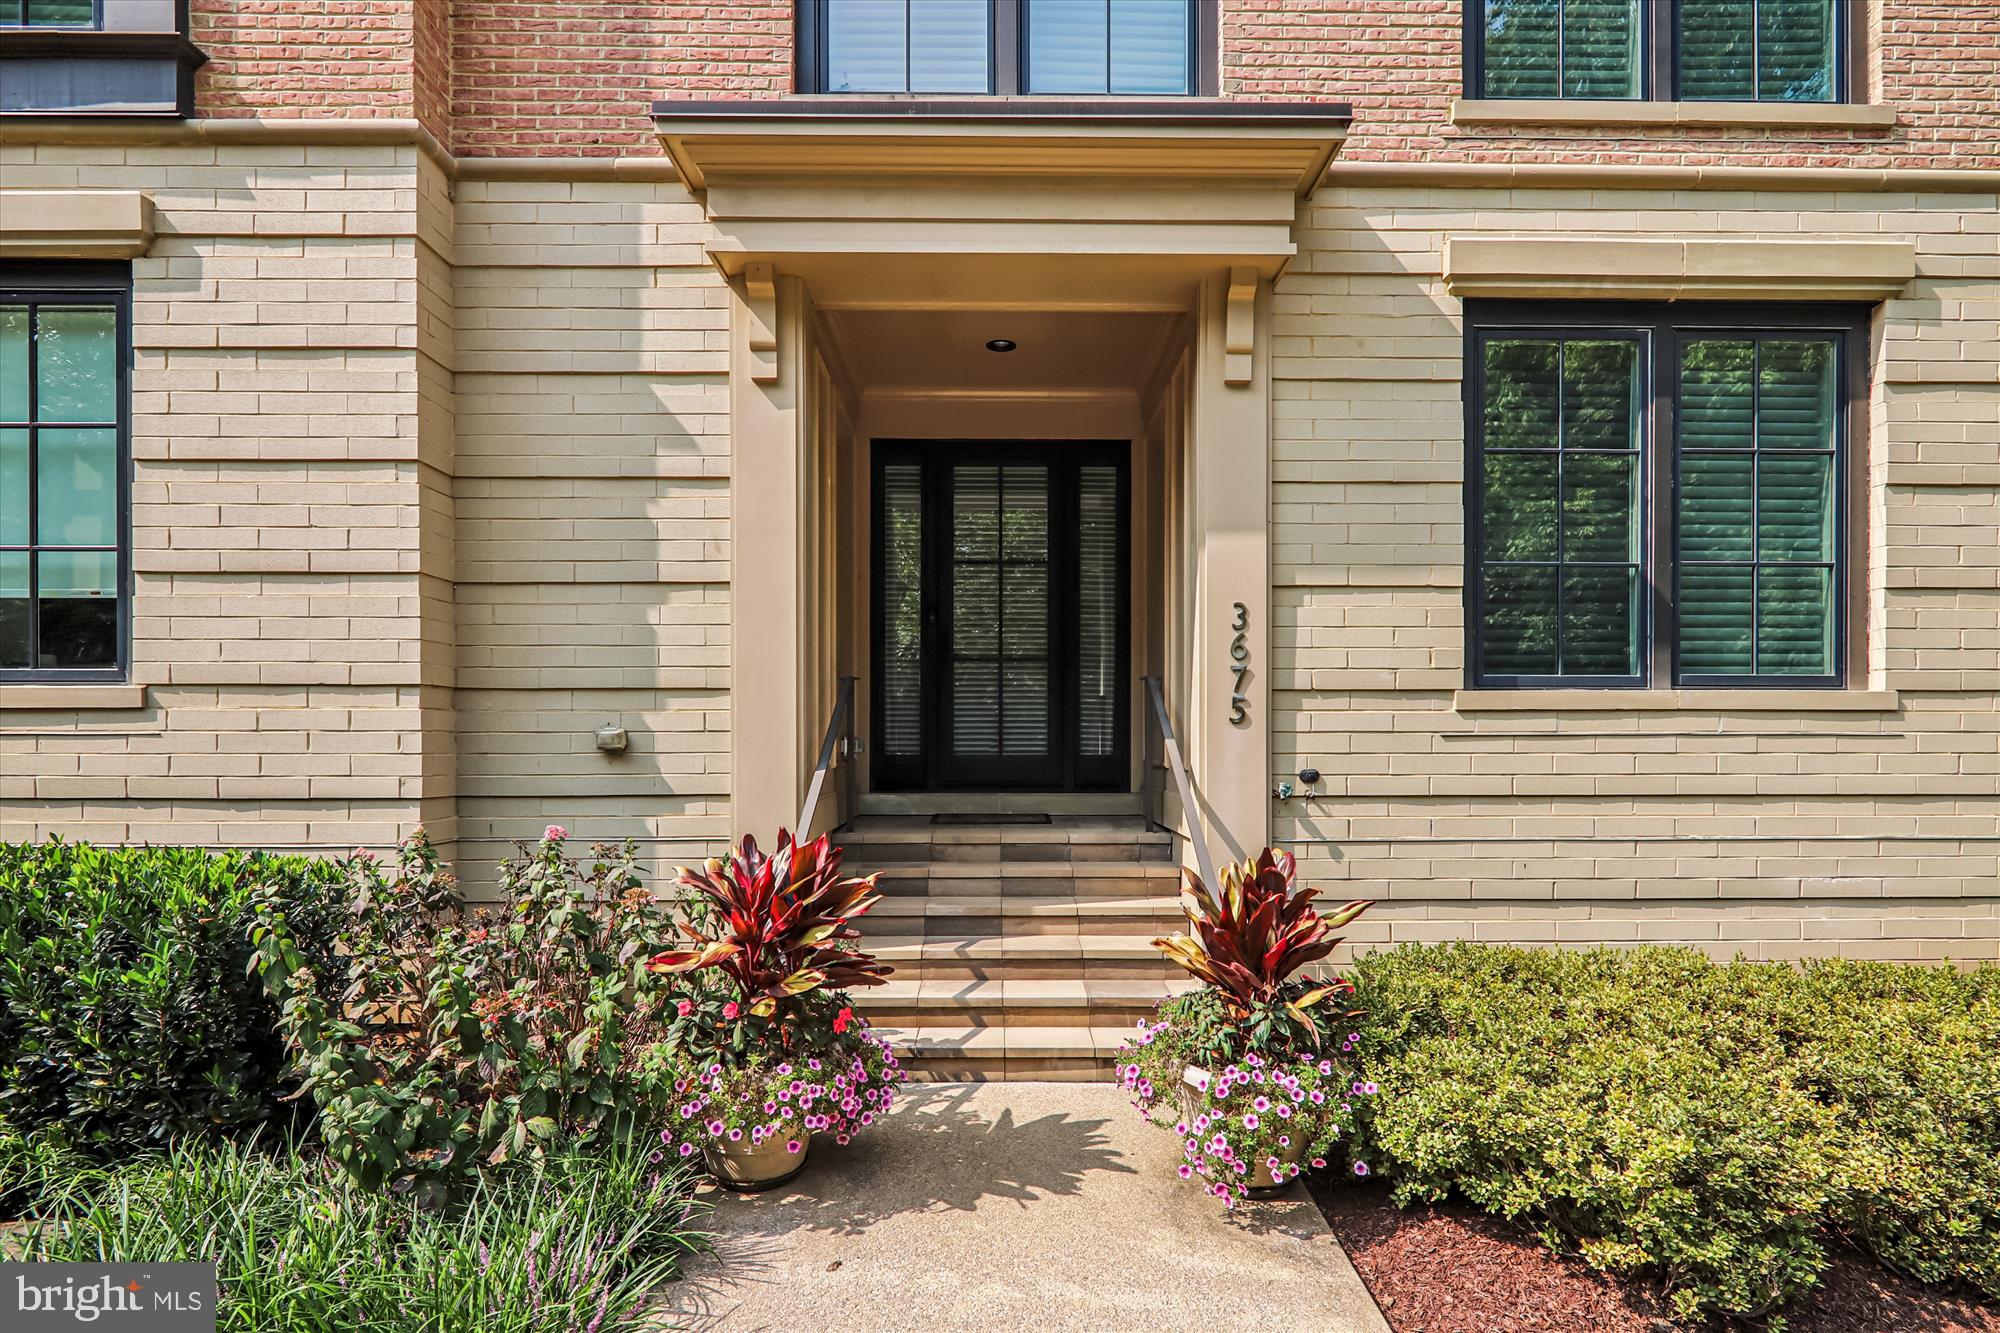
This could be "it" -- a beautiful Chevy Chase end-unit elevator townhome in the sought-after Chevy Chase Lake community!  Thoughtfully appointed EYA-built townhome with many upgrades inside and out.  The top floor south-facing terrace is amazing for entertaining or just relaxing by the fireplace in cooler temps, or lounging on the deck, with retractable awning, in the warmer months.   It has been professional landscaped, with set-it-and-forget-it drip irrigation, for many months of beautiful color.

Inside,  from the foyer, you'll find the entrance to the two car garage replete with built-in cabinets, the office/bedroom with a full bath, and elevator access.  Up one level is the heart of the home: surrounded by windows on three sides are the fabulous gourmet kitchen with island seating for four -- don't miss the cooling drawers in the island -- dining area, spacious living room with a gas fireplace and a tucked away powder room.  Up another level are the primary suite with huge closets and a beautiful primary bathroom, two more bedrooms and another bathroom, and laundry. 

So much space indoors and out, close to the District, and the Beltway, and the new dining and shopping opportunities at Chevy Chase Lake, this could be the ideal spot!
#MDMC2233492

CHEVY CHASE

3675 CHEVY CHASE LAKE DRIVE

4 Beds

3 Baths

2,792 Sq.Ft.

$1,850,000

MLS#: MDMC2233492
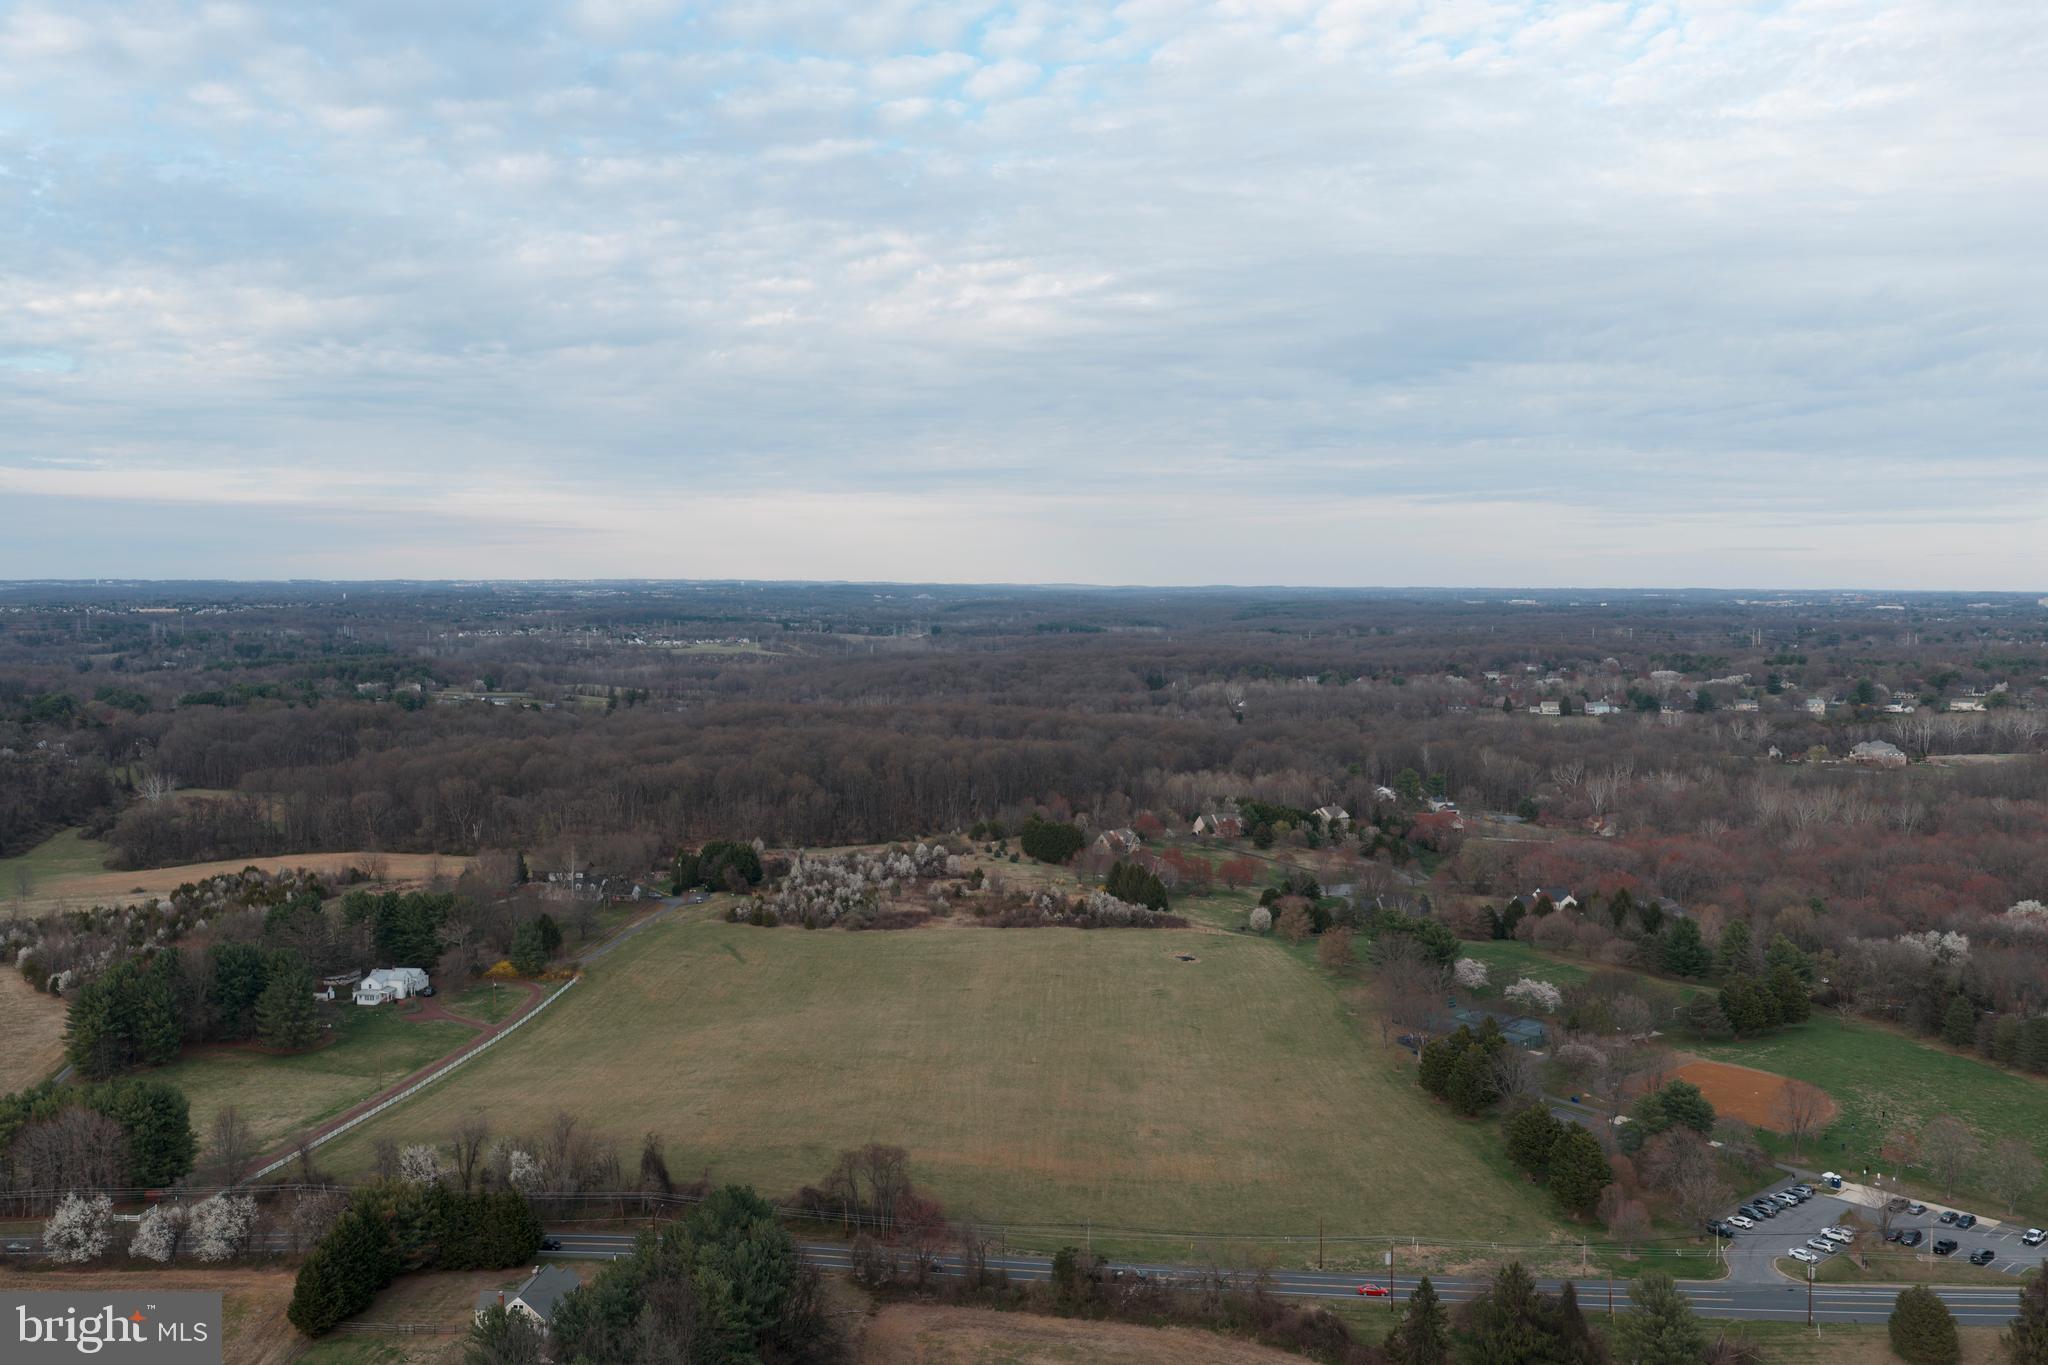
Don’t miss this rare opportunity to acquire a premium leveled LAND with exceptional visibility! Imagine owning Over 14,000 square feet of land brimming with incredible potential. This property is already approved for use as a cultural institution, assembly, or church for a non-profit organization, featuring a generous structure footprint of 19,000 to 20,000 sqft. Plus, it comes with approval for a parking lot that accommodates up to 160 vehicles, perfect for maximizing your community impact.
But that’s not all! This property can easily be rezoned back to residential, allowing for the creation of two subdivided parcels, an ideal investment strategy in a thriving area. 

Conveniently located adjacent to Darnestown Park and just moments away from retail shops, Harris Teeter grocery, restaurants, and easy access to Rt 28 and I270, this lot offers unparalleled connectivity and visibility. 
Seize this opportunity today and unlock the immense potential of this prime property!
#MDMC2224224

GAITHERSBURG

14321 DARNESTOWN ROAD

None Beds

None Baths

19,000 Sq.Ft.

$1,850,000

MLS#: MDMC2224224
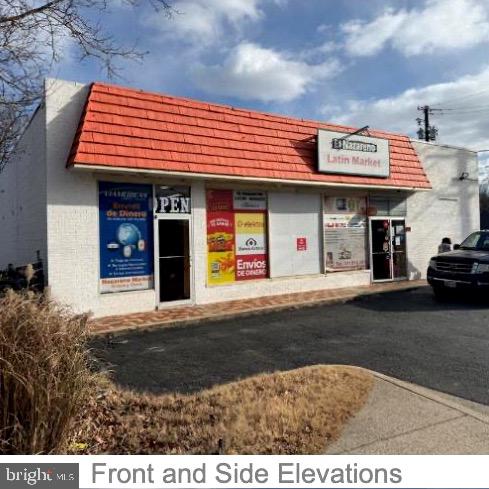
Prime Commercial Investment FOR SALE – AS-IS.
Located at 19609 Frederick Rd, Germantown, MD, this high-visibility commercial property sits on a rare 1.07-acre lot along a major high-traffic corridor, offering excellent exposure and accessibility.
The property includes a tenant in place through December 2029, providing immediate and reliable cash flow. Additionally, a second commercial retail building is coming soon, currently planned as a barber shop, with flexibility for other commercial or retail uses (buyer to verify zoning), offering strong upside and expansion potential.
Property is being sold AS-IS. See disclosures for additional details.
This is an ideal opportunity for investors seeking long-term income, appreciation, and future development potential in a strong commercial location.
Income in place. High traffic. Large lot. Future upside.
#MDMC2214612

GERMANTOWN

19609 FREDERICK ROAD

None Beds

None Baths

1,855 Sq.Ft.

$1,850,000

MLS#: MDMC2214612
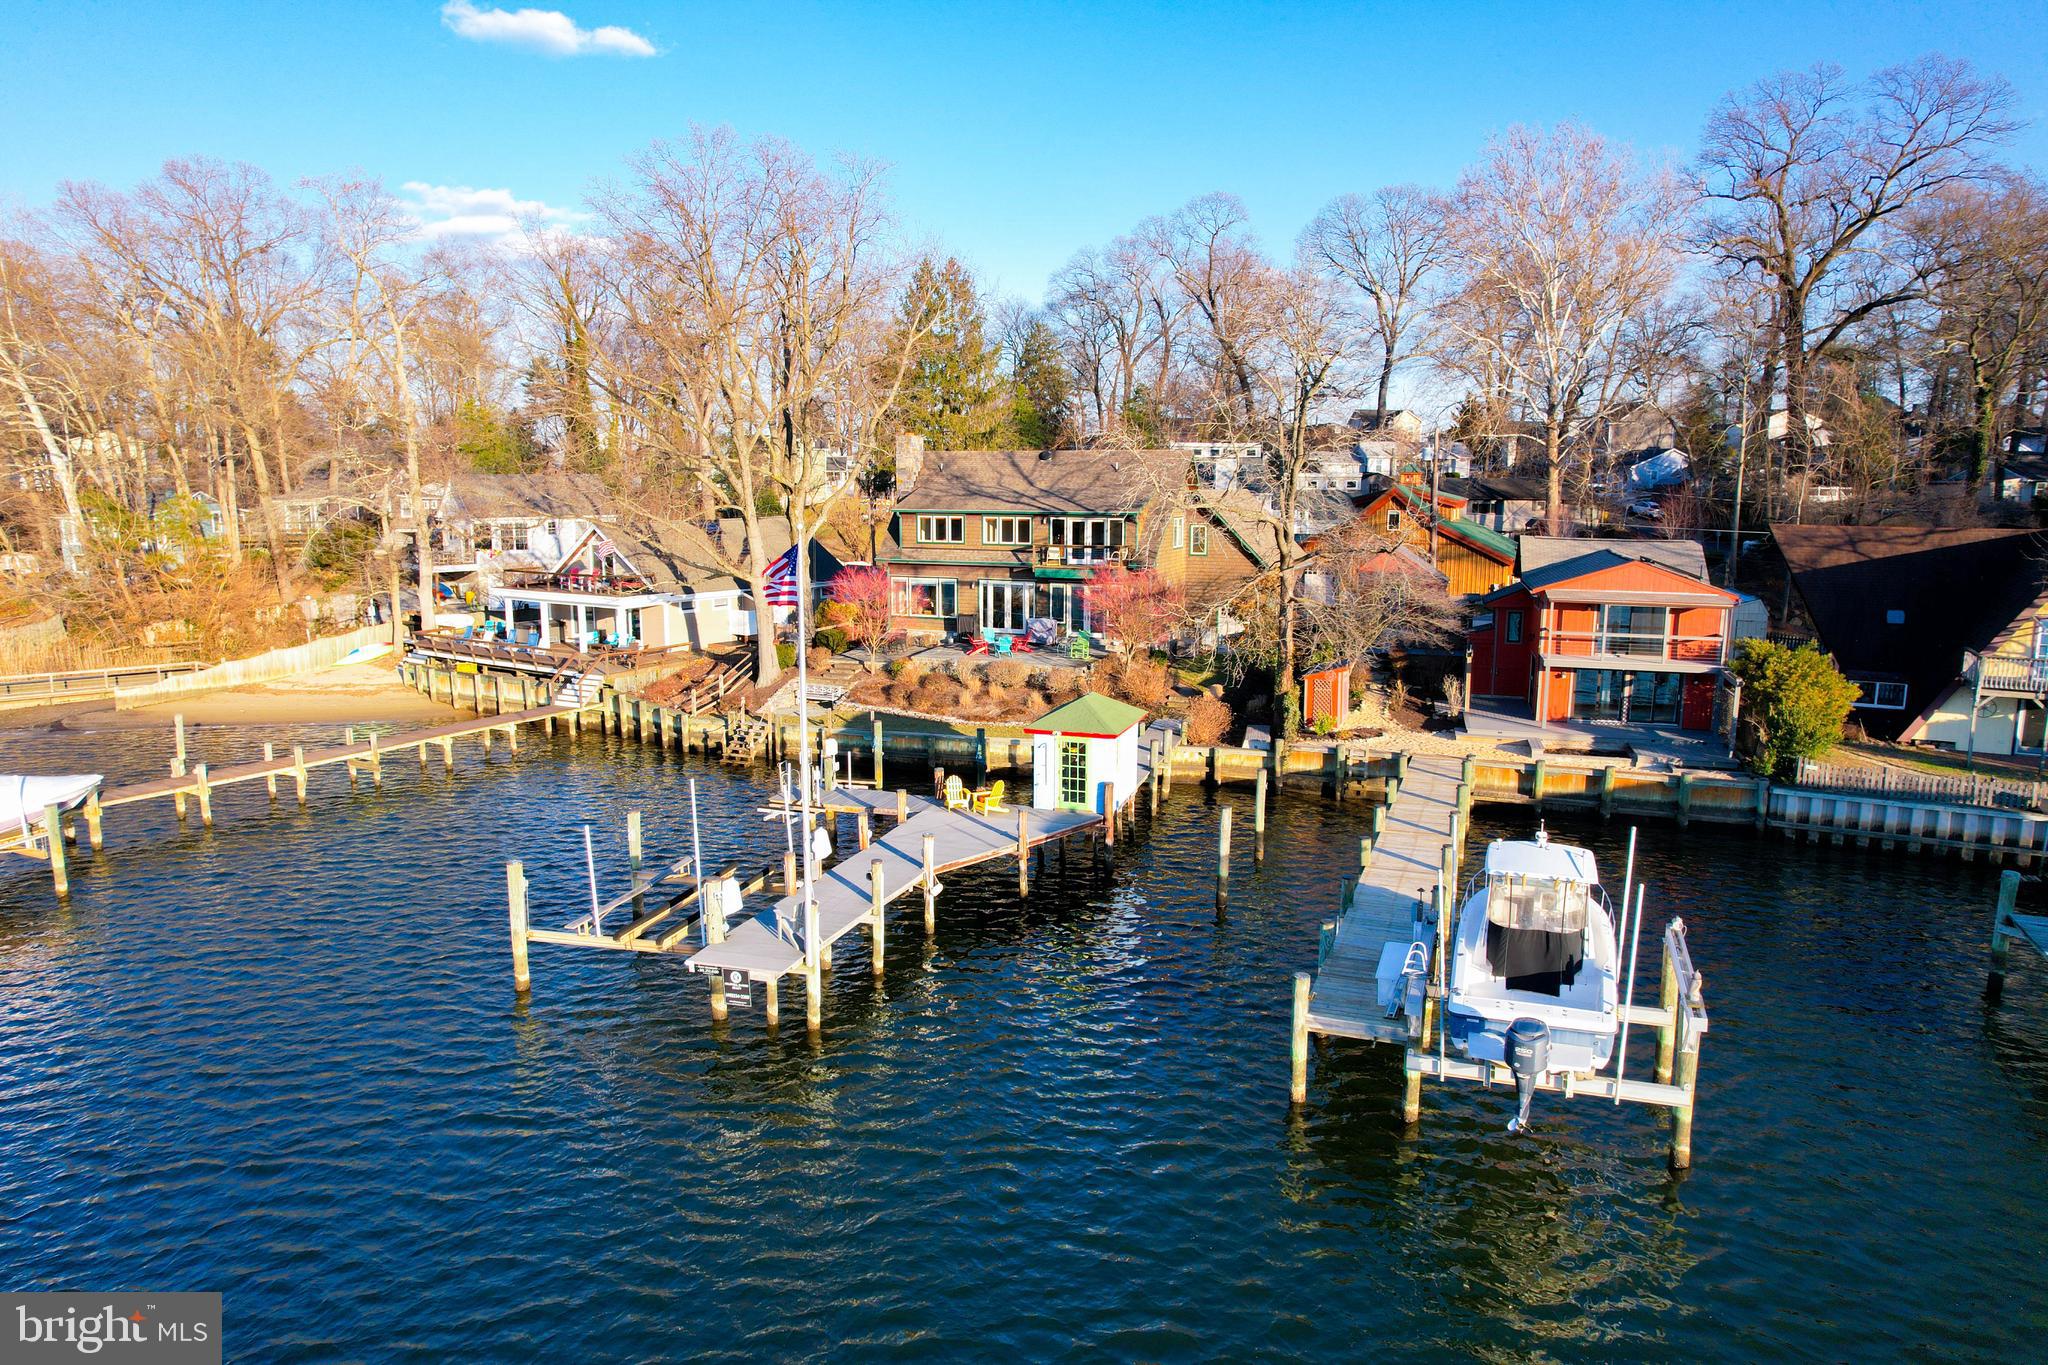
Custom waterfront home by multiple award winning builder. Sunset views of tranquil Valentine Creek
from every room, Enjoy an extended pier with 10-foot MLW, and a boat house to secure water toys and
fishing gear, and a 12,500 lb boat lift. A two car garage is attached to the house. A rustic 36’ x 42’ BARN sits on a separate tax parcel. The BARN has a large open space below for a noncommercial workshop, garage, family wedding reception area, storage - almost any use. 
The cedar shake home offers three bedrooms, three and a half bathrooms. The open flowing main level
offers Chefs Kitchen, dining room table space, and living room. Living room offers a masonry stone face
wood burning fireplace from floor to ceiling with flagstone hearth and mantel. Custom corner built-ins
provide the perfect TV placement. Custom built-in bar area keeps everything handy and organized. Wide
plank character white Oak hardwood floor and tumbled limestone floors flow out under your feet to the stunning water views from the Pella windows and doors. The Chefs Kitchen offers high-end designer cabinets, with all the pull drawers and shelves needed. The cabinet faced oversized Sub Zero Refrigerator and Freezer have two doors and blend almost invisibly into the kitchen. A propane Wolf range and oven will please every cook or chef. Enjoy the oversized island with Granite and custom palm tree inlay. The
laundry room offers custom cabinetry, bead board, pegs for coats, storage benches and Miele washer
and dryer directly off the garage entrance.
The second floor offers three bedrooms and three full bathrooms with ample closet space. Wide plank character white Oak Floors throughout this stunning home. The owner's suite offers two closets, views of Valentine Creek from the room and private balcony. Walk-in closet and owner's bathroom are thoughtfully organized. Secondary bedroom offers ensuite bathroom, dual closets and water views. Enjoy the sunshine throughout the upper level thanks to the vaulted design and wood/cable handrails.
The home is also a smart home with Lutron lighting system that is programmable and can be controlled
with Siri, Google, or Alexa. Whole house propane generator automatically assumes electrical load in the event of a power outage.
#MDAA2052472

CROWNSVILLE

728 LAKE PATH

3 Beds

3 Baths

2,018 Sq.Ft.

$1,850,000

MLS#: MDAA2052472
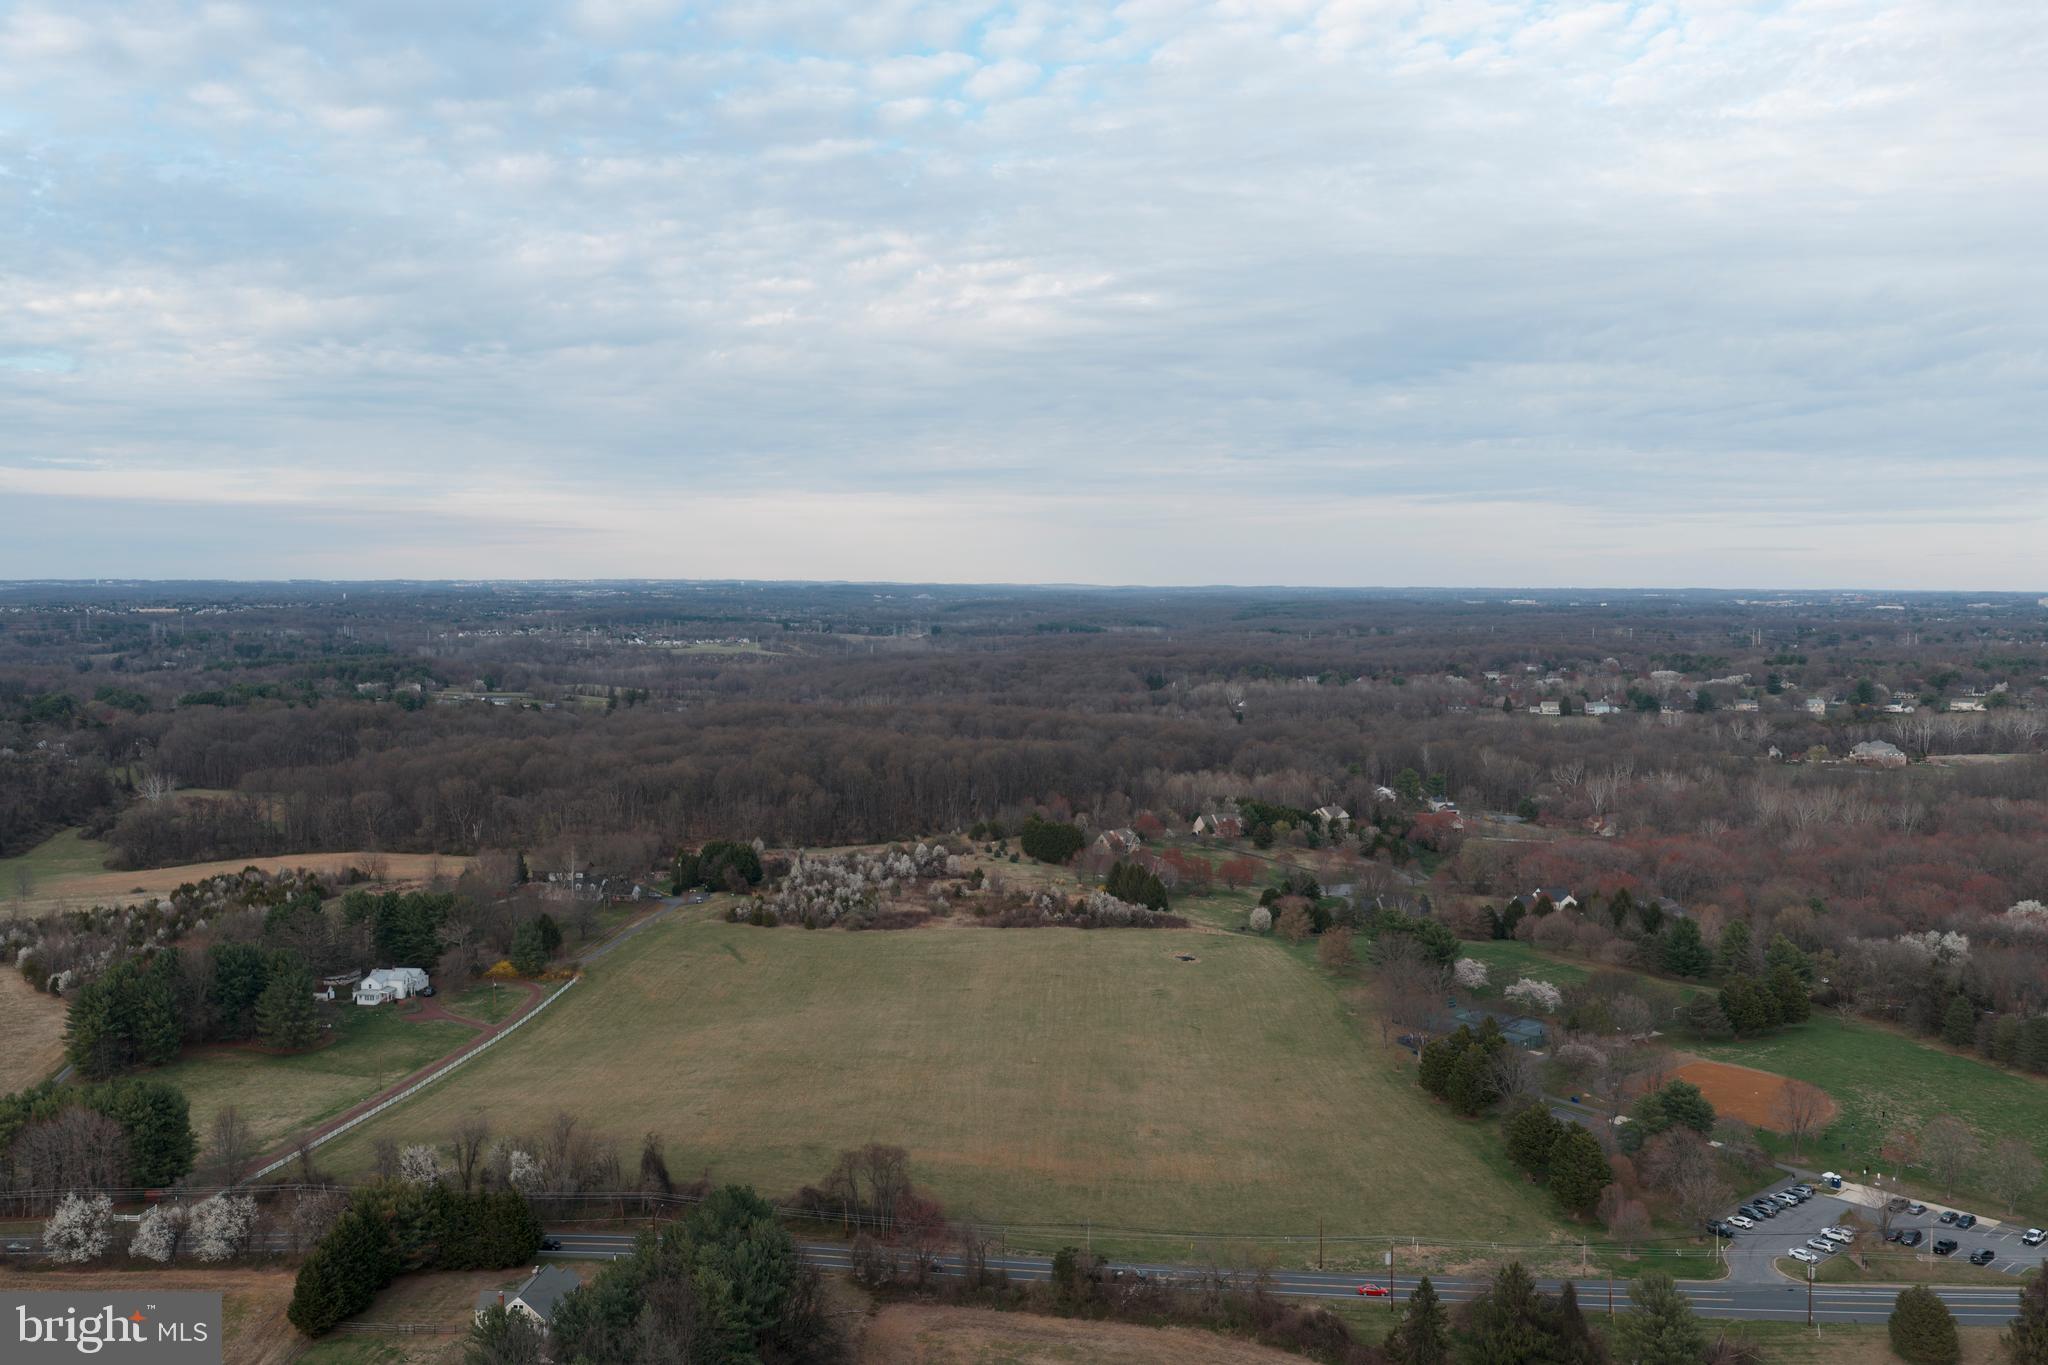
Don’t miss this rare opportunity to acquire a premium leveled lot with exceptional visibility! Imagine owning Over 14,000 square feet of land brimming with incredible potential. This property is already approved for use as a cultural institution, assembly, or church for a non-profit organization, featuring a generous structure footprint of 19,000 to 20,000 sqft. Plus, it comes with approval for a parking lot that accommodates up to 160 vehicles, perfect for maximizing your community impact.
But that’s not all! This property can easily be rezoned back to residential, allowing for the creation of two subdivided parcels, an ideal investment strategy in a thriving area. 

Conveniently located adjacent to Darnestown Park and just moments away from retail shops, Harris Teeter grocery, restaurants, and easy access to Rt 28 and I270, this lot offers unparalleled connectivity and visibility. 
Seize this opportunity today and unlock the immense potential of this prime property!
#MDMC2223674

GAITHERSBURG

14321 DARNESTOWN ROAD

None Beds

None Baths

14.24 acres

$1,850,000

MLS#: MDMC2223674
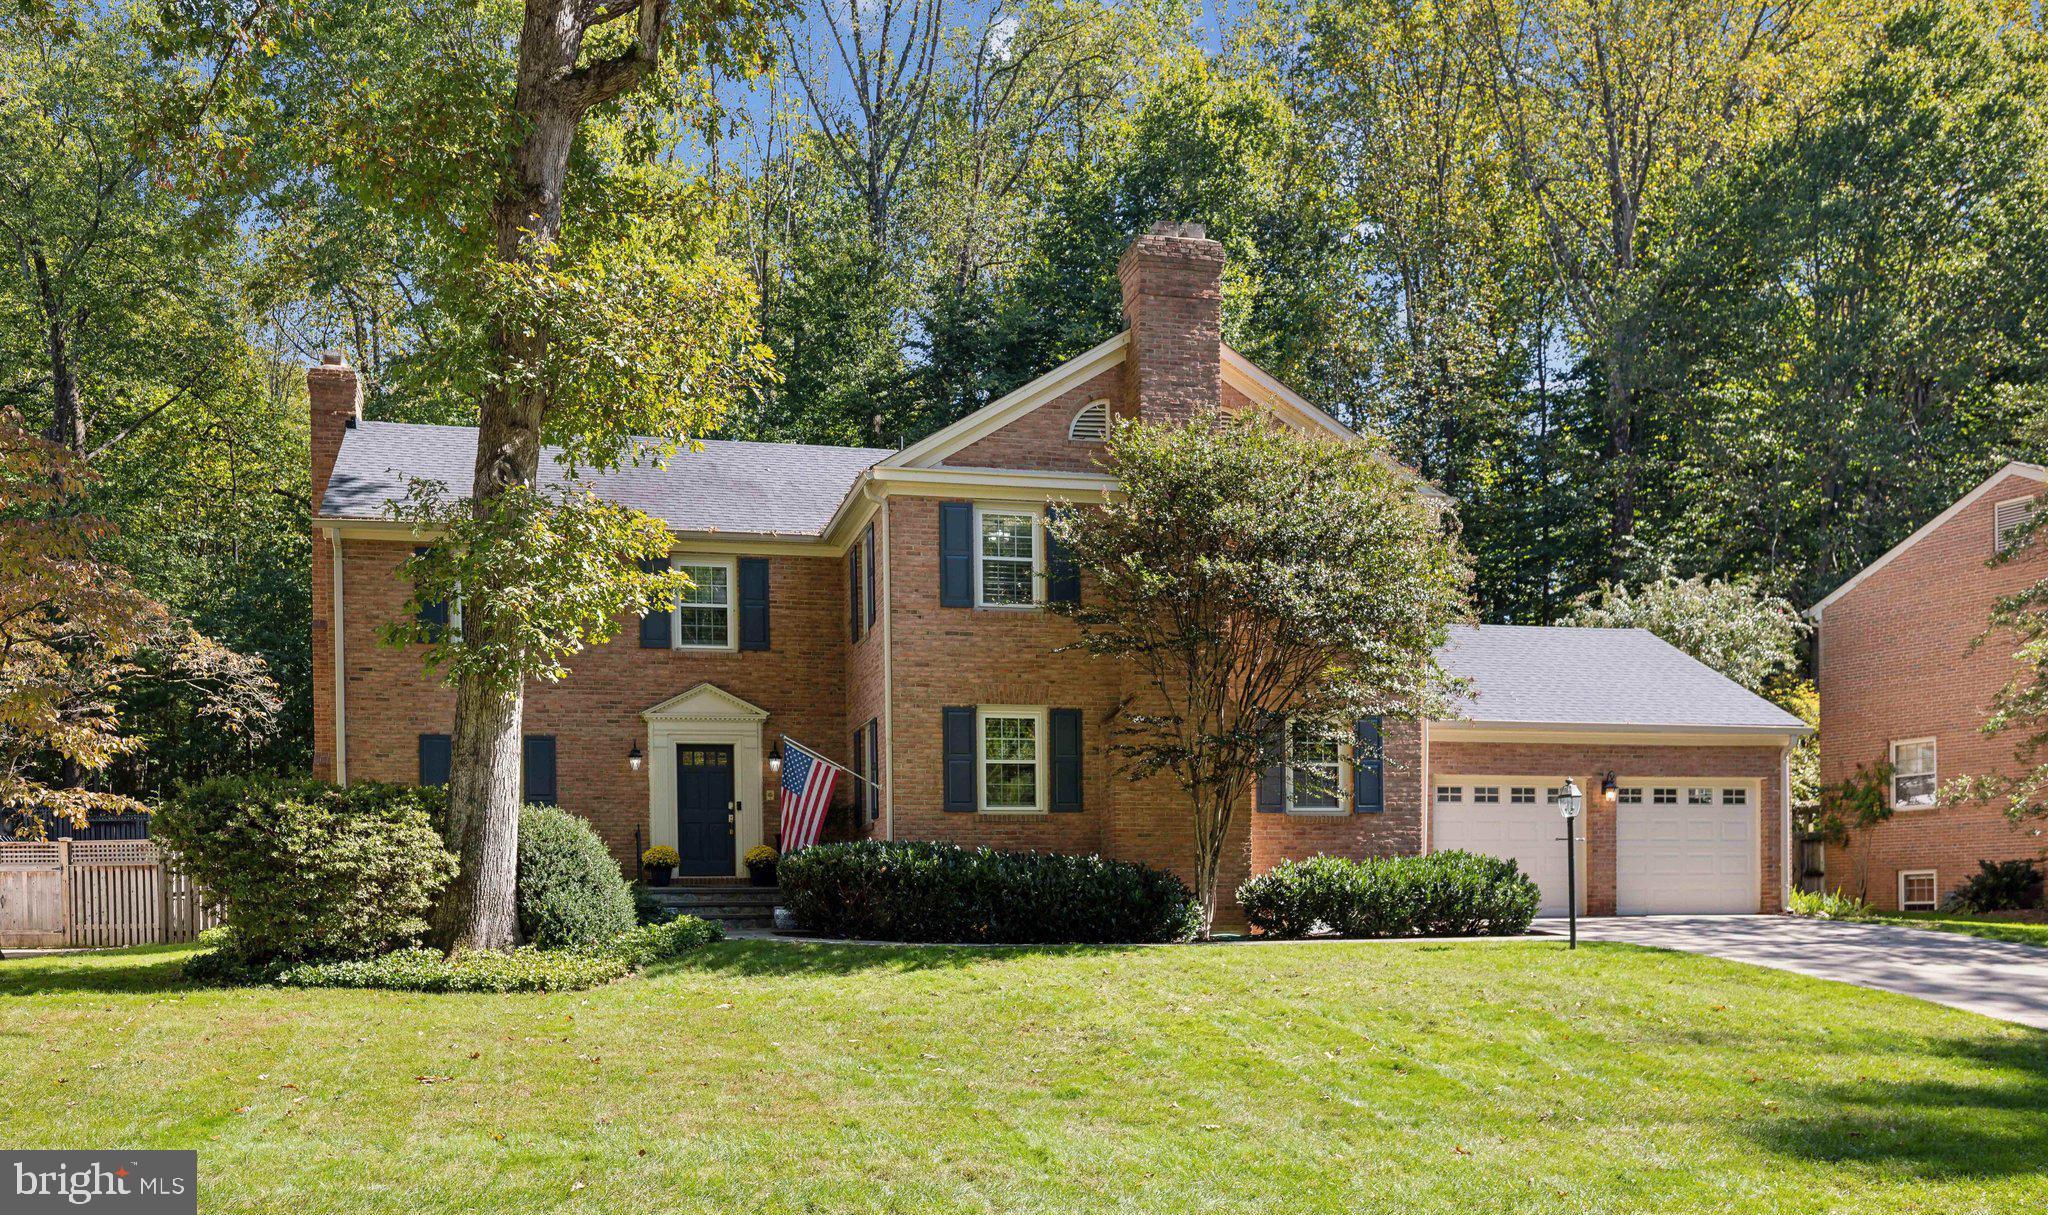
7701 Hackamore is not your typical River Falls Home.   The home has been thoughtfully expanded and beautifully updated with timeless features including a gourmet kitchen with grand center island, high-end appliances and pantry/coffee bar, additional family room which extends the heart of the home, on-trend bathrooms, and designer finishes including Serena & Lily and Philip Jeffries wallpaper in the entry foyer, formal dining room and powder room.   The sunlit family room has a vaulted, tongue & groove wood ceiling, walls of windows, gas fireplace and offers plenty of room to include informal dining.   Hosting elegant to informal events is a breeze with  both a formal living and dining room or dining al fresco on the expansive paver patio with access to the flat backyard.  The main level office is a flex space for work or relaxing with a good book.  

A luxurious primary suite with coffered ceiling offers two large walk-in closets and bath with dual vanities, soaking tub, large shower, toilet room and separate makeup vanity.  Three additional bedrooms, two updated bathrooms and laundry round out the upper level. Both the main and upper level feature hardwood floors.

The lower level has plenty of room for recreation, exercising, flex space, bedroom, full bath and storage. There is even a second laundry area and stairs to the garage.  The private, landscaped lot offers plenty of room for play, backs to green space and is fully fenced.  River Falls is conveniently located  to C&O National Park, Clara Barton Parkway, I-495 and I-270.  Community offers swim & tennis club, playground, baseball field, soccer/lacrosse field, basketball courts, summer kid's camp, tennis teams, swim team, dive team and so much more!
#MDMC2150226

POTOMAC

7701 HACKAMORE DRIVE

5 Beds

4 Baths

4,313 Sq.Ft.

$1,850,000

MLS#: MDMC2150226
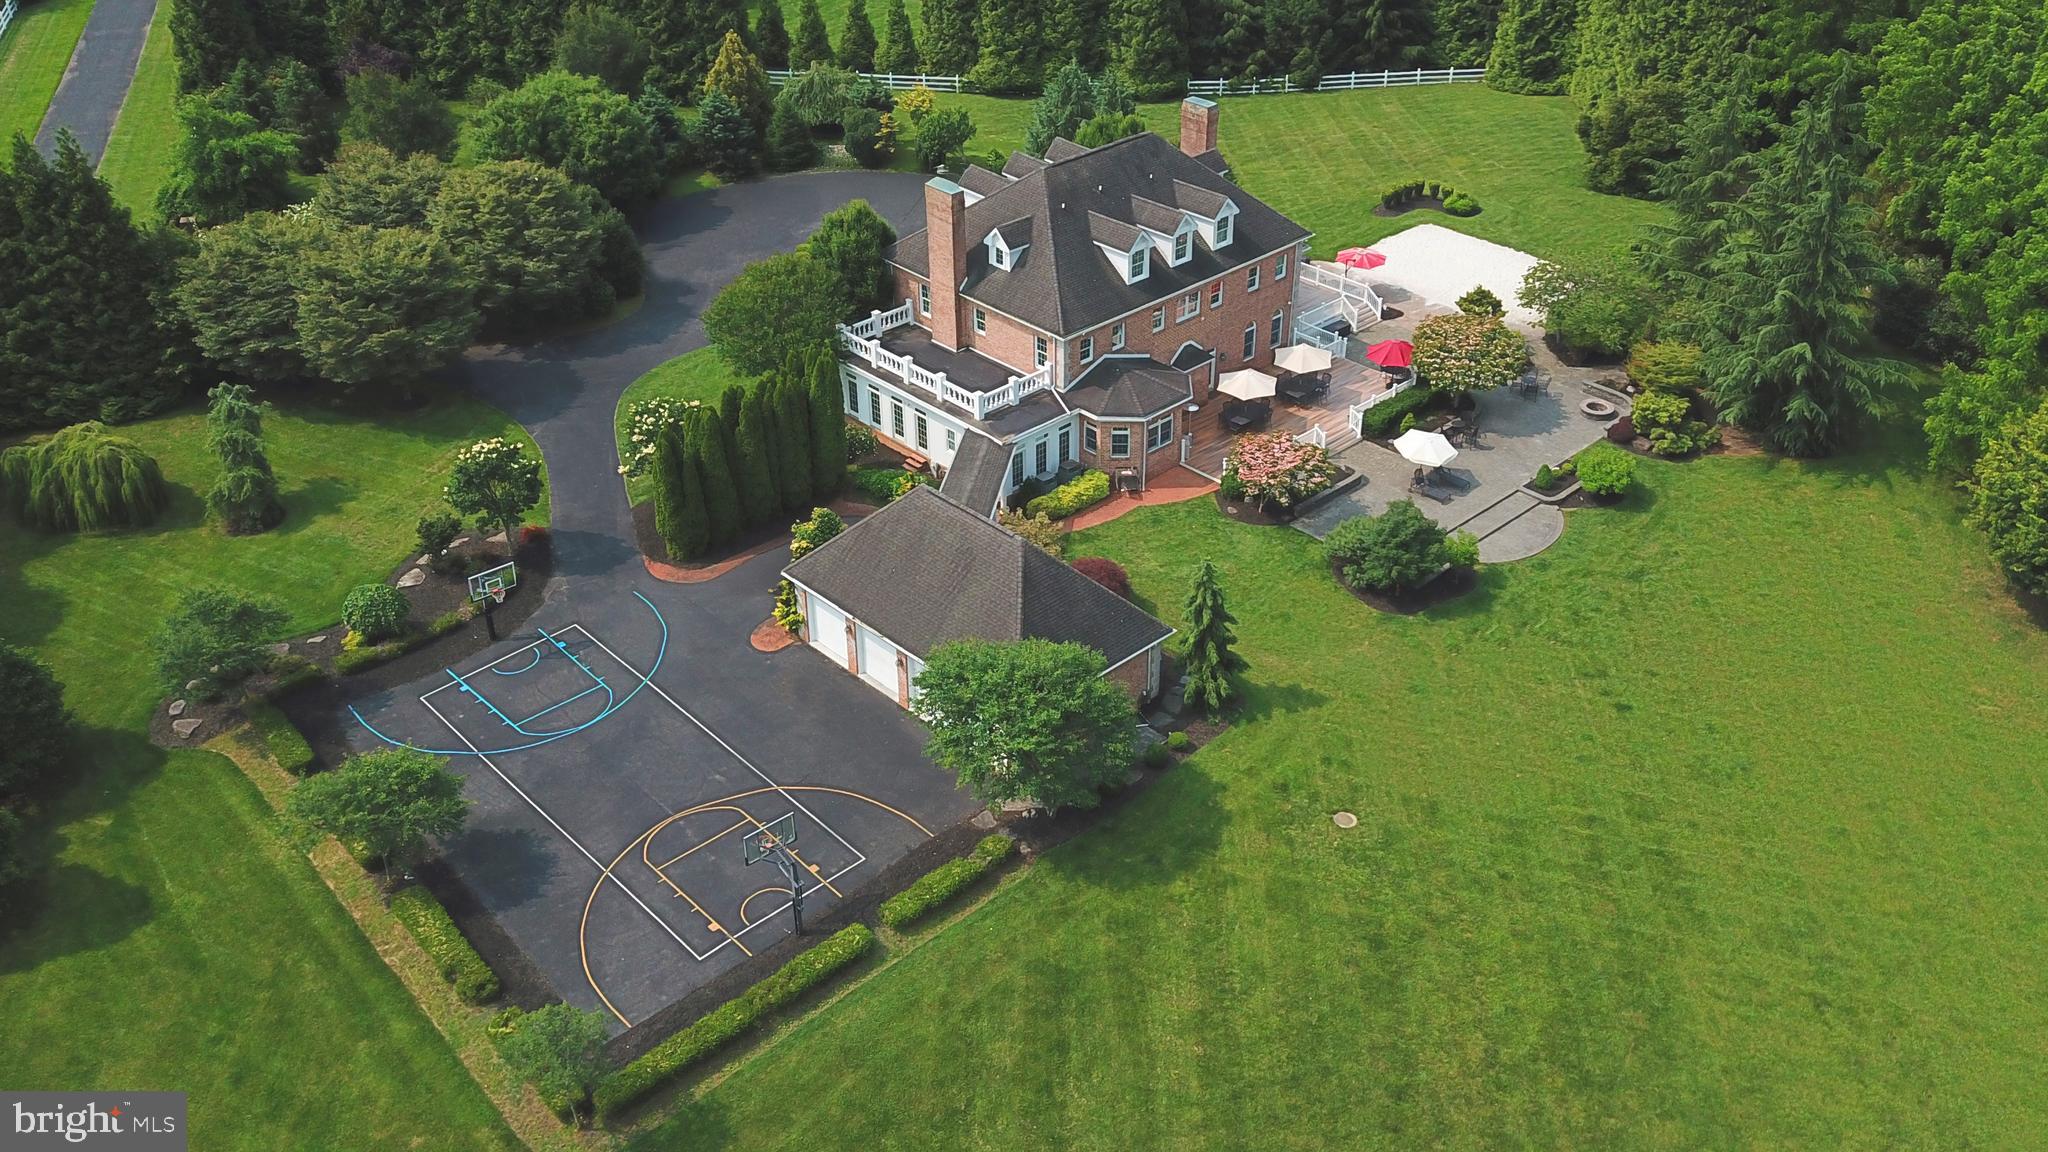
Welcome to this exceptional 8-bedroom, 5 full and 2 half-bath Federal-style estate nestled on private gated 4-acre lot in the exclusive Timberline Park community. Designed with timeless architecture, offering unmatched space and privacy, this distinguished property is the ultimate retreat for refined living. Step into the two-story foyer with elegant ceramic tile flooring and a dramatic dual curved staircase that sets the tone for the home. The main level is thoughtfully designed for both elegance and everyday convenience with seamless flow of formal and casual living spaces. At the heart of the home is a gourmet kitchen featuring stainless steel appliances, white cabinetry, Corian countertops, and a generous island with breakfast bar - perfect for entertaining or preparing meals with ease. Adjacent to the kitchen is a light-filled breakfast nook and an inviting sunken family room with a gas fireplace, creating a warm atmosphere. The formal living room and dining room provide spaces for entertaining guests, while a spacious den and bright sunroom offer multiple options for relaxation or creative use. A private office with built-ins and attached half bath is ideal for remote work or study.  A first floor bedroom with beautifully remodeled bathroom with a walk-in shower adds function and accessibility to the main level, while the well-appointed mudroom with built-in storage ensures a tidy and organized entry from the garage or outdoors. Every detail—from rich hardwood flooring and custom trim work—elevates the comfort and sophistication of this level. The primary suite is a true sanctuary, complete with sitting room, dual walk-in closets for optimal storage and organization. The spa-inspired ensuite bath boasts a walk-in shower with a rain shower head, built-in bench, and recessed niche, as well as a soaking garden tub, and private water closet. Two additional generously sized bedrooms and two full bathrooms, add convenience for family or guests. A dedicated laundry room is also located on this level, strategically positioned for everyday ease. You'll find durable and stylish luxury vinyl plank flooring in upper levels, providing the look of hardwood with added resilience—ideal for both beauty and practicality. The third level features both space and character, with a full bathroom, four well-sized bedrooms with dormer windows that infuse the rooms with natural light and architectural charm. The finished basement is an extension of the home's versatility, offering an impressive array of spaces. A spacious recreation room featuring a gas fireplace and functional wet bar complete with white cabinetry, granite countertops, a stainless-steel refrigerator, and built-in microwave—perfect for hosting gatherings or creating the ultimate in-home lounge. For movie nights or game days, retreat to the dedicated media room, while the game room impresses with stained concrete floors, a second gas fireplace, and plenty of space for billiards, ping pong, or arcade-style fun. This level includes 3 multiple flexible-use spaces that can easily adapt to your lifestyle—whether as a bedroom, gym, playroom, craft space, or second home office. A half bathroom, large storage room, and walkout stairs leading directly to the rear deck, makes indoor-outdoor living easy. A spacious composite deck offers low-maintenance and style for outdoor dining or lounging. With steps leading to an expansive paver patio framed by retaining walls add dimension and structure to the landscape. A built-in firepit awaits evening gatherings under the stars. Professionally landscaped grounds surround the space with lush greenery, offering both beauty and privacy. For added fun, the backyard features a sand court, perfect for beach-style games, and a basketball court that doubles as extra parking for larger gatherings.  Backyard has the ability to add a swimming pool. Additional highlights include a detached 4-car garage with new insulated garage doors.
#MDBC2131600

LUTHERVILLE TIMONIUM

6 TIMBERPARK COURT

8 Beds

5 Baths

8,712 Sq.Ft.

$1,850,000

MLS#: MDBC2131600
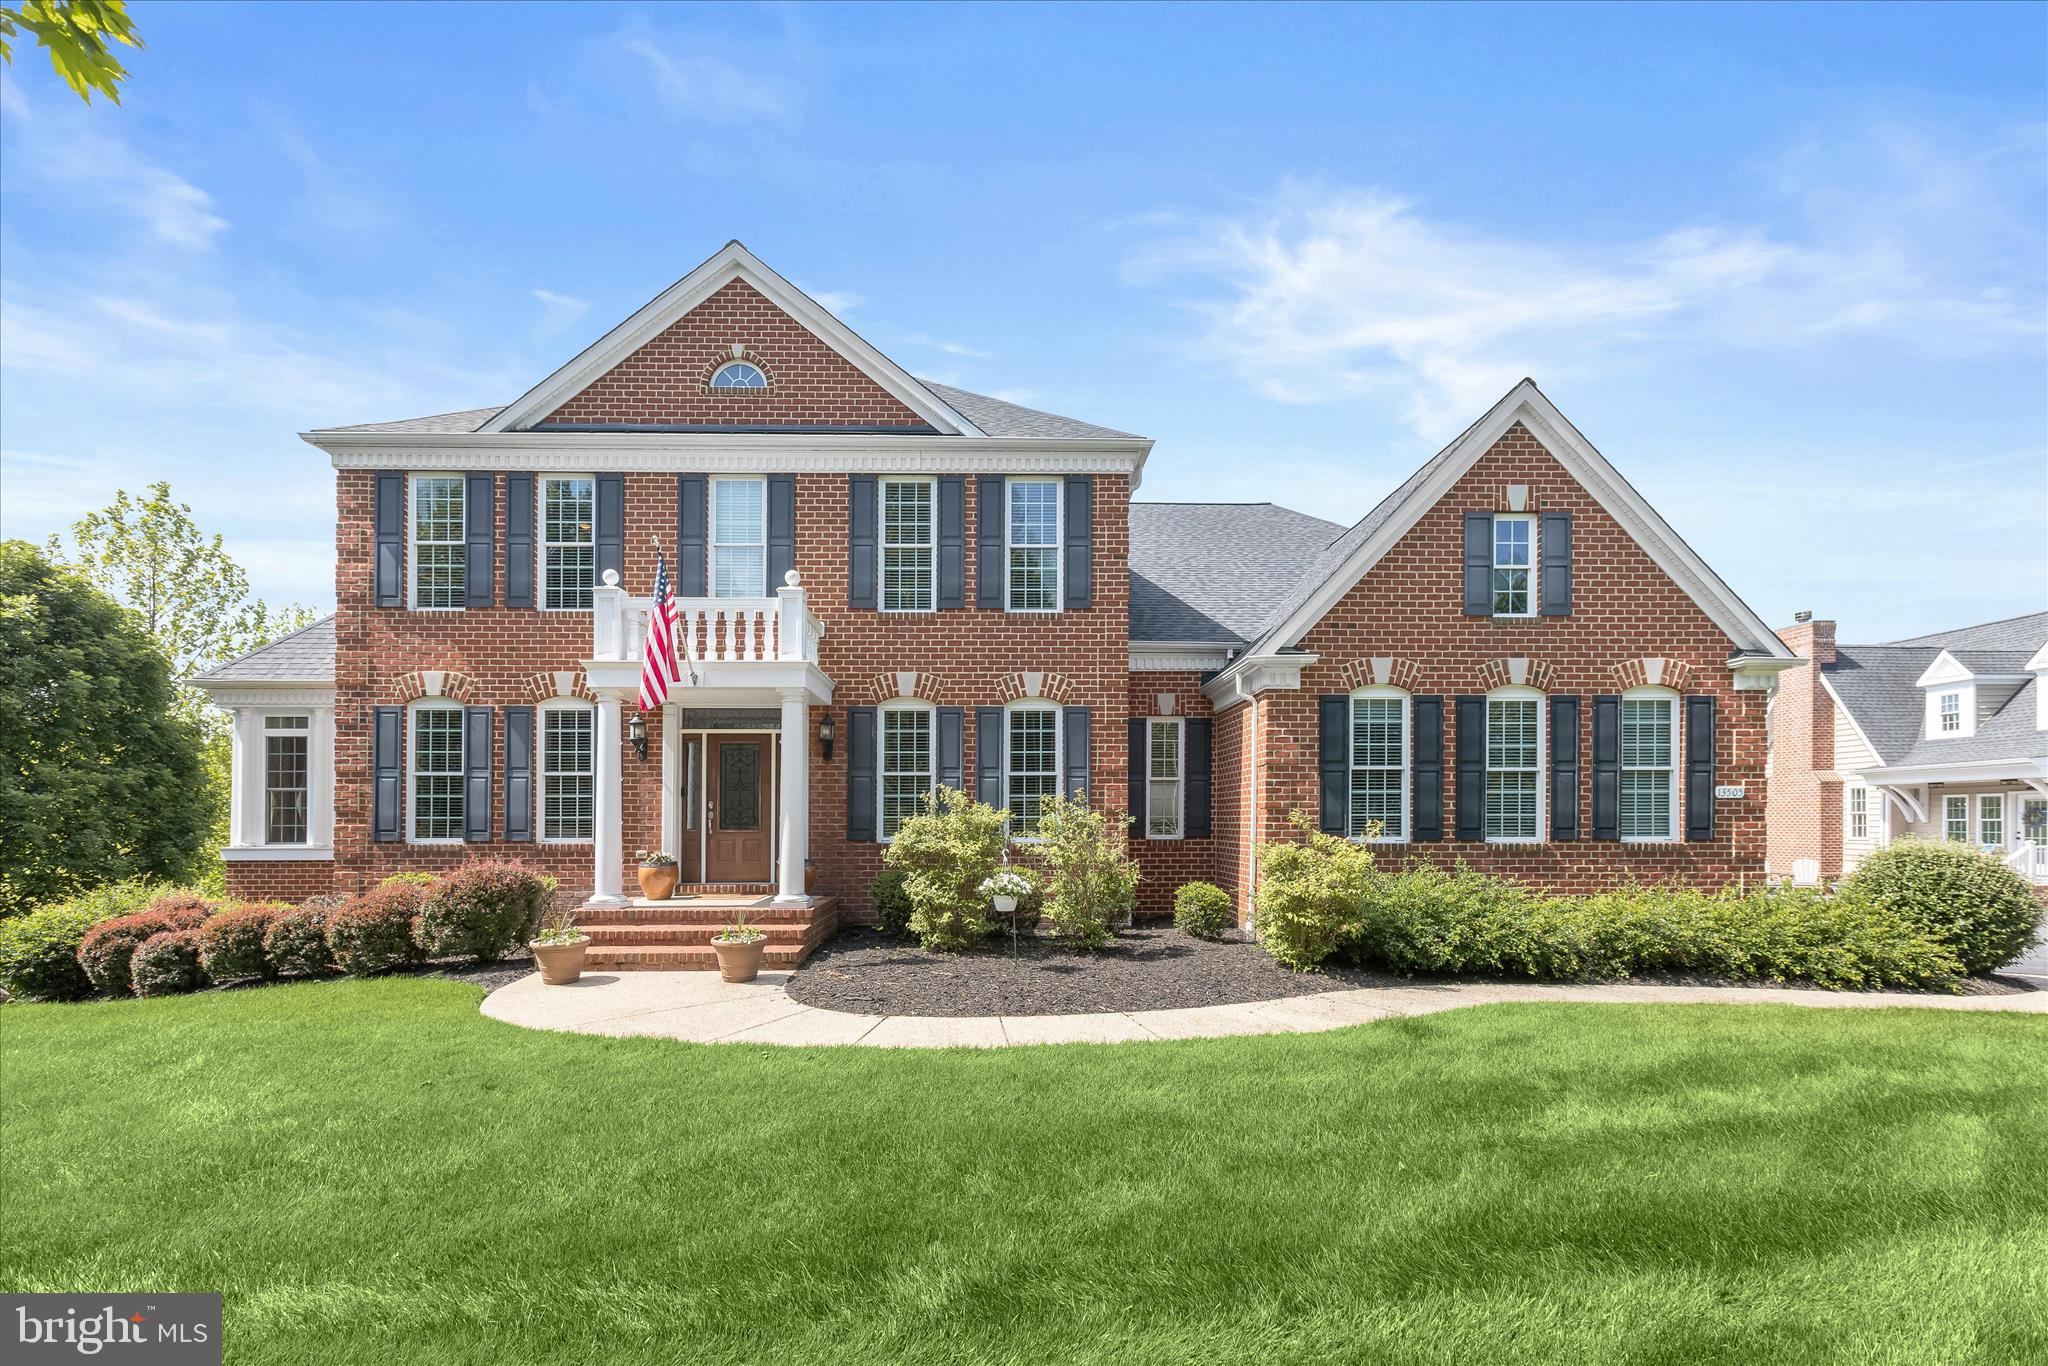
Nestled on over an acre of meticulously landscaped grounds, this exceptional brick-front colonial offers a private retreat defined by luxury, craftsmanship, and resort-inspired amenities. The outdoor oasis is designed for both relaxation and entertaining, featuring a covered lanai with a wood coffered ceiling, an expansive fireside lounge, a hot tub, an outdoor gas-burning fireplace, and a stunning stone fire pit gathering area.  Step inside to discover a sophisticated interior enhanced by exquisite architectural details throughout. Rich hardwood flooring flows throughout the main level, beginning in the elegant formal dining room highlighted by a tray ceiling, crown molding, chair rail, and box wainscoting. The formal living room showcases custom built-in bookcases, classic columns, and refined moldings, while the sunroom is bathed in natural light and features a tray ceiling, wet bar with beverage cooler, open shelving, and soaring ceilings, creating the perfect setting for entertaining or unwinding.  Designed to inspire culinary excellence, the gourmet kitchen serves as the heart of the home and features a spacious center island with breakfast bar seating, granite countertops, glass tile backsplash, 42-inch soft-close cabinetry with pull-out drawers, stainless steel appliances, and a sunny breakfast area with direct access to the outdoor living spaces. Adjacent to the kitchen, the inviting family room is anchored by a gas fireplace with a traditional mantel, decorative columns, and designer finishes. A powder room, dual workstation area, generous laundry room, and access to the three-car garage complete the main level.  Retreat through French doors to the luxurious primary suite, where a tray ceiling with crown molding, comfortable sitting area, custom blinds, and professionally organized walk-in closet create a serene sanctuary. The spa-inspired en-suite bath features ceramic tile flooring, a relaxing soaking tub, dual vanities with abundant storage, a private water closet, and a glass-enclosed walk-in shower. Three additional spacious bedrooms, including one with a private en-suite bath, all offer walk-in closets and are complemented by a well-appointed hall bath with double vanity.  The fully finished lower level expands the home's versatility with dedicated spaces for work, wellness, and recreation. Highlights include a private office, fitness room, secondary workstation, theater room, game and lounge area, and a beautifully equipped wet bar featuring a beverage and wine cooler, dishwasher, and ample entertaining space.  Adding tremendous value and flexibility is the remarkable pool house. Enter through the welcoming foyer or attached one-car garage and experience an open-concept design featuring hardwood floors, crown molding, and a wood-burning fireplace. The stylish kitchen offers a center island with breakfast bar, quartz countertops,  a subway tile backsplash, 42-inch soft-close cabinetry, and stainless steel appliances. The main-level primary suite includes crown molding, expansive French sliding doors, a walk-in closet, and a private bath with a walk-in shower. The upper level provides a second bedroom, comfortable lounge area, and additional storage space with potential for a third bedroom, making it ideal for guests, multigenerational living, or a private retreat.  Recent improvements include a new roof and water treatment system, providing peace of mind for years to come.  Beyond the property, enjoy convenient access to some of Howard County's most desirable recreational and community amenities, including West Friendship Park, Willow Springs Golf Course, Glenwood Branch Library, Western Regional Park, and the scenic trails, fishing, and outdoor adventures offered by Patuxent River State Park.  Perfectly positioned for convenient access to MD-32, US-29, and I-70, this extraordinary estate seamlessly blends timeless elegance, modern luxury, and unparalleled lifestyle amenities in one exceptional offering.
#MDHW2068724

WEST FRIENDSHIP

13505 MITCHELLS WAY

5 Beds

4 Baths

8,119 Sq.Ft.

$1,850,000

MLS#: MDHW2068724
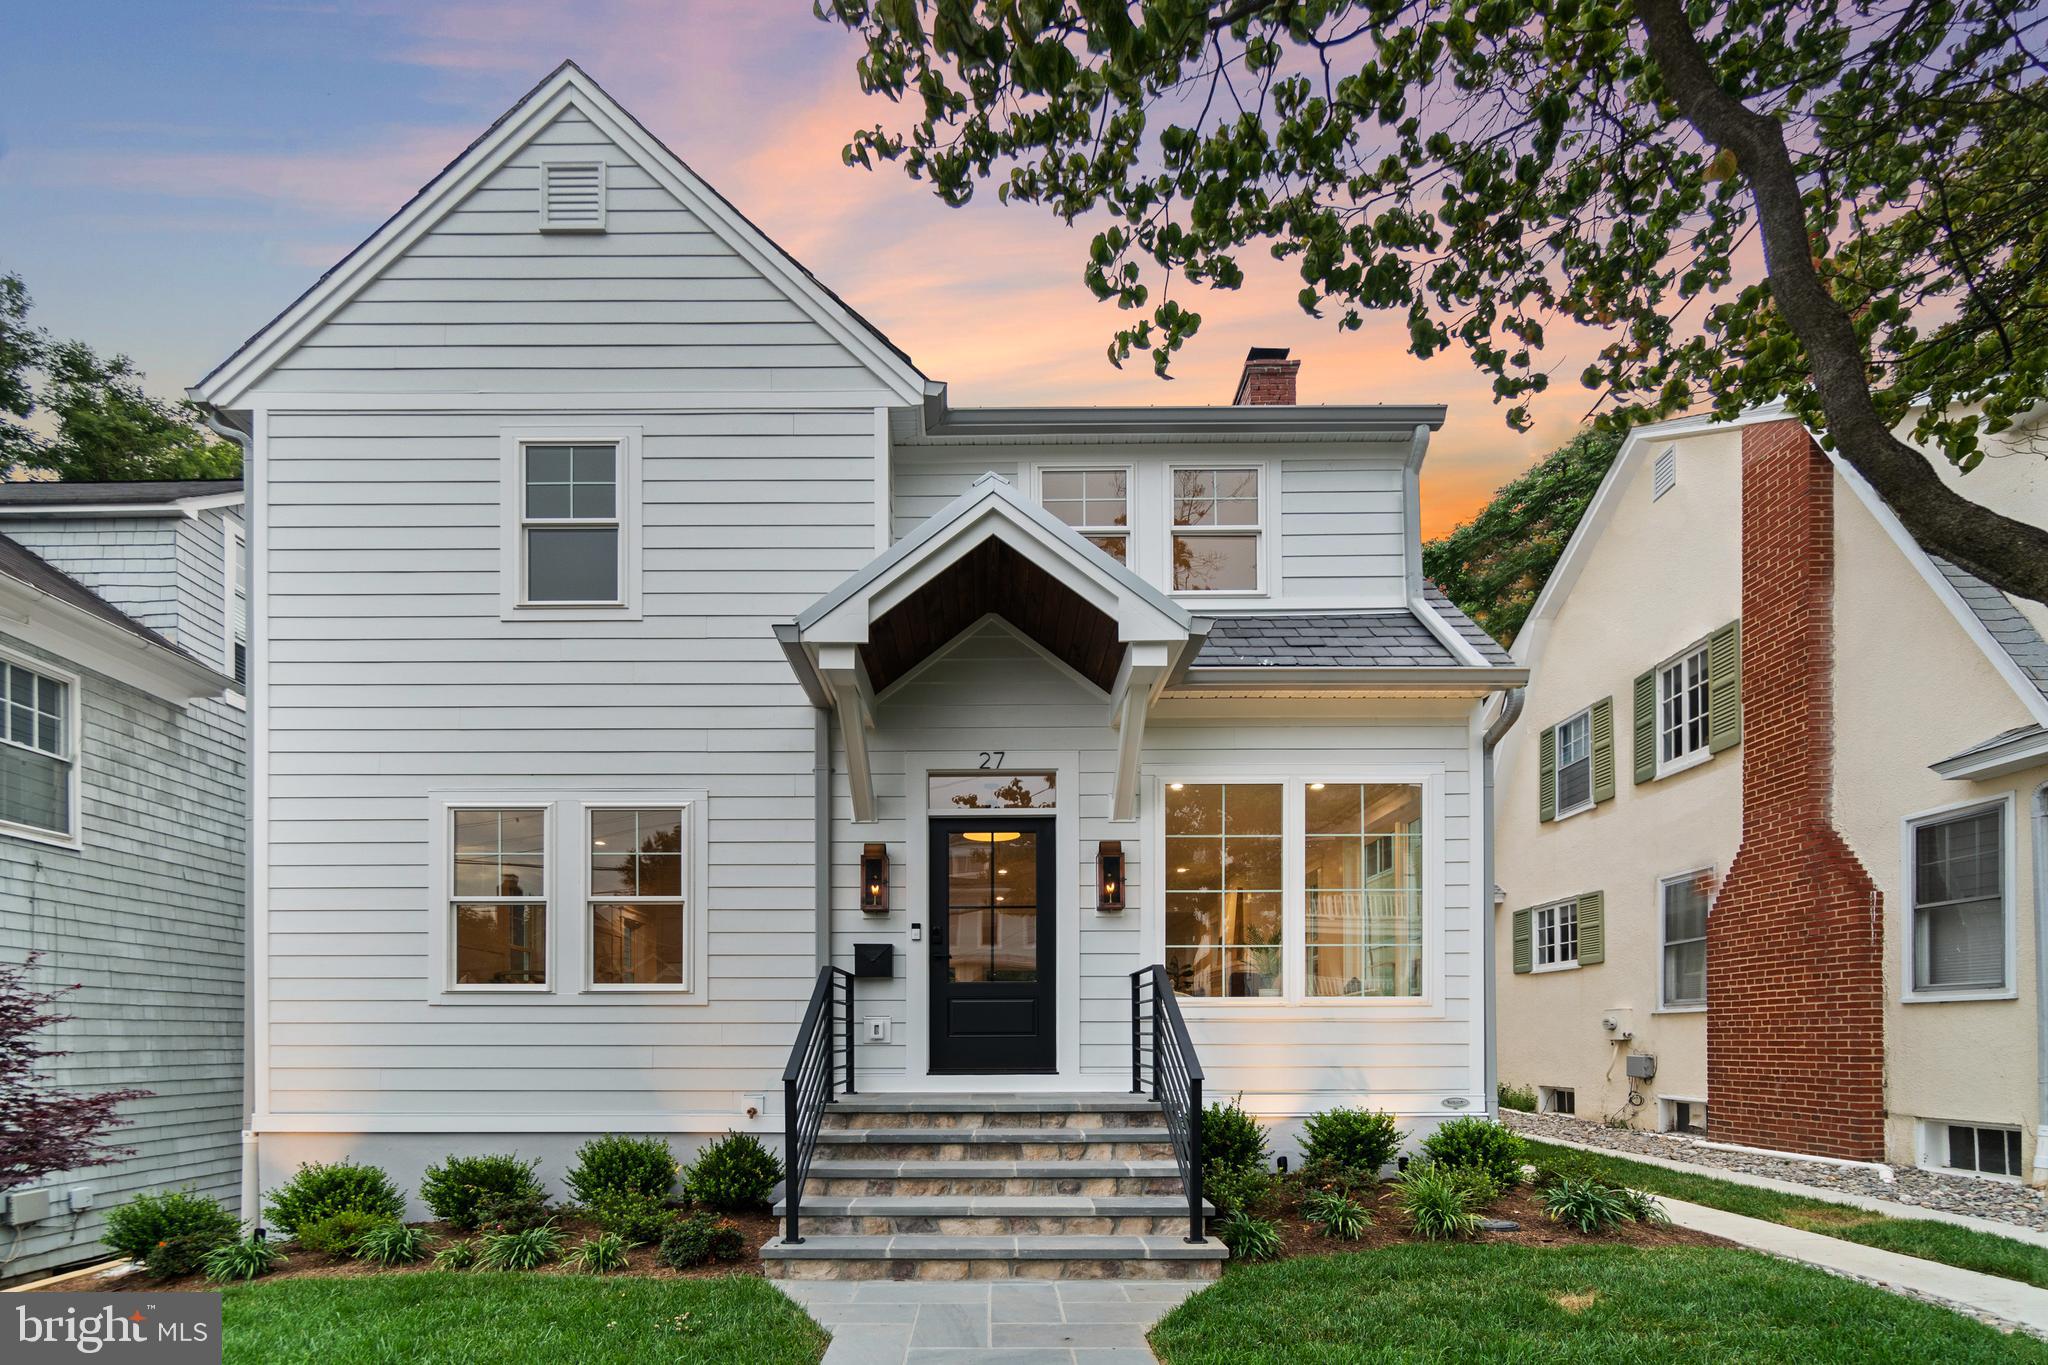
Welcome to this exquisite Murray Hill home that seamlessly combines the timeless elegance of 1930s architecture with modern living. No expense has been spared in transforming this property into a stunning, brand-new residence with a large addition. With approximately 3,000 square feet spread across three floors, this home offers a beautiful new layout.

The enchanting gas lanterns set the stage for the exceptional interiors. Inside, the wood-trimmed walls exude sophistication, and the fabulous kitchen with a spacious island becomes the focal point. The second level offers 3 bedrooms, 2 bathrooms, and a primary bedroom with two walk-in closets. The third level features a 4th bedroom and a versatile space perfect for an office or kids' play area.

Step outside to the large stone patio, where a custom fire pit and stone bench seating create an inviting atmosphere. The meticulously landscaped yard boasts exterior lighting, an irrigation system, and a newly fenced rear yard. Additionally, the original shed provides ample space for an art studio, workshop, or garden storage.

Enjoy convenient water access for kayaking and paddleboarding, as well as nearby shops and restaurants. Don't miss out on owning this exquisite Murray Hill residence that perfectly blends classic style with modern living.
#MDAA2061304

ANNAPOLIS

27 THOMPSON STREET

4 Beds

3 Baths

3,280 Sq.Ft.

$1,850,000

MLS#: MDAA2061304
OPEN SUN 3/23, 1-3PM!
Experience timeless elegance in this magnificent Custom-Built Brad Bernstein Masterpiece!
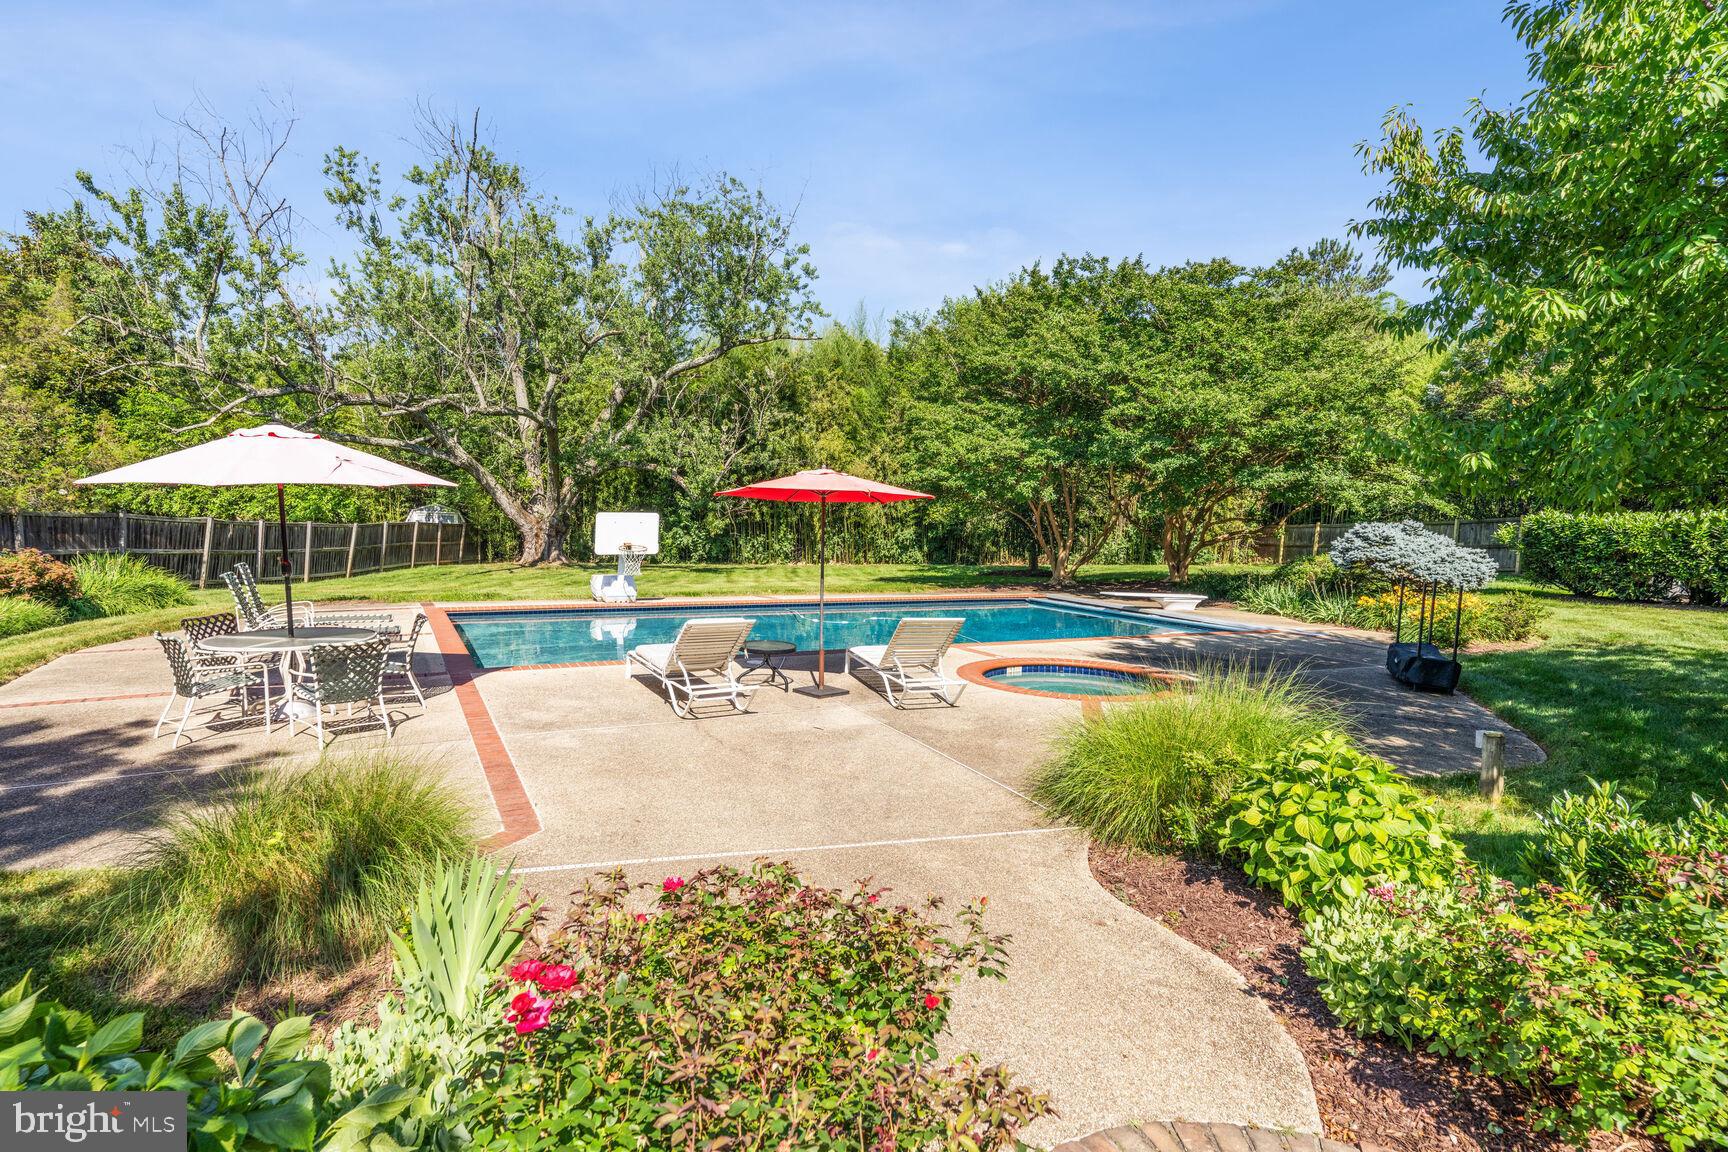
Nestled on a beautiful 1-acre lot within the prestigious Kentsdale Estates community, this stately all-brick colonial masterpiece by renowned luxury  builder Brad Bernstein spans over 6,000 sq ft, with 5 bedrooms, 4 full bathrooms, 2 half baths, 3 fireplaces, a luxurious outdoor heated pool, and 3-car garage, blending sophisticated architectural design with modern amenities. 

From the moment you arrive, the home exudes charm with its arched windows, flagstone walkway, and grand circular driveway, welcoming you into this standout home.  Step into the grand two-story foyer, highlighted by gleaming new porcelain tile floors. The living room features an elegant marble wood-burning fireplace, while the spacious dining room is perfect for hosting. A large, private office with custom built-ins offers a stylish and functional space for those seeking a quiet retreat or home workspace.   

At the heart of the home lies the renovated gourmet kitchen, a chef's dream come true. New quartz countertops, stainless steel appliances, and resurfaced white cabinetry are complemented by an oversized quartz island offering ample storage and prep space. The kitchen flows seamlessly into the sun-drenched family room, where another brick wood-burning fireplace and a wall of windows bathe the space in natural light. A sliding glass door leads to the outdoor deck and pool area, perfect for enjoying the serene surroundings.    Additional features of the main level include beautiful hardwood floors, arched walkways that mirror the home’s arched windows, and two well-appointed powder rooms. A spacious laundry/mudroom with ample storage provides easy access to the oversized three-car sideload garage for everyday convenience. 

Upstairs, a curved staircase leads to a tranquil primary suite. Highlights include wide plank hardwood flooring (2016), two generous walk-in closets, and a spa-like ensuite bathroom complete with a soaking tub, glass-enclosed shower, dual vanities, and a private water closet. Three additional bedrooms include a guest suite and two Jack-and-Jill bedrooms, each with its own ensuite bathroom and plush carpeting.

The fully finished, walk-up lower level offers abundant space for relaxation, including a large recreation room with a third wood-burning fireplace, a dedicated entertainment area with a full bar, a legal fifth bedroom, a fourth full bath, and generous storage space. Step outside to your own private oasis, where the fully fenced backyard boasts a large deck, flagstone patio, and a refreshing pool — perfect for summer gatherings. The expansive, flat yard offers endless possibilities for outdoor activities.

Conveniently located just blocks from Potomac Village, this home offers easy access to Park Potomac, Cabin John Village, major commuter routes, including I-270 and I-495, placing you just minutes from everything Potomac and the surrounding areas have to offer.  Many recent updates enhance this home, including 3 sets of new sliding doors, a new HVAC system for the main floor, a new cooktop, wall oven, microwave (2024), as well as a  roof replacement (2009). Don’t miss this rare opportunity to own a true masterpiece in one of Potomac’s most desirable communities!   ***Offers are due by noon, Monday 3/24.***
#MDMC2161060

POTOMAC

21 NANTUCKET COURT

5 Beds

4 Baths

4,910 Sq.Ft.

$1,850,000

MLS#: MDMC2161060

1 ... 399 400 401 402 403 ... 666
* Listings identified with the FMLS IDX logo come from FMLS and are held by brokerage firms other than the owner of this website. The listing brokerage is identified in any listing details. Information is deemed reliable but is not guaranteed. If you believe any FMLS listing contains material that infringes your copyrighted work please review our DMCA policy and learn how to submit a takedown request. © 2024. First Multiple Listing Service, Inc.

Send a message

Message successfully sent.

Your message

What is 3 + 4 ?

Reason for contacting?

I agree to receive email communication and understand I can unsubscribe at any time.

I agree to be contacted by Charis Realty Group - Christine Issler, Broker via call, email, and text for real estate services. To opt out, you can reply 'stop' at any time or reply 'help' for assistance. You can also click the unsubscribe link in the emails. Message and data rates may apply. Message frequency may vary. Privacy Policy

Sign Out

Virtual Assistant

Would you like to take the next step with this property? We can help you schedule a showing or virtual tour, or send you more details.

Yes, I would like more information.

Thank You for Your Reply, One of Our Agents will contact you as soon as possible

No, maybe later.

Thank you, you can always contact me via email, phone number or through the contact form.

Realhub AI

Lucy - Your AI-Powered Realtor

Update Your Temporary Password

Personalize your search

Enter your email and we'll notify you immediately when new listings match what you're looking for.

or enter email address

Already have an account ? Login here

Continue your home search

I agree to receive communications and understand I can unsubscribe at any time.

I agree to be contacted by Charis Realty Group - Christine Issler, Broker via call, email, and text for real estate services. To opt out, you can reply 'stop' at any time or reply 'help' for assistance. You can also click the unsubscribe link in the emails. Message and data rates may apply. Message frequency may vary. Privacy Policy

Already have an account ? Login here

We use cookies

We use cookies primarily for analytics to enhance your experience. By accepting, you agree to our use of these cookies. You can manage your preferences or learn more about our cookies policy.