Properties

Browse or get in touch to schedule a walkthrough.

  • Nearby me
Price range

Popular features

Community features

Property features

Waterfront

View

Exterior Features

Interior Features

Style

10000 properties match your criteria

Updated 1 minute ago

E-Alert name
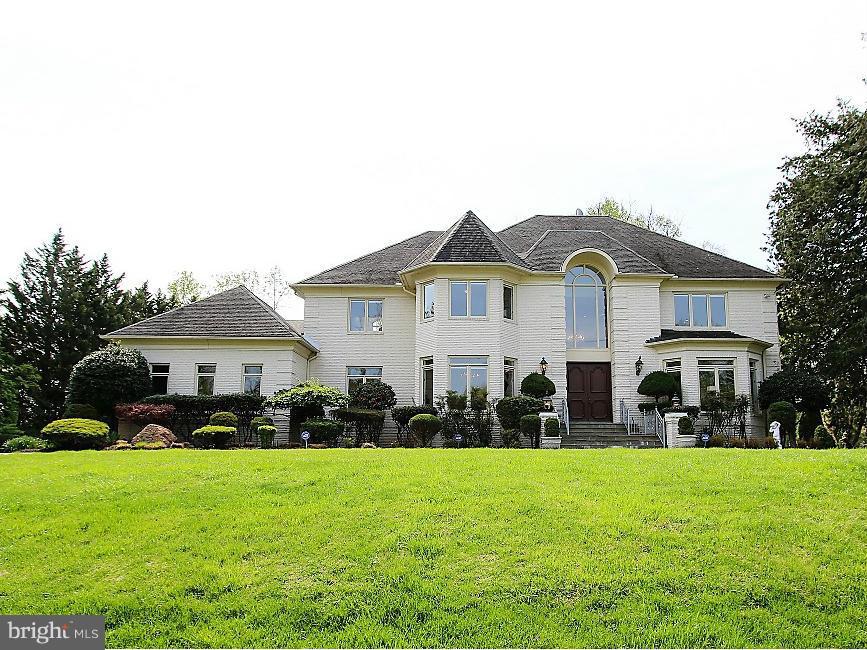
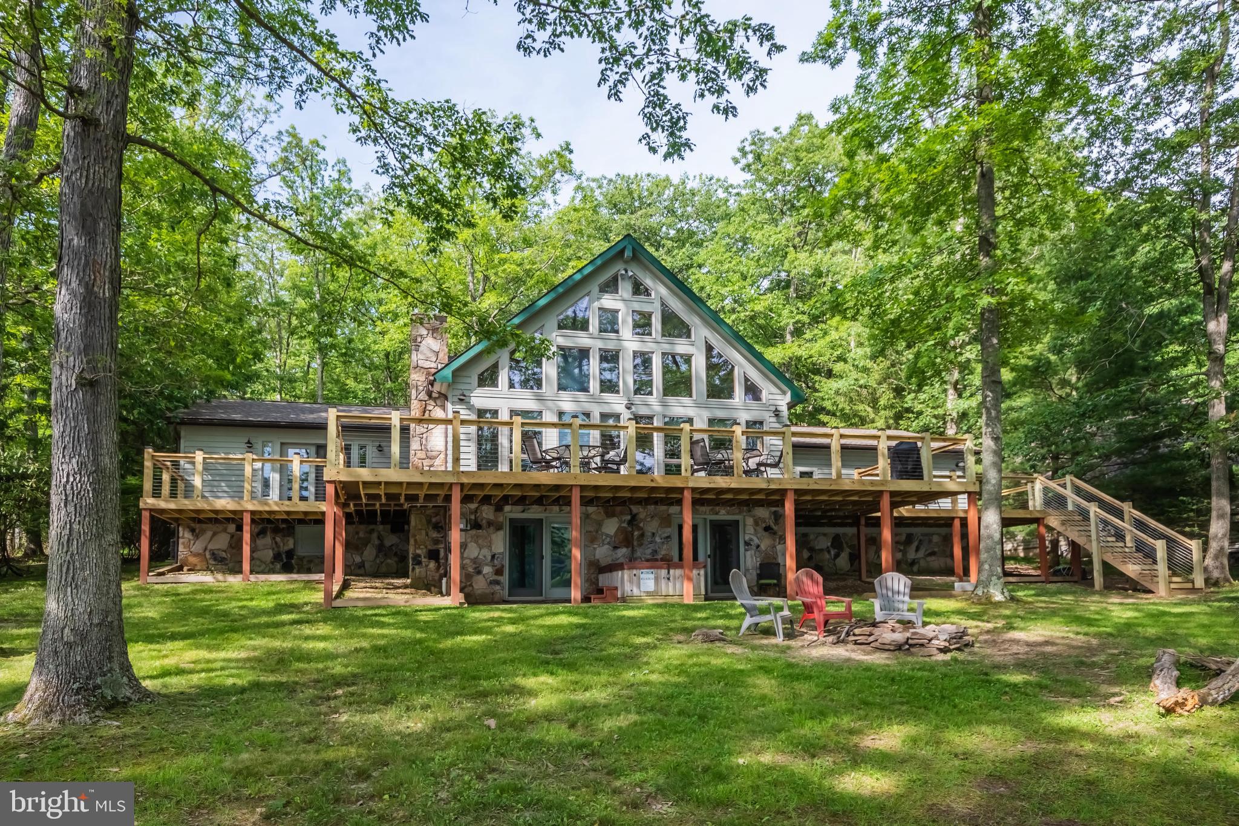
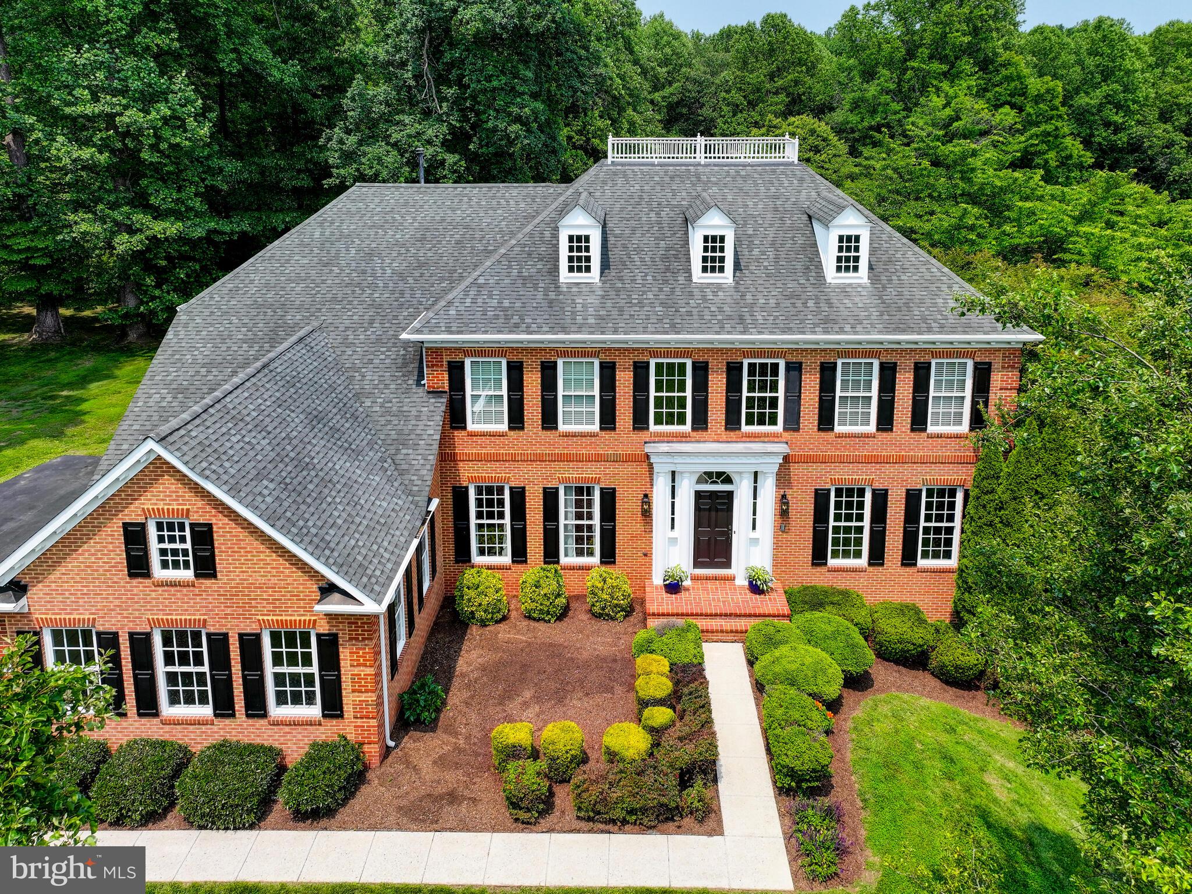
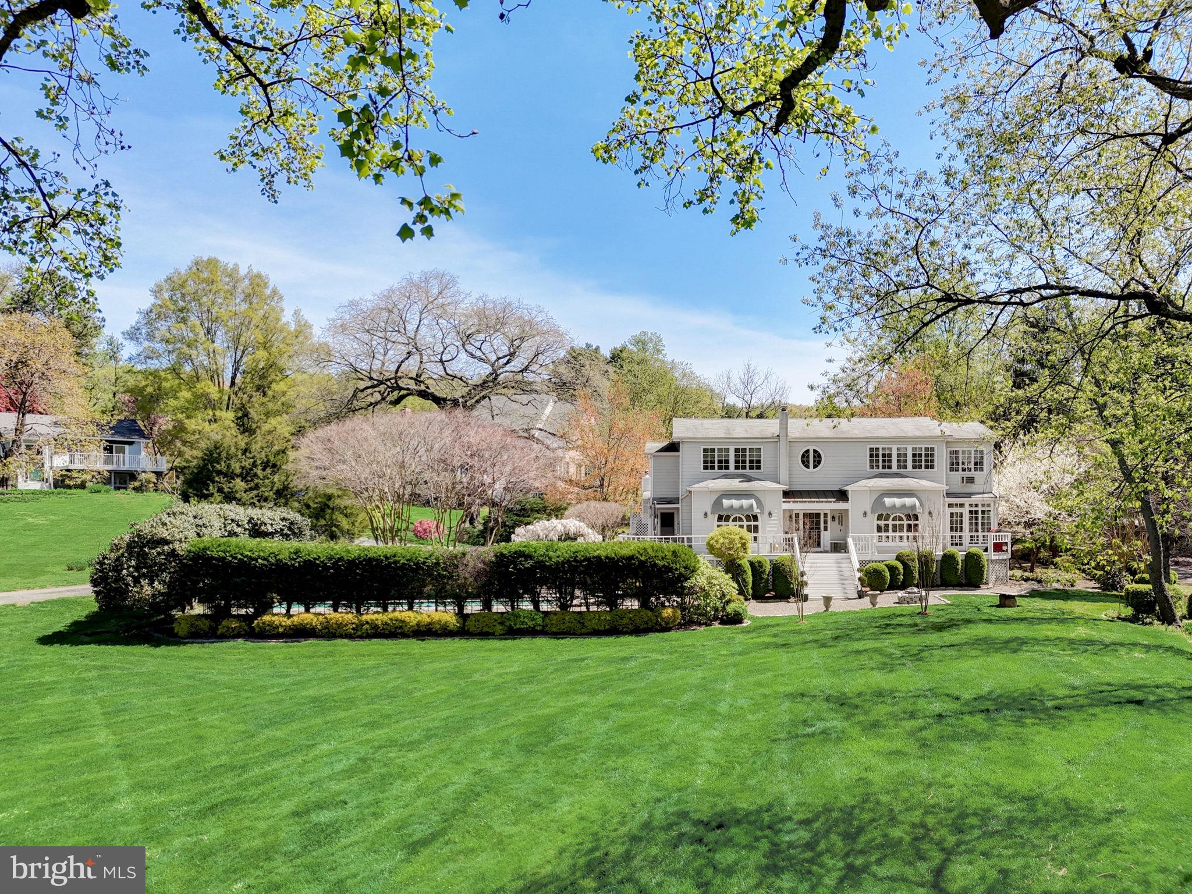
Nestled in the picturesque community of Riverwood, this impressive and stately home boasts design-inspired appointments throughout. A perfect escape from the everyday, this exceptionally upgraded home is sited and designed to blend privacy and nature, with amenities and convenience. Luxurious features include gleaming hardwood flooring, intricate custom moldings, soaring coffered ceiling, and a main level primary suite fit for royalty. A Chef inspired kitchen sure to impress adorned with professional stainless appliances, 6-burner Wolf gas range, wine chiller, ice maker, Sub Zero refrigerator, custom soft close cabinetry, oversized center-island, display cabinetry, and exquisite lighting. Enjoy your morning cup of Java from the adjoining breakfast area complemented with built-in seating. An adjacent two story great room highlights a coffered ceiling, built-in shelving and one of three fireplaces. Opposing formal living and dining rooms provide multiple entertaining spaces. The elegant floor plan flows seamlessly from formal to informal spaces, always keeping the tranquility of nature in proper view. Travel upstairs to find a welcoming second primary suite embellished with a lavish en suite bath and a large walk-in closet. Two additional en suite bedrooms with walk-in closets complete that upper level sleeping quarters. Downstairs, get ready for the big game or host a casual gathering in the expansive recreation room with a fireplace, graced with a full custom bar with a wine refrigerator, ice maker dishwasher and a full bath, an en suite bedroom, game room, and an exercise room. Entertain outdoors with a spectacular Flagstone custom patio, outdoor fireplace, and a stellar tree lined view. Come home to serenity, in a convenient location, with a retreat like feel, this is simply paradise!
#MDHW2013238

ELLICOTT CITY

11216 KINSALE COURT

5 Beds

6 Baths

7,233 Sq.Ft.

$1,500,000

MLS#: MDHW2013238

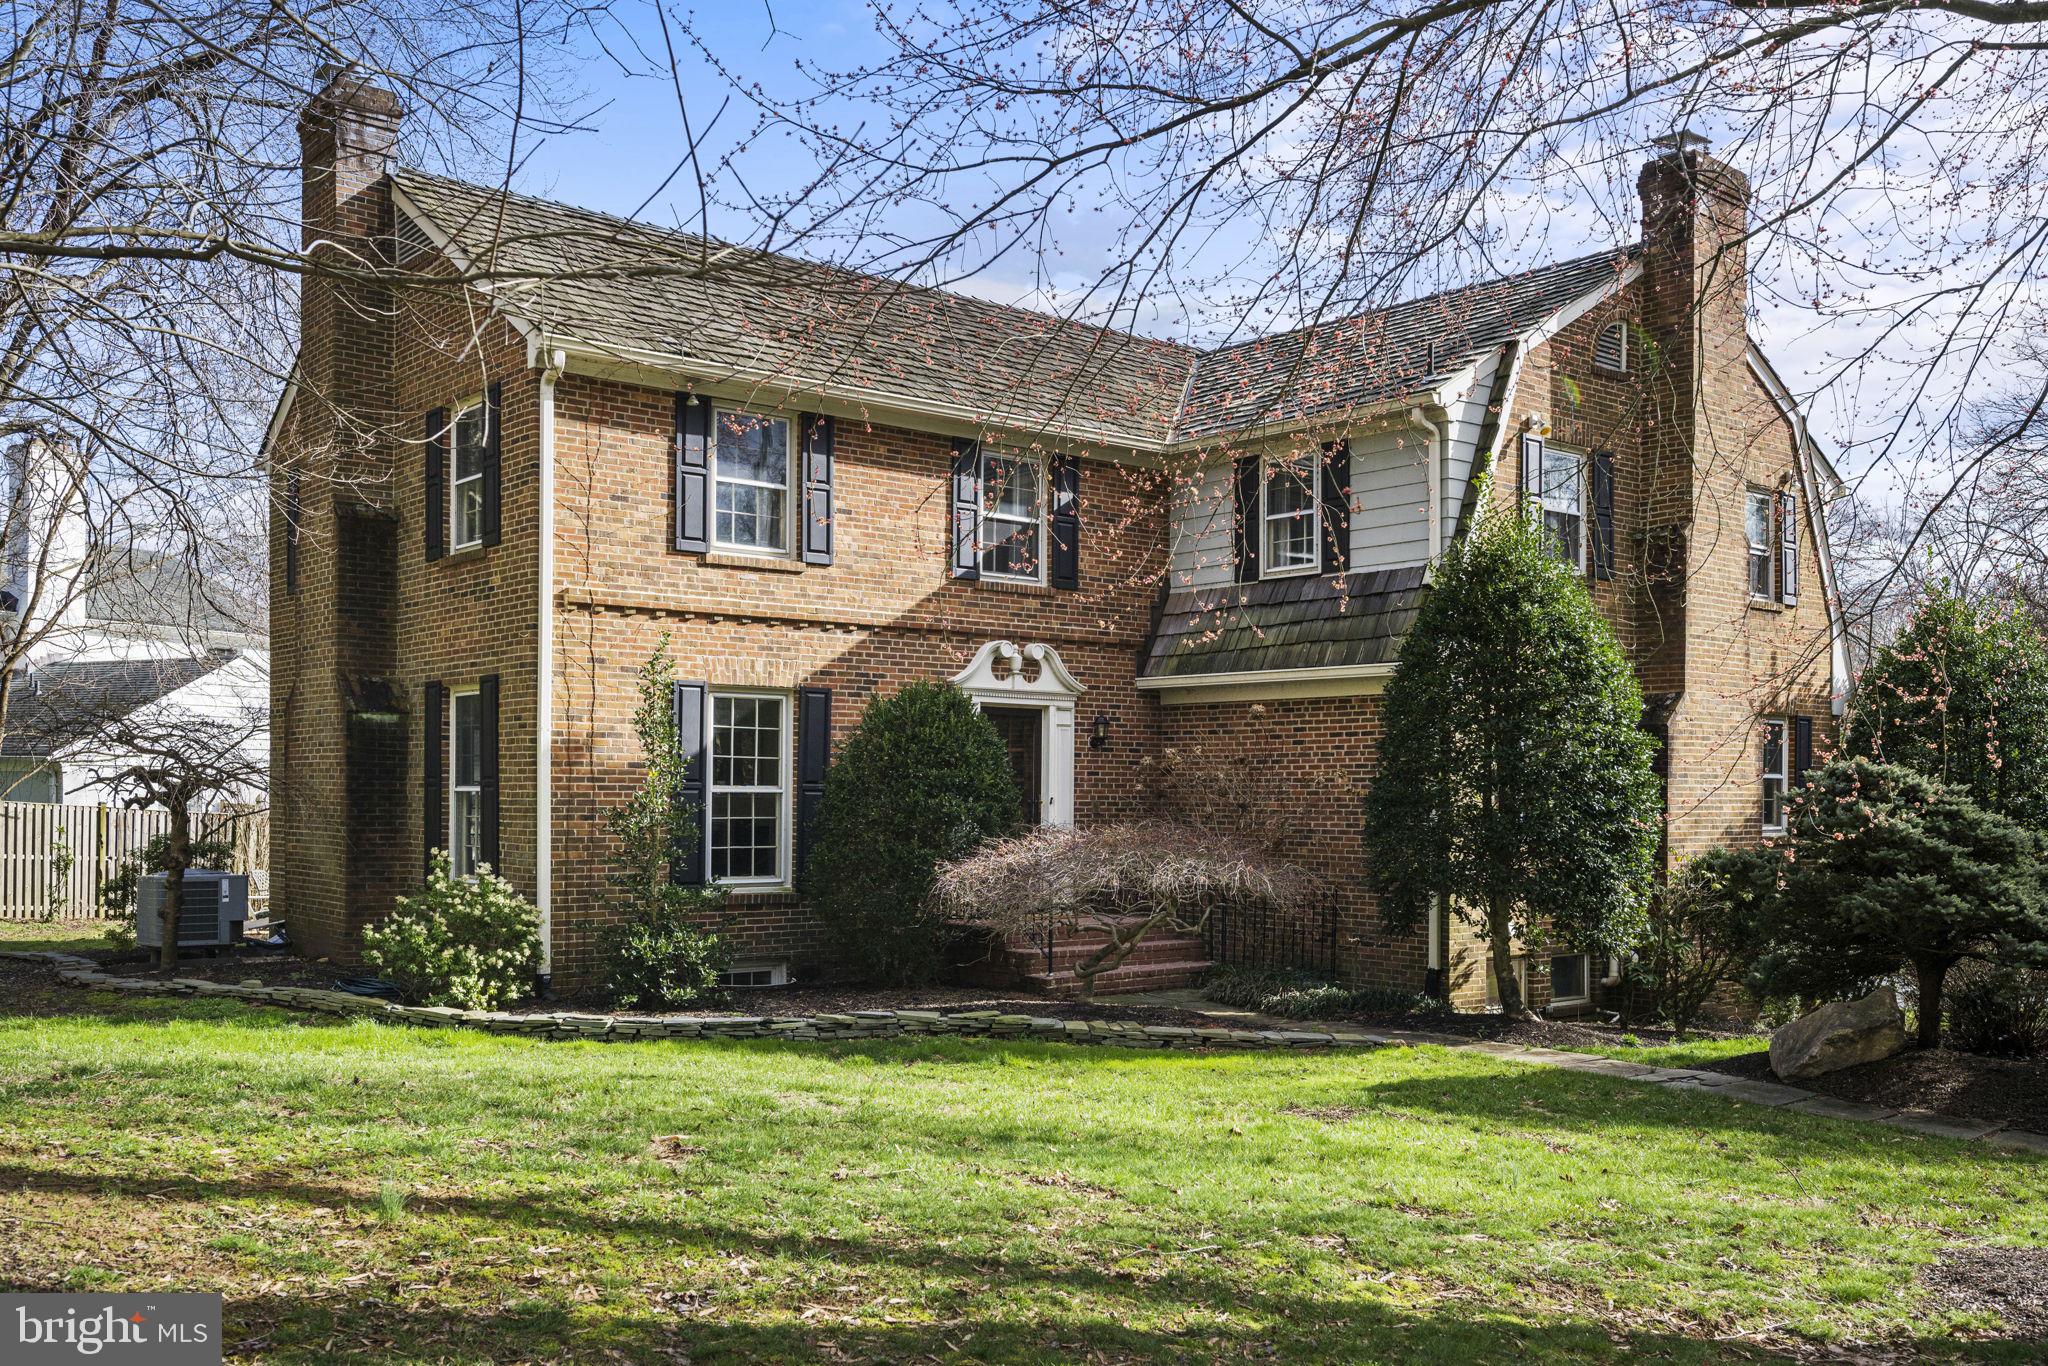
This exquisite brick estate, maintained by its original owners, offers more than 7,000 square feet across three finished levels, all nestled on nearly an acre of lush, private land. Blending timeless craftsmanship with luxurious amenities, the home presents a thoughtful balance of grand entertaining spaces and tranquil private quarters. With custom details, soaring ceilings, multiple fireplaces, a main-level primary suite, roof replaced in 2023, and even an interior sauna, this residence is as impressive as it is inviting. A stately circular driveway with a paver-stone approach welcomes you to the front entrance. Inside, the two-story foyer sets the tone with gleaming marble floors and elegant picture frame molding. To the right, the formal dining room mirrors these finishes and adds crown molding for a refined touch. To the left, a distinguished home office features a fireplace flanked by built-in bookcases and a striking coffered ceiling, ideal for work or study. At the heart of the home is the magnificent great room, where a soaring two-story ceiling and a wall of windows flood the space with natural light. An atrium door, framed by sidelights and topped with clerestory windows, opens to the rear deck, seamlessly connecting indoor and outdoor living. Anchored by a cozy fireplace, this room gives access into the open-concept kitchen, breakfast area, and family room, creating a unique layout perfect for both everyday life and elevated entertaining. The kitchen features 42-inch cabinetry with display space, granite counters, GE Profile stainless steel appliances including a gas cooktop and double wall ovens, a walk-in pantry, and a convenient breakfast bar. The adjoining family and breakfast rooms share a dual-sided fireplace with the great room and have a vaulted ceiling, offering another warm and welcoming gathering space. A butler’s pantry connects the kitchen to the formal dining room, and nearby, the laundry room and access to the three-car side-loading garage offer everyday functionality. The main-level primary suite is a luxurious retreat with double door entry, rich hardwood flooring, picture frame molding, a tray ceiling, and a sunlit bump-out sitting area. The spa-like primary bath includes a double sink vanity, a soaking tub, and a tiled shower with frameless glass, and direct access to two spacious walk-in closets. Upstairs, four generously sized bedrooms each feature walk-in closets. One has a private en-suite bath, and two of the bedrooms are connected by a shared full bath, offering comfort and convenience for family or guests.
The lower level evokes the ambiance of a high-end boutique hotel. Rich wood accents, sconce and pendant lighting, a sleek stone faux fireplace, and multiple sitting areas create an upscale lounge atmosphere with access to the backyard. A raised platform stage is perfect for at-home performances or karaoke nights. The wet bar with seating and a beverage refrigerator anchors the space, and the hardwired sound system enhances the experience. This level also includes a bonus room ideal for exercise or hobbies, a spacious hobby room with multiple potential uses, and a moody full bath complete with steam shower, heated floor, and a sauna large enough for multiple guests. There is also ample unfinished storage space for seasonal or long-term items. The backyard is a private, park-like escape. A large composite deck overlooks a winding paver walkway, detailed with inset landscaping, a decorative bridge, and mature plantings. This walkway leads to a second patio with a pergola, perfect for outdoor dining or quiet reflection. A six-foot fence encloses most of the backyard while maintaining views of the surrounding landscape and gardens. Additional features include a zoned HVAC, a side-loading three-car garage, and access to highly rated schools. Ideally situated and thoughtfully designed, this exceptional home offers luxury, comfort, and distinction in equal measure.
#MDHW2055108

WEST FRIENDSHIP

13587 JULIA MANOR WAY

5 Beds

4 Baths

6,702 Sq.Ft.

$1,500,000

MLS#: MDHW2055108

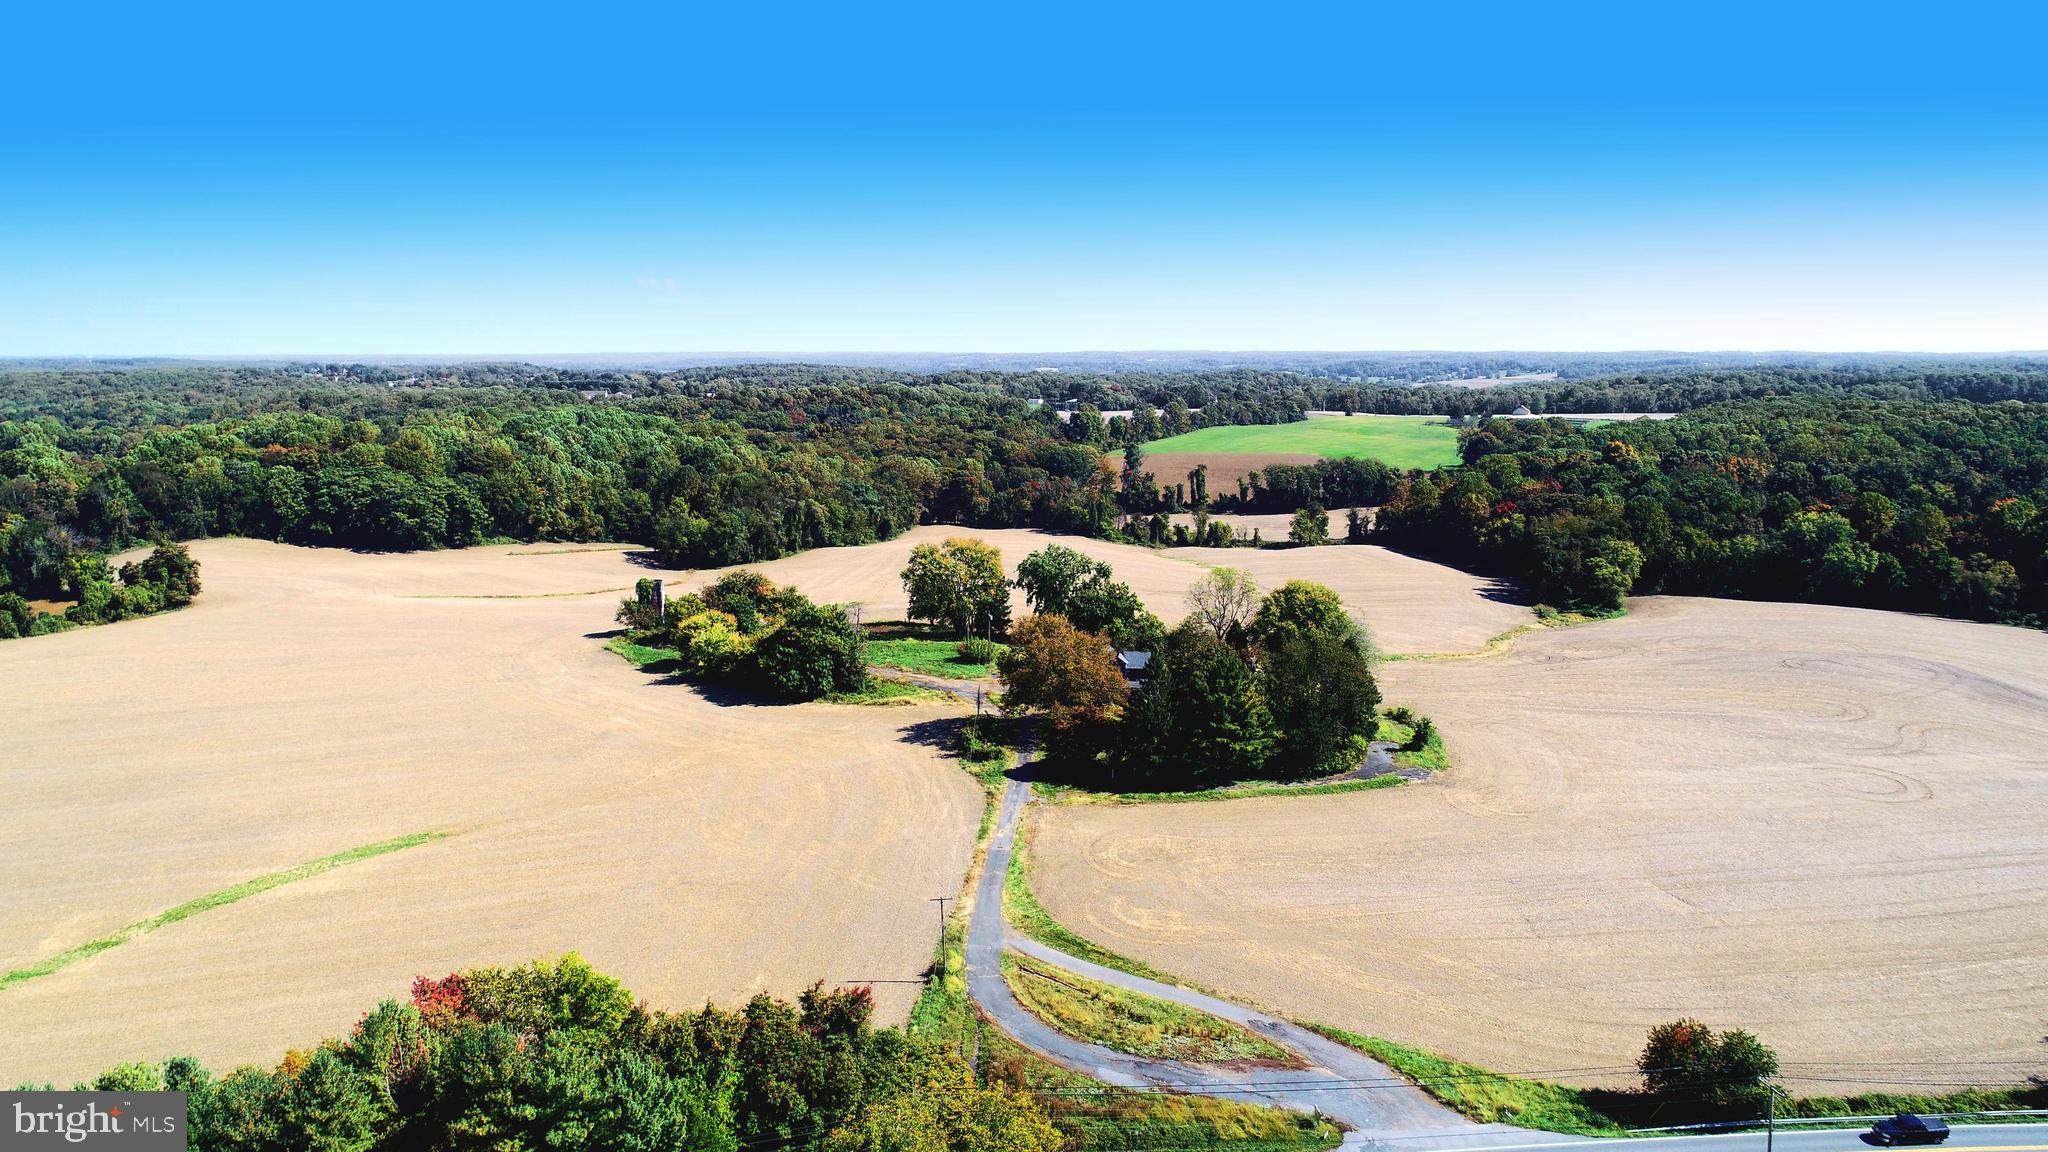
Located at the main entrance to multiple large-capacity, high-volume 24-hour distribution centers for Smithfield Foods & Restoration Hardware.  This 4.83 Acre Parcel is Zoned BG Business-General with 238ft of road frontage on Pulaski Hwy and 691 ft. of frontage on Principio Parkway.  Public Water & Sewer available.  Cecil County’s desirable mid-Atlantic location on the I-95 corridor has made it one of the most sought-after business locations in the region.  Situated midway between Philadelphia and Baltimore, Cecil’s strategic location offers businesses overnight access to over 90 million customers.  That means your business can reach 1/3 of the USA’s effective buying income within 8 hours.  The close proximity to two major international airports, three ports, the CSX and Norfolk Southern railroads, and Amtrak provides additional intermodal transportation links. Cecil County is in the Baltimore Foreign Trade Zone #74, providing economic incentives to companies importing or exporting international goods. Cecil County generates more than $5.4 billion in economic output. Key employers include world leaders such as W.L. Gore  & Associates; Northrop Grumman; IKEA; and Terumo Medical Products.
#MDCC2019340

NORTH EAST

3395 PULASKI HIGHWAY

None Beds

None Baths

N/A

$1,500,000

MLS#: MDCC2019340

Enter the private gates to this waterfront retreat nestled on 11.62 acres at 621 Stoney Battery Road.  This exquisite waterfront retreat offers 4 bedrooms, 2.5 baths, and over 4,100 sq. ft. of thoughtfully designed living space. There is a bedroom and full bath on the main floor, along with 3 bedrooms, a bonus room, and a full bath on the 2nd floor, accented with a balcony overlooking the interior of the house & the Bohemia River.  An open floor plan connects a gourmet kitchen boasting granite countertops.  Off of the kitchen there is an office space and laundry area.  While enjoying panoramic views of the Bohemia River, from most every room, you can also enjoy the entertaining areas, such as a tv/theatre room and a multipurpose room.  The  primary suite on the main level features glass doors that open to a sitting area with breathtaking views of the water and wildlife. The primary suite also includes a fireplace,  perfect for relaxing on chilly evenings  overlooking the water and nature.  Deer, bald eagles and more abound on this unique property.  The outdoors, take in sweeping water views, a private dock with electric, and abundant space for gardens, gatherings and more.   Perfect for boating, fishing, or simply savoring serene sunsets, this estate blends sophisticated living with unparalleled waterfront access — all just minutes from Middletown, DE and Chesapeake City, MD.   This unique estate also has Morgan Creek bordering on the oposite side of this Bohemia River waterfront. 
While enjoying all of these luxuries, the basement and the 2 car garage can provide for storing many of your water toys when not in use.
#MDCC2018954

EARLEVILLE

621 STONEY BATTERY ROAD

4 Beds

2 Baths

4,126 Sq.Ft.

$1,500,000

MLS#: MDCC2018954

Escape to your own waterfront oasis with this spectacular home nestled on 2.29 acres along Boone Creek off The Choptank and Tred Avon Rivers, offering the perfect blend of tranquility and luxury. As you approach, a peaceful drive leads you to this private residence, where you'll find nearly 3,000 square feet of living space, including a detached garage and a guest house apartment above, providing ample space for guests or additional living quarters. The property features a rip rap shoreline, 2’ MLW, and a pier equipped with water and electric connections, as well as a convenient 8,000 lb. lift, providing easy access to the water. Additionally, the pier boasts a sun deck at its end, offering a perfect spot to soak up the waterfront views and enjoy leisurely moments by the water's edge. Step inside to discover high ceilings and an abundance of natural light throughout, creating an inviting atmosphere. The centerpiece of the home is the great room, featuring a vaulted ceiling with bleached cedar planks and clerestory windows, as well as a wall of built-ins with a wet bar and sliding glass doors leading to the deck. Entertain with ease in the adjacent dining room, which also opens to a screened porch and conservatory for plants, creating a seamless indoor-outdoor flow. The kitchen boasts an island with breakfast bar, to-ceiling cabinetry, gas cooktop, stainless steel appliances, and a planning station with a desk. A spiral staircase in the kitchen leads to the loft with beautiful windows overlooking the water, making this an ideal home office or study. The primary bedroom offers a serene retreat with a vaulted ceiling, walk-in closet, and en-suite bath with a double vanity. Three additional bedrooms and a full bath provide plenty of space for family or guests. This waterfront home offers modern conveniences like an attached 2-car garage, central vacuum, central A/C, Bosch energy saver furnace boilers, whole house Generac generator, encapsulated crawl space, and attic storage, ensuring comfort and convenience. Outside, relax and unwind on the composite deck, take a dip in the vinyl in-ground pool, or simply enjoy the beautiful grounds overlooking the water. A fenced area on the side offers security and peace of mind. The guest house above the detached 2-car garage offers a charming retreat for visitors or extended stays, complete with its own kitchen, full bath, and full-size washer and dryer. With a separate bedroom providing privacy and comfort, guests can enjoy a cozy and convenient space during their stay.  Located in the charming waterfront town of Oxford on the Eastern Shore, you'll enjoy access to amenities such as a public dog park, yacht club, marinas, waterfront parks, and restaurants, making this the ultimate waterfront getaway. Don't miss your chance to call this exquisite property your own! Some photos have utilized virtual staging.  Currently Active Under Contract, Sellers will consider Backup Offers.
#MDTA2007518

OXFORD

4508 BOONE CREEK ROAD

5 Beds

3 Baths

2,762 Sq.Ft.

$1,500,000

MLS#: MDTA2007518

Stunning. Stately. Sprawling rambler is the perfect blend of contemporary and classic.  A grand foyer welcomes you into a sunken living room with a wood burning fireplace and a sweeping bucolic view under vaulted ceilings.  Generous fenestration provides an abundance of natural light.  This home is exquisitely built with thoughtful consideration.  It is the perfect place to live, relax, and play.  Gorgeous gourmet kitchen features premium cabinetry and granite countertops, top-of-the-line appliances, and a Butler’s pantry.  The north end of the home has three bedrooms.  The expansive primary suite features a kitchenette, balcony access, walk-in closets, an exercise room, and 2 full baths, including double vanities and a jetted soaking tub with a panoramic view. The south end of the home has a bedroom suite with a kitchenette, full bath, and access to a private patio.  The lower level is effectively a second home with 1-2 bedrooms, 1.5 baths, a lounging area, a full kitchen, recreation room, full wet bar complete with ice maker and a commercial beverage cooler. Easy access to the rear patio and the hot tub.  This custom-built home in exclusive Lambourne Downs has it all! Too much to tell here and pictures don't do it justice.  Schedule a private showing today to envision your perfect use of this rare space.
#MDBC532736

COCKEYSVILLE

3 WESTCROFT COURT

5 Beds

5 Baths

9,292 Sq.Ft.

$1,500,000

MLS#: MDBC532736

REDUCED BELOW APPRAISAL! Beautiful home in coveted Bay Ridge with over 2700 SF of comfortable living space, oversized 2 car garage and driveway with parking for 10+ cars and is located in the heart of this community with beautifully landscaped double corner lot,  hardwood flooring throughout main and upper levels and extra large custom heated pool.  Everything is centered around the fully fenced rear yard with pool (w/20 meter lap lane marked out in pool),  large patio and covered deck all surrounded by rich landscaped lawns and gardens.  The minute you enter the front screened porch you feel like you are on vacation!  There is a fun beach vibe throughout this home with cool Caribbean colors in every room starting with  the 2 story foyer with curved wall and dramatic staircase.  There is  a main floor Bedroom on the left and large formal Living and Dining Rooms on the right.  The main level also boasts a large Laundry Room,  full Bath, renovated eat in Kitchen with granite countertops, stainless appliances and the adjacent Family Room with large picture windows and both overlooking  the rear gardens and pool.  The upper level features 2 spacious Bedrooms, Hall Bath and spacious Primary Suite with walk-in closet and Super Bath with jetted tub and separate shower.  The lower level is unfinished but quite large and has stairway to the pool area. 

This home is located just a few blocks to the beautiful bay front community pool (bond required and yearly fee) , beaches, marina, club house,  playground and sports courts that includes a pickleball area.  Or you can take your golf cart, ride bikes or stroll along the Chesapeake Bay shoreline.  You will soon see why this is the most sought after neighborhood in Annapolis offering  annual festivities, parades and historical events, all organized by Bay Ridge residents.  There is nearby shopping & restaurants and easy access to all major commuting routes to DC, Baltimore and the Eastern Shore! Bay Ridge is a Special Tax Assessment District and the membership dues of $250 year are encouraged. Sellers have pool bond which will convey with the right offer!
#MDAA2063160

ANNAPOLIS

4 DECATUR AVENUE

4 Beds

3 Baths

2,756 Sq.Ft.

$1,500,000

MLS#: MDAA2063160

None
#MDMC2131990

ROCKVILLE

11323 ROLLING HOUSE ROAD

6 Beds

4 Baths

5,199 Sq.Ft.

$1,500,000

MLS#: MDMC2131990

PENDING RELEASE AT NO FAULT OF SELLER. Nestled on a premium lot in the highly desirable Hunterbrooke community, this impressive custom-built home has been meticulously maintained by its original owner and thoughtfully upgraded throughout. With brick on three sides and no expense spared, this residence offers exceptional craftsmanship, timeless elegance, and an outstanding outdoor retreat. The expansive backyard provides rare privacy, backing to preservation land and featuring a composite deck, gazebo, and fire pit, creating the perfect setting for entertaining or peaceful relaxation. Step inside to a stunning two-story foyer highlighted by elegant lighting and architectural columns. Formal living and dining rooms flank the entry, showcasing crown molding, chair railing, wainscoting, and sun-drenched windows. Gleaming hardwood floors span the main and upper levels, complemented by custom window treatments, Plantation shutters, recessed lighting, custom ceiling fans, dual staircases, and an interior and exterior intercom system. All bathrooms have been beautifully renovated, enhancing both style and comfort. The beautiful kitchen is designed for both functionality and entertaining, featuring granite countertops, a sleek tile backsplash, stainless steel appliances, gas cooking, a center island, walk-in pantry, prep sink, display cabinetry, wet bar, and a spacious casual dining area. The adjoining morning room offers direct access to the deck, perfect for enjoying your morning coffee with tranquil views. The expansive family room, complete with one of three gas-burning fireplaces, provides an inviting space to unwind. A private home office, light-filled conservatory, laundry room, and powder room complete the main level. Upstairs, the luxurious primary suite is a true sanctuary, offering hardwood floors, tray ceiling, crown molding, a three-sided fireplace, sitting room, dressing room, and two impressive walk-in closets. The renovated (2021) spa-inspired primary bath features dual vanities, a freestanding soaking tub, a water closet, and an oversized shower with multiple shower heads, seating, and a Bluetooth music feature. Three additional spacious bedrooms, including one with an en suite bath and another dual-entry bath, complete the upper level. The finished walk-out lower level offers exceptional versatility with a large recreation room featuring a gas fireplace, surround sound, and wet bar. Additional spaces include a fifth bedroom or exercise room, full bath, second office, media room, hobby room, workshop, and ample storage. Recent updates include a roof, all bathroom renovations, two AC units, cooktop, refrigerator, washer, and dryer (2015–2018). Oversized two car garage with additional spaces to accommodate 10-12 cars.  Ideally located just minutes from major commuter routes, this extraordinary home offers the perfect blend of luxury, comfort, and convenience. This is the one you have been waiting for!
#MDHW2063840

FULTON

8061 HUNTERBROOKE LANE

5 Beds

4 Baths

7,272 Sq.Ft.

$1,500,000

MLS#: MDHW2063840

Introducing Kindred Spirit Farm - this exceptional horse farm comes with strong financial performance, generating a high, steady income from boarding, training, and equestrian events, encompassing over 50 acres of meticulously tended horse amenities. Strong revenue is generated through strategic management, controlled costs, and a consistent client base. The property boasts an Indoor Arena (70' x 160') currently used for indoor training during inclement weather, wooden stalls, temporary stalls which can be removed or reconfigured for a round pen, and hay/grain storage. There is an English Arena (150' x 250') renovated in 2021, enclosed with 3-rail black, wooden fence with a full course of jump standards with poles and gates. Also, a new Western Arena (150' x 250') built in 2022 large enough to run a regulation size NBHA barrel pattern and a pole bending pattern. Both arenas have a sound system, lights inside and outside the rings, and a judges/announcers shed with plenty of parking for horse trailers at events as well as for boarders. Next to the Western Ring is a fenced dry lot (164' x 98'), a list (175' x 8') which was constructed for lessons, to do jousting and mounted archery, and a waiting area for events (164' x 78'). The two-story barn (48' x 32') has four wooden stalls with metal bars, two have rubber mats, two have stone dust base with removable wall to be used as a foaling stall. Barn includes two tack rooms and a grooming area as well as two more bonus rooms. There are also 23+/- acres of new pastures and paddocks fenced using 3-rail fence with horse safety electric on top rail, automatic waterers, electric and lights, two run-ins, another 4-stall barn (26' x 28') with removable walls for reconfiguration. Additional amenities include dry lots, playground, camp room, horse trails, shooting range, garage, riding trails, and more. The farm is fully equipped to host lessons, boarders, English shows, Western shows, barrel racing, IEA team events, camps, and much more.

There is a 2,544 sq ft renovated ranch-style, handicap-accessible home with three bedrooms and 3.5 baths. Surrounded by expansive decking on two sides is the open concept kitchen and living room with cathedral ceilings for a light, airy feeling. Directly off the living room is the newly renovated primary bedroom with three closets and an ensuite bathroom that includes a large soaking tub and walk-in shower with rainfall showerhead. Down a private hallway off the kitchen is a second bedroom with two closets, full bath remodeled in 2025, and a multi-purpose bonus room. Renovations also include a brand new HVAC installed in 2025. The house includes an apartment-style addition with private entry built five years ago that includes a bedroom, full bath, kitchen, and family room. There is also an entry into the mudroom with commercial washer and dryer from the direction of the barn and a private half bath accessible from outside the house for barn use. Please see their Facebook page at Kindred Spirit Farm, LLC additional pictures and information.

Please see additional pictures and property details included with the listing.

Private tours are available to verified, pre-qualified buyers.
#MDWC2018228

SALISBURY

31191 JOHNSON ROAD

3 Beds

4 Baths

2,544 Sq.Ft.

$1,500,000

MLS#: MDWC2018228

Tucked along the sparkling shoreline of Lake Linganore, this stunning 4-bedroom, 3.5-bath lakefront home offers a perfect blend of luxury, comfort, and everyday functionality—all set against breathtaking water views. One of the few lakefront homes with a gentle driveway in to the garage! Step inside to a grand, open foyer that immediately sets the tone for the home’s spacious and inviting design. The formal living room provides an elegant space to gather, while the dedicated dining room—accented with double crown molding—is ideal for hosting memorable dinner parties and holiday celebrations. At the heart of the home is a beautifully appointed gourmet kitchen, designed to impress and built for everyday living. Featuring a large center island, upgraded countertops, and ample cabinetry the island sets the kitchen and entertaining space in the heart of the home.  From here there is a secluded office space; leading to a large and oh-so-convenient walk in pantry!  The  stylish coffee/ wet bar is found perfectly located between the kitchen and the dining room.   Drive into the garage and you have a spacious mud room to leave wet boots, jackets and more!  The bright breakfast room overlooking the lake—perfect for slow mornings with stunning lake views; leads to an outside roofed porch with a fireplace.  Cozy up on a cool evening and take in the gorgeous sunsets!  The expansive family room features a coffered ceiling and stunning dual-sided fireplace.  The main level also features a large home office with lake views and a half bathroom for convenience.  Ascend the beautiful staircase to the upstairs sanctuary; the luxurious primary suite offers a true retreat separated from the other bedrooms with it's own access complete with serene lake views, two spacious walk-in closets, and a spa-like en-suite bath complete with a soaking tub—perfect for unwinding at the end of the day. The second lake front bedroom features it's own en-suite bathroom for convenience; the other two bedrooms are spacious, light and bright; with a third bathroom upstairs! The convenient laundry is also found on this upper level. The lower level expands your living space even further, featuring a large basement, with high ceilings, ideal for a recreation or game room, along with a dedicated area for a home gym—giving you flexibility to fit your lifestyle. This space could also easily be converted into another bedroom should you wish! Step outside and embrace the lakefront lifestyle with your own private dock, offering direct access to the water for kayaking, paddle  boarding, or simply enjoying peaceful sunset views. This exceptional home combines refined interior spaces with unbeatable outdoor living—making it a rare opportunity to own a piece of lakefront paradise in one of the area’s most sought-after communities. Lake Linganore offers resort style living just an hour outside of the DC area; and but minutes to the historic towns of Frederick and New Market.  The lake environment features boating, several swimming pools, miles of trails, concerts, farmers markets, tennis, pickleball and so much more!
#MDFR2079872

NEW MARKET

9807 ACCIPITER COURT

4 Beds

3 Baths

4,705 Sq.Ft.

$1,500,000

MLS#: MDFR2079872

Welcome to 15920 River Bend Court. Custom built by the current owner, this magnificent five-bedroom, six-bath executive home is situated on over nine acres with meticulously maintained lawns, natural wooded areas, and a tranquil stream offering the perfect balance of privacy, space, and convenience.  It is perfect for outdoor enthusiasts, located within minutes to the C&O Canal, boating on the Potomac River, 20 minutes to Whitetail Ski Resort and just minutes from I-70 and I-81. As you drive down the long, winding driveway, you are greeted by the impressive sight of this elegant brick residence. Extensive oriental landscaping outlined by dry stack stone and custom wood fence with gabion posts define the home. There is plenty of sitting space on the Southern inspired wrap-around front porch to sip your morning coffee and listen to the custom waterfall or on the expansive back deck to entertain and watch the amazing sunsets and abundant wildlife. Upon entering the main foyer, you will find the first-floor master suite to your right. This suite includes a walk-in closet, cathedral ceiling, electric fireplace, and en-suite bathroom. The master bathroom has a jetted Jacuzzi tub, ceramic floors, dual sinks, and a shower. The adjacent bedroom will make a perfect nursery or could be converted into your dream walk-in closet with sitting area. There is also a half-bathroom across the hall.  Heading back to the main foyer, you enter an open living area that comprises a den, gourmet kitchen, dining room, and a living room featuring a wood box and wood-burning fireplace. The kitchen is equipped with soapstone countertops, plenty of custom cabinetry, a propane cooktop, ceramic tile flooring, and stainless-steel appliances including double ovens and a large island.  The kitchen patio door opens to the spacious back deck.  The adjoining expansive dining room is designed to accommodate the entire family for both formal and intimate gatherings.  Moving through the kitchen you’ll enter the adjacent hall with front and rear side entrances, oversized two car garage, and laundry area with sink and plenty of cabinets.  The attached garage has custom made knotty alder wood garage doors, wall-mounted tv, two ceiling fans and wifi garage door openers equipped with video for extra added security.  Recessed lighting and hardwood floors accentuate the main level.  Moving up to the second level, the second-floor landing overlooks the main entrance of the home and the main living area. Upstairs are the third and fourth bedrooms both with large walk-in closets, and dormers with window seats. The main full bath and the fifth bedroom with its own full bath complete this level.  Heading down to the lower level, the basement features a spacious family room, rec room, game room – whatever your heart desires.  It includes a large built-in bar ideal for entertaining, along with a half bath, storage area, and utility room.  (Basement is in the process of being finished, just waiting on the flooring to arrive.)
Recent updates include a new roof in 2024, new HVAC system, water softener, and garage doors.  Sure to impress, this exclusive property is meticulously maintained and enjoyed.  Don’t miss seeing this amazing property!  Be sure to call Listing Agent to schedule your exclusive private tour today.  Professional photos and video tour coming soon!
#MDWA2028802

WILLIAMSPORT

15920 RIVER BEND COURT

5 Beds

3 Baths

5,600 Sq.Ft.

$1,500,000

MLS#: MDWA2028802

5810 Ritchie Highway (including 5808–5812 Ritchie Highway and the adjoining Camrose Avenue parcel) is an amazing opportunity that doesn't come along very often in AA County. This sales offers a prime commercial opportunity spanning two tax parcels, totaling .996 acres with over 28,000 SF of gross building area.

Formerly home to Cycle World motorcycle dealership and a motel, the property sits in a C-4 zoning district, allowing a broad range of high-intensity commercial uses.

The front parcels (5808–5812 Ritchie Hwy) feature: (1) Two curb cuts directly on Ritchie Highway; (2) A dedicated turn lane at Camrose Avenue (3) Shared access to Hammonds Lane (4) Exceptional visibility with 38,570 vehicles per day (AADT)

The rear parcel (0.323 acre) fronts Camrose Avenue and Lendura Road, offering additional access, flexibility, and potential for integrated or phased development.

This sale represents a rare chance to acquire a high-exposure, highly accessible commercial site suitable for a wide spectrum of uses. Whether you plan to renovate or reposition the existing improvements or pursue a ground-up redevelopment, the location provides unmatched visibility, strong traffic flow, and excellent consumer access from the surrounding community.

Seller would consider holding some owner financing with the right offer. 

Property also available for lease.
#MDAA2132680

BALTIMORE

5810 RITCHIE HIGHWAY

None Beds

None Baths

14,390 Sq.Ft.

$1,500,000

MLS#: MDAA2132680

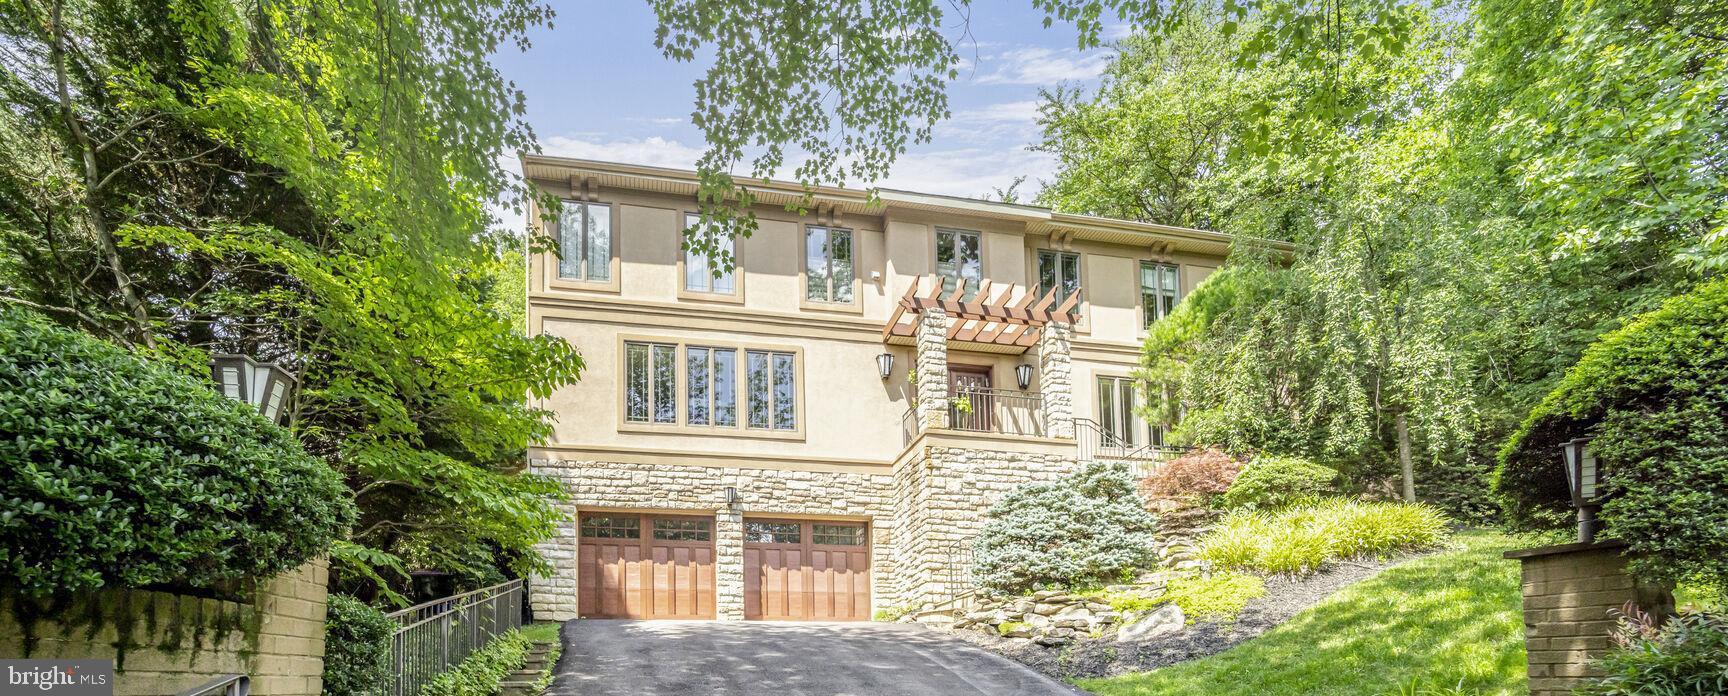
Perched high on a secluded hilltop, this massive stone estate is a rare opportunity in the heart of historic Roland Park. As you travel up the private driveway, you are welcomed into your own leafy sanctuary situated on nearly a full acre of beautifully landscaped grounds. 
  
The spectacular outdoor space immediately impresses with a large in ground swimming pool surrounded by mature trees, lush lawn areas, and multiple spaces designed for entertaining and relaxation. An outdoor kitchenette complete with sink, refrigerator, and cabinetry makes hosting effortless while the whole house entertainment system enhances both indoor and outdoor gatherings. A convenient powder room with direct access from the pool area adds additional functionality for outdoor entertaining. 
  
Step inside and prepare to be amazed by the sheer size and character of this extraordinary home. With 7 bedrooms, 4 full baths, and 3 half baths, including a private in law suite, there is room for extended family, guests, multi generational living, or flexible work from home arrangements. 
  
The lower level features a private in law suite with its own separate access from the garage and accessibility features including multiple grab bars and an accessible style bathroom. This exceptional space includes a full kitchen, family room with a gas fireplace, laundry room, 2 bedrooms, 1 full bath, and 1 half bath, making it ideal for extended family, guests, caregivers, or private living quarters.  
  
The home is filled with expansive living spaces, intricate built ins, and timeless architectural details throughout. The spacious living room features a beautifully tiled gas fireplace, adding warmth and character to the home’s inviting atmosphere.  A dedicated office with extensive built ins provides an ideal space for working from home, studying, or managing everyday household needs. All bathrooms throughout the home have been beautifully updated, including heated floors in both primary bathrooms.
  
The gourmet kitchen is truly a showstopper with expansive countertops, abundant cabinetry, and a large butler’s pantry complete with additional storage, main floor laundry, and undercounter wine and two drawer refrigerators. The adjoining dining room easily accommodates large gatherings and holiday entertaining. 
  
This one of a kind estate combines privacy, luxury, and functionality in an unbeatable location close to I 83, Mt. Washington, Towson, shopping, dining, and more. Schedule your private tour today and experience everything this exceptional property has to offer.
#MDBA2212788

BALTIMORE

904 BELLEMORE ROAD

7 Beds

4 Baths

5,306 Sq.Ft.

$1,500,000

MLS#: MDBA2212788

Set on 10 remarkably private acres in Dorchester County’s scenic Neck District, this custom-built waterfront retreat commands sweeping views of the Middle Chesapeake Bay and offers the rare combination of space, comfort, and true Eastern Shore serenity. With over 4,500 sq. ft., 6 bedrooms, 4.5 baths, rip-rapped shoreline, and exceptional indoor and outdoor living spaces, this is a property designed for gathering generations of family and friends.

A long private approach welcomes you to a setting where nature and waterfront living take center stage. Inside, hardwood floors, timeless architecture, and expansive Bay views create a warm yet elegant atmosphere. The waterfront family room features a striking stone fireplace with wood-burning insert and opens seamlessly to both the screened porch and covered deck, creating effortless indoor-outdoor living. The spacious kitchen was designed with entertaining in mind, offering a center island, breakfast bar, abundant cabinetry, stainless steel appliances, double wall ovens, pantry storage, and an oversized breakfast room ideal for casual mornings by the water. Formal living and dining rooms provide additional space for hosting holidays and special occasions.

The first-floor primary suite serves as a private waterfront sanctuary with direct access to the covered porch and peaceful Chesapeake Bay views. Upstairs, five spacious guest bedrooms and three full baths—including a private en-suite—offer flexibility for large families, guests, or vacation rental potential. Vaulted ceilings and dormer windows add architectural charm and natural light throughout the second level.

Outside, the lifestyle only gets better. Spend summer days around the inground pool, rinse off in the outdoor shower after boating or kayaking, enjoy crab feasts on the screened porch, or gather around the waterside fire pit as the sun sets across the Bay. The partially wooded acreage provides exceptional privacy while attracting an abundance of wildlife including bald eagles, deer, ducks, geese, and shorebirds—an everyday reminder of the natural beauty that surrounds you.

Located on Ragged Point with Eastern Shore favorites like Soft & Salty Seafood and Danny's Seafood, this property offers easy access to fresh seafood, marinas, boating, and some of the finest fishing and crabbing waters on the Chesapeake Bay.  The nearby Neck District Grill is a great spot for breakfast, lunch or weekend dinner.  

Whether you are searching for a full-time waterfront residence, luxury weekend escape, or investment opportunity with proven vacation rental appeal, this extraordinary property delivers the privacy, waterfront lifestyle, and authentic charm that buyers are seeking on Maryland’s Eastern Shore.
#MDDO2012276

CAMBRIDGE

5332 RAGGED POINT ROAD

6 Beds

4 Baths

4,488 Sq.Ft.

$1,500,000

MLS#: MDDO2012276

1 ... 517 518 519 520 521 ... 666
* Listings identified with the FMLS IDX logo come from FMLS and are held by brokerage firms other than the owner of this website. The listing brokerage is identified in any listing details. Information is deemed reliable but is not guaranteed. If you believe any FMLS listing contains material that infringes your copyrighted work please click here to review our DMCA policy and learn how to submit a takedown request. © 2024. First Multiple Listing Service, Inc.
 - property

Send a message

Message successfully sent.

Your message

What is 3 + 4 ?

Reason for contacting?

I agree to receive email communication and understand I can unsubscribe at any time.

I agree to be contacted by Charis Realty Group via call, email, and text for real estate services. To opt out, you can reply 'stop' at any time or reply 'help' for assistance. You can also click the unsubscribe link in the emails. Message and data rates may apply. Message frequency may vary. Privacy Policy

Sign Out

Virtual Assistant

Would you like to take the next step with this property? We can help you schedule a showing or virtual tour, or send you more details.

Yes, I would like more information.

Thank You for Your Reply, One of Our Agents will contact you as soon as possible

No, maybe later.

Thank you, you can always contact me via email, phone number or through the contact form.

Realhub AI

Lucy - Your AI-Powered Realtor

Update Your Temporary Password

Personalize your search

Enter your email and we'll notify you immediately when new listings match what you're looking for.

or enter email address

Already have an account ? Login here

Continue your home search

I agree to receive communications and understand I can unsubscribe at any time.

I agree to be contacted by Charis Realty Group via call, email, and text for real estate services. To opt out, you can reply 'stop' at any time or reply 'help' for assistance. You can also click the unsubscribe link in the emails. Message and data rates may apply. Message frequency may vary. Privacy Policy

Already have an account ? Login here

We use cookies

We use cookies primarily for analytics to enhance your experience. By accepting, you agree to our use of these cookies. You can manage your preferences or learn more about our cookies policy.