Properties

Browse or get in touch to schedule a walkthrough.

  • Nearby me
Price range

Popular Features

Community Features

Association

Property Features

Waterfront

View

Exterior Features

Interior Features

Style

10000 properties match your criteria

Updated 1 minute ago

E-Alert name
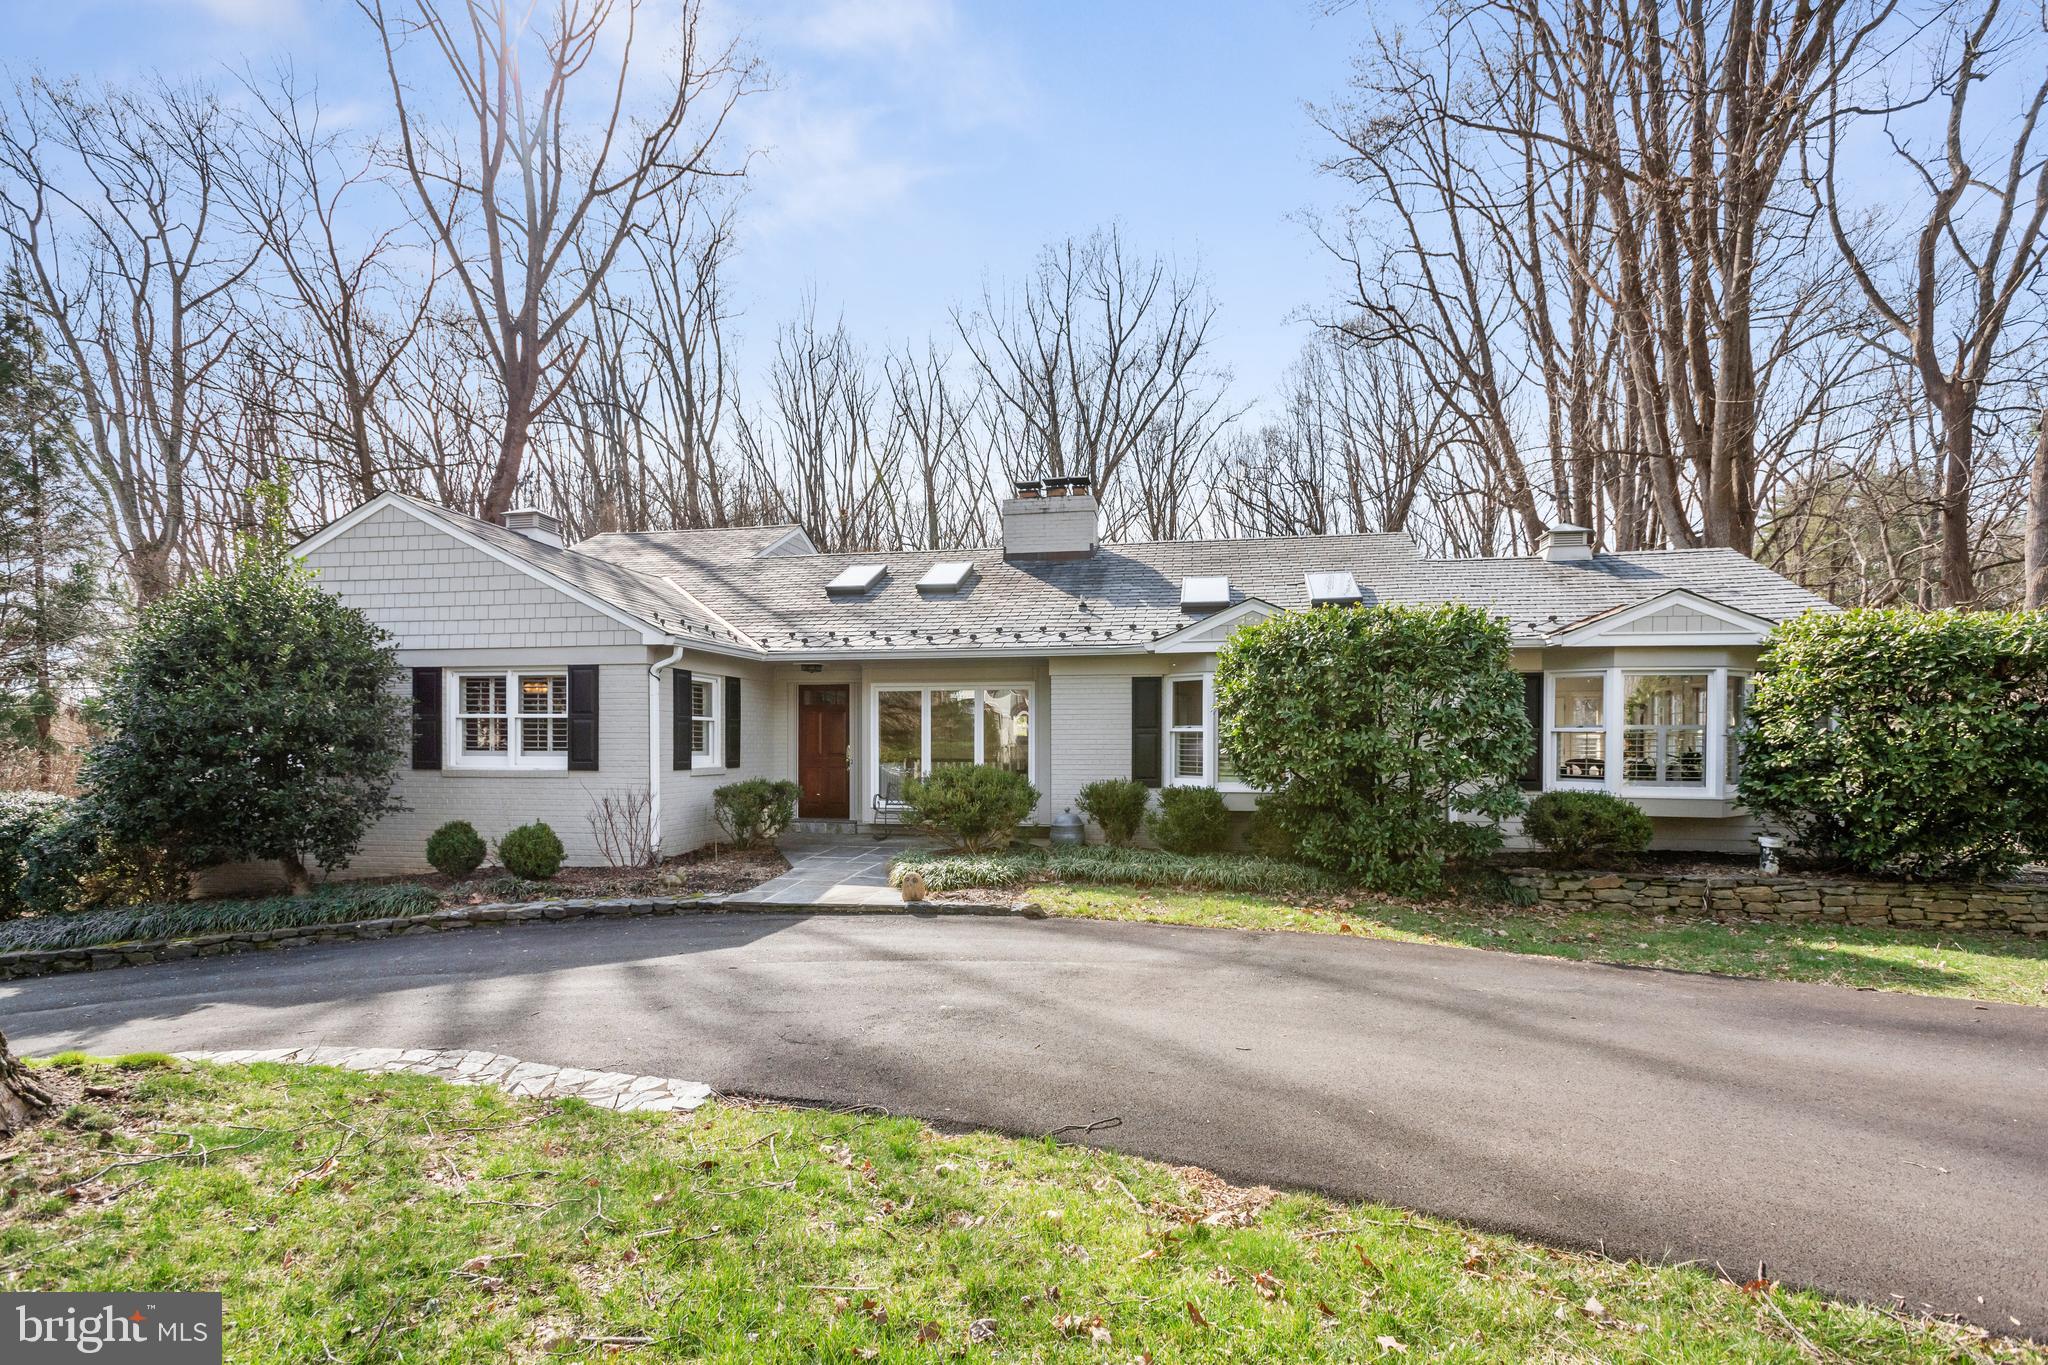
Discover a gem on Admirals Way: A Potomac One of a Kind! Introducing an architecturally unique home that embodies the pinnacle of meticulous design and unmatched location, perfectly aligned with its surroundings. Situated in a highly coveted community, this estate sprawls over an expansive 1.6+ acre lot, offering a harmonious blend of indoor and outdoor living spaces that epitomize comfort, character, and convenience. 
Welcome to 10828 Admirals Way, a Potomac jewel, where a 1958 Colonial marvel has been transformed into a contemporary sanctuary. Spanning over 3,800 square feet, this home features 4 bedrooms, 3 full bathrooms, and a powder room, complemented by parking accommodations for two, and the tranquility of nature right to your doorstep. Enjoy the rich, wooden floors and let the cathedral ceilings of the living room, complete with a wood-burning fireplace and built-in shelving, envelop you in warmth and sophistication.
The heart of this home is undoubtedly the gourmet kitchen, a chef's dream with restaurant-grade gas appliances, cutting-edge ovens, and refrigerators. Skylights and expansive windows flood the space with natural light, leading to an adjoining family room and outdoor decks that promise endless entertaining possibilities.
The home's thoughtful layout includes a luxurious primary suite featuring a modern bath with dual vanities and private deck access. A second bedroom and full bath are also located on the main level. The lower level offers two additional bedrooms, a hallway bath, and a family room that opens to a covered porch, perfect for gatherings.
Beyond the fenced backyard, the property merges seamlessly with parkland, offering privacy and a gateway to outdoor adventures. 5-minutes away is Swains Lock House and Canal access. This Admirals Way treasure is not just a home; it's a lifestyle waiting to be embraced.
#MDMC2123432

POTOMAC

10828 ADMIRALS WAY

4 Beds

3 Baths

3,838 Sq.Ft.

$1,599,000

MLS#: MDMC2123432
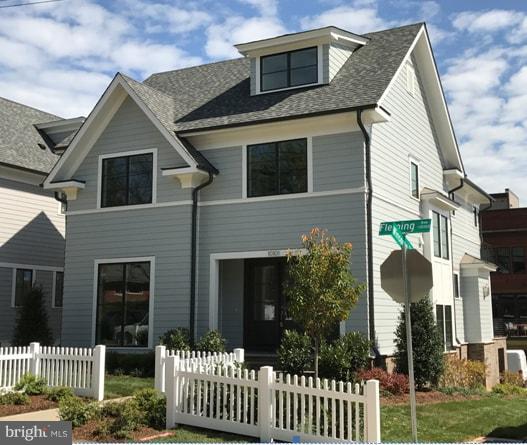
Final Homesite! Fantastic model home by Sandy Spring Builders at Grosvenor Heights w/ ELEVATOR. Loaded w/options & discounted for IMMEDIATE DELIVERY! Feats Thermador appliances, high ceilings, linear fpl, party deck off main level  deck off master bedroom. Oversized 2 car garage + 2 car covered parking. Adjacent to Fleming Park and fronts to the Trolley Trail.
#1000122972

BETHESDA

10010 FLEMING AVENUE

5 Beds

5 Baths

850 Sq.Ft.

$1,599,000

MLS#: 1000122972
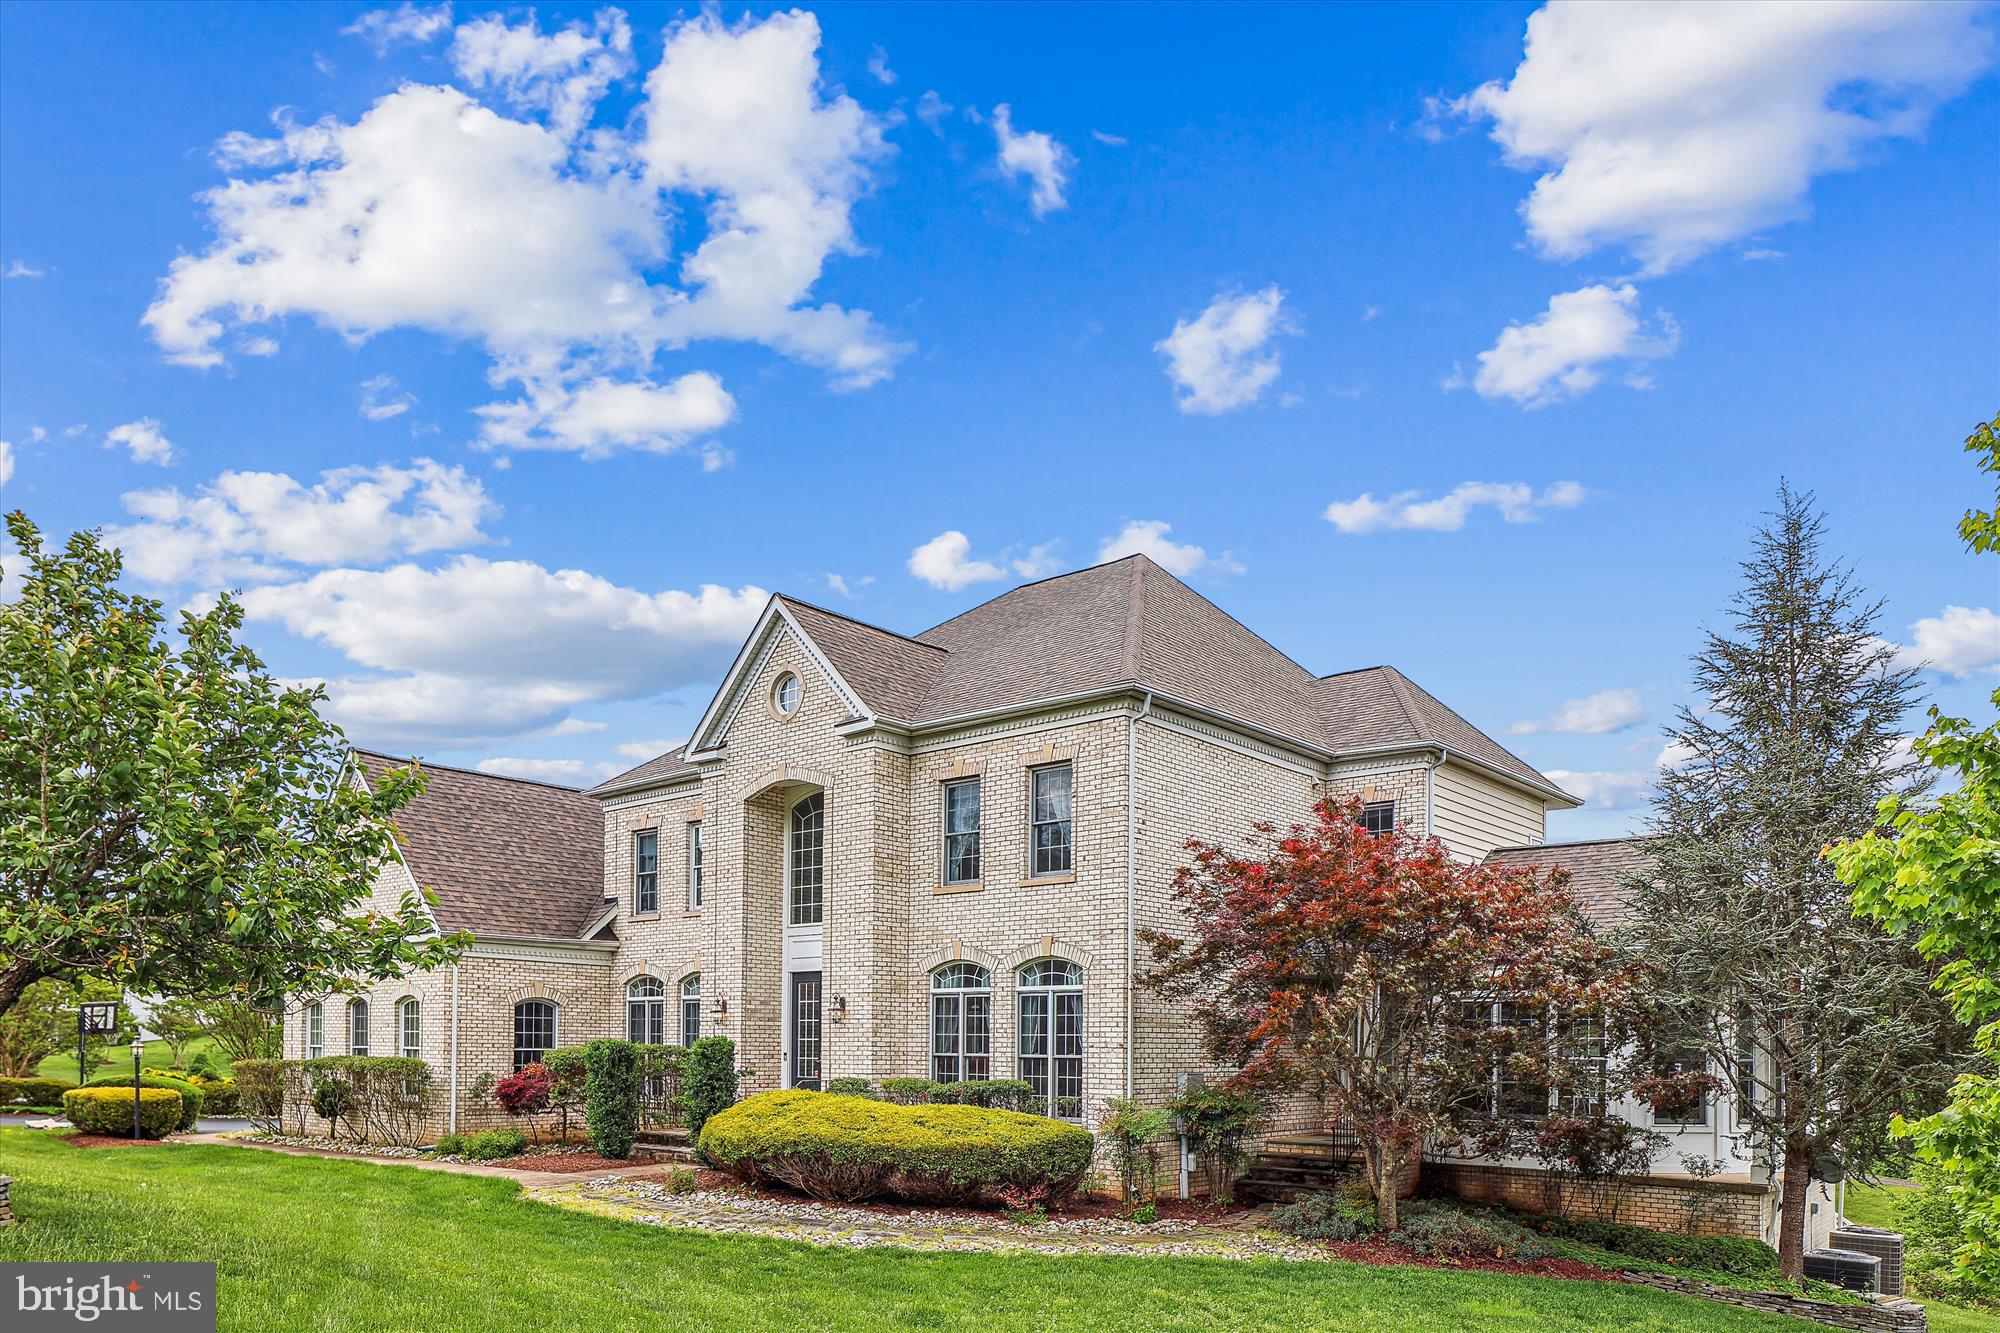
In search of a larger home?  This beautiful versatile home has everything you need from the main level primary suite with bright sunroom, to the grand upper level primary suite + 3 upper level ensuite bedrooms, and two additional bedrooms and two full baths in the walk out lower level.  Be prepared to be impressed by almost 10,000 square feet of living space across 3 levels.  The well planned main level offers hardwood floors, a gorgeous two story entry foyer with stunning curved staircase and flexible living space with a pretty front sitting room, elegant dining room with chair and crown moldings and a convenient Butler's pantry, expansive kitchen with a center island, walls of cabinets and counter space, a sunny breakfast/morning room and a walk in pantry.  The two story family room with soaring walls of windows, coffered ceiling, cozy gas fireplace and back staircase is perfect for relaxing and entertaining with its handy deck access where you can enjoy views of nature all year round.  The mud room leading to the 3 car garage is also a convenience that's sure to please. The finished lower level offers additional comfortable living spaces with your pick of two recreation rooms, a charming wet bar, media room and walk out with back yard access.  Updated and move in ready with fresh decor, recent roof, heat pumps, water heater, grinder pump, and so much more!  Enjoy close proximity to every convenience - shops, restaurants, Downtown Kentlands, commuter routes and anything else you desire!
#MDMC2177990

GAITHERSBURG

4 HIDDEN PONDS COURT

7 Beds

7 Baths

7,964 Sq.Ft.

$1,599,000

MLS#: MDMC2177990
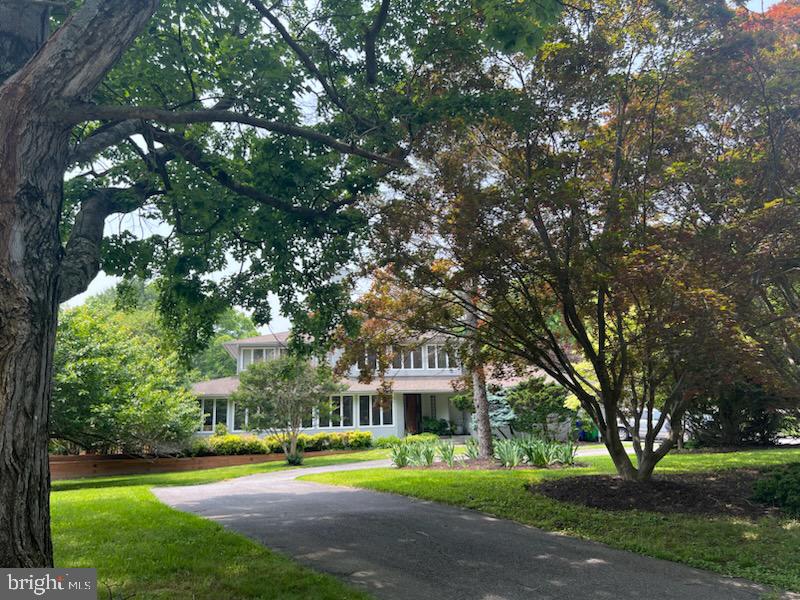
Exceptional Contemporary Estate---must see!  A ture MUST SEE!  Exquisite, beautifully landscaped grounds, this sophisticated, custom-built home offers an exceptional setting w pool, tennis/pickleball court, screened porch, multiple decks, and extensive gardens.  The interior design includes a stunning, light filled open floor plan---5400+sqft abv grnd space with 5 BDR, 4 Full BA,  2 Half BA-----including a fabulous 1st FL primary BDR Suite, and finished 3rd FL loft. Additionally, 3200 sqft of finished lower level space includes 1 BDR and 1 Full BA, kitchenette, exercise area, equipped TV/ theater, dog  room, and storage space. BY APPOINTMENT ONLY!
#MDHW2053620

COLUMBIA

5055 AMESBURY DRIVE

6 Beds

5 Baths

7,663 Sq.Ft.

$1,599,000

MLS#: MDHW2053620
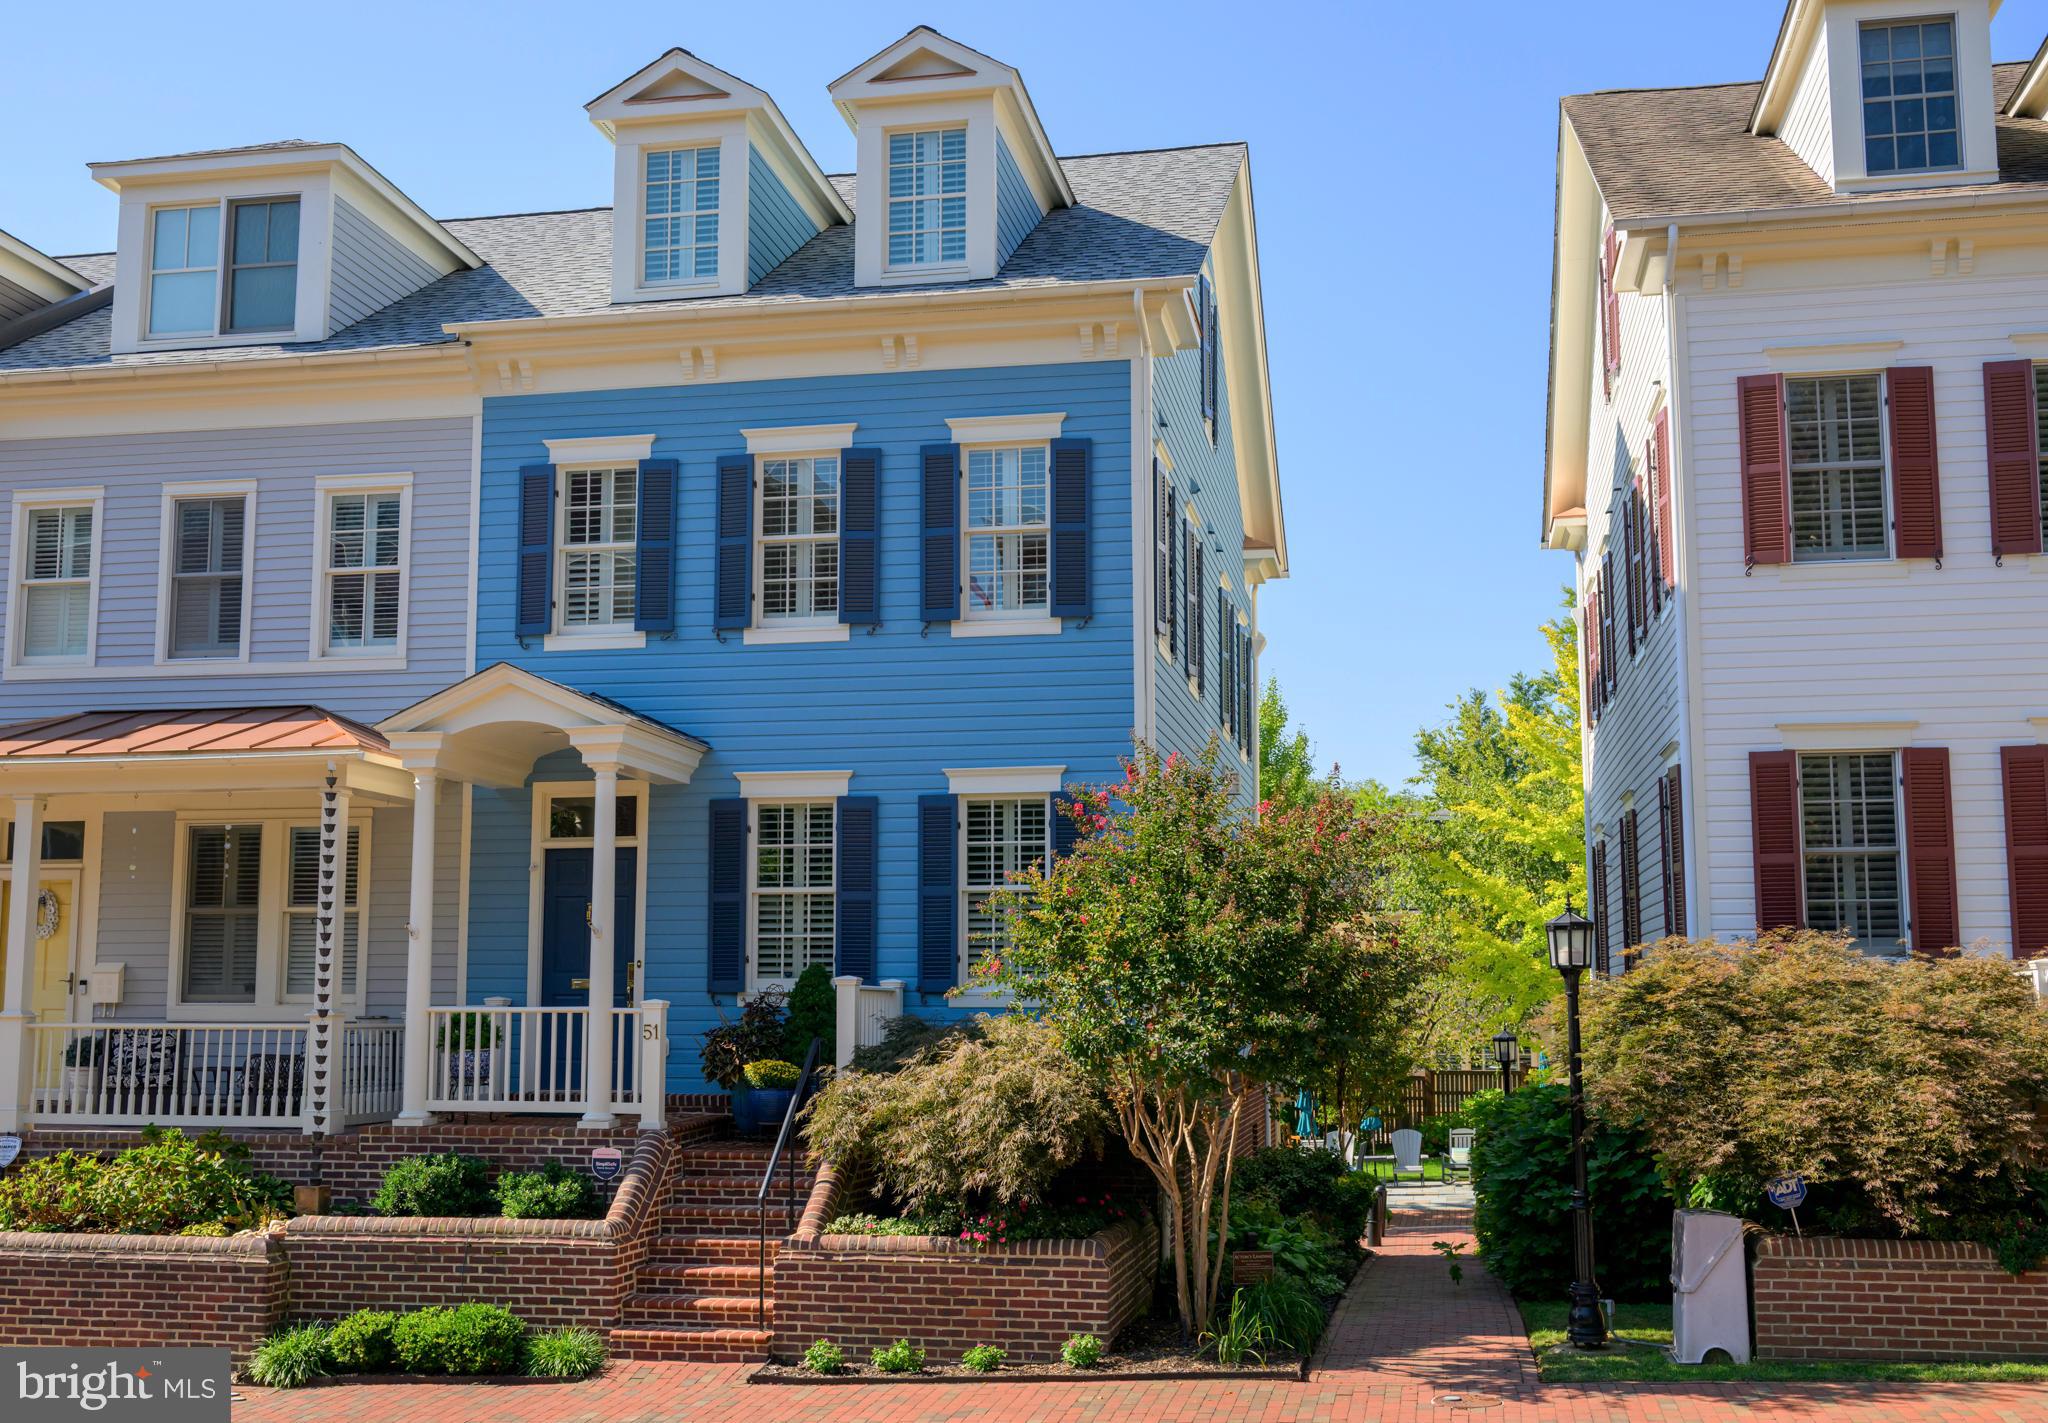
New Price.....Located just a block from the waterfront park and within easy walking distance to the heart of downtown Annapolis, this beautifully renovated, end-of-row townhouse has been thoughtfully updated throughout. The home features a bright, open layout and high quality finishes including a spectacular Kitchen and lovely Primary Bathroom. There are plantation shutters throughout, wood floors have been added,  gas fireplace, custom built-ins for added storage and style, and contemporary light fixtures.
The centerpiece of the home is the phenomenal custom Kitchen, designed for both everyday living and entertaining. With stainless appliances,  custom cabinets and a fabulous island with workspace any cook would love. 
Two car garage that is well appointed and a 220V plug in garage....we all know how rare garage parking is in the Historic District!
Upstairs you'll find spacious bedrooms with ample closet space and well-appointed bathrooms. Every inch of the home has been  carefully managed to maximize both comfort and functionality. Just steps to shops, restaurants, City Dock and the Naval Academy....you won't think twice about taking a stroll for any reason....this is a great location in the Historic District.
#MDAA2126210

ANNAPOLIS

51 RICHARDS LANE

4 Beds

4 Baths

2,544 Sq.Ft.

$1,599,000

MLS#: MDAA2126210
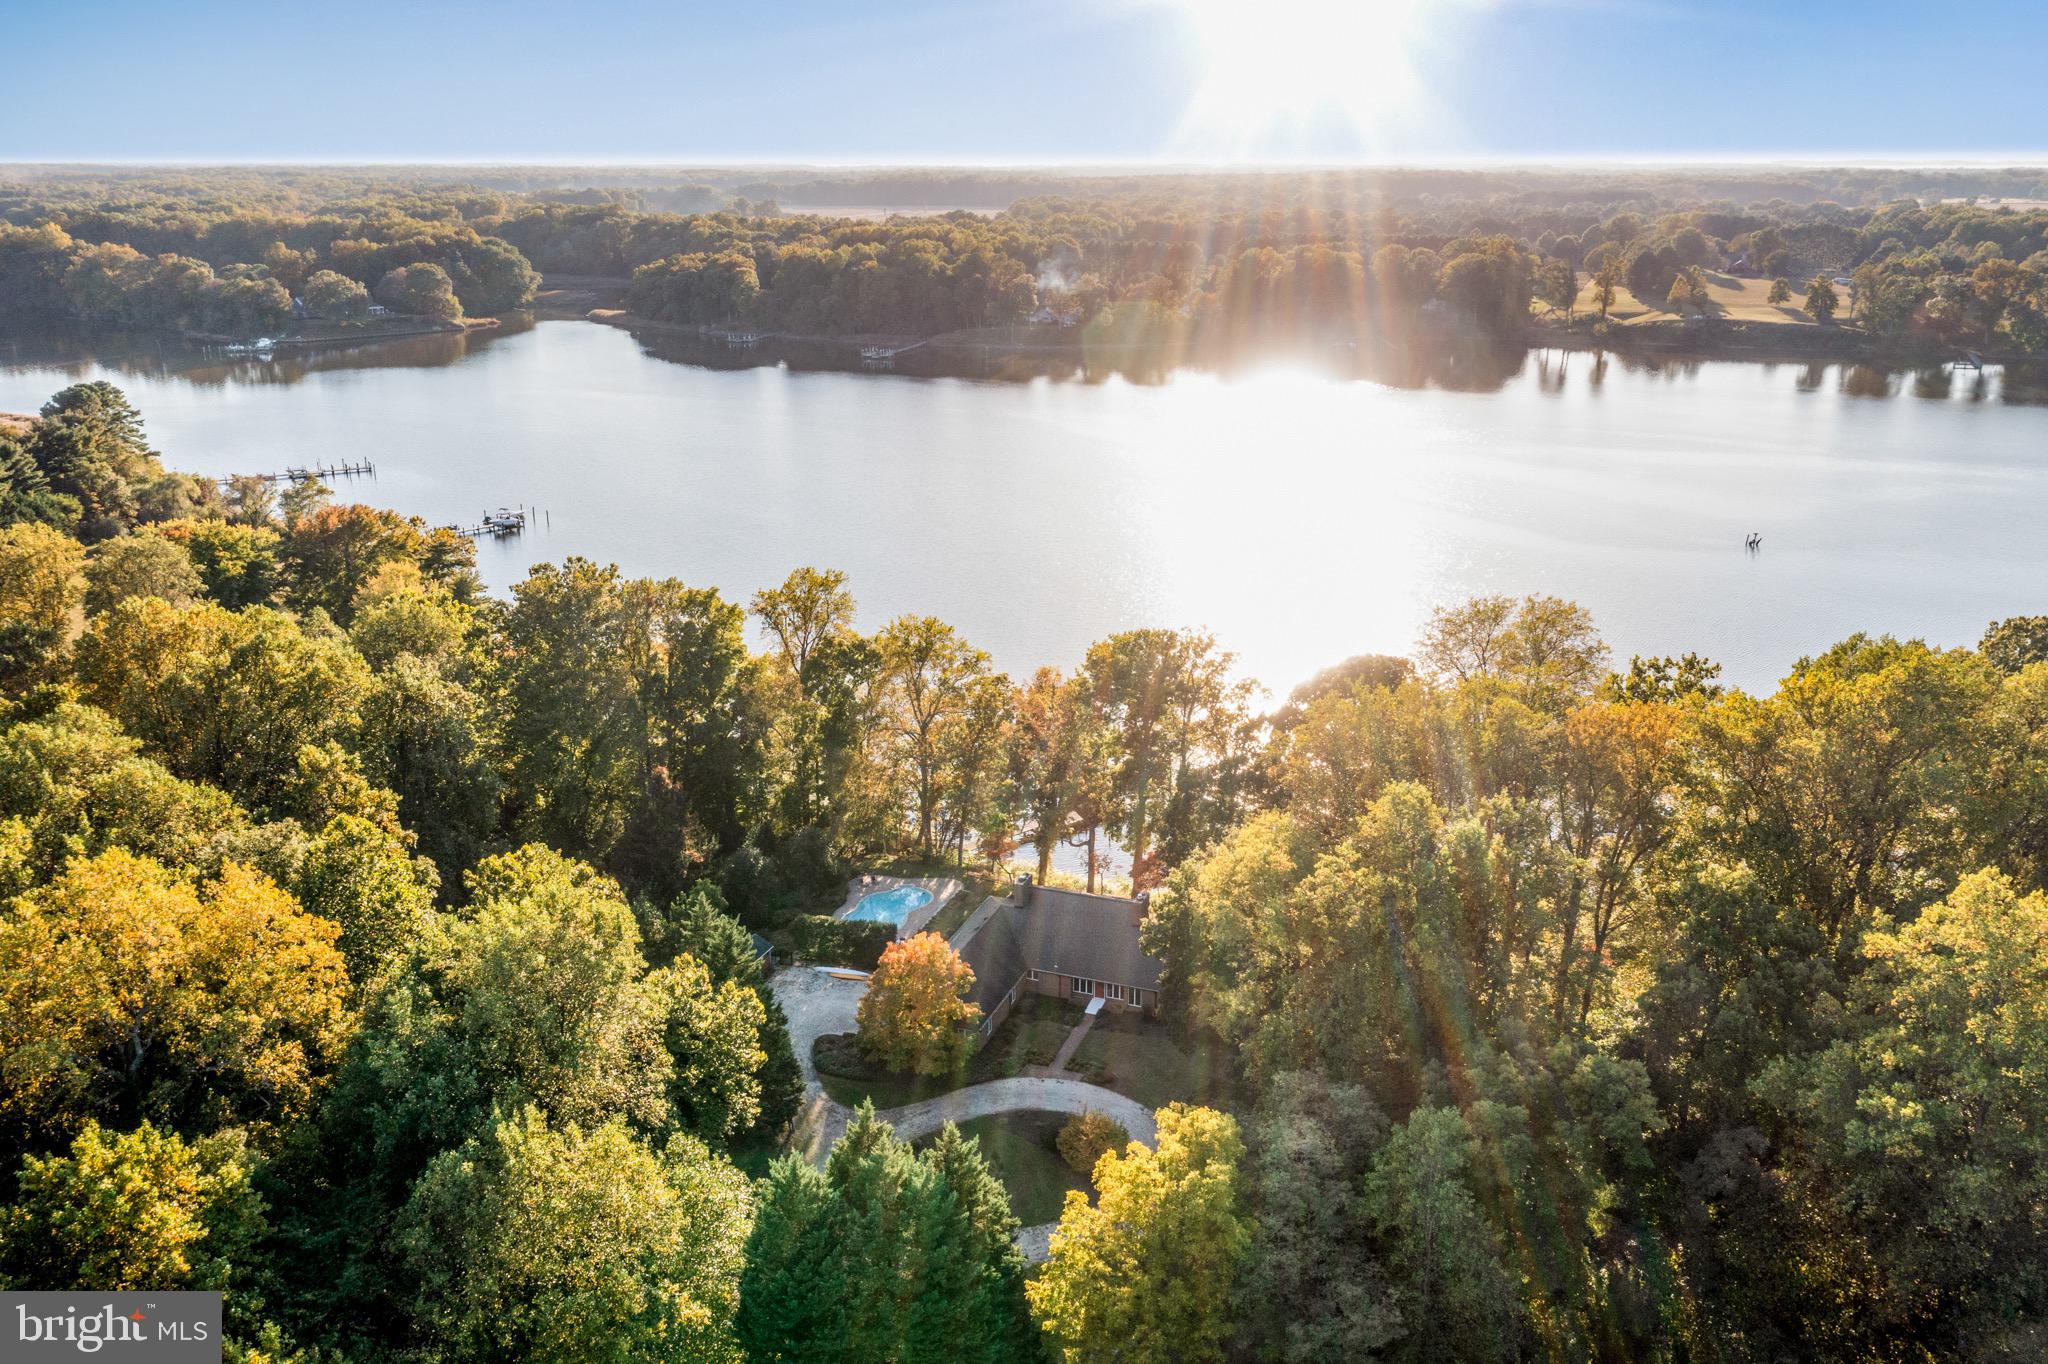
Extremely well built and elevated waterfront home sited on 3.87 acres plus an additional 3-acres for owners exclusive enjoyment featuring stunning views of the Corsica River, private dock, heated salt water pool, three-car garage, and is conveniently located within a few minutes from town! This property is the perfect private setting with rolling lawns, pastures, mature trees, and a long winding driveway to your lovely oasis. The home boasts over 4000 sq. ft. of finished living space and includes a main level primary suite, comfortable floor plan, additional bedrooms on the upper level and finished lower level / exercise room. Other details include: hardwood floors throughout, high vaulted ceilings, bright natural light,  gourmet kitchen with granite counters, sunroom overlooking the water and pool, a screened in porch, fully fenced in rear yard, storage shed, and so much more! New BAT (Best Available Technology) Septic System Installed. Don't wait - you will love living here!
#MDQA2004984

CENTREVILLE

200 MIDDLE FOX FARM LANE

4 Beds

4 Baths

4,892 Sq.Ft.

$1,599,000

MLS#: MDQA2004984

New on site today
Welcome to Sandy Pause, an exceptional oceanblock investment opportunity in the heart of Midtown Ocean City! Offering an impressive combination of space, flexibility, and rental potential, this unique multifamily property features two generously sized duplex units, each with 3 bedrooms, 2 full baths, & a half bath, plus a separate 1-bedroom apartment above a rare 4-car garage.

Each duplex unit features a bright, open-concept main living level designed for gathering and entertaining. Large windows fill the living spaces with natural light, while the spacious kitchens offer abundant counter space for preparing meals and hosting family and friends. A convenient half bath completes the first floor. Step outside onto the front deck to enjoy the coastal breeze and soak up the sunshine. The decks span the front of the home, with a dividing wall between the two sides to provide added privacy for each unit.

Upstairs, each unit offers a spacious, light-filled primary suite, two additional bedrooms, a full hall bath, and the convenience of an in-unit laundry closet. With three bedrooms and multiple bathrooms in each residence, both units provide plenty of room for family vacations, guests, or rental groups.

Adding even more value is the detached 4-car garage, a rare find in Ocean City, with a one-bedroom apartment above. This additional living space creates even more rental potential or offers a private retreat for owners to enjoy during their own beach getaways while generating income from the duplex units. Parking is another standout feature, with a large driveway, covered parking beneath the duplex, and the substantial garage providing ample space for vehicles and beach gear.

Units A and B are deeded separately but are being offered together as one multifamily investment, creating a unique opportunity to own an entire oceanblock property with multiple income-producing spaces. Whether you envision maximizing rental income across all three residences, enjoying a personal getaway while renting the remaining units, or adding a versatile coastal property to your investment portfolio, Sandy Pause offers endless possibilities in a highly desirable Midtown location just steps from the beach. Discover the potential of this exceptional Ocean City property and make Sandy Pause your next coastal investment!
#MDWO2041984

OCEAN CITY

12 44TH STREET

6 Beds

None Baths

3,213 Sq.Ft.

$1,599,000

MLS#: MDWO2041984
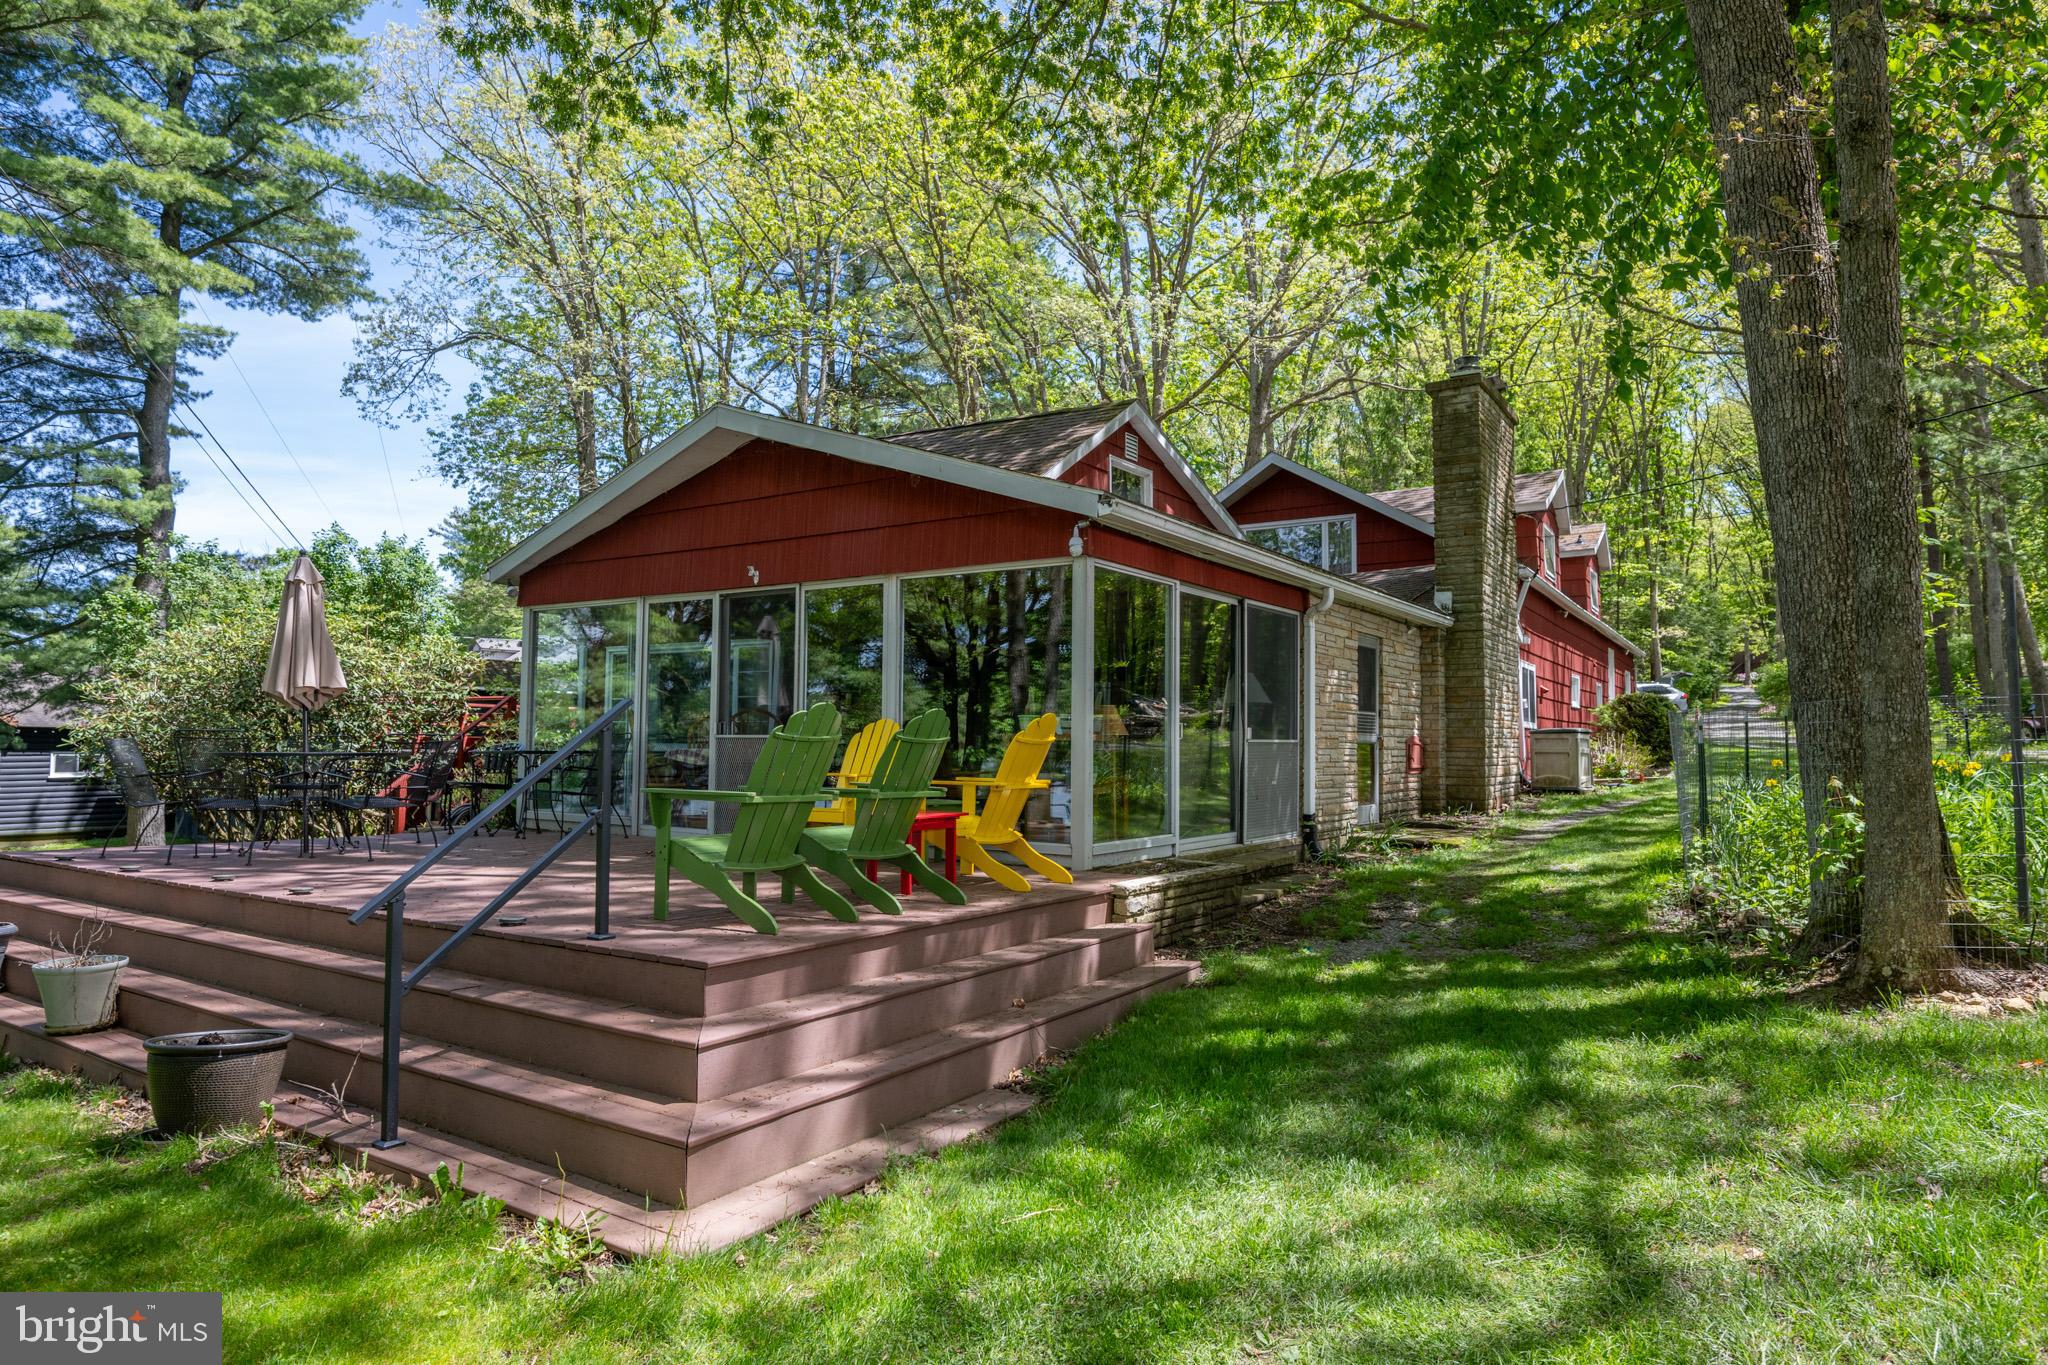
A truly special property on the south end of Deep Creek Lake. Offering 115’ of pristine, level shoreline, 1.35 acres, an unrestricted Type-A dock, 2200+ sq.ft home on 3 levels with 4BR/4BA and much more. Includes the buydown parcel. An iconic original lake cottage. This 1945 built home has character from the original days of Deep Creek Lake for the new owner to enjoy for many years to come. Properties like this do not come available often. Call today to schedule a private tour.
#MDGA2007324

SWANTON

63 DOC THOMPSON ROAD

4 Beds

4 Baths

2,223 Sq.Ft.

$1,599,000

MLS#: MDGA2007324
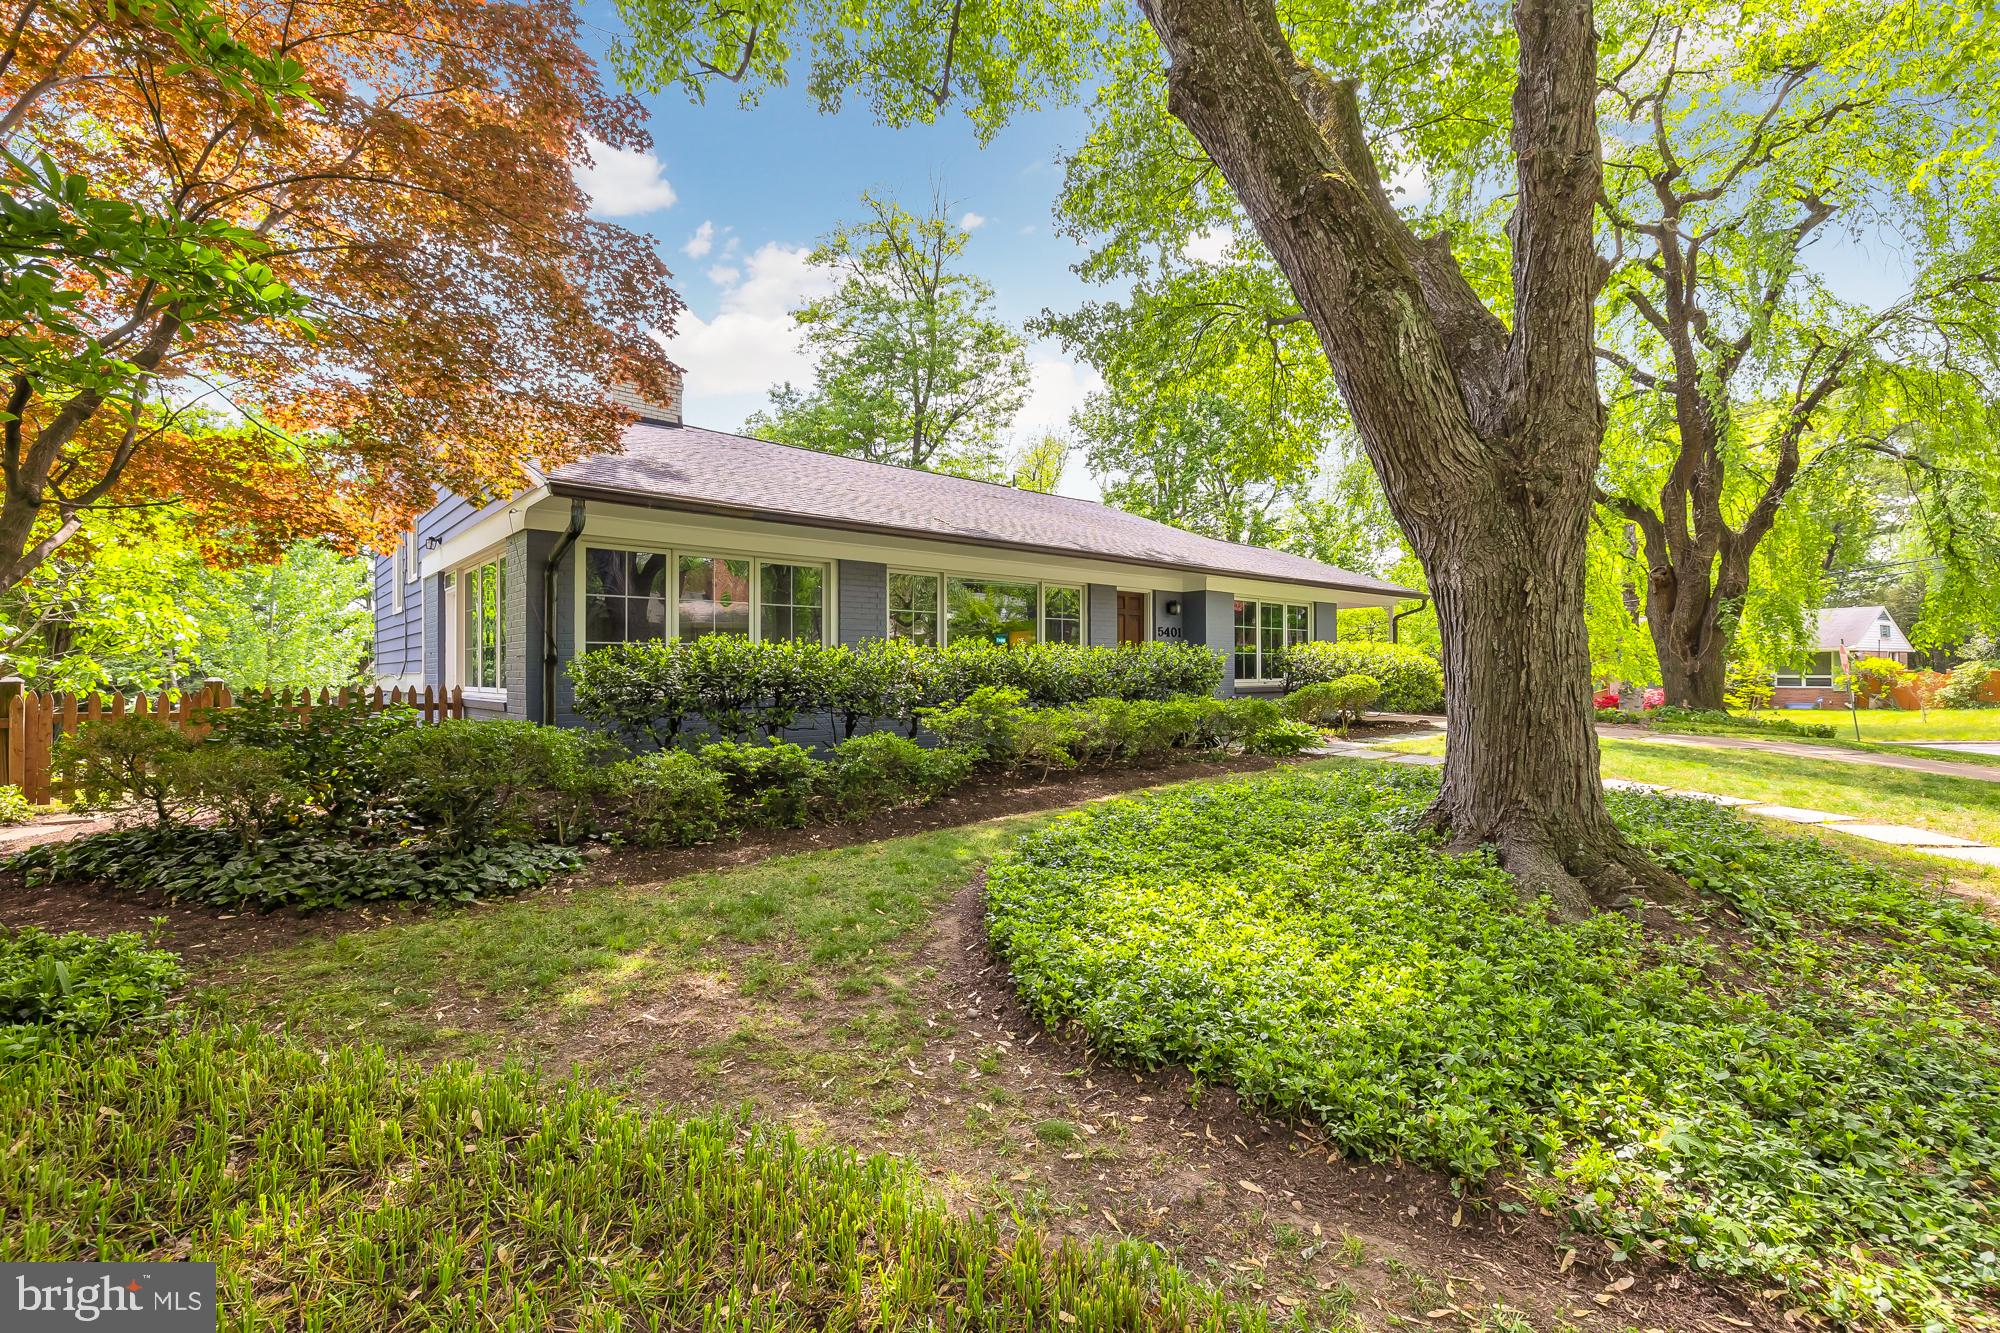
Nestled in the tranquil community of Somerset, this charming mid-century modern home offers suburban serenity and urban convenience, making it an ideal home. As you step inside, you're greeted by a spacious open floor plan featuring a vast living room adorned with soaring ceilings, creating an airy ambiance. Adjacent to the living area, a bonus side den awaits—a versatile space that’s currently being used as a music room, or it could be an additional sitting area, office, playroom, etc. 

The journey continues into the kitchen and dining area, where sunlight streams through numerous windows, illuminating the modern space appointed with bright white cabinetry, stainless steel appliances, and a convenient island. Ascend to the upper level to discover three generously sized bedrooms and two full baths. The primary suite beckons with expansive windows overlooking the backyard, a sleek ensuite bathroom with a standing shower, and a full wall of closets ensuring ample storage. Two additional bedrooms on this level offer comfort and space, complemented by a modern full bathroom featuring a shower/tub combo.

Descending to the lower level unveils a spacious recreational room adorned with a cozy fireplace, offering versatility for leisure or fitness activities. Additionally, this level boasts a bedroom, another full renovated bathroom, and laundry room. Step outside to the expansive backyard oasis featuring a large patio and lush grass area—perfect for outdoor gatherings or serene relaxation.

This home has been meticulously updated and maintained with all bathrooms tastefully renovated within the past decade, alongside significant upgrades including a new HVAC system, roof, water heater, and fresh interior and exterior paint. Further enhancing its appeal, a carport and driveway accommodating 2-3 cars adds convenience and sheltered parking.

Beyond the confines of this charming home, the allure of the neighborhood is calling. Situated on a peaceful block within the coveted Somerset community, residents enjoy access to amenities such as a community swimming pool and proximity to Somerset Elementary School, Westland Middle School, and Bethesda-Chevy Chase High School. With the added convenience of nearby Friendship Heights Metro, upscale retail shops, gourmet dining options, and entertainment venues, this home offers the quintessential suburban lifestyle without compromising on urban conveniences. Schedule a showing today!
#MDMC2129982

CHEVY CHASE

5401 UPPINGHAM STREET

4 Beds

3 Baths

2,412 Sq.Ft.

$1,599,000

MLS#: MDMC2129982
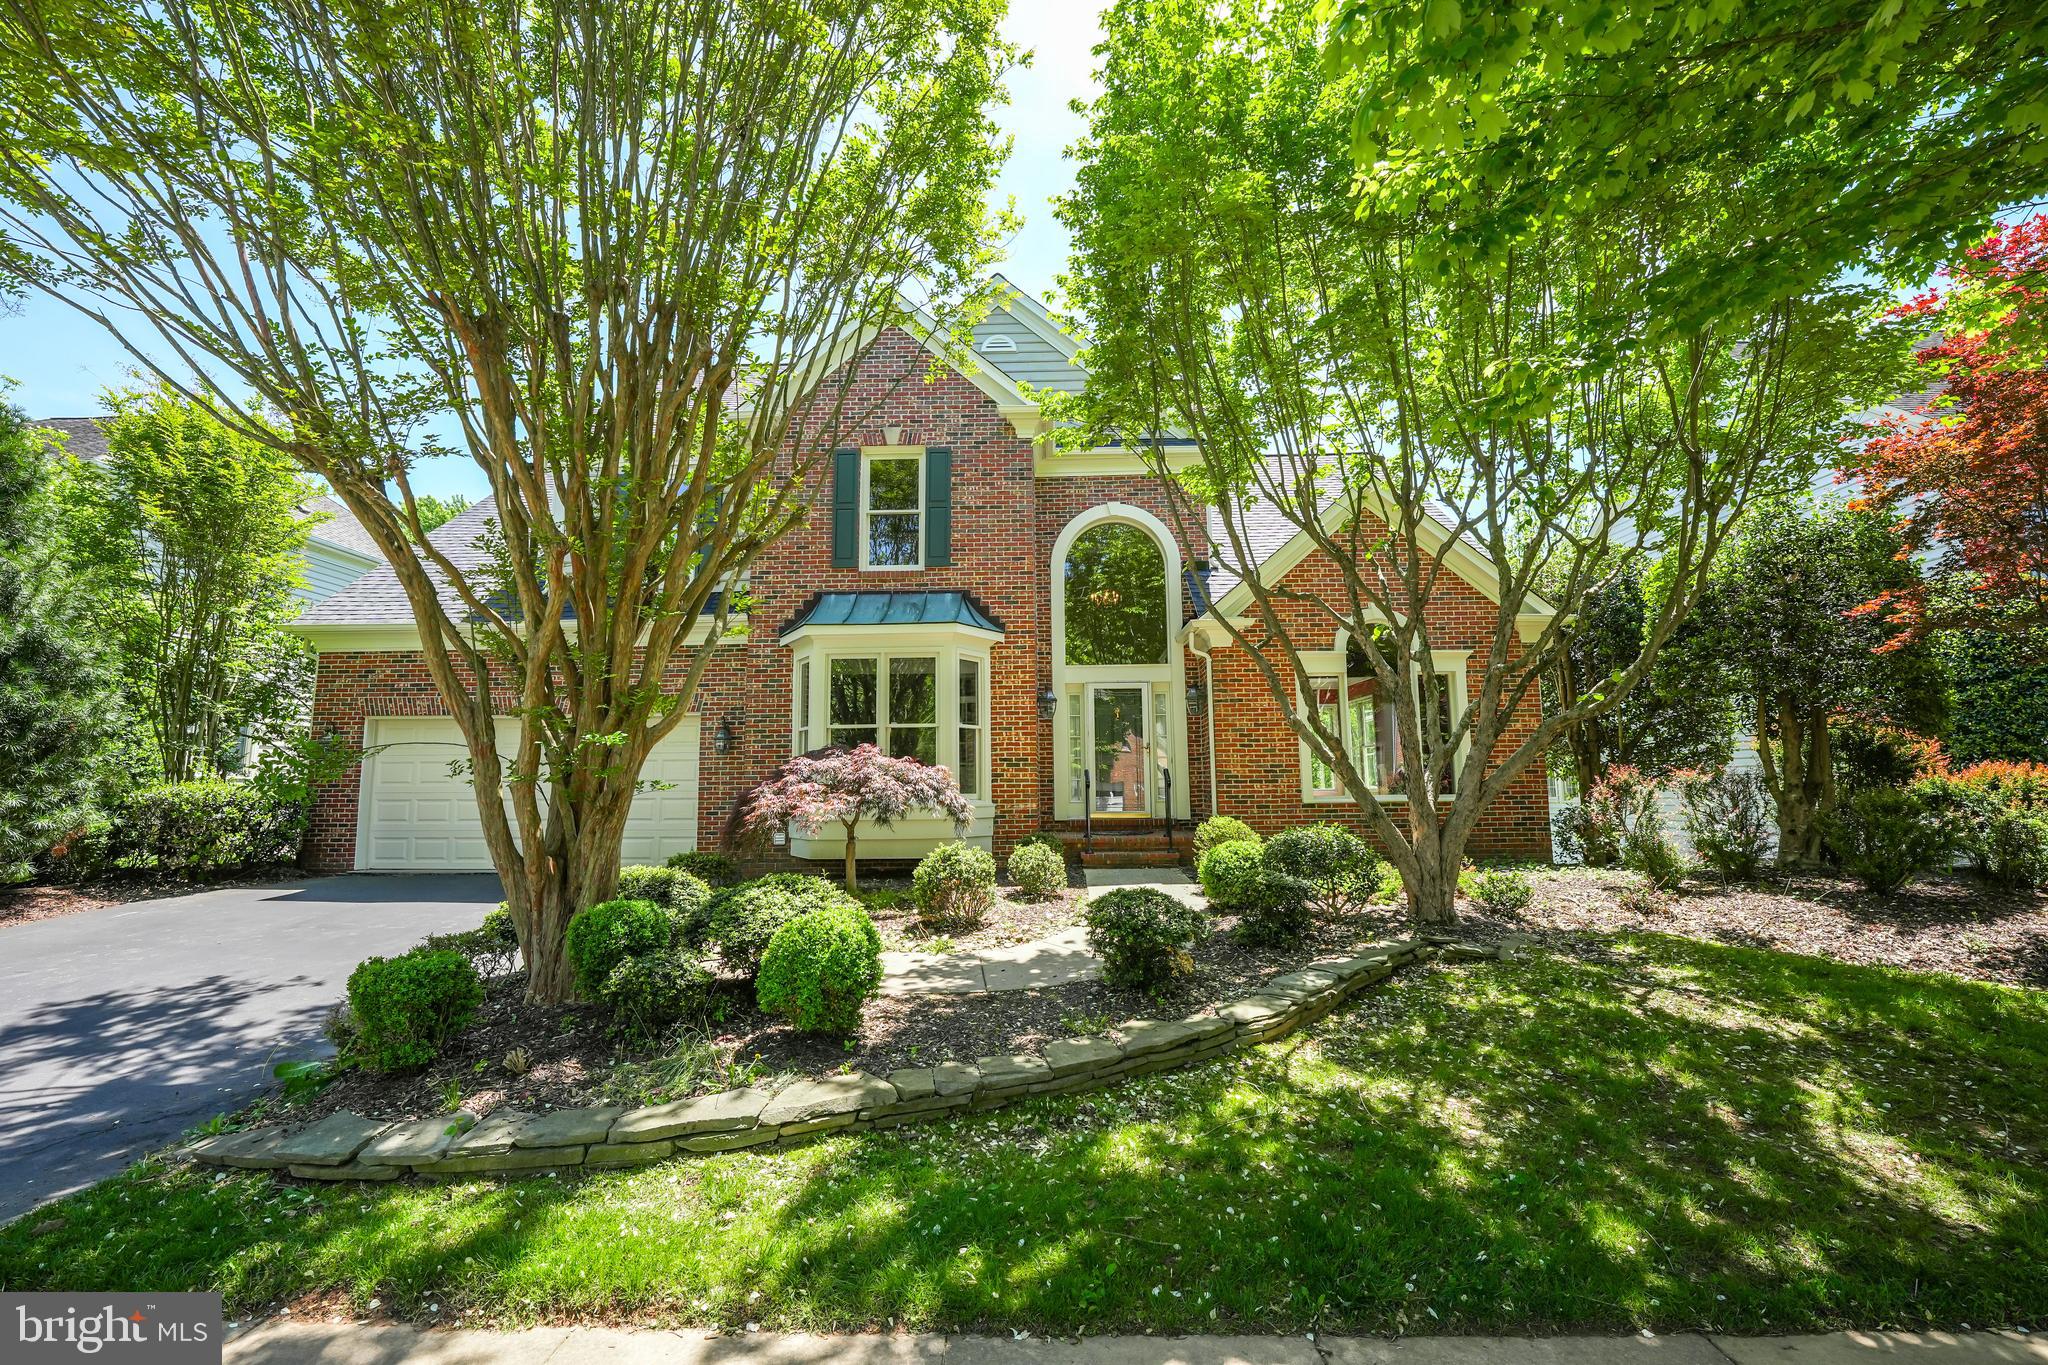
Welcome to Your Dream Home in Potomac’s prestigious Clagett Farm community!
This beautifully designed, sunlit, back-to-woods home is a must-see. Step inside to a bright, open floor plan filled with south-facing natural light, high ceilings, and hardwood floors. The family room, sunroom, kitchen, and primary suite are lined with large, panoramic windows with a gorgeous, private, wooded view.
Treat your guests to the impressive view from both the main and lower levels, indoors and outdoors. From either the sun room or kitchen, step outside to the beautiful, low maintenance deck. The lower level’s luxuriously remodeled and finished walk-out basement opens to a lovely rear patio.
On the upper level, a spa-like experience awaits in the master suite which features a stunning, private, tree-lined view, soaking tub, glass shower, double vanities, and walk-in-closet.
With a NEW ROOF installed in November 2024, freshly painted and PVC window trimmings, and a brand new washer dryer, this home is move-in ready.
Nestled in the quiet Clagett Farm community, enjoy access to neighborhood amenities including scenic, paved walking trails, sidewalks, playgrounds, a basketball court, and more.
Don’t miss your chance to own this stunning home —schedule your private showing today!
#MDMC2178324

POTOMAC

9722 CLAGETT FARM DRIVE

5 Beds

3 Baths

4,391 Sq.Ft.

$1,599,000

MLS#: MDMC2178324
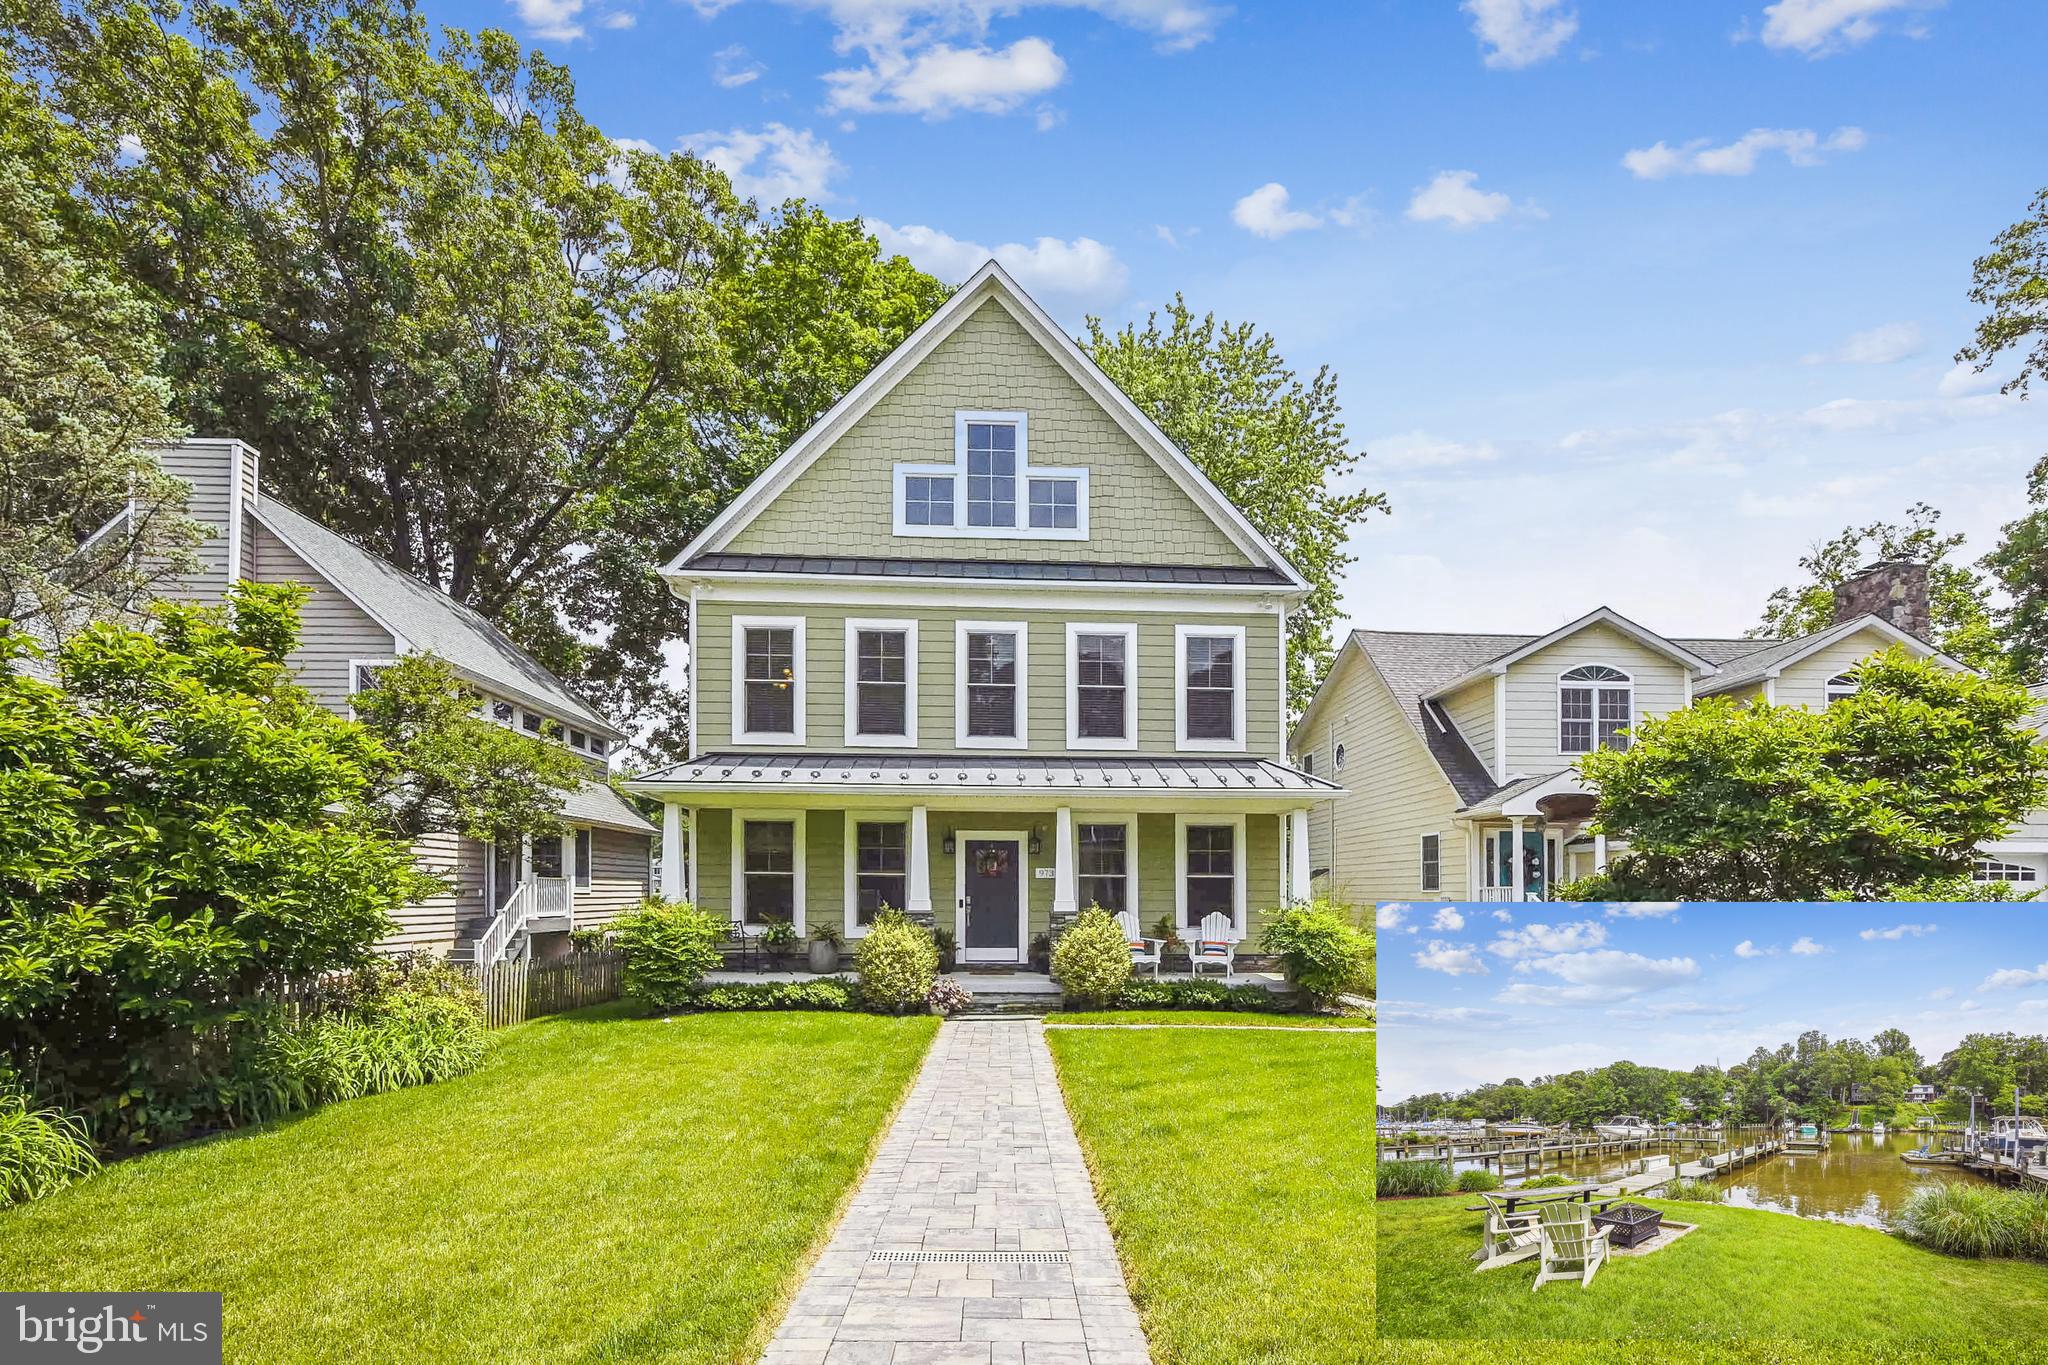
Welcome home! This custom, waterfront, Cape Cod on Deep Creek is the one. No detail has been overlooked in this thoughtfully designed, meticulously maintained, home. 

From the gourmet kitchen with stainless steel appliances, propane cooking, sweeping granite countertops, to the large, open dining area and living room with high ceilings, recessed lighting, and stunning hardwood floors this home exudes style and comfort. Anderson windows and multiple sliding glass doors provide an abundance of natural light and envious water views. Sit down and relax by the wood burning fireplace on those cool, breezy nights. Gather with friends on the back deck overlooking Deep Creek and private pier with boat lift. 

On the upper level you will be greeted by a bright, open stairway with windows following your every step. In addition to 2 spacious bedrooms with dramatic, high ceilings, 1 full bath, and laundry room, the primary suite is the wow factor with cathedral ceiling, propane fireplace surrounded by built in shelves, and spectacular water views. Stroll past 2 walk-in closets to the en suite bath with heated floor, dual vanity sink, soaking tub, separate shower, and water closet. 

The lower level features a spacious recreation room, theater room with dry bar, granite countertops, full bath with heated floor, and bedroom with built-in Murphy bed. 

Detached two-car garage with storage space, large shed, irrigation system, owned solar panels, whole house generator, and beautifully designed gardens, round out the special features of this spectacular home.

Located in the water privileged community of Shore Acres, enjoy access to a community dock, beach, clubhouse and playground. Close to Donnelly's Dockside Waterfront Restaurant and easy access to everything Arnold has to offer.
#MDAA2034622

ARNOLD

973 PHILLIPS DRIVE

4 Beds

3 Baths

2,772 Sq.Ft.

$1,599,000

MLS#: MDAA2034622
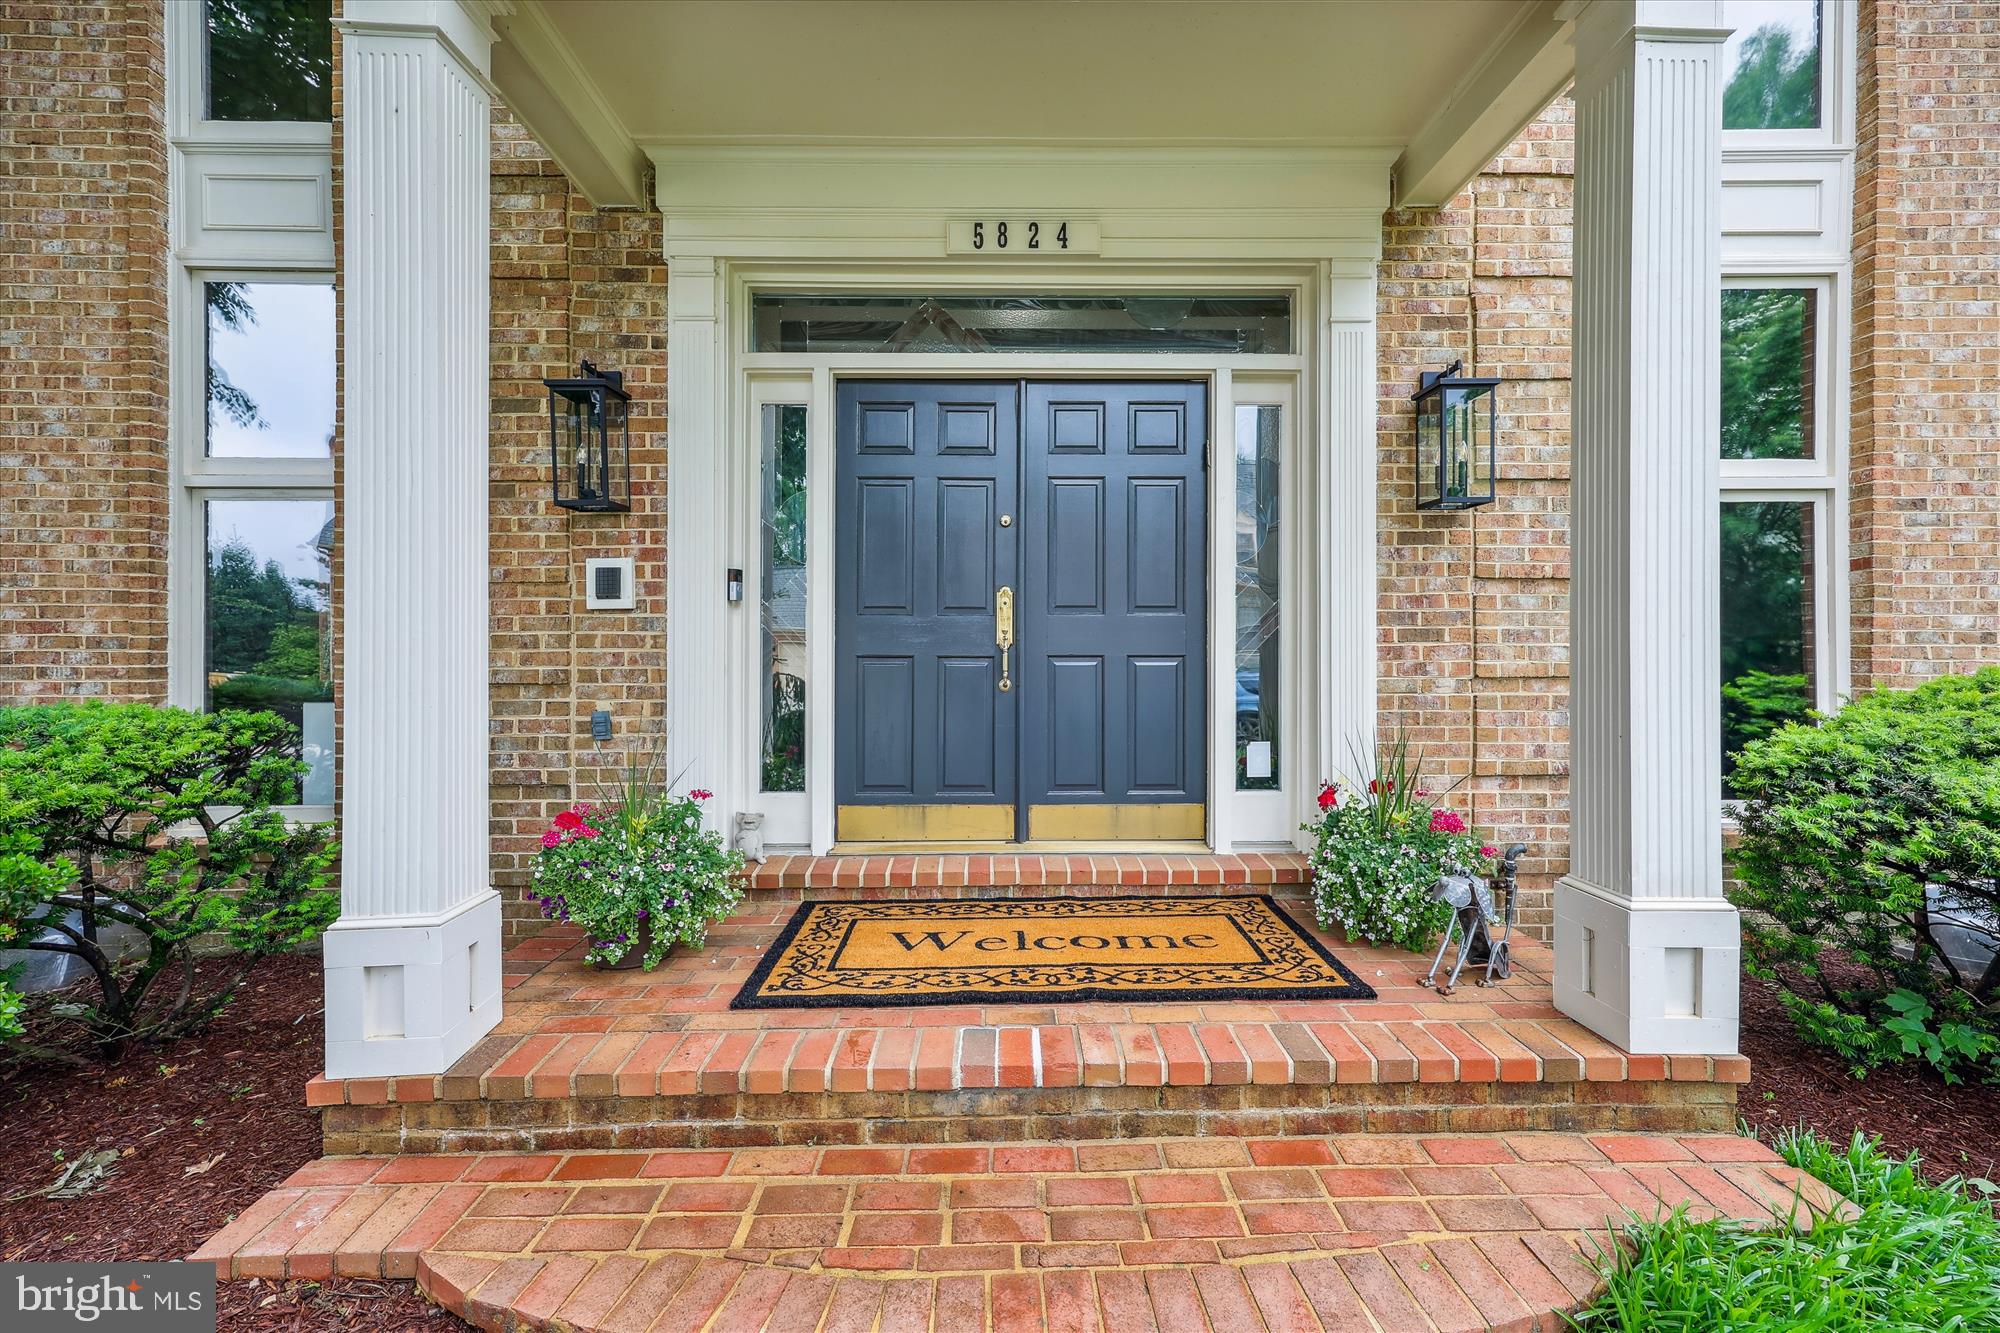
🚨 WOW!  NEW PRICE! LARGEST HOME IN TIMBERLAWN -- BEST VALUE IN NORTH BETHESDA!

🏠 OPEN SUNDAY 2-4, COME SEE!

Nestled on a quiet cul-de-sac in desirable Timberlawn, this updated colonial offers space, style, and convenience. Featuring 4 bedrooms, 3.5 baths, a 3-car garage (all with EV chargers), and soaring ceilings, the home blends classic design with modern comfort.

Highlights include:

Chef’s kitchen with high-end appliances +  pantry,  expansive family room, breakfast area, and home office, luxury primary suite with sitting room, spa bath & huge custom closet,  finished lower level with rec space, bonus rooms & storage, fenced yard with pergola + built-in grill, basketball court, and professional landscaping, recent upgrades include a newer roof, 3-zone HVAC, and whole-house generator.  Community perks: pool, tennis/pickleball, playgrounds, and direct access to trails.  Moments to NoBe Market, Metro, Rockville Pike, and major highways.  Move-in ready and packed with value—don’t miss this one!
#MDMC2187352

NORTH BETHESDA

5824 MOSSROCK DRIVE

4 Beds

4 Baths

6,600 Sq.Ft.

$1,599,000

MLS#: MDMC2187352
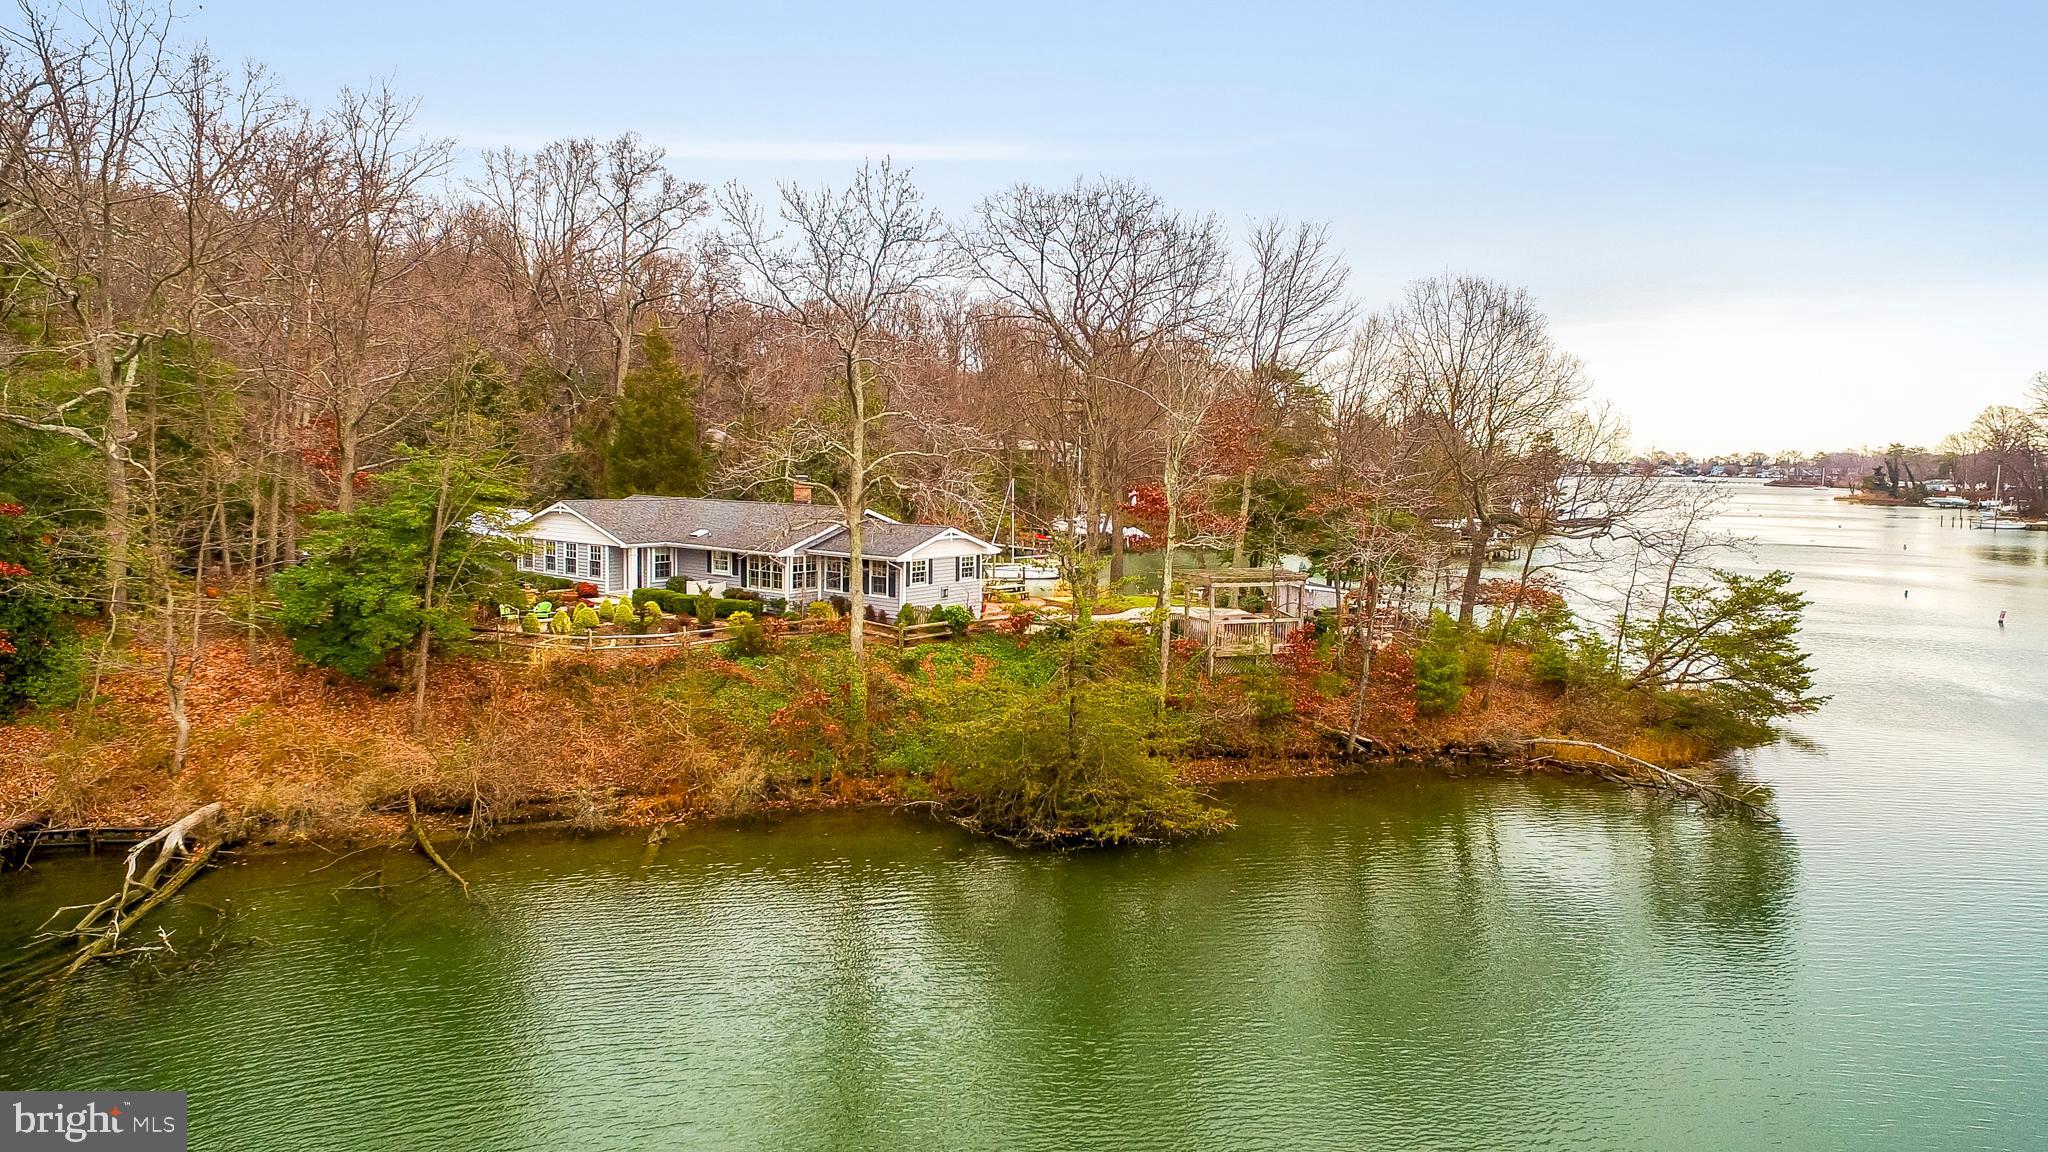
Panoramic water views with approx. 395 ft of water-frontage, heated waterfront pool, and easy access to your deep water protected pier! Elegant raised ranch sited on a well landscaped lot with waterfront patio.  Fabulous condition with over $150,000 in recent UPGRADES includes a gourmet kitchen with top of the line Viking and SS appliances, grand Master Bedroom/Bath suite, Private Office, and fully finished Lower Level.  High vaulted and cathedral ceilings, cozy wood burning fireplace, hardwood floors, and spectacular water views from most rooms!  Over 2860 Sq Feet of finished space.  Attached 2-Car Garage and ample parking to accommodate guests. Great for entertaining or intimate gatherings. Lovely community with amenities that include beach, boat ramp, common grounds, and picnic area.
#MDAA419734

ANNAPOLIS

1003 PACA LANE

3 Beds

3 Baths

3,323 Sq.Ft.

$1,599,000

MLS#: MDAA419734

Live authentically. Stones Throw Farm. Set in the heart of Greenspring Hunt Country, this exceptional 18.01 acre estate offers unrivaled privacy amid gently rolling pastures. A meandering tree-lined drive heightens your sense of arrival, as sweeping panoramic views unfold all around. The landscape is embraced by a meandering stream on three sides with walking trails... quite remarkable. The plantings are masterfully composed, framing epic sunrises and sunsets. The home’s architecture balances rustic authenticity with refined comfort. A first-floor primary suite with spa bath features premium views of your beloved animals in the pasture beyond. The expansive cooking space invites convivial gatherings, opening seamlessly to a generous deck and patio designed for effortless entertaining. A state-of-the-art equestrian barn over-engineered where supreme functionality meets beauty. Bespoke chicken coop redefines pastoral indulgence. Here, the rhythms of nature shape daily life—birdsong at dawn, open skies at dusk, and the abiding calm of land and water in perfect harmony. Stargazers rejoice... your very own celestial observatory. Take photos and ponder the cosmos. Xfinity Internet. Cultivate your existence. The art of uniting human and home.
#MDBC2127192

UPPERCO

3223 MOUNT ZION ROAD

5 Beds

4 Baths

4,635 Sq.Ft.

$1,599,000

MLS#: MDBC2127192
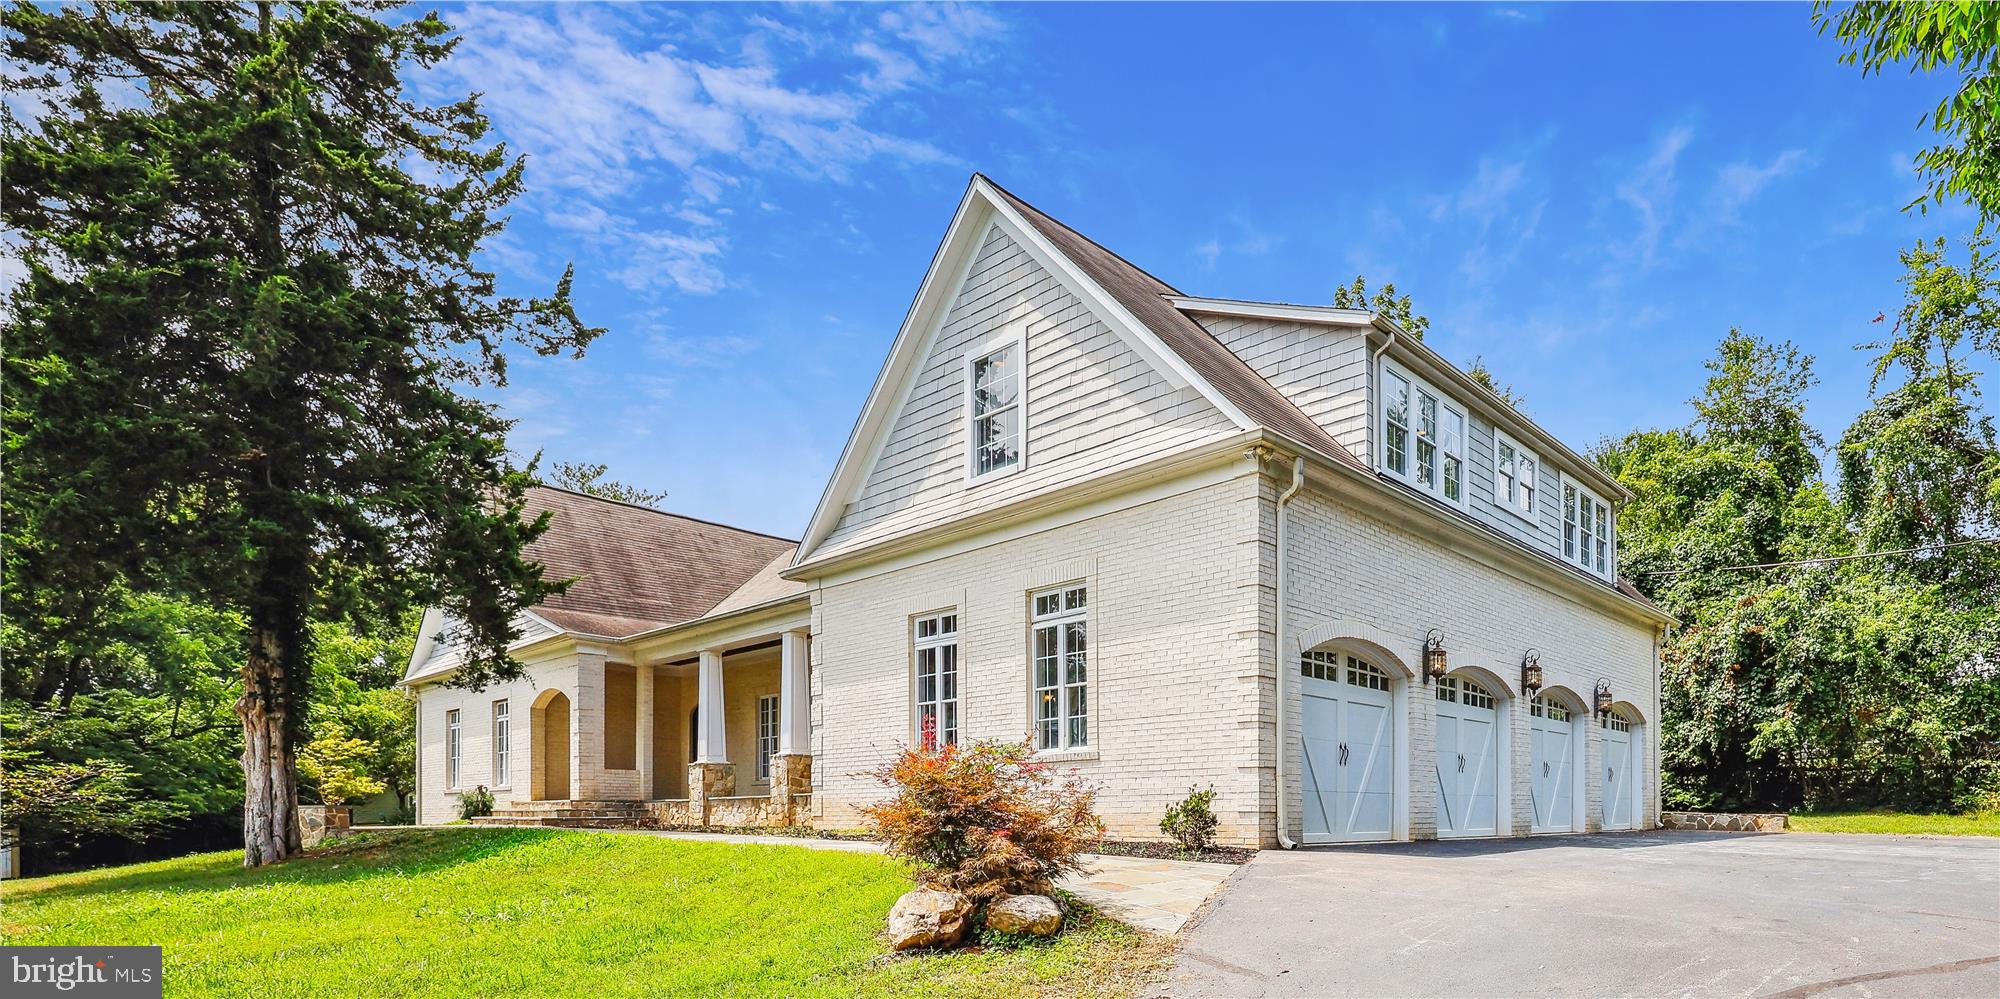
Welcome to this custom-built, 6,665 square foot (as per tax record/ photographer measures 7,200 square feet), home, featuring 2 lovely primary ensuites, having luxurious full baths and sitting rooms. Perfect for long-term visitors, or having an office suite! This executive finished brick home, is located in lovely/private Glen Hills.  Some features: in addition to 2 Primary Suites, (one on main level, (previously used as an office suite), the other on second level, sited on a private 1.12 acre private lot, having a flagstone hardscape  (walk-way, wall and seating), leading to a roofed flagstone veranda protecting the front door, (door having a wood-surround, side and upper transoms). The front porch is a covered veranda (stretching the length of the living room and kitchen), having 6 ceiling lights. This unique 5 bedroom, 5 full baths, 2 powder room home, is finished with: 3-piece crown moldings, 2-piece chair railing, new hardwood floors (main level), ceramic floors, 9', and tray ceilings, 6 panel doors and much more 

Main level: Gracious 2-story foyer faces a hardwood curved staircase, new hardwood floors, curved-walled living room and 2-sided fireplace. From the living room, pillars introduce you to a spacious dining room having tray ceiling and french doors, (surrounded by 2 large stationary french doors), leading to a flagstone patio.
A spacious gourmet country kitchen showcases stainless steel appliances, (double oven, 2 dishwashers, side by side refrigerator, wine cooler), built-in wine rack, 2 sinks (1 a double, the other a vegetable), large 2-tiered granite center-island and counter tops, custom cabinets, fireplace (double sided w living room), ceramic back splashes! Also featured, on the main level: library/den, 2 powder rooms, spacious family room w floor-to-ceiling stone fireplace and beamed ceiling, the first of the 2 spacious primary ensuites w adjacent large sitting rooms and luxurious primary baths (separate shower stall and soaking tub, double sink, ceramic floor/counter tops), second set of stairs, to private nanny suite, (on second floor). 
In addition to the previous there's a laundry/mud room, storage shelves, powder room and access to garage. 

The second floor features: second primary ensuite w large sitting room/room closet and luxurious full bath having separate shower, soaking tub, double sink, linen closet, travertine floor and marble counters, 2 guest/children's suites have private full baths. There's access to a 2-room, nanny ensuite (accessible by 2nd. staircase, near kitchen), utility room containing second HVAC system. 

The 3-car attached garage has a 4th. door to facilitate lawn mowers and other small equipment. 

The walk-out lower-level features: Spacious family room w ceramic floors, double doors to rear yard, den (unfinished/ previously used as a media room) and storage/utility room having 1st. of two HVAC systems.
 
This home is close to Shady Grove Edu and Medical facilities, shopping and schools and conveys a 1-year Cinch Home Warranty Protection plan covering appliances, HVAC system and much more.
#MDMC2141428

ROCKVILLE

13408 RIDGE DRIVE

5 Beds

5 Baths

5,099 Sq.Ft.

$1,599,000

MLS#: MDMC2141428

1 ... 520 521 522 523 524 ... 666
* Listings identified with the FMLS IDX logo come from FMLS and are held by brokerage firms other than the owner of this website. The listing brokerage is identified in any listing details. Information is deemed reliable but is not guaranteed. If you believe any FMLS listing contains material that infringes your copyrighted work please click here to review our DMCA policy and learn how to submit a takedown request. © 2024. First Multiple Listing Service, Inc.

Send a message

Message successfully sent.

Your message

What is 3 + 4 ?

Reason for contacting?

I agree to receive email communication and understand I can unsubscribe at any time.

I agree to be contacted by Charis Realty Group - Christine Issler, Broker via call, email, and text for real estate services. To opt out, you can reply 'stop' at any time or reply 'help' for assistance. You can also click the unsubscribe link in the emails. Message and data rates may apply. Message frequency may vary. Privacy Policy

Sign Out

Virtual Assistant

Would you like to take the next step with this property? We can help you schedule a showing or virtual tour, or send you more details.

Yes, I would like more information.

Thank You for Your Reply, One of Our Agents will contact you as soon as possible

No, maybe later.

Thank you, you can always contact me via email, phone number or through the contact form.

Realhub AI

Lucy - Your AI-Powered Realtor

Update Your Temporary Password

Personalize your search

Enter your email and we'll notify you immediately when new listings match what you're looking for.

or enter email address

Already have an account ? Login here

Continue your home search

I agree to receive communications and understand I can unsubscribe at any time.

I agree to be contacted by Charis Realty Group - Christine Issler, Broker via call, email, and text for real estate services. To opt out, you can reply 'stop' at any time or reply 'help' for assistance. You can also click the unsubscribe link in the emails. Message and data rates may apply. Message frequency may vary. Privacy Policy

Already have an account ? Login here

We use cookies

We use cookies primarily for analytics to enhance your experience. By accepting, you agree to our use of these cookies. You can manage your preferences or learn more about our cookies policy.