Properties

Browse or get in touch to schedule a walkthrough.

  • Nearby me
Price range

Popular Features

Community Features

Association

Property Features

Waterfront

View

Exterior Features

Interior Features

Style

10000 properties match your criteria

Updated 1 minute ago

E-Alert name
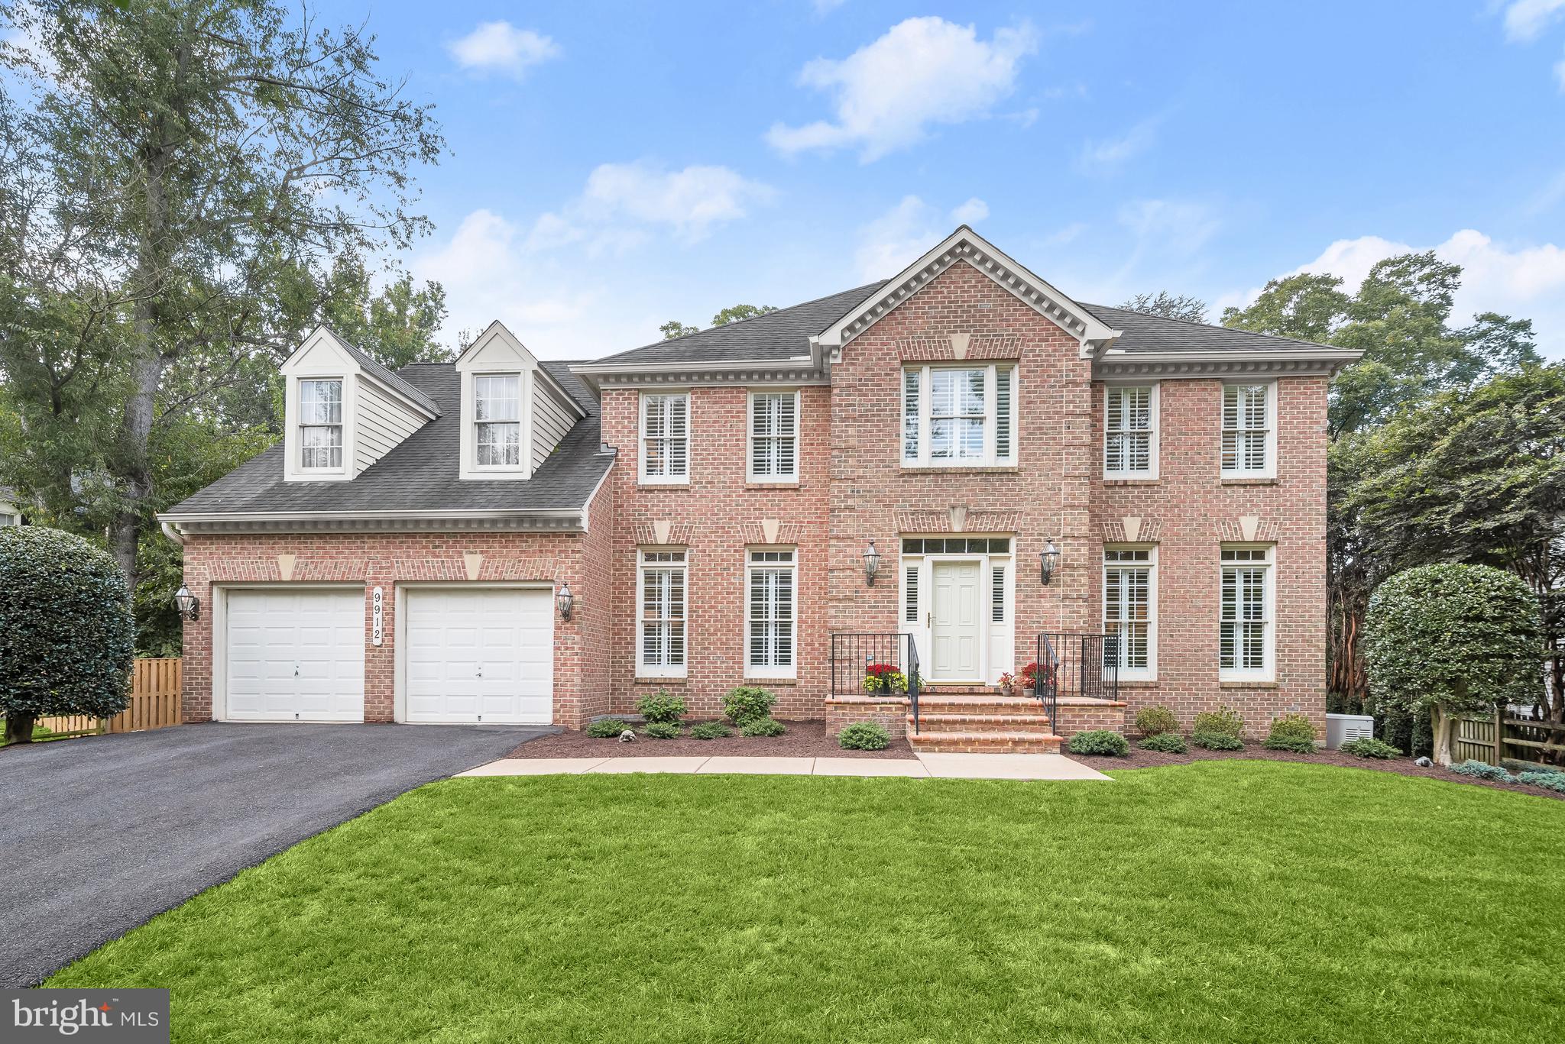
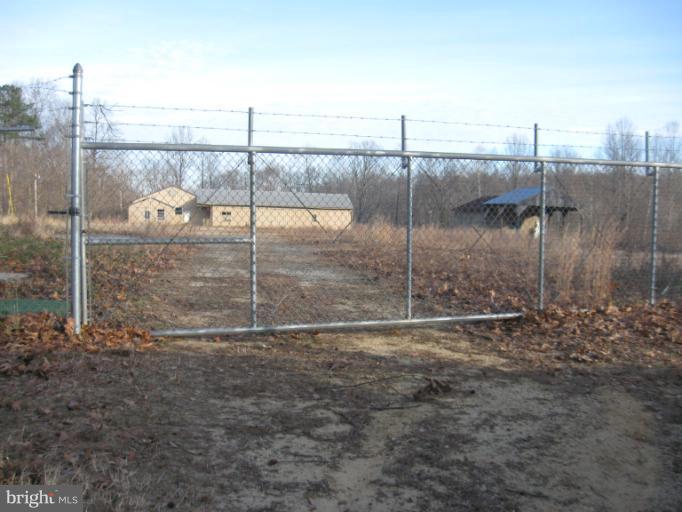
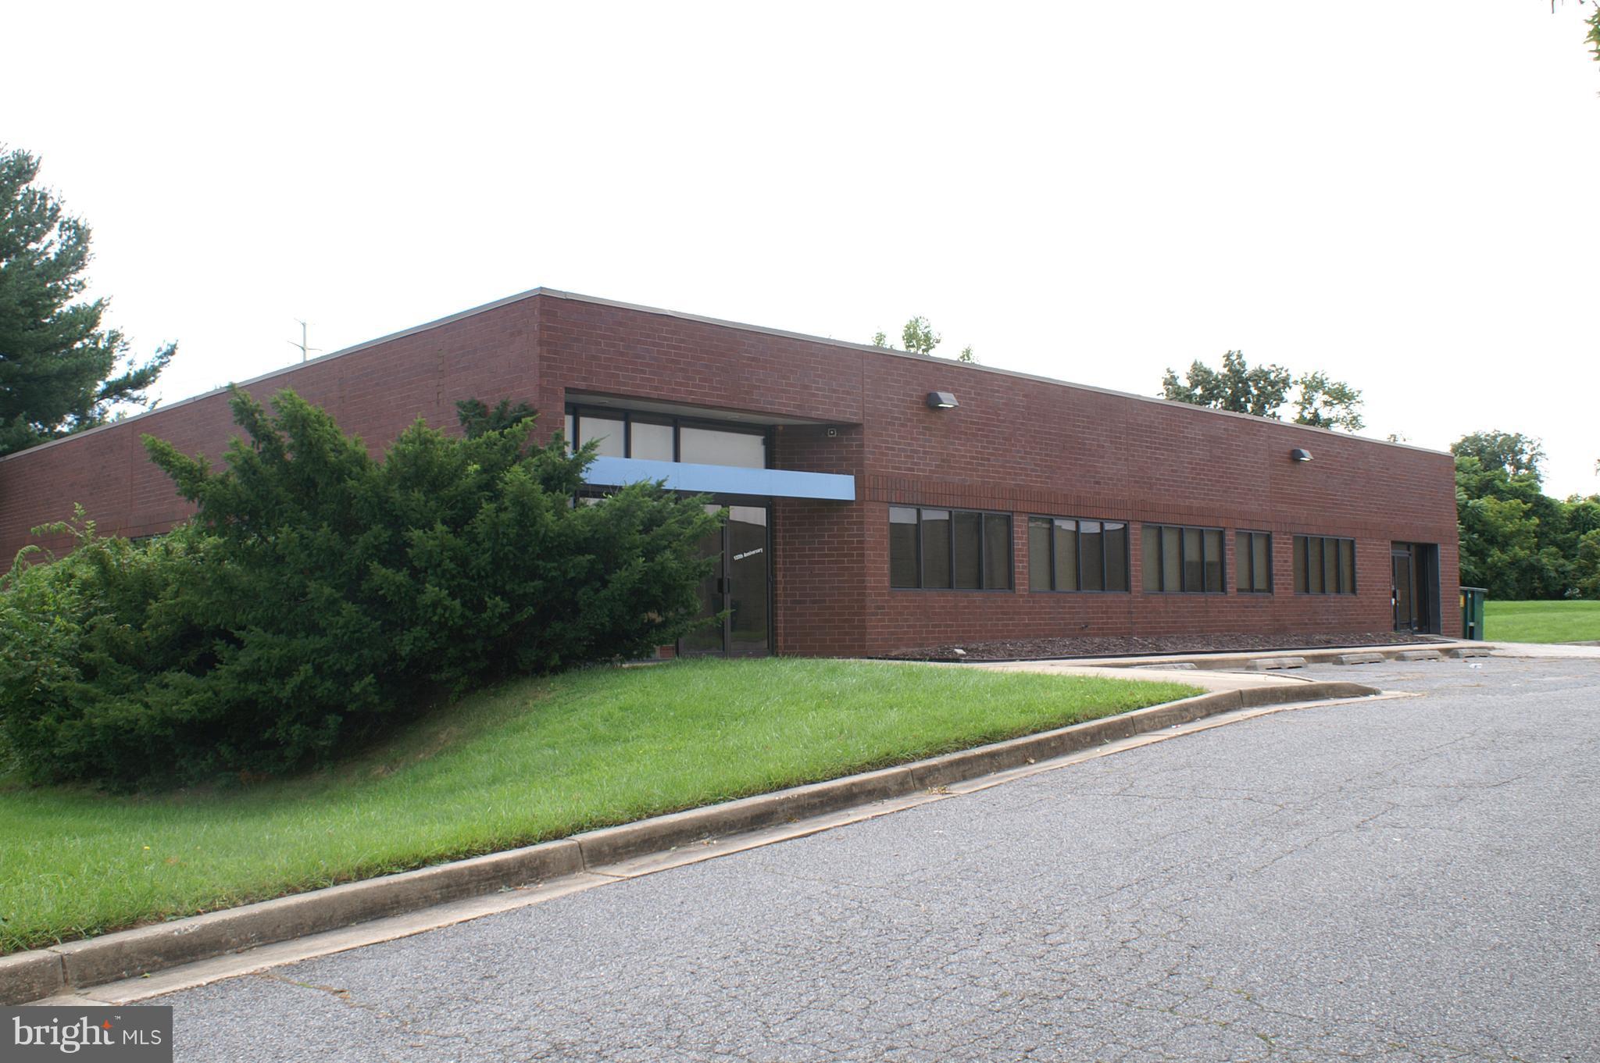
Large Restaurant? Microbrewery? Entertainment Complex? 350' from C&O Canal National Historical Park and GAP Trail - on Canal Parkway which connects Mineral County WV to Downtown Cumberland MD. Large old building with interesting details glass blocks, exposed beams, large covered open air section. in good condition with recent metal roofing used to make shipping crates, pallets and boxes for about 100 years. 3 very large areas that are clear span with no columns. Biggest area could be opened up as 1 level (wood floor removed pour new floor) for much higher ceilings. 2.4 acres on a busy corner with entrances on 2 side streets. The entire site is fenced. 
Liberal Business-Commercial Zoning designation and all public utilities on site. over 11,000 cars per day
#MDAL2010930

CUMBERLAND

215 ELDER STREET

None Beds

None Baths

23,000 Sq.Ft.

$1,495,000

MLS#: MDAL2010930

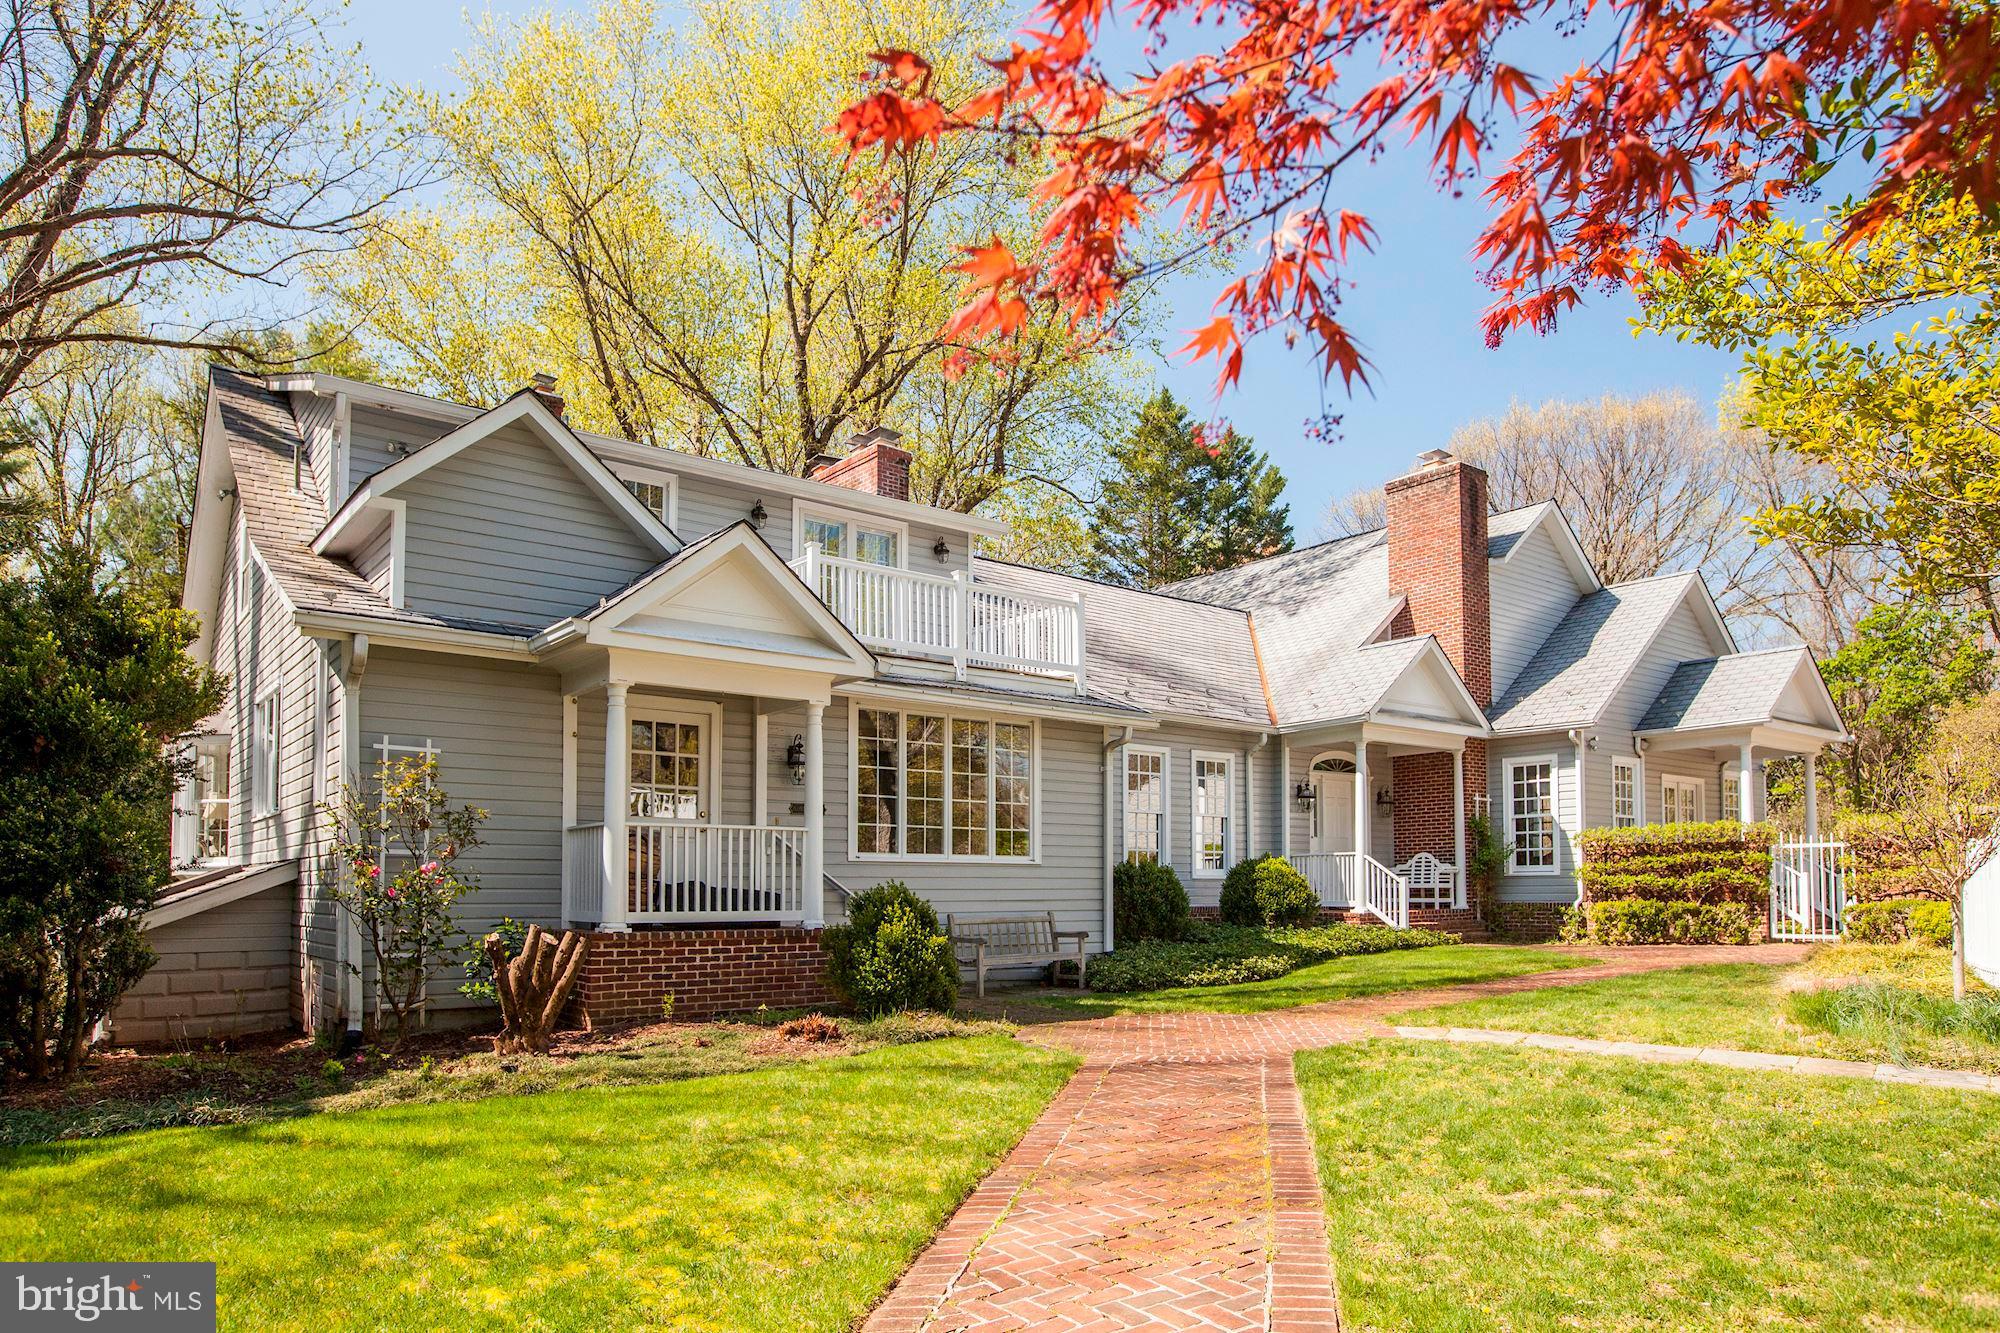
Welcome to your dream home in Kensington Estates! Prepare to be enchanted by this stunning, light-filled Colonial, perfectly nestled in the heart of Kensington Estates. Impeccably maintained, this home is an entertainer’s delight, boasting an elegant formal living and dining room adorned with nine-foot ceilings, custom millwork, and ample recessed lighting that adds warmth and sophistication throughout. This is an entertainer's dream kitchen. The expansive eat-in kitchen is truly exceptional, featuring sleek granite countertops, premium stainless steel appliances, and a spacious island that overlooks a large dining area and family room with a cozy gas fireplace. A sunny office, ideal for remote work, is conveniently situated on this level, along with a half bath, pantry, beverage bar, and access to a one-car garage. Natural light pours in from the back of the house, with charming transom windows adding character and style.
 Step outside to your private, lush backyard complete with a lovely brick patio—perfect for hosting gatherings with family and friends in an inviting, serene setting. The second floor is truly impressive, offering four generously sized bedrooms, each with ample closet space, and a luxurious master suite with soaring cathedral ceilings and a spa-like master bath. A convenient second-level laundry room with additional storage simplifies your daily routines.  The upper level  provides incredible flexibility, with space that can serve as an additional family room or a guest bedroom, a private office, and a full ceramic bath. This level offers both functionality and privacy, ideal for various lifestyles. This is the home you’ve been waiting for in the coveted Kensington Estates. With easy access to parks, public transportation, and part of the Walter Johnson school cluster, it combines community charm with everything Kensington has to offer.  Don’t miss your chance to make this stunning residence yours!
#MDMC2155750

KENSINGTON

4302 COLCHESTER DRIVE

5 Beds

3 Baths

3,192 Sq.Ft.

$1,495,000

MLS#: MDMC2155750

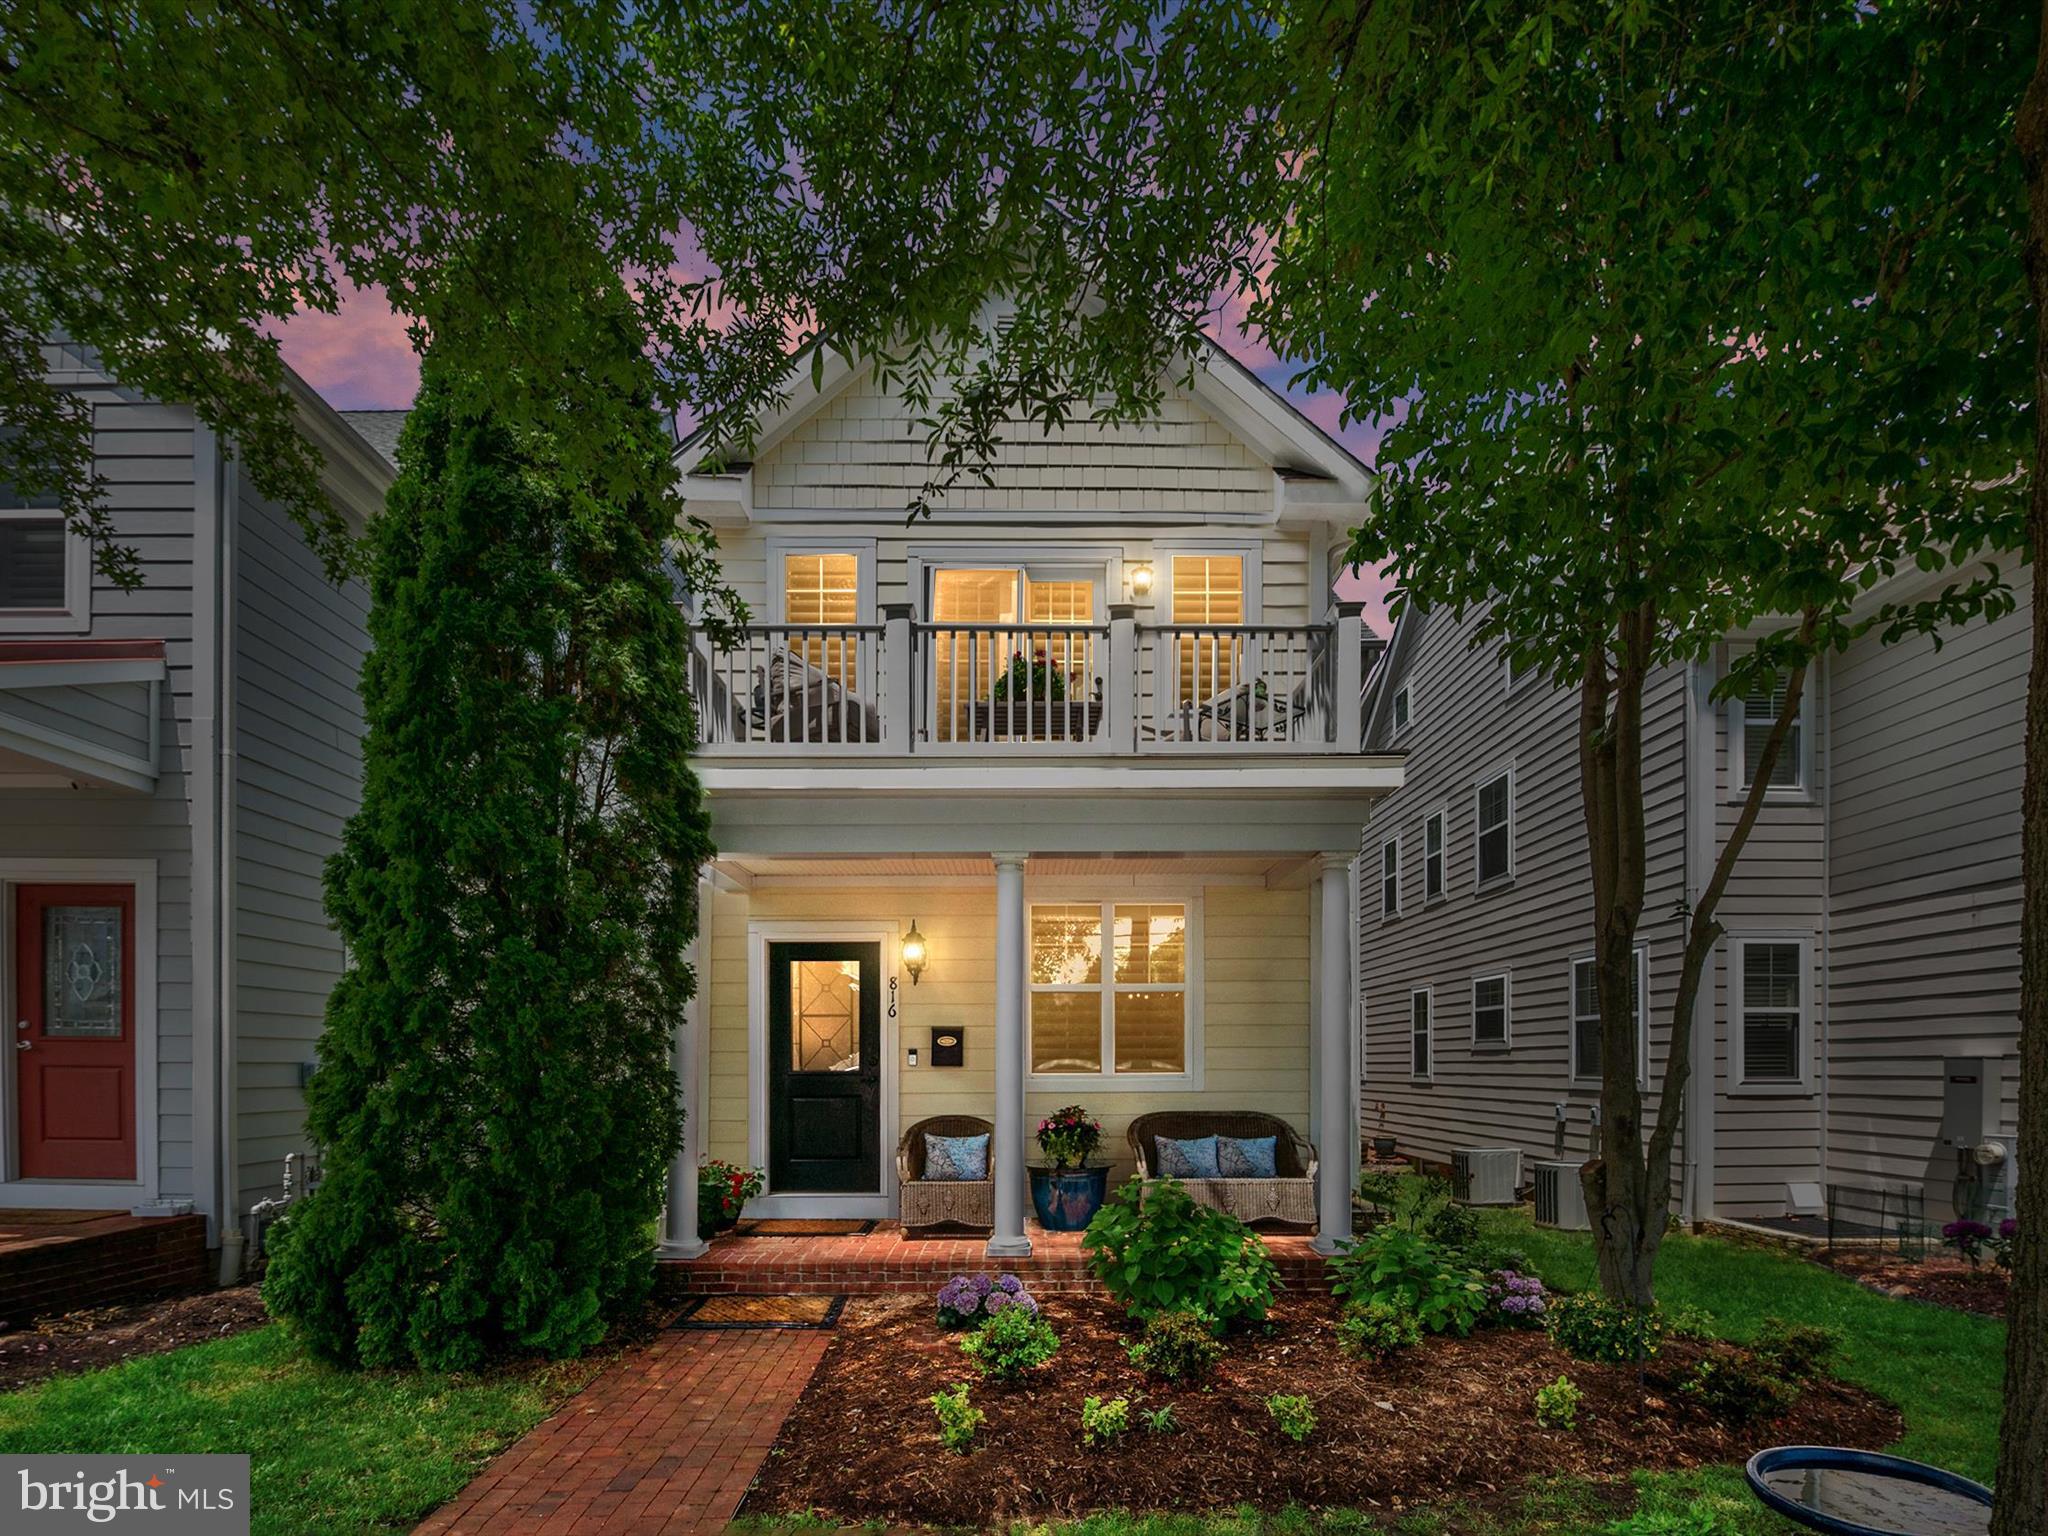
Classic Coastal Home in the Heart of West Annapolis with Two-Car Garage – Located on a quiet section of Tolson, just around the corner from the community water access and boat ramp. This location is requested by name, and for good reason—this is one of the most sought-after neighborhoods in Annapolis. The layout is perfect, offering an open design that still provides separate spaces for dining, entertaining, and lounging. Currently, the home features 3 bedrooms upstairs but it is designed to be a 4-bedroom home. The 4th bedroom is currently used as an office but can easily be reconfigured back into a bedroom. Please see the architectural renderings for details. The finished basement includes a full bath and additional space for further expansion. There is also the potential for a lower-level bedroom with an egress window. Awesome fully fenced rear yard with stone patio,  professional landscaping, architectural lighting and irrigation. The current owner has made numerous improvements, including new Hardie siding on the front of the home with updated architectural details, a newer washer/dryer, hot water heater, refrigerator, a fully remodeled primary bath, a new basement bathroom, and waterproofing of the basement. Ideally located within a short stroll to all the charming shops, restaurants, and the beloved Always Ice Cream in West Annapolis. Enjoy kayaking or paddleboarding with ease, as Tucker Street Park on Weems Creek is just steps away. This home is also within walking and biking distance to Downtown Annapolis and offers quick access to Route 50 for easy commuting. Don’t miss out on this incredible opportunity to own a piece of West Annapolis living!
#MDAA2091218

ANNAPOLIS

204 TOLSON STREET

4 Beds

3 Baths

2,873 Sq.Ft.

$1,495,000

MLS#: MDAA2091218

Welcome to 16 Chris Eliot Court, an exquisite residence where luxury meets functionality in every meticulously designed space. The heart of the home is the gourmet chef's kitchen, a masterpiece of practical elegance ideal for culinary enthusiasts. Step onto radiant heated ceramic floors and prepare meals using professional-grade appliances, including a Wolf gas range with a pot filler and dual ovens. Enjoy the sleek granite countertops, luxurious maple wood custom cabinetry from Kenwood Kitchens, and a host of sophisticated features such as a ceramic farmhouse sink, Sub Zero refrigeration, and an oversized kitchen island with a sink. The space is perfect for entertaining, with a bar and breakfast area, a walk-in butler's pantry, and an integrated desk area leading out to a stunning pool and balcony.

The home's charm extends to a splendid dining room where a wood-burning marble fireplace, rich hardwood floors, and crown molding create an inviting atmosphere for formal dining. The family room offers rustic elegance with a stone wood-burning fireplace, vaulted ceilings, and seamless outdoor pool and patio access. The professional home office boasts custom details like paneled ceilings and custom built-ins for your library collection. The luxurious primary bedroom suite features a gas fireplace, plush carpet, and recessed lighting, providing a soft, adjustable ambiance. The primary bathroom is a true retreat with marble flooring, dual walk-in luxury closets, an additional gas fireplace, a steam generator shower, and a relaxing Jacuzzi tub.

Each level of this home adds comfort and luxury, from soundproofed recreational rooms to a fully equipped lower-level kitchen and game room. The outdoor spaces are equally impressive, featuring a gourmet kitchen with a Weber grill, granite countertops, and a Wolf exhaust fan, complemented by an in-ground pool with a waterfall, a serene koi pond, and expansive grounds backing onto Oregon Ridge Park. This home offers an elegant living environment and includes thoughtful features like bathroom heaters, closet auto lights, and a comprehensive entertainment system, ensuring that 16 Chris Eliot Court is more than just a residence—it's a haven for sophisticated living.
#MDBC2094102

HUNT VALLEY

16 CHRIS ELIOT

5 Beds

4 Baths

6,721 Sq.Ft.

$1,495,000

MLS#: MDBC2094102

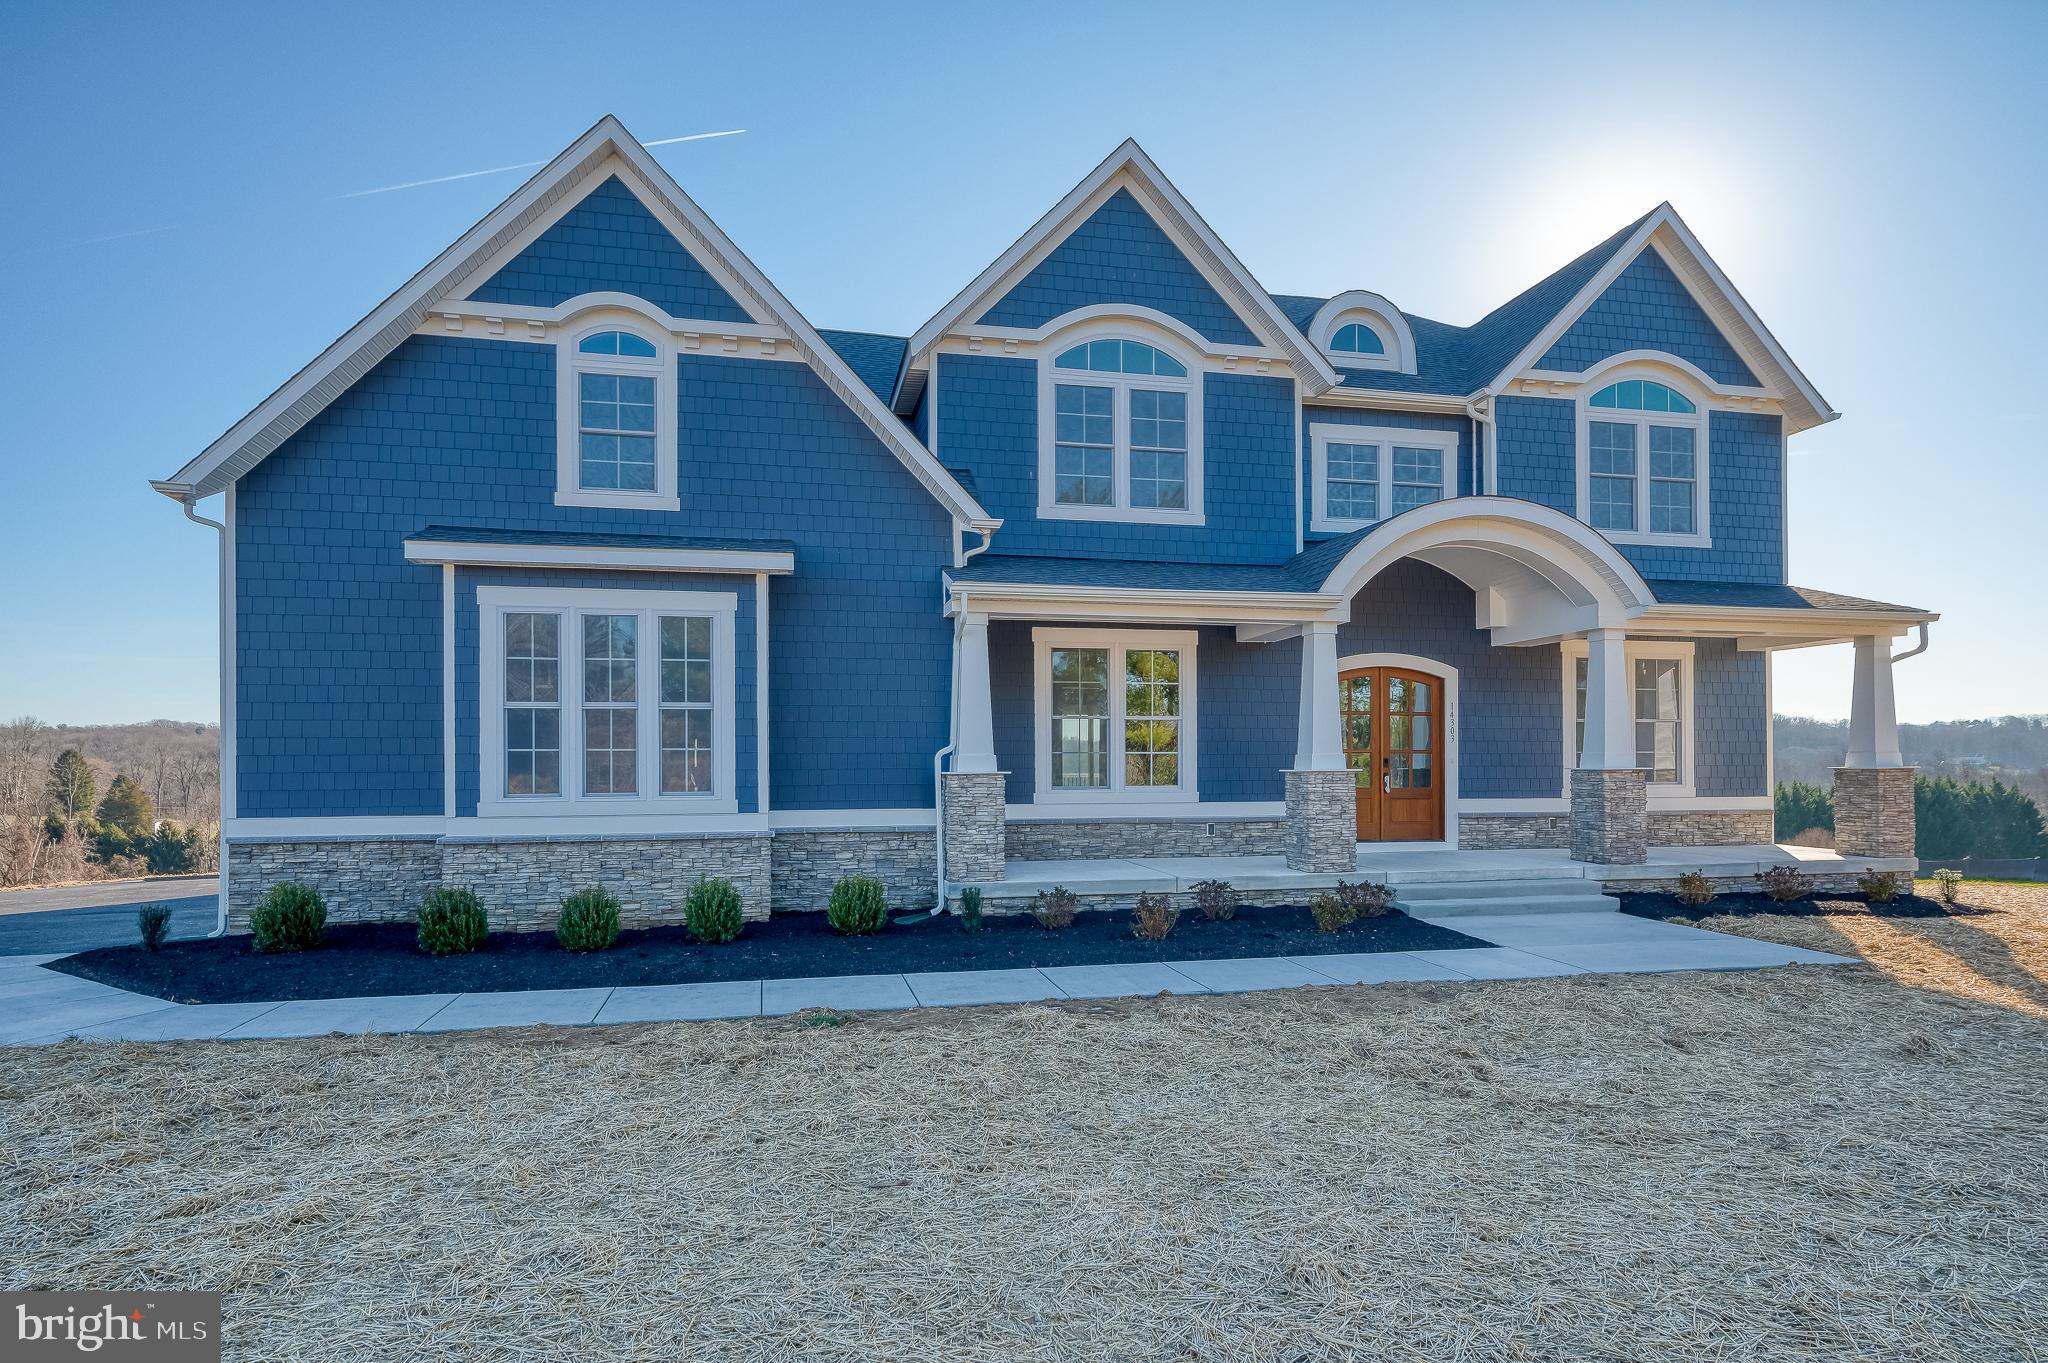
Recently constructed Craftsman style home perfectly sited overlooking the waters of Bear Neck Creek. Every facet of this remarkable residence embodies unparalleled design, seamlessly blending comfort with sophistication. Embrace the tranquility as you step onto the metal-roof covered front porch and enter into the grand foyer. Cohesive design and impeccable finishes adorn each room, ensuring a harmonious flow throughout the home.  The traditional layout of home office/bonus room and formal dining room flanking the foyer unfolds into a spacious open floor plan as you progress to the waterside of the home. The exquisite gourmet kitchen with enormous island, top of the line appliances, coffee bar and oversized pantry are sure to please the chef of the family. The effortless flow connecting to the living room, breakfast area and rear deck leading to the backyard are ideal for seamless entertaining. Adding to the charm of the main level is the screened porch, featuring a stone-covered gas fireplace and direct access to the backyard and the water's edge. Upstairs, 4 generously sized bedrooms including an ensuite bedroom, 2 bedrooms with a shared bath  and a serene Primary suite awaits your family and guests. The exquisite Primary bedroom suite boasts oversized windows framing the wonderful views, 2 enviable walk-in closets with custom built-ins and a truly luxurious bathroom with double sink vanity, heated floors and a stunning glass shower enclosure featuring a soaking tub, dual showerheads and rain showerhead. With curated finishes and a view overlooking the water this bath epitomizes luxury living. The finished lower level with walk-out stairs and tons of natural light provides a spacious family room, play room, gym and tons of storage space. The storage space features an egress window and rough-in plumbing for full bath, ready to be easily converted to 5th bedroom/bonus room. Outside, a private pier with slip, lush landscaping, level backyard, and serene creek views await. Quick and easy access for the boating enthusiast to explore the surrounding waterways and escape out to the Chesapeake Bay and beyond.  For those in pursuit of modern elegance fused with a serene waterfront setting, this residence epitomizes the dream home. Welcome to your sanctuary by the water.
#MDAA2079294

EDGEWATER

3941 W SHORE DRIVE

4 Beds

3 Baths

3,850 Sq.Ft.

$1,495,000

MLS#: MDAA2079294

Some oceanfront properties are about scale and amenities....Others offer unmatched privacy and luxury.  

Unit 101 at Elbow Beach Condominium falls into the second category. Located in a boutique four-unit oceanfront building on 141st Street in North Ocean City, this 3-bedroom, 3-bath residence offers full-floor ownership… something that’s rarely available and even less frequently available for sale.
There are no shared hallways. No neighboring units on your floor. Just your own private space, positioned directly on the oceanfront.  An experience that feels more akin to having your own private oceanfront home than one in a 'condominium building'.   

Elevated above the dune line, you're close enough to feel connected to the beach, while also taking advantage of the perfect height to capture full ocean and beach views. A wraparound oceanfront balcony extends the living space and ability to enjoy the beach, while a second oversized private balcony on the west side (off the second primary suite) gives you a completely different perspective (and privacy) when you want it.

Inside, the layout is open, functional, and filled with natural light. Windows and sliding glass doors line the perimeter, bringing the ocean into view from nearly every angle. The finishes are clean, timeless, and well-executed, with an upgraded kitchen, plantation shutters, and thoughtful design choices that prioritize livability over trend.  A gas fireplace adds a subtle layer of comfort to the main living area without competing with the views.

This is not your typical oceanfront condo building.   With only four total residences, ownership here is inherently limited. Each floor is a single unit, creating a level of privacy that larger buildings simply can’t replicate. Access is controlled through a secured elevator lobby, and each floor opens into a private vestibule before entering the residence itself… a design worth paying specific attention to, as it prioritizes both security and separation from outside access.

At ground level, covered parking, private storage lockers, and a beach shower provide the essentials, while immediate beach access keeps the ocean within reach at all times.

Equally important, the association and board are known for being proactive, consistently maintaining the building and planning ahead financially. That kind of oversight is not always visible upfront, but it plays a meaningful role in long-term ownership and overall property condition.

This residence is not part of a rental program and is best suited as a private second home or vacation property for buyers who value space, privacy, and a more controlled oceanfront environment.

In a market where most oceanfront condos are defined by density, Unit 101 at Elbow Beach offers a different approach… a low-density, full-floor oceanfront residence in North Ocean City, with direct beach access, expansive views, and a level of privacy that is increasingly difficult to find.
#MDWO2037760

OCEAN CITY

14100 WIGHT STREET 101 ELBOW BEACH

3 Beds

3 Baths

1,788 Sq.Ft.

$1,495,000

MLS#: MDWO2037760

An exceptional opportunity awaits in coveted West Annapolis—a rare 0.61-acre offering with endless potential. Whether you envision a thoughtful renovation or a custom new build, this expansive lot provides the perfect canvas to create your dream residence in one of the area’s most sought-after neighborhoods. Approved civil engineering plans by Drum, Loyka & Associates, LLC and architectural designs by Custom Designs Unlimited convey with the property (city approvals secured; permits not yet pulled), offering a valuable head start toward bringing your vision to life.

The generously sized lot and current AS-IS cottage provides an abundance of outdoor space, inviting a plethora of outdoor gatherings, summer barbecues, and relaxed evenings enjoying the vibrant West Annapolis lifestyle. Just beyond your doorstep, stroll to acclaimed restaurants, local pubs, charming boutiques, and convenient street-end water access. Ideally situated near Downtown Annapolis, Navy Stadium events, and the Naval Academy, the location also provides effortless commuter access to Route 50 and the Bay Bridge for Eastern Shore escapes or travel to Washington, D.C.

A truly special setting offered AS-IS, ready for its next chapter. Welcome Home!
#MDAA2136908

ANNAPOLIS

4 SHILEY STREET

None Beds

None Baths

0.61 acres

$1,495,000

MLS#: MDAA2136908

Gorgeous 2BR+Den Condo that has been fully renovated and features almost 2100 Sq Ft of interior living space plus a massive wraparound balcony. Eat in kitchen with natural light and perfect for the gourmet chef. Amazing storage space, large bedrooms with well designed built-ins, and a primary bath that feels like a spa. In unit laundry room, 4 walk-in closets and stunning wood floors. A real masterpiece plus 2 tandem parking spaces near the elevator.  All in a pet friendly doorman building with a 24 hour front desk. Staged and easy to show.
#MDMC2239480

CHEVY CHASE

4550 N PARK AVENUE 610

2 Beds

2 Baths

2,096 Sq.Ft.

$1,495,000

MLS#: MDMC2239480

27,465 SF manufacturing and distribution warehouse in Salisbury sits on 4 acres. The property is fully fenced with exterior gated, fenced yard area. The building is fully sprinkled and features 24 ft ceiling heights in the warehouse, fully conditioned warehouse, and clean lab/production space that could either be repurposed or removed for additional warehouse space. With two dock high doors at the front of the building and one additional loading area with exterior dock high platform and double doors, the property is well suited for manufacturing and distribution uses. There is 3 Phase power, 200 amp, 120/240volt service. With close proximity to both Route 50 and Route 13, industrial users will experience ease of access, and minimal turns to major highway corridors.

+/- 7,000 SF of warehouse
+/- 20,465 SF office/lab/production space
3 dock high loading areas (1 leveler)
Enterprise Zone and Opportunity Zone Location
#MDWC2020456

SALISBURY

818 BROWN STREET

None Beds

None Baths

27,465 Sq.Ft.

$1,495,000

MLS#: MDWC2020456

Perfectly located in the highly desirable Wyngate neighborhood, this residence offers nearly 4,120 finished square feet within walking distance of top-rated schools and parks, just minutes from shopping, commuter routes, and Metro access. This newly expanded and renovated home offers an exceptional blend of luxury, serenity, and everyday convenience. The residence reflects outstanding craftsmanship, superior structural integrity, and thoughtful upgrades throughout.

The main floor features an open‑concept living area filled with natural light, maple hardwood flooring, a fireplace, stainless steel kitchen appliances, an expansive quartz island and quartz countertops and Kraft Maid cabinetry, complemented by a welcoming sunroom.  Maple hard wood flooring continues throughout the living spaces of the upper level, which showcases soaring 10‑foot ceilings.  The large primary bedroom walks out to a deck with a beautiful view of the neighborhood.  Bathrooms include heated marble floors and designer finishes.  The fully finished basement has its own exterior entrance and provides exceptional flexibility, whether used for entertainment, an in‑law suite, or rental income.

Built for long‑term durability, the home includes factory‑engineered roof trusses, four LVLs per floor, and dual 6x6 supports—far exceeding standard construction practices Exterior upgrades include PVC moldings with a lifetime warranty, concrete siding, and French drains.  Additional modern comforts include a Tesla charger.

Situated on a large, private lot, the backyard offers a true retreat. A beautiful stone patio overlooks a tranquil water fountain and tree house, surrounded by mature trees that create a peaceful, natural setting ideal for relaxation or entertaining.

Offers may be entered ONLINE through Thursday, July 16, 2026 at 1:00 pm.

AT SELLER'S DISCRETION, AN OFFER MAY BE ACCEPTED AT ANY TIME.
#MDMC2243034

BETHESDA

9414 WADSWORTH DRIVE

7 Beds

5 Baths

4,120 Sq.Ft.

$1,495,000

MLS#: MDMC2243034

Your Own Private Island; A 90-Minute Drive from Washington DC

Even if our own experience was different, most of us can envision care-free summer days at the shore. Games on the beach, hiking in the forest; only coming back to the house at sunset when it was obvious that we were late for dinner. Now you and your family can create your own summer wonderland with the purchase of an idyllic island located in a sheltered cove of the Chesapeake Bay.

Tippity Wichity Island includes a charming and spacious three-bedroom home with a focus on connection to the lush grounds and surrounding water. Each bedroom provides direct outside access. One side of the home features two bedrooms, one of which is the primary, and a full bath. The primary bedroom provides a prominent view of the St. Mary’s River through sliding glass doors giving way to a private porch. The third bedroom and additional full bath are located on the opposite end of the living area for guest privacy. 
The open “great” room of the home serves as the central gathering place, providing ample space for living, dining, and entertaining. The room is accentuated by a wood-burning fireplace in the center and large windows offering views down the river on one side and access to the back porch, garden, and grounds on the other.  While each of the numerous porches offer a unique view and tranquility, the highlight is the screened-in “gazebo” porch. The space welcomes outdoor dining year-round or a shaded respite with the ebb and flow of the river in the background. 

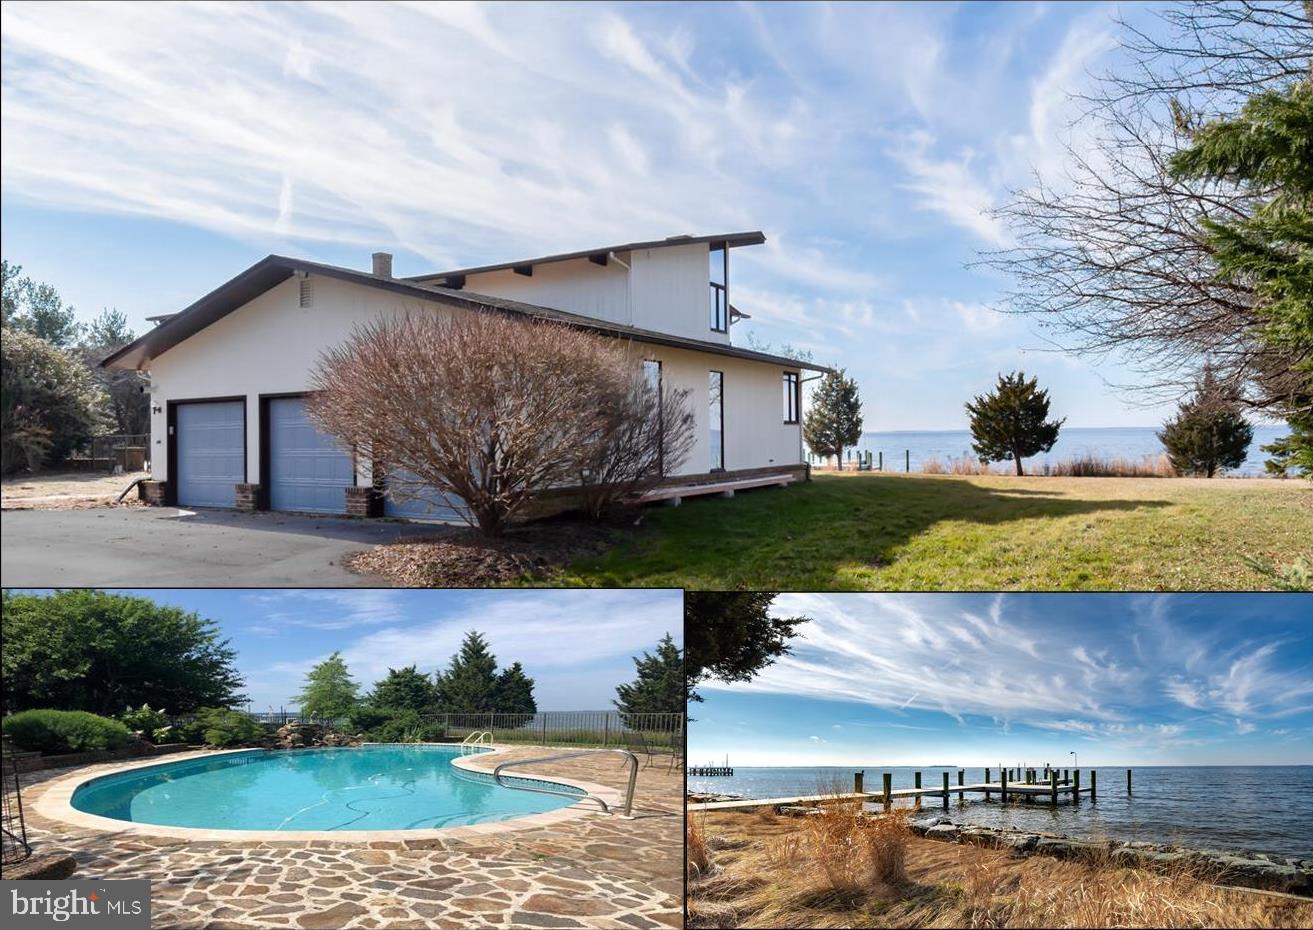
The Island itself is just under 5 acres highlighted by the dock with boat lift, permitted riprap shoreline and living shoreline with a small beach, soft launch for kayaks/canoes, scenic nature trail and multiple storage structures. The river is clean and temperate, but a heated in-ground swimming pool sits adjacent to the house in its own private garden location.  Although much has been written about the erosion of islands in the Chesapeake, Tippity Wichity sits four meters above the high-water line and is protected from all but the most calamitous storms. Mean low water at the boat dock is approximately six feet, which allows for many sail and powerboat options. 

Nestled squarely in the St. Mary’s River Sanctuary, the Island provides a scenic outpost for nature enthusiasts and the avid outdoorsperson to pursue the abundant wild game and fish down the river, across the mouth of the Potomac, and into the fabled Chesapeake Bay. This incredible property could also serve as a corporate/non-profit retreat or sporting lodge.  The property enjoys an easement across farmland on the bank of the River for access to a dock. In addition, the Island itself is just a 5-10 minute boat ride from St. Mary’s College, an historic liberal arts college in St. Mary’s City. In addition to shopping and dining options, the town/College and nearby Leonardtown offer ample opportunities for entertainment, including an outdoor summer concert series and the Governor’s Cup yacht race.
#MDSM2021526

PARK HALL

46502 GLEN-MARY FARM ROAD

3 Beds

2 Baths

1,713 Sq.Ft.

$1,495,000

MLS#: MDSM2021526

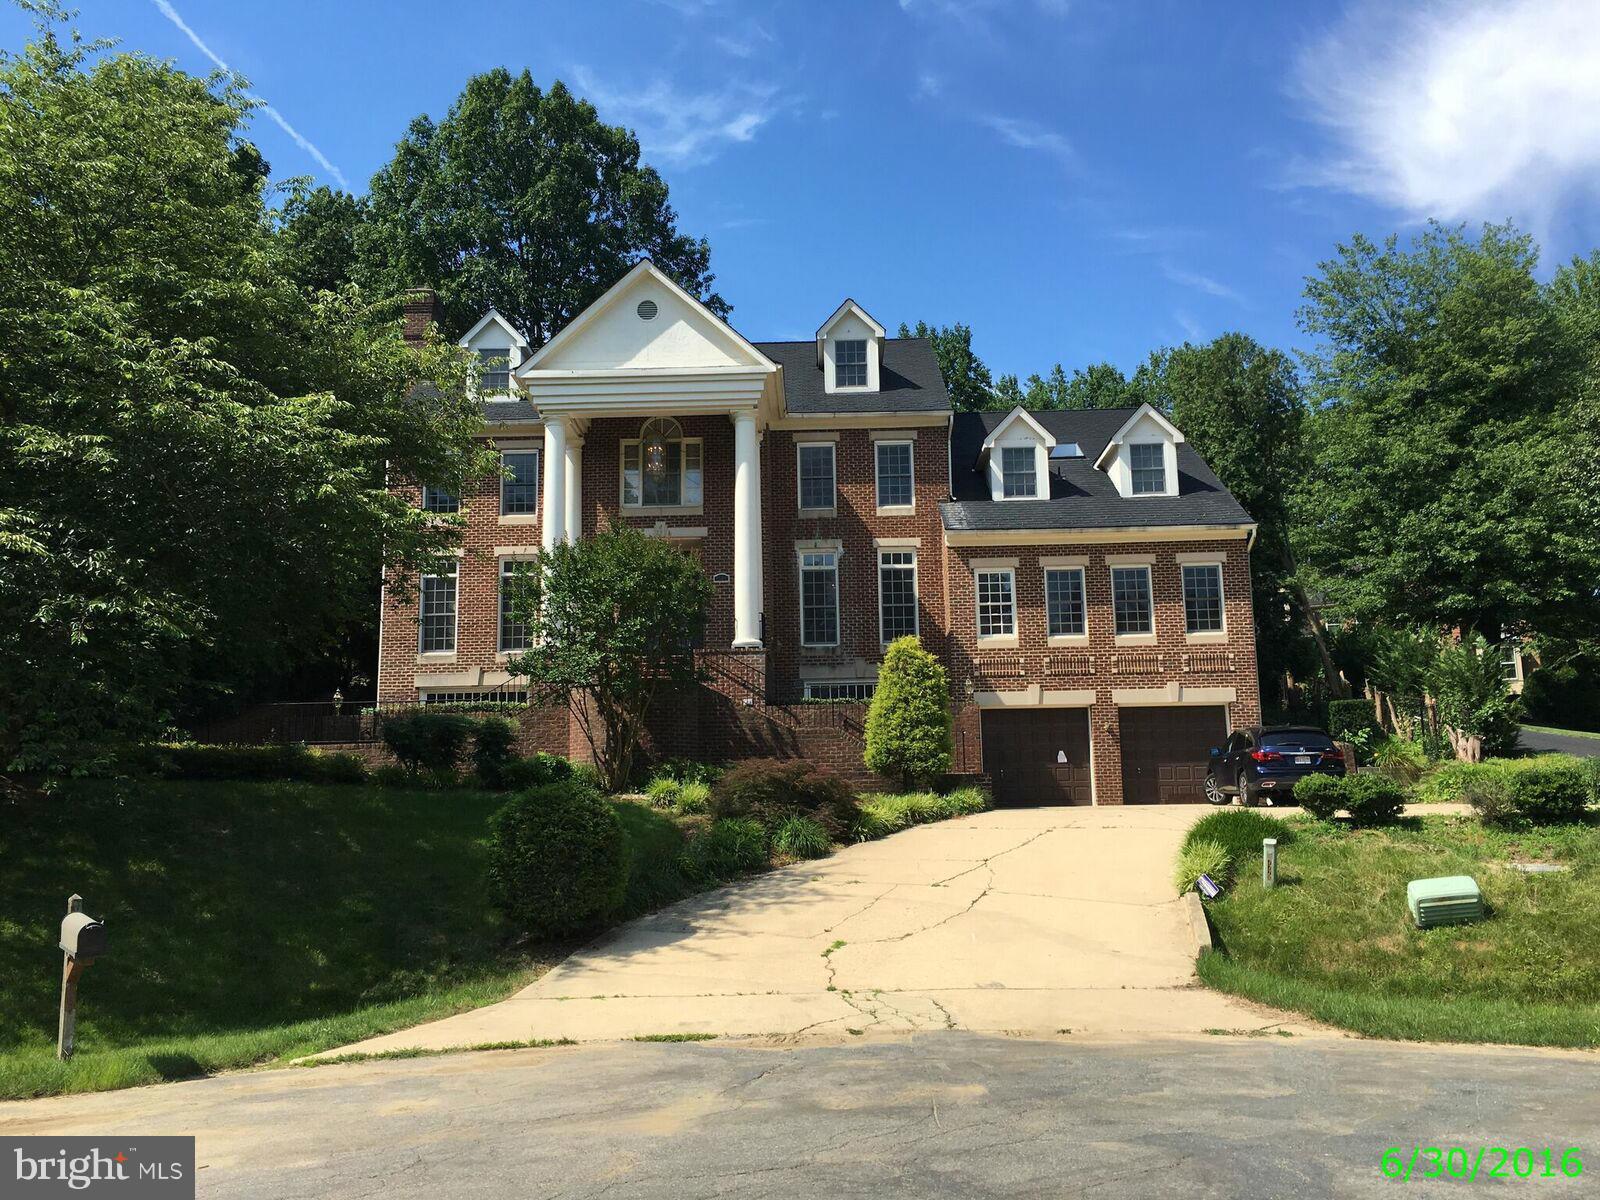
Welcome Home! Gorgeous and completely updated brick colonial situated on serene lot, corner of cul-de-sac and located in highly sought-after Windermere community.  This magnificent home welcomes you with a “WOW” panoramic view into the house and entry into a bright, spacious foyer with beautiful hardwood floors throughout.  Large and sunlit formal dining room with floor-to-ceiling windows and French doors.  Whole house renovation by Whittington Design/Build added 500+ sq ft to kitchen and family room.  Chef’s kitchen with custom cabinetry, top of the line stainless steel appliances. Granite countertops and grand breakfast eat-in area and oversized windows.   Kitchen opens to light-filled, spacious family room with a stunning updated stone gas fireplace, all overlooking tranquil backyard.  Updated flagstone patio with custom outdoor cooking station and gas grill. Large mudroom with custom storage space also part of renovation, with laundry room moved upstairs to include folding station, custom cabinets and recently purchased washer/dryer.   AND, note the highly coveted enlarged home office and renovated powder room to complete the home’s first floor.   The upper level boasts spacious and sunny primary suite with custom walk-in closet and breathtaking renovated en suite bathroom by Potomac Designs, complete with two sink stone vanities, whirlpool bathtub, custom mirrors and lighting, dedicated water closet with Toto toilet, and oversized walk-in steam shower.  Second floor also includes three additional spacious bedrooms, with two renovated hallway bathrooms.  Expansive finished basement with custom lighting, large bedroom, full bathroom, and the golf room was built as part of the addition.   AND, a large 2 car garage, Electric Vehicle charger, updated garage door, recently paved driveway and recently replaced roof, HVAC, and hot water heater.    Top rated MOCO schools, minutes to I-495, I-270, Grosvenor Metro, Pike and Rose, Montgomery Mall, Cabin John Park and so much more!
#MDMC2040274

ROCKVILLE

11027 EARLSGATE LANE

5 Beds

4 Baths

5,579 Sq.Ft.

$1,495,000

MLS#: MDMC2040274

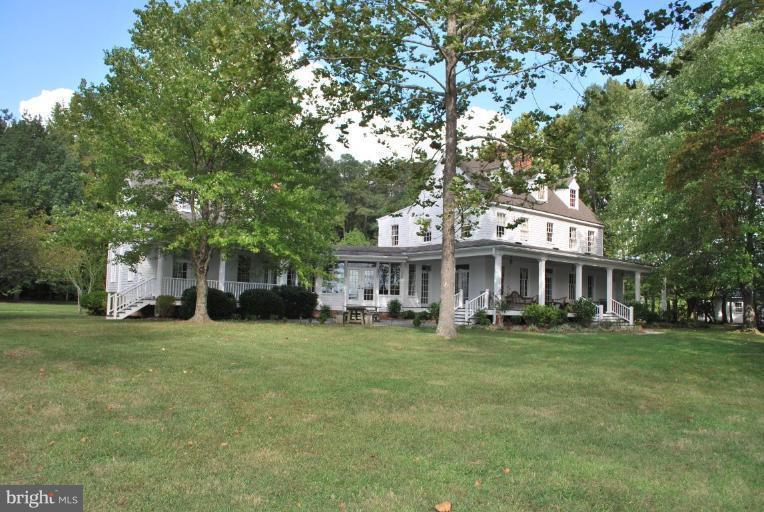
Welcome to this beautifully maintained 4/5 BR/3.5BA waterfront residence in desirable Oxford, offering timeless coastal appeal and the relaxed lifestyle that defines Maryland's Eastern Shore. Thoughtfully designed for both comfortable everyday living and gracious entertaining, the home features a desirable main-level primary suite with tranquil water views, a large walk-in closet, and a spacious ensuite bath with double-sink vanity. Upstairs, a second primary suite, two additional guest bedrooms, a full bath, and a versatile bonus room provide exceptional flexibility for family and guests. Filled with natural light, the home offers a seamless blend of traditional design and inviting gathering spaces. The gourmet kitchen features a center island, custom glass-front cabinetry, and opens to a charming breakfast room where peaceful water views create the perfect backdrop for morning coffee. A formal dining room is ideal for special occasions, while the dramatic vaulted living room showcases a gas-burning fireplace with custom surround and built-in entertainment center. Double sliding doors open to the patio and gardens, creating an effortless connection between indoor and outdoor living. A separate mudroom provides convenient interior access to the attached 2-car garage, which also offers a full staircase to wonderful attic storage above. Outside, a waterside screened porch invites you to relax and enjoy gentle Eastern Shore breezes and ever-changing views across Boone Creek. The beautifully landscaped grounds are enhanced by mature trees, flowering gardens, and expansive lawn leading to the water's edge. Complete with a private pier featuring two slips and a boat lift, approximately 3.5+ feet of MLW, riprapped shoreline, and picturesque views along Boone Creek, this exceptional waterfront property offers an ideal setting for boating, entertaining, and embracing the best of Oxford's waterfront lifestyle.
#MDTA2013638

OXFORD

26226 LANGS LANDING ROAD

4 Beds

3 Baths

3,206 Sq.Ft.

$1,495,000

MLS#: MDTA2013638

Stunning All-Brick Estate on 2 Private Acres
Welcome to this exquisite all-brick estate, a perfect blend of elegance and functionality. With five spacious bedrooms and six and a half baths, this home offers ample space for both relaxation and entertainment.
Step inside to discover a formal living room and a formal dining room, ideal for hosting gatherings. The heart of the home is the eat-in chef's kitchen, equipped with top-of-the-line appliances and abundant counter space, making it a culinary dream. Enjoy leisurely evenings in the billiard room or retreat to one of two home offices, perfect for productivity or quiet contemplation.
Natural light pours into the sunroom, accentuated by charming bay windows that provide lovely views of the beautifully landscaped grounds. Gleaming hardwood floors flow throughout the home, adding warmth and sophistication to each space. The home features four cozy fireplaces, creating warm and inviting areas for relaxation.
The finished walk-out lower level seamlessly connects to outdoor living, featuring a heated pool, a gazebo, and a tennis court—an entertainer's paradise! An attached and oversized three-car garage provides ample space for vehicles and storage  off of the circular drive way.
Set on two private acres, the property is extensively landscaped with specimen plantings, providing a serene and picturesque environment.
This exceptional estate combines luxury and comfort, making it the perfect place to call home. Don’t miss the opportunity to make it yours!
#MDBC2104266

LUTHERVILLE TIMONIUM

807 HILLSTEAD DRIVE

5 Beds

6 Baths

8,964 Sq.Ft.

$1,495,000

MLS#: MDBC2104266

Large enchanting Cape Cod with four bedrooms, three full bathrooms, more than 3,000 square feet of finished living space, and located on a choice lot in one of Bethesda’s most coveted neighborhoods! This home is loaded with charm and character and enjoys many recent improvements including gorgeous refinished hardwood floors, new kitchen stove and gas cooktop, new barn door entry to primary bathroom, new primary bath shower doors, new plush carpeting in the lower level family room, new laundry sink, new washing machine, one-year old dryer, two-year old water heater, professionally painted interior and exterior, new driveway, one-year old roof, and beautiful refinished front door. Additionally, the owners added in 2016 an amazing screened-in-porch with almost 400 square feet that spans nearly the entire length of the home. The lower level was remodeled in 2013/2014 and includes a family room with gas fireplace, bedroom, full bathroom, and an office. The windows, interior doors, and door knobs/hardware were also replaced in 2013/2014. The kitchen and primary bathroom were completely remodeled in 2003 and have been upgraded and improved over the years. Many recessed lights have been added and most light fixtures replaced. The backyard is very pleasant, level, fenced, and has a flagstone patio and storage shed. Conveniently located to all three highly sought-after public schools, top notch private schools, Whittier Woods Local Park, and minutes to downtown Bethesda. You won't want to miss this very special and memorable home!
#MDMC2149420

BETHESDA

6013 MAIDEN LANE

4 Beds

3 Baths

3,186 Sq.Ft.

$1,495,000

MLS#: MDMC2149420

1 ... 567 568 569 570 571 ... 666
* Listings identified with the FMLS IDX logo come from FMLS and are held by brokerage firms other than the owner of this website. The listing brokerage is identified in any listing details. Information is deemed reliable but is not guaranteed. If you believe any FMLS listing contains material that infringes your copyrighted work please click here to review our DMCA policy and learn how to submit a takedown request. © 2024. First Multiple Listing Service, Inc.
 - property

Send a message

Message successfully sent.

Your message

What is 3 + 4 ?

Reason for contacting?

I agree to receive email communication and understand I can unsubscribe at any time.

I agree to be contacted by Charis Realty Group via call, email, and text for real estate services. To opt out, you can reply 'stop' at any time or reply 'help' for assistance. You can also click the unsubscribe link in the emails. Message and data rates may apply. Message frequency may vary. Privacy Policy

Sign Out

Virtual Assistant

Would you like to take the next step with this property? We can help you schedule a showing or virtual tour, or send you more details.

Yes, I would like more information.

Thank You for Your Reply, One of Our Agents will contact you as soon as possible

No, maybe later.

Thank you, you can always contact me via email, phone number or through the contact form.

Realhub AI

Lucy - Your AI-Powered Realtor

Update Your Temporary Password

Personalize your search

Enter your email and we'll notify you immediately when new listings match what you're looking for.

or enter email address

Already have an account ? Login here

Continue your home search

I agree to receive communications and understand I can unsubscribe at any time.

I agree to be contacted by Charis Realty Group via call, email, and text for real estate services. To opt out, you can reply 'stop' at any time or reply 'help' for assistance. You can also click the unsubscribe link in the emails. Message and data rates may apply. Message frequency may vary. Privacy Policy

Already have an account ? Login here

We use cookies

We use cookies primarily for analytics to enhance your experience. By accepting, you agree to our use of these cookies. You can manage your preferences or learn more about our cookies policy.