Properties

Browse or get in touch to schedule a walkthrough.

  • Nearby me
Price range

Popular Features

Community Features

Association

Property Features

Waterfront

View

Exterior Features

Interior Features

Style

10000 properties match your criteria

Updated 1 minute ago

E-Alert name

Offered for sale for the first time, this is one of the greatest opportunities to purchase 3.5 pristine acres of waterfront property on the Severn River. The 3-bedroom, 2-bathroom brick home offers a rare combination of one floor living, privacy, and direct water access with a private pier and covered slip. The home has lots of charm, featuring original wood flooring, Severn River views, and a fabulous screened porch. The property is located at the end of a private road and the serenity of the setting will transport you. Being sold as-is, this is your chance to restore a truly special waterfront home or build new.
#MDAA2108568

SEVERNA PARK

416 HOLLY FARMS ROAD

3 Beds

2 Baths

1,680 Sq.Ft.

$1,250,000

MLS#: MDAA2108568

This custom-built rancher sits atop a gently sloping hill, perfectly positioned to offer sweeping views of the nearly 13-acre property that surrounds it, accessible only via a shared maintenance drive that meanders through dense woodlands.  Designed for privacy and tranquility, the home is embraced by expansive wooded landscapes that stretch in every direction, lined with plantings of mountain laurels, and creating a secluded, peaceful retreat, yet still allowing for plenty of natural light.  Outdoors, the home boasts a variety of luxurious amenities designed for relaxation and entertainment including an in-ground heated saltwater pool featuring a beautifully crafted stone wall with integrated waterfall, along with an exceptional lanai with high ceilings, motorized screens and stacked stone wood burning fireplace overlooking the pool.  Stepping inside, the home is the epitome of luxury and innovation, where no detail has been overlooked.  Designed with modern living in mind, the home is fully equipped with smart technology, allowing for seamless control of appliances, garage doors, security, and climate from anywhere you may travel.  The craftsmanship and materials used throughout the home reflect a "spared no expense" approach, offering the finest in comfort and convenience, including solid wood doors with bronze oiled hardware, hand painted walls, accent ship lap walls, pocket and barn doors, and much more!  The living room is anchored by a gas fireplace with ship lap that stretches from floor to ceiling and 9 ft sliding glass doors that open directly to the backyard lanai.  The kitchen boasts a center island topped with luxurious quartz, combining beauty and durability, double ovens, pot filler, 6 burner gas stove, and drawer microwave.  Beyond the main kitchen you’ll find a coffee/wine bar, complete with sink, and a spacious walk-in pantry.  The private owner’s suite, set in its own separate wing of the home, is designed for ultimate comfort.  The bedroom is generously sized with large windows offering serene views outside, tray ceiling, and spa-like en suite bath featuring porcelain tile, double vanities, mirrors with LED lighting, shower with dual showerheads and wands, and jetted tub, along with an enormous walk-in closet.  On the opposite side of the home is an additional wing designed for guests or family members.  This wing features two well-appointed guest bedrooms, one of which boasts close-up views of the pool.  These rooms also share a full bath conveniently located in-between, beautifully finished with high-quality materials, including a quartz-topped vanity, modern fixtures, and a combination tub and shower. The lower level features a semi-finished basement (with heat, outlets and bath rough-in),  adding both functionality and versatility.  There’s also a unique side entry, drive-in workshop designed for tractors, ATVs, or other equipment, making it a dream for hobbyists, landscapers, or those with a love of outdoor projects. The workshop’s direct access to the outdoors is perfect for easy loading and unloading, blending practicality with the luxury of this extraordinary home.  Another notable feature is the oversized garage, providing ample space for vehicles, along with walk-in storage closet with utility sink.  Despite its secluded location, the home is just a short drive away from vibrant local shopping centers and a variety of dining options, and other essential services are all conveniently accessible, allowing you to enjoy the best of both worlds: a peaceful haven in the woods with the conveniences of urban life just moments away.
#MDCA2018138

PRINCE FREDERICK

4310 BLOSSOM LANE

3 Beds

2 Baths

2,725 Sq.Ft.

$1,250,000

MLS#: MDCA2018138

Welcome Home to 5433 El Camino #6 AB in desirable Harpers Choice Village! The location is great, with paths throughout, in this case taking you to the Wilde Lake Town Center, the lake, downtown Columbia, Merriweather Post, etc. The highways take you to Baltimore, Frederick, DC, Fort Meade. This lovely updated and spacious 2 bedroom 2 full bathroom ground level condo is just what you have been waiting for! The bathrooms have been updated to include newer showers and tubs, vanities, and toilets. This home also offers a very nice patio off the living room which is perfect for outdoor lounging, summer time gatherings or simply reading a book. You will enjoy the natural light which fills the rooms with warmth and coziness.  These units do not come for sale often so do not miss your opportunity to get this home before it is gone!
#MDHW2049836

COLUMBIA

5433 EL CAMINO 6 AB

2 Beds

2 Baths

1,260 Sq.Ft.

$279,800

MLS#: MDHW2049836
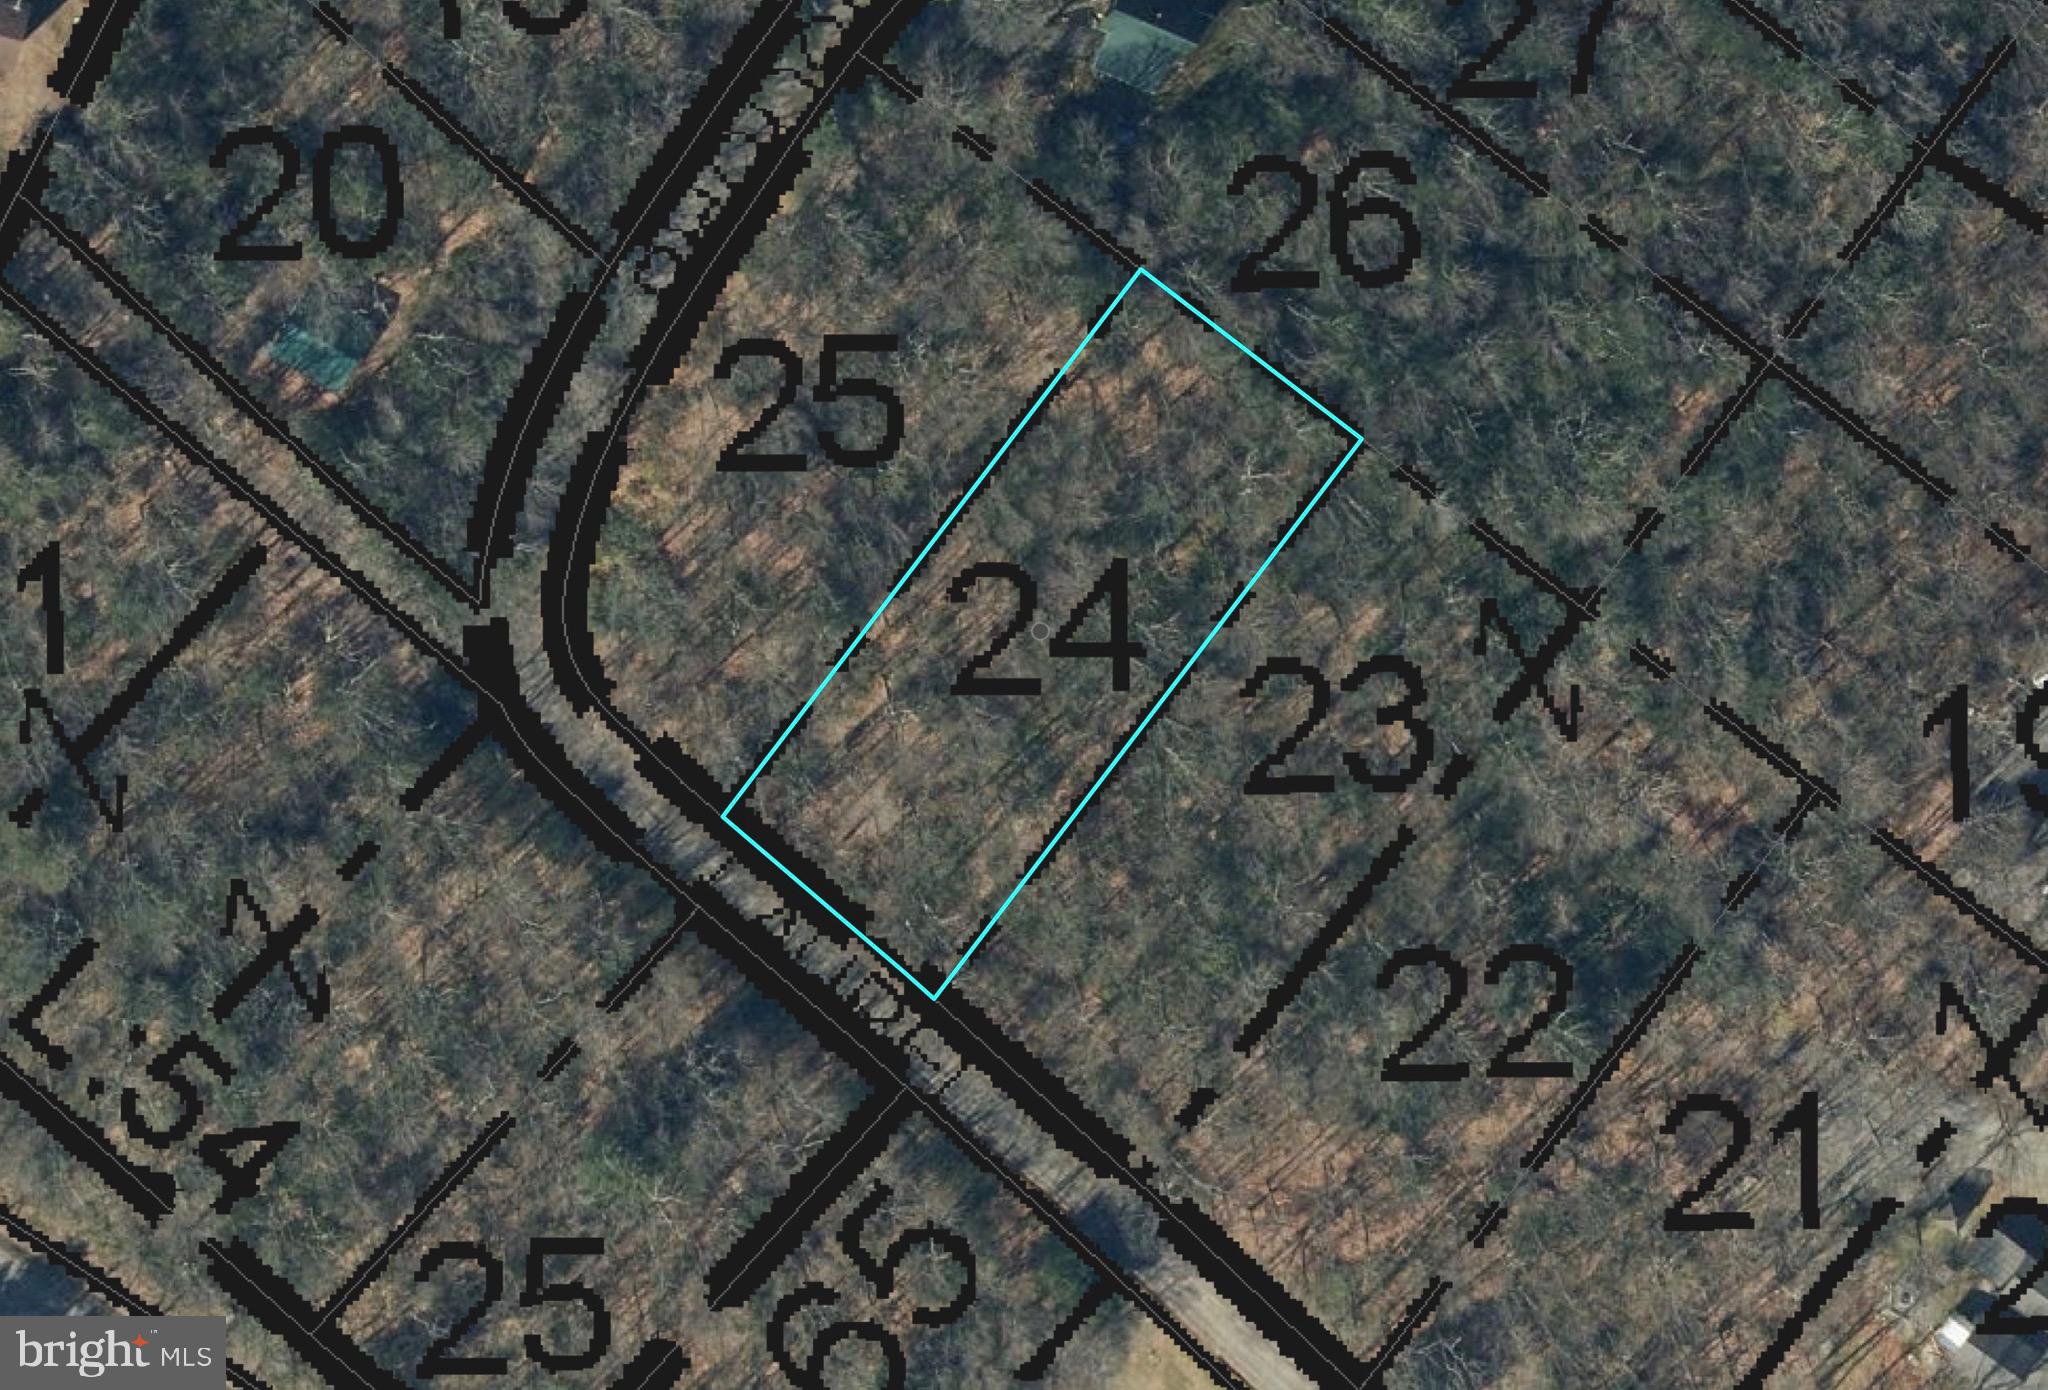
Lot 24 Laurel Drive is located in the Youghiogheny Mountain Resort community with premium location at the front of the community close to the gated entrance. This homesite offers 0.58 acres with a conventional septic approval which is very hard to find in YMR. The YMR community offers over 50 miles of trails for recreational use, access to Muddy Creek to fish, swim or just relax by the water! Looking for an exceptional opportunity to own in YMR? Call today!
#MDGA2009160

OAKLAND

Lot 24 LAUREL DRIVE

None Beds

None Baths

0.58 acres

$25,000

MLS#: MDGA2009160

Welcome to this beautifully maintained 3-bedroom, 1.5-bath semi-detached home, offering the perfect blend of comfort and style. This charming property features some recent updates that enhance its cozy atmosphere while retaining its original charm.

The spacious living room is perfect for entertaining or relaxing, with plenty of natural light and fresh paint throughout the main living area. The kitchen has been thoughtfully maintained, creating an inviting space for meal prep and family gatherings. The adjacent dining area provides a perfect setting for dinners or casual meals.

Upstairs, you'll find three generous bedrooms, each offering ample closet space, a ceiling fan and cozy atmospheres. The full bathroom has also been updated with sleek fixtures and a modern touch.

The partially finished basement provides additional living space, ideal for a home office, media room, or play area, and features a convenient half-bath for guests. The basement is equipped with a full size washer and dryer; as well as plenty of space for storage. 

Outside, the backyard offers a private fully gated retreat, with a paved patio, two car parking pad, shed and plenty of room for gardening, a BBQ, or simply unwinding after a long day.

This home is located in a desirable neighborhood, close to schools, parks, shopping, and public transportation, making it a fantastic choice for families and commuters alike.

This home is being sold AS-IS. 

Don't miss out on this well-maintained gem—schedule your viewing today!
#MDBA2159044

BALTIMORE

5572 CEDONIA AVENUE

3 Beds

1 Baths

1,440 Sq.Ft.

$219,000

MLS#: MDBA2159044

Gorgeous contemporary with a coveted FIRST FLOOR PRIMARY SUITE in the sought after Drumaldry/Courts of Wyngate neighborhood! <br>

Situated on a privately fenced plat with knockout low maintenance gardens (about to bloom!!) this home has been thoroughly updated in all the areas you'd hope for while retaining that mid-century charm and accents you've been searching for. As you enter the home through, either the atrium alcove or the attached two car garage, you'll note the beautiful stone floored foyer and the rich tones of the pristine wood paneled ceilings - with soaring ceiling heights to boot! Head into the living room and you'll note the abundant light from windows galore complimenting the  vaulted ceiling and the distinct angles of the home. The formal dining room situated between the living room and kitchen allows plenty of space for entertaining, and the updated quartz and marble SubZero/KitchenAid/Bosch kitchen will meet every chefs need and provides plenty of additional table space/eat-in-options too! Off the kitchen you'll find a family room complemented with an exposed brick fireplace and an access to the rear gardens, with a powder room, dedicated laundry area, and additional storage just outside this area.  <br>

Just down the hall is that main floor primary suite and wow is it a knockout!! Again featuring vaulted wood paneled ceilings and another exposed brick fireplace, this is a true retreat with direct access to the private rear gardens as well. This room also benefits from a walk in closet, a truly spa-like updated dual vanity marble primary bath, and your own private stairway to your lofted office nook complete with a "secret sauna" room and more storage (or could be more closet space, also is large enough that it could function as a second home office..) than you'll know what to do with! <br>

As you ascend the main stairway, just off the foyer, to the main portion of the second  level you are again flooded with light from unique windows at all angles while retaining privacy. Here you'll find three more generously sized bedrooms and another full bath as well as another entry to the lofted office and storage. 
Other update highlights for this extremely well kept and cared for home include a replaced roof (2023), updated windows in the primary bedroom, family room, and kitchen (2021), Updated HVAC including some of the ductwork (2021), and exterior Hardie Board Siding added (2015). <br>

But we'd be remiss not to mention the beautiful landscaped gardens surrounded by brick privacy walls again, they are simply the prefect outdoor oasis creating inviting areas for entertaining or alfresco dining. And all this just steps Wyngate Woods Park, minutes to downtown Bethesda and all it has to offer, and easy access to major commuter routes to get you throughout the DC Area. come see for your self today!
#MDMC2168740

BETHESDA

6304 CONTENTION COURT

4 Beds

2 Baths

2,819 Sq.Ft.

$1,299,900

MLS#: MDMC2168740

7006 Channel Village Ct #201 - Waterfront Living - Best Location in the Village of Chesapeake Harbour!
Experience breathtaking waterfront living in this beautifully updated condo, located in the exclusive gated community of Chesapeake Harbour. This spacious unit features *brand-new* wide-plank white oak hardwood flooring throughout the main level, including both bedrooms, enhancing its bright and airy ambiance. Expansive windows flood the home with natural light, offering stunning Eastern-facing views.
Automatic remote blinds in the living room. 

Enjoy seamless indoor-outdoor living with a wraparound deck overlooking a large common area that leads to scenic walking trails along the Chesapeake Harbour—perfect for nature lovers and those who appreciate an active lifestyle. A private deck off the kitchen provides an additional outdoor retreat, ideal for morning coffee or alfresco dining.

Inside, the open loft offers versatility as a third bedroom, home office, or cozy den. The private ensuite boasts a large soaking tub and shower, and a walk-in closet for a true spa-like retreat. Secondary bath is equipped with, floor-to-ceiling glass enclosed step-in shower with a inside bench. Additional highlights include automatic blinds, soaring ceilings, and a newly updated Sub-Zero refrigerator as well as a separate wine/beverage fridge.

Residents enjoy marina access with deep-water slips, multiple pools with stunning bay views, tennis courts, and scenic walking and biking trails. The community also features a private beach, fishing piers, a kayak launch, and a fully equipped fitness center. For dining and entertainment, Sam’s Café, an onsite waterfront restaurant, offers delicious cuisine with breathtaking water views. With 24/7 gated security, Chesapeake Harbour provides peace of mind and an unparalleled resort-style experience.

Perfectly situated in one of the most desirable spots in Chesapeake Harbor, this home offers unobstructed views of a beautifully maintained common area leading to waterfront trails. Just minutes from Historic Downtown Annapolis, with easy access to Baltimore, Washington, D.C., and nearby shopping, dining, and entertainment, this home blends luxury, comfort, and convenience in an unbeatable setting.
#MDAA2109296

ANNAPOLIS

7006 CHANNEL VILLAGE COURT 201

3 Beds

2 Baths

1,747 Sq.Ft.

$660,000

MLS#: MDAA2109296

Dreams Do Come True! MULTIPLE OFFERS RECEIVED. OFFER DEADLINE 3/15/25 at 6pm.  Experience the Essence of the North Beach lifestyle in this 3-story, End-Unit Townhouse with free beach access. 
Your new home is nestled in a desirable location, and it's Just a short walk or a quick bike ride to the water and amazing views of the Chesapeake Bay . 

This 3-bedroom, 2-full bath, and 1-half bath beauty is freshly painted from top to bottom & new carpeting has been added throughout.

Walking through the front door, you'll be greeted by an inviting open-concept floor plan adorned with luxurious laminate plank floors in the living room and ceramic tile in the kitchen.

The space flows seamlessly into the chef-inspired Gourmet Kitchen, which has large 42-inch cabinetry, plenty of storage space, a large center island, and a stainless steel appliance package, and it's all complemented by striking granite countertops.

Open the sliding glass doors and relax on the Trex deck with your morning coffee or evening drink. It's the perfect extension to the living space.

On the third level, you will find the owner's suite and two generously sized bedrooms. Laundry facilities are also conveniently located on the 3rd floor. 

The Owner's Suite will not disappoint. It has luxurious wood flooring, a large walk-in closet, a spacious en-suite bathroom, a deep garden-style soaking tub, a separate walk-in shower, and a double vanity

Bring your imagination to the lower level. It's perfectly suited to meet any of your needs.  It's a versatile space with a flex/bonus room, making it perfect for a 4th bedroom, home office/gym or virtual learning space. 

The basement has sliding glass doors leading to the private patio, enclosed by a 6-foot-tall vinyl privacy fence. It's the perfect place to relax, entertain, host a BBQ, or enjoy a refreshing drink. 

San Francisco By the Bay Townhomes provides a relaxing and friendly lifestyle with many local gems. Your New Community is just a short drive to downtown Annapolis Capital City and Shopping Havens. The MTA Commuter Bus 820 is just 5 blocks away and  has Service into Washington DC on weekday mornings, returning early afternoons into evenings for Commuter.

Head to Chesapeake Beach Waterfront Park, where you enjoy the cool water slides. 

You can rent jet skis, paddle boards kayaks, bikes, and boat docks. Lots of dockside and local eateries to explore! All of this is within walking distance from your home. You will love the local restaurants in and around the Twin Beaches of Chesapeake and North Beaches. 

The areas are a walker's paradise - and a biker's haven! Overlook Park and North Beach Park provide nature walks and artwork. There is plenty of local shopping down by the boardwalk.

From April through October, the Farmers Market is open every Saturday. The Art/Car shows are held on the first Friday of every month with Music and Dancing, and they host movies on the Beach and Drive-in Movies throughout the Summer. You can access three boardwalks: Chesapeake Beach (Bayfront), Fishing Creek, and North Beach. There is plenty of local Antique shopping as well. Many garden centers are nearby to satisfy the gardener in you—as well as lots of parks, bike paths, and trails to explore. Yes, You've Found Your New Home! Claim it Now!
#MDCA2019606

NORTH BEACH

3587 GLOUSTER DRIVE

3 Beds

2 Baths

2,359 Sq.Ft.

$465,000

MLS#: MDCA2019606

This stunning 4-bedroom, 3.5-bathroom home is located in the sought-after Worthington Hillside II subdivision in Reisterstown. Step inside to a bright entryway with vaulted ceilings, stained glass windows, and gleaming hardwood floors throughout. The spacious living room features a double-sided fireplace shared with the family room. The open kitchen boasts stainless steel appliances, upgraded countertops, a breakfast area, and access to a large backyard deck. The main level also includes a half bath, laundry room, and garage access. Upstairs, you'll find three bedrooms, a full bath, and a spacious primary suite with a walk-in closet and private bath. The lower level offers a fourth bedroom, a spa-like full bath, a luxurious sauna, and an entertainment room with a theater.  Major updates include a new main water line (2015), a 50-year roof (2020), and a Lennox HVAC system (2019) with a 16-year warranty. The backyard is perfect for entertaining, featuring a huge deck, a screened-in porch, and a shed.  Conveniently located near I-795 with easy access to major highways and shopping. Don’t miss out on this incredible home!
#MDBC2118476

REISTERSTOWN

4 WORTHINGTON RIDGE COURT

4 Beds

3 Baths

3,588 Sq.Ft.

$699,000

MLS#: MDBC2118476

Welcome to Timeless Elegance in this all-Brick Colonial in the sought-after Woodside Park neighborhood offering the best of suburban and city living. This charming home features a slate roof, detached brick garage with new door, fenced backyard with arbor and large deck for al fresco entertaining and relaxation. 1004 Woodside Park is a 4-level center hall home that boasts over 3300 sq ft, with 4 bedrooms, 3.5 baths. Thoughtful interior details on the main level include 9’ ceilings, hardwood floors, powder room, crown molding, formal dining room with built in cabinet, chef’s table space kitchen with 6 burner Thermador range, large living room with wood burning fireplace, sunroom/den with custom built in’s and abundant windows throughout the home flooding in natural light and most with custom plantation shutters. The upper level offers primary owners suite plus two additional bedrooms and full hall bathroom, hall linen closets, finished fourth-floor large expansive bedroom offers cedar closet and possibility to create additional bedroom and bathroom in the future. The finished walk-out basement offers family room with tile floors, custom built in entrainment/bookcase unit, full bathroom, laundry room and multiple storage areas – customize into a wine cellar, cold store, holiday/entertainment space and more. This home delivers unbeatable convenience with seamless access to grocery, shopping, dining, entertainment, public transportation and more.  Just 2-3  blocks to AFI and Majestic movie theatres; Saturday morning Farmer's Market; The Fillmore Music Hall; Whole Foods and Mom's Organic Market; Red Line Metro Silver Spring and Glenmont and near bus stop.  Location at its best!
#MDMC2168234

SILVER SPRING

1004 WOODSIDE PARKWAY

4 Beds

3 Baths

2,652 Sq.Ft.

$1,200,000

MLS#: MDMC2168234

Discover the perfect blend of modern comfort and convenience in this fully renovated, three-level townhouse! With 3 bedrooms, 1 full bath, and 2 half baths, this stylish home offers both space and function for today's lifestyle. Step inside to a bright, open layout enhanced by contemporary finishes, where every detail is designed to impress.

The updated kitchen features sleek cabinetry and quality finishes, seamlessly connecting to the spacious living and dining areas—perfect for both everyday living and entertaining. Upstairs, three well-sized bedrooms provide cozy retreats, while the lower level offers additional living space and access to the attached 1-car garage.  This move-in-ready gem is situated close to local amenities, dining, and shopping, making it an ideal home for anyone looking for a balance of style and convenience.
#MDPG2131568

DISTRICT HEIGHTS

5304 HIL MAR DRIVE

3 Beds

1 Baths

1,280 Sq.Ft.

$364,900

MLS#: MDPG2131568

This beautiful split-level townhouse in Canton offers 3 spacious bedrooms, 2.5 baths, and a garage, providing the perfect blend of comfort and convenience. The home features stunning hardwood floors throughout, and each bedroom is located on a separate floor for ultimate privacy. Every level boasts breathtaking water views, while multiple decks allow you to enjoy the scenery and entertain guests. With its unique layout, serene surroundings, and prime location, this townhouse offers a truly exceptional living experience.
#MDBA2159824

BALTIMORE

2405 BOSTON STREET

3 Beds

2 Baths

2,166 Sq.Ft.

$799,000

MLS#: MDBA2159824

Single level living!  Come see this renovated 4 bedroom, 2 full bathroom, Single family house with off street parking, and fenced in rear yard.   Open floor plan,  Fresh paint, New flooring, New bathrooms, New fixtures, New  Kitchen cabinets, Stainless Steel Appliances.  Primary bedroom with full bathroom.  Call helpful agent with questions.
#MDPG2144778

CAPITOL HEIGHTS

925 OPUS AVENUE

4 Beds

2 Baths

1,040 Sq.Ft.

$329,900

MLS#: MDPG2144778

**LIST PRICE APPROVED BY LENDER**SHORT SALE** **Property needs renovation** Will not pass regular FHA or conventional financing in its current condition. Being sold as-is and subject to third-party approval. Potential water damage.
#MDBA2152712

BALTIMORE

3666 DUDLEY AVENUE

2 Beds

1 Baths

840 Sq.Ft.

$84,000

MLS#: MDBA2152712

Discover the home of your dreams with this stunning 4 Bedroom, 3.5 Bath Townhome nestled in the highly desirable neighborhood, Annapolis Roads West. This remarkable property showcases the epitome of lovely living. Step inside and be captivated by the grandeur that awaits you. Every corner of this home boasts exquisite craftsmanship and attention to detail. From the open layout to the fine finishes, no expense has been spared in creating an extraordinary living space. The open floor plan seamlessly connects the living, dining, and kitchen area, creating an ideal environment for entertaining. The kitchen is a chef's delight, featuring stainless steel appliances, sleek countertops and ample storage space. Escape to the master bedroom, complete with an ensuite bathroom. The additional beds/baths offer comfort and privacy for the entire family. Experience outdoor living at its finest on the expansive deck and large rear fenced in backyard. Whether you're hosting summer barbecues or simply enjoying a quiet evening, the possibilities are endless. Located in a sought-after community with amazing amenities including  a pool, clubhouse, walking trails and more!! Convenient to restaurants, shopping centers,  recreational activities and easy access to major highways and transportation. Commuting to work or exploring the city is a breeze; only  minutes from Downtown Annapolis. Brand new carpet,  fresh paint throughout and 75" TV conveys. This is a rare find. Welcome HOME!!
#MDAA2109218

ANNAPOLIS

14 FAIRHOPE COURT

4 Beds

3 Baths

1,953 Sq.Ft.

$499,900

MLS#: MDAA2109218

1 ... 607 608 609 610 611 ... 666
* Listings identified with the FMLS IDX logo come from FMLS and are held by brokerage firms other than the owner of this website. The listing brokerage is identified in any listing details. Information is deemed reliable but is not guaranteed. If you believe any FMLS listing contains material that infringes your copyrighted work please review our DMCA policy and learn how to submit a takedown request. © 2024. First Multiple Listing Service, Inc.

Send a message

Message successfully sent.

Your message

What is 3 + 4 ?

Reason for contacting?

I agree to receive email communication and understand I can unsubscribe at any time.

I agree to be contacted by Charis Realty Group - Christine Issler, Broker via call, email, and text for real estate services. To opt out, you can reply 'stop' at any time or reply 'help' for assistance. You can also click the unsubscribe link in the emails. Message and data rates may apply. Message frequency may vary. Privacy Policy

Sign Out

Virtual Assistant

Would you like to take the next step with this property? We can help you schedule a showing or virtual tour, or send you more details.

Yes, I would like more information.

Thank You for Your Reply, One of Our Agents will contact you as soon as possible

No, maybe later.

Thank you, you can always contact me via email, phone number or through the contact form.

Realhub AI

Lucy - Your AI-Powered Realtor

Update Your Temporary Password

Personalize your search

Enter your email and we'll notify you immediately when new listings match what you're looking for.

or enter email address

Already have an account ? Login here

Continue your home search

I agree to receive communications and understand I can unsubscribe at any time.

I agree to be contacted by Charis Realty Group - Christine Issler, Broker via call, email, and text for real estate services. To opt out, you can reply 'stop' at any time or reply 'help' for assistance. You can also click the unsubscribe link in the emails. Message and data rates may apply. Message frequency may vary. Privacy Policy

Already have an account ? Login here

We use cookies

We use cookies primarily for analytics to enhance your experience. By accepting, you agree to our use of these cookies. You can manage your preferences or learn more about our cookies policy.