Properties

Browse or get in touch to schedule a walkthrough.

  • Nearby me
Price range

Popular Features

Community Features

Association

Property Features

Waterfront

View

Exterior Features

Interior Features

Style

10000 properties match your criteria

Updated 1 minute ago

E-Alert name
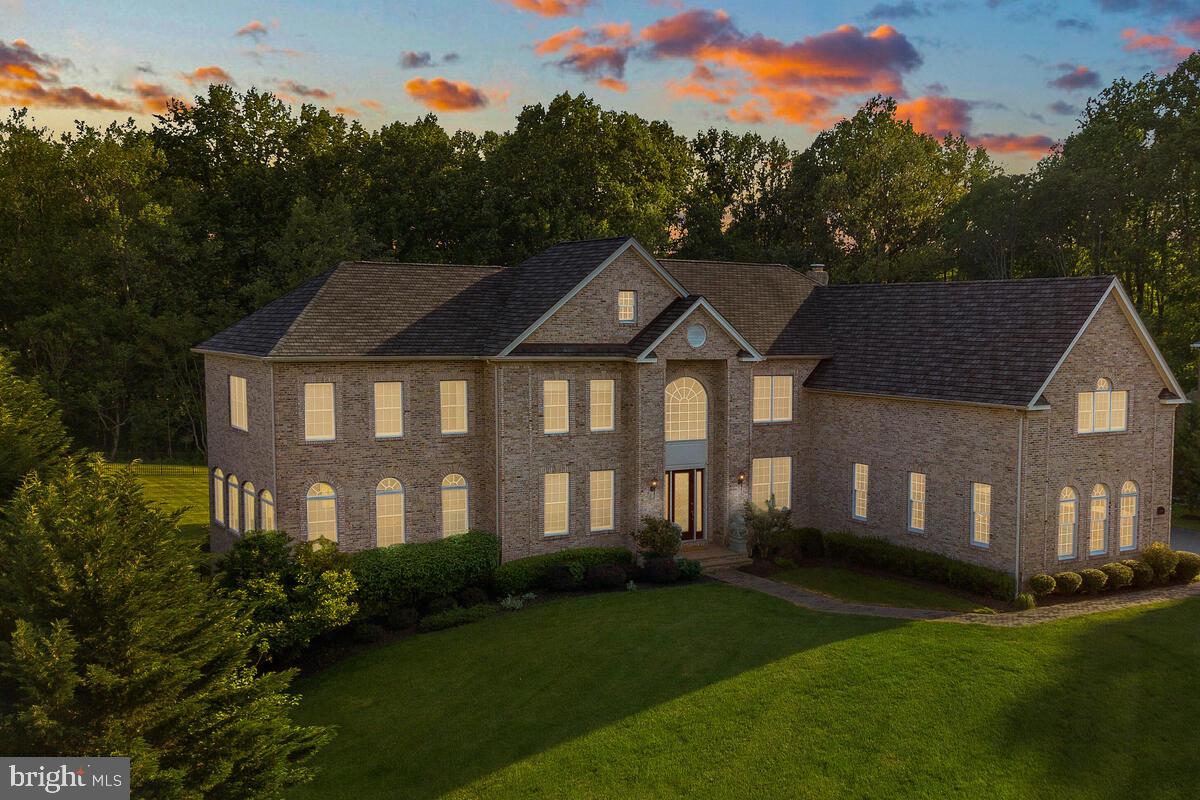
Open House Cancelled! Impressive Southport Heritage model by Toll Brothers in the prestigious Patuxent Chase community! This magnificent home is situated at the end of a picturesque cul-de-sac street on a premium 1.12 acre lot surrounded by scenic woodlands. Luxurious with lots of outstanding features: 10’ ceiling on main level, 9’ ceiling on basement and upper levels; Grand 8’ beveled glass front entry door; 3-car side-entry fully drywalled garage w/additional storage space; All-brick exterior with architectural detailing; Quality Anderson windows with high-performance glass; High-efficiency 3-zone heat and central AC; Efficient R-38 ceiling insulation; 75-gallon hot water heater; Dramatic 2-story foyer featuring a curved staircase with iron balusters; Gleaming hardwood floors, elegant oversized crown molding & beautiful wainscotting throughout entire main level; Private first floor study with full wall bookcase cabinetry; Beautiful formal living room with crystal chandelier; Grand Conservatory addition adjoining the formal living room; Elegant formal dining room w/ modern chandelier; Magnificent chef’s kitchen featuring beautifully crafted 42” cherry cabinets; Stainless steel GE Monogram appliances including double wall ovens, gas cooktop, frost-free 42” refrigerator, and vent-out range hood; Spacious granite countertops; Breakfast area adjacent to kitchen and large center island; Morning room addition off the kitchen in the back with vaulted ceiling; Spacious 2-story family room boasting masonry fireplace with raised stone hearth and mantel, Classic crystal chandelier with motorized lift system, Wall of windows w/views of the scenic and picturesque yard that backs to preservation land, and rear staircase leading to upstairs; Fully equipped 2nd kitchen (catering kitchen) next to laundry room; Beautifully updated powder room. Upper level featuring 4 spacious bedrooms with 4 en-suite bathrooms, plus and a enormous playroom/hobby room above the grand conservatory addition; Master bedroom featuring a sitting room, decorative columns, crown molding, 4 large walk-in closets & a dressing area; Luxurious master bathroom comes with 6’ whirlpool tub, separate shower, and dual vanities. Fully finished daylight walk-out basement with 4 full-sized windows & a large patio door; expansive recreational room with fully equipped wet bar; a very spacious executive office with large windows; 6th bedroom and 5th full bathroom; plus lots of storage space. Large french doors from the family room, morning room, and basement extend the indoor living space to wonderful outdoor living spaces: Gorgeous 1.12 acre lot with great views (partially fenced-in); large pavement patios; screened gazebo; side garden with stone retaining wall. Enjoy a relaxed atmosphere of country living with a prime/convenient location: Down the road from River Hill shopping center, 5 minutes from Hobbits Glen Golf Course, 5-10 minutes from Columbia Association fitness clubs, 10 minutes from Centennial Park and Wilde Lake park, less than 10 minutes away from Columbia Mall, and easy access to Rt 32, I-95, and other commuter routes.  You’ll also be a short ride away from historic Ellicott City boutique stores, less than 20 minutes from BWI, less than 30 minutes from Baltimore, and less than 40 minutes from Washington DC. Don’t miss this exceptional opportunity!
#MDHW294374

ELLICOTT CITY

11623 FOX CHASE COURT

6 Beds

5 Baths

9,739 Sq.Ft.

$1,400,000

MLS#: MDHW294374
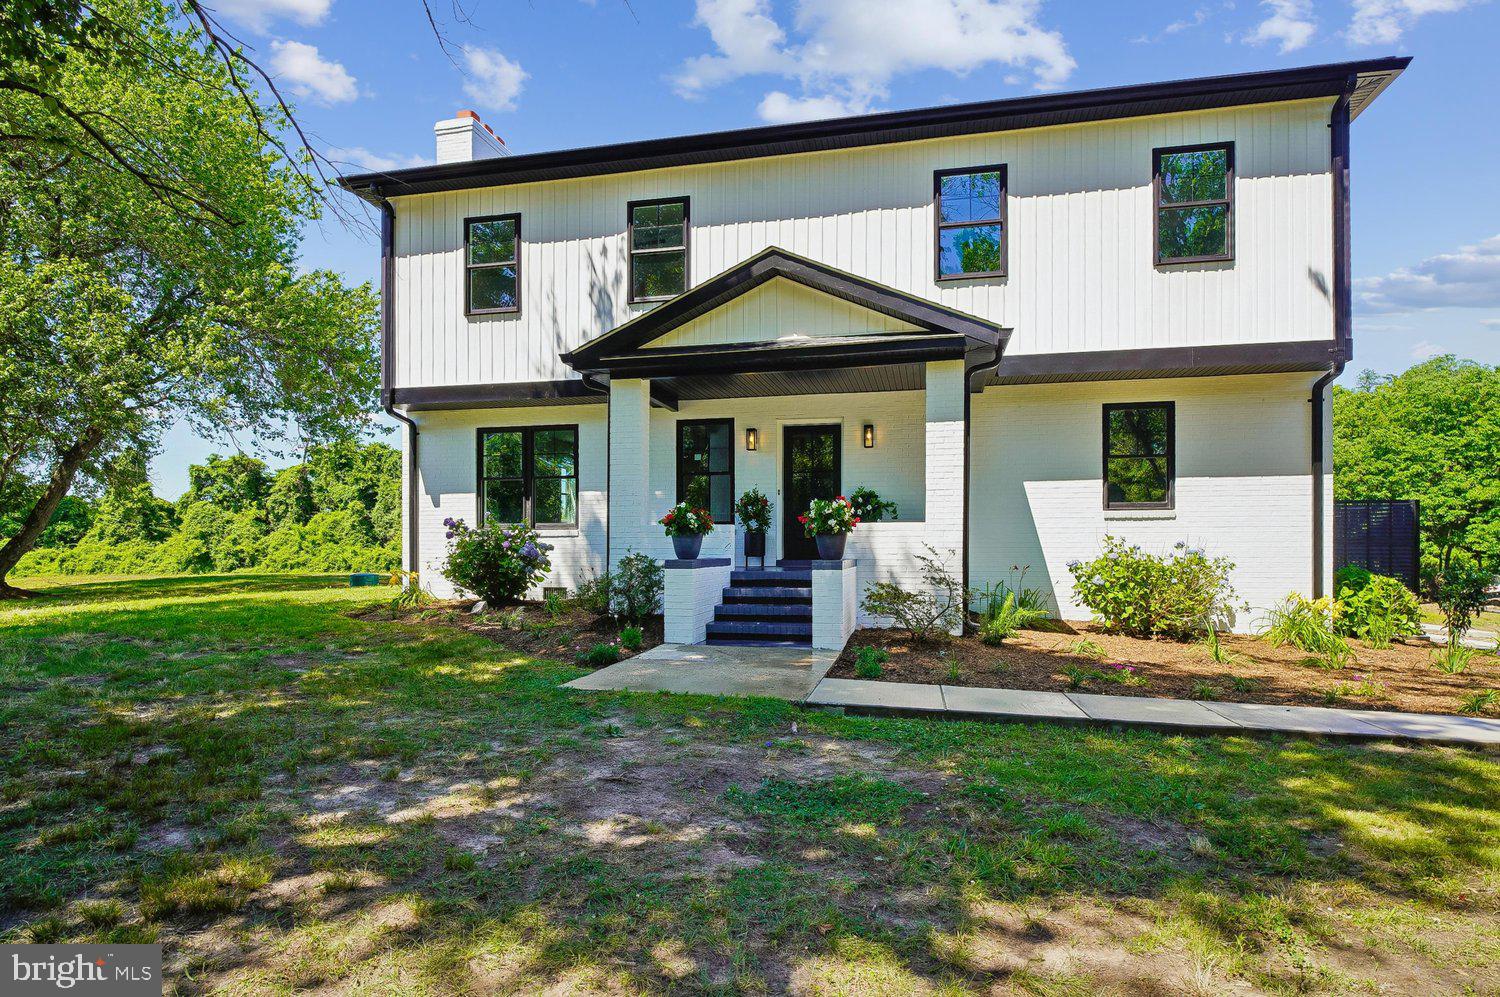
Hidden Paradise on 23.15 Acres in Bowie, Maryland!

Rarely does an opportunity like this come along! Nestled on over 23 picturesque acres of beautiful farmland, this stunning brand-new home has been thoughtfully constructed on an existing foundation and offers the perfect blend of luxury, privacy, and endless possibilities—all just 1.5 miles from Routes 301 and 50 for convenient access to Washington, D.C., Annapolis, and beyond.

Step inside and be welcomed by an open and inviting floor plan featuring a gourmet kitchen with gorgeous quartz countertops, an oversized center island, black stainless steel appliances, double wall ovens, refrigerator, dishwasher, and ample table space for casual dining. The kitchen flows seamlessly into the living room highlighted by a cozy gas fireplace, creating the perfect space for entertaining and everyday living.

The main level also features a flexible bedroom or home office, a full bathroom, table space, a separate laundry room, dedicated mechanical room, and an oversized two-car garage.

Upstairs, retreat to the spectacular primary suite complete with a luxurious spa-inspired bathroom featuring dual vanities, a makeup vanity, soaking tub, oversized dual-head shower, and enormous walk-in closets. Two additional generously sized bedrooms share a beautifully appointed hall bath. Completing the upper level is a gigantic finished bonus room offering unlimited possibilities—media room, game room, gym, studio, home business space, or additional living quarters.

Outside, the possibilities are truly endless. Whether you envision an equestrian estate, hobby farm, agricultural venture, family compound, or future investment opportunity, this remarkable 23.15-acre property offers the space and flexibility to make your dreams a reality. Potential subdivision opportunities may exist—buyer to verify with county authorities.

No HOA. No restrictions. Just endless possibilities and breathtaking countryside views.

A truly one-of-a-kind hidden paradise where you decide what comes next.
#MDPG2207734

BOWIE

17304 QUEEN ANNE BRIDGE ROAD

4 Beds

3 Baths

3,000 Sq.Ft.

$1,400,000

MLS#: MDPG2207734
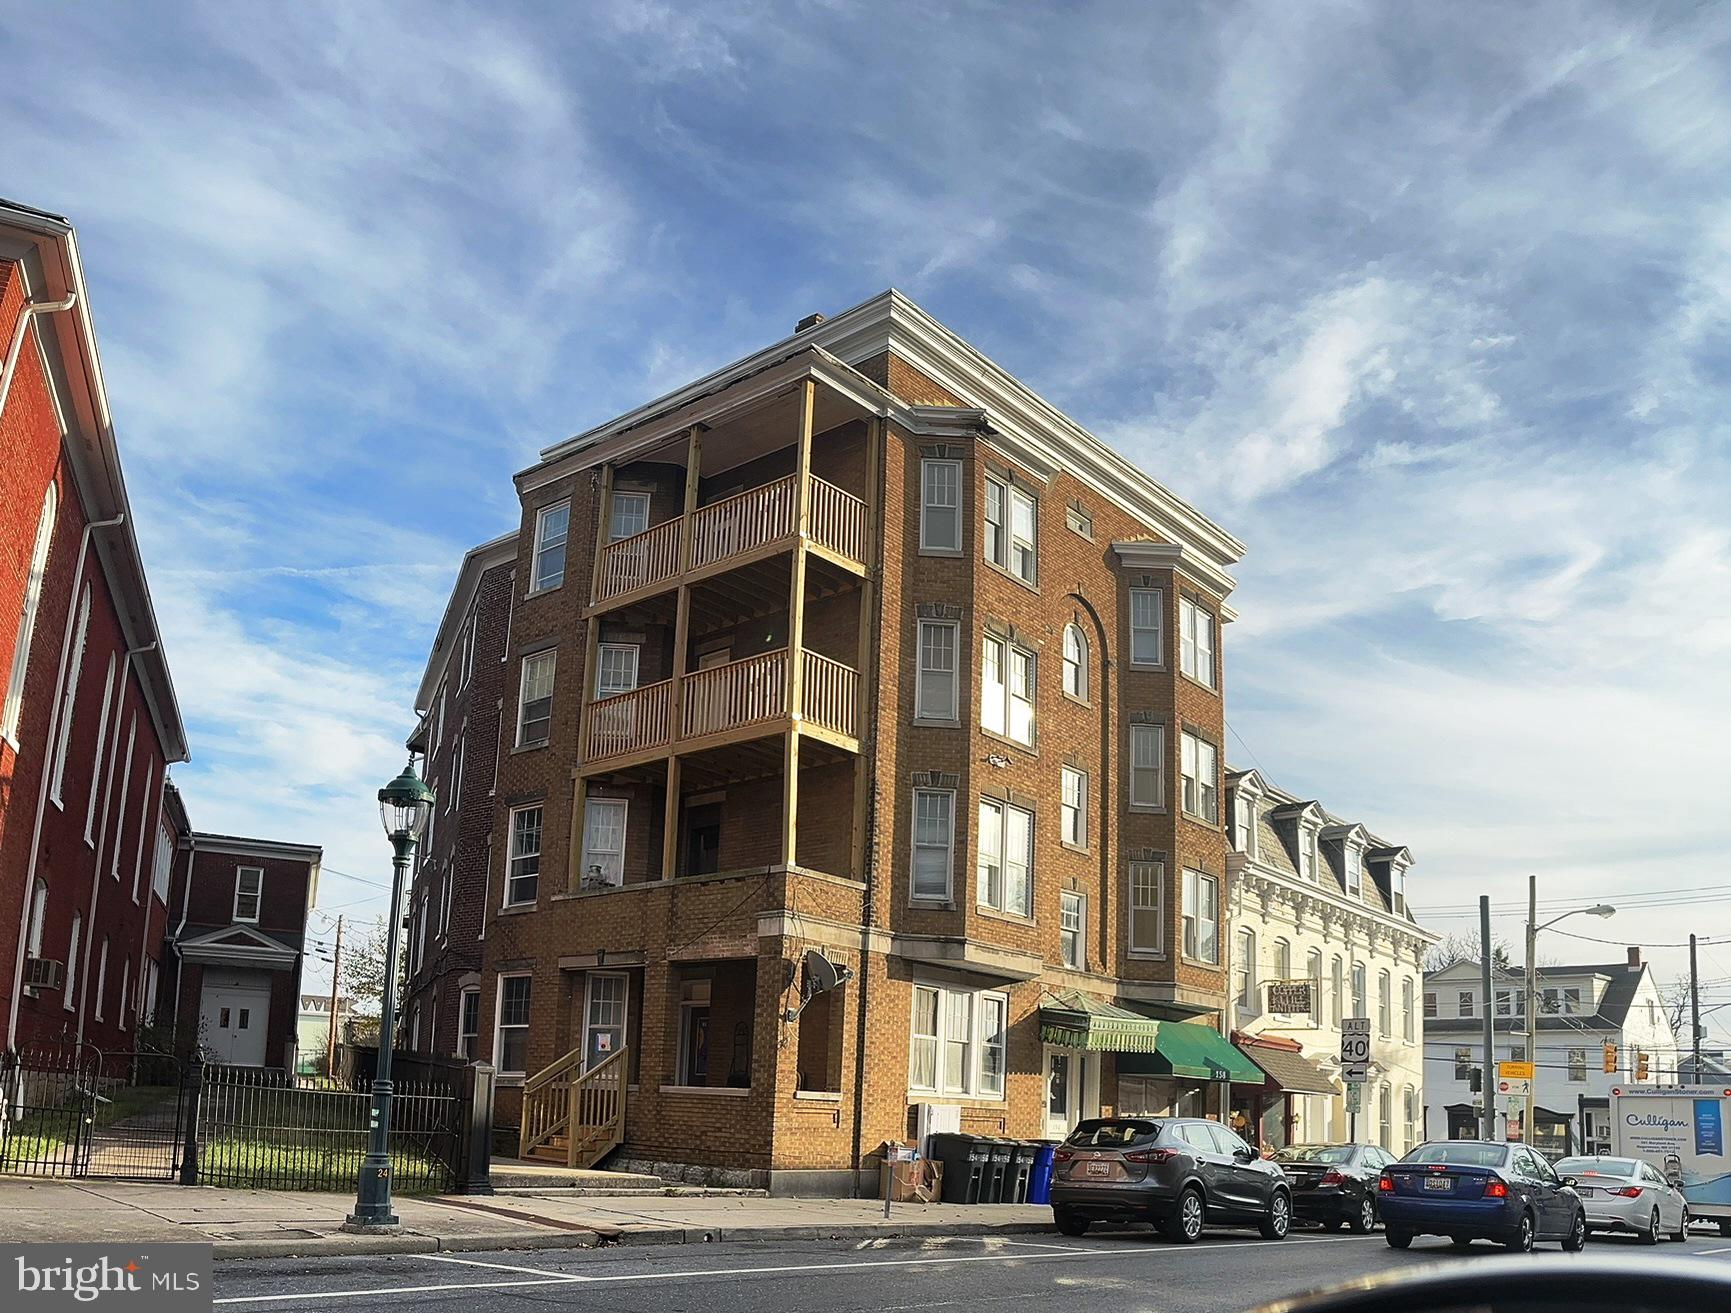
Rare Investment Opportunity – Solid Brick 10-Unit Building + Garage in Hagerstown’s Arts District

This is a prime opportunity to own a four-story, all-brick 10-unit apartment building with a freestanding 3-bay garage, located in the heart of Hagerstown’s Arts & Entertainment District.

Positioned on a 0.22-acre parcel totaling 9,745 sq ft, the building includes 12,736 sq ft of gross building area and features a mix of 9 residential units and 1 commercial unit, all with separate electric meters.

The site is zoned CC-MU (City Center – Mixed Use), offering long-term flexibility and value for investors. The building is fully leased and located just blocks from the new multi-use sports and events facility, University of Maryland Hagerstown campus, and the Washington County Library.

🔑 Highlights:

Fully occupied 10-unit building (9 residential / 1 commercial)

Separate utility metering for all units

Detached 3-bay garage on-site

Located within Hagerstown’s revitalization zone

High visibility and walkable to key downtown amenities


This property offers a stable rental income stream with future upside potential, a perfect fit for seasoned or new investors looking to grow their portfolio in a rapidly improving downtown market.

🏢 Unit Mix – 10-Unit Building

5 units – 3 bedrooms / 1 bathroom

3 units – 1 bedroom / 1 bathroom

1 unit – 2 bedrooms / 1 bathroom

1 commercial unit

Each unit is individually metered for electric, and the property includes a freestanding 3-bay garage for additional value or potential rental income.
#MDWA2038446

HAGERSTOWN

154-158 POTOMAC S

None Beds

None Baths

12,736 Sq.Ft.

$1,400,000

MLS#: MDWA2038446
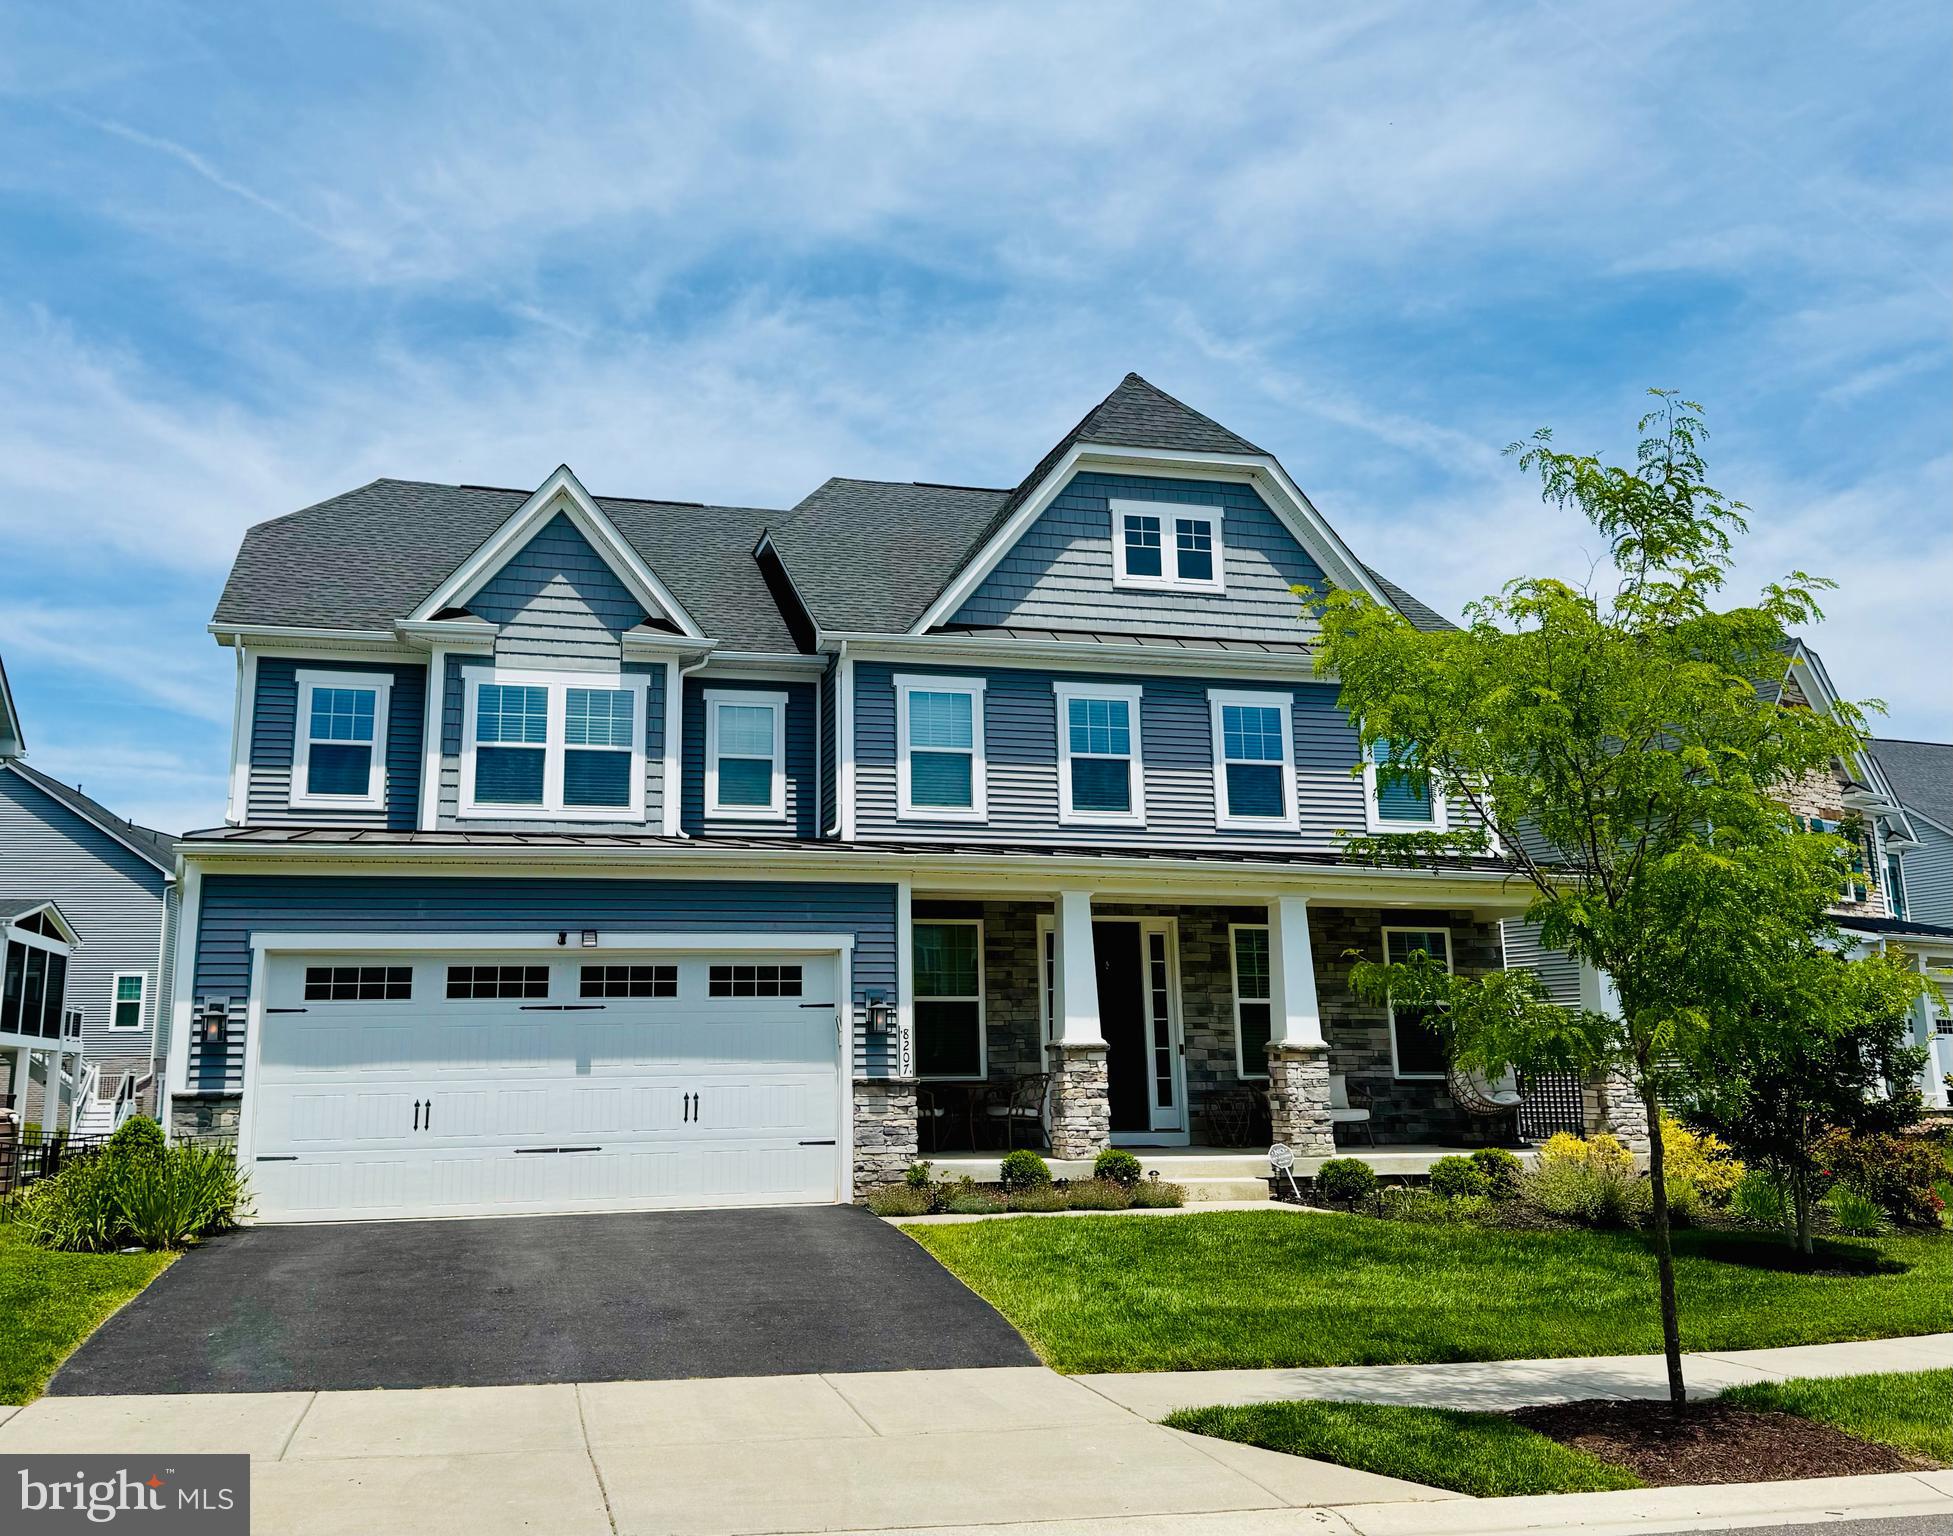
8207 Timeless Court is a stunning 5 bedroom, 4.5 bath home in the highly sought-after Maple Lawn South community. Offering more than 5,300 square feet of luxury living space, this Longwood model backs to one of the community’s coveted open spaces. Highlights include bright white kitchen cabinetry, modern LVP flooring, custom screened-in porch with fireplace, outdoor patio with built-in grill, custom basement bar, and custom main-level built-in cabinetry. Listed and under contract simultaneously.
#MDHW2067524

FULTON

8207 TIMELESS COURT

5 Beds

4 Baths

4,913 Sq.Ft.

$1,400,000

MLS#: MDHW2067524
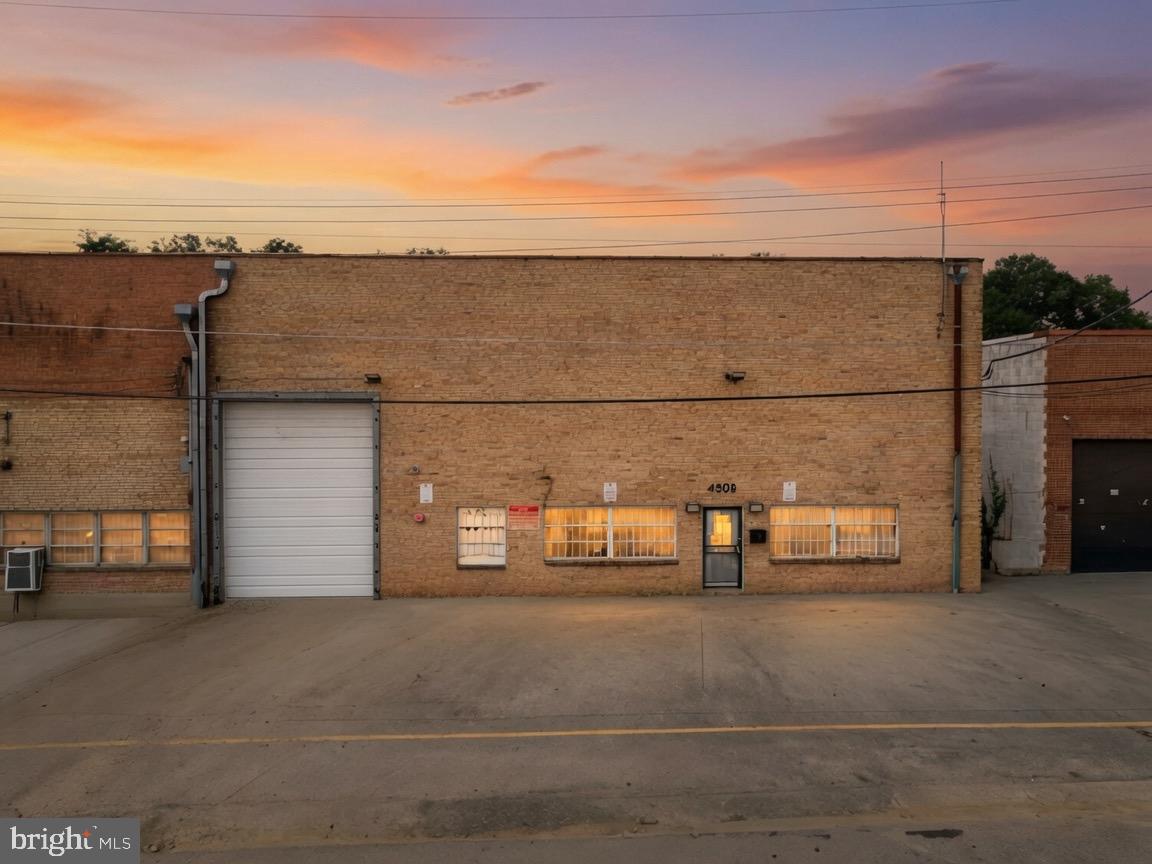
Versatile commercial warehouse featuring a spacious open-bay layout with no interior columns, allowing maximum flexibility for storage, distribution, light manufacturing, or other business operations. The property includes two private offices, two bathrooms, and a mezzanine for additional workspace or storage.

The warehouse offers an approximately 18-foot clear ceiling height and a 12-foot roll-up door for convenient loading and unloading. Ideally located with easy access to major transportation routes and Washington, D.C., this property provides an excellent opportunity for businesses seeking functional industrial space in a convenient Hyattsville location.
#MDPG2211154

HYATTSVILLE

4908 BUCHANAN STREET 4908

None Beds

None Baths

10,703 Sq.Ft.

$1,400,000

MLS#: MDPG2211154
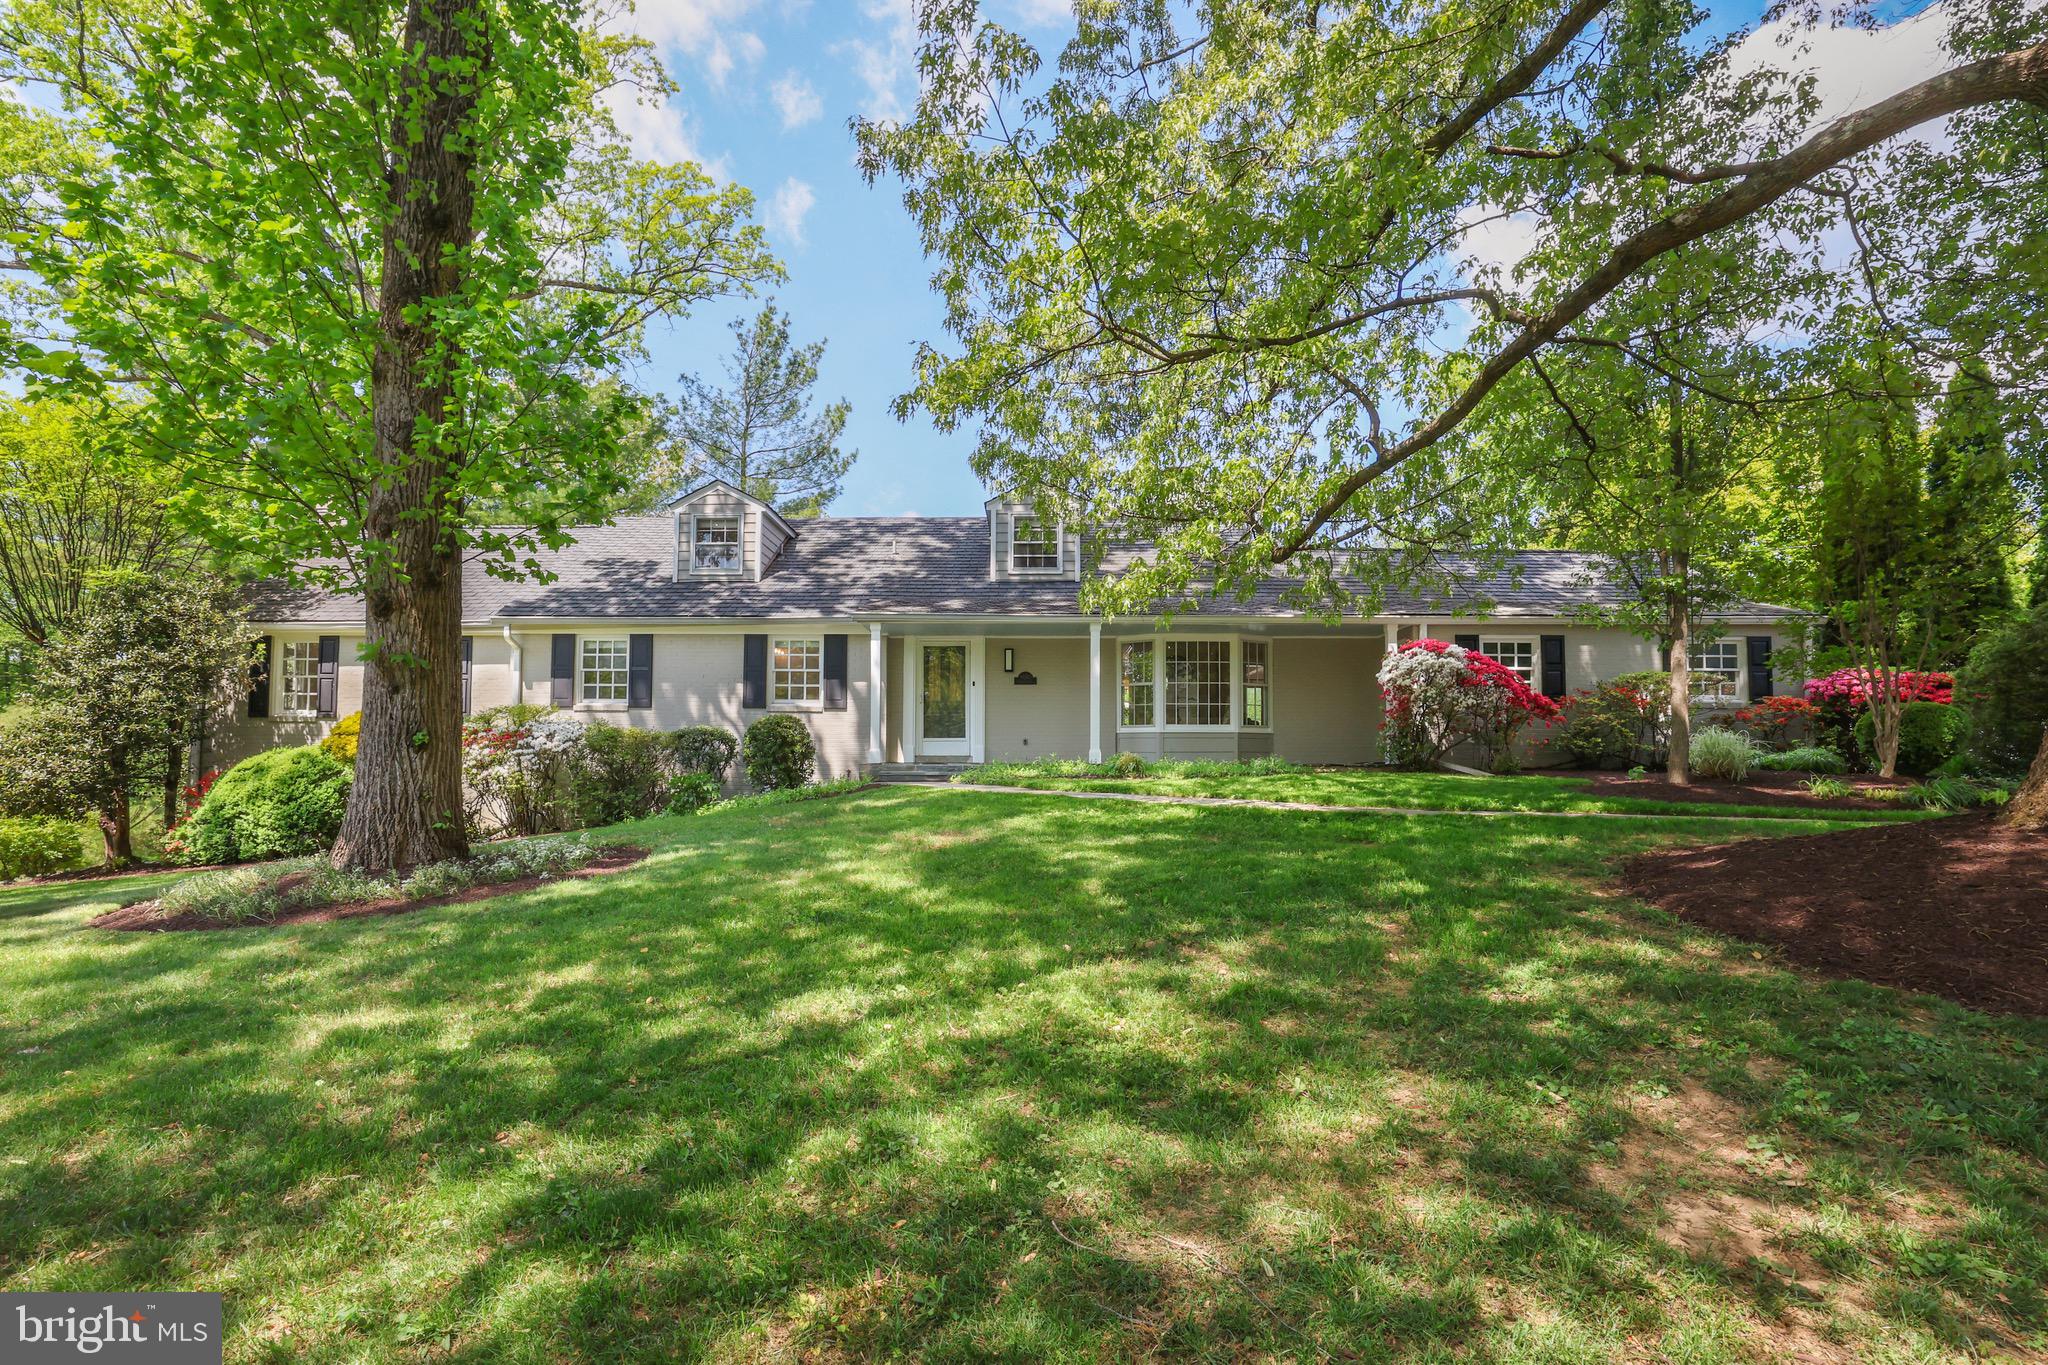
Welcome to 9600 Pinkey Ct., a rare opportunity in one of the area’s most sought-after neighborhoods where homes seldom come to market. This beautifully updated residence offers an exceptional blend of space, versatility, and resort-style outdoor living—perfect for today’s lifestyle and ideal for multigenerational living.
Inside, you’ll find a thoughtfully designed floor plan featuring a stunning updated kitchen, a sun-filled family room with soaring cathedral ceilings, and a bright sunroom perfect for relaxing or entertaining. A dedicated home office creates the ideal work-from-home space, while the main-level bedroom with a full bath provides flexibility for guests, in-laws, or extended family.

The walk-out lower level adds even more living space with two full-size bedrooms and endless possibilities for recreation, guest quarters, or private living arrangements.

Step outside to your own backyard retreat featuring a beautiful oversized deck overlooking the pool and private landscaped yard—an ideal setting for entertaining, summer gatherings, or peaceful everyday enjoyment.

Car enthusiasts, hobbyists, or those needing extra storage will love the attached 2-car garage in addition to the detached 3-car garage. Above the detached garage is a fully finished private suite with its own separate entrance, offering endless options for a home office, gym, studio, guest quarters, or additional living space.
A truly rare offering combining privacy, flexibility, and premium amenities in an established neighborhood where opportunities like this are few and far between.
#MDMC2228922

POTOMAC

9600 PINKNEY COURT

6 Beds

3 Baths

4,205 Sq.Ft.

$1,400,000

MLS#: MDMC2228922

Welcome to this exquisite two-story estate situated on a sprawling lot in a picturesque Glen Arm setting. Blending unparalleled scale, privacy, and premium modern updates, this stunning 6-bedroom, 4-full-bath sanctuary offers a huge amount of grand, beautifully designed living space and a spacious 2-car garage. Main-floor living flows effortlessly from the sophisticated formal living room to a large, welcoming family room anchored by a cozy fireplace. The heart of the home is a completely remodeled and stunning chef's kitchen, beautifully outfitted with bespoke custom cabinets, a spacious center island, and premium appliances, including a Sub-Zero refrigerator, Wolf double wall oven with convection microwave, gas drop-in range, warming drawers, and a Fisher & Paykel double-drawer dishwasher. Beyond the kitchen, a massive custom-built addition unveils a stunning, sun-drenched sunroom designed for year-round relaxation and scenic views of the expansive, landscaped grounds. The thoughtfully designed layout also features a highly desirable main-level bedroom. Upstairs, the luxurious primary suite serves as a peaceful sanctuary, complemented by generously sized secondary bedrooms. The bathrooms have been elegantly remodeled with high-end finishes. The expansive lower level offers incredible versatility, featuring massive storage space alongside another bedroom with an inclusive full bath. An outdoor entertainer's paradise completes this gem, boasting a terrace perfect for grilling and a covered patio ideal for all-weather relaxation. Every corner of this home radiates quality craftsmanship and thoughtful design. Don't miss the opportunity to own this stunning Glen Arm masterpiece!
#MDBC2170762

GLEN ARM

11202 OLD CARRIAGE ROAD

6 Beds

4 Baths

4,144 Sq.Ft.

$1,400,000

MLS#: MDBC2170762

Welcome to 10 Shore Point Drive, a beautifully maintained coastal home located within the gated, amenity-rich community of Sunset Island. With its relaxed Coastal inspired style, 3 inviting wraparound front porches, and classic coastal architecture with hardi-plank siding, this home captures the laid-back elegance of beach living from the moment you arrive.

Step outside, settle into your favorite chair, and enjoy the coastal breezes and beautiful evening skies as the sun sets over the Assawoman Bay. The home's generous outdoor living spaces provide plenty of opportunities for morning coffee, afternoon relaxation, or gathering with family and friends after a day at the beach.

Inside, pride of ownership is evident throughout. Warm, welcoming, and thoughtfully cared for, the home is being offered fully furnished, making it easy to begin enjoying the Ocean City lifestyle right away. Whether you're searching for a primary residence, a second home at the beach, or a property with investment potential, 10 Shore Point Drive offers the flexibility to make it your own.

And at Sunset Island, the lifestyle extends well beyond your front door. This private, gated community is surrounded by the waters of the Assawoman Bay and offers an impressive collection of resort-style amenities. Spend summer days at the outdoor pool, enjoy year-round swimming in the indoor pool, or stay active in the fitness facilities before unwinding in the sauna. Head to the pier for an afternoon of fishing or crabbing, take a leisurely walk along the community's perimeter paths and boardwalk, or simply find your favorite spot along one of the private bayfront beach areas to relax by the water.

Sunset Island offers the feeling of a private coastal retreat while keeping you close to everything Ocean City has to offer. From days spent on the beach to evenings watching the sunset over the bay, 10 Shore Point Drive is more than a place at the beach—it's an opportunity to enjoy the Sunset Island lifestyle from the moment you arrive.
#MDWO2041066

OCEAN CITY

10 SHORE POINT DRIVE

5 Beds

4 Baths

3,244 Sq.Ft.

$1,400,000

MLS#: MDWO2041066

JAW-DROPPING Frank Lloyd Wright–inspired masterpiece perfectly perched on a magnificent two acre private, tranquil and lushly landscaped home-site. This architectural gem blends dramatic design with effortless livability located in Norbeck Knolls, Montgomery County's best kept secret.  Two main level primary suites (a rare find) are situated on opposite wings of the home and are ideal for out of town guests, multi generational living, or simply unparalleled convenience for large family gatherings.  A suite of three bedrooms and 2 full bathrooms (one with a compartmentalized tub await on the upper level, each thoughtfully designed for comfort and privacy along with a loft/playroom/study.  The soaring two story living room and family room are anchored by a fabulous floor to ceiling see through/double sided natural fieldstone fireplace (the stone was handpicked and sourced from Stoneyhurst Quarries), and striking clerestory windows above bathe the interior in natural light from sunrise to sunset. The flexible floorplan adapts beautifully to a variety of lifestyles and includes a dedicated home office with a second front entrance from the front courtyard — perfect for professionals, creatives, or anyone seeking a quiet workspace. At the heart of the home, the fully equipped kitchen opens to the family room creating a seamless connection between the chef/cook and guests.  Whether entertaining on a grand scale or enjoying peaceful everyday moments, this home delivers an extraordinary blend of architectural drama and warm, welcoming functionality. A large dining room is located to the right of the beautiful entry foyer, and also from the adjoining kitchen, and the scale of the rooms and the connection to nature is hard to capture with the lens of a camera.  The expansive walkout lower level features a fabulous recreation room, a second sundrenched family/media room, a sewing room, a workshop and oodles of storage.  The vast multi-level deck overlooks the curated greenery and is ideal for dining alfresco. Don't miss the secret garden beyond the hedgerows accessed by stone steps. The home’s millwork is a true celebration of Frank Lloyd Wright’s design philosophy—clean, horizontal lines, rich natural woods, and handcrafted details that feel both sculptural and purposeful. Custom built ins seamlessly anchor each room, echoing the home’s geometry and creating a sense of harmony throughout the space. Warm, grain forward panels, integrated shelving, and artful trim work showcase exceptional craftsmanship, giving the home an organic elegance that feels timeless. Every piece of woodwork has been thoughtfully designed to complement the architecture, resulting in interiors that are as functional as they are breathtaking. The property stretches to the stream valley below and something is always blooming in the garden. All of this and yet minutes to Metro, the ICC, the nation's Capital, Baltimore, Brookside Gardens and so much more! Truly a gardener, entertainers and commuters delight! Welcome home!
#MDMC2250752

SILVER SPRING

17026 BARN RIDGE DRIVE

5 Beds

4 Baths

5,852 Sq.Ft.

$1,400,000

MLS#: MDMC2250752

New on site 1 day ago
Custom Modern Farmhouse & Turnkey Equestrian Farmette.

Experience the perfect blend of Scandinavian-inspired luxury and manageable equestrian living. Crafted by JP&SB Homes, this newly finished, intelligently designed modern farmhouse sits on an efficient 5-acre lot tailored for the optimal hobby horse lifestyle. The thoughtfully designed floor plan offers effortless daily living with high-end, custom finishes throughout, while providing seamless, easy access from the main house directly to your equestrian setup.

Property Highlights:

The Home: 5 bedrooms, 3 full baths, and 2 half baths, anchored by a highly desirable main-level primary suite. The interior exudes refined Scandinavian vibes with custom dusty light blue cabinetry, detailed ceiling work, and high-end Pella windows throughout bringing in abundant natural light.

Gourmet Kitchen & Baths: Designed for both beauty and function, the kitchen and bathrooms feature striking Brazilian granite with a custom leathered finish. Culinary enthusiasts will love the premium GE Profile stainless steel appliances, complete with double ovens for effortless entertaining.

Practical Luxury: Outfitted for true country living, the home includes a dedicated home office, a custom dog shower in the mudroom for active pets, a fully finished garage, and a large, partly finished basement offering expansive flex space to suit your needs.

Outdoor Living: A large double patio provides the perfect vantage point, overlooking the pristine property, pastures, and barn.

The Barn: Positioned for effortless access from the main house, this thoughtfully designed barn is ready for your horses. It features four matted stalls that open directly to a covered run-in area with high-traffic footing, which can easily be expanded into a large sacrifice lot. Designed for ultimate convenience, the barn also includes a dedicated wash stall area, a tack room, a feed room, and rough-ins for a washer/dryer and water heater.

The Land: 5 pristine, easily maintained acres offering a true blank canvas. There is currently no fencing installed, allowing the buyer the ultimate freedom to customize and design the pasture layout exactly to their specific needs.

The Location: Ideally situated with convenient proximity to Good Counsel and Sandy Spring Friends Schools. You are just minutes from dining and shopping in Olney, while still enjoying an easy commute to Washington, D.C., and the I-270 Tech Corridor.

This property delivers a premium, low-maintenance farmette experience—offering sophisticated custom design, top-tier craftsmanship, and everything you need for exceptional country living
#MDMC2256622

SANDY SPRING

18701 CHANDLEE MILL ROAD

5 Beds

3 Baths

4,824 Sq.Ft.

$1,400,000

MLS#: MDMC2256622

Beautifully expanded and thoughtfully updated, 11709 Becket Street delivers modern sophistication, exceptional privacy, and effortless living in a prime Potomac setting.

Situated on nearly half an acre of flat, usable land in a quiet neighborhood, this freshly painted home features a new roof, a fully paid solar system, and a sleek, newer kitchen. The open main level flows seamlessly for both everyday living and entertaining, while generous natural light fills the home on every floor.

A smart, practical floor plan offers the rare advantage of five bedrooms upstairs, plus an additional bedroom and full bath in the finished walk up lower level, perfect for guests, extended family, a home office, or flexible living space.

The expansive backyard is a true extension of the home, private, peaceful, and ideal for entertaining, gardening, play, or simply enjoying coffee or afternoon tea outdoors. Seasonal flowering trees bring a touch of natural beauty to the setting.

Location is another standout. Trailridge Creek and nearby parkland are approximately a five minute walk away, with Wayside Elementary and Country Glen Swim & Tennis Club also just minutes away on foot. Hoover Middle School, Churchill High School, and Bullis School are a short drive away. Nearby Glen Road is a designated snow emergency route, an added convenience during winter weather.

Space, style, natural light, privacy, a fantastic backyard, and no HOA, all in a wonderfully convenient Potomac location.
#MDMC2250246

POTOMAC

11709 BECKET STREET

5 Beds

4 Baths

4,017 Sq.Ft.

$1,400,000

MLS#: MDMC2250246

New on site 3 days ago
Coming soon
Welcome to this stately five-bedroom Colonial in the sought-after Olde Bloomfield community, offering approximately 5,198 square feet of beautifully designed living space across multiple levels, along with community water privileges and access to the South River.”

A gracious, columned entrance opens to a light-filled foyer featuring rich hardwood flooring, crown molding, detailed millwork, and elegant architectural accents. The formal dining room is enhanced by a tray ceiling, creating an impressive setting for dinners and special occasions.

Designed for everyday living and entertaining, the spacious gourmet kitchen features granite countertops, abundant wood cabinetry, a large center island with seating, stainless steel appliances, a gas cooktop, and double wall ovens. A large butler’s pantry provides valuable additional storage and serving space, while the conveniently located wet bar features a sink, glass-front cabinetry, and a wine refrigerator. The sun-filled breakfast area is surrounded by bay windows overlooking the landscaped yard, and the adjoining family room is anchored by an impressive stone fireplace.

The home offers five generously sized bedrooms, each with its own full bathroom—an exceptional feature providing comfort and privacy for household members and overnight guests. The spacious primary suite includes a walk-in closet and a private bathroom with dual vanities and a soaking tub.

The finished lower level expands the home’s versatility, offering plenty of room for recreation, entertaining, relaxing, or creating a home theater or game room. Interior and exterior access make this level especially convenient.

The unfinished fourth level is ready for your creativity, with exciting possibilities for a future home office, studio, recreation room, fitness area, or additional storage.

Outside, enjoy a wide, level backyard with established landscaping, a deck, and a patio—providing plenty of space to entertain, garden, play, or simply unwind. An attached two-car garage and spacious driveway provide ample parking.

Located within walking distance of the South River, Olde Bloomfield residents may enjoy access to the community’s private dock for fishing and peaceful river views. Use of the dock and other waterfront amenities is limited to eligible community residents and is subject to HOA authorization, rules, and availability.

This exceptional home combines generous living space, timeless architectural details, private bedroom suites, outdoor enjoyment, and the appeal of living near the South River—all within one distinctive community.
#MDAA2156502

ANNAPOLIS

2902 GOOD LUCK LANE

5 Beds

5 Baths

4,906 Sq.Ft.

$1,400,000

MLS#: MDAA2156502

Rare Park-Front Luxury | Unobstructed Views | Amalyn Bethesda | More than a Townhouse | Better than New Construction

Positioned in the prestigious Amalyn community, 9767 Azure Aly delivers a rare blend of non-overlapping green vistas, modern execution, and resort-style living. Directly facing the community park, this spacious three-level townhome guarantees permanent, unobstructed views and exceptional natural light—an irreplaceable setting in Bethesda.

Property Highlights:

Permanent Park Views: Front-facing park position provides total privacy, open light from every level, and green views that can never be built out.

Spacious Three-Level Living:  2,792 sq ft of finished space designed with functional scale—featuring a flexible lower-level rec room/guest suite, an expansive open main level with balcony, and a dedicated upper-level bedroom layout.

Designer Kitchen: Frost White quartz countertops, Stone Gray and contrasting Admiral cabinetry, oversized island, and KitchenAid stainless appliances.

Custom-Designed Closet Systems: Generous custom closet systems throughout the home feature built-in shelving, multiple drawer banks, hanging space, and thoughtfully designed storage.

Practical Luxury: 3 Bedrooms, 3.5 Bathrooms, upper-level laundry room, and an attached 2-car garage.

Resort-Style Amenities: Short walk to Amalyn’s 4,000 sq ft clubhouse, resort pool, private cabanas, indoor/outdoor fitness center, Zen garden, and trails.

Convenient to I-270, I-495, Downtown Bethesda, and D.C. Prime position, generous proportions, and uncompromised views.
#MDMC2256368

BETHESDA

9767 AZURE ALY

3 Beds

3 Baths

2,664 Sq.Ft.

$1,400,000

MLS#: MDMC2256368
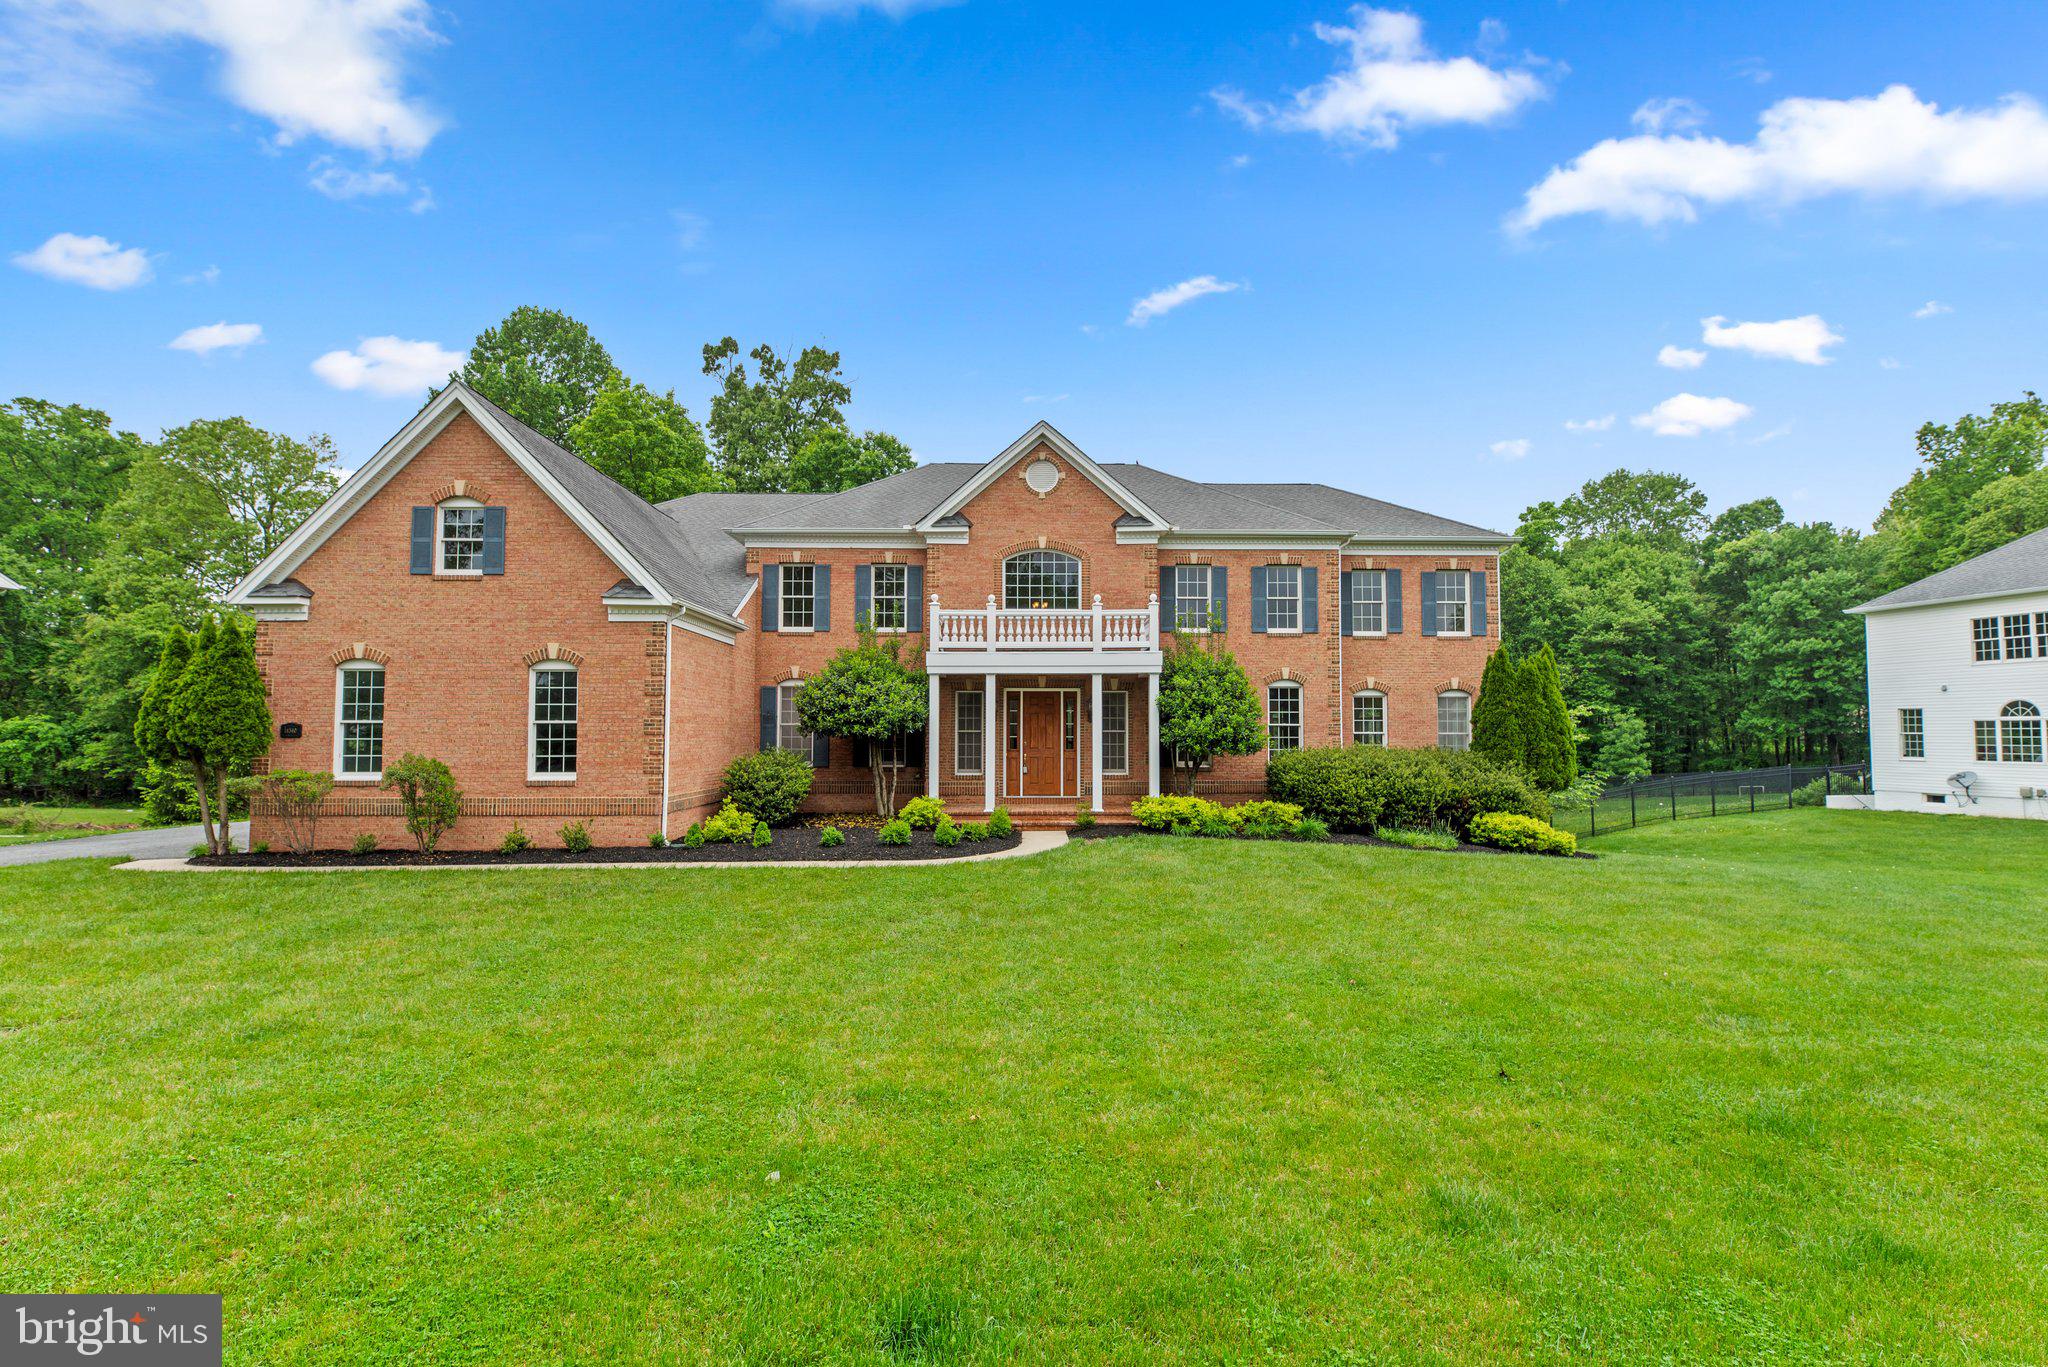
Immediately upon entering the home you are greeted by a gracious dual staircase and two-story foyer
with cool granite flooring opening to a formal dining room appointed with crown moldings and chair
rail trim finished with rich hardwoods that carry into a formal living room or flex space with doors to a
sun filled conservatory displaying a wall of windows capped with Palladian windows.
Entertaining space continues in a conservatory showing abundant natural light and views of the
landscaped yard bringing nature inside via an array of windows topped by Palladian windows.
French doors off the foyer open to a quiet study enhanced by custom built-ins, while the family
room can be found straight ahead, crowned by a two-story ceiling, a casual staircase leading to the
bedroom level, and a central fireplace surrounded by two levels of windows.
Ideal for entertaining, the chef's kitchen provides 42" raised panel cabinetry with under lighting,
granite counters, tile backsplash, a GE stainless steel appliance suite, a center island with a gas
cooktop, a workstation, a peninsula island with a breakfast bar, and an open breakfast room stepping
to deck, with a view of the bay window wall in the sunroom with French door access to a low
maintenance composite deck.
Upstairs, a generous owner's suite presents a column framed sitting room, a lighted ceiling fan, a huge
walk-in closet, and a deluxe garden bath incorporating separate vanities, an oversized shower, a jetted
platform soaking tub, ceramic flooring, and a tray ceiling.
Another aspect to this home is the finished lower level outfitted with additional entertainment areas
highlighted by a rec room with speakers, a game area, a full bath and sixth bedroom, creating a great
option for multi-generational living, and a walkout to the backyard.
Enjoy comfort and luxury in an idyllic retreat in an upscale Howard County community.
#MDHW2038932

GLENELG

14340 TRIADELPHIA ROAD

6 Beds

5 Baths

7,855 Sq.Ft.

$1,400,000

MLS#: MDHW2038932
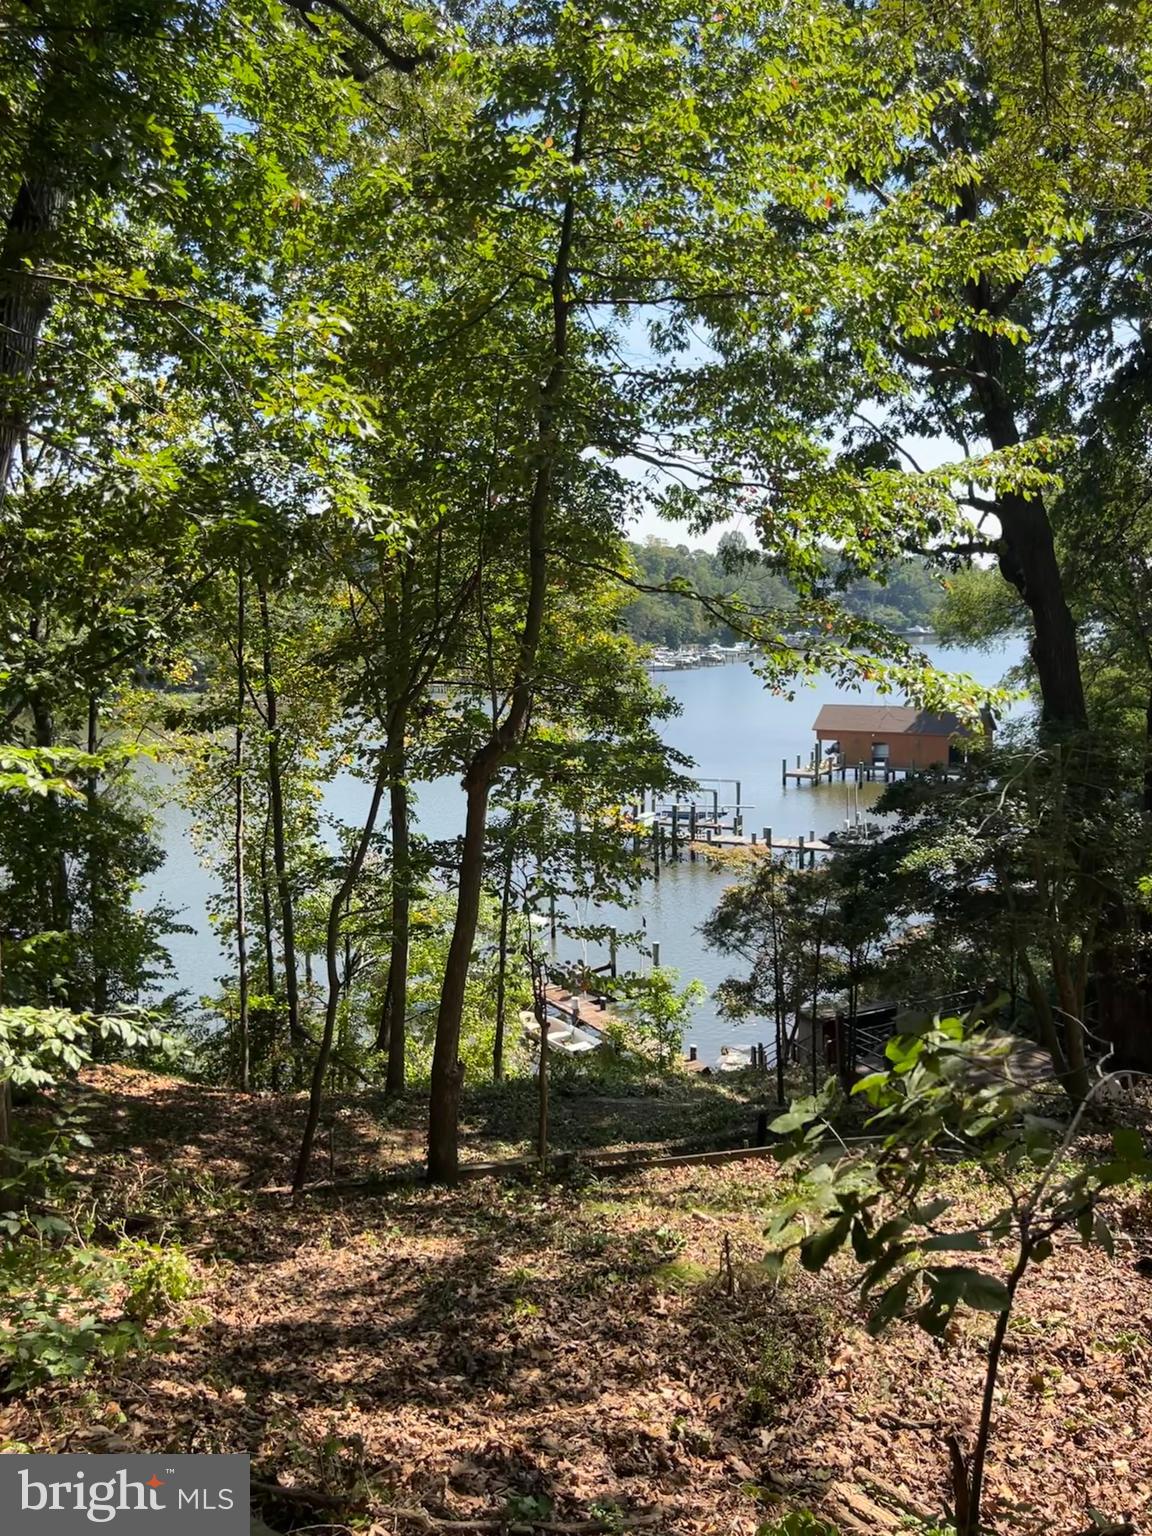
Available to show for Back up contract! Nestled on an extremely private 1.5 acre wooded lot with beautiful views of Broad Creek this raised rancher is waiting for you to make it your own!  The property has 179 ft of property along the waterfront, tiered stairs lead down to the pier with 3 slips and 25' boat lift with plenty of space to relax and enjoy the waterfront.    The home next door just sold for 3.1 million in May! (Tax records are incorrect).   Fully independent separately zoned au pair suite can be utilized or combined for nearly 4000 sq ft of livable space. Detached studio over 2 car garage plus an additional separate garage for ample storage and parking.  You could renovate and expand the current home or build the house of their dreams.  Sellers installed 2 dry wells for extra capacity for future expansion. -Don't miss out on the opportunity to make this Annapolis Waterfront your own!  Quick and easy access to commuting to DC, Baltimore and minutes to Downtown Annapolis!
#MDAA2069262

ANNAPOLIS

578 PINEWOOD DRIVE

5 Beds

3 Baths

2,676 Sq.Ft.

$1,400,000

MLS#: MDAA2069262

1 ... 662 663 664 665 666
* Listings identified with the FMLS IDX logo come from FMLS and are held by brokerage firms other than the owner of this website. The listing brokerage is identified in any listing details. Information is deemed reliable but is not guaranteed. If you believe any FMLS listing contains material that infringes your copyrighted work please click here to review our DMCA policy and learn how to submit a takedown request. © 2024. First Multiple Listing Service, Inc.

Send a message

Message successfully sent.

Your message

What is 3 + 4 ?

Reason for contacting?

I agree to receive email communication and understand I can unsubscribe at any time.

I agree to be contacted by Charis Realty Group - Christine Issler, Broker via call, email, and text for real estate services. To opt out, you can reply 'stop' at any time or reply 'help' for assistance. You can also click the unsubscribe link in the emails. Message and data rates may apply. Message frequency may vary. Privacy Policy

Sign Out

Virtual Assistant

Would you like to take the next step with this property? We can help you schedule a showing or virtual tour, or send you more details.

Yes, I would like more information.

Thank You for Your Reply, One of Our Agents will contact you as soon as possible

No, maybe later.

Thank you, you can always contact me via email, phone number or through the contact form.

Realhub AI

Lucy - Your AI-Powered Realtor

Update Your Temporary Password

Personalize your search

Enter your email and we'll notify you immediately when new listings match what you're looking for.

or enter email address

Already have an account ? Login here

Continue your home search

I agree to receive communications and understand I can unsubscribe at any time.

I agree to be contacted by Charis Realty Group - Christine Issler, Broker via call, email, and text for real estate services. To opt out, you can reply 'stop' at any time or reply 'help' for assistance. You can also click the unsubscribe link in the emails. Message and data rates may apply. Message frequency may vary. Privacy Policy

Already have an account ? Login here

We use cookies

We use cookies primarily for analytics to enhance your experience. By accepting, you agree to our use of these cookies. You can manage your preferences or learn more about our cookies policy.