Features & Amenities

Interior

  • Total Bedrooms

    4

  • Bathrooms

    2

  • 1/2 Bathrooms

    1

  • Above Grade Finished Area

    2287.0

  • Basement YN

    NO

  • Cooling YN

    YES

  • Cooling

    Central Air, Electric

  • Fireplace YN

    YES

  • Heating YN

    YES

  • Heating

    Electric, Heat Pump

  • Main Level Bedrooms

    1

  • Pet friendly

    N/A

Exterior

  • Garage

    Yes

  • Garage spaces

    2

  • Construction Materials

    Other

  • Parking

    Garage Door Opener, Garage, Driveway, Attached

  • Patio and Porch Features

    Deck, Patio

  • Pool

    No

  • Waterfront YN

    NO

Area & Lot

  • Lot Size(acres)

    0.18

  • Lot Size(square feet)

    8,003

  • Property Type

    Residential

  • Property Sub Type

    Single Family Residence

  • Architectural Style

    Colonial

Price

  • Sales Price

    $515,000
  • Tax Amount

    $5,427

  • Financing Options

    VA, FHA, Conventional, Cash

  • Sq. Footage

    2,287

  • Price/SqFt

    $225

HOA

  • Association

    YES

  • Association Fee

    $650

  • Association Fee Frequency

    Annually

  • Association Fee Includes

    N/A

School District

  • Elementary School

    N/A

  • Middle School

    N/A

  • High School

    N/A

Property Features

  • New Construction

    NO

  • Foundation Details

    Other

  • Senior Community YN

    NO

  • Sewer

    Public Sewer

  • Tax Lot

    78

  • Water Source

    Public

Schedule a Showing

Showing scheduled successfully.

<
>
IN PERSON
VIA CHAT

What is 3 + 4 ?


Change time

Mortgage calculator

Estimate your monthly mortgage payment, including the principal and interest, property taxes, and HOA. Adjust the values to generate a more accurate rate.

Your payment

Principal and Interest:

$

Property taxes:

$

HOA fees:

$

Total loan payment:

$

Total interest amount:

$

Location

County

CHARLES

Elementary School

Middle School

High School

Listing Courtesy of Phyllis Elsner , Redfin Corp

RealHub Information is provided exclusively for consumers' personal, non-commercial use, and it may not be used for any purpose other than to identify prospective properties consumers may be interested in purchasing. All information deemed reliable but not guaranteed and should be independently verified. All properties are subject to prior sale, change or withdrawal. RealHub website owner shall not be responsible for any typographical errors, misinformation, misprints and shall be held totally harmless.

Agent Sarah Strong

AGENT

Sarah Strong

Call Sarah today to schedule a private showing.


* Listings on this website come from the FMLS IDX Compilation and may be held by brokerage firms other than the owner of this website. The listing brokerage is identified in any listing details. Information is deemed reliable but is not guaranteed. If you believe any FMLS listing contains material that infringes your copyrighted work please click here to review our DMCA policy and learn how to submit a takedown request.© 2024 FMLS.
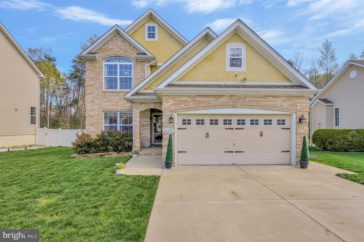
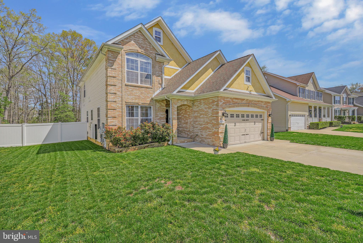
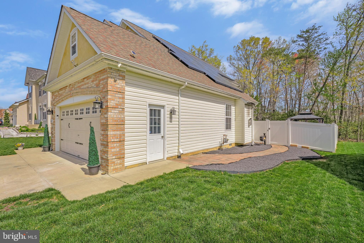
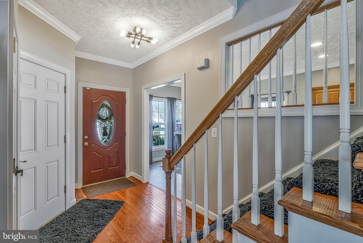
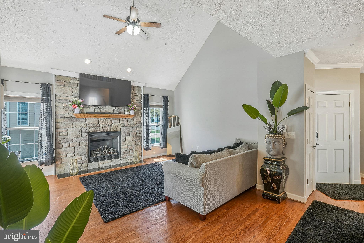
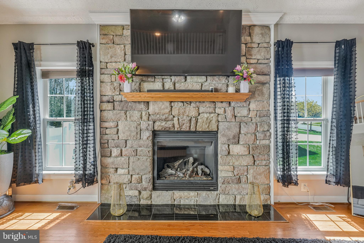
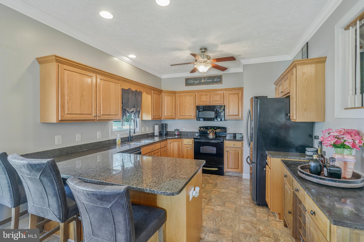
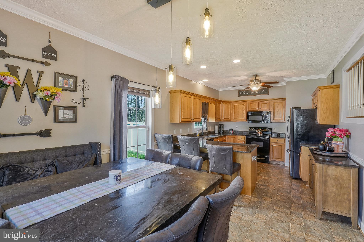
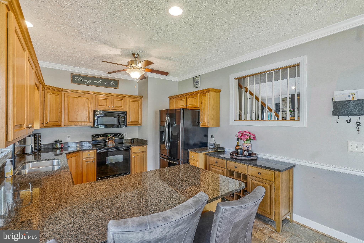
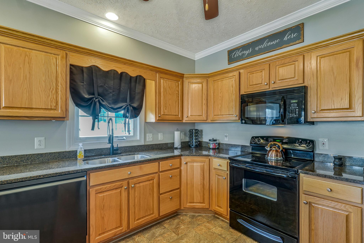
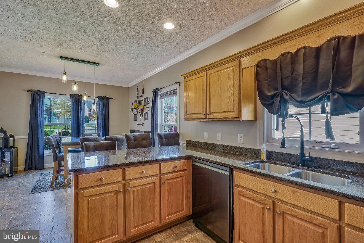
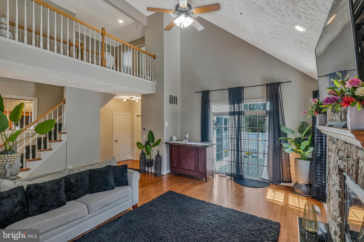
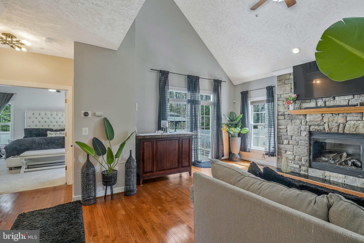
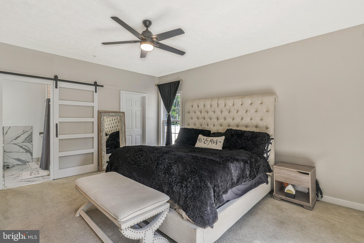
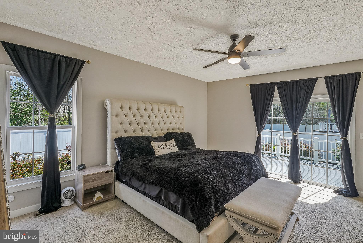
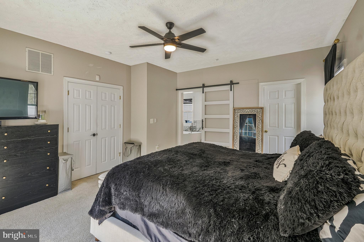
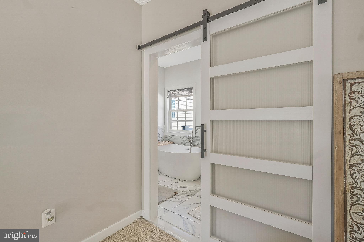
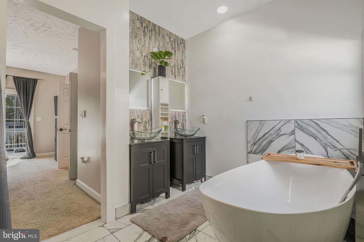
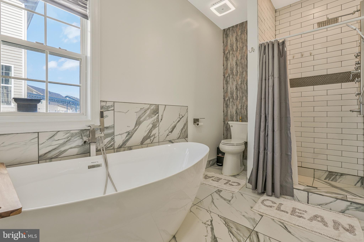
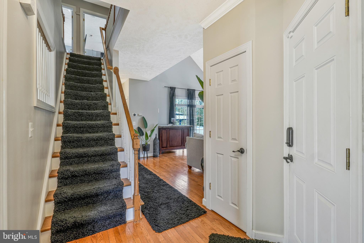
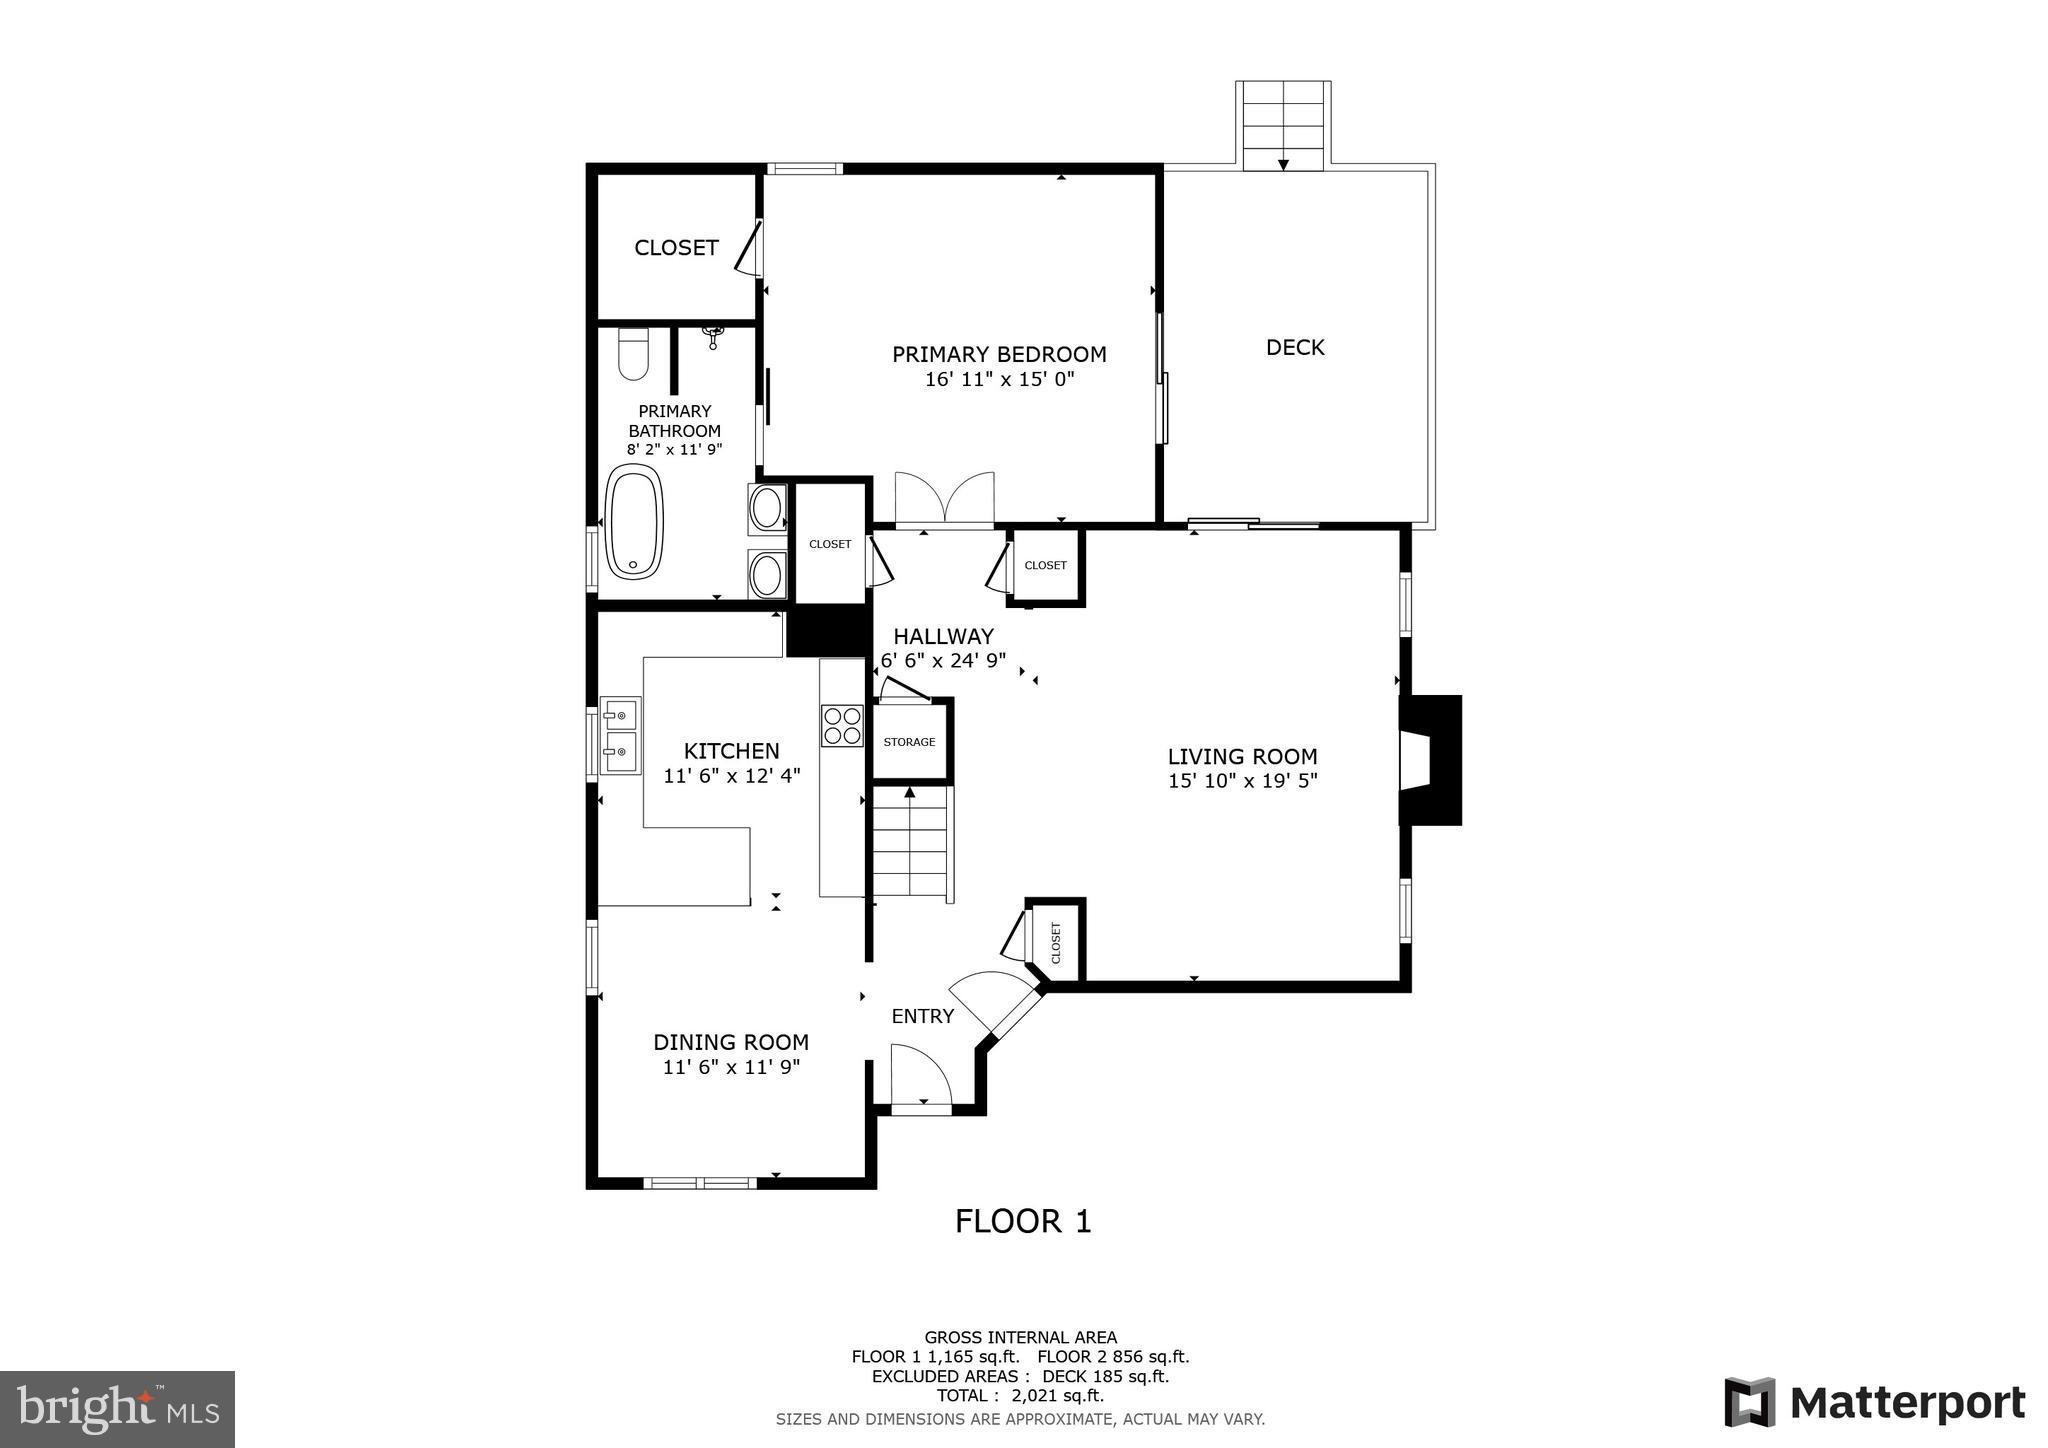
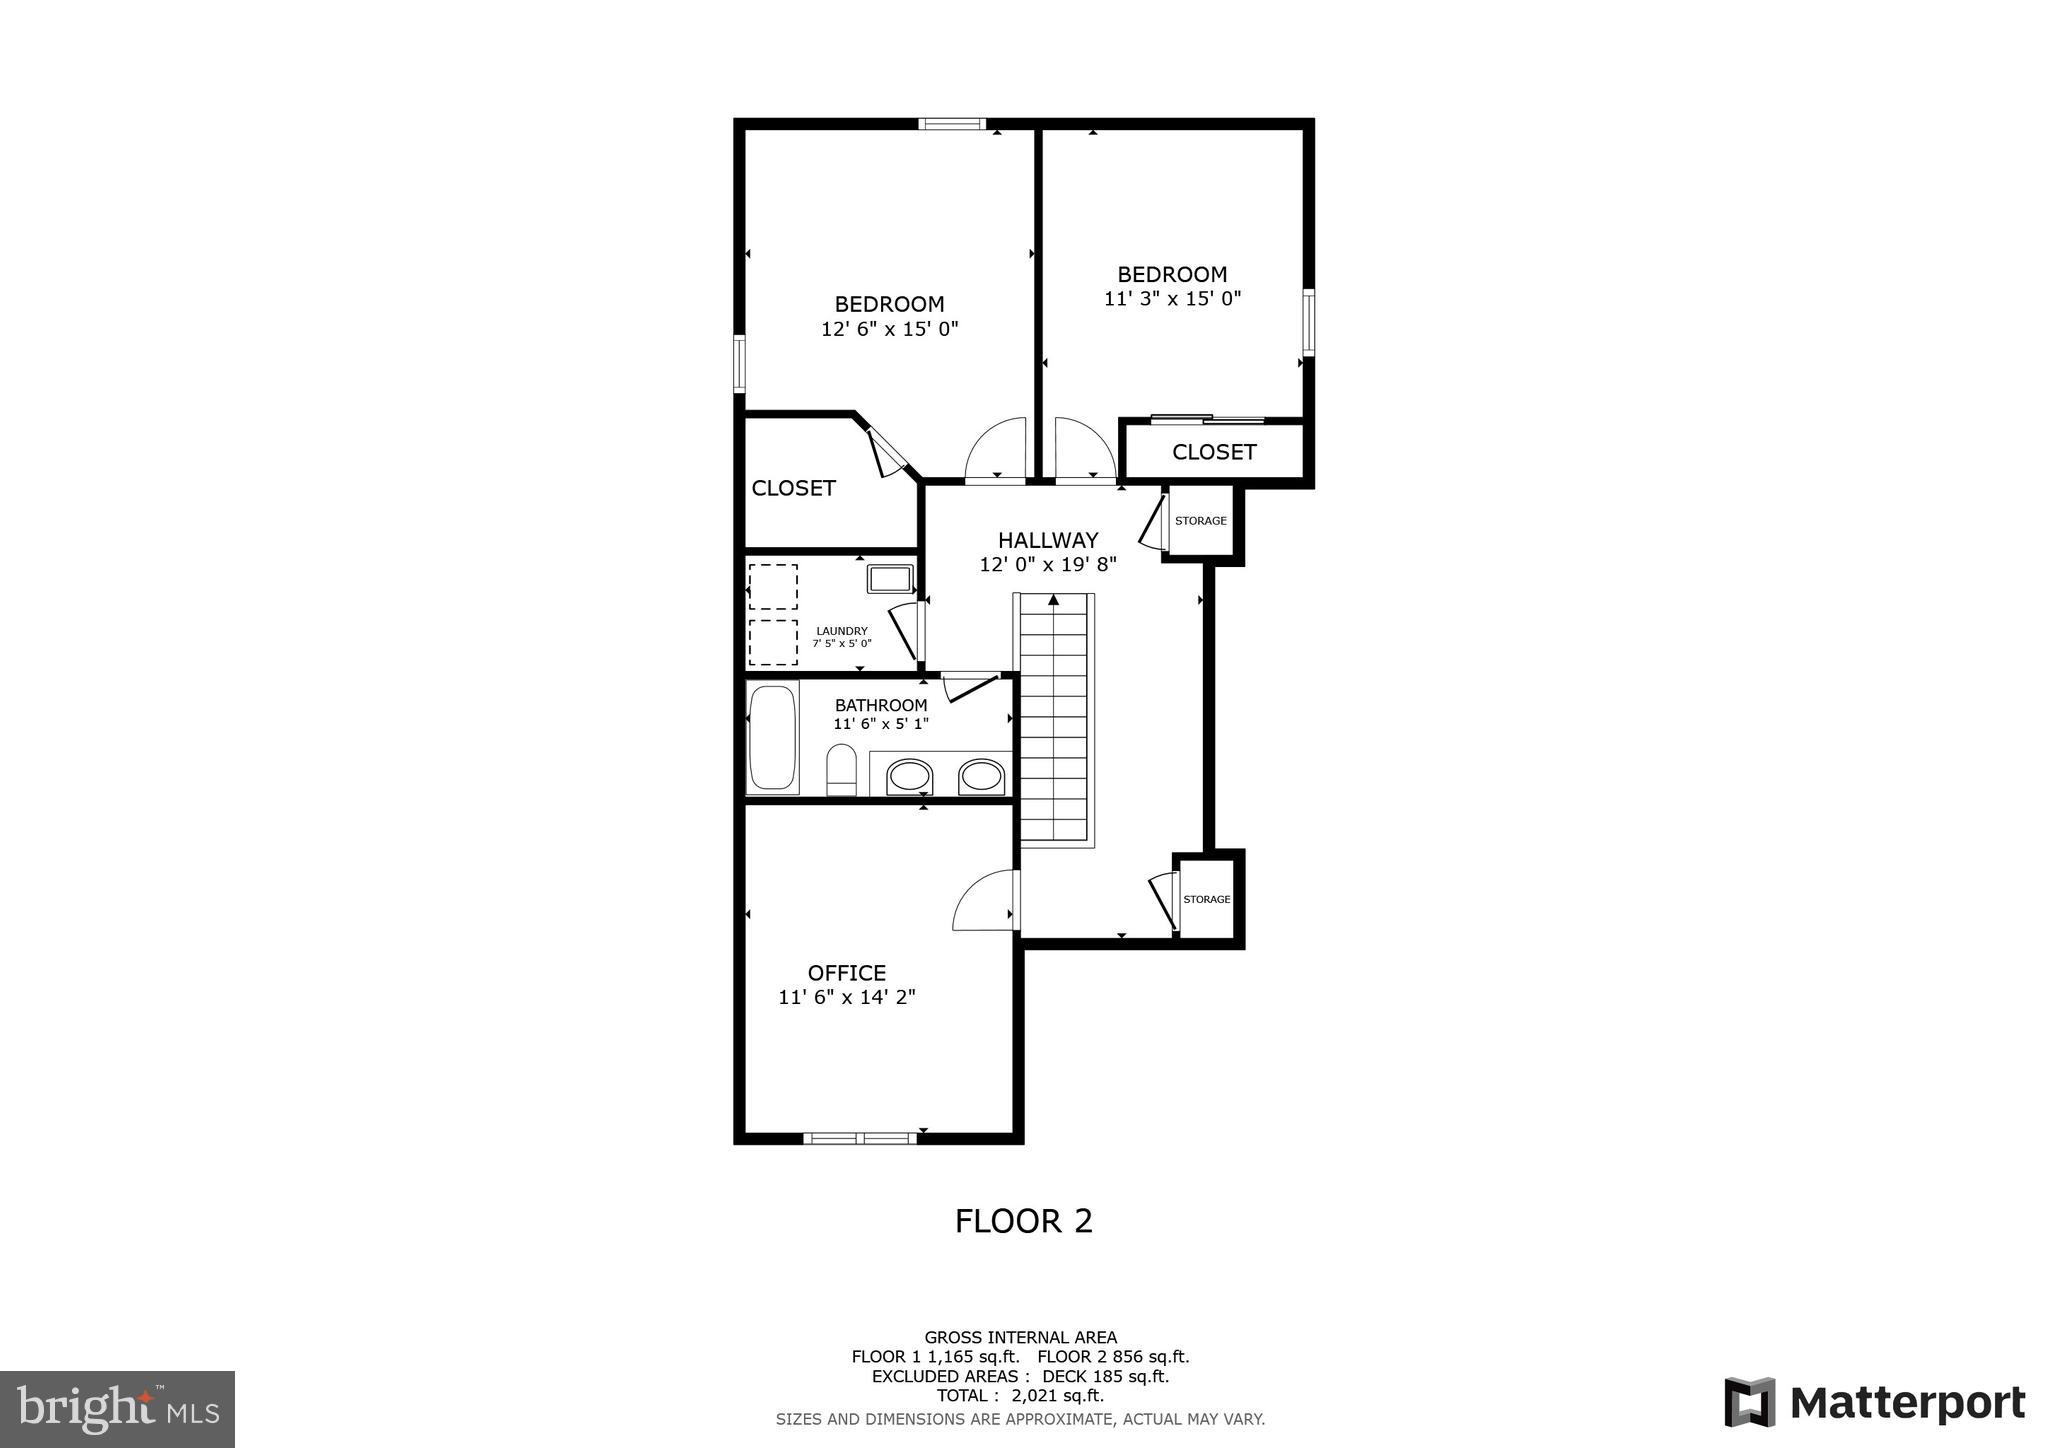
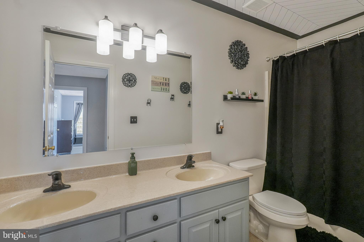
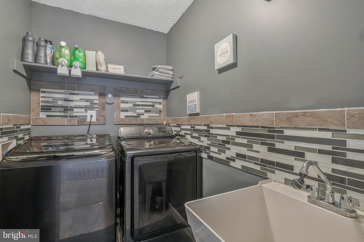
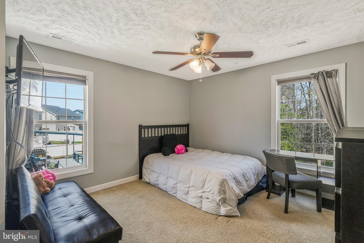
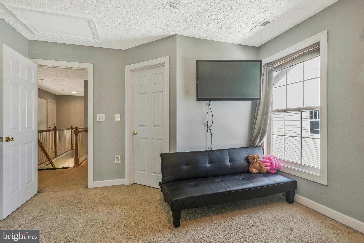
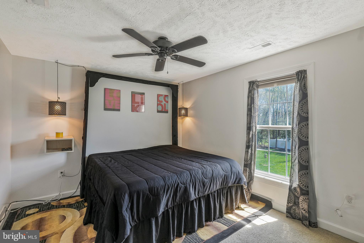
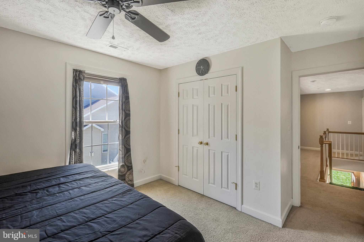
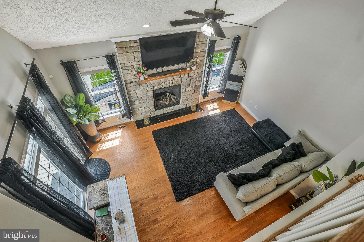
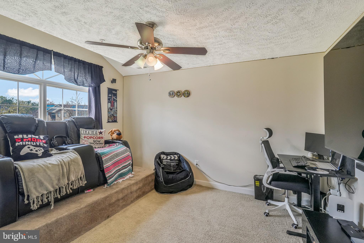
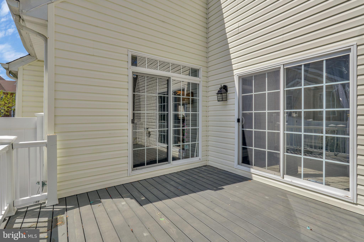
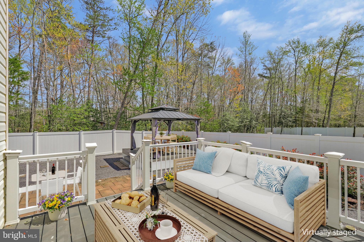
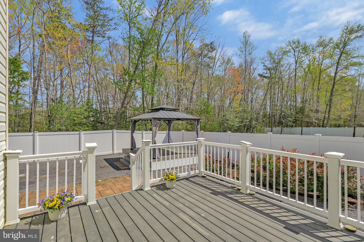
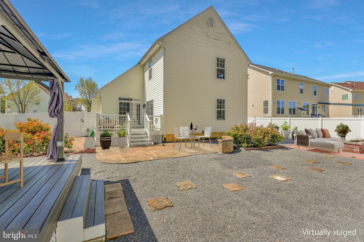
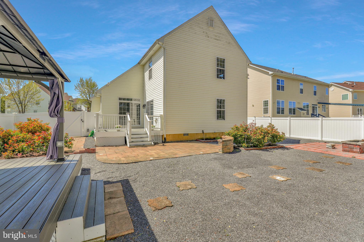
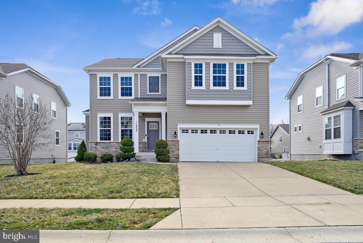
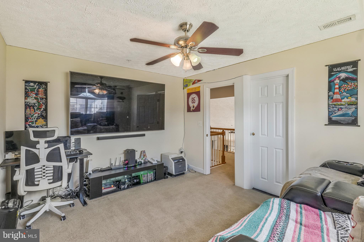
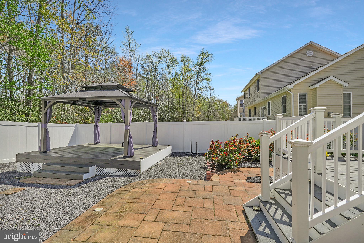
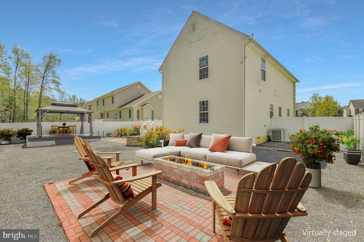
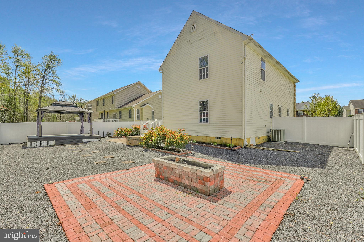
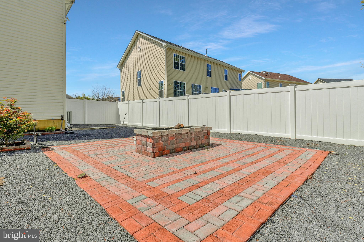
This lovely, WELL-MAINTAINED  home is move-in ready  and offers MODERN UPGRADES, ENERGY SAVINGS,  and a fantastic location in a BEAUTIFUL COMMUNITY of high-end homes—an incredible value you won’t want to miss!  ***  The freshly painted FIRST-FLOOR PRIMARY BEDROOM SUITE  is a private retreat, featuring 9’ ceilings, a sliding glass door to the deck, a spacious WALK-IN CLOSET and a newly REMODELED SPA-LIKE BATHROOM with double vanities, a soaking tub, and a walk-in shower.  ***  The great room also boasts fresh paint,  gleaming HARDWOOD FLOORS, sliding door to the deck,  a SOARING VAULTED CEILING  and a striking FIELDSTONE FIREPLACE!   ***   The well-equipped kitchen has TALL CEILINGS, GRANITE COUNTERTOPS, snack bar,  black stainless -steel refrigerator and a new dishwasher,  and is open to the adjacent informal dining area—perfect for casual dining.   ***   Upstairs, the elegant BALCONY overlooks and spans the length of  the Great Room,  enhancing the home’s OPEN AND AIRY FEEL.  This level also includes THREE ADDITIONAL BEDROOMS (two of which have walk-in closets) , a shared bath with double vanity, and a LAUNDRY ROOM with utility sink. One bedroom is currently set up as a FUN THEATER ROOM, complete with a  "stadium-seat" riser, which can be easily removed if desired.   ***   Step outside to a FENCED-IN BACKYARD MADE FOR ENTERTAINING—featuring a raised deck with a charming modern-style GAZEBO , another OPEN DECK, and a BRICK PATIO WITH BUILT-IN FIRE-PIT.  Best of all, this outdoor paradise is completely LOW-MAINTENANCE, with composite decking and railings, and NO LAWN TO MOW!!  $$$  Enjoy incredible energy savings with FULLY-OWNED SOLAR PANELS AND TWO SOLAR POWER WALLS with battery storage—NO LEASES - JUST LOWER POWER BILLS  $$$   VETERANS – Take advantage of an ASSUMABLE VA LOAN at an incredible 2.7% interest rate!  $$$  Located just minutes from shopping, dining, and entertainment, this home offers the perfect balance of convenience and value.   ***   Don’t miss out—schedule your showing today!

10355 STEWARDS CHANCE LANE

Message successfully sent.

What would you like to know?

What is 3 + 4 ?

I agree to receive email communication and understand I can unsubscribe at any time.

I agree to be contacted by Charis Realty Group via call, email, and text for real estate services. To opt out, you can reply 'stop' at any time or reply 'help' for assistance. You can also click the unsubscribe link in the emails. Message and data rates may apply. Message frequency may vary. Privacy Policy

Related Properties

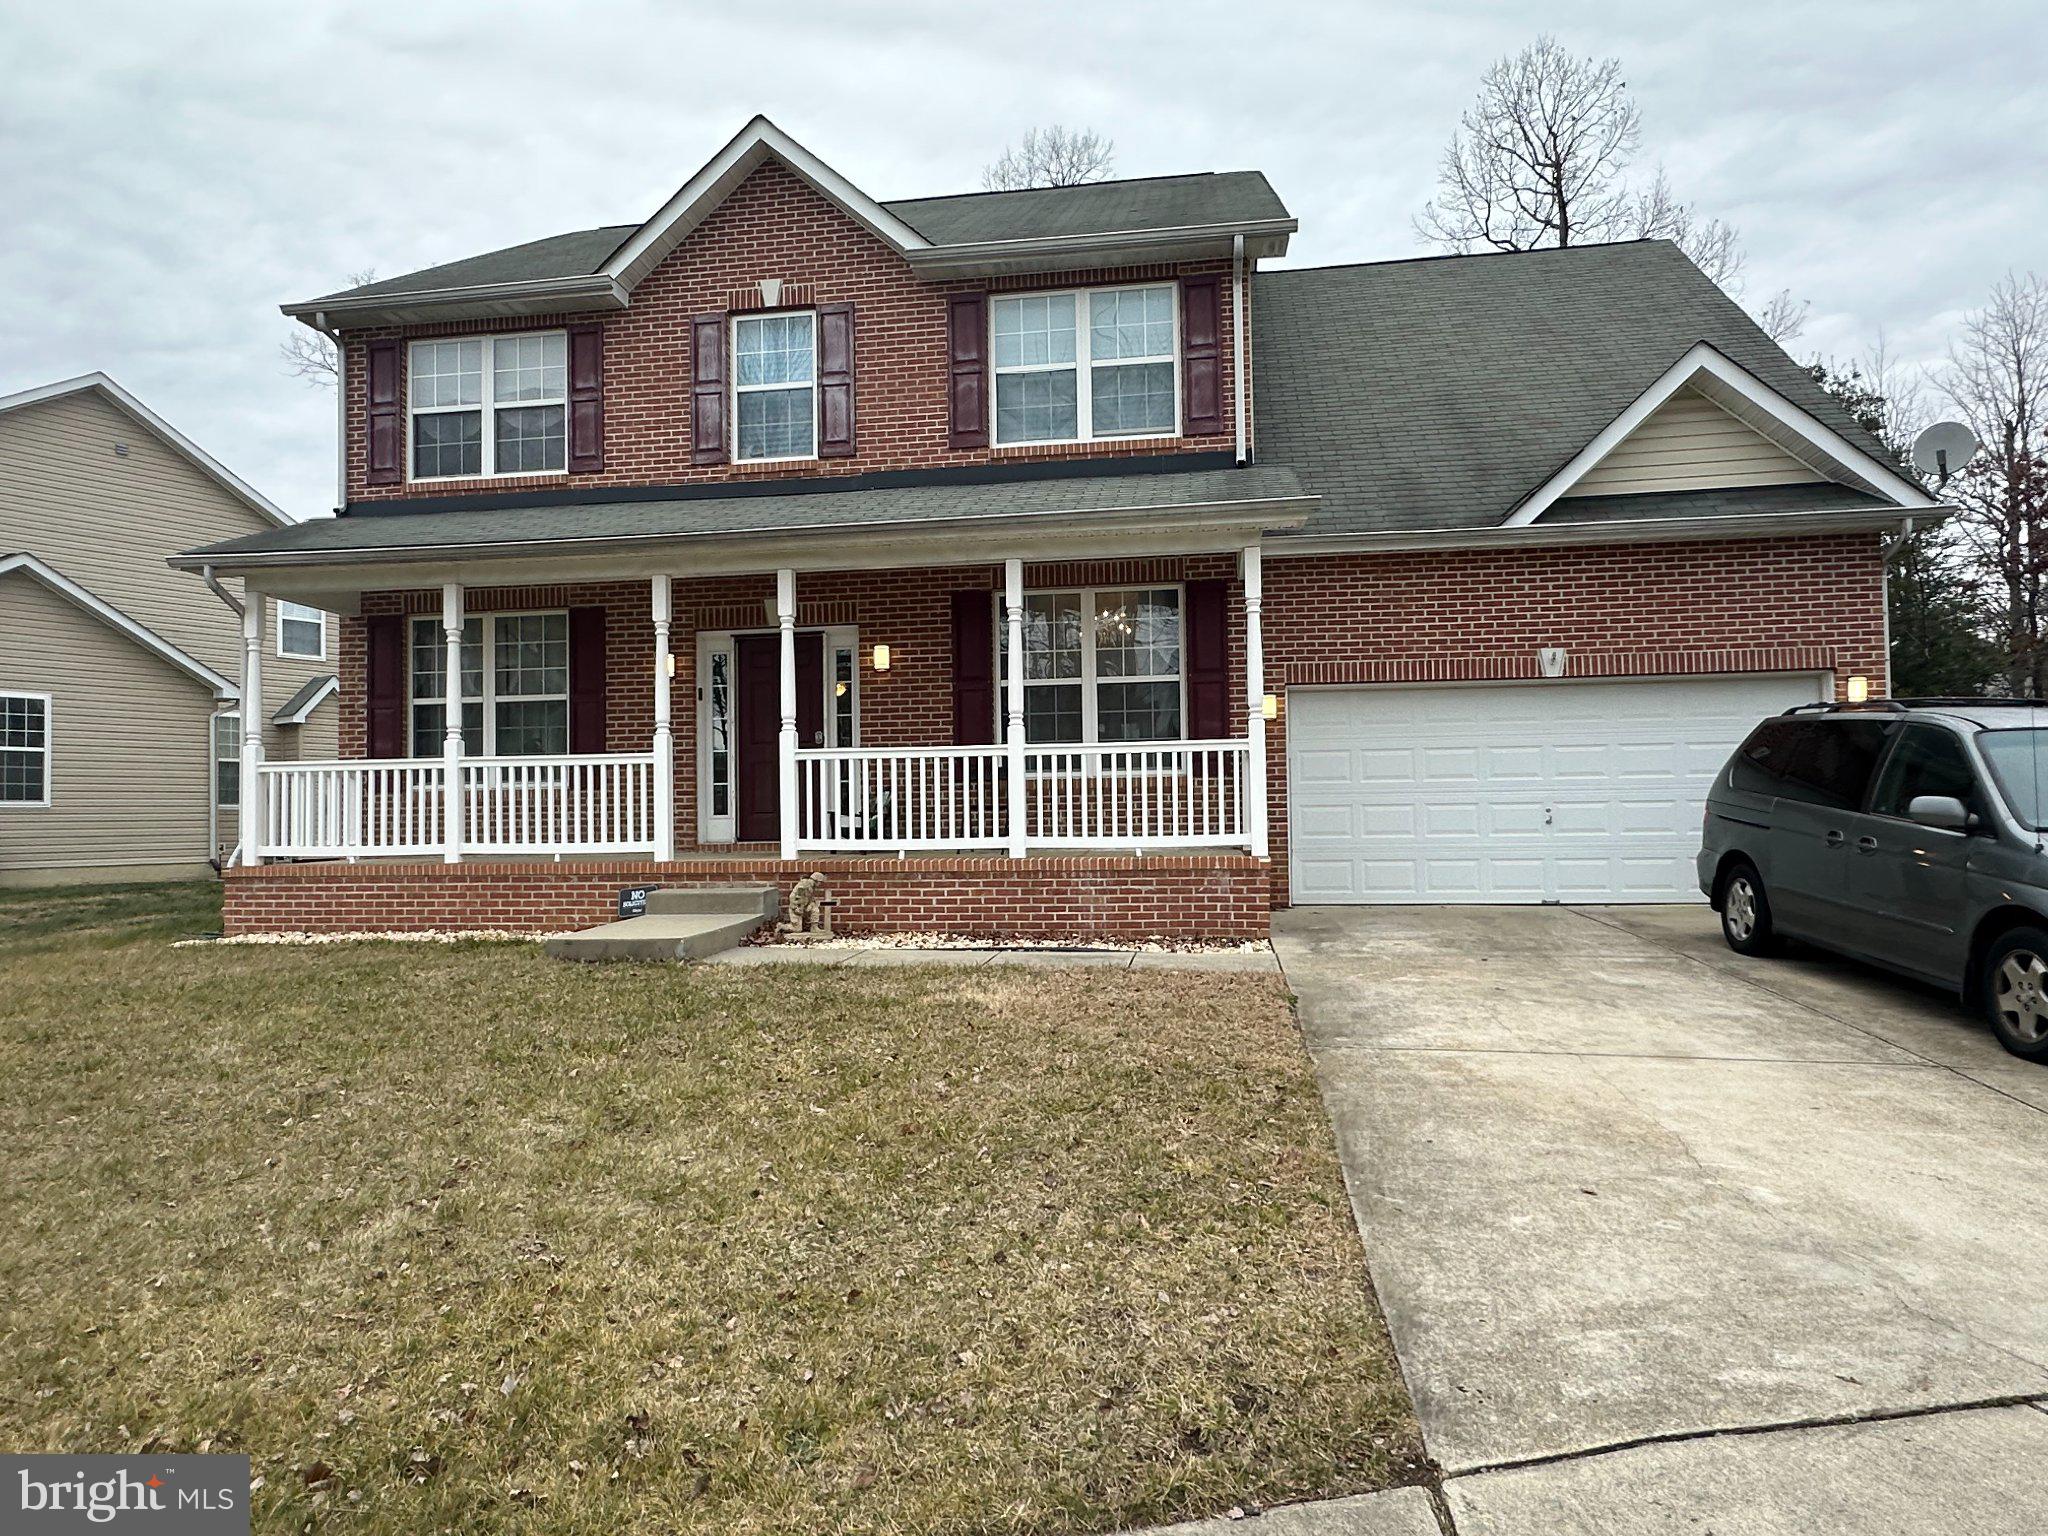
Welcome Home Nestled on a cul-de-sac, this spacious 5-bedroom, 3 full-bath home offers the perfect blend of comfort, functionality, and timeless charm. From bike rides and football games on the lawn to basketball in the driveway and family gatherings on the front porch, this home has been a place of laughter, love, peace, and restoration for years.

Designed with accessibility in mind, the main level features wheelchair-friendly access, oversized archways and doorways, a main-level bedroom, and a full bath, providing flexibility for multi-generational living, guests, or those seeking convenient main-level living. The main-level laundry room adds to the home's practical and thoughtful design.

The heart of the home is the open kitchen and gathering space, featuring updated appliances (2022), abundant cabinetry, generous counter space, and an inviting layout perfect for everyday living and entertaining. Large bedrooms and spacious closets throughout provide comfort and room to grow.
Recent updates include:
• HVAC replaced in 2023
• Hot water heater replaced in 2023
• Kitchen appliances replaced in 2022
• Washer and dryer replaced in 2024
The unfinished basement offers ample storage and future expansion potential, complete with additional washer and dryer hookups.
Step outside to an open backyard bordered by mature shade trees, creating a peaceful retreat for relaxing, entertaining, or enjoying nature. During the winter months, enjoy stunning views of the night sky and beautiful constellations overhead.
Additional features include:
• 5 spacious bedrooms
• 3 full bathrooms
• Large closets throughout
• Two-car attached garage
• Expansive covered front porch
• Immediate closing available
*Closing Cost Possible
This home has been the setting for countless treasured memories—children riding bikes through the cul-de-sac, football games in the yard, basketball in the driveway, and timeless family gatherings filled with laughter and joy. It has truly been a gentle dwelling place, offering comfort, peace, and restoration. Also excellent for short term room rentals!
As the family prepares for their next journey, please pardon the packing in progress.
The home has been lovingly maintained and is ready for its next chapter.
Come experience the warmth, space, and welcoming atmosphere that make this house feel like home. A lifetime of memories has been made here—now it's ready for yours. Buyer Closing Help Possible.
#MDCH2056052

WHITE PLAINS

3726 WILTON COURT

5 Beds

3 Baths

3,500 Sq.Ft.

$570,000
MLS#: MDCH2056052

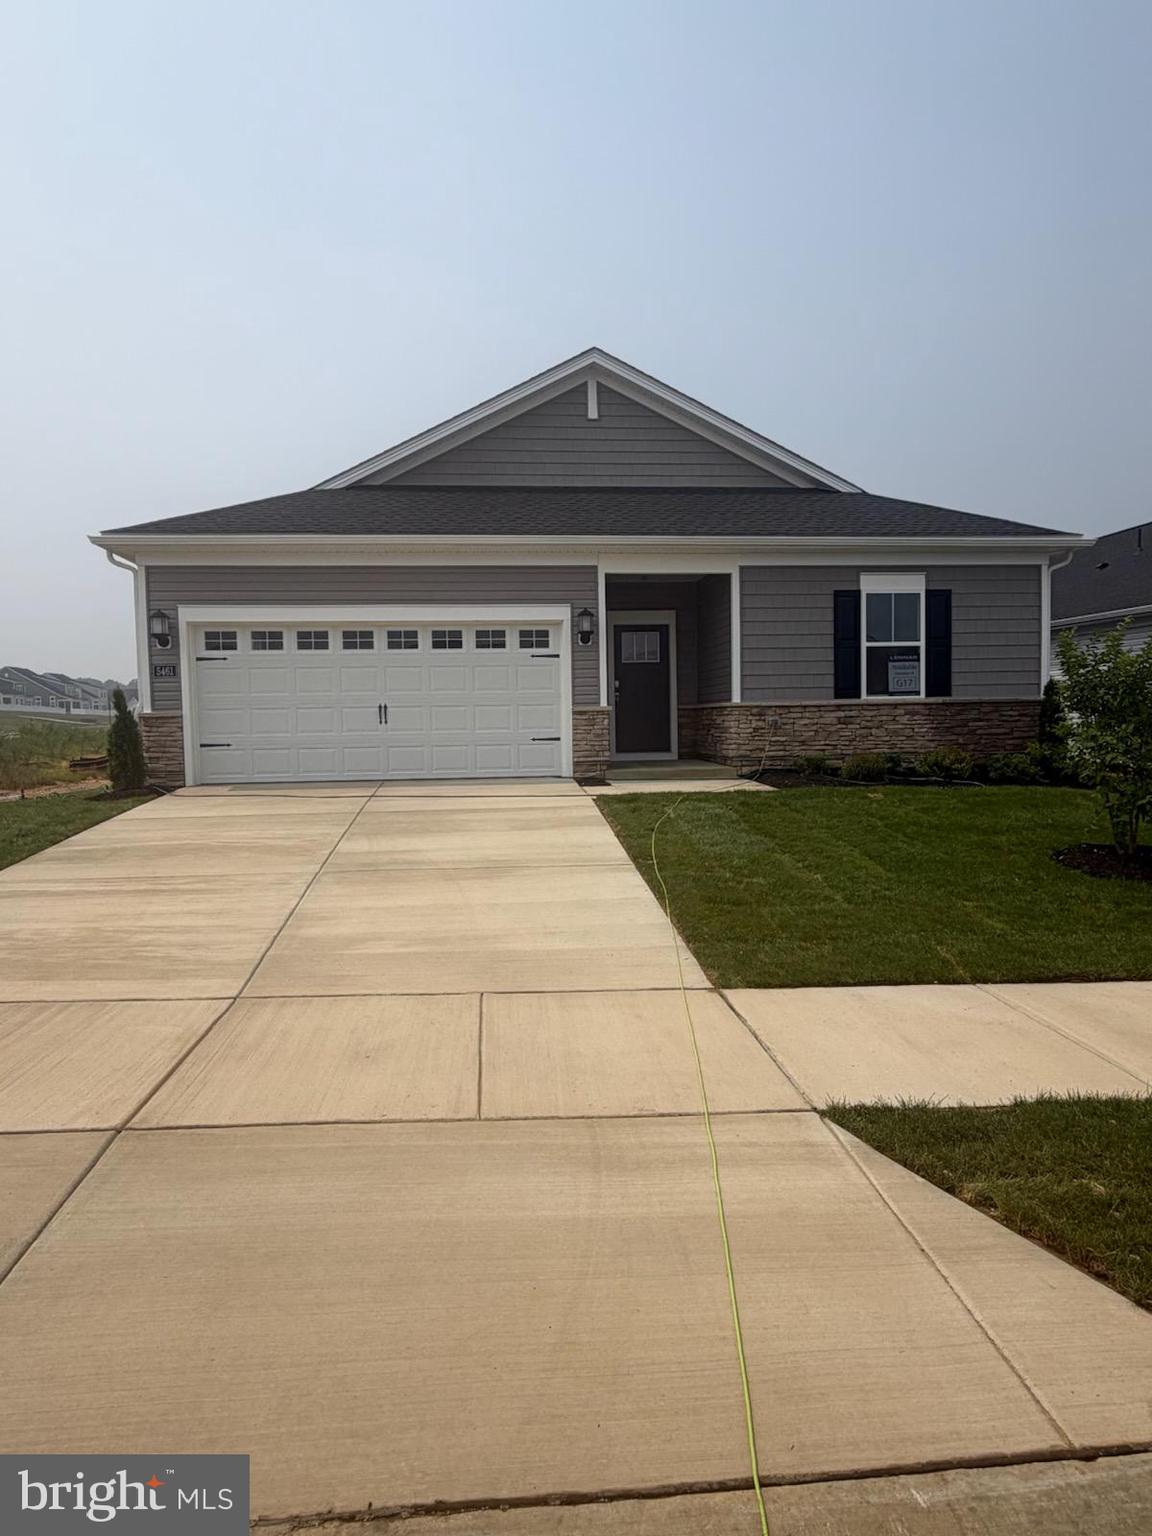
Welcome to the Exeter model by Lennar Homes, located in the amenity-rich Parklands 55+ Active Adult Community in White Plains, Maryland. This thoughtfully designed new construction home offers the ease of one-level living with 1,576 square feet of well-appointed living space, featuring 3 bedrooms, 2 full bathrooms, and a 2-car attached garage.

Designed with both comfort and functionality in mind, this open-concept floor plan features wide-plank luxury flooring throughout the main living areas, creating a seamless flow between the spacious great room, dining area, and gourmet kitchen. The kitchen is equipped with quartz countertops, stainless steel appliances, abundant cabinetry, and a large center island perfect for entertaining and everyday living.

The spacious owner's suite offers a private retreat complete with a walk-in closet and an en-suite bath featuring dual vanities and a walk-in shower. Two additional bedrooms provide flexibility for guests, hobbies, or a home office.

Enjoy the convenience of low-maintenance living in a vibrant active adult community. Residents of Parklands have access to exceptional resort-style amenities, including a clubhouse, fitness center, outdoor swimming pool, pickleball courts, walking trails, social gathering spaces, and a variety of community events and activities. HOA services include lawn maintenance and snow removal.

Conveniently located near shopping, dining, medical facilities, entertainment, and major commuter routes, Parklands offers an exceptional lifestyle for active adults seeking comfort, convenience, and community.

Don't miss your opportunity to own this beautiful new home in one of Southern Maryland's premier 55+ communities.
#MDCH2055976

WHITE PLAINS

5461 VIRGIN ISLANDS ST

3 Beds

2 Baths

1,576 Sq.Ft.

$419,990

MLS#: MDCH2055976

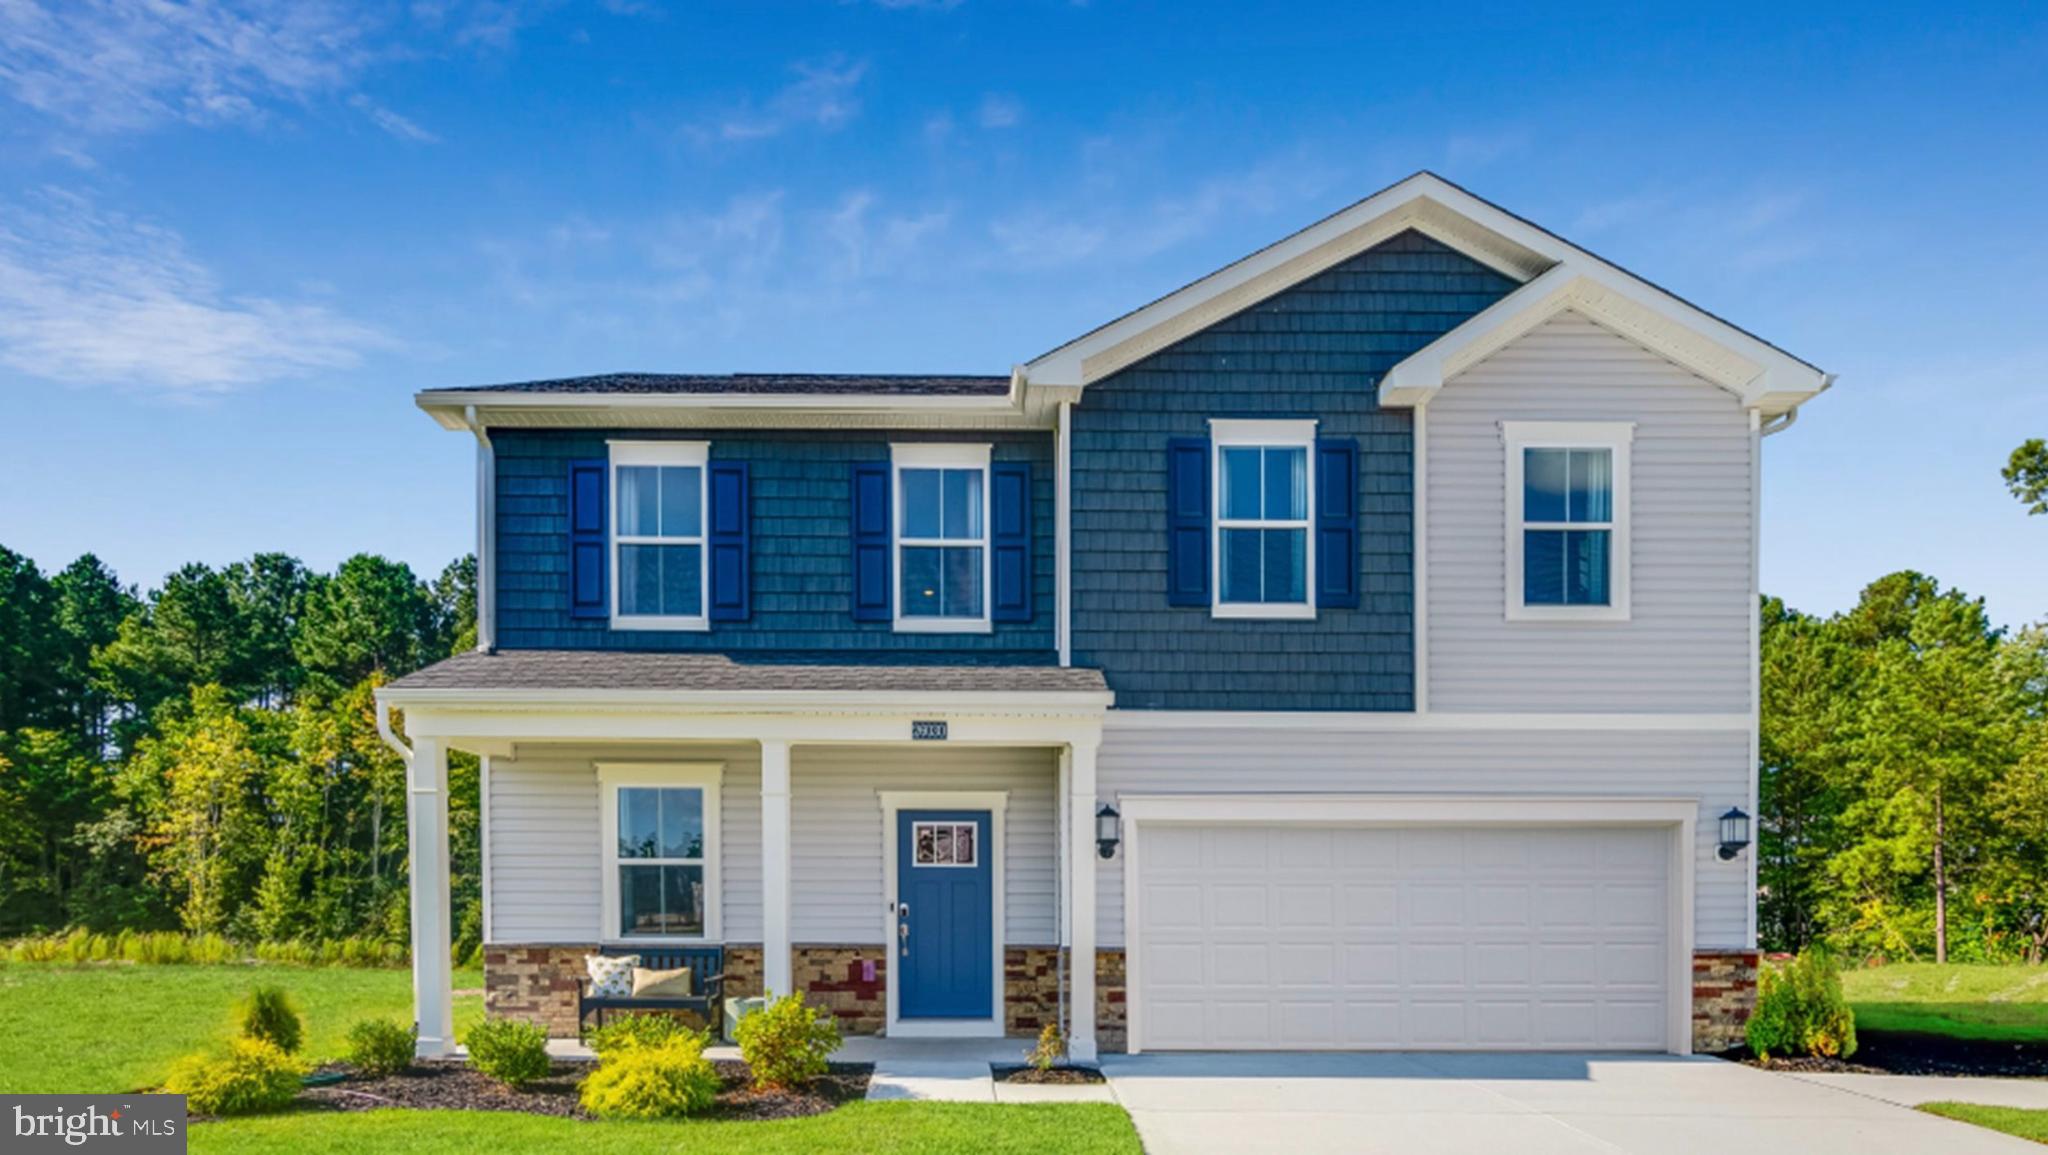
Welcome HOME St Charles Highlands, White Plains MD! This three-story 6 bedroom, 4 full bath home features an inviting open-concept layout on the first floor combining the Great Room, dining room and kitchen, a secondary bedroom located near the entry, a full bath. Four additional bedrooms and two full bathrooms on the upper level, including the expansive owner’s suite with en suite and walk in closet. The finished basement features a finished recreation room, 1 bedroom and 1 full bath. October 2026 Delivery, this is a to be built new construction home. Tours are conducted at the model. Attend our weekend Open House Tours!

Schedule your showing today! 

Photos are for illustrative purposes only.
#MDCH2057054

WHITE PLAINS

5376 NEWPORT CIRCLE

6 Beds

4 Baths

N/A

$549,990

MLS#: MDCH2057054

Signature is a collection of new single-family homes with first-floor owner’s suites for active adults aged 55 and better, now selling at the Parklands masterplan in White Plains, MD. Homeowners can enjoy the community’s harvest field for seasonal farm-to-table produce – as well as year-round amenities including a community center, swimming pool, exercise room, walking trails and an event room available for reservations. Parklands also provides easy access to numerous parks, golf courses and the St. Charles Town Center for upscale shopping. 45 minutes away is Washington, D.C.  

Dover Model:  This expansive single-story home features a formal dining room followed by an open space kitchen, family room and breakfast room with quick access to the covered porch. In a quiet corner is the lavish owner’s suite with an attached bathroom, while framing the foyer are two restful bedrooms and a versatile two-car garage. At select homesites is an optional second floor which includes a bonus room, bedroom and bathroom.  Photos are for illustration purposes only.
#MDCH2057890

WHITE PLAINS

10359 YOSEMITE ST

3 Beds

3 Baths

3,404 Sq.Ft.

$572,490

MLS#: MDCH2057890

Signature is a collection of new single-family homes with first-floor owner’s suites for active adults aged 55 and better, now selling at the Parklands masterplan in White Plains, MD. Homeowners can enjoy the community’s harvest field for seasonal farm-to-table produce – as well as year-round amenities including a community center, swimming pool, exercise room, walking trails and an event room available for reservations. Parklands also provides easy access to numerous parks, golf courses and the St. Charles Town Center for upscale shopping. 45 minutes away is Washington, D.C.  

Dover Model:  This expansive single-story home features a formal dining room followed by an open space kitchen, family room and breakfast room with quick access to the covered porch. In a quiet corner is the lavish owner’s suite with an attached bathroom, while framing the foyer are two restful bedrooms and a versatile two-car garage. At select homesites is an optional second floor which includes a bonus room, bedroom and bathroom.
#MDCH2057874

WHITE PLAINS

10355 YOSEMITE ST

3 Beds

3 Baths

3,404 Sq.Ft.

$572,490

MLS#: MDCH2057874

This property tops the rest.  Here are a few of the things this property offers that others don't.  #1 is that it's available now.  No waiting for a new build.  So imagine...All the upgrades were already selected and installed by the previous owner.  The backyard is privately fenced and has an exit to the walking trail and playground.  The expansive deck has privacy walls and not just lattice.  There is a bathroom on every level!  Rough-ins for overhead lighting in the bedrooms? No problem, it's already there.  Luxurious hard wood flooring throughout, need it on the stairs for pets, kids, or seniors? Of course the carpet is already installed on the stairs only.  Top floor laundry.  No lugging baskets down several flights of stairs.  Like to watch a show while cooking over your gas range? Wall mounted TVs in the kitchen and living room! The expansive pantry is satisfying your every need. Location Location Location. Fairway Village shopping center is around the corner along wit gas, convenience and more.  Schools? Darn near walking distance.  Community room and pool? Sure and you can reserve it for a private party.   I'm telling you this is it.  Come take a look.  Competitively priced for a May/June settlement.  See you at the closing table.
https://view.spiro.media/order/3f9be059-f38b-41ee-7b33-08de97be012c?branding=false
#MDCH2053012

WHITE PLAINS

11466 STOCKPORT PLACE

3 Beds

2 Baths

2,182 Sq.Ft.

$420,000
MLS#: MDCH2053012

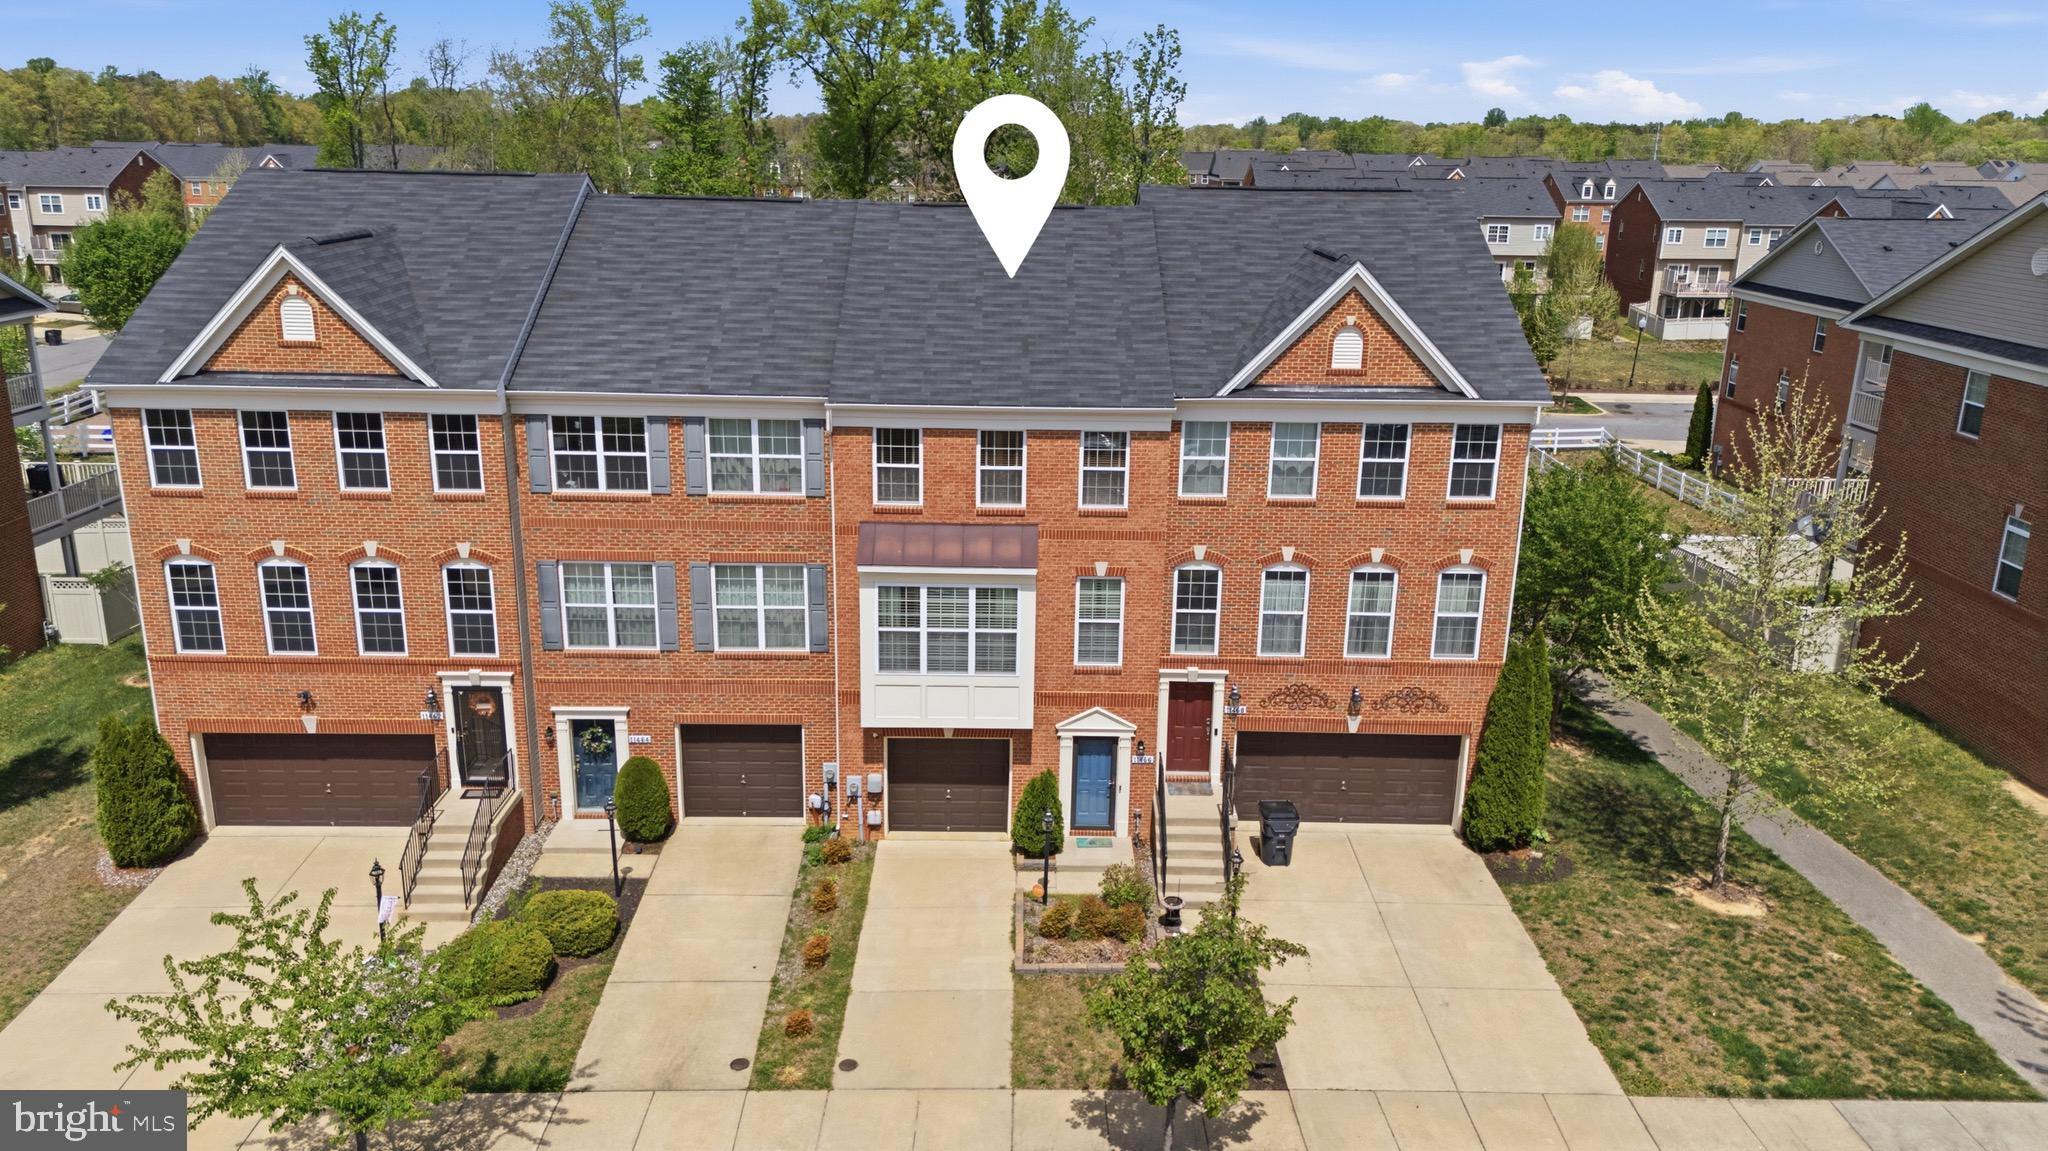
Beautifully maintained single-family home offering spacious and modern living. The main level features an open floor plan with hardwood flooring, a bright entryway, and a large living area that flows seamlessly into the kitchen and family room. The gourmet kitchen includes granite countertops, stainless steel appliances, a large center island, and ample cabinet space, perfect for entertaining and everyday living.

Upstairs, you will find a generously sized loft, bedrooms, including a spacious primary suite with abundant natural light. The finished basement provides additional living space ideal for a recreation room, home office, or gym.

Enjoy the convenience of an upper-level laundry room and a two-car garage. The backyard offers open space for outdoor relaxation and gatherings. Conveniently located near shopping, dining, commuter routes, and local amenities.

This home combines comfort, space, and modern finishes, ready for its next owner to move right in.
#MDCH2052354

WHITE PLAINS

11353 FLAG COURT

5 Beds

4 Baths

3,582 Sq.Ft.

$610,000
MLS#: MDCH2052354

Signature is a collection of new single-family homes with first-floor owner’s suites for active adults aged 55 and better, now selling at the Parklands masterplan in White Plains, MD. Homeowners can enjoy the community’s harvest field for seasonal farm-to-table produce – as well as year-round amenities including a community center, swimming pool, exercise room, walking trails and an event room available for reservations. Parklands also provides easy access to numerous parks, golf courses and the St. Charles Town Center for upscale shopping. 45 minutes away is Washington, D.C.

Clearwater Model:  This new two-story home is a family-friendly haven with an unfinished basement. The first floor features an open plan among a Great Room for shared moments, a dining room for memorable meals and a multi-functional kitchen for inspired cooks. A living room located off the foyer is ideal for entertaining. The luxe owner’s suite is situated in a back corner for added privacy. The second floor hosts a versatile loft and two restful secondary bedrooms.
#MDCH2057892

WHITE PLAINS

10364 YOSEMITE ST

3 Beds

2 Baths

3,488 Sq.Ft.

$612,190
MLS#: MDCH2057892
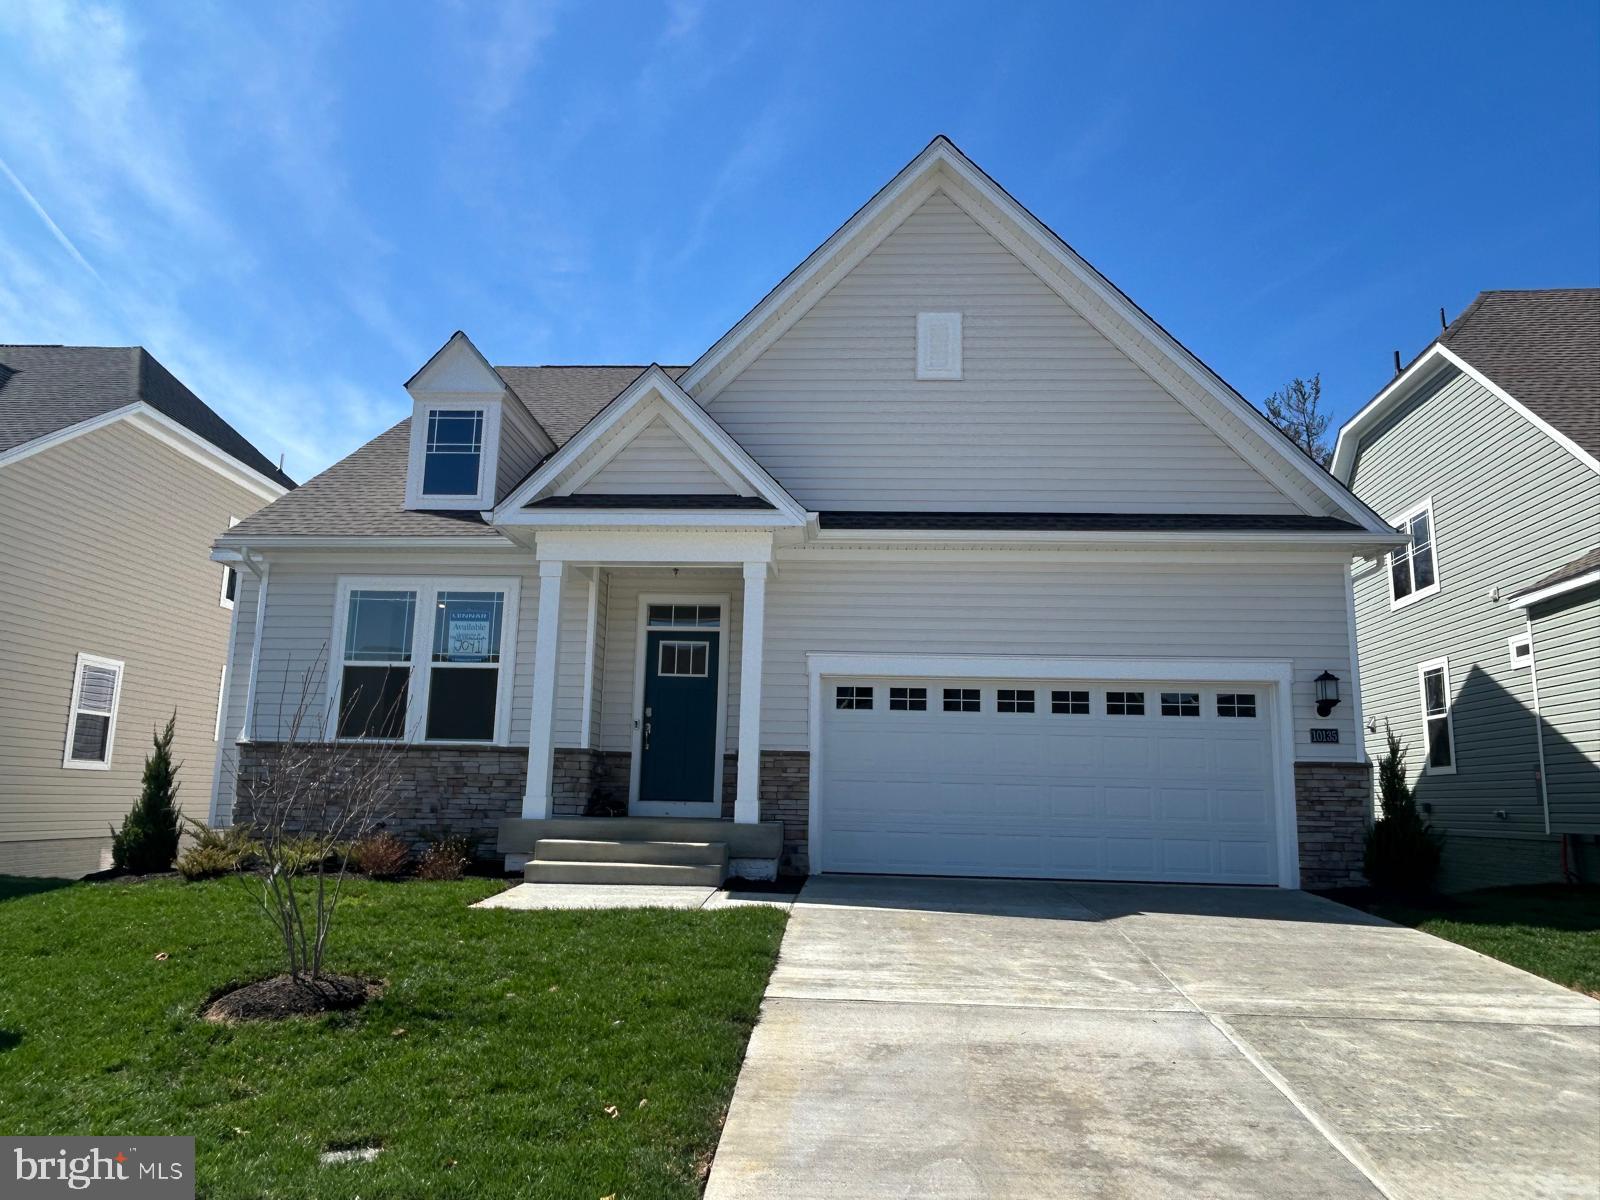
Move-in ready new construction! Welcome to this stunning Lennar-built home located in the highly sought-after Parklands Signature Active Adult 55+ Community, where comfort meets lifestyle. This spacious 4-bedroom, 3.5-bathroom home offers the perfect blend of modern living and thoughtful design, featuring an open-concept layout filled with natural light and a fully finished basement ideal for entertaining, hosting guests, or relaxing in style. The gourmet kitchen is a true highlight, complete with stainless steel appliances, ample cabinetry, and a seamless flow into the living and dining areas. The main-level owner’s suite provides convenience and luxury with a spa-inspired, state-of-the-art bathroom, along with a main-level laundry room for added ease. Additional features include a 2-car front-load garage, expansive rooms, and flexible living spaces to fit your lifestyle. Step outside and enjoy all that the Parklands community has to offer, including a clubhouse perfect for events and gatherings, scenic walking trails, dog parks, and outdoor barbecue and picnic areas, all within a vibrant, low-maintenance setting. Whether you’re downsizing or stepping into your next chapter, this home offers everything you need and more in one of the area’s premier 55+ communities. Don’t miss your opportunity.
#MDCH2052740

WHITE PLAINS

10135 SHENANDOAH LANE

4 Beds

3 Baths

3,772 Sq.Ft.

$559,990

MLS#: MDCH2052740
June/July Delivery! Experience luxury 55+ living in the sought-after Parklands community with this beautifully designed home backing to serene woods for added privacy and peaceful views. Enjoy the convenience of main-level living with everything you need on the first floor, including a spacious owner's suite featuring a spa-inspired bath with a super shower. The upgraded gourmet kitchen showcases granite countertops, stainless steel appliances, and a large center island, perfect for everyday living and entertaining. A finished lower level provides additional living space ideal for gatherings, hobbies, or guests. Don't miss this opportunity to enjoy low-maintenance living in a private, wooded setting.
#MDCH2056060

WHITE PLAINS

10109 SHENANDOAH LANE

3 Beds

3 Baths

2,202 Sq.Ft.

$539,990

MLS#: MDCH2056060

 - property

Send a message

Message successfully sent.

Your message

What is 3 + 4 ?

Reason for contacting?

I agree to receive email communication and understand I can unsubscribe at any time.

I agree to be contacted by Charis Realty Group via call, email, and text for real estate services. To opt out, you can reply 'stop' at any time or reply 'help' for assistance. You can also click the unsubscribe link in the emails. Message and data rates may apply. Message frequency may vary. Privacy Policy

Sign Out

Virtual Assistant

Would you like to take the next step with this property? We can help you schedule a showing or virtual tour, or send you more details.

Yes, I would like more information.

Thank You for Your Reply, One of Our Agents will contact you as soon as possible

No, maybe later.

Thank you, you can always contact me via email, phone number or through the contact form.

Realhub AI

Lucy - Your AI-Powered Realtor

Update Your Temporary Password

Personalize your search

Enter your email and we'll notify you immediately when new listings match what you're looking for.

or enter email address

Already have an account ? Login here

Continue your home search

I agree to receive communications and understand I can unsubscribe at any time.

I agree to be contacted by Charis Realty Group via call, email, and text for real estate services. To opt out, you can reply 'stop' at any time or reply 'help' for assistance. You can also click the unsubscribe link in the emails. Message and data rates may apply. Message frequency may vary. Privacy Policy

Already have an account ? Login here

We use cookies

We use cookies primarily for analytics to enhance your experience. By accepting, you agree to our use of these cookies. You can manage your preferences or learn more about our cookies policy.