

Property
Beds
6
Full Baths
5
1/2 Baths
1
Year Built
1996
Sq.Footage
5,408
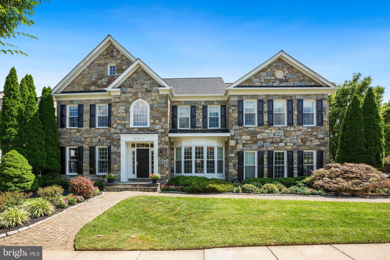
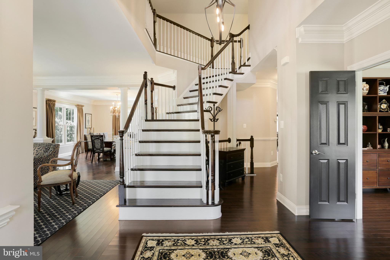
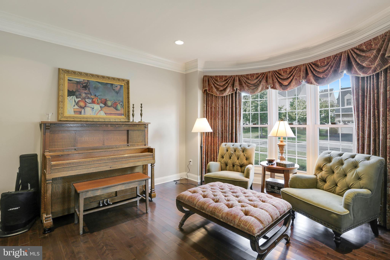
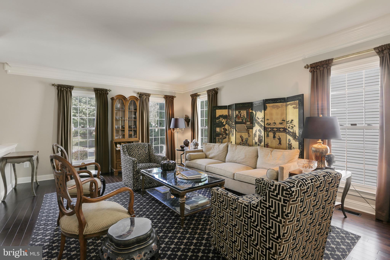
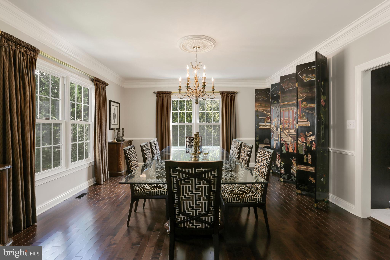
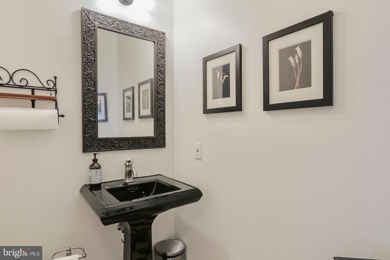
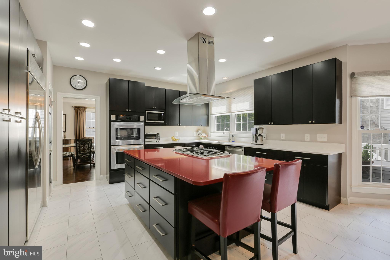
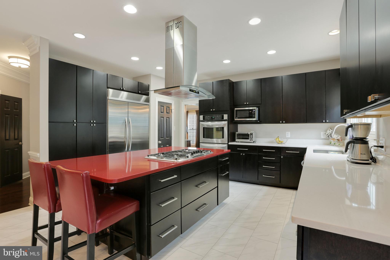
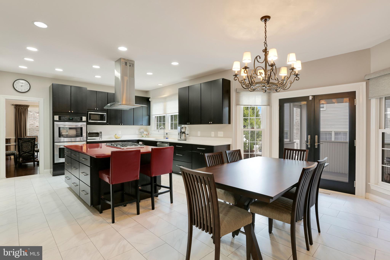
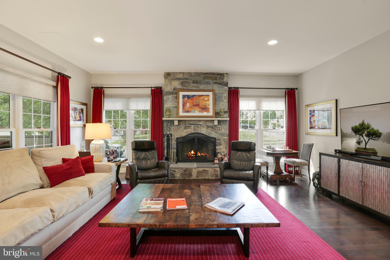
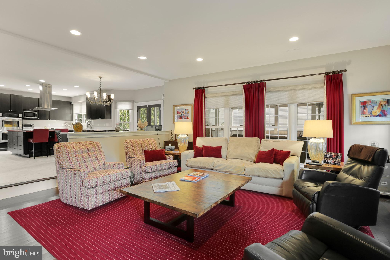
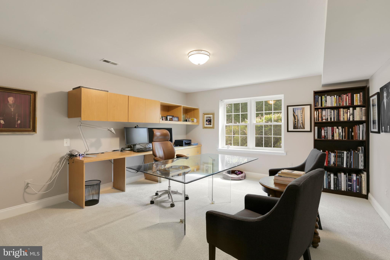
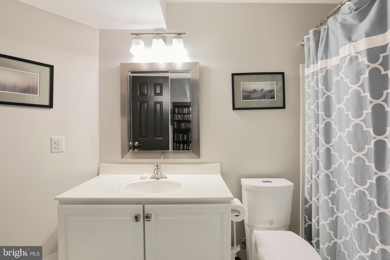
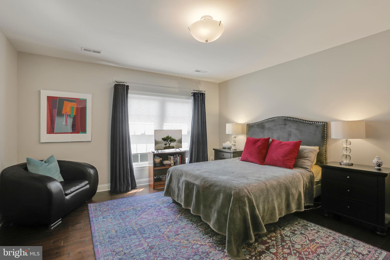
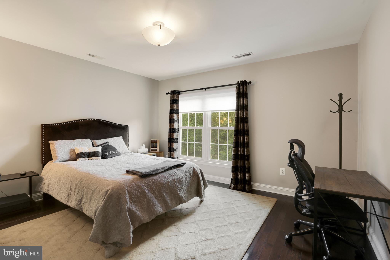
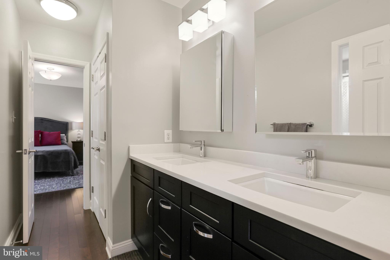
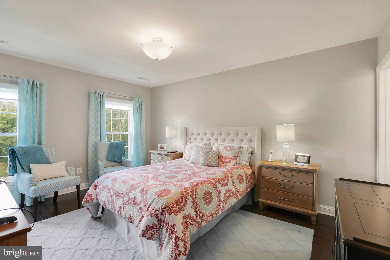
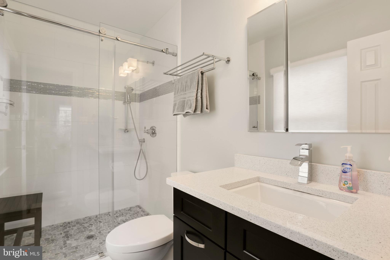
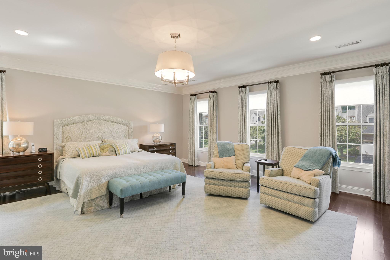
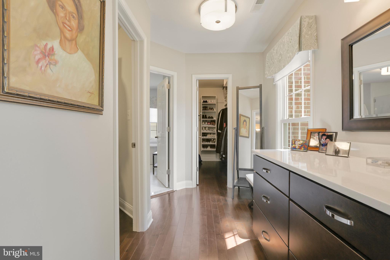
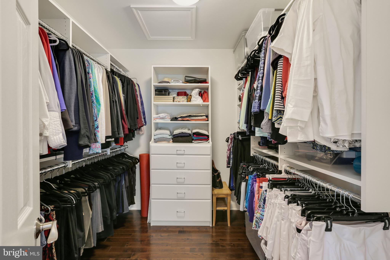
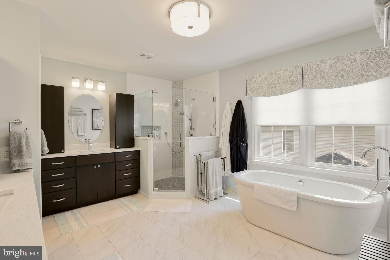
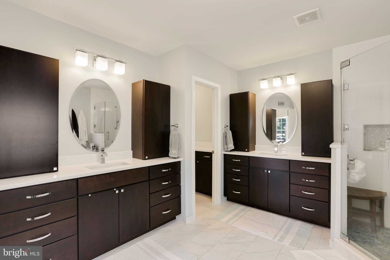
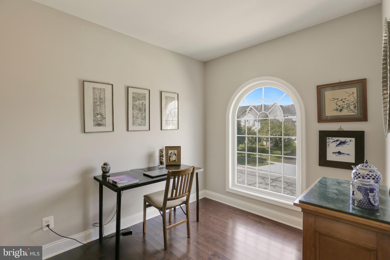
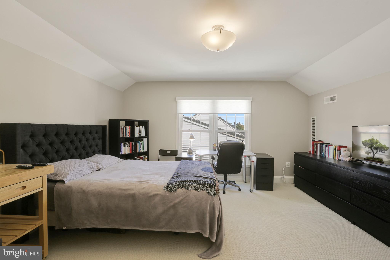
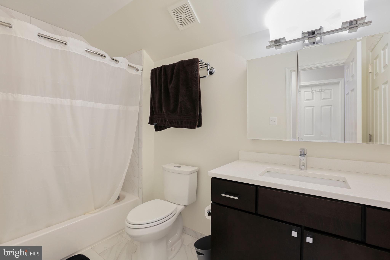
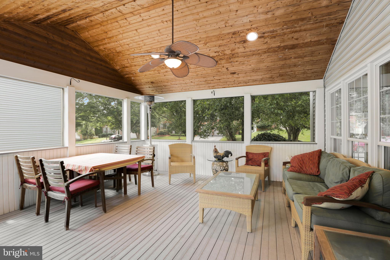
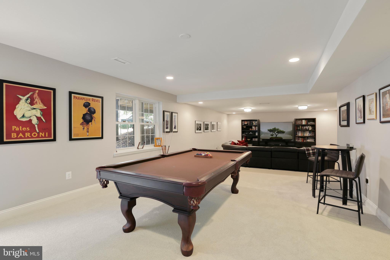
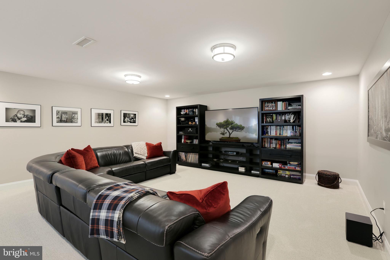
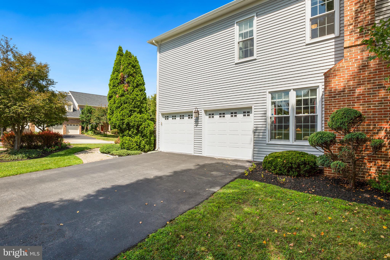
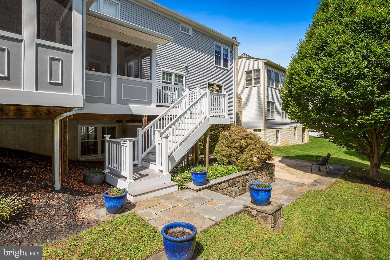
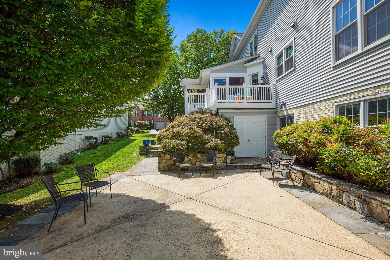
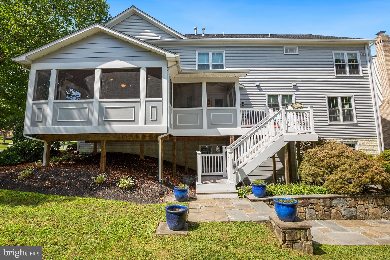
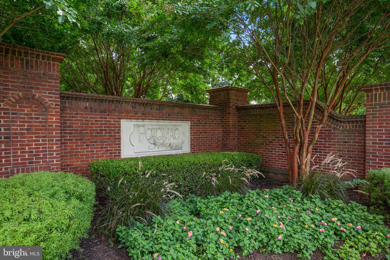
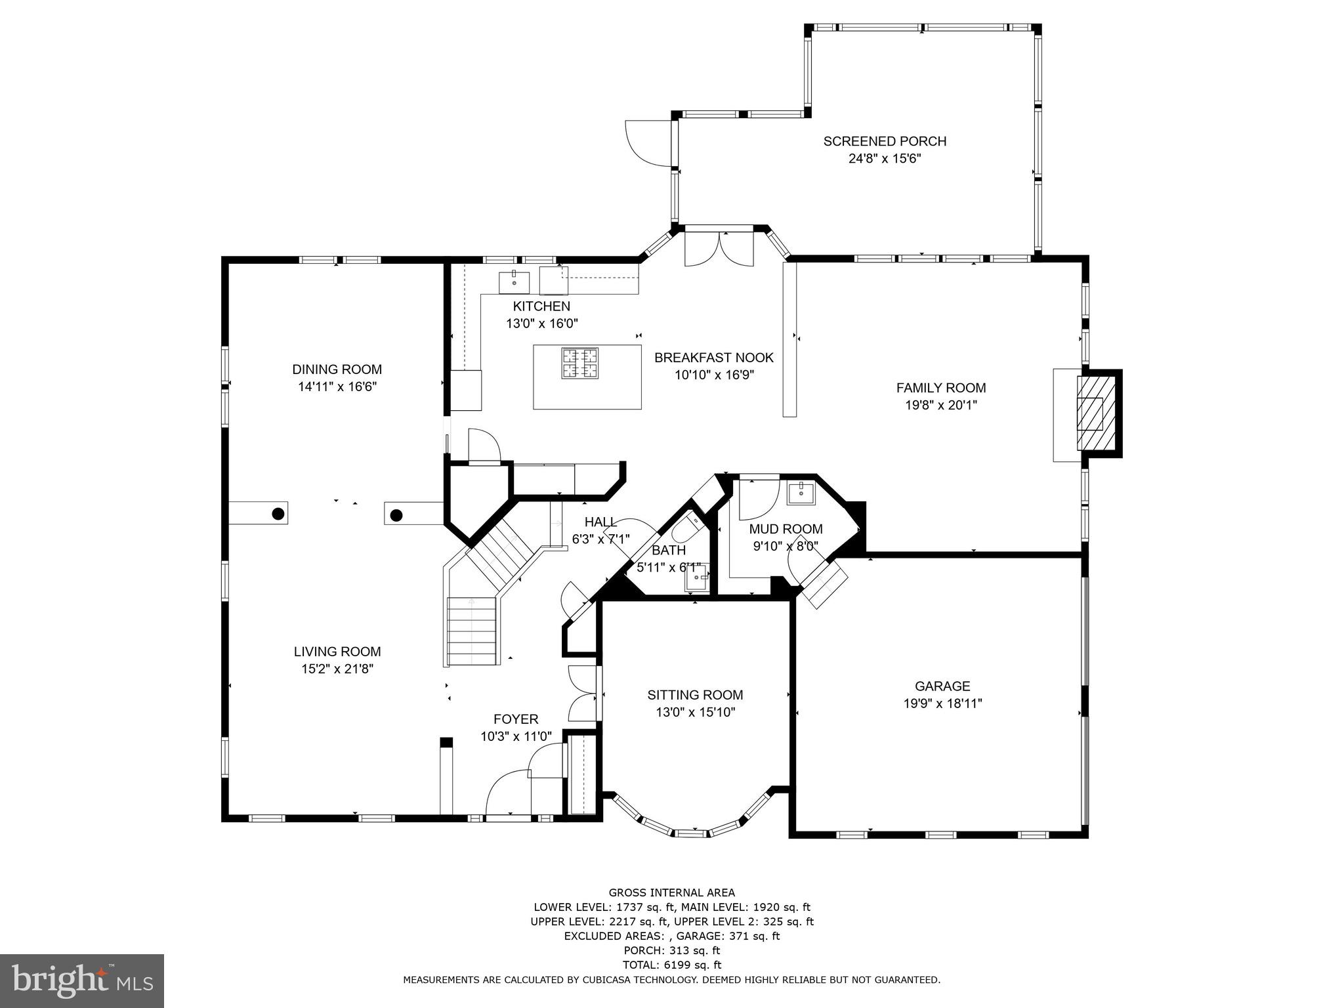
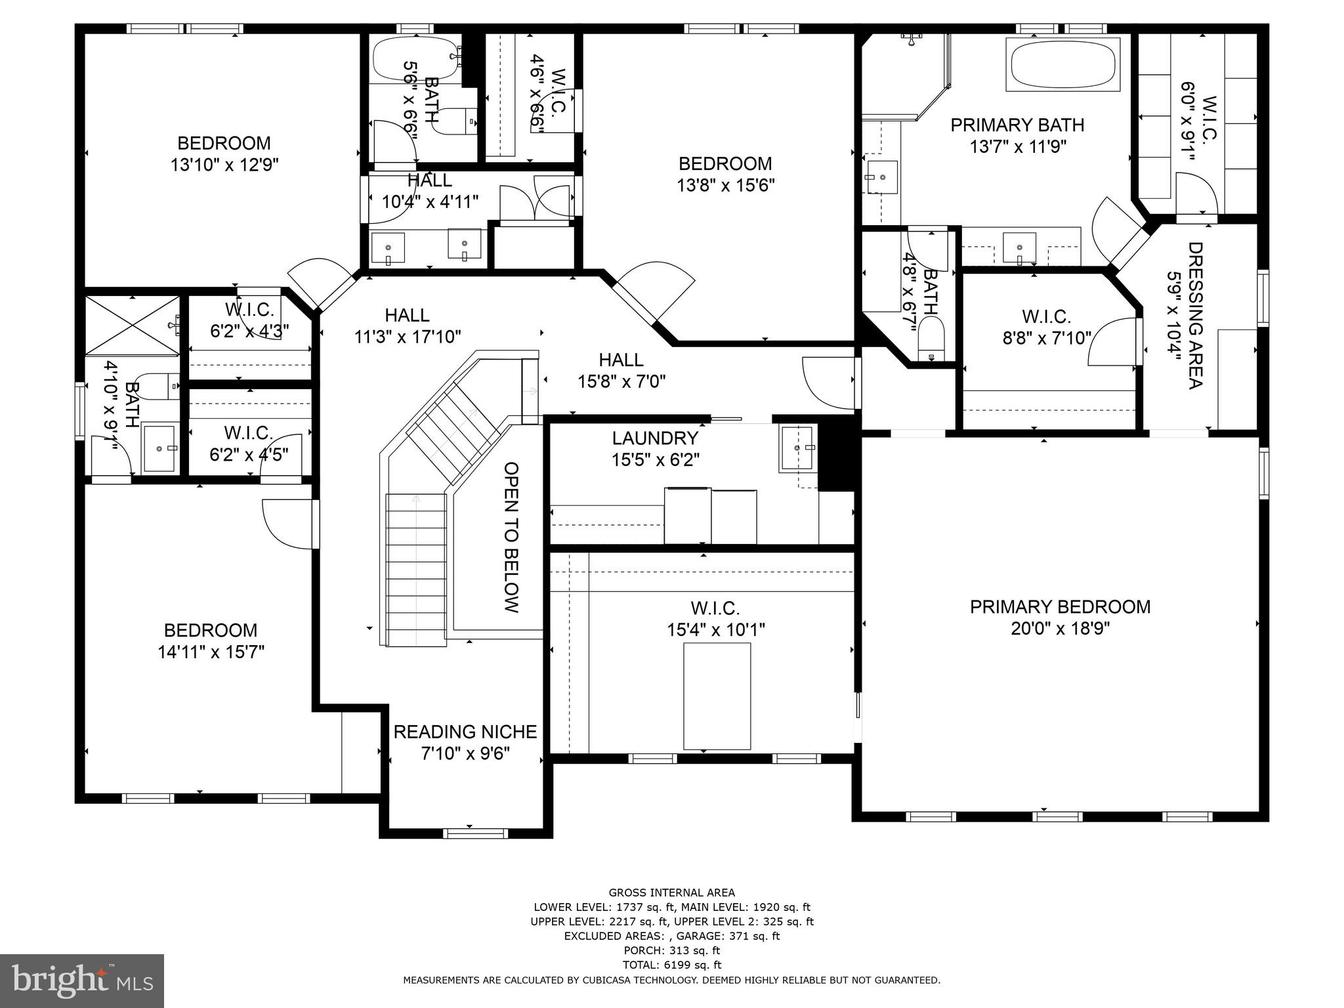
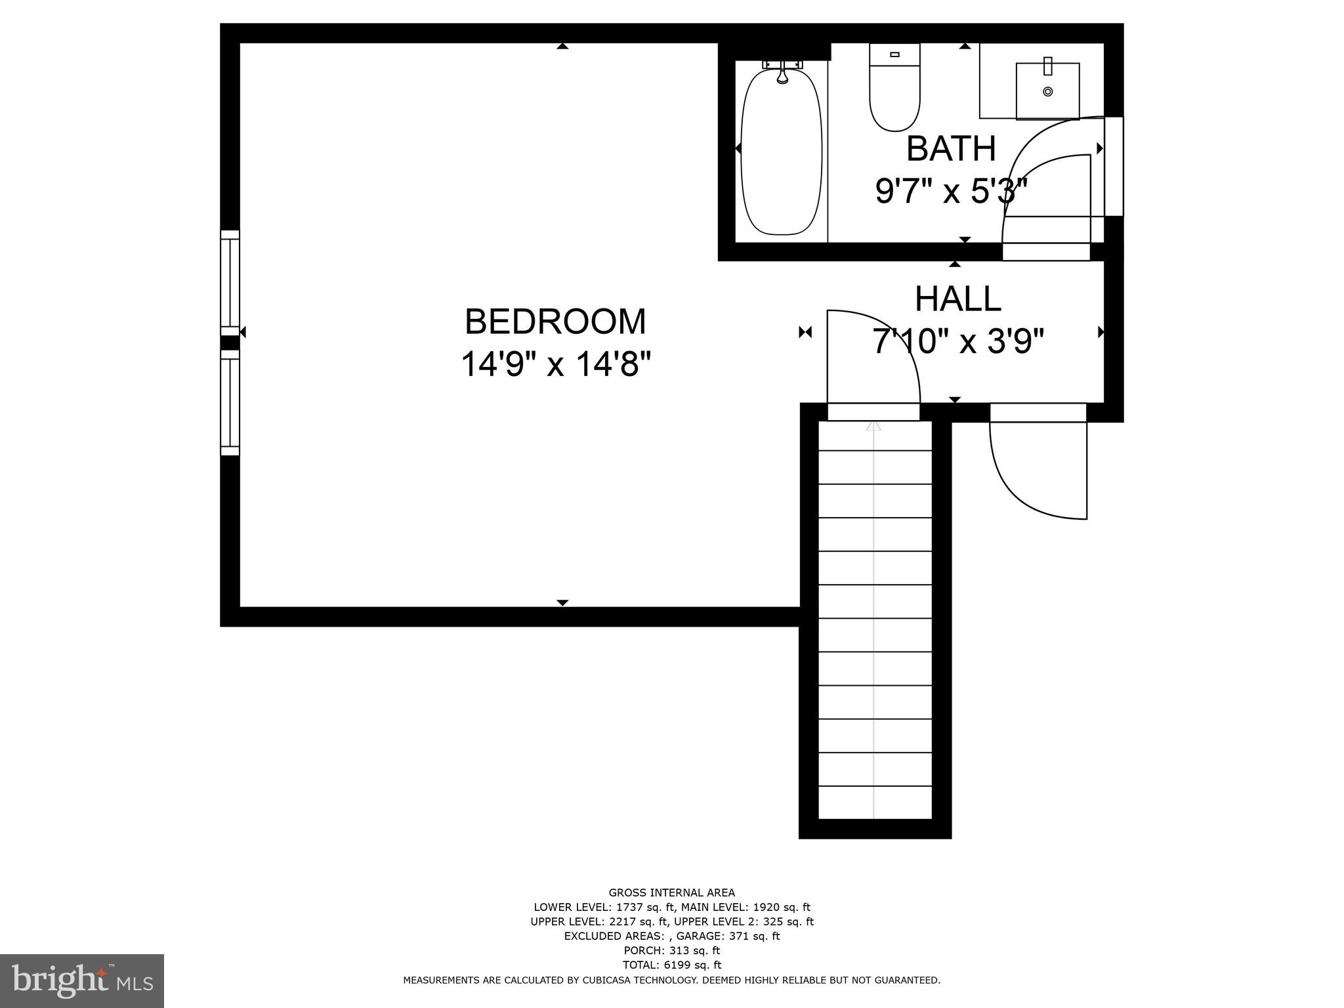
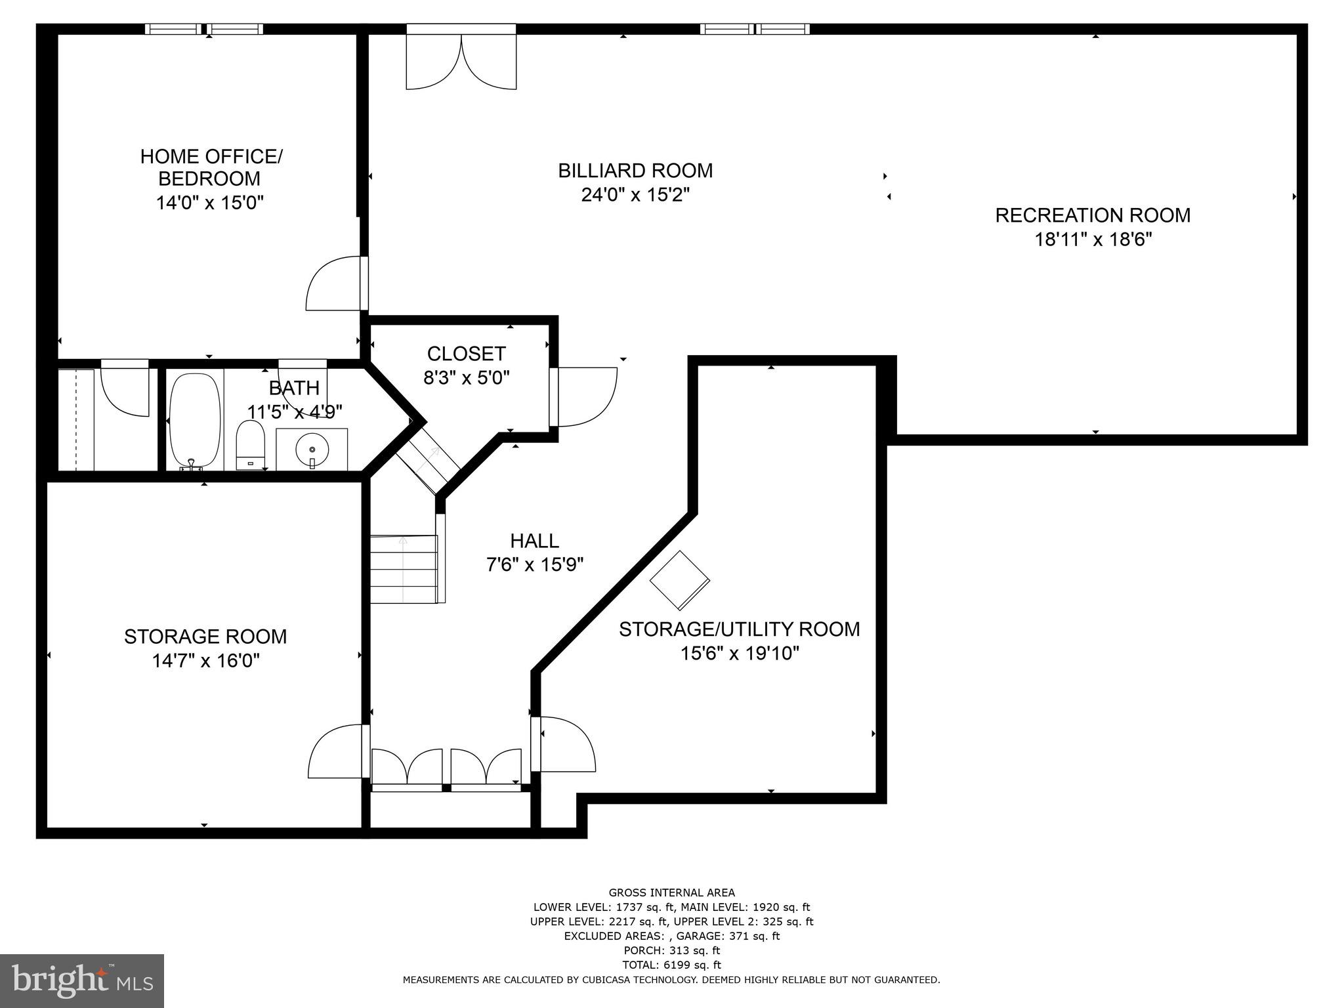
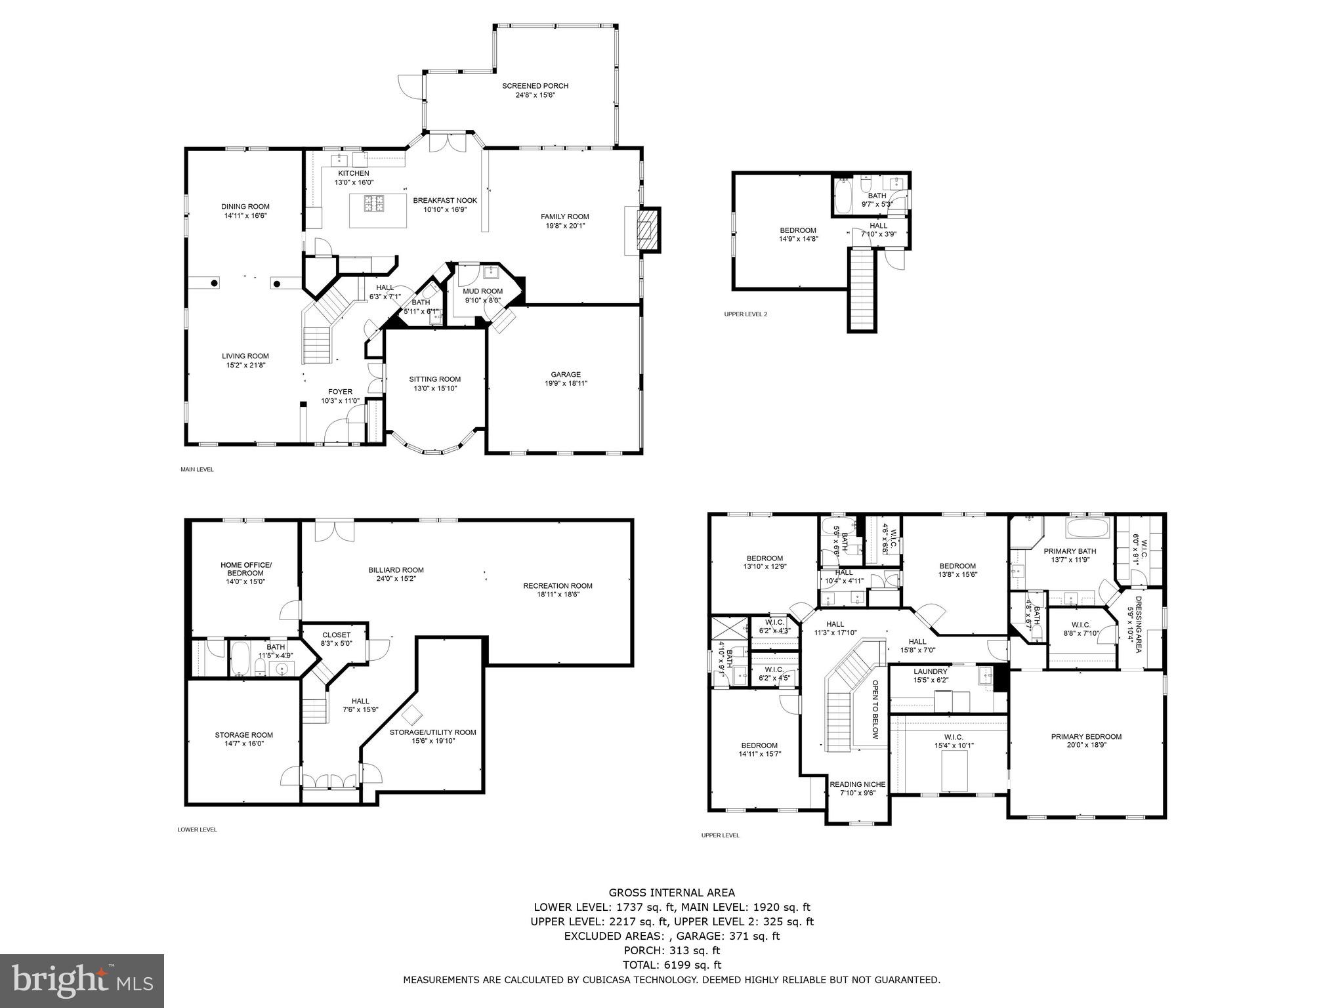
Run don’t walk to show this home! Absolutely stunning Oakton model by Craftmark. The most beautiful home in Potomac Glen! Completely renovated from the 4th floor down to the basement! Gorgeous and rare stone-front home on corner lot, birch hardwood floors throughout the entire first and second levels, beautifully modern, updated kitchen, elegant living room and dining room, gorgeous family room with stone fireplace, office/den, 6 spacious bedrooms including a huge primary bedroom with enormous walk-in closets, and 5.5 bathrooms, including a beautiful primary bathroom suite. Bonus 4th level with bedroom and full bathroom, spectacular private screened-in porch with stairs down to backyard patio, huge walkout basement with enormous recreation room, family and media entertainment area, 6th bedroom and full bathroom plus storage. All windows in the entire house were replaced in 2017. This is the most beautiful home in Potomac Glen by far! It is stunning and truly spectacular! Call showingtime for appointment. No lockbox but this is easier than a lockbox: Set appointment with ShowingTime and seller will open the door and leave while you show this gorgeous home. Very easy to show! Be sure to click on the video camera icon above to see the video, the “dollhouse” photography and 2D floor plans.
Features & Amenities
Interior
-
Total Bedrooms
6
-
Bathrooms
5
-
1/2 Bathrooms
1
-
Above Grade Finished Area
4308.0
-
Basement YN
YES
-
Cooling YN
YES
-
Cooling
Central Air, Electric
-
Fireplace YN
YES
-
Heating YN
YES
-
Heating
Natural Gas, Forced Air
-
Pet friendly
No
Exterior
-
Garage
Yes
-
Garage spaces
2
-
Construction Materials
Stone
-
Parking
Garage Door Opener, Garage, Attached
-
Pool
Yes
-
Pool Features
Community
-
Waterfront YN
NO
Area & Lot
-
Lot Size(acres)
0.22
-
Lot Size(square feet)
9,748
-
Property Type
Residential
-
Property Sub Type
Single Family Residence
-
Architectural Style
Other
Price
-
Sales Price
$1,595,000
-
Tax Amount
$13,101
-
Sq. Footage
5,408
-
Price/SqFt
$294
HOA
-
Association
YES
-
Association Fee
$79
-
Association Fee Frequency
Monthly
-
Association Fee Includes
N/A
Property Resources
-
Horse Property
NO
School District
-
Elementary School
WAYSIDE
-
Middle School
HERBERT HOOVER
-
High School
WINSTON CHURCHILL
Property Features
-
New Construction
NO
-
Association Amenities
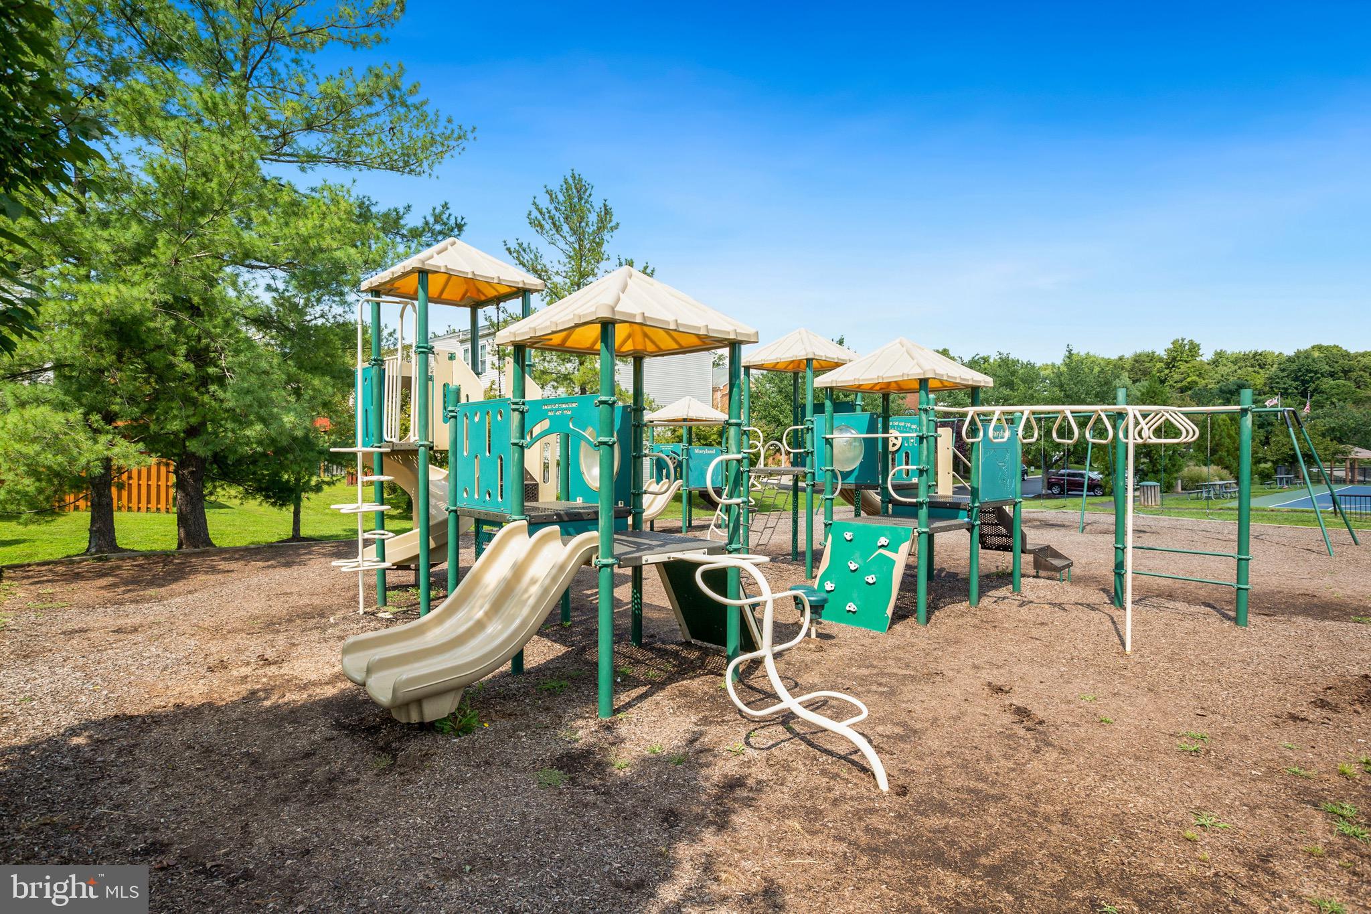
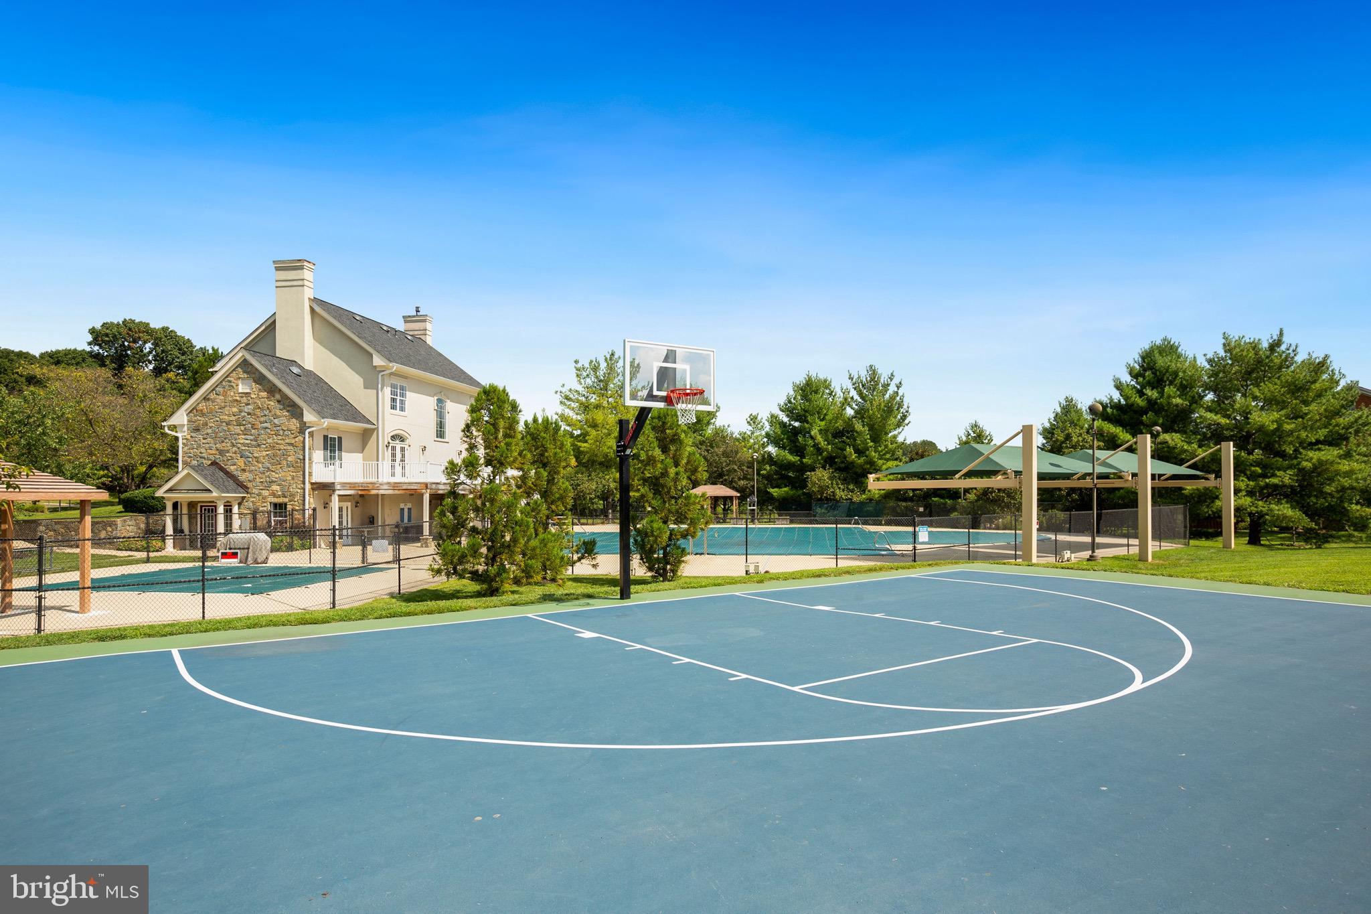
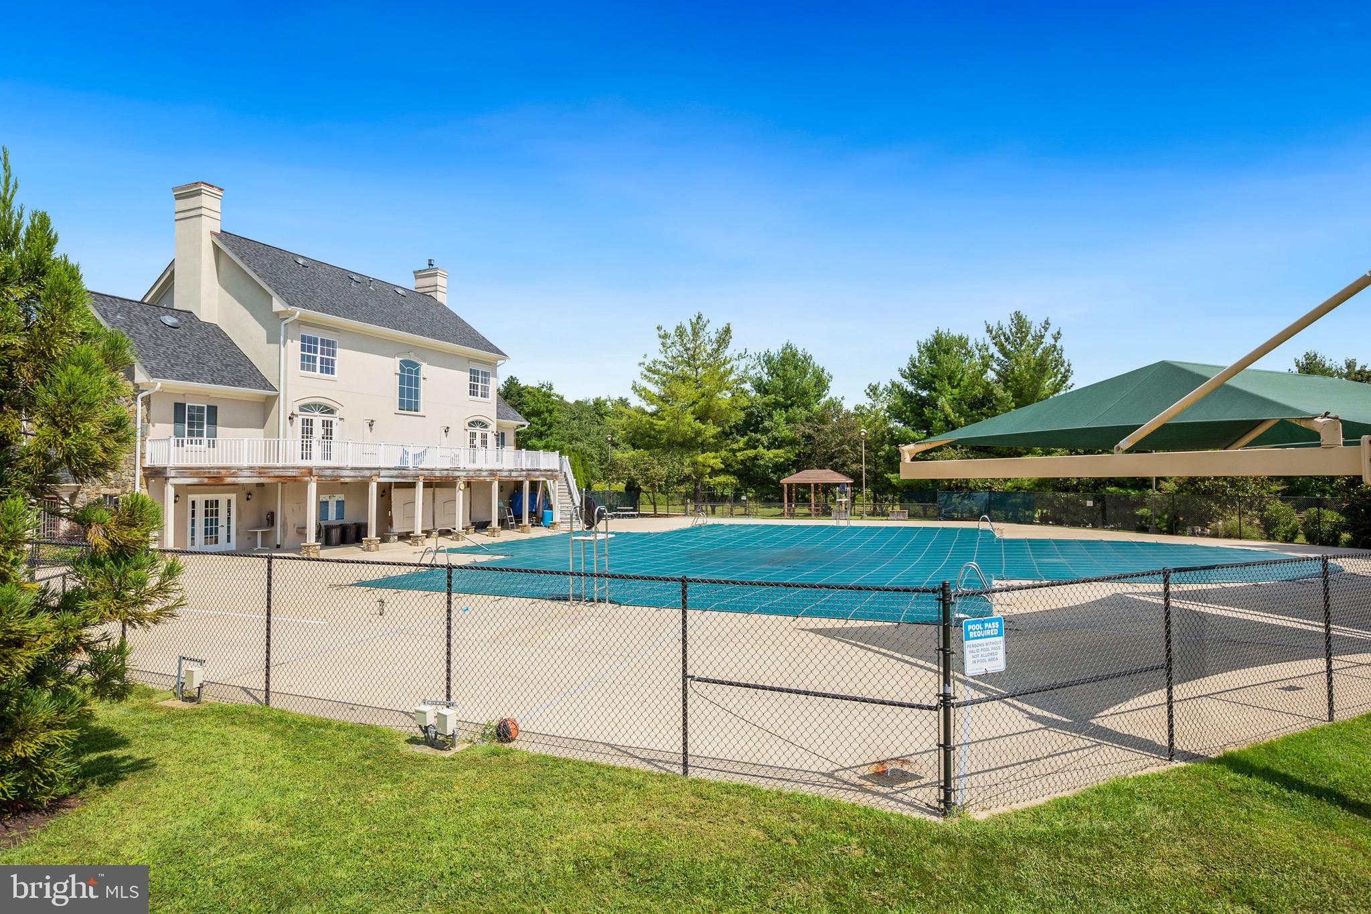
Clubhouse, Tennis Court(s), Basketball Court, Jogging Path
-
Foundation Details
Other
-
Senior Community YN
NO
-
Sewer
Public Sewer
-
Tax Lot
1
-
Water Source
Public
Schedule a Showing
Showing scheduled successfully.
Mortgage calculator
Estimate your monthly mortgage payment, including the principal and interest, property taxes, and HOA. Adjust the values to generate a more accurate rate.
Your payment
Principal and Interest:
$
Property taxes:
$
HOA fees:
$
Total loan payment:
$
Total interest amount:
$
Location
County
MONTGOMERY
Elementary School
WAYSIDE
Middle School
HERBERT HOOVER
High School
WINSTON CHURCHILL
Listing Courtesy of Douglas A Crowley, RE/MAX Realty Group
RealHub Information is provided exclusively for consumers' personal, non-commercial use, and it may not be used for any purpose other than to identify prospective properties consumers may be interested in purchasing. All information deemed reliable but not guaranteed and should be independently verified. All properties are subject to prior sale, change or withdrawal. RealHub website owner shall not be responsible for any typographical errors, misinformation, misprints and shall be held totally harmless.

Salesperson, Realtor
Sarah Strong
Call Sarah today to schedule a private showing.

* Listings on this website come from the FMLS IDX Compilation and may be held by brokerage firms other than the owner of this website. The listing brokerage is identified in any listing details. Information is deemed reliable but is not guaranteed. If you believe any FMLS listing contains material that infringes your copyrighted work please click here to review our DMCA policy and learn how to submit a takedown request.© 2024 FMLS.
Related Properties

POTOMAC
7809 HIDDEN MEADOW TERRACE
4 Beds
3 Baths
4,558 Sq.Ft.
$1,395,000
MLS#: MDMC2225124

POTOMAC
8200 W GAINSBOROUGH COURT
5 Beds
3 Baths
3,909 Sq.Ft.
$1,298,000
MLS#: MDMC2256822

POTOMAC
12525 LINDA VIEW LANE
5 Beds
4 Baths
4,146 Sq.Ft.
$1,750,000
MLS#: MDMC2235540

POTOMAC
10320 GLEN ROAD
6 Beds
4 Baths
5,335 Sq.Ft.
$1,750,000
MLS#: MDMC2256030

POTOMAC
10904 GAINSBOROUGH ROAD
4 Beds
3 Baths
3,504 Sq.Ft.
$1,399,000
MLS#: MDMC2256808
POTOMAC
8578 BRICKYARD ROAD
6 Beds
7 Baths
6,003 Sq.Ft.
$1,775,000
MLS#: MDMC2241386

POTOMAC
8501 WARDE TERRACE
4 Beds
3 Baths
3,735 Sq.Ft.
$1,450,000
MLS#: MDMC2251384

POTOMAC
12500 PARK POTOMAC AVENUE 201N
2 Beds
2 Baths
2,158 Sq.Ft.
$1,650,000
MLS#: MDMC2254662

POTOMAC
11709 BECKET STREET
5 Beds
4 Baths
4,017 Sq.Ft.
$1,400,000
MLS#: MDMC2250246
POTOMAC
12100 DREWS COURT
4 Beds
5 Baths
5,894 Sq.Ft.
$1,825,000
MLS#: MDMC2227724
.png)