


Property
Beds
5
Full Baths
4
1/2 Baths
1
Year Built
1963
Sq.Footage
4,845
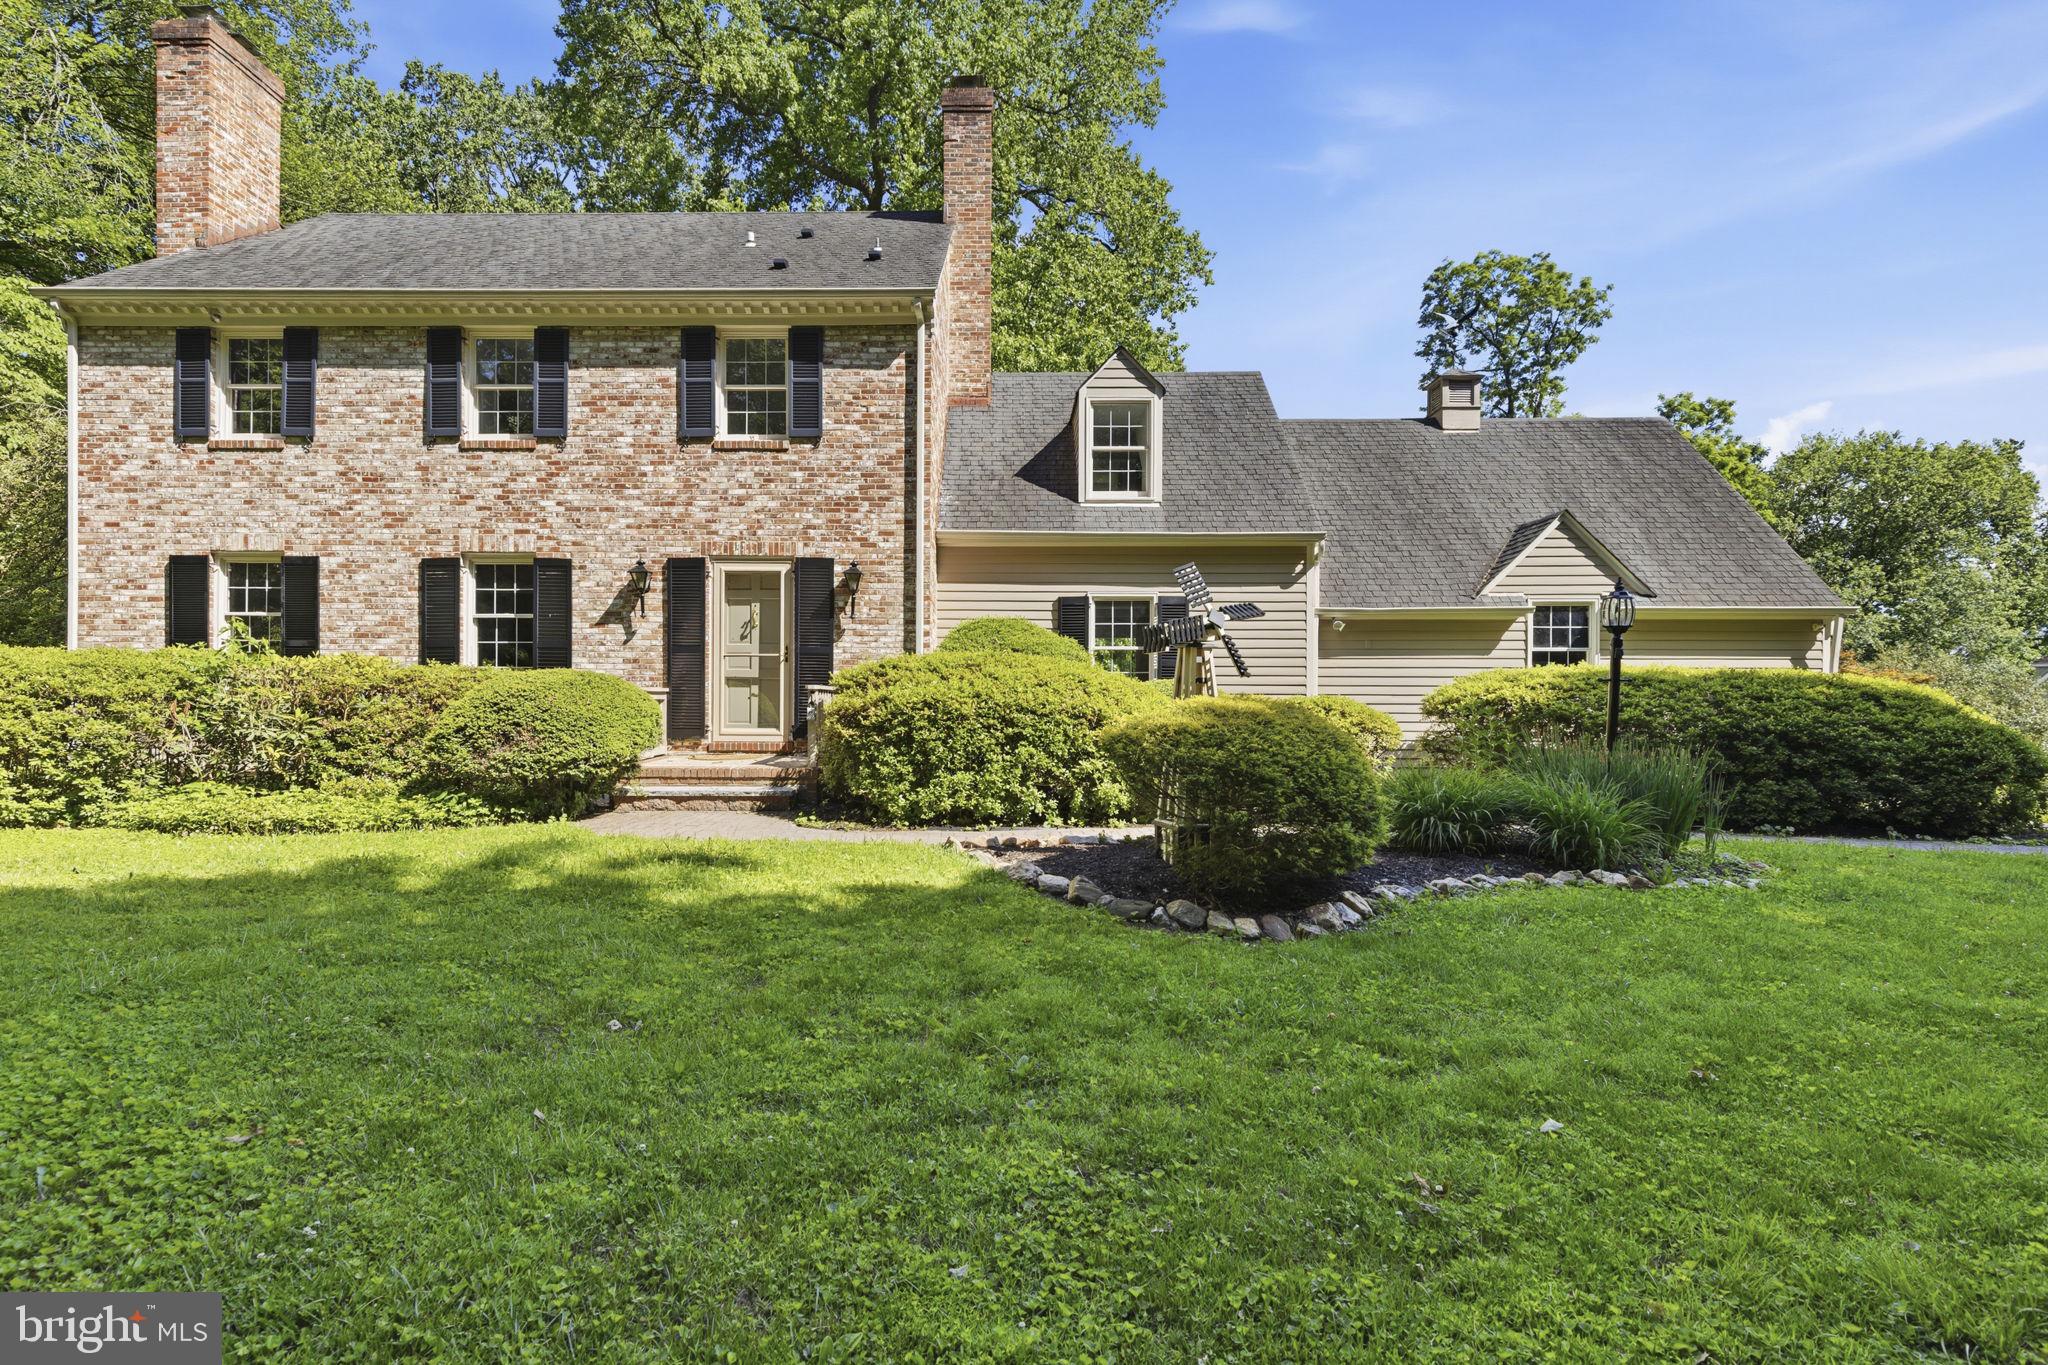
Wow! This impressive, expanded Cape Cod is set on 3.73 acres (2 parcels) with attached main floor in-law suite, gorgeous inground pool, and first floor primary suite is tucked away in a beautiful, private setting. This multi-generational home with gleaming hardwood floors throughout has an excellent floor plan for gracious entertaining and easy, everyday living. Step into the large, two-story foyer that opens to the formal living room with crown and chair moldings, and a wood burning fireplace. The spacious dining room also has crown and chair rail moldings and offers the perfect setting for casual or formal meals. The expansive kitchen is a chef's dream, featuring granite counters and newer Monogram and Bosch stainless appliances (2022). Adjoining the kitchen is a wonderful family room with custom built-ins, and a second fireplace. The family room leads to the bright sunroom with cathedral ceilings, wrap-around windows, wet bar & mini frig. The enclosed, tranquil rear porch, located off the kitchen, is shared with the in-law suite which includes a kitchenette, bedroom and full bath. Upstairs, there are three spacious bedrooms with hardwood floors and a remodeled full bath. The barn-like detached garage can accommodate 6 cars and includes an EV charger. There are stairs to a huge upper level that can be finished as additional space depending on your needs. Some of the many updates in the past 5 years include: interior & exterior painting (house & garage), new pool filter & pump, all bathrooms updated, water filtration system, EV charger in garage, and appliances. New back patio in 2020, new high-efficiency HVAC system in 2018, new roof in 2017, and new windows throughout the house in 2016. 11210 Old Carriage Rd is a truly exceptional home in move-in condition that offers multi-generational options, comfort and timeless design!
Features & Amenities
Interior
-
Other Interior Features
Eat-in Kitchen, Kitchen Island, Recessed Lighting, Ceiling Fan(s), Vaulted Ceiling(s), Built-in Features, Bar, Crown Molding
-
Total Bedrooms
5
-
Bathrooms
4
-
1/2 Bathrooms
1
-
Above Grade Finished Area
4050.0
-
Basement YN
YES
-
Cooling YN
YES
-
Cooling
Ceiling Fan(s), Zoned, Electric
-
Fireplace YN
YES
-
Heating YN
YES
-
Heating
Electric, Zoned, Heat Pump
-
Main Level Bedrooms
2
-
Pet friendly
N/A
Exterior
-
Garage
Yes
-
Garage spaces
6
-
Construction Materials
Brick, Stone, Wood Siding
-
Other Exterior Features
Storage
-
Parking
Garage Door Opener, Garage, Driveway, Detached
-
Patio and Porch Features
Deck, Patio, Porch, Enclosed
-
Pool
Yes
-
Pool Features
In Ground, Private
-
Waterfront YN
NO
-
View
Trees/Woods, Scenic
Area & Lot
-
Lot Features
Private, Few Trees
-
Lot Size(acres)
3.42
-
Lot Size(square feet)
148,975
-
Property Type
Residential
-
Property Sub Type
Single Family Residence
-
Architectural Style
Cape Cod
Price
-
Sales Price
$985,000
-
Tax Amount
$11,666.88
-
Zoning
Residential
-
Sq. Footage
4,845
-
Price/SqFt
$203
HOA
-
Association
No
School District
-
Elementary School
N/A
-
Middle School
N/A
-
High School
N/A
Property Features
-
New Construction
NO
-
Foundation Details
Block
-
Senior Community YN
NO
-
Sewer
Septic Tank
-
Tax Lot
5
-
Water Source
Well
Schedule a Showing
Showing scheduled successfully.
Mortgage calculator
Estimate your monthly mortgage payment, including the principal and interest, property taxes, and HOA. Adjust the values to generate a more accurate rate.
Your payment
Principal and Interest:
$
Property taxes:
$
HOA fees:
$
Total loan payment:
$
Total interest amount:
$
Location
County
BALTIMORE
Elementary School
Middle School
High School
Listing Courtesy of Carole M Glick , Long & Foster Real Estate, Inc.
RealHub Information is provided exclusively for consumers' personal, non-commercial use, and it may not be used for any purpose other than to identify prospective properties consumers may be interested in purchasing. All information deemed reliable but not guaranteed and should be independently verified. All properties are subject to prior sale, change or withdrawal. RealHub website owner shall not be responsible for any typographical errors, misinformation, misprints and shall be held totally harmless.

AGENT
Sarah Strong
Call Sarah today to schedule a private showing.

* Listings on this website come from the FMLS IDX Compilation and may be held by brokerage firms other than the owner of this website. The listing brokerage is identified in any listing details. Information is deemed reliable but is not guaranteed. If you believe any FMLS listing contains material that infringes your copyrighted work please click here to review our DMCA policy and learn how to submit a takedown request.© 2024 FMLS.
Related Properties
GLEN ARM
13001 DULANEY VALLEY ROAD
4 Beds
2 Baths
2,496 Sq.Ft.
$799,999
MLS#: MDBC2165392
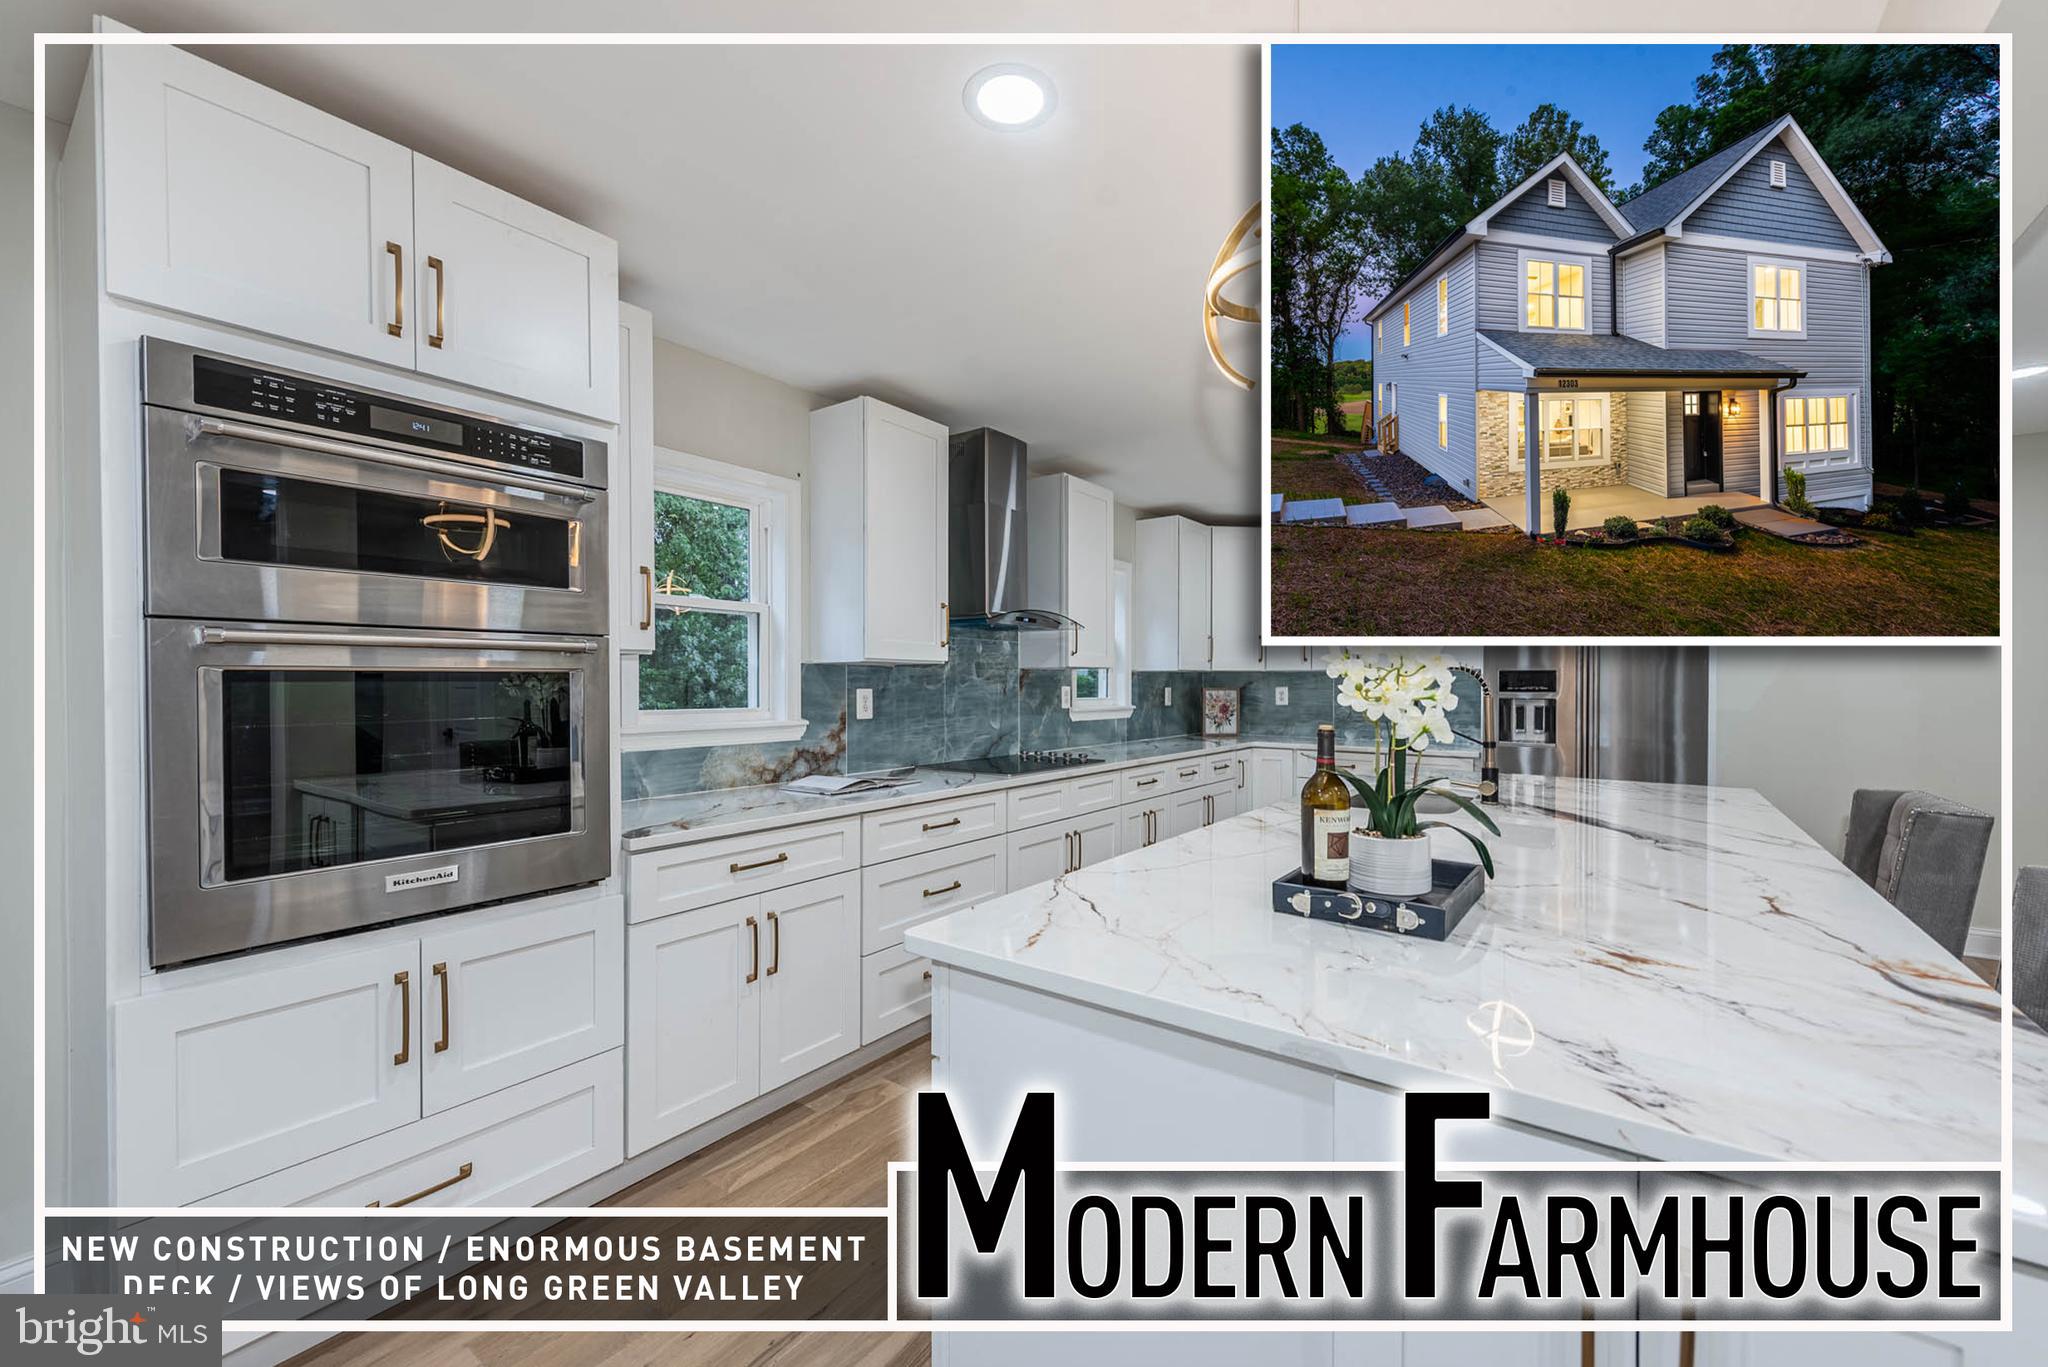
GLEN ARM
12303 LONG GREEN PIKE
5 Beds
4 Baths
4,504 Sq.Ft.
$849,900
MLS#: MDBC2164006
.png)