


Property
Beds
6
Full Baths
6
1/2 Baths
1
Year Built
2012
Sq.Footage
7,508
Presenting a fresh opportunity to own this exceptional Winchester-built estate, perfectly positioned on a premium 0.82-acre homesite backing to protected preserve land for unmatched privacy and tranquil wooded views. Offering 6 bedrooms, 6 full baths, and 1 half bath, this elegant residence features three private primary ensuite retreats—ideal for multi-generational living, extended family, or long-term guests. Timeless architecture begins with a covered portico, professional landscaping with graceful weeping willows, and an elegant blend of stone, brick, and HardiePlank siding. Slate walkways, a fully fenced rear yard with dual gates, irrigation system, exterior security cameras with Guardian app access, and a Generac Guardian generator serving the main level provide beauty and peace of mind. The private outdoor retreat includes a composite dining deck, screened porch, and stone patio with curved garden walls overlooking preserved land with room for a future pool. A dramatic two-story foyer welcomes guests with hardwood floors, a sweeping curved staircase, decorative columns, and a new designer chandelier (2026). Formal living and dining rooms feature crown molding, box trim, a bay window, custom silhouette blinds, and integrated speakers. The soaring family room is filled with stacked windows and anchored by a natural gas fireplace, opening seamlessly to the breakfast area and gourmet kitchen. Designed for both entertaining and everyday living, the kitchen offers granite countertops, extensive cabinetry, a center island with six-burner gas cooktop and downdraft, stainless steel appliances, walk-in pantry with custom pull-out storage, planning desk, filtered water at the sink and refrigerator, new dishwasher (2022), new double wall oven (2025), and fresh paint (2026). A secondary staircase and second main-level laundry add convenience. The main-level primary suite offers dual custom-organized closets and a spa-inspired bath with clerestory windows and integrated speakers. Upstairs, hardwood flooring extends throughout every bedroom. The luxurious upper primary suite features a tray ceiling, sitting area, bay window, oversized dressing room with window, second walk-in closet, and convenient access to the upper laundry center. Its renovated bath showcases new quartz countertops, updated faucets and lighting (2026), separate vanities, soaking tub, walk-in shower, and dual filtered water stations. A private ensuite and two additional spacious bedrooms, including one ideal as a home office, complete the upper level. The finished walk-out lower level is designed for entertaining with engineered wood floors, spacious recreation and media areas, and an impressive wet bar featuring wraparound seating, full back bar, refrigerator, stainless sink, ceramic tile flooring, and direct patio access. Two full baths serve this level, including a third private primary-style suite with walk-in closet and full bath, currently used as a fitness room. A bonus room with French doors and custom built-ins offers endless flexibility. Additional highlights include dual laundry centers, natural gas heating and hot water, whole-house speaker system, National Water purification and filtration, professional pest protection, and an epoxy-finished three-car side-loading garage with built-in shelving. Blending timeless craftsmanship, thoughtful upgrades, exceptional flexibility, and a spectacular private setting, 11229 Kinsale Court offers an extraordinary luxury lifestyle in one of Howard County's most desirable locations.
Features & Amenities
Interior
-
Other Interior Features
Eat-in Kitchen, Kitchen Island, Recessed Lighting, Bar, Ceiling Fan(s), Pantry, Walk-In Closet(s), High Ceilings, Tray Ceiling(s), Built-in Features, Crown Molding, Open Floorplan, Soaking Tub
-
Total Bedrooms
6
-
Bathrooms
6
-
1/2 Bathrooms
1
-
Above Grade Finished Area
5508.0
-
Basement YN
YES
-
Cooling YN
YES
-
Cooling
Heat Pump, Ceiling Fan(s), Zoned, Electric
-
Fireplace YN
YES
-
Heating YN
YES
-
Heating
Exhaust Fan, Electric, Natural Gas, Forced Air, Zoned
-
Main Level Bedrooms
1
-
Pet friendly
N/A
Exterior
-
Garage
Yes
-
Garage spaces
3
-
Construction Materials
Brick, HardiPlank Type, Stone
-
Other Exterior Features
Lighting
-
Parking
Garage Door Opener, Private, Garage, Inside Entrance, Attached
-
Patio and Porch Features
Deck, Patio, Screened, Porch
-
Pool
No
-
Waterfront YN
NO
-
View
Panoramic, Garden, Scenic
Area & Lot
-
Lot Features
Cul-De-Sac
-
Lot Size(acres)
0.82
-
Lot Size(square feet)
35,719
-
Property Type
Residential
-
Property Sub Type
Single Family Residence
-
Architectural Style
Transitional
Price
-
Sales Price
$1,600,000
-
Tax Amount
$16,811
-
Sq. Footage
7,508
-
Price/SqFt
$213
HOA
-
Association
YES
-
Association Fee
$90
-
Association Fee Frequency
Monthly
-
Association Fee Includes
N/A
School District
-
Elementary School
N/A
-
Middle School
N/A
-
High School
N/A
Property Features
-
New Construction
NO
-
Foundation Details
Other
-
Senior Community YN
NO
-
Sewer
Septic Tank, Shared Septic
-
Water Source
Well
Schedule a Showing
Showing scheduled successfully.
Mortgage calculator
Estimate your monthly mortgage payment, including the principal and interest, property taxes, and HOA. Adjust the values to generate a more accurate rate.
Your payment
Principal and Interest:
$
Property taxes:
$
HOA fees:
$
Total loan payment:
$
Total interest amount:
$
Location
County
HOWARD
Elementary School
Middle School
High School
Listing Courtesy of Creig E Northrop III, Northrop Realty
RealHub Information is provided exclusively for consumers' personal, non-commercial use, and it may not be used for any purpose other than to identify prospective properties consumers may be interested in purchasing. All information deemed reliable but not guaranteed and should be independently verified. All properties are subject to prior sale, change or withdrawal. RealHub website owner shall not be responsible for any typographical errors, misinformation, misprints and shall be held totally harmless.

Salesperson, Realtor
Sarah Strong
Call Sarah today to schedule a private showing.

* Listings on this website come from the FMLS IDX Compilation and may be held by brokerage firms other than the owner of this website. The listing brokerage is identified in any listing details. Information is deemed reliable but is not guaranteed. If you believe any FMLS listing contains material that infringes your copyrighted work please click here to review our DMCA policy and learn how to submit a takedown request.© 2024 FMLS.
Related Properties
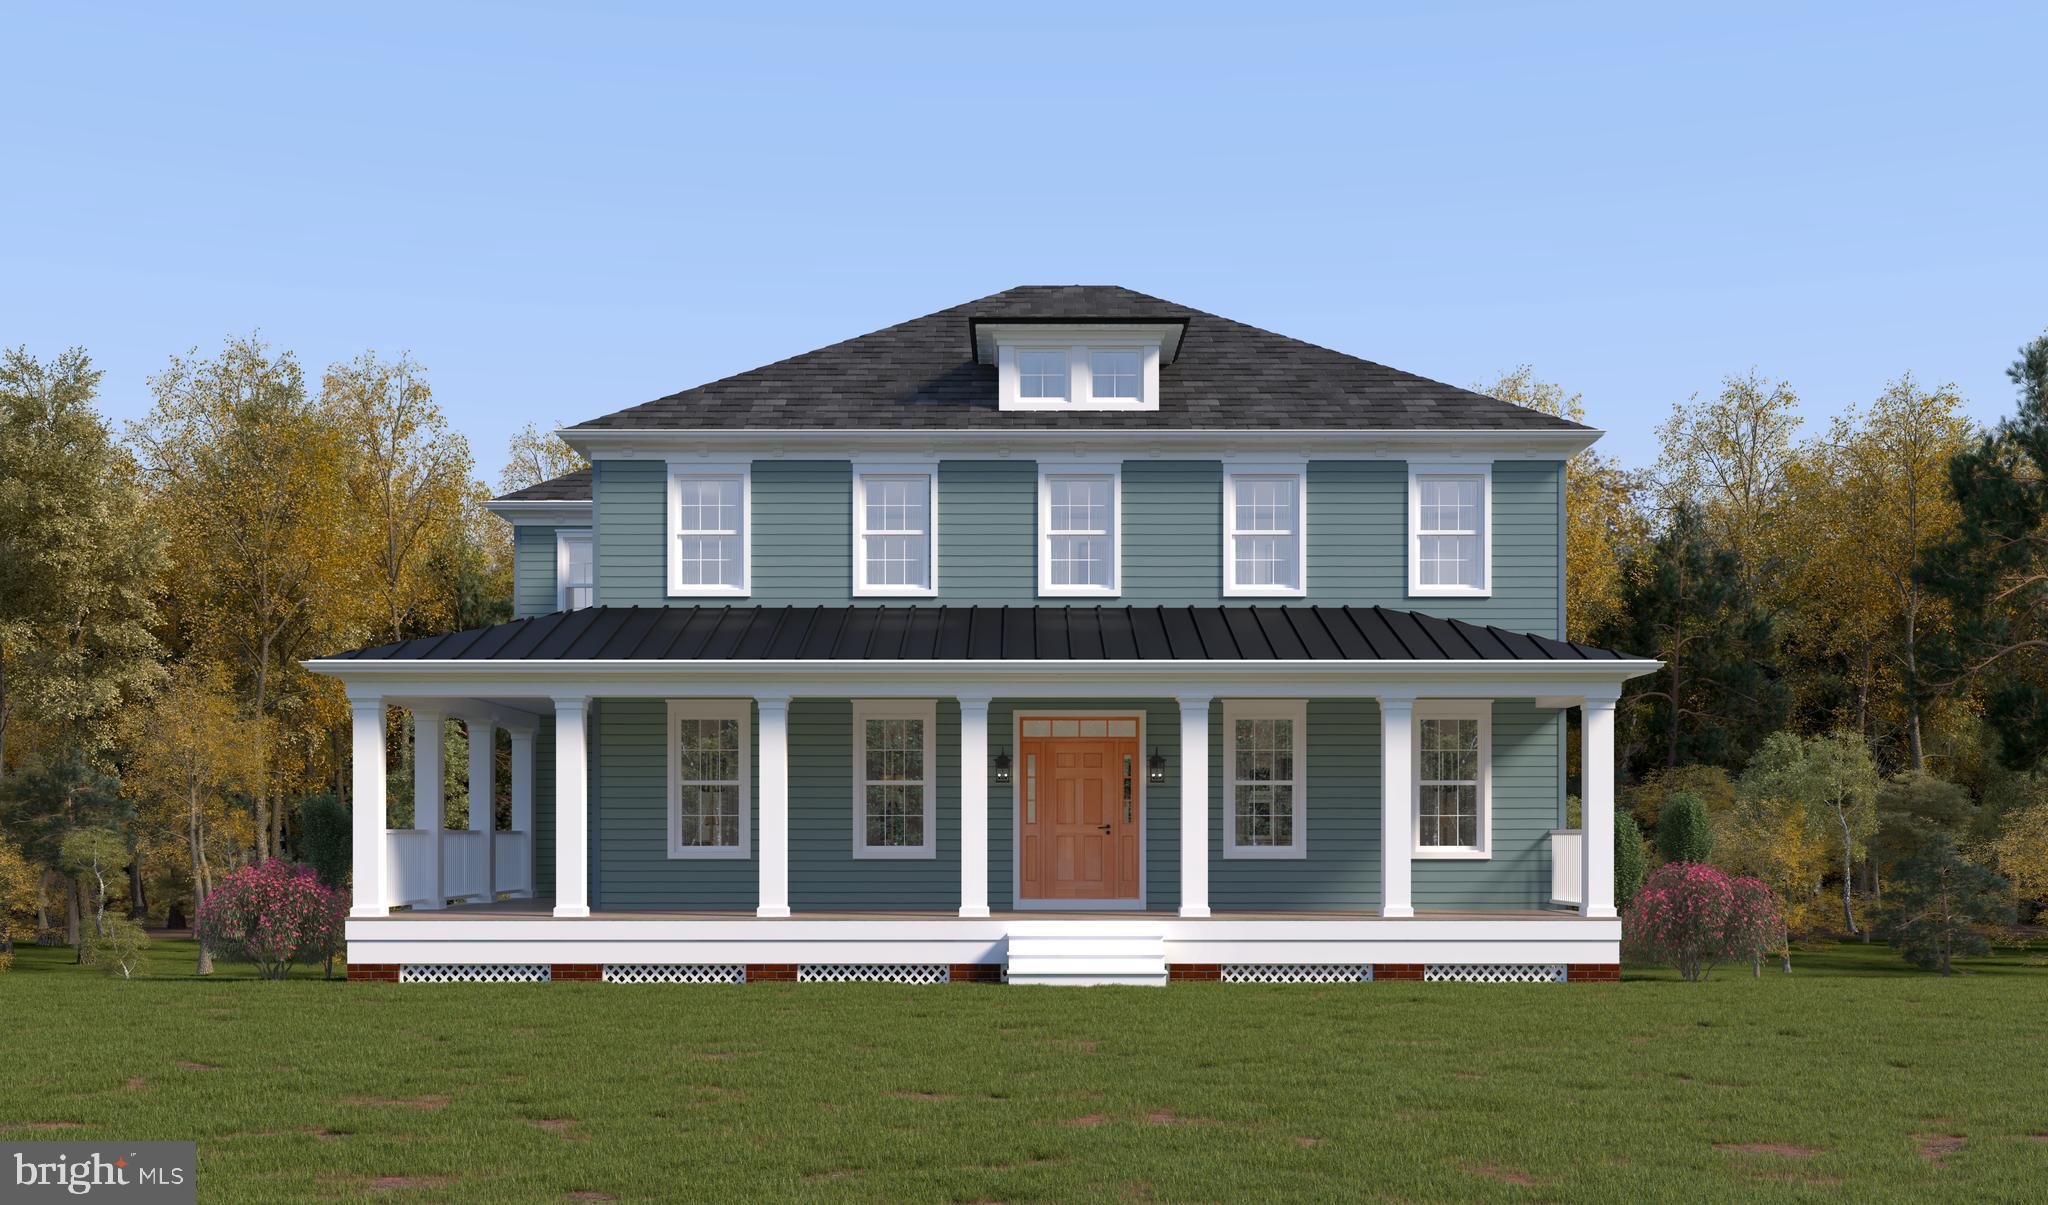
ELLICOTT CITY
3709 MILL CREEK WAY
5 Beds
3 Baths
4,798 Sq.Ft.
$1,498,990
MLS#: MDHW2068394

ELLICOTT CITY
11546 FOX RIVER DRIVE
5 Beds
5 Baths
8,084 Sq.Ft.
$1,590,000
MLS#: MDHW2072442

ELLICOTT CITY
3930 CAREY COURT
4 Beds
3 Baths
4,425 Sq.Ft.
$1,390,000
MLS#: MDHW2073366

ELLICOTT CITY
3684 WESTMOUNT PARKWAY
5 Beds
4 Baths
4,910 Sq.Ft.
$1,495,000
MLS#: MDHW2073636

ELLICOTT CITY
3137 OLD OAK DRIVE
6 Beds
5 Baths
7,620 Sq.Ft.
$1,780,000
MLS#: MDHW2073700

ELLICOTT CITY
3610 BURGESS ESTATES DRIVE
5 Beds
4 Baths
4,500 Sq.Ft.
$1,855,121
MLS#: MDHW2073422
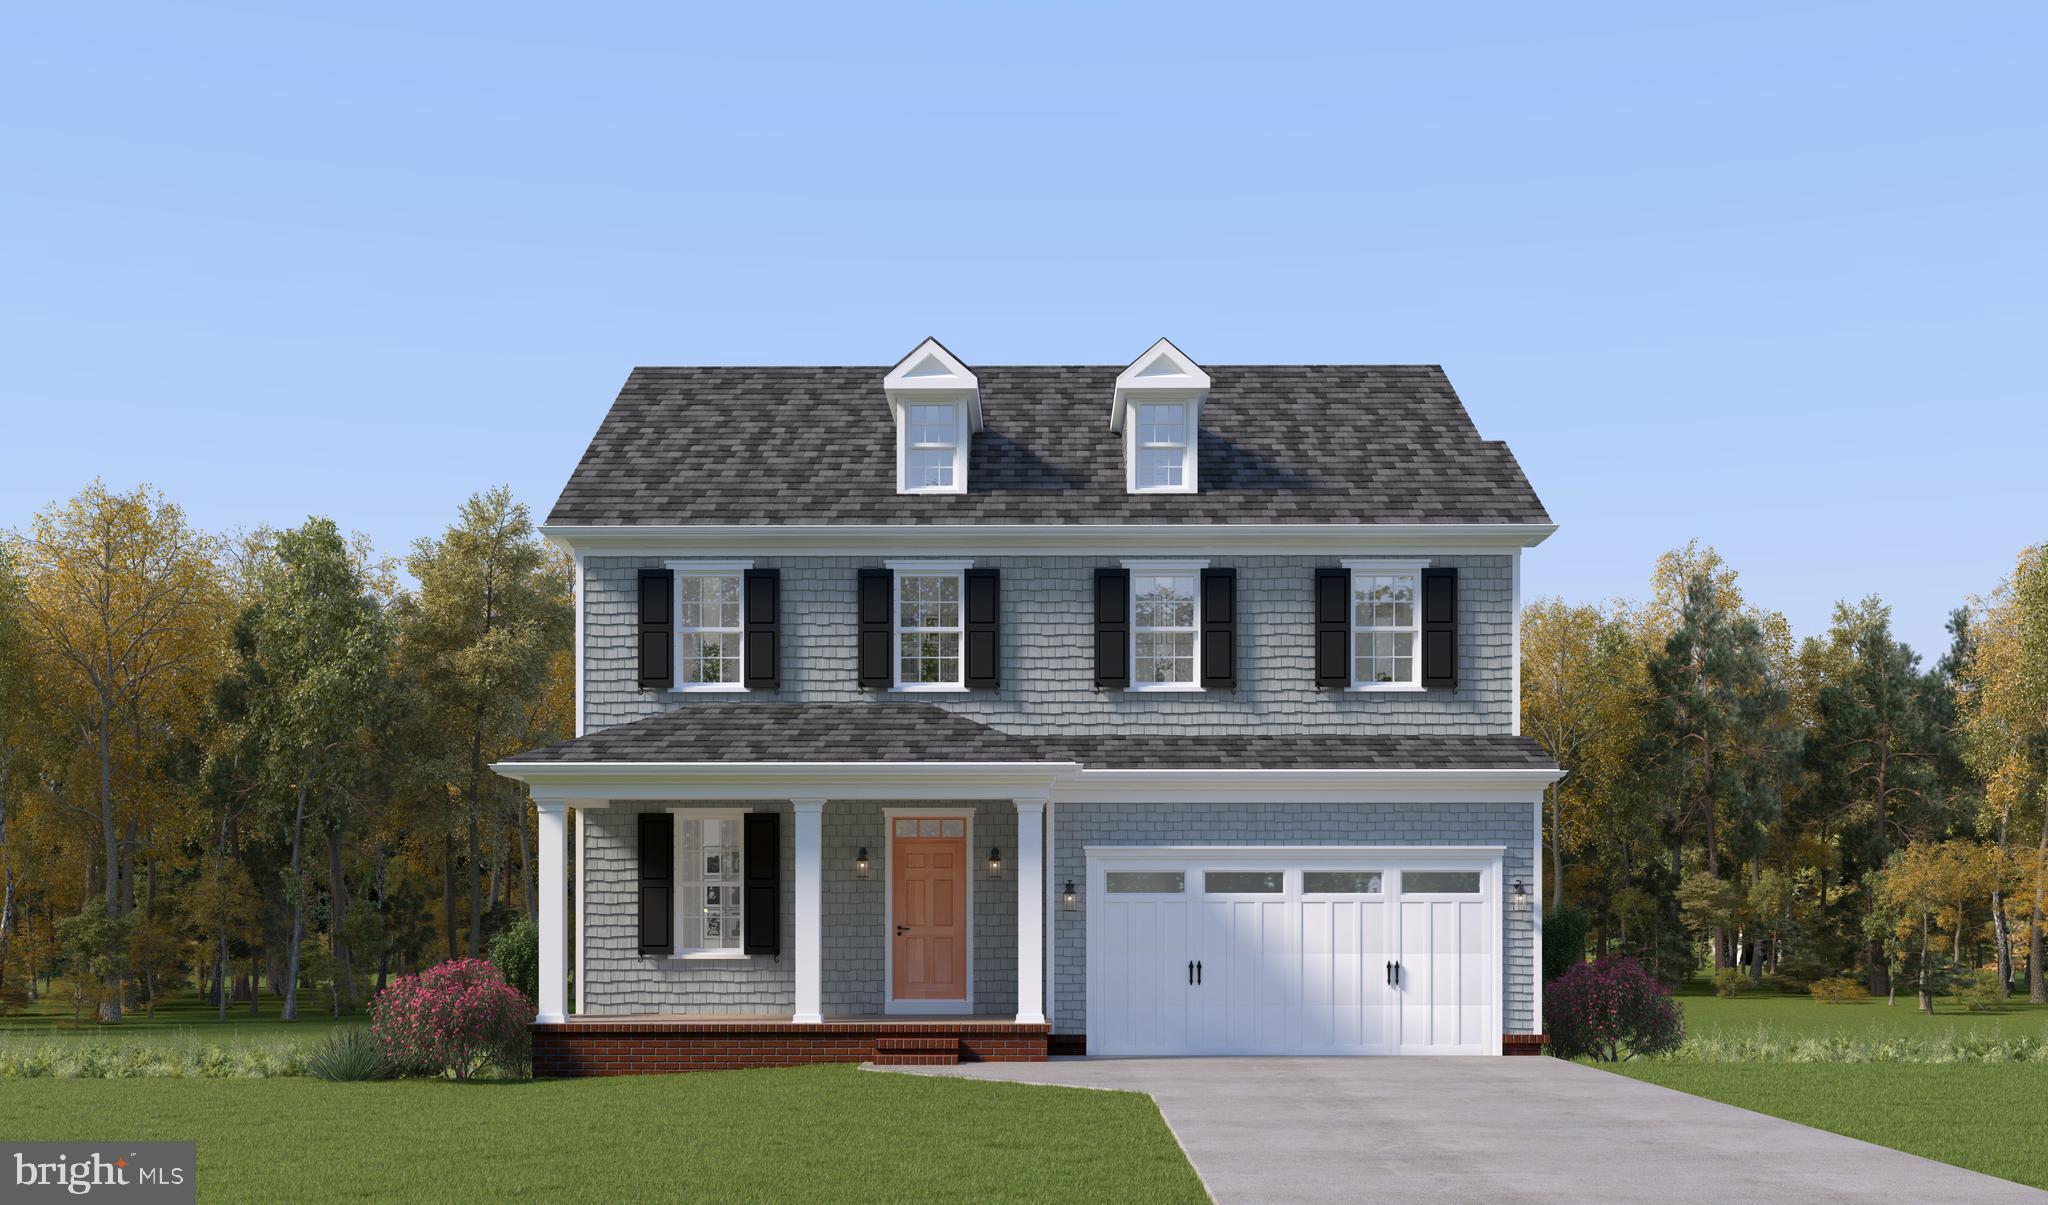
ELLICOTT CITY
3724 MILL CREEK WAY
4 Beds
3 Baths
N/A
$1,374,990
MLS#: MDHW2068382
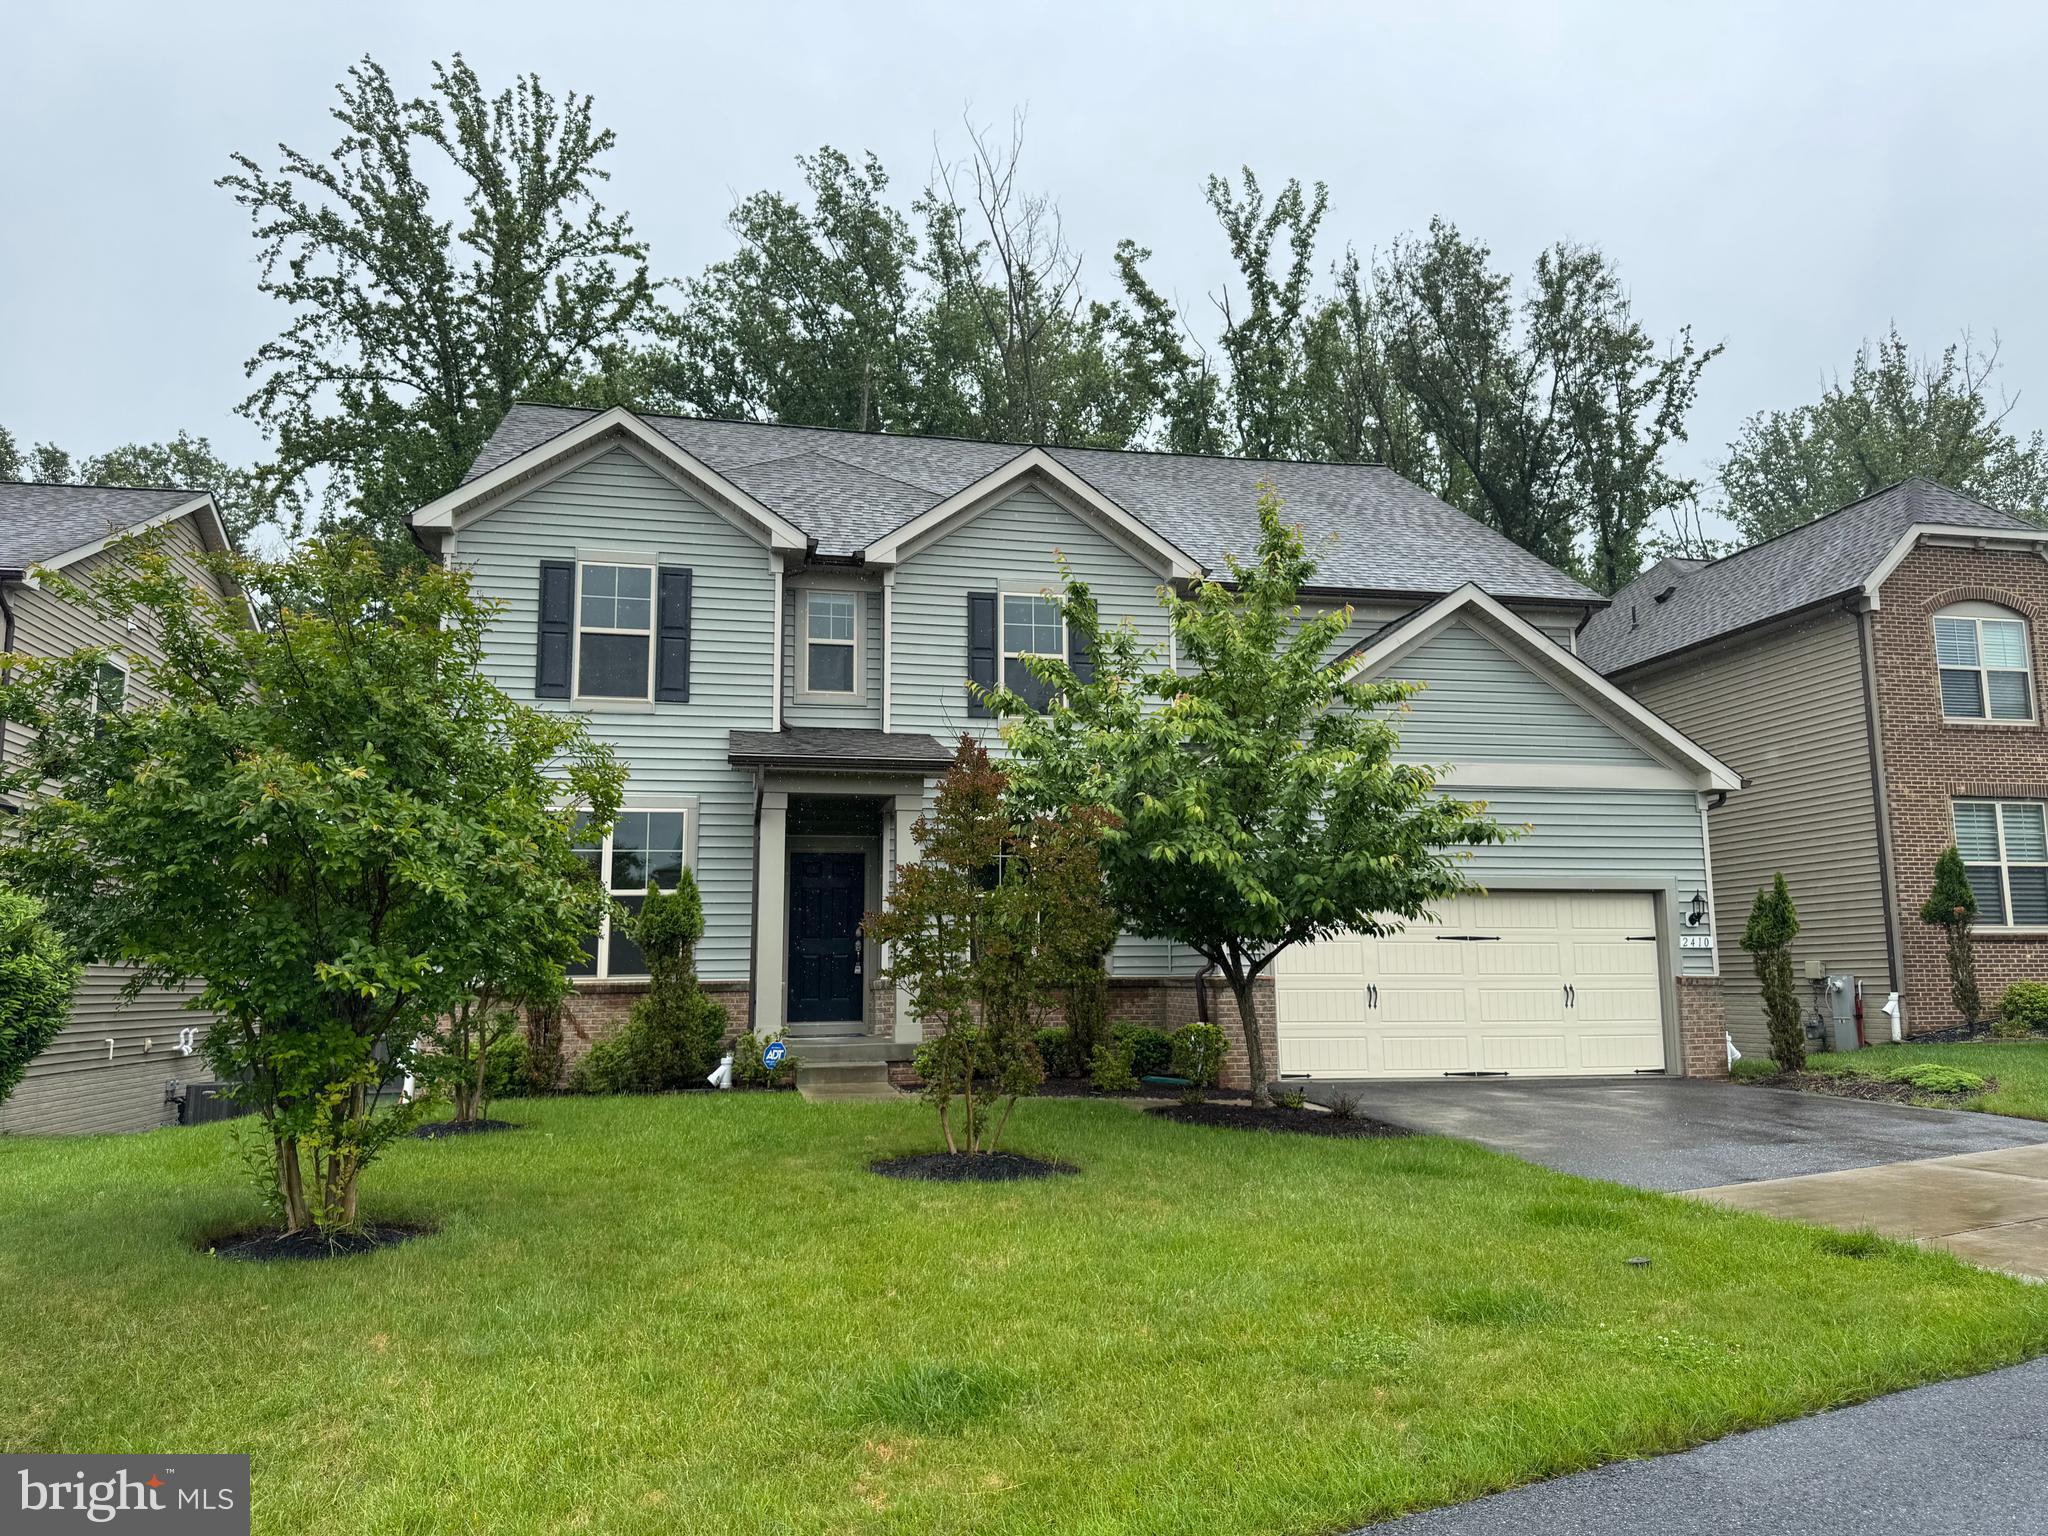
ELLICOTT CITY
2410 VINEYARD SPRINGS WAY
5 Beds
4 Baths
5,092 Sq.Ft.
$1,368,600
MLS#: MDHW2067610
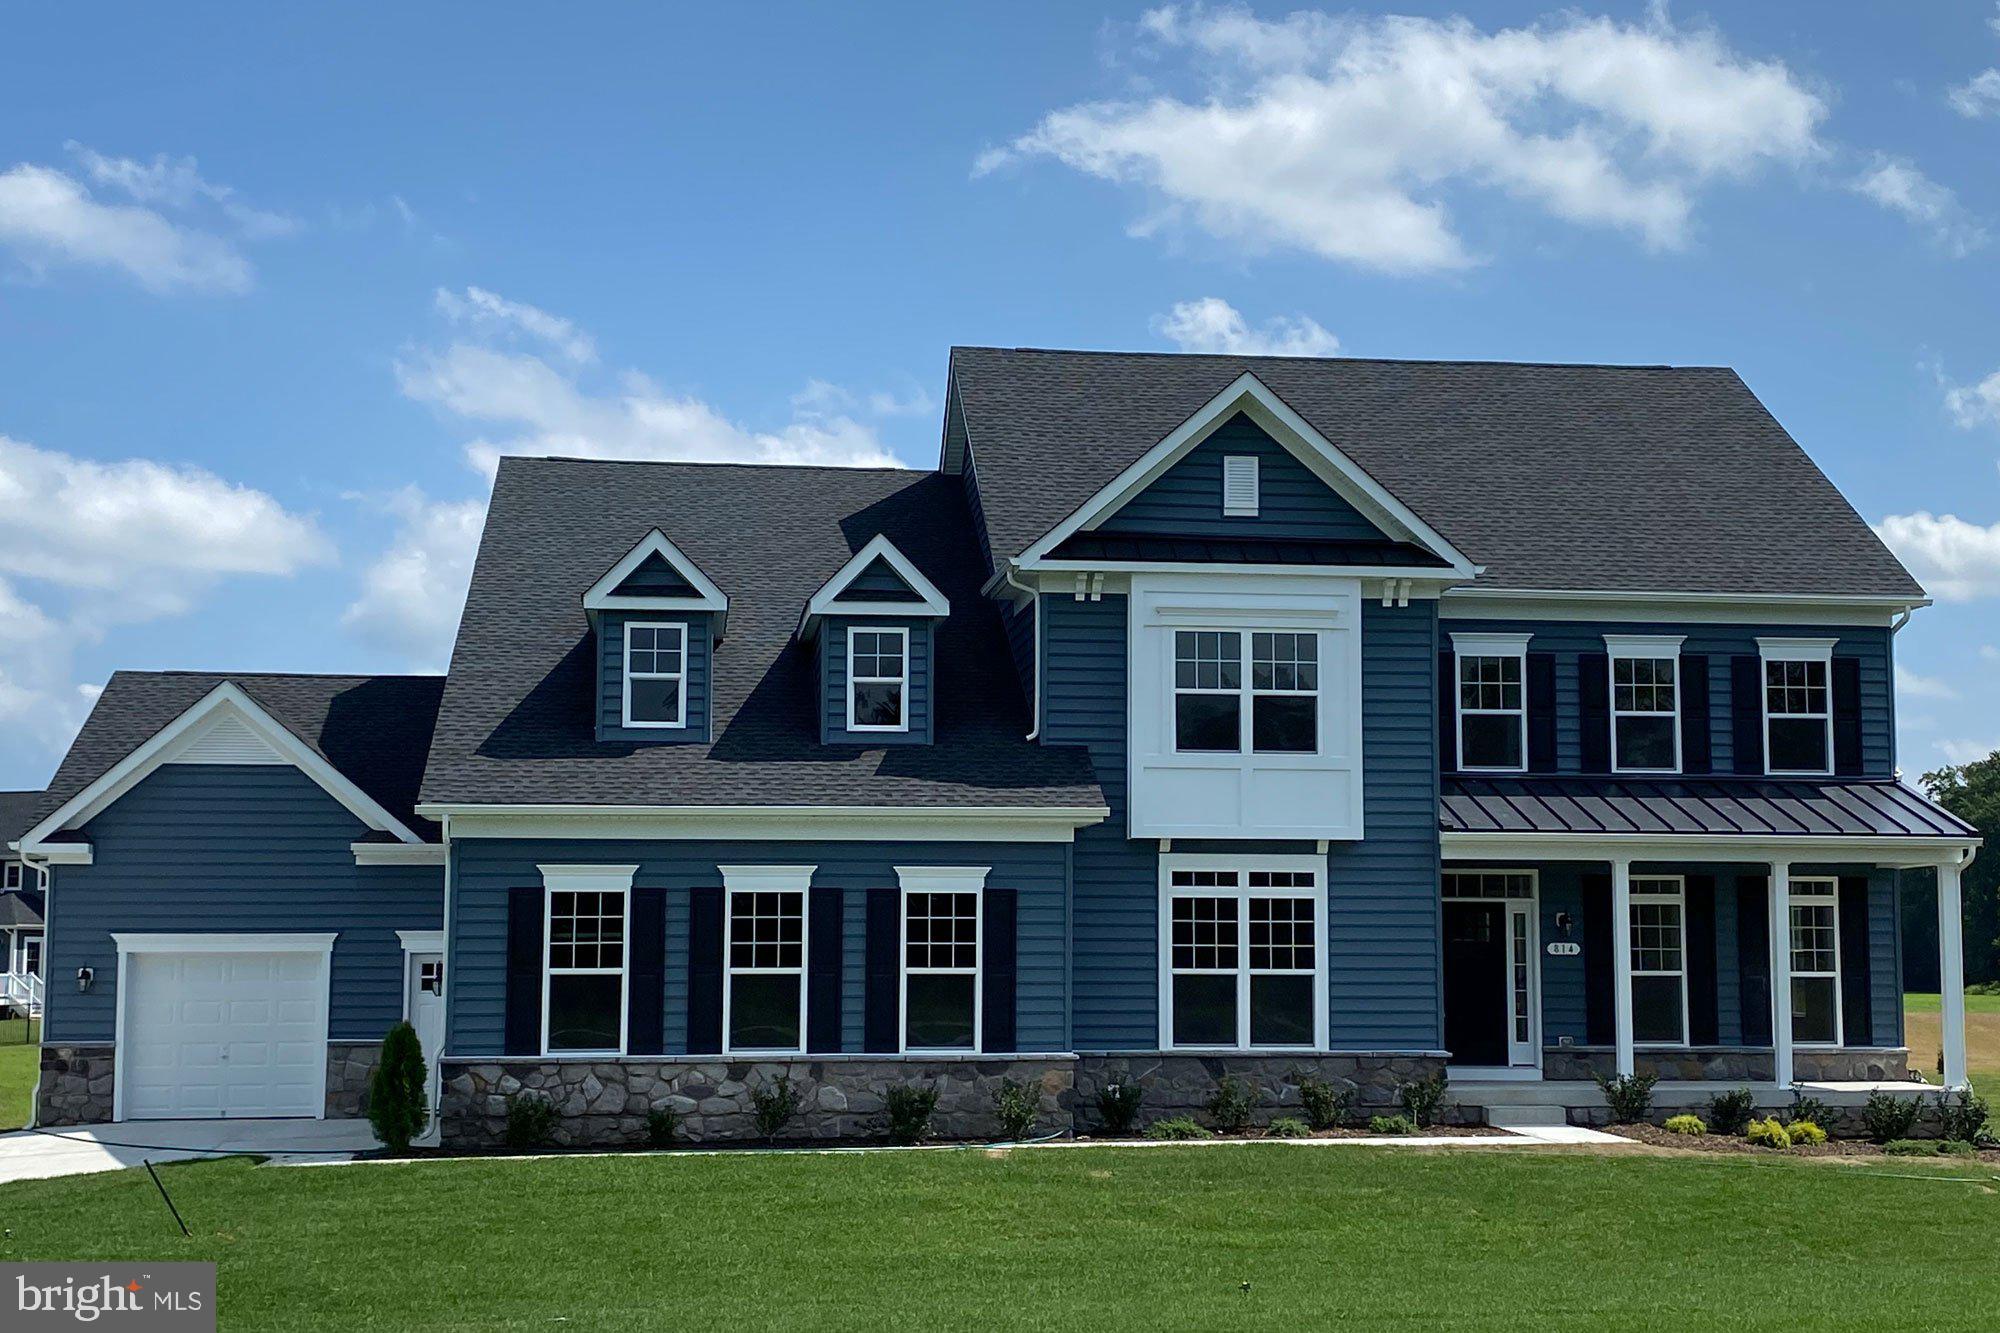
ELLICOTT CITY
8333 GROVE ANGLE ROAD
4 Beds
3 Baths
4,334 Sq.Ft.
$1,345,000
MLS#: MDHW2050744

ELLICOTT CITY
11221 KINSALE COURT
4 Beds
3 Baths
5,582 Sq.Ft.
$1,349,000
MLS#: MDHW2063182
.png)