


Property
Beds
3
Full Baths
2
1/2 Baths
1
Year Built
2003
Sq.Footage
2,084
It's all about the lifestyle at Chesapeake Ranch Estates! This community of 4000 private homes is situated on the Western shore of the Chesapeake Bay and has 67 miles of privately owned and maintained roads. Spend time relaxing at either of the 2 private sandy beaches or the large man-made freshwater lake, perfect for fishing, sailing or swimming or enjoy the wooded campground, hiking trails or athletic field. In addition, CRE has its own airpark with a paved and lighted 2550 ft runway. The Lusby Town Center is just one mile away with a vast selection of restaurants and shops. In addition to all the amenities that CRE has to offer, this home is sure to please! Upon entering the home, you'll find a living room, den, neutral paint and consistent flooring that runs throughout. The family room has a slider to the back screened porch overlooking the yard. The upper level boasts 3 spacious bedrooms, 2 full baths and laundry area. The 21'x13' bonus room above the garage has many possibilities. The extra wide driveway can accommodate 3 cars across and the roof was replaced in 2024.
Features & Amenities
Interior
-
Other Interior Features
Ceiling Fan(s)
-
Total Bedrooms
3
-
Bathrooms
2
-
1/2 Bathrooms
1
-
Above Grade Finished Area
2084.0
-
Basement YN
NO
-
Cooling YN
YES
-
Cooling
Central Air, Ceiling Fan(s), Electric
-
Fireplace YN
NO
-
Heating YN
YES
-
Heating
Electric, Heat Pump
-
Pet friendly
N/A
Exterior
-
Garage
Yes
-
Garage spaces
1
-
Construction Materials
Vinyl Siding
-
Parking
Garage, Driveway, Inside Entrance, Attached
-
Patio and Porch Features
Screened
-
Pool
No
-
Waterfront YN
NO
Area & Lot
-
Lot Size(acres)
0.23
-
Lot Size(square feet)
10,000
-
Property Type
Residential
-
Property Sub Type
Single Family Residence
-
Architectural Style
Colonial
Price
-
Sales Price
$390,000
-
Tax Amount
$3,771
-
Sq. Footage
2,084
-
Price/SqFt
$187
HOA
-
Association
YES
-
Association Fee
$622.66
-
Association Fee Frequency
Annually
-
Association Fee Includes
N/A
School District
-
Elementary School
N/A
-
Middle School
N/A
-
High School
N/A
Property Features
-
New Construction
NO
-
Association Amenities
Other, Beach Access, Jogging Path
-
Senior Community YN
NO
-
Sewer
Septic Tank
-
Tax Lot
173
-
Water Source
Public
Schedule a Showing
Showing scheduled successfully.
Mortgage calculator
Estimate your monthly mortgage payment, including the principal and interest, property taxes, and HOA. Adjust the values to generate a more accurate rate.
Your payment
Principal and Interest:
$
Property taxes:
$
HOA fees:
$
Total loan payment:
$
Total interest amount:
$
Location
County
CALVERT
Elementary School
Middle School
High School
Listing Courtesy of Dale T Hevesy , Garceau Realty
RealHub Information is provided exclusively for consumers' personal, non-commercial use, and it may not be used for any purpose other than to identify prospective properties consumers may be interested in purchasing. All information deemed reliable but not guaranteed and should be independently verified. All properties are subject to prior sale, change or withdrawal. RealHub website owner shall not be responsible for any typographical errors, misinformation, misprints and shall be held totally harmless.

AGENT
Sarah Strong
Call Sarah today to schedule a private showing.

* Listings on this website come from the FMLS IDX Compilation and may be held by brokerage firms other than the owner of this website. The listing brokerage is identified in any listing details. Information is deemed reliable but is not guaranteed. If you believe any FMLS listing contains material that infringes your copyrighted work please click here to review our DMCA policy and learn how to submit a takedown request.© 2024 FMLS.
Related Properties
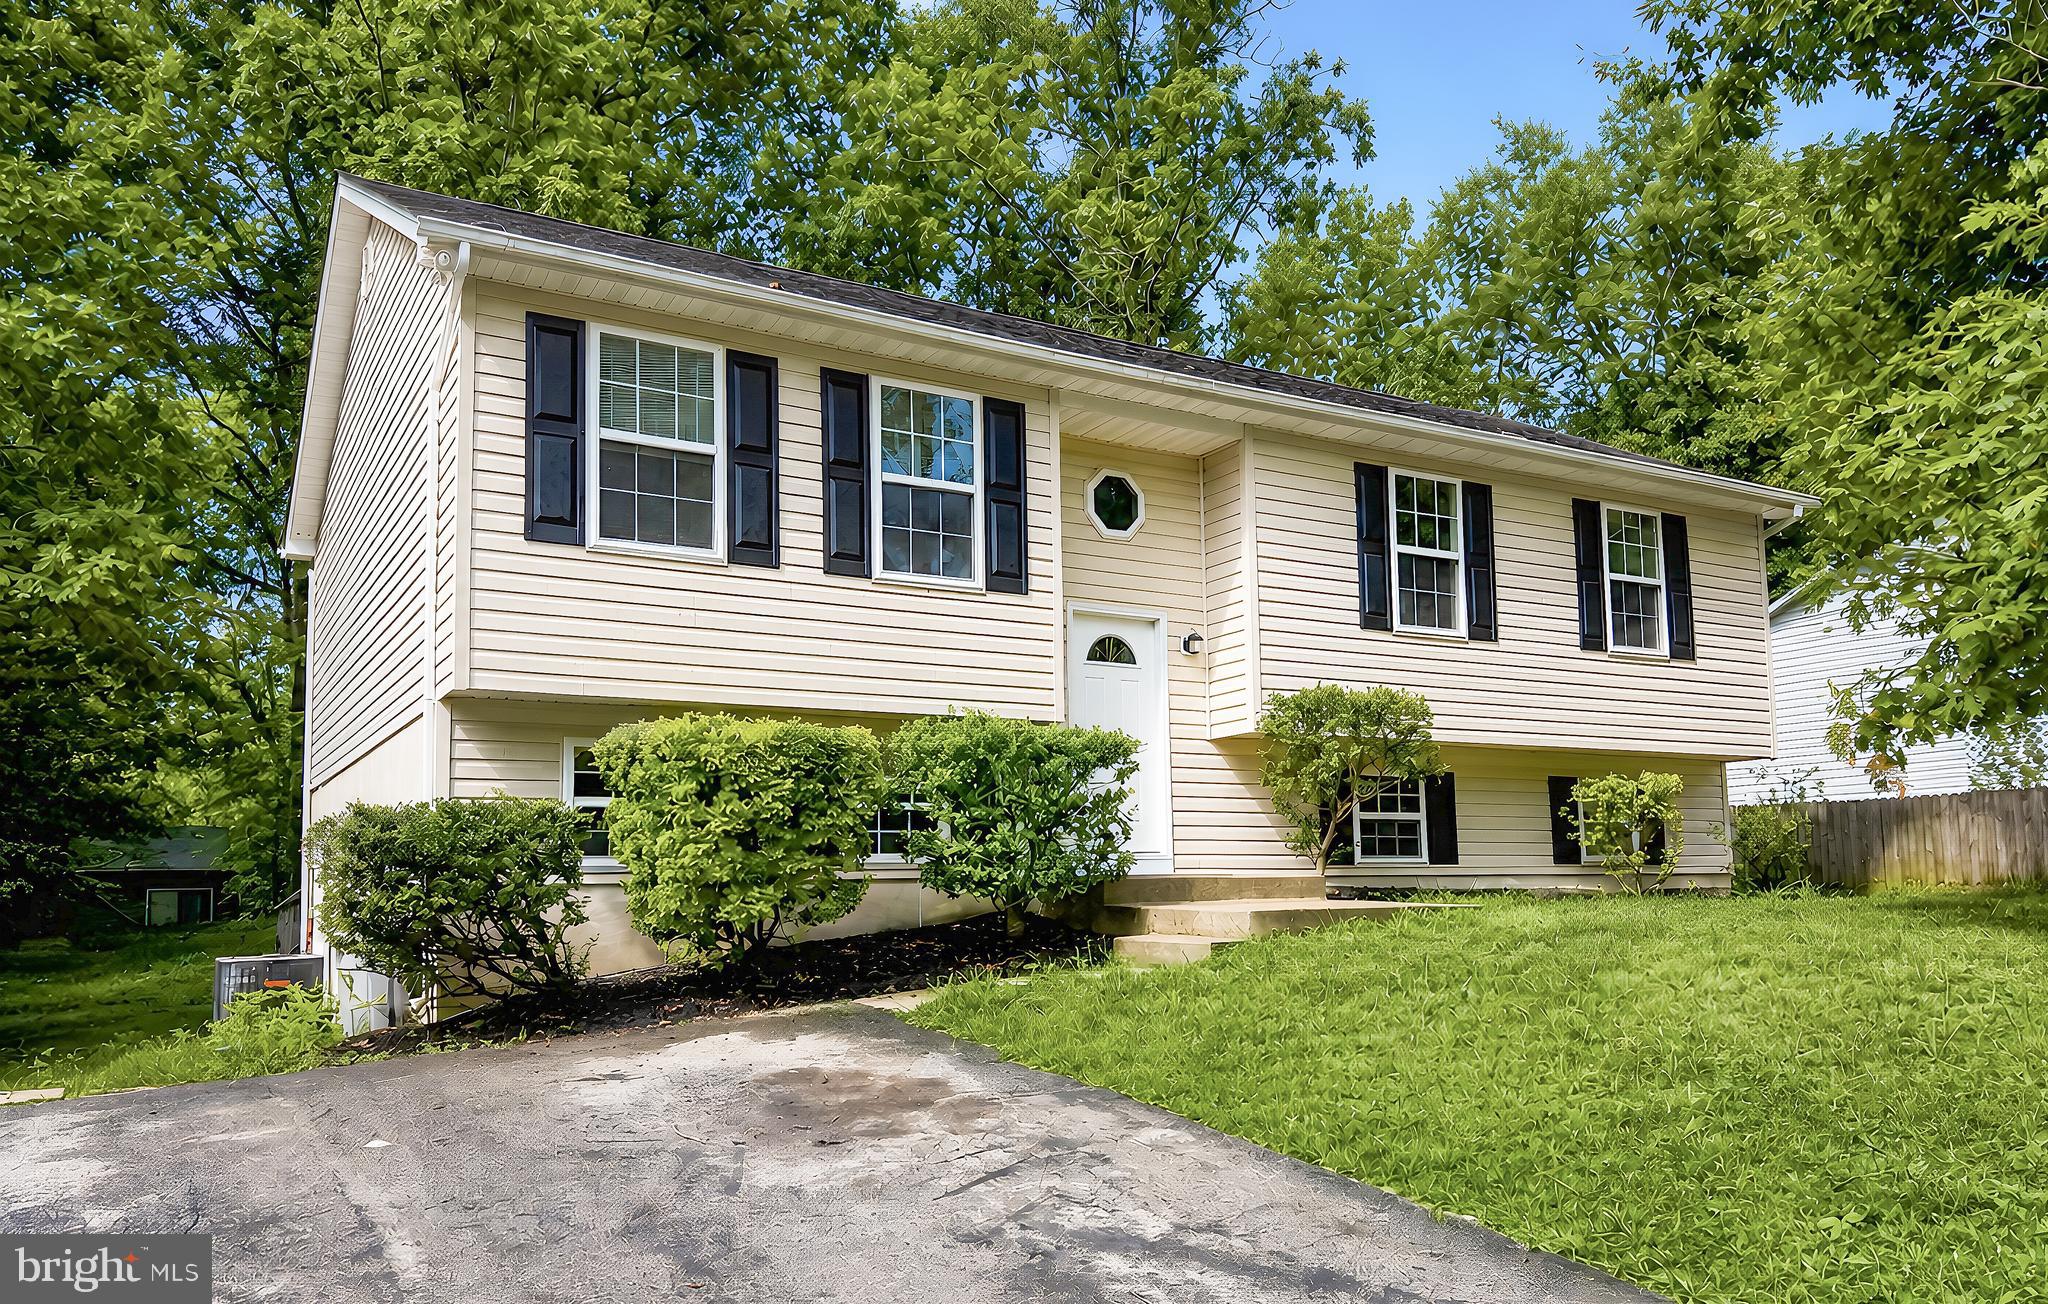
LUSBY
673 RUNNING FOX ROAD
3 Beds
2 Baths
1,220 Sq.Ft.
$369,000
MLS#: MDCA2029010

LUSBY
12447 BLACK MESA TRAIL
3 Beds
2 Baths
1,992 Sq.Ft.
$359,900
MLS#: MDCA2029990

LUSBY
345 CHIPPEWA LANE
3 Beds
2 Baths
2,406 Sq.Ft.
$409,500
MLS#: MDCA2026028

LUSBY
12049 DUSTY HOOF ROAD
3 Beds
2 Baths
1,153 Sq.Ft.
$345,000
MLS#: MDCA2029196

LUSBY
12525 ADOBE CIRCLE
3 Beds
3 Baths
1,992 Sq.Ft.
$369,900
MLS#: MDCA2027354
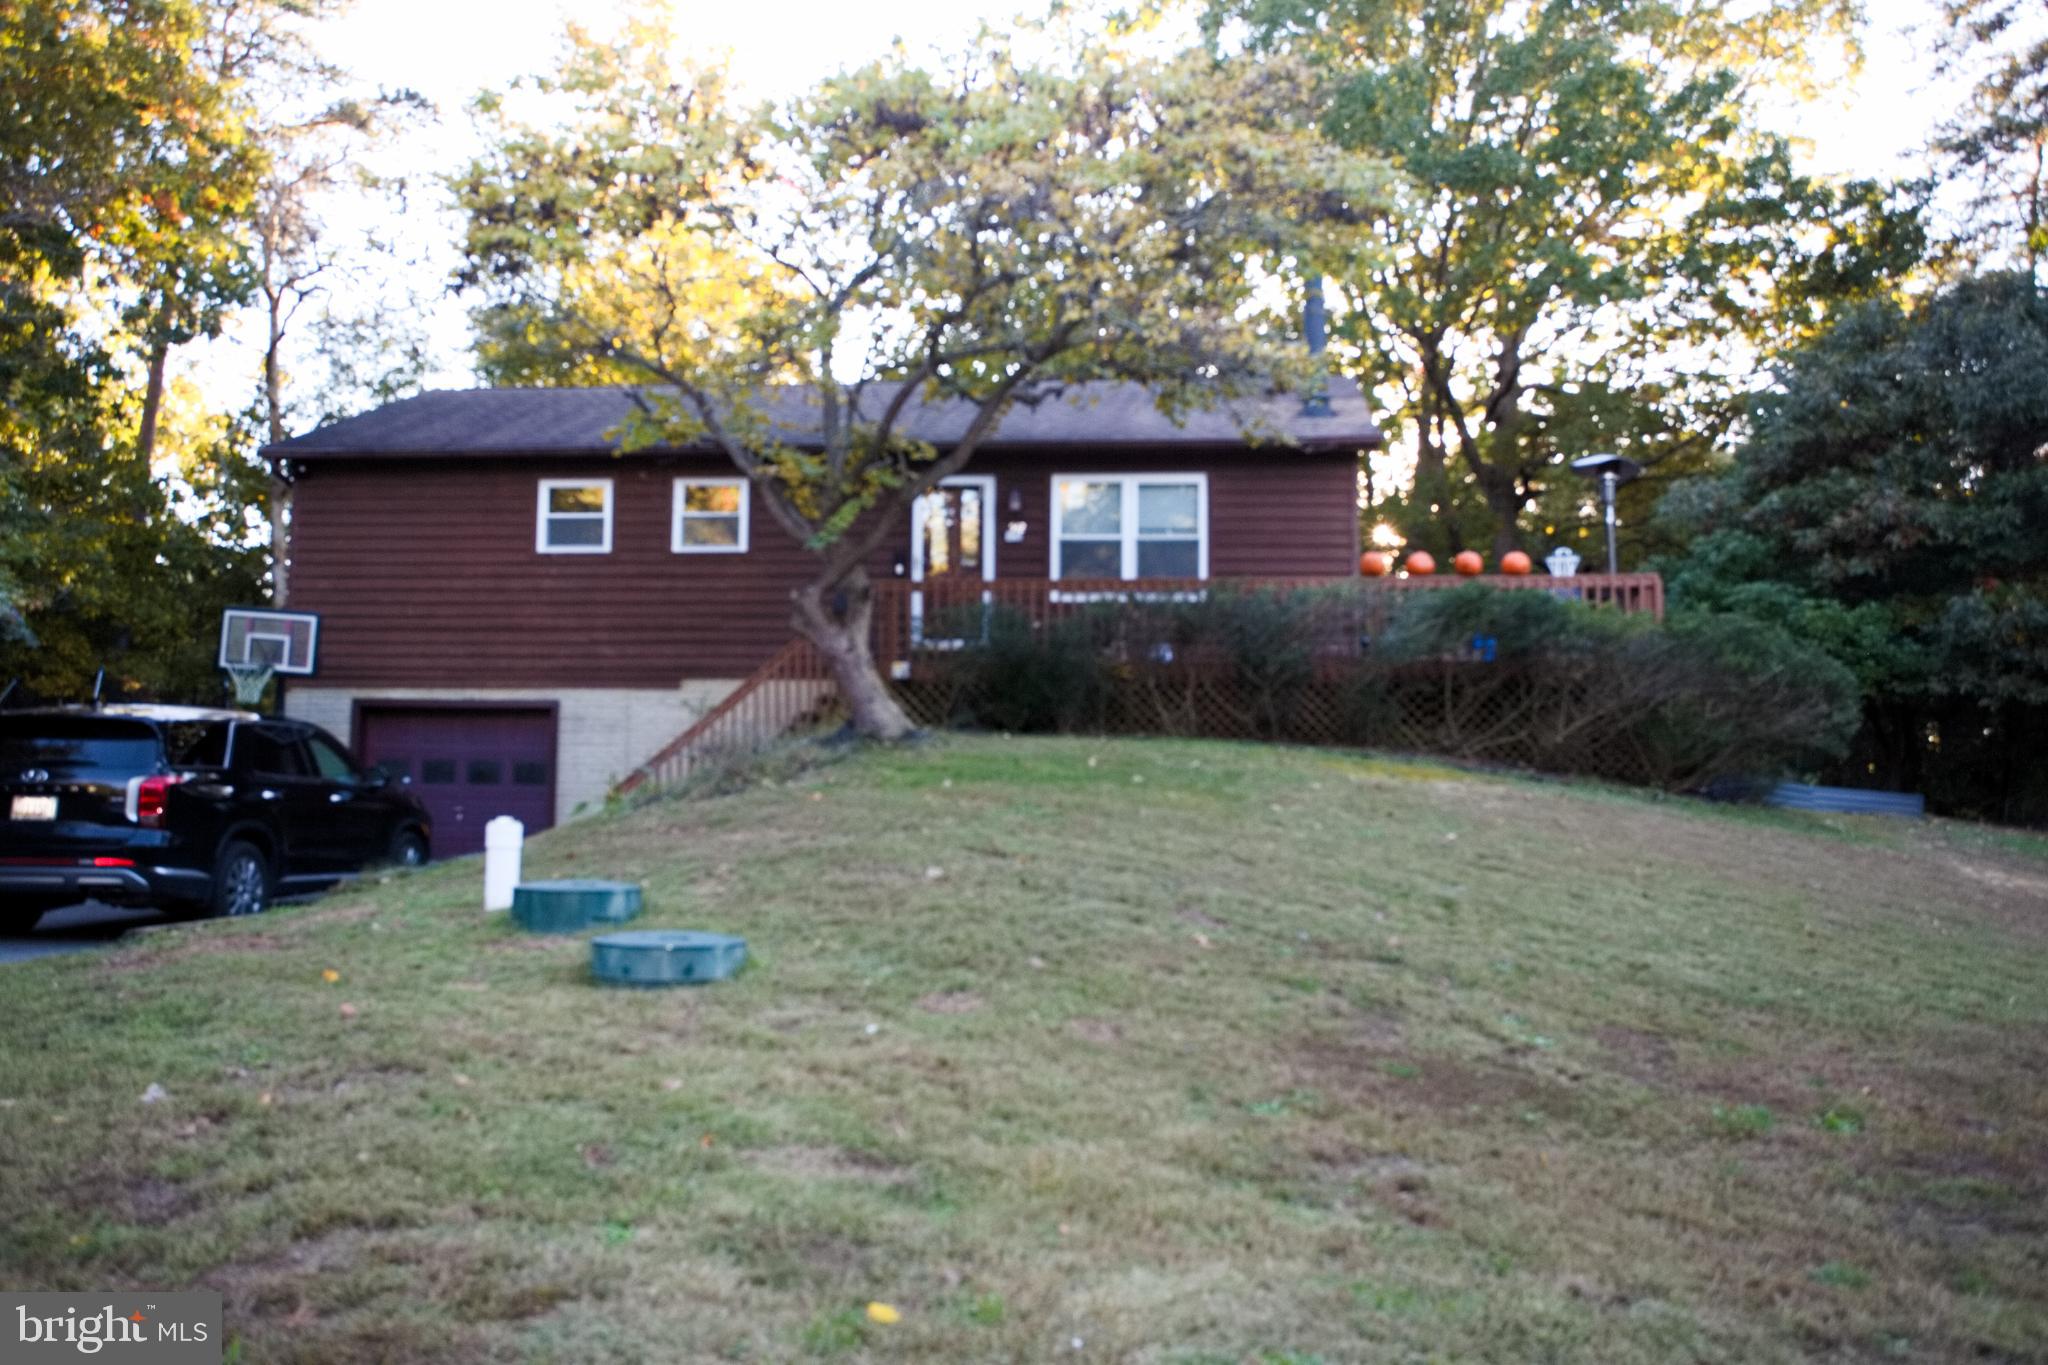
LUSBY
542 CHISHOLM TRAIL
3 Beds
3 Baths
2,800 Sq.Ft.
$349,999
MLS#: MDCA2023906
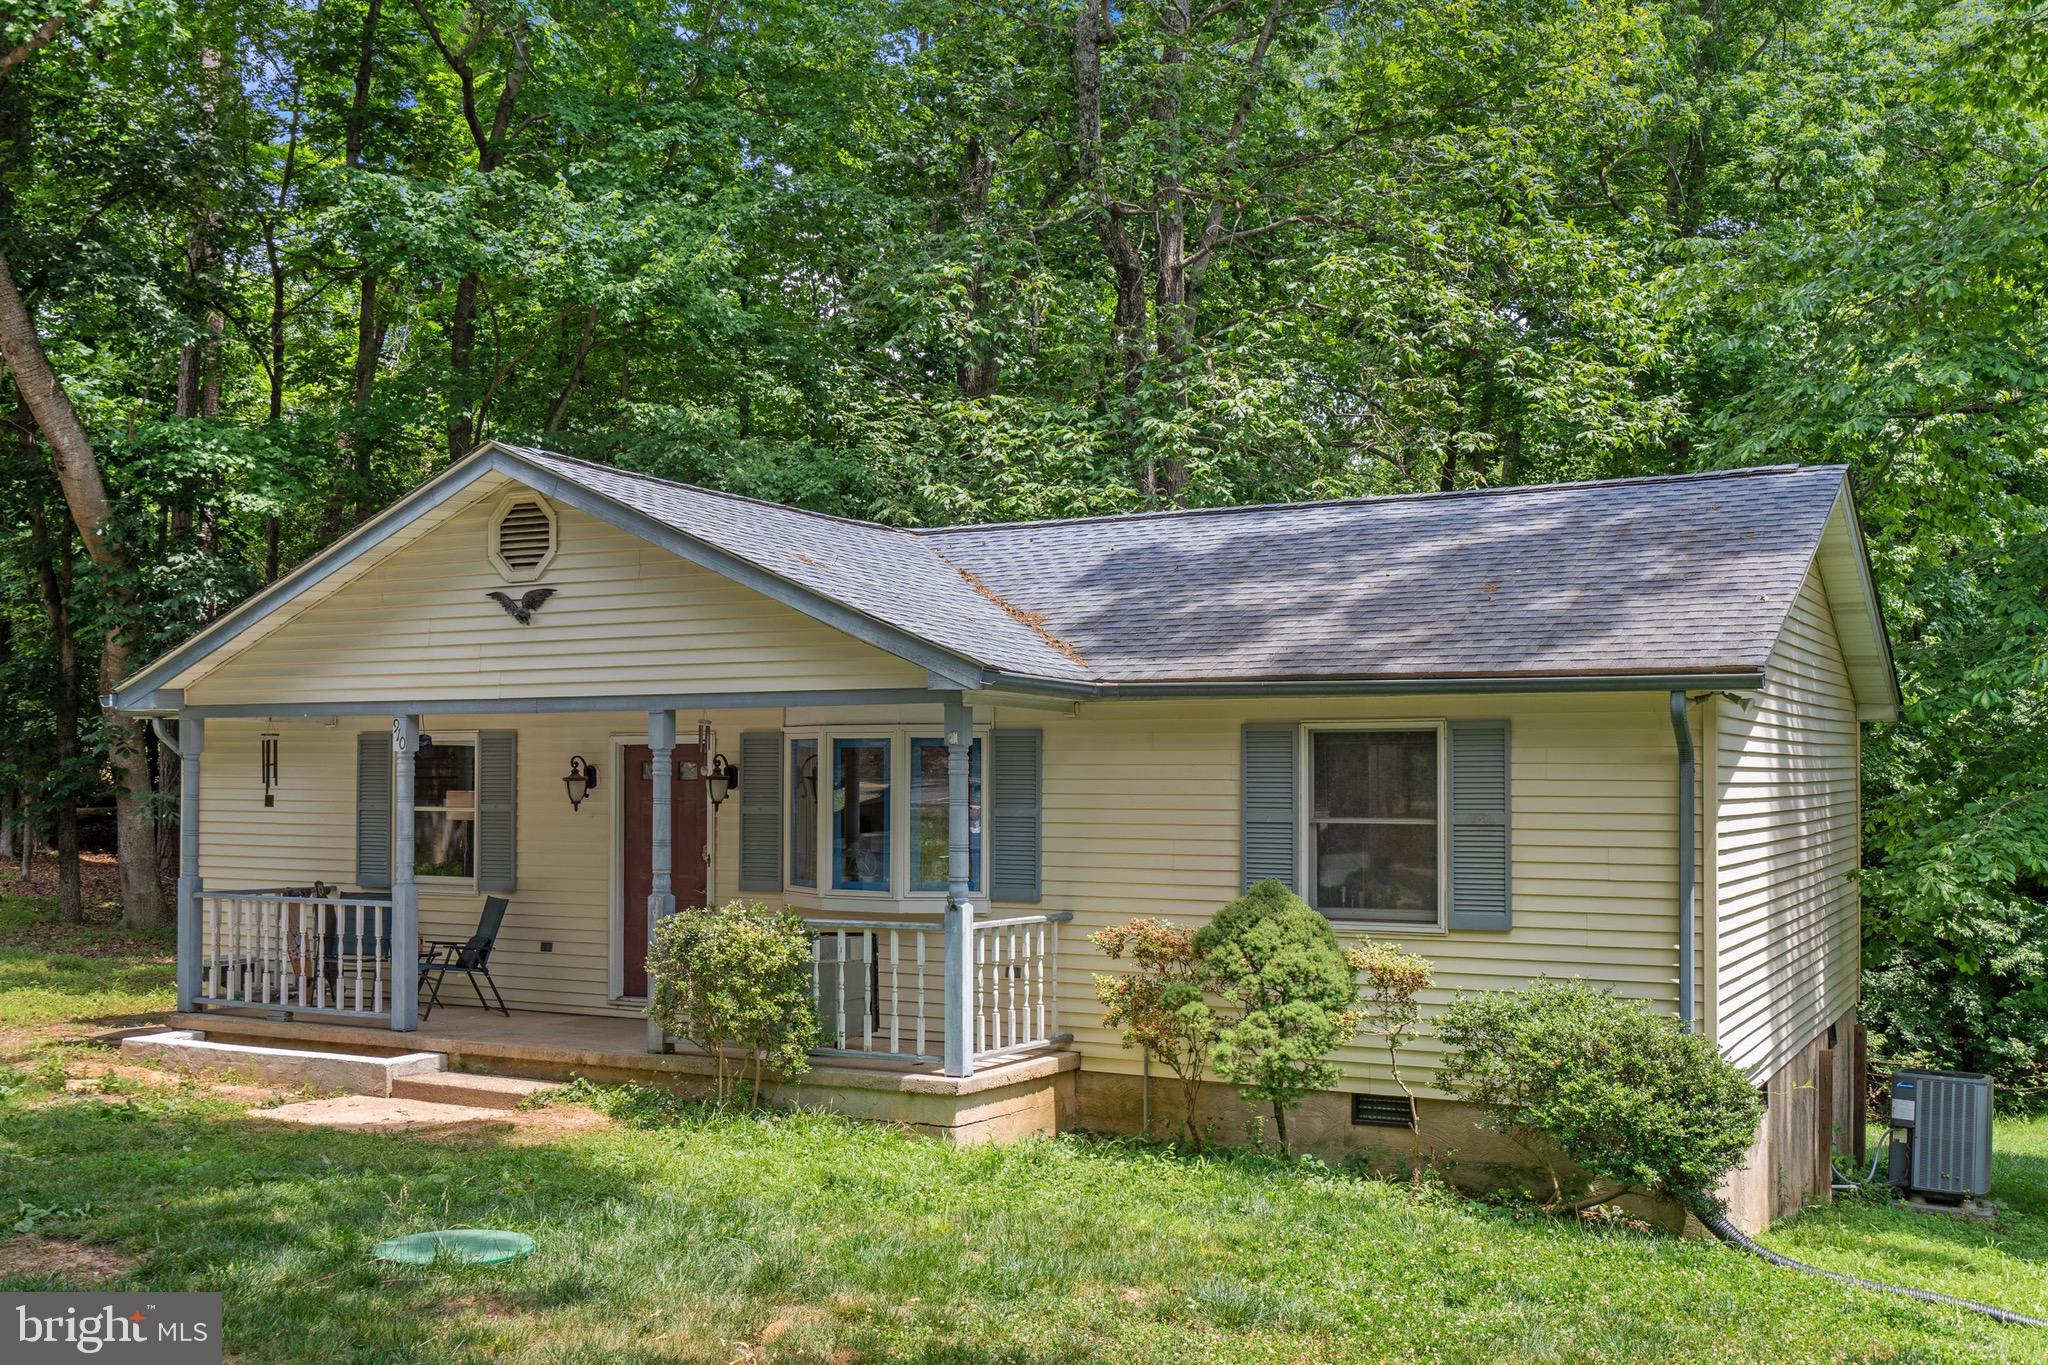
LUSBY
910 GOLDEN WEST WAY
3 Beds
2 Baths
1,056 Sq.Ft.
$315,000
MLS#: MDCA2027848
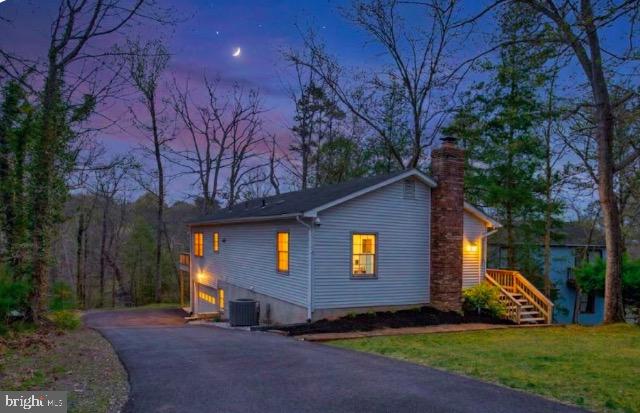
LUSBY
11624 DEADWOOD DRIVE
3 Beds
3 Baths
1,899 Sq.Ft.
$464,000
MLS#: MDCA2025190

LUSBY
673 GRENADA LANE
3 Beds
2 Baths
1,056 Sq.Ft.
$340,000
MLS#: MDCA2027946
.png)