


Property
Beds
4
Full Baths
3
1/2 Baths
1
Year Built
1964
Sq.Footage
3,118
Welcome to 12718 Eldrid Pl — a fully renovated 3-level home featuring 5 bedrooms, 3.5 bathrooms, an attached 2-car garage, oversized driveway, large deck, and private fenced backyard. Thoughtfully updated, this home showcases a new garage door and full system (2026), new AC (2026), new siding (2026), new water heater (2026), new windows and doors, luxury flooring, designer lighting, updated bathrooms, custom closets, and more. Step inside to bright, open living spaces accented by luxury flooring throughout and a stunning designer kitchen featuring all-new cabinetry, quartz countertops, and stainless steel appliances. The main level offers a sun-filled living room and formal dining area, perfect for everyday living and entertaining. Upstairs, retreat to the owner’s suite completed with a private double-sink bath, along with three additional spacious bedrooms and an upgraded shared double-sink bathroom. Downstairs, the fully finished lower level provides exceptional flexibility with one additional bedroom, a full bath, a half bath, expansive recreation area with a mini bar, a large laundry room with walkout to the backyard, and access to the two-car garage. Outside, enjoy a large 4-6 car parking driveway leading up to the two-car garage and a large deck with a private backyard and lush landscaping. Nestled in a quiet, welcoming neighborhood just minutes from schools, shopping, parks, and major commuter routes, this move-in-ready home offers the perfect balance of comfort, style, and convenience. Schedule your private tour today and experience everything 12718 Eldrid Pl has to offer.
Features & Amenities
Interior
-
Total Bedrooms
4
-
Bathrooms
3
-
1/2 Bathrooms
1
-
Above Grade Finished Area
1859.0
-
Basement YN
YES
-
Cooling YN
YES
-
Cooling
Central Air, Gas
-
Heating YN
YES
-
Heating
Natural Gas, Central
-
Pet friendly
N/A
Exterior
-
Garage
Yes
-
Garage spaces
2
-
Construction Materials
Brick, Other
-
Parking
Garage, Driveway, Basement, Attached
-
Pool
No
-
Waterfront YN
NO
Area & Lot
-
Lot Size(acres)
0.47
-
Lot Size(square feet)
20,473
-
Property Type
Residential
-
Property Sub Type
Single Family Residence
-
Architectural Style
Colonial
Price
-
Sales Price
$799,000
-
Tax Amount
$7,111
-
Sq. Footage
3,118
-
Price/SqFt
$256
HOA
-
Association
No
School District
-
Elementary School
N/A
-
Middle School
N/A
-
High School
N/A
Property Features
-
New Construction
NO
-
Foundation Details
Other
-
Senior Community YN
NO
-
Sewer
Public Sewer
-
Tax Lot
25
-
Water Source
Public
Schedule a Showing
Showing scheduled successfully.
Mortgage calculator
Estimate your monthly mortgage payment, including the principal and interest, property taxes, and HOA. Adjust the values to generate a more accurate rate.
Your payment
Principal and Interest:
$
Property taxes:
$
HOA fees:
$
Total loan payment:
$
Total interest amount:
$
Location
County
MONTGOMERY
Elementary School
Middle School
High School
Listing Courtesy of Shirley Cheung , Realty ONE Group Capital
RealHub Information is provided exclusively for consumers' personal, non-commercial use, and it may not be used for any purpose other than to identify prospective properties consumers may be interested in purchasing. All information deemed reliable but not guaranteed and should be independently verified. All properties are subject to prior sale, change or withdrawal. RealHub website owner shall not be responsible for any typographical errors, misinformation, misprints and shall be held totally harmless.

AGENT
Sarah Strong
Call Sarah today to schedule a private showing.

* Listings on this website come from the FMLS IDX Compilation and may be held by brokerage firms other than the owner of this website. The listing brokerage is identified in any listing details. Information is deemed reliable but is not guaranteed. If you believe any FMLS listing contains material that infringes your copyrighted work please click here to review our DMCA policy and learn how to submit a takedown request.© 2024 FMLS.
Related Properties

SILVER SPRING
10832 MARGATE ROAD
5 Beds
3 Baths
1,905 Sq.Ft.
$699,999
MLS#: MDMC2217048

SILVER SPRING
1701 MAYDALE DRIVE
4 Beds
3 Baths
3,584 Sq.Ft.
$799,000
MLS#: MDMC2196340

SILVER SPRING
4000 ADAMS DRIVE
5 Beds
3 Baths
2,213 Sq.Ft.
$739,000
MLS#: MDMC2233544

SILVER SPRING
1201 SCHINDLER DRIVE
6 Beds
3 Baths
2,614 Sq.Ft.
$675,000
MLS#: MDMC2243472
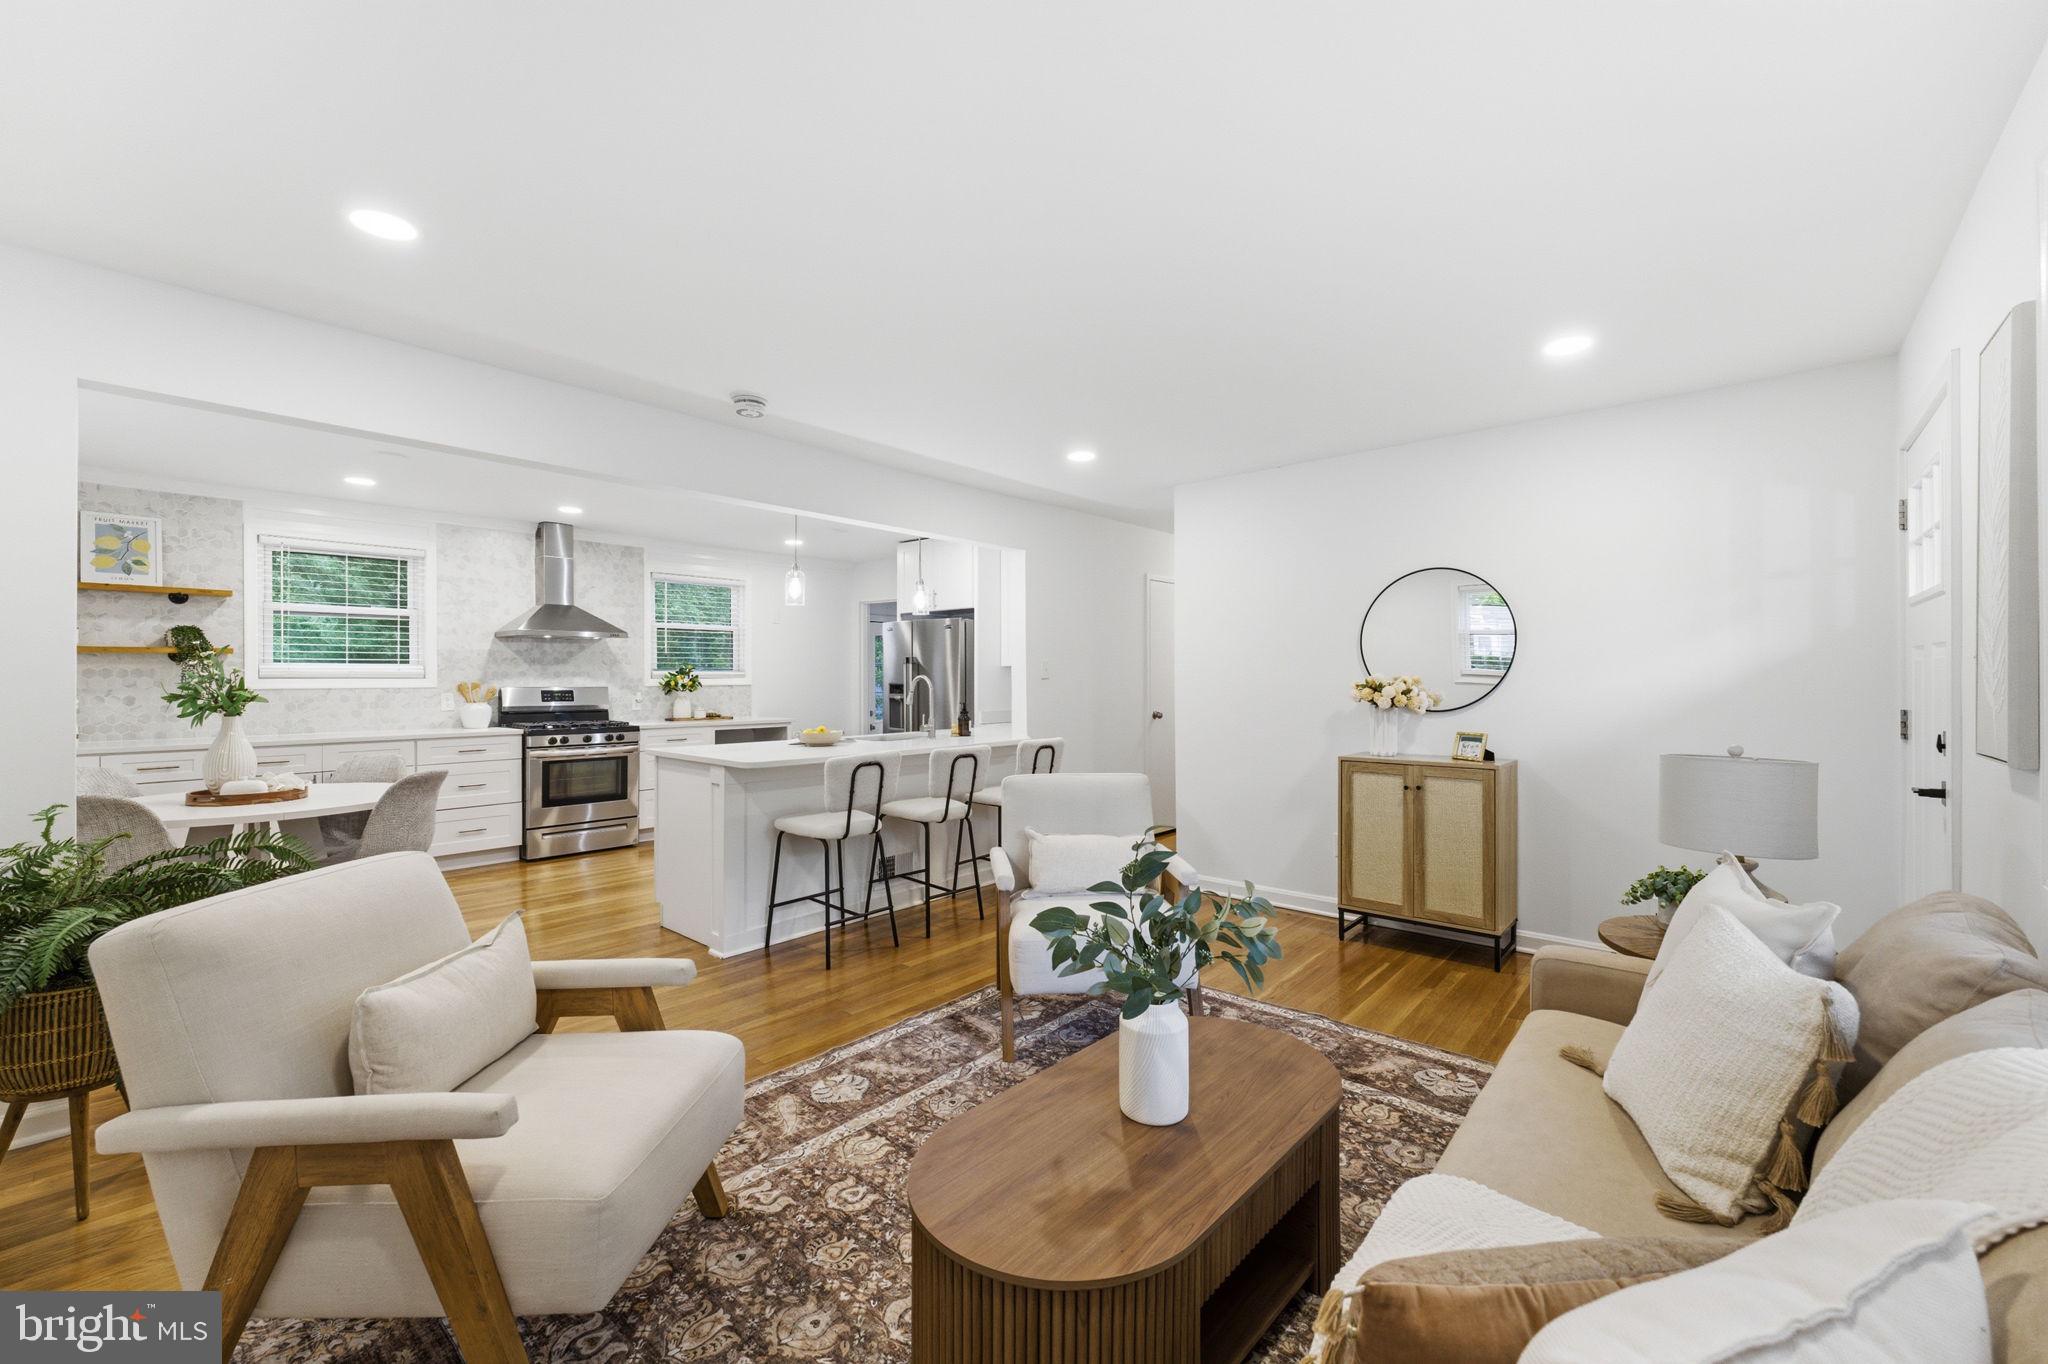
SILVER SPRING
10811 TENBROOK COURT
4 Beds
2 Baths
2,080 Sq.Ft.
$699,900
MLS#: MDMC2238176
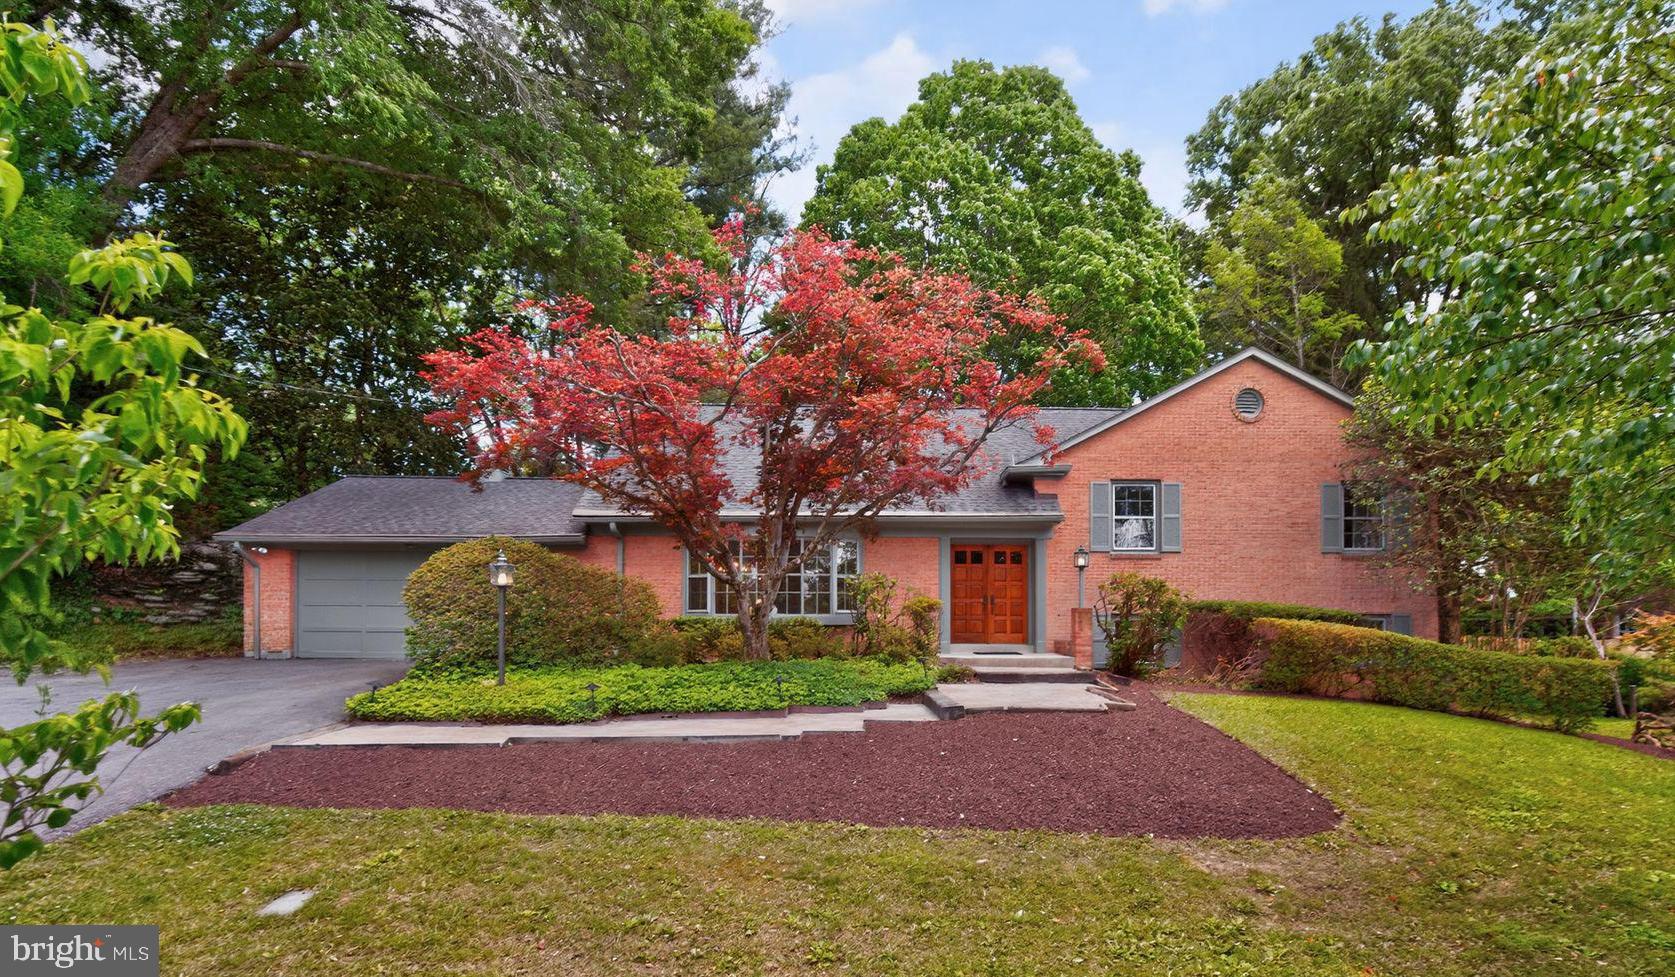
SILVER SPRING
312 KIMBLEWICK DRIVE
4 Beds
2 Baths
2,871 Sq.Ft.
$850,000
MLS#: MDMC2232884

SILVER SPRING
8712 GEREN ROAD
4 Beds
2 Baths
1,800 Sq.Ft.
$660,000
MLS#: MDMC2238266
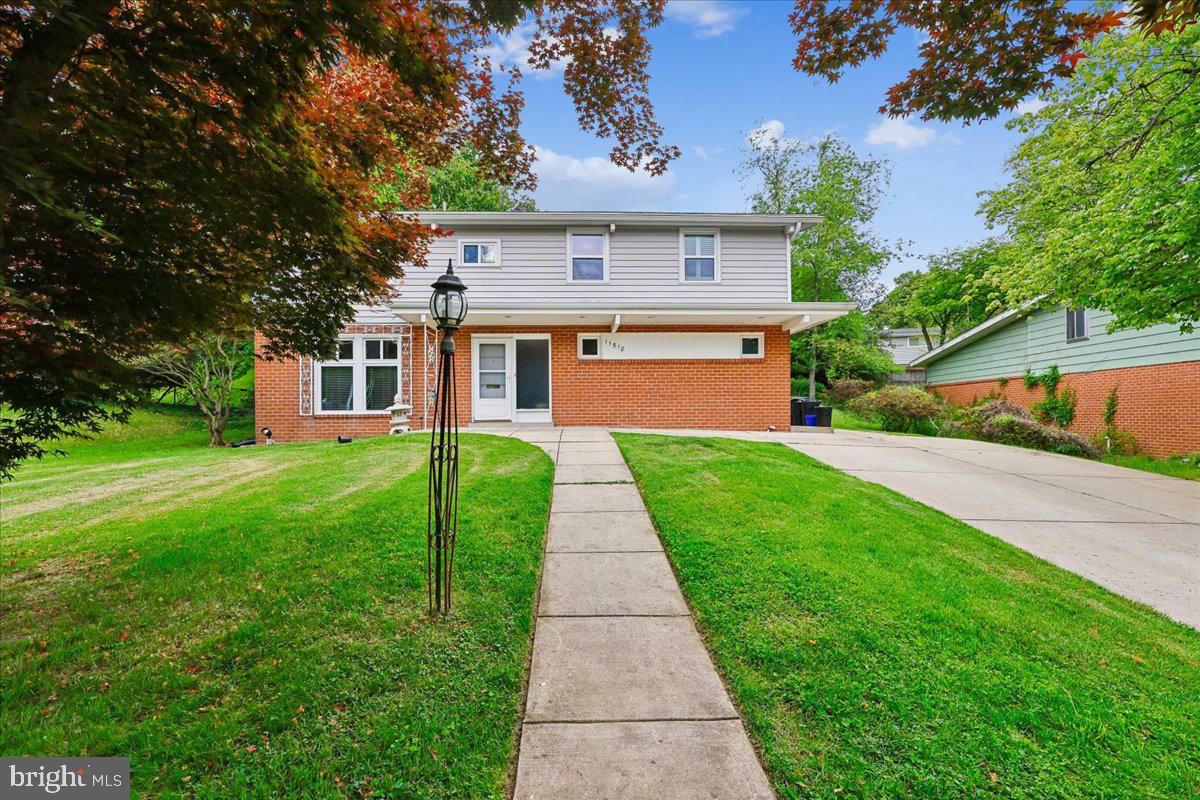
SILVER SPRING
11518 CHARLTON DRIVE
4 Beds
3 Baths
2,576 Sq.Ft.
$675,000
MLS#: MDMC2233744
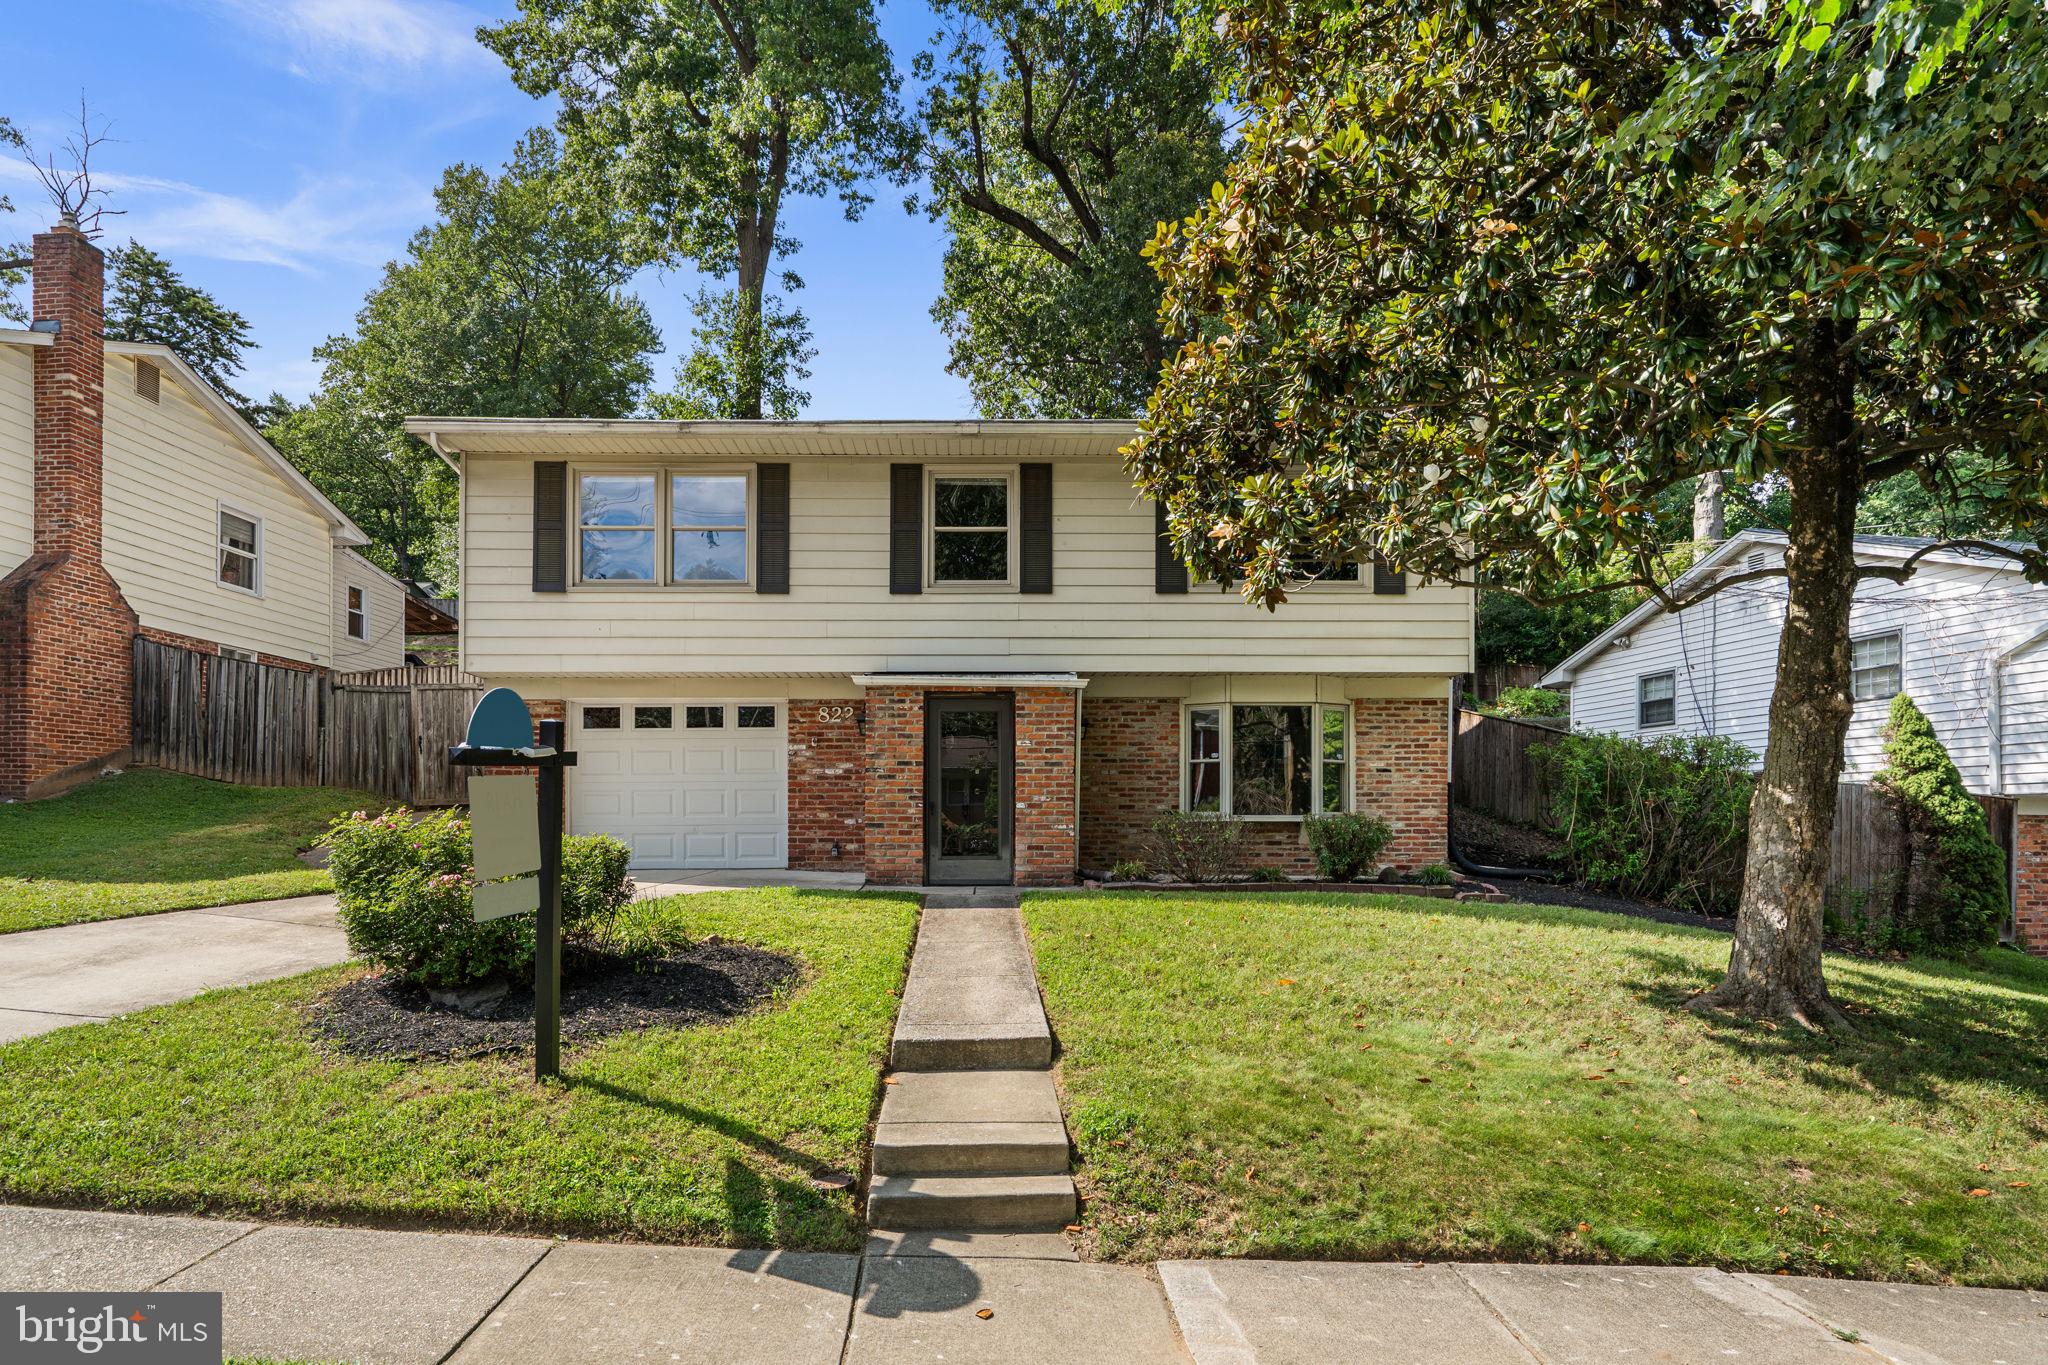
SILVER SPRING
822 LOXFORD TERRACE
3 Beds
2 Baths
2,433 Sq.Ft.
$674,900
MLS#: MDMC2247080

SILVER SPRING
14317 STURTEVANT ROAD
4 Beds
2 Baths
2,621 Sq.Ft.
$700,000
MLS#: MDMC2244160
.png)