

Property
Beds
3
Full Baths
2
1/2 Baths
2
Year Built
1981
Sq.Footage
2,176
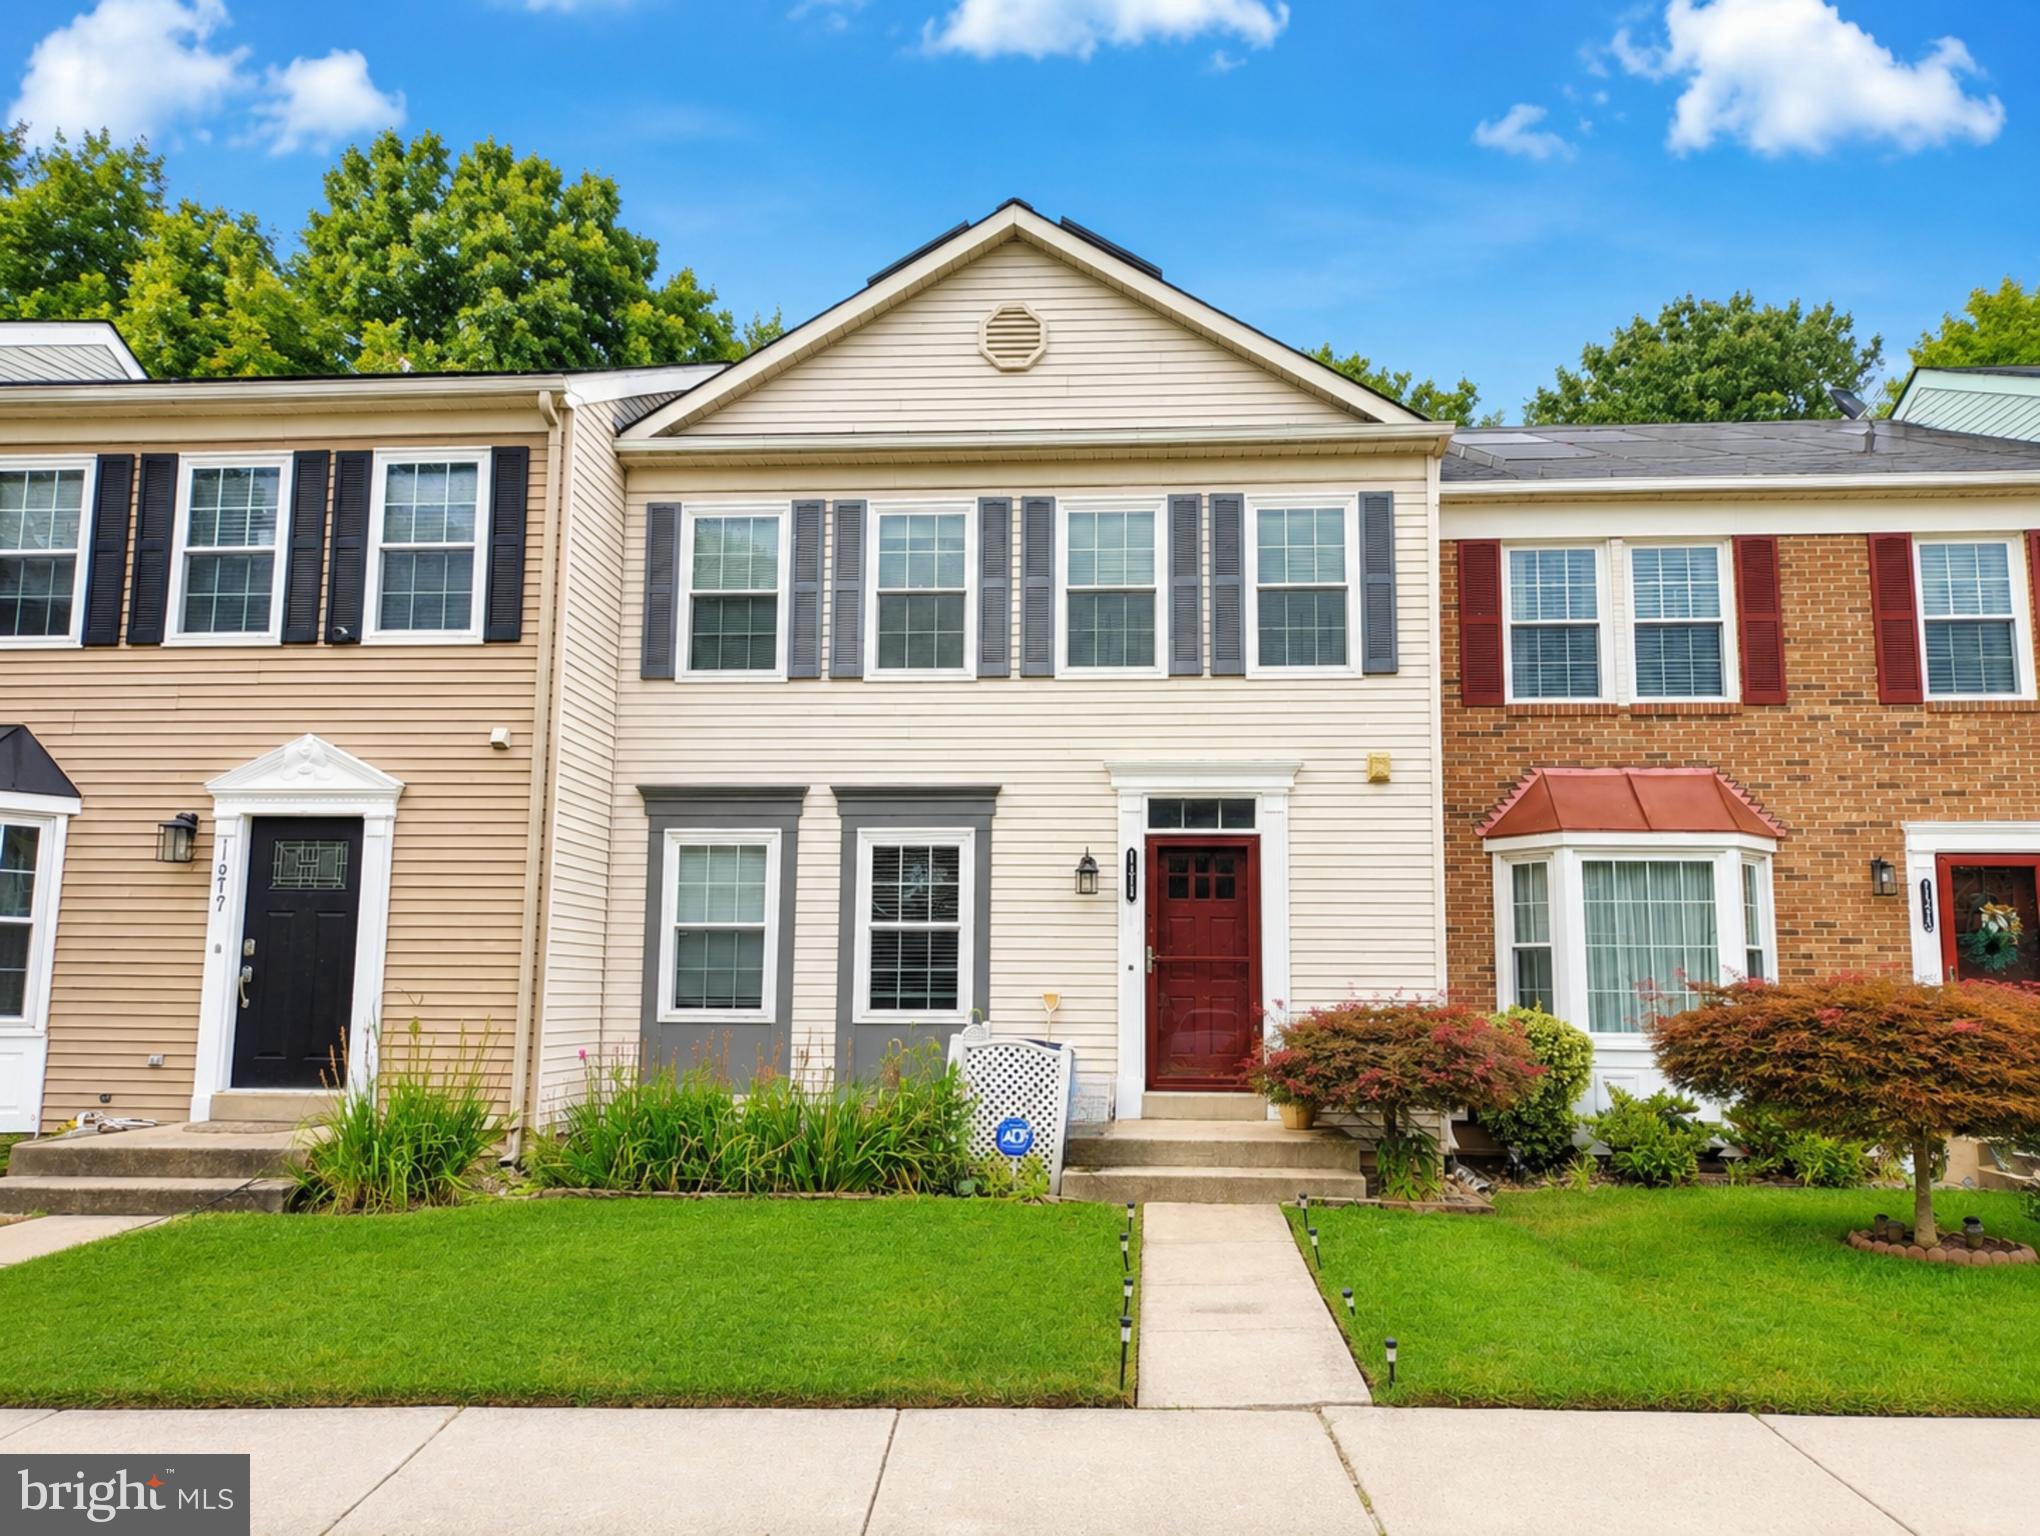
Beautifully renovated Colonial end unit townhome in one of Germantown’s most desirable communities! Ideally located just minutes from I-270, shopping, dining, Clarksburg Premium Outlets, and public transportation. This move-in-ready home features waterproof luxury laminate flooring throughout, fresh custom paint, an updated kitchen, appliances, brand new convection oven/air fryer, granite countertops and a brand new sleek style microwave. Other features include custom wood stairs, spacious living areas, and bedrooms with a total of four bathrooms( 2 full, 2 half). The bright, open main level includes a generously sized entry way and closet, eat-in kitchen, breakfast area, open concept living and formal dining area with a fully updated powder room on that level. From this main area leads you outside to a private deck for relaxing as you are captured by the amazing panoramic view of the radiant sunsets. This property sits up on a high vantage point in the community. Upstairs features three good sided bedrooms, with the primary suite being much larger. On this upper level you will find two updated full baths, with brand new vanities, freshly painted. The lower level fully finished walkout basement features a large family room with a fireplace, half bath, very large storage room plus utility room. French doors lead outside to a private back patio with a full privacy fenced yard. Enjoy exceptional community amenities including an outdoor pool, playgrounds, and scenic walking trails through forests, around the lake, and along the creek. Combining stylish updates, a tranquil setting, and an unbeatable location, this exceptional home offers the perfect blend of comfort, convenience, and modern living.
Features & Amenities
Interior
-
Other Interior Features
Eat-in Kitchen, Ceiling Fan(s)
-
Total Bedrooms
3
-
Bathrooms
2
-
1/2 Bathrooms
2
-
Above Grade Finished Area
1540.0
-
Basement YN
YES
-
Cooling YN
YES
-
Cooling
Central Air, Ceiling Fan(s), Electric
-
Fireplace YN
YES
-
Heating YN
YES
-
Heating
Natural Gas, Forced Air
-
Pet friendly
Dogs OK, Cats OK, Yes
Exterior
-
Garage
No
-
Construction Materials
Vinyl Siding
-
Other Exterior Features
Lighting
-
Parking
Assigned, Other
-
Patio and Porch Features
Deck, Patio, Porch
-
Pool
Yes
-
Pool Features
Community, Lap
-
Waterfront YN
NO
-
View
Water, Creek/Stream, Panoramic, Park/Greenbelt, Garden
Area & Lot
-
Lot Size(acres)
0.05
-
Lot Size(square feet)
2,136
-
Property Type
Residential
-
Property Sub Type
Townhouse
-
Architectural Style
Colonial
Price
-
Sales Price
$470,000
-
Tax Amount
$4,753
-
Financing Options
Cash, Conventional, FHA, VA
-
Sq. Footage
2,176
-
Price/SqFt
$215
HOA
-
Association
YES
-
Association Fee
$139
-
Association Fee Frequency
Monthly
-
Association Fee Includes
N/A
Property Resources
-
Horse Property
NO
School District
-
Elementary School
N/A
-
Middle School
N/A
-
High School
SENECA VALLEY
Property Features
-
New Construction
NO
-
Association Amenities
Picnic Area, Jogging Path, Playground
-
Foundation Details
Slab
-
Senior Community YN
NO
-
Sewer
Public Sewer
-
Tax Lot
108
-
Water Source
Public
Schedule a Showing
Showing scheduled successfully.
Mortgage calculator
Estimate your monthly mortgage payment, including the principal and interest, property taxes, and HOA. Adjust the values to generate a more accurate rate.
Your payment
Principal and Interest:
$
Property taxes:
$
HOA fees:
$
Total loan payment:
$
Total interest amount:
$
Location
County
MONTGOMERY
Elementary School
Middle School
High School
SENECA VALLEY
Listing Courtesy of Julie A Hall , HomeSmart
RealHub Information is provided exclusively for consumers' personal, non-commercial use, and it may not be used for any purpose other than to identify prospective properties consumers may be interested in purchasing. All information deemed reliable but not guaranteed and should be independently verified. All properties are subject to prior sale, change or withdrawal. RealHub website owner shall not be responsible for any typographical errors, misinformation, misprints and shall be held totally harmless.

AGENT
Sarah Strong
Call Sarah today to schedule a private showing.

* Listings on this website come from the FMLS IDX Compilation and may be held by brokerage firms other than the owner of this website. The listing brokerage is identified in any listing details. Information is deemed reliable but is not guaranteed. If you believe any FMLS listing contains material that infringes your copyrighted work please click here to review our DMCA policy and learn how to submit a takedown request.© 2024 FMLS.
Related Properties
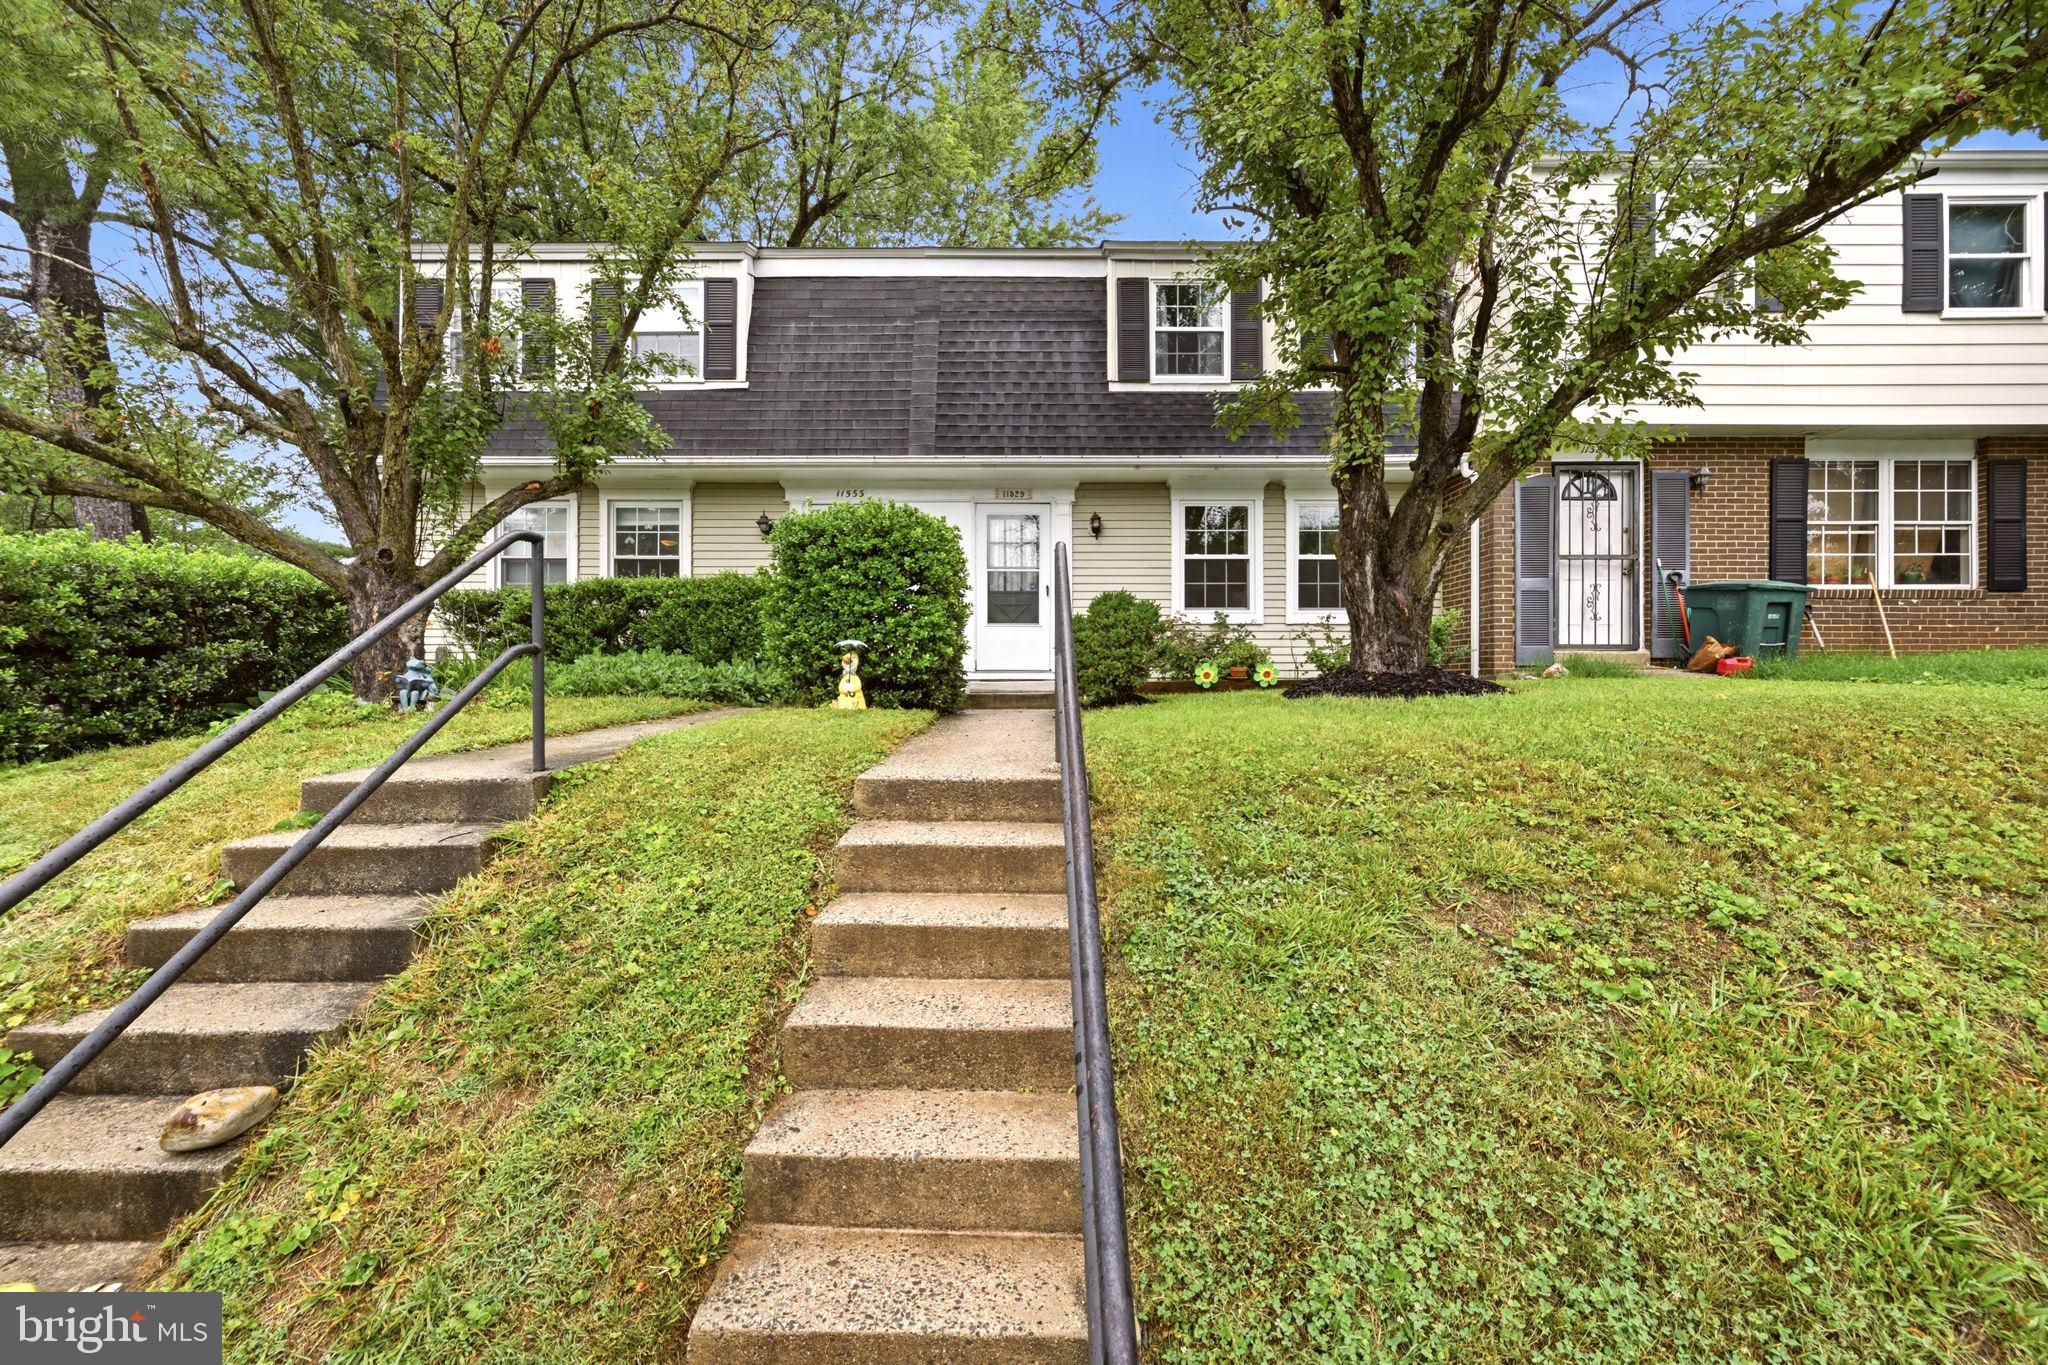
GERMANTOWN
11529 FENCHURCH COURT
3 Beds
1 Baths
1,274 Sq.Ft.
$385,000
MLS#: MDMC2242318
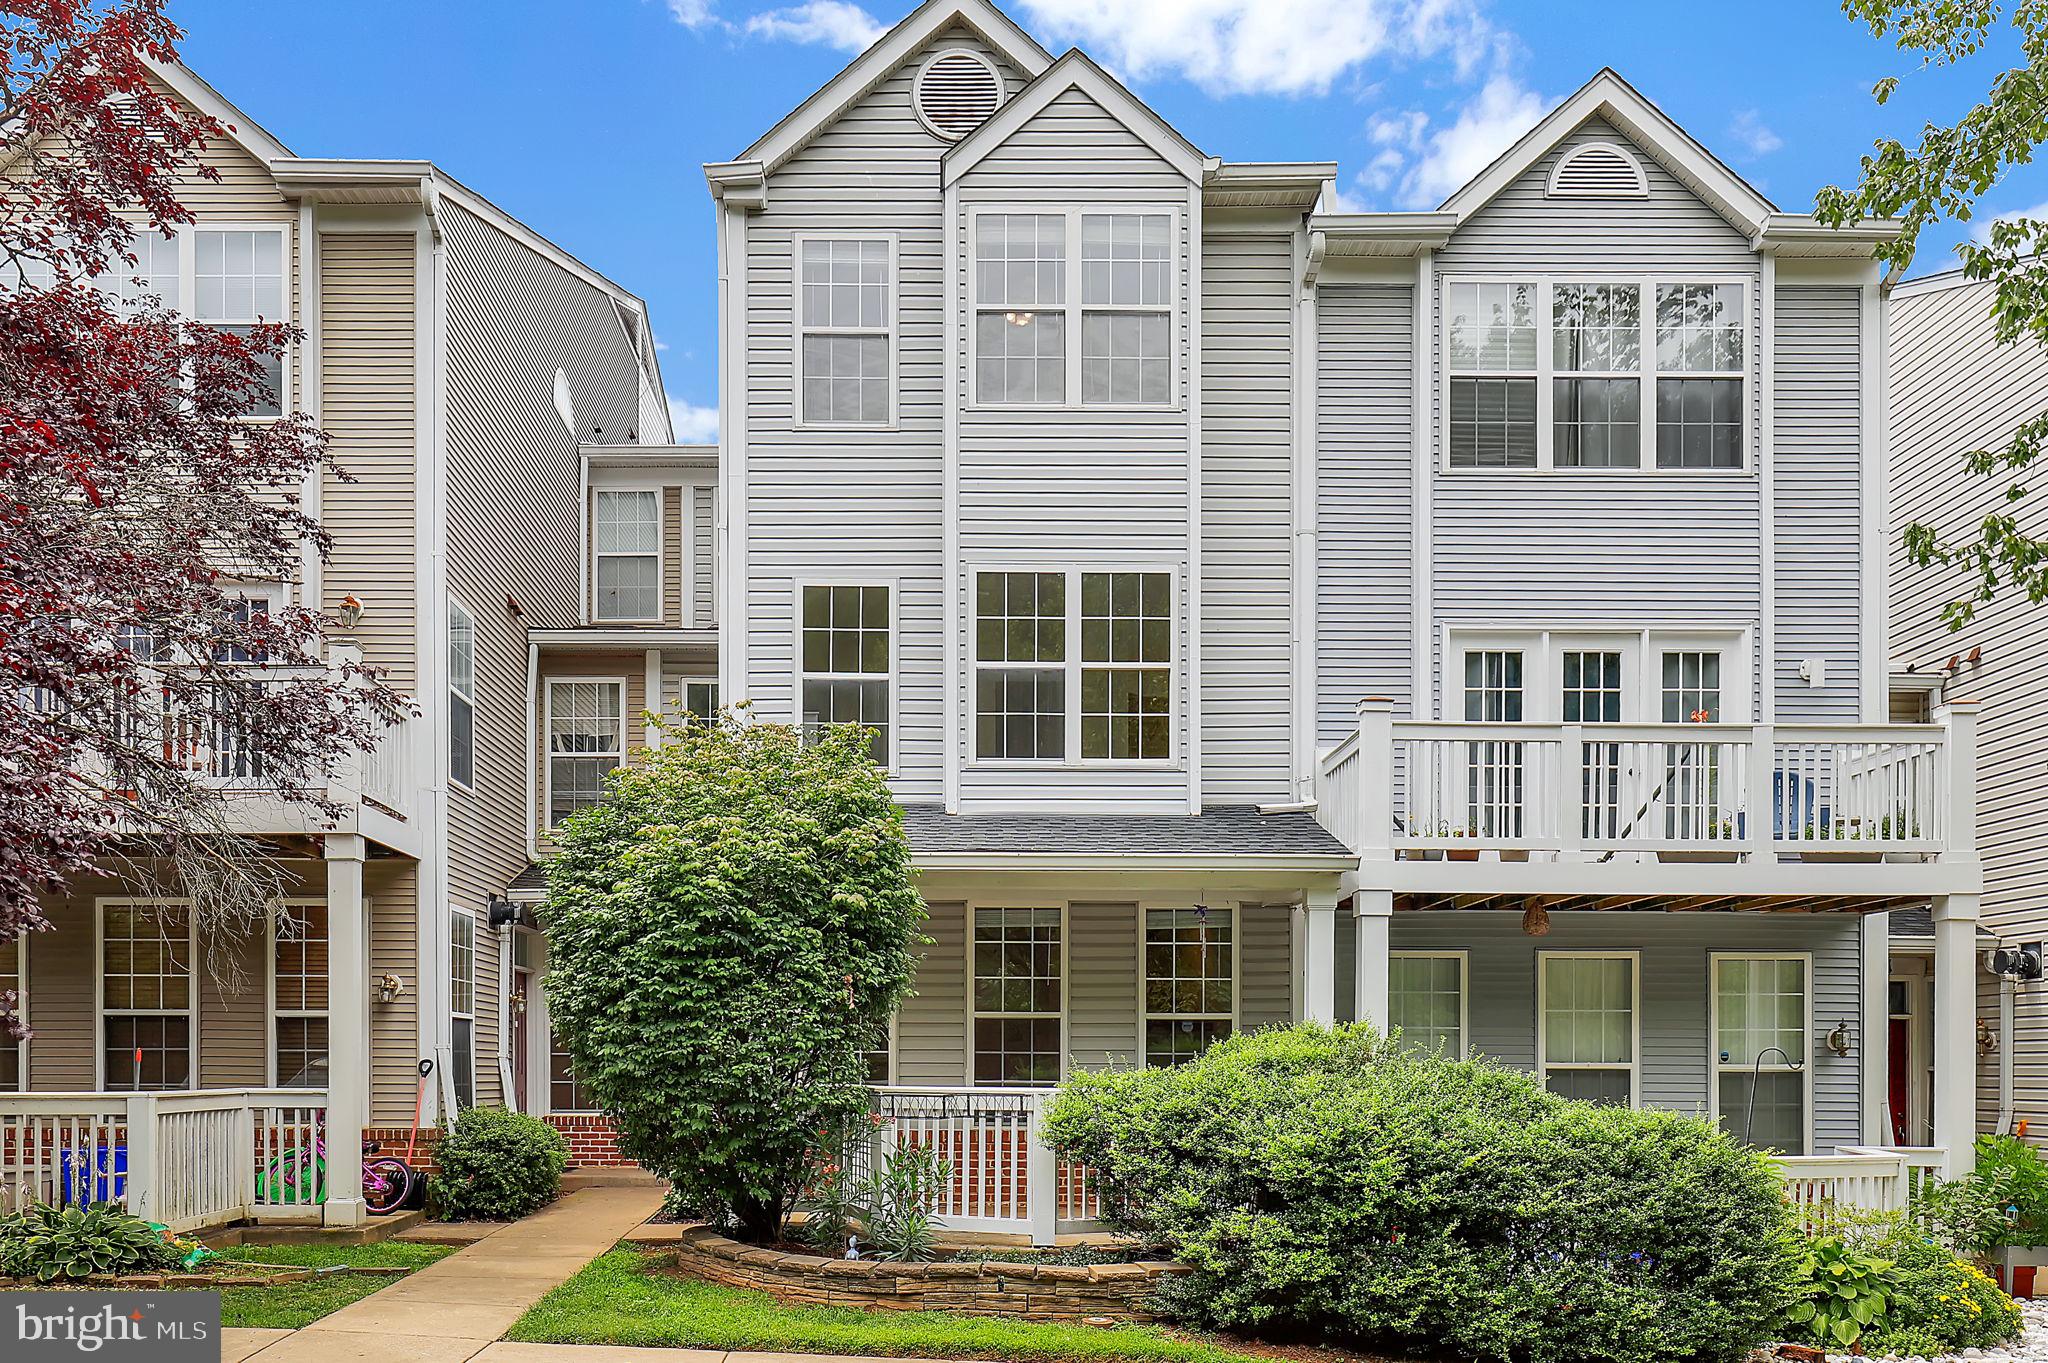
GERMANTOWN
19511 CARAVAN DRIVE
3 Beds
3 Baths
1,860 Sq.Ft.
$475,000
MLS#: MDMC2246844
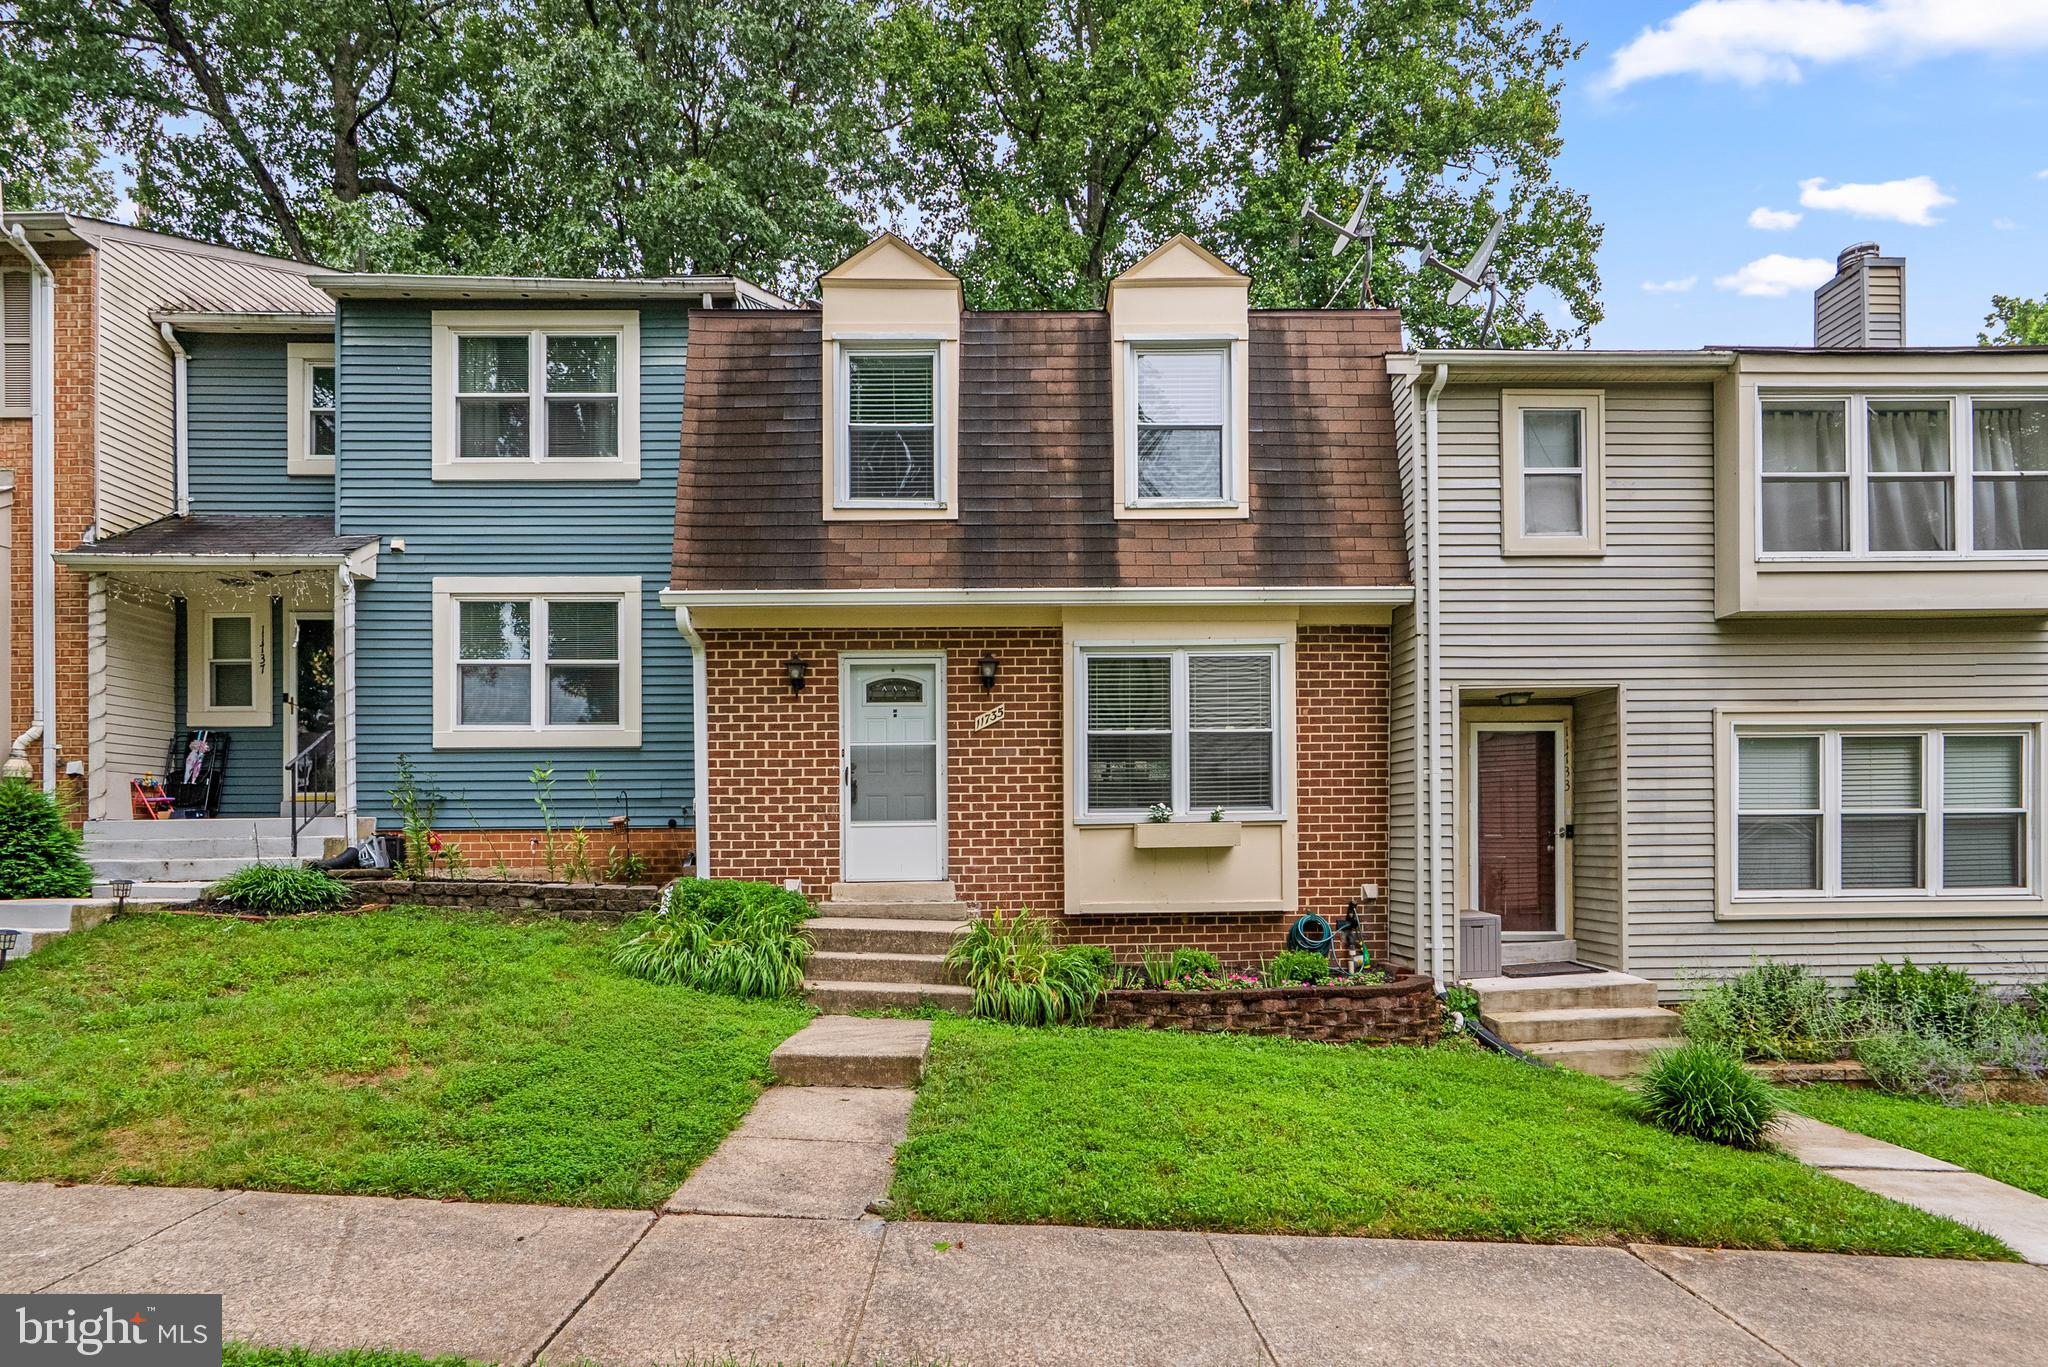
GERMANTOWN
11735 SUMMER OAK DRIVE
3 Beds
3 Baths
1,344 Sq.Ft.
$450,000
MLS#: MDMC2244330
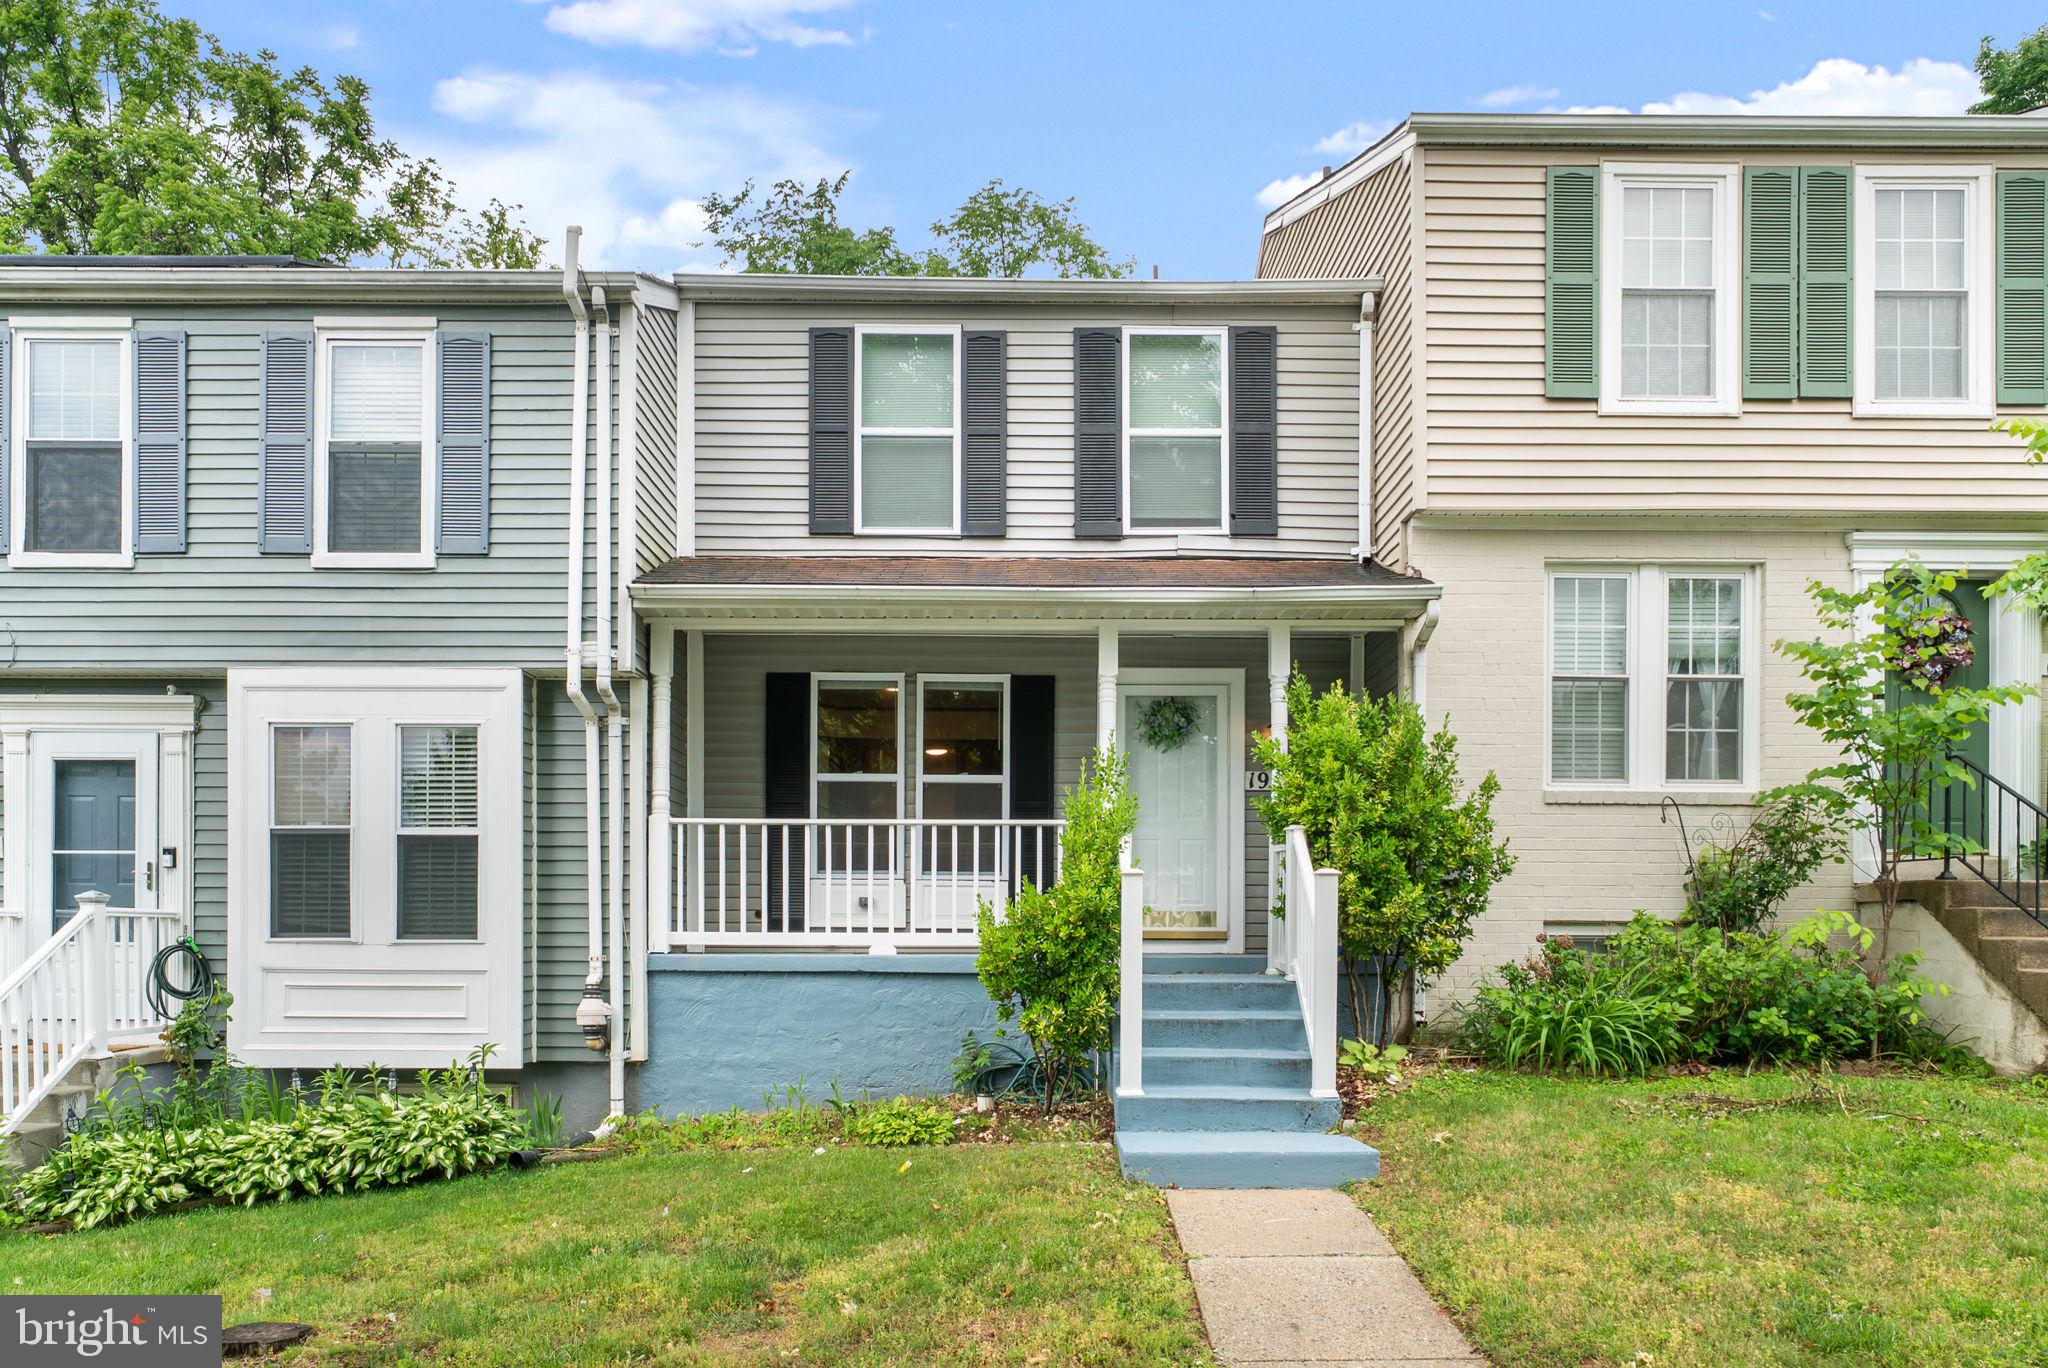
GERMANTOWN
19335 LIBERTY HEIGHTS LANE
3 Beds
3 Baths
1,260 Sq.Ft.
$433,000
MLS#: MDMC2231520
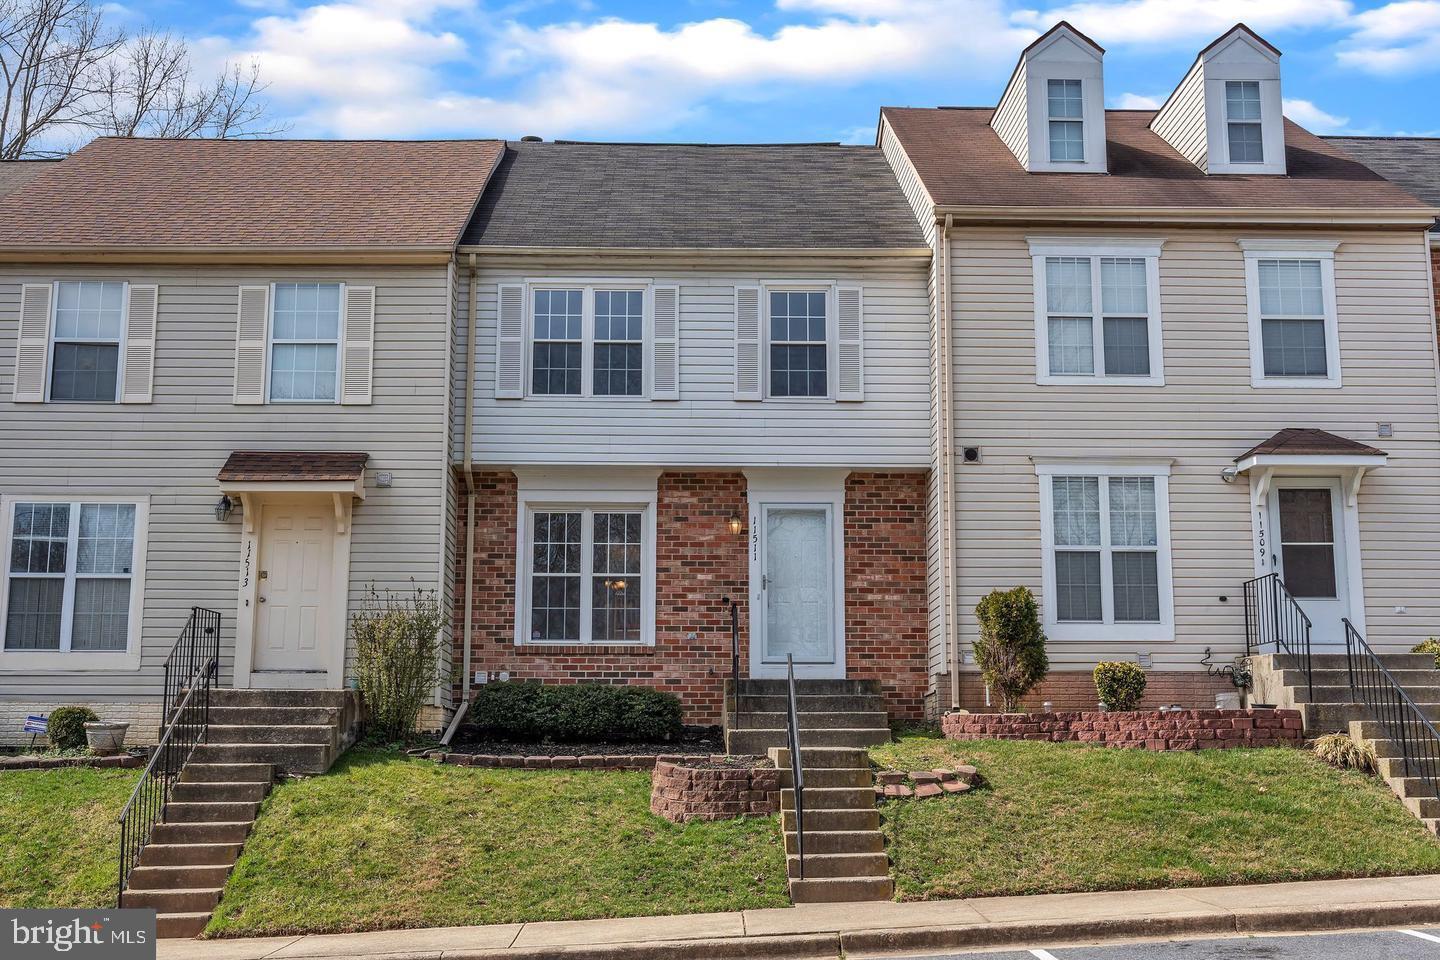
GERMANTOWN
11511 BRUNDIDGE TERRACE
4 Beds
3 Baths
1,940 Sq.Ft.
$479,900
MLS#: MDMC2227048
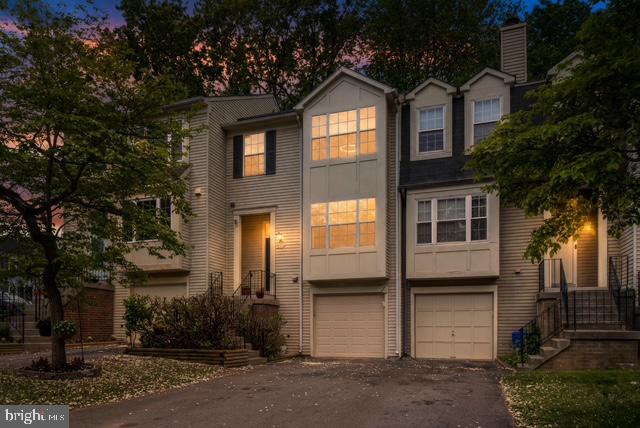
GERMANTOWN
52 CHERRY BEND COURT
3 Beds
2 Baths
2,091 Sq.Ft.
$464,000
MLS#: MDMC2223832

GERMANTOWN
20355 CENTURY BOULEVARD 177 L
3 Beds
2 Baths
1,802 Sq.Ft.
$499,900
MLS#: MDMC2209406
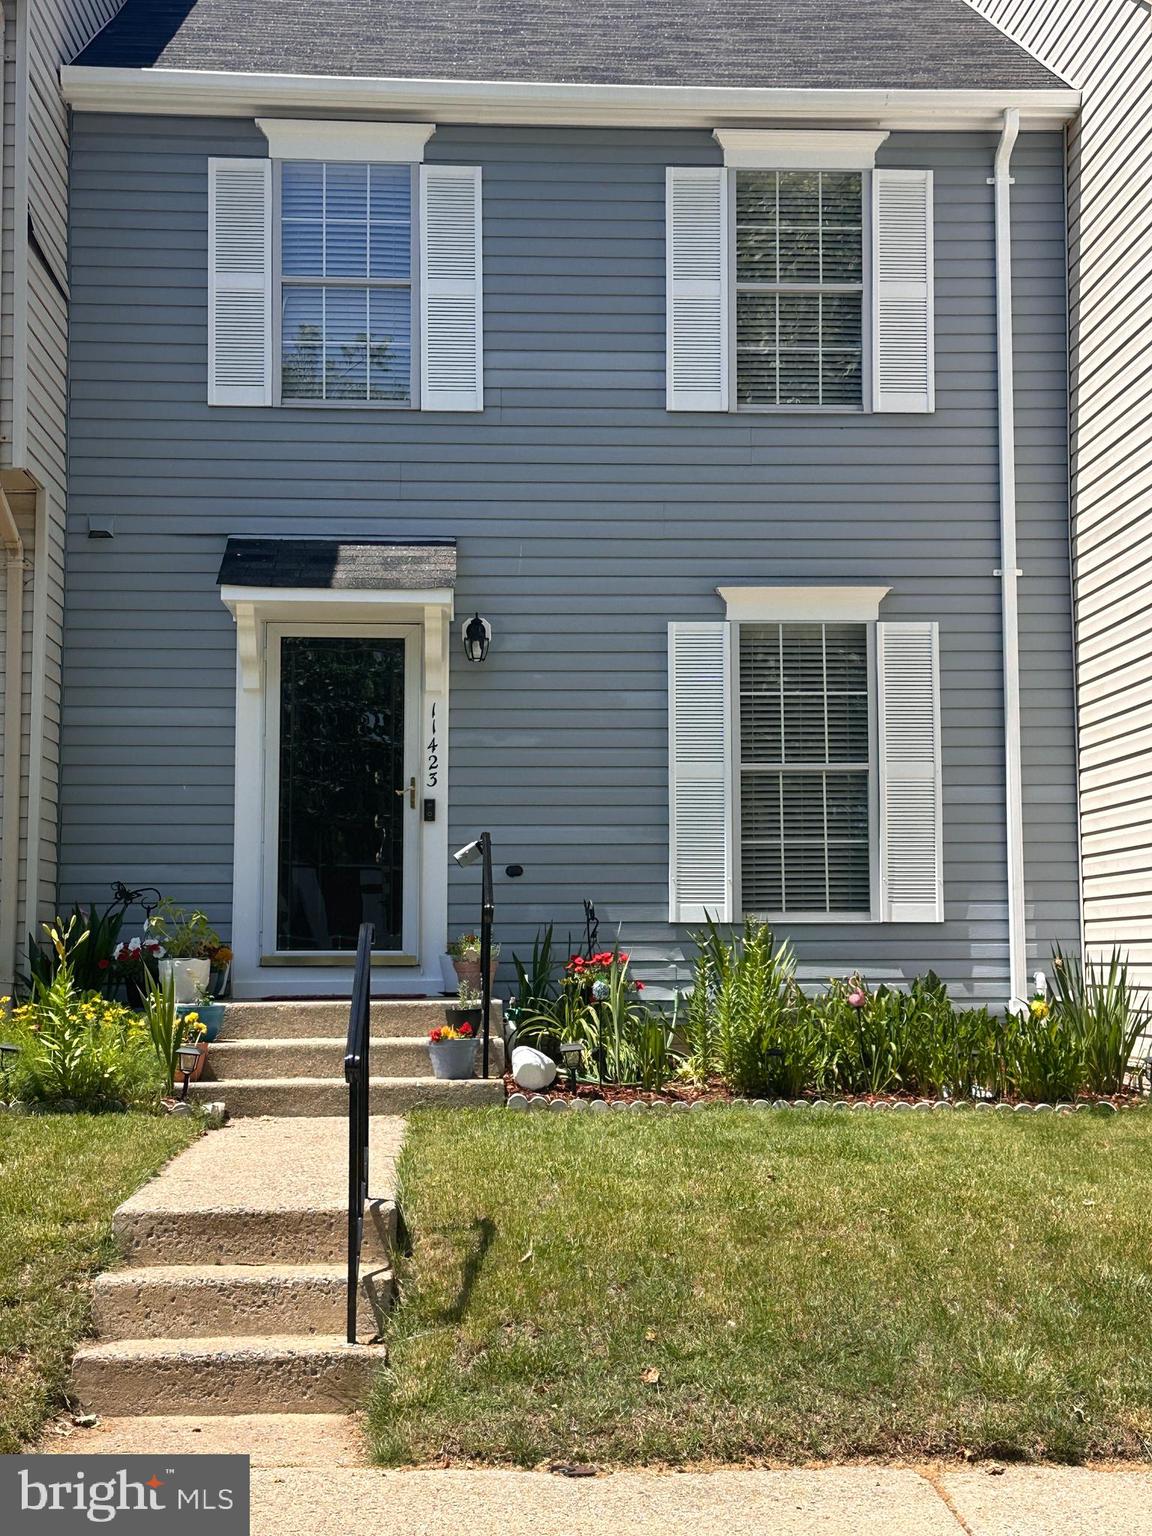
GERMANTOWN
11423 BERLAND PLACE
3 Beds
2 Baths
1,925 Sq.Ft.
$434,900
MLS#: MDMC2238914
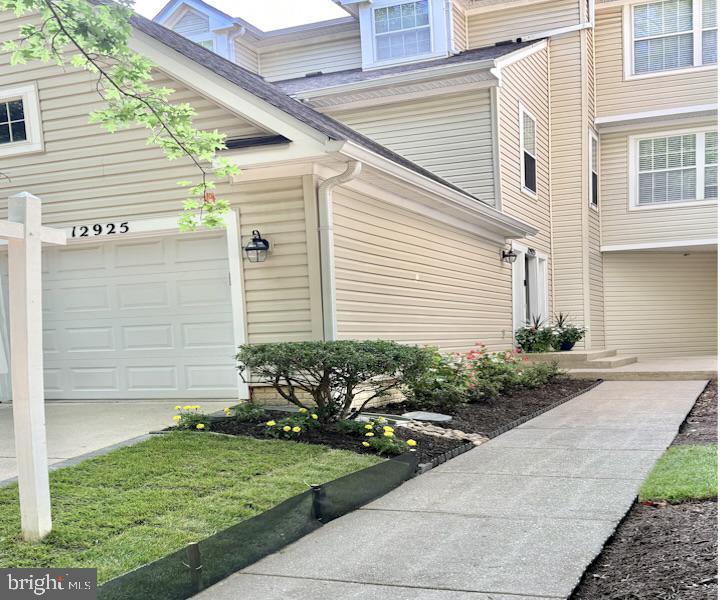
GERMANTOWN
12925 BRIDGER DRIVE 1810
2 Beds
2 Baths
1,990 Sq.Ft.
$445,000
MLS#: MDMC2237200
GERMANTOWN
11217 BENT CREEK TERRACE
3 Beds
2 Baths
1,839 Sq.Ft.
$485,000
MLS#: MDMC2236814
.png)