

Property
Beds
3
Full Baths
2
1/2 Baths
1
Year Built
1984
Sq.Footage
1,244
WELCOME HOME SWEET HOME-- Get ready to see this beautifully updated 3-bedroom, 2.5-bath split-foyer home, offering a wonderful combination of modern updates, spacious living areas, and exceptional privacy. Featuring an open floor plan filled with natural light, this home has been thoughtfully improved with a new roof, new windows, a stunning granite kitchen with abundant cabinet space, and updated interior finishes in 2021. Luxury plank flooring flows throughout the home, complementing the generously sized bedrooms and inviting living spaces. The spacious owner's suite features a beautifully updated tile bathroom with modern fixtures, while the additional bedrooms offer plenty of room for family, guests, or a home office. The fully finished basement provides valuable additional living space, perfect for a recreation room, home theater, fitness area, or entertaining. A wood stove is also present but is currently nonfunctional. Car enthusiasts, hobbyists, and anyone needing extra storage will appreciate the incredible garage space, featuring a two-car attached garage with new garage doors PLUS a detached two-car garage with electricity—offering endless possibilities for vehicles, workshop space, hobbies, or additional storage. Outside, enjoy the peace and privacy of a fully fenced backyard with beautiful views and plenty of room to relax, entertain, or simply enjoy the outdoors. Situated along a private, dead-end road, this property offers a quiet setting with the added benefits of public water and sewer and NO HOA! Conveniently located near shopping, major commuter routes, the Appalachian Trail, Fort Ritchie, and High Rock, this property offers an appealing balance of privacy, convenience, and outdoor recreation. With numerous updates, spacious interiors, exceptional garage capacity, and a private setting, this is a special opportunity you won't want to miss. Schedule your showing today and discover everything this wonderful home has to offer!
Open Houses
Open house times are shown in the property’s local time.
-
Saturday
October 31, 2026
–
In progressYour time:
Features & Amenities
Interior
-
Other Interior Features
Ceiling Fan(s), Recessed Lighting, Open Floorplan
-
Total Bedrooms
3
-
Bathrooms
2
-
1/2 Bathrooms
1
-
Above Grade Finished Area
1244.0
-
Basement YN
YES
-
Cooling YN
YES
-
Cooling
Central Air, Heat Pump, Ceiling Fan(s), Electric
-
Fireplace YN
YES
-
Heating YN
YES
-
Heating
Exhaust Fan, Electric, Wood Stove, Baseboard, Heat Pump
-
Main Level Bedrooms
3
-
Pet friendly
No
Exterior
-
Garage
Yes
-
Garage spaces
2
-
Construction Materials
Vinyl Siding
-
Parking
Oversized, Asphalt, Off Street, Garage, Driveway, Detached
-
Pool
No
-
Waterfront YN
NO
-
View
Trees/Woods, Garden
Area & Lot
-
Lot Features
Cleared, Private, Back Yard
-
Lot Size(acres)
0.45
-
Lot Size(square feet)
19,602
-
Property Type
Residential
-
Property Sub Type
Single Family Residence
-
Architectural Style
Split Foyer
Price
-
Sales Price
$329,000
-
Tax Amount
$3,185
-
Zoning
Residential
-
Sq. Footage
1,244
-
Price/SqFt
$264
HOA
-
Association
No
Property Resources
-
Horse Property
NO
School District
-
Elementary School
N/A
-
Middle School
WAYNESBORO AREA
-
High School
WAYNESBORO AREA SENIOR
Property Features
-
Stories
2
-
New Construction
NO
-
Foundation Details
Block, Concrete Perimeter
-
Senior Community YN
NO
-
Sewer
Public Sewer
-
Water Source
Public
Schedule a Showing
Showing scheduled successfully.
Mortgage calculator
Estimate your monthly mortgage payment, including the principal and interest, property taxes, and HOA. Adjust the values to generate a more accurate rate.
Your payment
Principal and Interest:
$
Property taxes:
$
HOA fees:
$
Total loan payment:
$
Total interest amount:
$
Location
County
FRANKLIN
Elementary School
Middle School
WAYNESBORO AREA
High School
WAYNESBORO AREA SENIOR
Listing Courtesy of Darren T Ahearn, RE/MAX Results
RealHub Information is provided exclusively for consumers' personal, non-commercial use, and it may not be used for any purpose other than to identify prospective properties consumers may be interested in purchasing. All information deemed reliable but not guaranteed and should be independently verified. All properties are subject to prior sale, change or withdrawal. RealHub website owner shall not be responsible for any typographical errors, misinformation, misprints and shall be held totally harmless.

Salesperson, Realtor
Sarah Strong
Call Sarah today to schedule a private showing.

* Listings on this website come from the FMLS IDX Compilation and may be held by brokerage firms other than the owner of this website. The listing brokerage is identified in any listing details. Information is deemed reliable but is not guaranteed. If you believe any FMLS listing contains material that infringes your copyrighted work please review our DMCA policy and learn how to submit a takedown request.© 2024 FMLS.
Related Properties
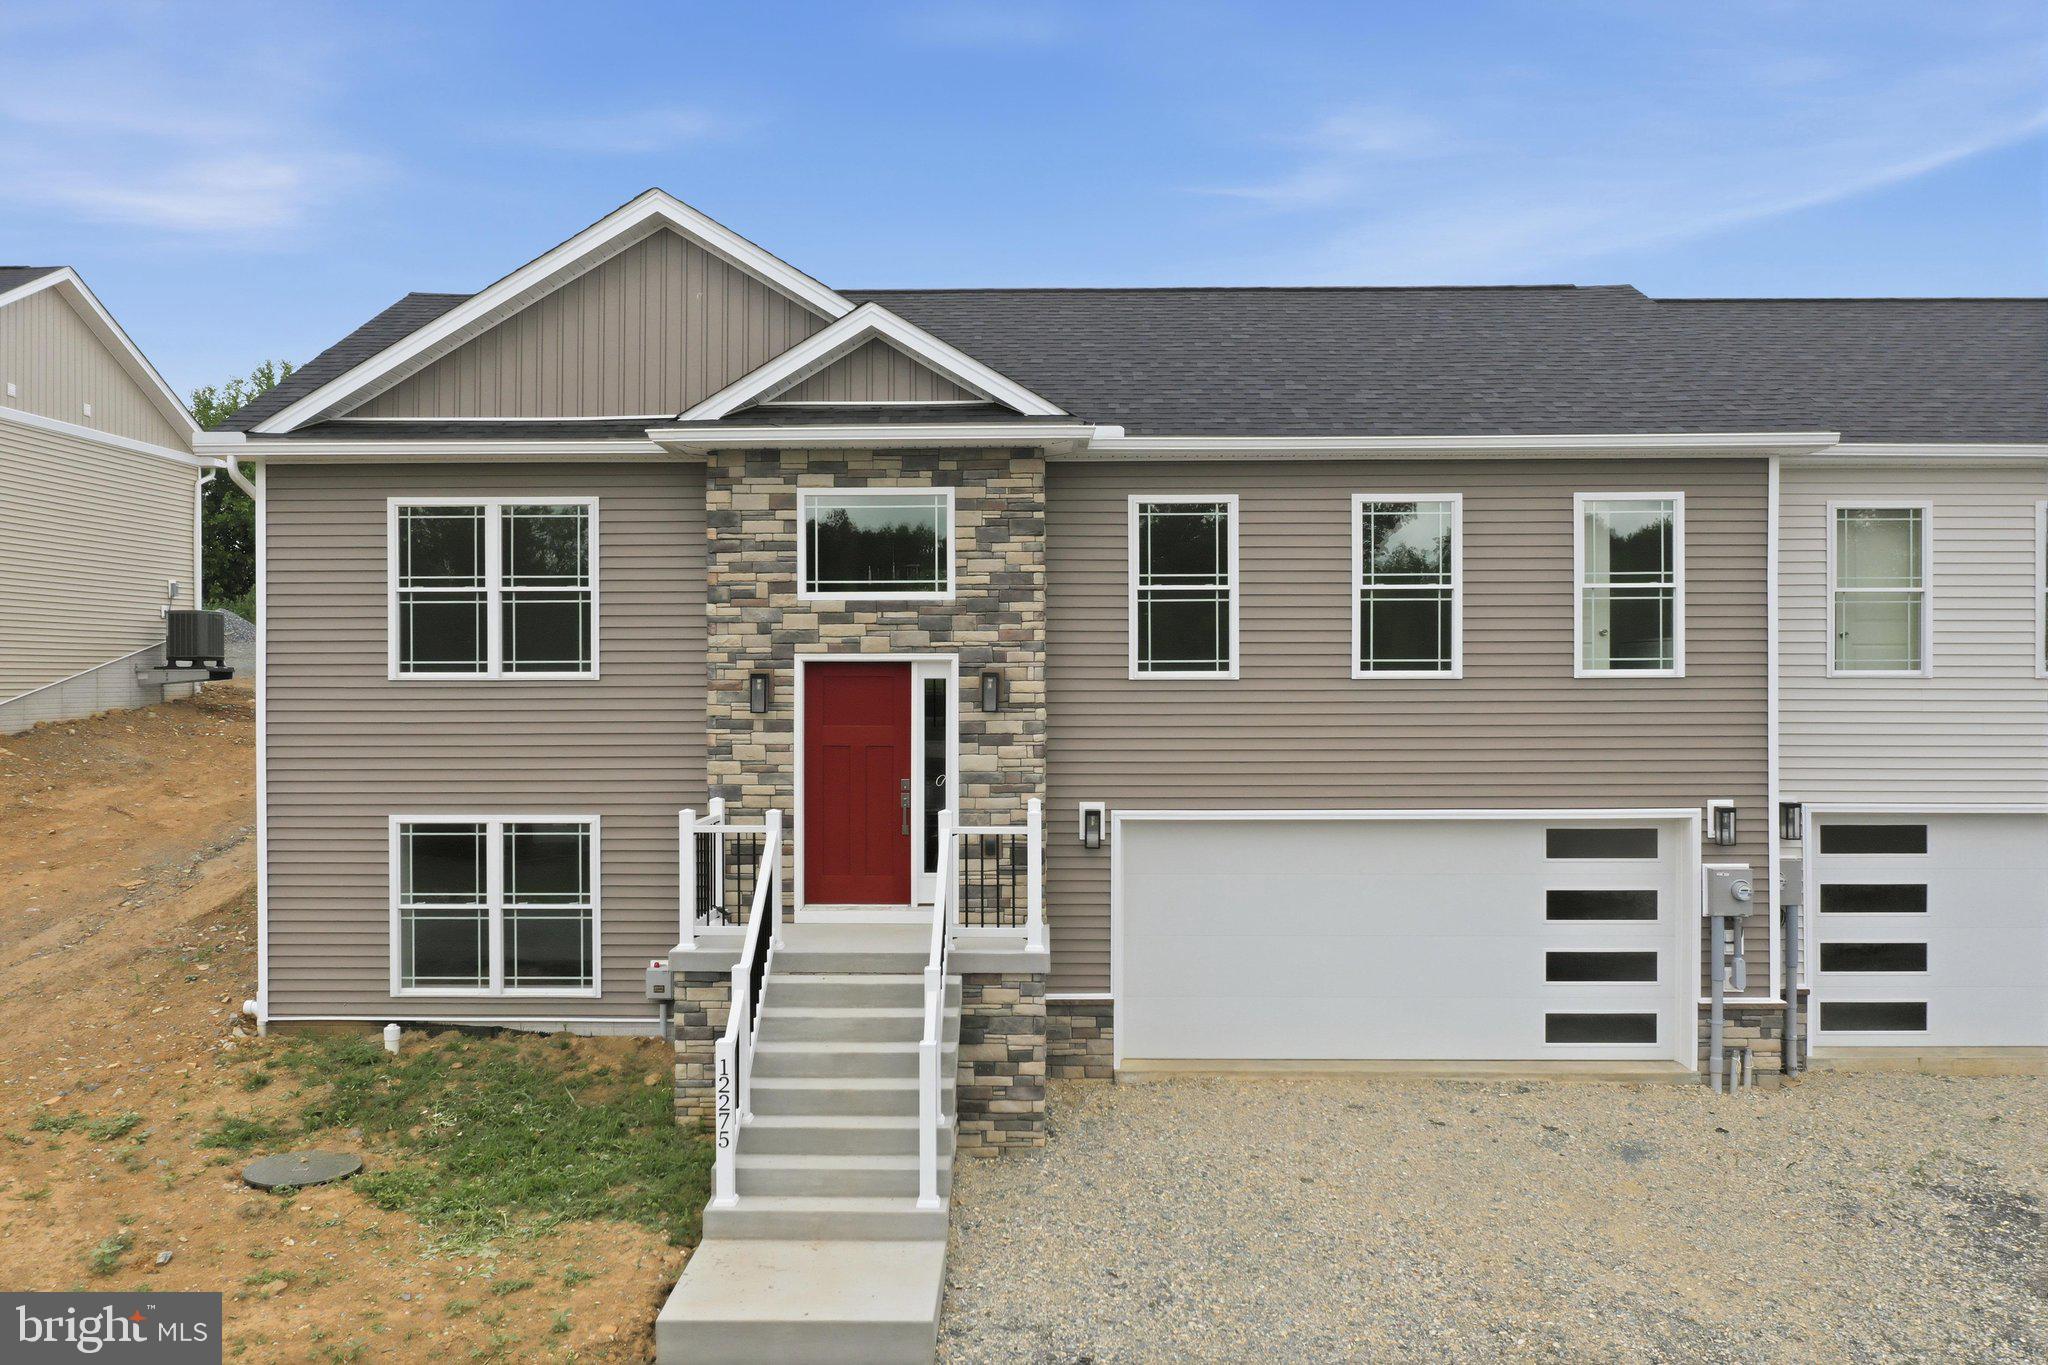
WAYNESBORO
12275 POLKTOWN ROAD
4 Beds
3 Baths
1,700 Sq.Ft.
$324,900
MLS#: PAFL2036050

WAYNESBORO
11797 MYSTIC ROCK LANE S
3 Beds
3 Baths
1,850 Sq.Ft.
$364,900
MLS#: PAFL2037890

WAYNESBORO
12438 BENNING LOT 3 AVENUE
3 Beds
2 Baths
1,300 Sq.Ft.
$354,900
MLS#: PAFL2037914

WAYNESBORO
12192 REDHAWK DR
4 Beds
3 Baths
2,010 Sq.Ft.
$384,900
MLS#: PAFL2037246

WAYNESBORO
10868 DURHAM CIRCLE
4 Beds
3 Baths
2,150 Sq.Ft.
$389,900
MLS#: PAFL2038200

WAYNESBORO
10716 BUCHANAN TRAIL E
4 Beds
2 Baths
2,014 Sq.Ft.
$384,900
MLS#: PAFL2038182

WAYNESBORO
1079 DIANNE DRIVE
4 Beds
2 Baths
2,215 Sq.Ft.
$339,900
MLS#: PAFL2036542

WAYNESBORO
8895 MENTZER GAP ROAD
3 Beds
1 Baths
1,577 Sq.Ft.
$319,000
MLS#: PAFL2037060

WAYNESBORO
11070 OLD FORGE ROAD
4 Beds
3 Baths
2,027 Sq.Ft.
$389,900
MLS#: PAFL2037956

WAYNESBORO
5404 HARRIER WAY
4 Beds
2 Baths
1,680 Sq.Ft.
$369,888
MLS#: PAFL2034052
