


Property
Beds
5
Full Baths
3
1/2 Baths
1
Year Built
1999
Sq.Footage
3,173
Welcome to 14788 Carriage Mill Road, a beautifully appointed 5 bedroom, 3.5 bath Colonial situated on 1.38 acres in Carriage Mill Farm community. Offering an exceptional blend of classic charm, modern updates and incredible versatility, this property features a fully accessible,1-level Accessory Dwelling Unit (ADU), an in-ground pool, attached AND detached garages and expansive outdoor spaces! This is truly a property with room for everyone and everything! The main home welcomes you with a 2 story foyer featuring hardwood flooring. The living room and formal dining room are located on either side of the foyer and both feature hardwood floors and abundant natural light. The updated kitchen (2026) features luxury vinyl plank flooring, white quartz countertops, quartz backsplash, stainless steel appliances, a gas range, pantry and center island with seating. A breakfast room conveniently connects the kitchen to the spacious family room, where hardwood floors and generous space create the perfect setting for your gatherings. A powder room and dedicated laundry room complete the main level. Upstairs, you'll find 4 spacious bedrooms and 2 full bathrooms. The primary suite features an ensuite bath with two separate vanities, a shower stall, a soaking tub and two walk-in closets. Bedrooms 2-4 offer generous space and double door closets. Luxury vinyl plank flooring was installed throughout the upper level in 2023. The walkup lower level is partially finished with painted and finished drywall, electrical outlets, temperature controlled, ceiling lights and a gas fireplace. The opportunity to completely finish the lower level is already on its way for a recreation room, fitness room, home office or whatever your needs may be. Rough-in plumbing is in place for added convenience and potential. One of the home's standout features is the separate, one-level ADU, ideal for a family member, au pair, guests, home office or multigenerational living. The ADU offers 2 separate entrances, one being handicap-accessible through the attached garage. The design of the ADU features larger doorways and interior clearances to accommodate a wheelchair. The living room features impressive 14-foot vaulted ceilings and luxury vinyl plank flooring. The ADU kitchen includes quartz countertops, tiled backsplash, stainless steel refrigerator, island with storage and a walk-in pantry. The full bathroom features a tiled shower with bench and a laundry room for convenience. The ADU is independently equipped with its own electric heat pump, water heater and full-length concrete crawl space. Outside, the 1.38-acre setting provides an incredible array of amenities. Enjoy the front porch, back deck, in-ground pool, sauna, hot tub, 2-car detached garage/workshop and organic garden. The in-ground fiberglass pool spans 16'x40' and is equipped with a electric heater and chiller (enjoy the season longer!) and the deep end reaches 8.5 feet. The rear yard is fully fenced with classic white split-rail fencing, creating a wonderful and safe space for your outdoor enjoyment. The main home also offers a 2-car attached garage and a welcoming front porch spanning the front of the home. Howard County Public School System! Recent improvements and updates include: 2026 – Dishwasher, 2026 – Microwave, 2026 – Kitchen Countertops, 2026 – Kitchen Backsplash, 2026 – Roof (All), 2026 – Updated Primary Bathroom, 2025 – HVAC (Main Level), 2025 – Pool (16'x40' Inground Fiberglass W/ Heater & Chiller), 2025 – Electric 6 Person Outdoor Sauna, 2025 – Hot Tub, 2025 – Gas Range, 2023 – Hardwood Floor (Main Level), 2023 – Luxury Vinyl Plank Floors (Upper Level), 2018 – HVAC (Upper Level), 2017 – Septic Tank, 2017 – Water Heater and 2017 – ADU. With its spacious Colonial layout, extensive updates, exceptional ADU and impressive outdoor amenities, 14788 Carriage Mill Road offers a rare opportunity you don't want to miss! Book your showing today!
Features & Amenities
Interior
-
Other Interior Features
Ceiling Fan(s), Kitchen Island, Pantry, Recessed Lighting, Sauna, Walk-In Closet(s), Vaulted Ceiling(s), High Ceilings, Crown Molding, Soaking Tub
-
Total Bedrooms
5
-
Bathrooms
3
-
1/2 Bathrooms
1
-
Above Grade Finished Area
3173.0
-
Basement YN
YES
-
Cooling YN
YES
-
Cooling
Central Air, Ceiling Fan(s), Electric
-
Fireplace YN
YES
-
Heating YN
YES
-
Heating
Exhaust Fan, Electric, Natural Gas, Forced Air, Zoned, Heat Pump
-
Main Level Bedrooms
1
-
Pet friendly
N/A
Exterior
-
Garage
Yes
-
Garage spaces
4
-
Construction Materials
Vinyl Siding
-
Parking
Garage Door Opener, Asphalt, Garage, Driveway, Inside Entrance, Attached, Detached
-
Patio and Porch Features
Deck, Patio, Porch
-
Pool
Yes
-
Pool Features
In Ground, Heated, Private, Solar Heat
-
Waterfront YN
NO
-
View
Garden
Area & Lot
-
Lot Features
Front Yard, Back Yard
-
Lot Size(acres)
1.38
-
Lot Size(square feet)
60,113
-
Property Type
Residential
-
Property Sub Type
Single Family Residence
-
Architectural Style
Colonial
Price
-
Sales Price
$1,050,000
-
Tax Amount
$10,432
-
Sq. Footage
3,173
-
Price/SqFt
$330
HOA
-
Association
YES
-
Association Fee
$121
-
Association Fee Frequency
Quarterly
-
Association Fee Includes
N/A
Property Resources
-
Horse Property
NO
School District
-
Elementary School
BUSHY PARK
-
Middle School
GLENWOOD
-
High School
GLENELG
Property Features
-
New Construction
NO
-
Accessibility Features
Grip-Accessible Features
-
Foundation Details
Concrete Perimeter
-
Senior Community YN
NO
-
Sewer
Septic Tank
-
Tax Lot
38
-
Water Source
Well
Schedule a Showing
Showing scheduled successfully.
Mortgage calculator
Estimate your monthly mortgage payment, including the principal and interest, property taxes, and HOA. Adjust the values to generate a more accurate rate.
Your payment
Principal and Interest:
$
Property taxes:
$
HOA fees:
$
Total loan payment:
$
Total interest amount:
$
Location
County
HOWARD
Elementary School
BUSHY PARK
Middle School
GLENWOOD
High School
GLENELG
Listing Courtesy of Susan S Romm, RE/MAX Realty Group
RealHub Information is provided exclusively for consumers' personal, non-commercial use, and it may not be used for any purpose other than to identify prospective properties consumers may be interested in purchasing. All information deemed reliable but not guaranteed and should be independently verified. All properties are subject to prior sale, change or withdrawal. RealHub website owner shall not be responsible for any typographical errors, misinformation, misprints and shall be held totally harmless.

Salesperson, Realtor
Sarah Strong
Call Sarah today to schedule a private showing.

* Listings on this website come from the FMLS IDX Compilation and may be held by brokerage firms other than the owner of this website. The listing brokerage is identified in any listing details. Information is deemed reliable but is not guaranteed. If you believe any FMLS listing contains material that infringes your copyrighted work please click here to review our DMCA policy and learn how to submit a takedown request.© 2024 FMLS.
Related Properties
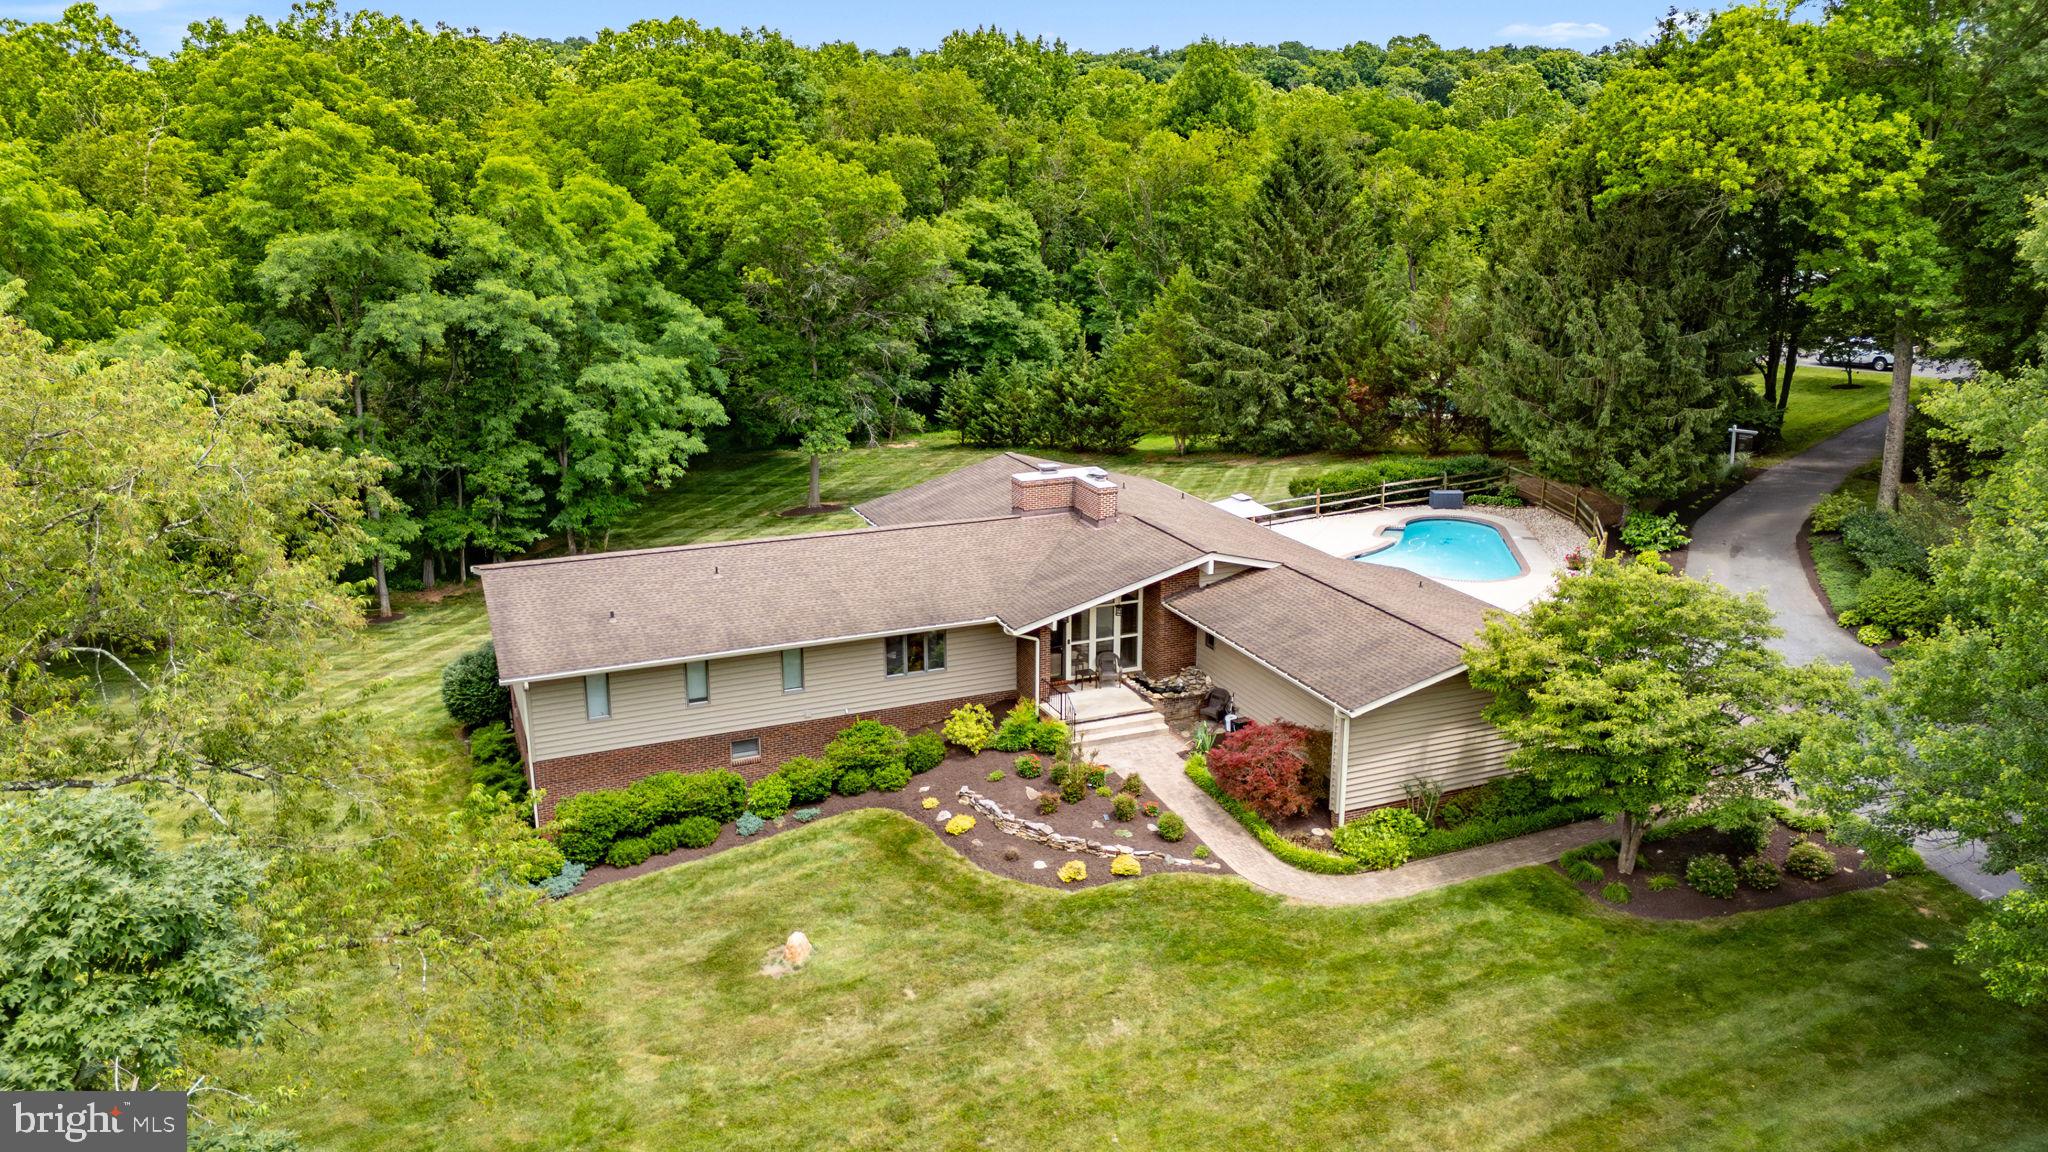
WOODBINE
15612 BUSHY PARK ROAD
6 Beds
4 Baths
5,160 Sq.Ft.
$1,250,000
MLS#: MDHW2070602

WOODBINE
16003 MISTY KNOLL COURT
4 Beds
3 Baths
4,660 Sq.Ft.
$1,195,000
MLS#: MDHW2073360

WOODBINE
2516 DAISY ROAD
5 Beds
5 Baths
4,534 Sq.Ft.
$1,049,000
MLS#: MDHW2069790
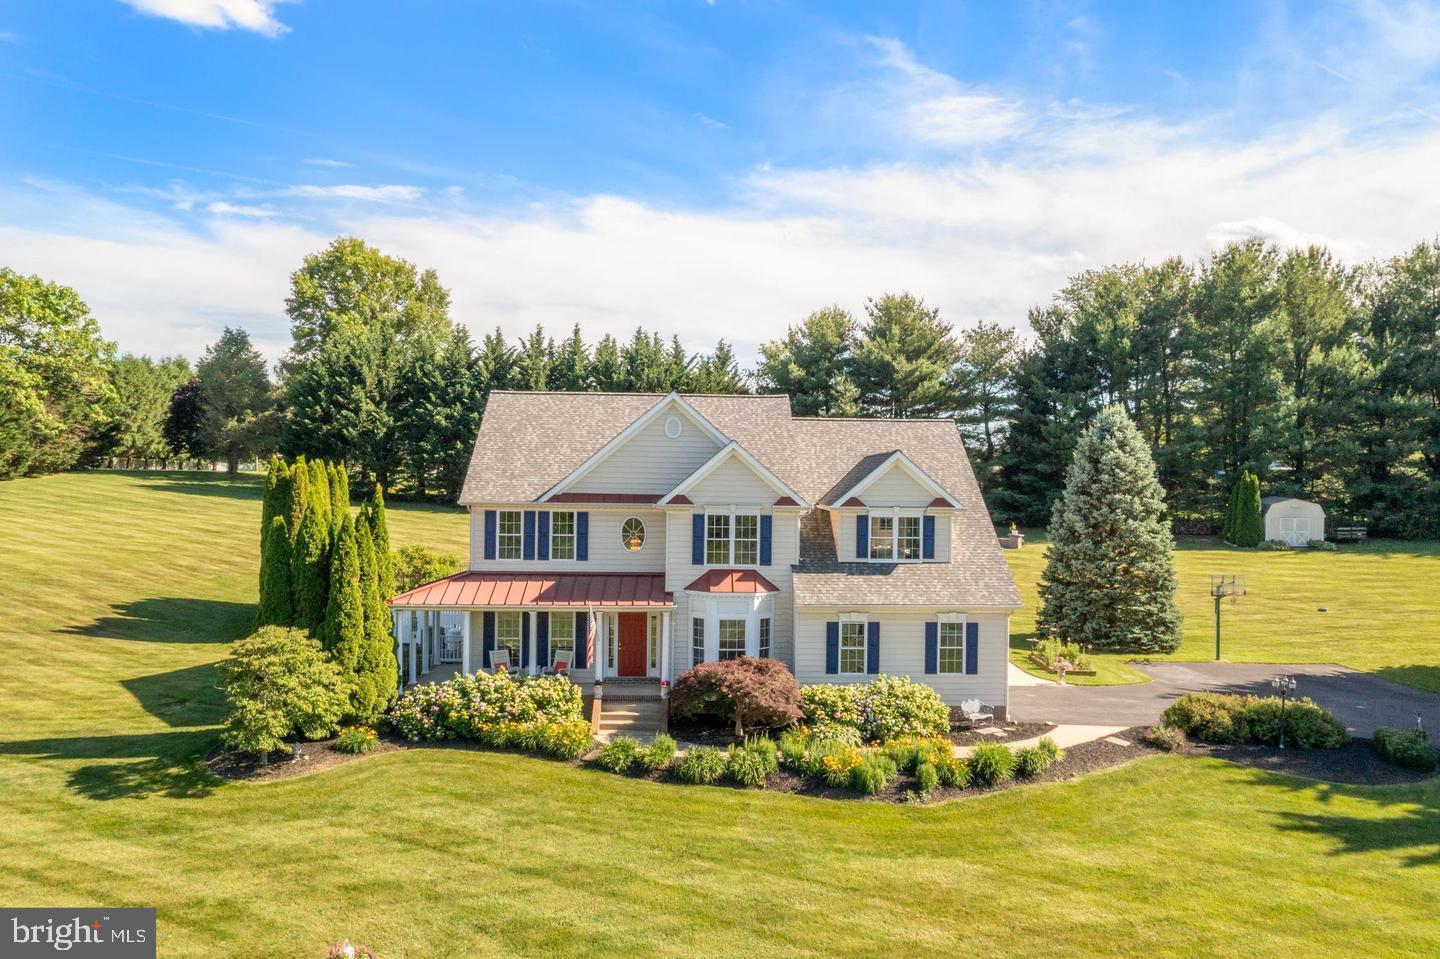
WOODBINE
1687 VILLAGE GREEN DRIVE
5 Beds
3 Baths
4,882 Sq.Ft.
$1,099,000
MLS#: MDCR2032162

WOODBINE
608 HOODS MILL ROAD
5 Beds
3 Baths
3,266 Sq.Ft.
$889,000
MLS#: MDCR2037682

WOODBINE
3112 SPRING HOUSE COURT
5 Beds
3 Baths
4,216 Sq.Ft.
$1,175,000
MLS#: MDHW2073354
.png)