Features & Amenities

Interior

  • Total Bedrooms

    4

  • Bathrooms

    2

  • 1/2 Bathrooms

    1

  • Above Grade Finished Area

    2793.0

  • Basement YN

    YES

  • Cooling YN

    YES

  • Cooling

    Central Air, Electric

  • Fireplace YN

    YES

  • Heating YN

    YES

  • Heating

    Oil, Propane, Forced Air

  • Pet friendly

    N/A

Exterior

  • Garage

    Yes

  • Garage spaces

    2

  • Construction Materials

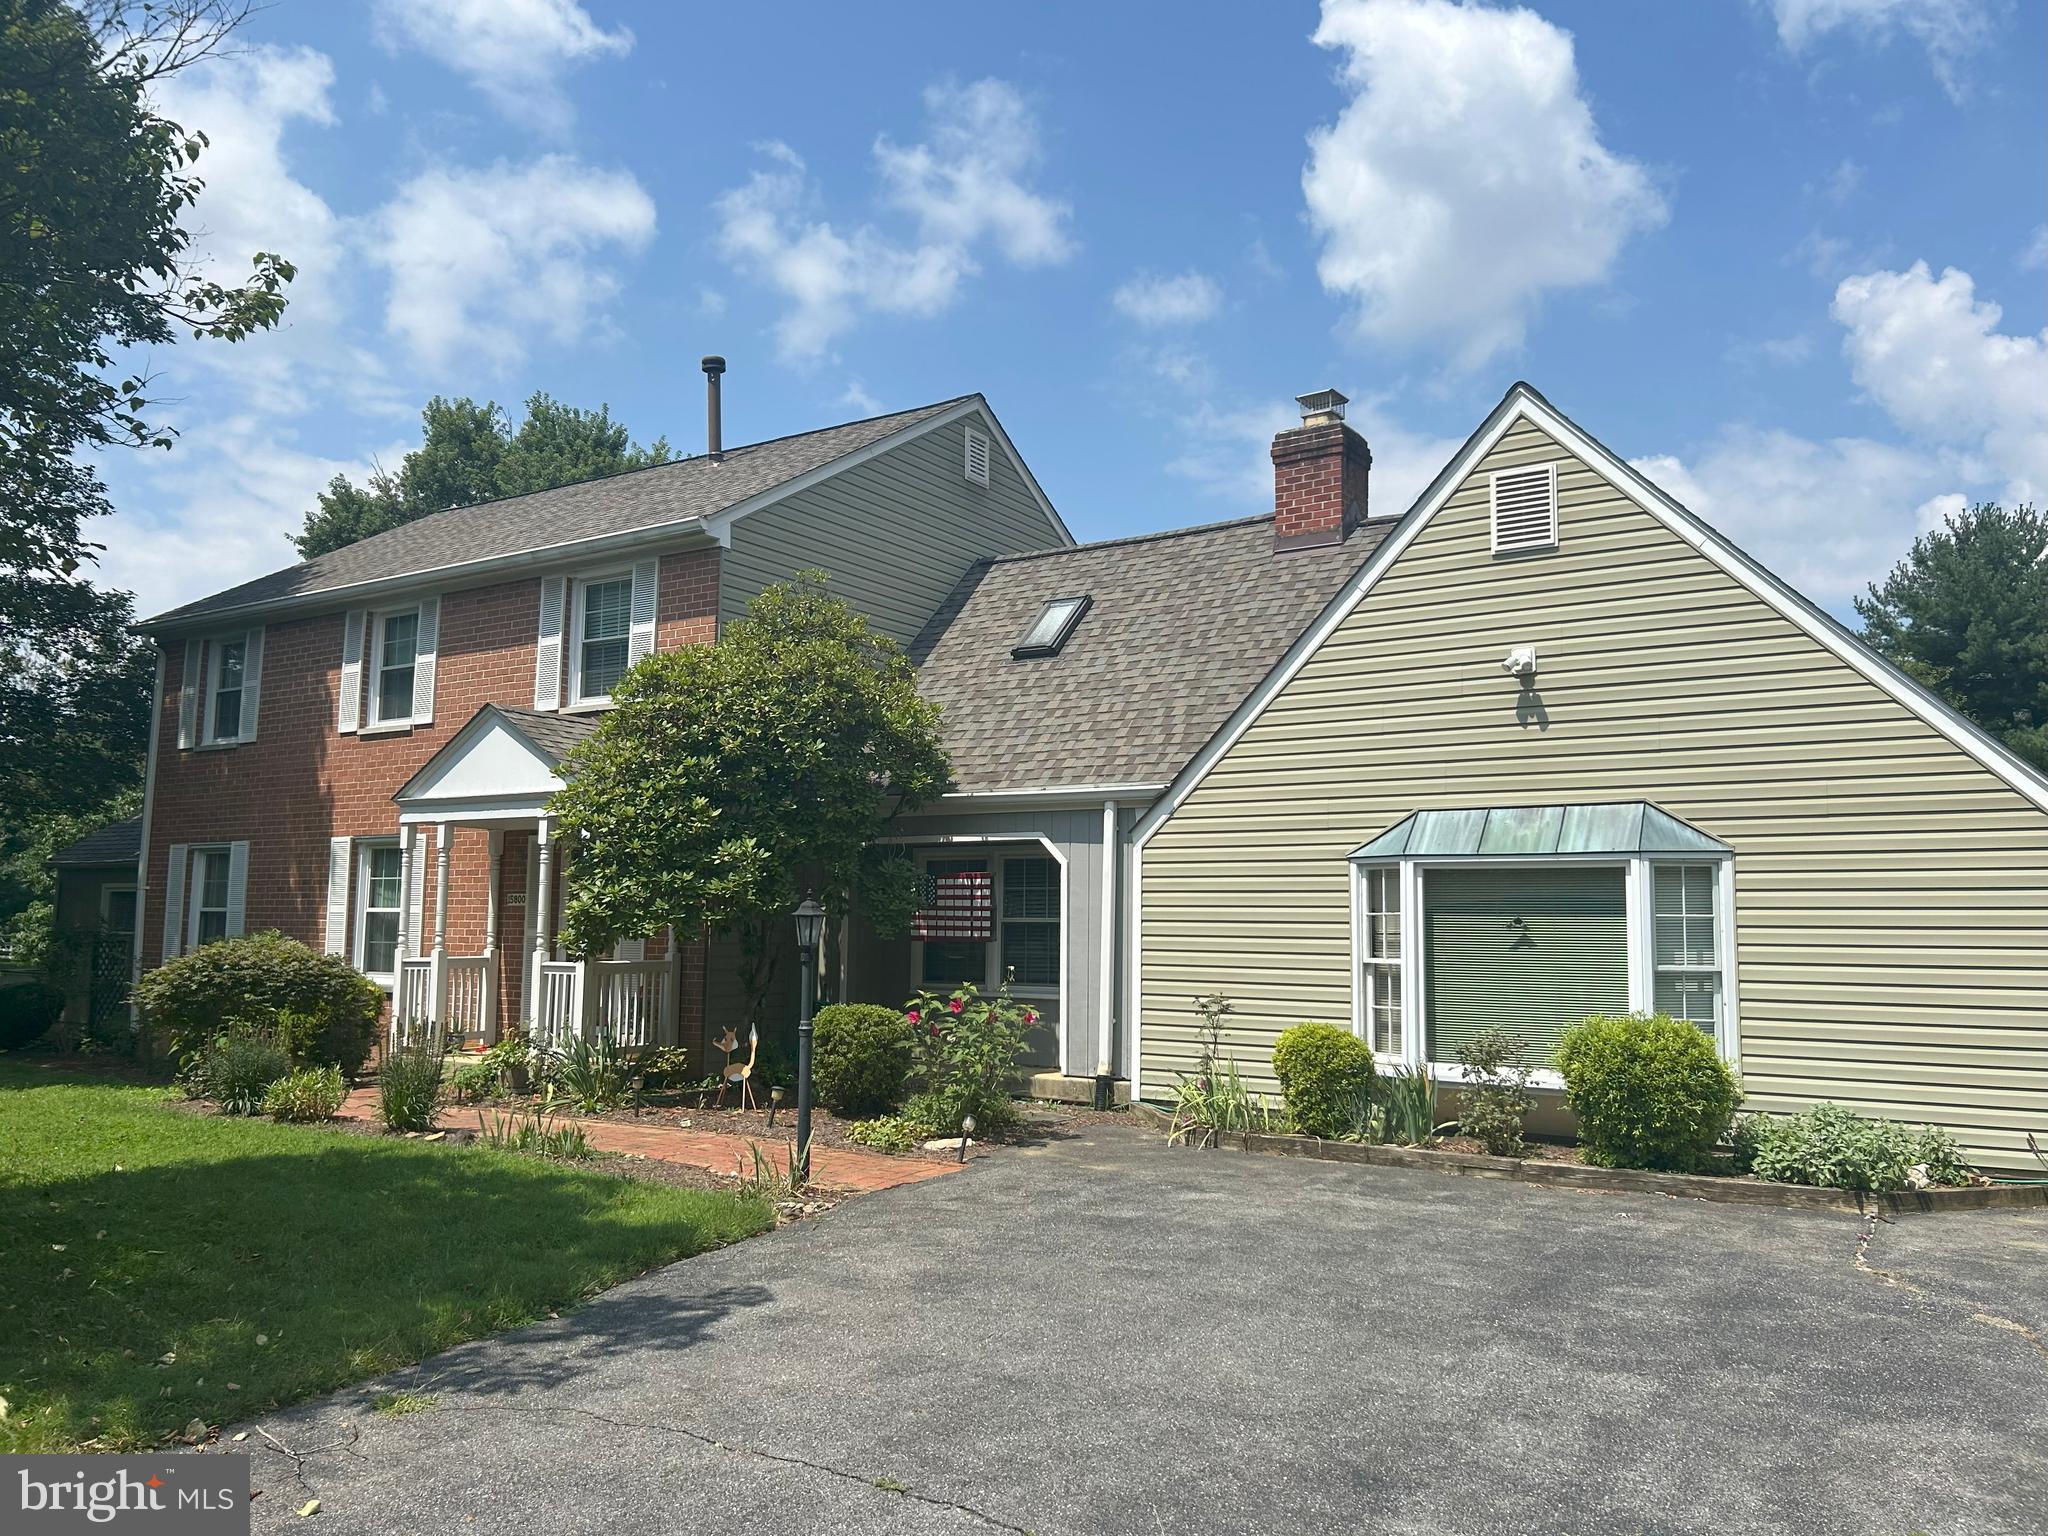
    Brick Veneer, Frame, Vinyl Siding

  • Parking

    Garage Door Opener, Garage, Driveway, Detached

  • Pool

    No

  • Waterfront YN

    NO

Area & Lot

  • Lot Size(acres)

    2.0

  • Lot Size(square feet)

    87,120

  • Property Type

    Residential

  • Property Sub Type

    Single Family Residence

  • Architectural Style

    Colonial

Price

  • Sales Price

    $750,000

  • Tax Amount

    $8,648

  • Financing Options

    Conventional, Cash

  • Sq. Footage

    2,793

  • Price/SqFt

    $268

HOA

  • Association

    No

School District

  • Elementary School

    SEQUOYAH

  • Middle School

    REDLAND

  • High School

    COL. ZADOK MAGRUDER

Property Features

  • New Construction

    NO

  • Foundation Details

    Block

  • Senior Community YN

    NO

  • Tax Lot

    8

  • Water Source

    Public

Schedule a Showing

Showing scheduled successfully.

<
>
IN PERSON
VIA CHAT

What is 3 + 4 ?


Change time

Mortgage calculator

Estimate your monthly mortgage payment, including the principal and interest, property taxes, and HOA. Adjust the values to generate a more accurate rate.

Your payment

Principal and Interest:

$

Property taxes:

$

HOA fees:

$

Total loan payment:

$

Total interest amount:

$

Location

County

MONTGOMERY

Elementary School

SEQUOYAH

Middle School

REDLAND

High School

COL. ZADOK MAGRUDER

Listing Courtesy of Karen Brenner , Charis Realty Group

RealHub Information is provided exclusively for consumers' personal, non-commercial use, and it may not be used for any purpose other than to identify prospective properties consumers may be interested in purchasing. All information deemed reliable but not guaranteed and should be independently verified. All properties are subject to prior sale, change or withdrawal. RealHub website owner shall not be responsible for any typographical errors, misinformation, misprints and shall be held totally harmless.

Agent Sarah Strong

AGENT

Sarah Strong

Call Sarah today to schedule a private showing.


* Listings on this website come from the FMLS IDX Compilation and may be held by brokerage firms other than the owner of this website. The listing brokerage is identified in any listing details. Information is deemed reliable but is not guaranteed. If you believe any FMLS listing contains material that infringes your copyrighted work please click here to review our DMCA policy and learn how to submit a takedown request.© 2024 FMLS.
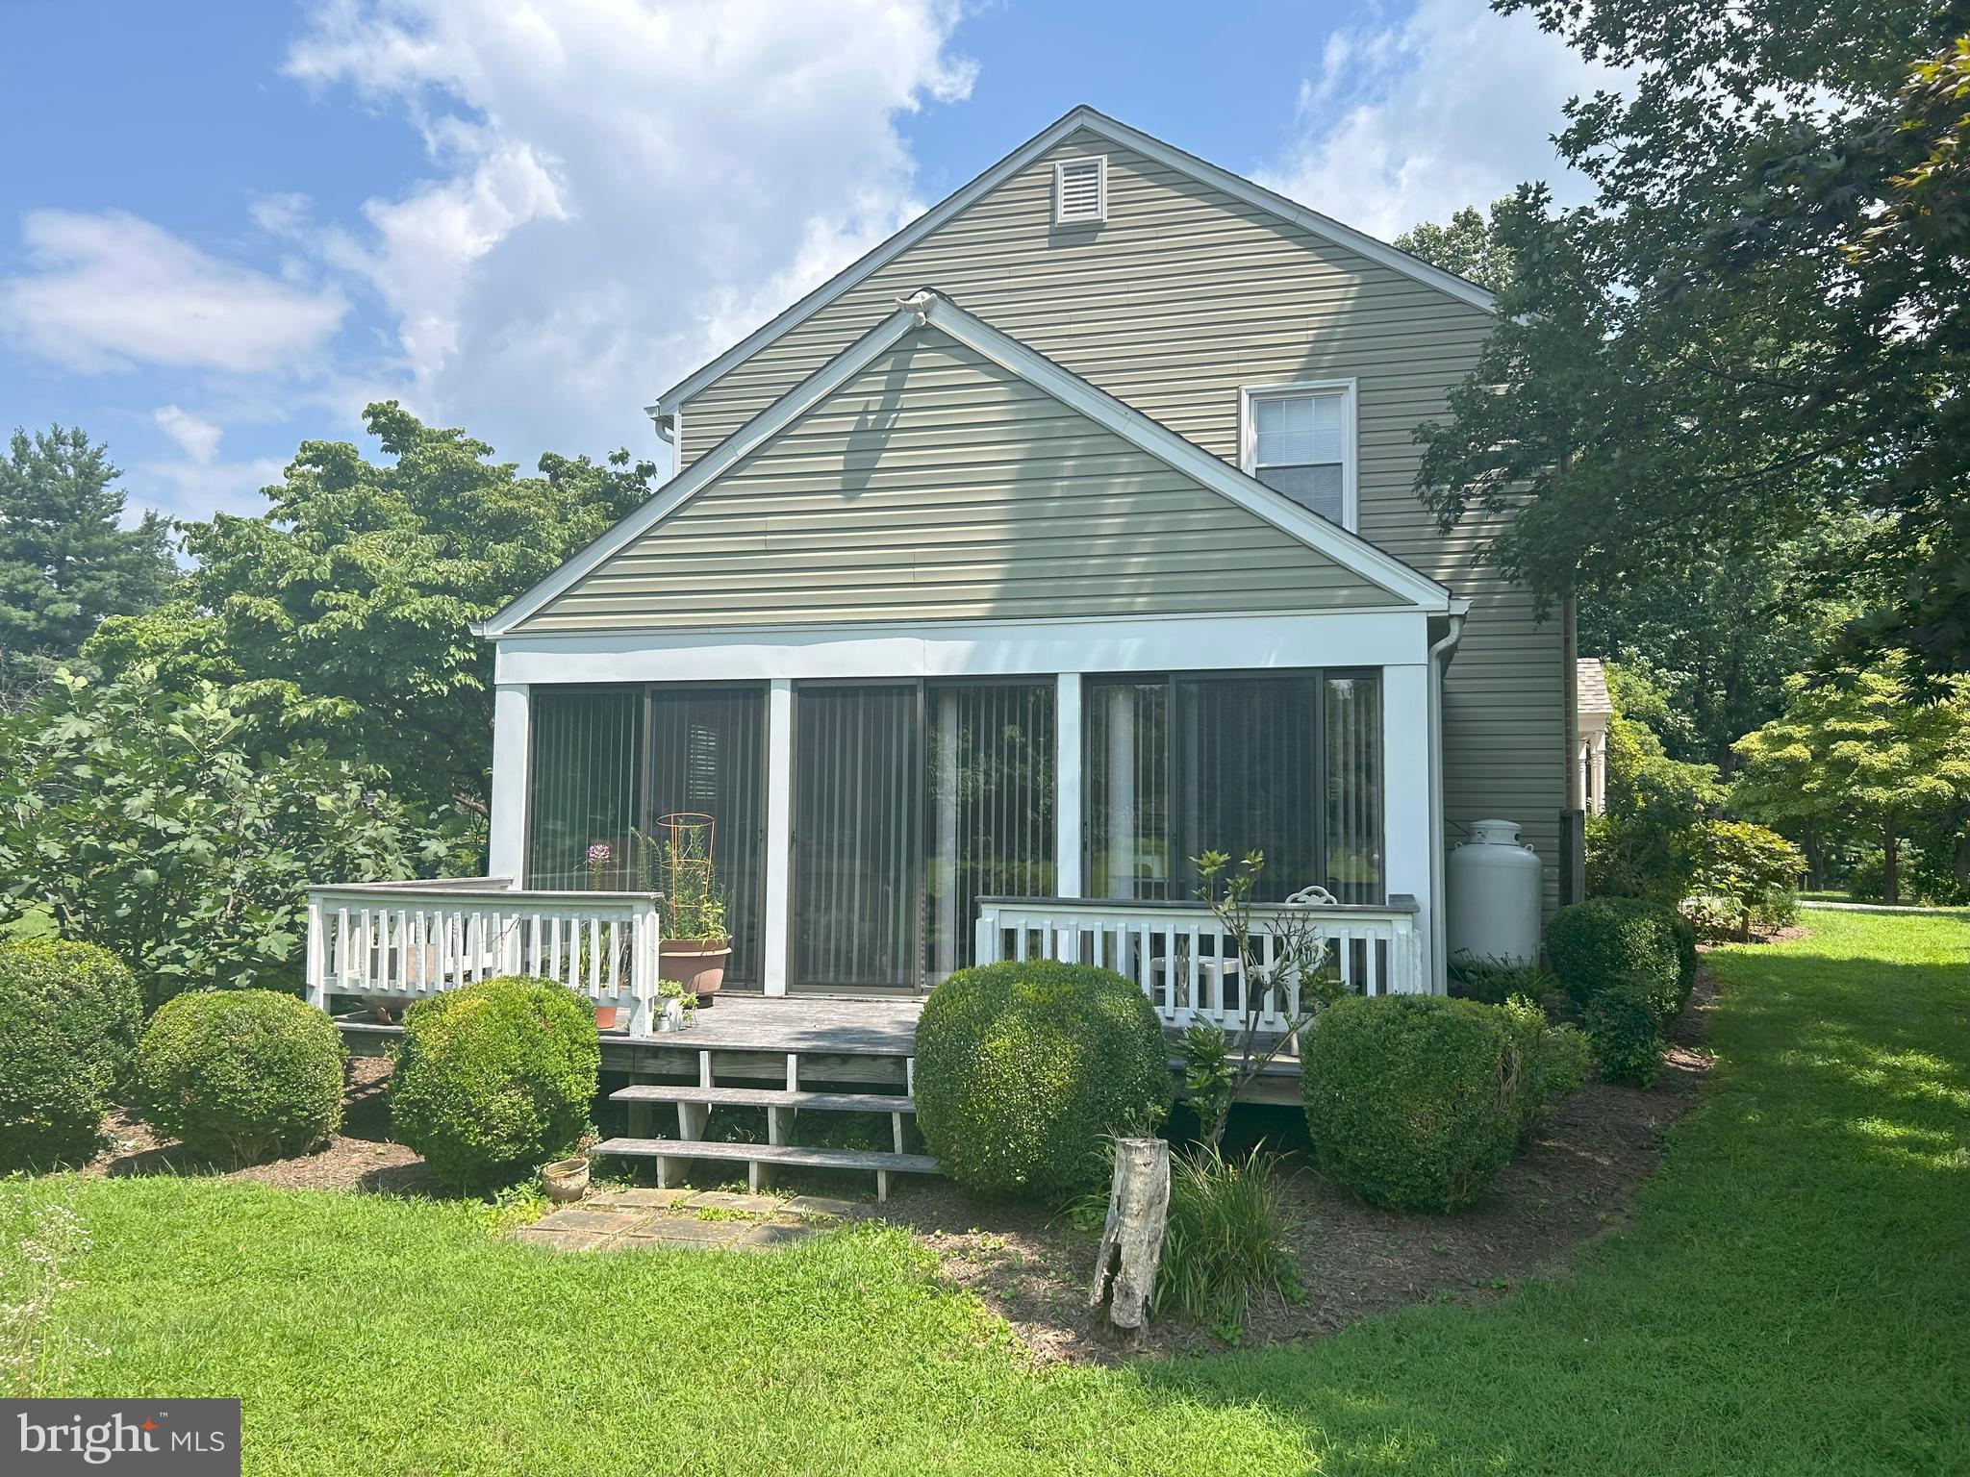
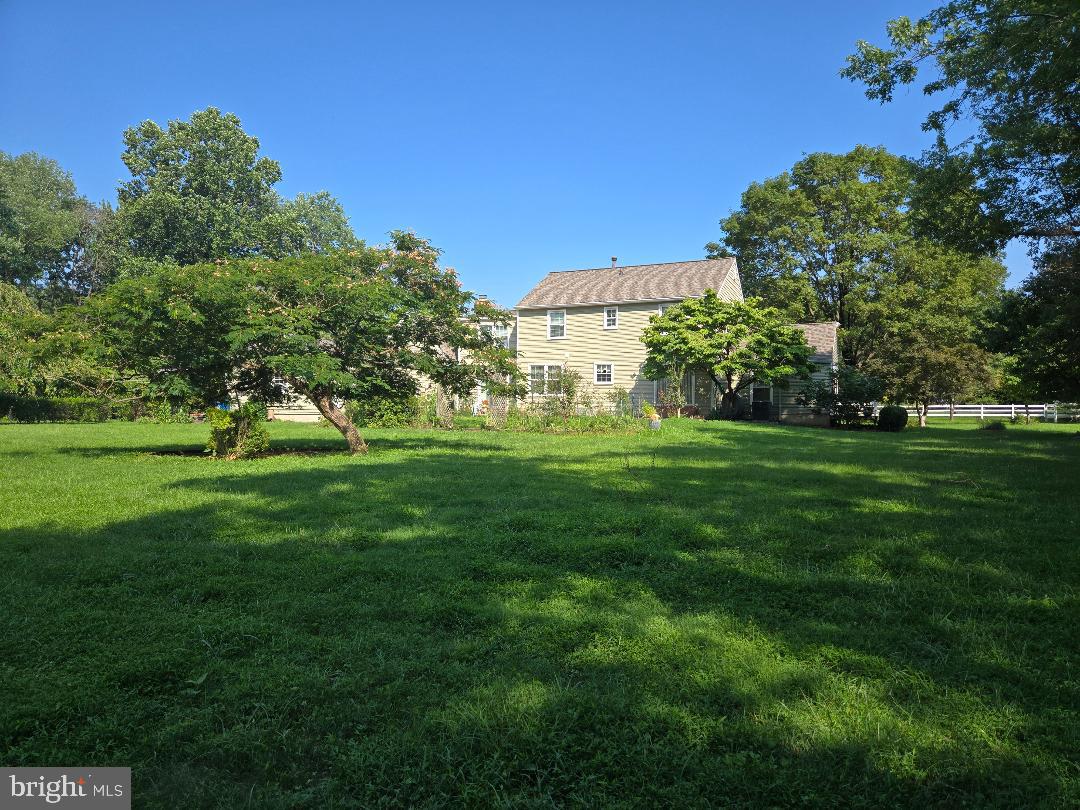
Escape the ordinary and embrace unparalleled potential at 15800 Amelung Lane. Opportunities to own a private, two-acre lot in sought-after Avery Village are rare. This classic colonial is ready for your personal touch, offering a spacious layout that includes a kitchen with updated stainless steel appliances, and custom built-ins in the kitchen and dining room. The original garage has been converted into a large rec room, providing a bonus space for a home theater or playroom. A newer two-car garage with ample workspace is discreetly set behind the house with an adjacent carport. The solarium addition features new, south-facing windows, ensuring the space is filled with beautiful, year-round, natural light for your art studio or indoor garden.
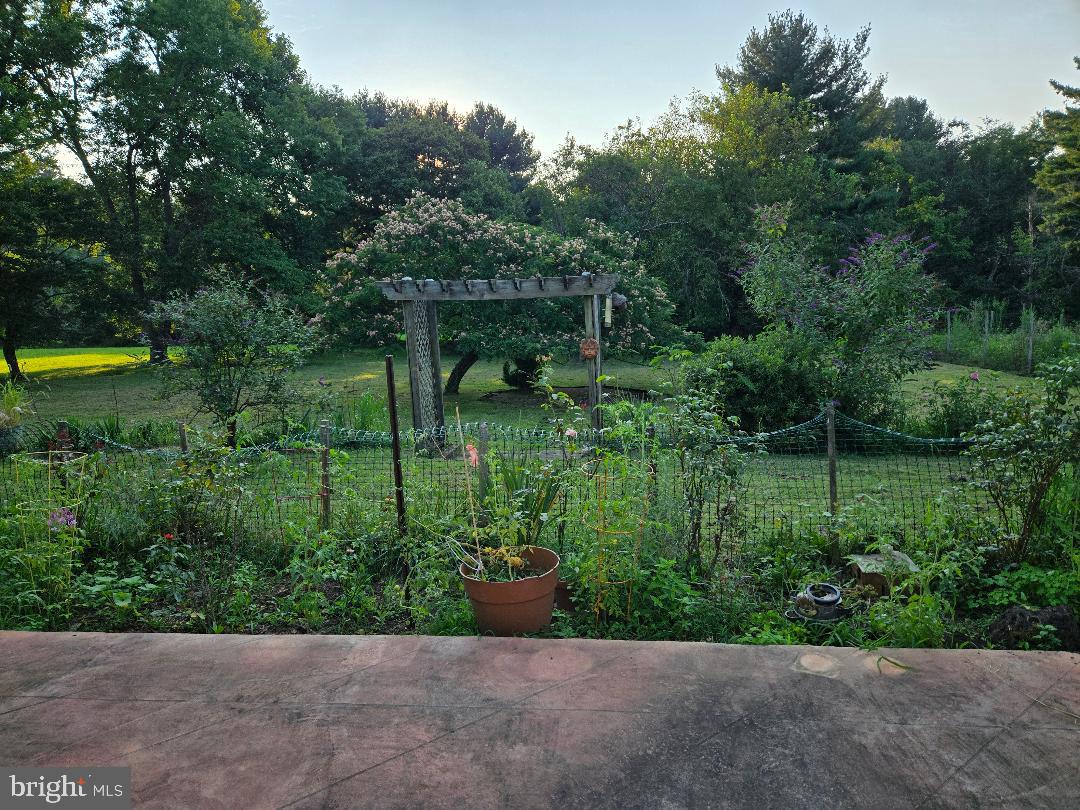
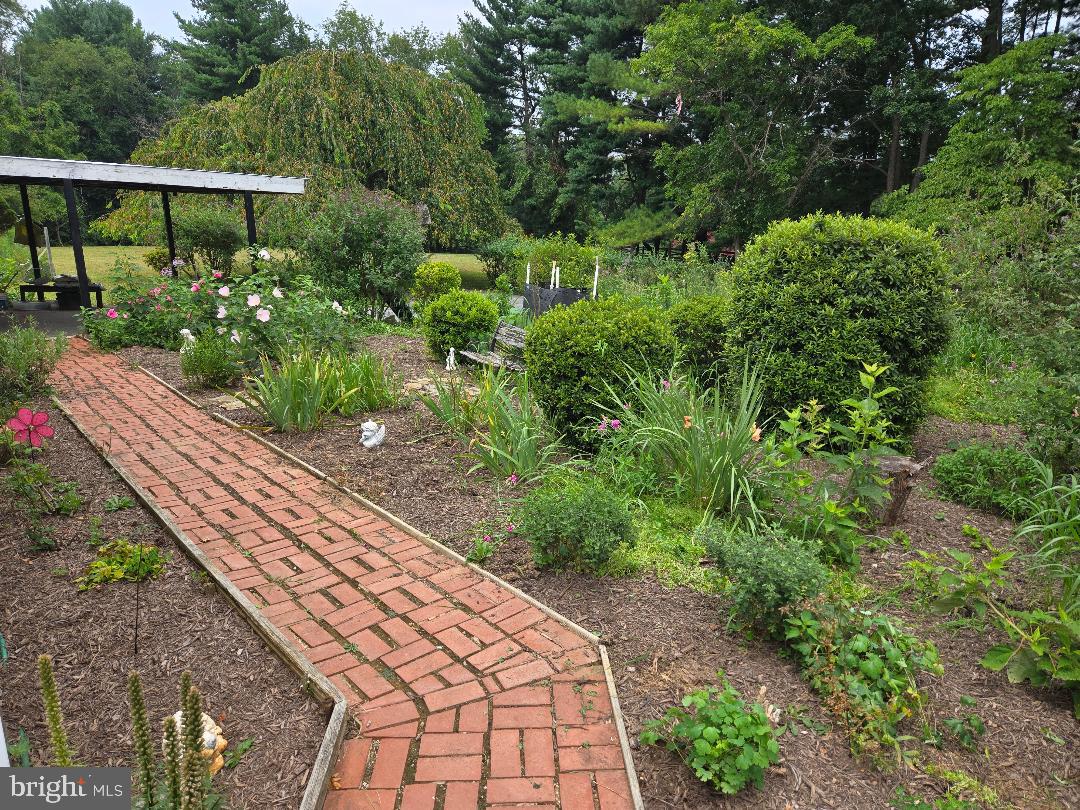
The true magic of this property lies in the serene acreage that offers a level of privacy and space simply unattainable in most neighborhoods. Customize it to fit your personality: a sparkling swimming pool and cabana for idyllic summer days; championship-size tennis, pickleball, or basketball courts; lush, sprawling gardens and your organic vegetable patch; an ultimate outdoor kitchen and entertainment pavilion for hosting unforgettable gatherings.
With no HOA to limit your creativity, you can truly design your personal hideaway or an entertainer's paradise—the possibilities are endless. HVAC blower and water heater are less than two years old.
Nestled in a peaceful corner of Derwood, you'll enjoy serene, country-like living while being just minutes from the Shady Grove metro and major commuter routes like the ICC (MD 200) and I-270, and seven miles from the Glenmont metro. With Lake Needwood Park practically in your backyard boasting a zipline, archery, and a bike path that goes all the way to D.C., outdoor adventure is just steps away. Bring your designer, your imagination, and schedule your private tour today.

15800 AMELUNG LANE

Message successfully sent.

What would you like to know?

What is 3 + 4 ?

I agree to receive email communication and understand I can unsubscribe at any time.

I agree to be contacted by Charis Realty Group via call, email, and text for real estate services. To opt out, you can reply 'stop' at any time or reply 'help' for assistance. You can also click the unsubscribe link in the emails. Message and data rates may apply. Message frequency may vary. Privacy Policy

Related Properties

Price Improvement! This well-maintained residence in the sought-after Norbeck area offers a practical and logical floor plan designed for modern living. The interior features a seamless flow between the spacious living areas with beautifully maintained hardwood floors. Step into the remodeled kitchen and you will find custom cabinetry, stainless steel appliances and granite countertops. You will also enjoy the remodeled half bath on the main level. As you step upstairs you will find bright and spacious rooms. The primary bathroom has been remodeled and has a freestanding clawfoot tub. Perfect for stressful days! 
In the lower level you will find a full bath for added convenience and plenty of storage and living space. 
Situated on a generous, landscaped lot, the property provides a private suburban retreat while maintaining excellent proximity to major metropolitan hubs. Its location is ideal for commuters, offering quick access to MD-200 (ICC), Georgia Avenue, and the Glenmont Metro Station. Combining a quiet neighborhood atmosphere with easy access to the shopping and dining at Flower Valley Shopping Center, as well as outdoor recreation at Rock Creek Regional Park and Lake Needwood, this home presents a balanced opportunity for those seeking a move-in-ready property in a prime Montgomery County location. Students are served by the highly-rated Montgomery County Public Schools, with Flower Valley Elementary and Earle B. Wood Middle School located just minutes away!
#MDMC2223000

ROCKVILLE

15623 SYCAMORE LANE

4 Beds

3 Baths

3,340 Sq.Ft.

$790,000

MLS#: MDMC2223000

TERRIFIC PRICE for this immaculate and spacious, three finished level townhome with rear deck overlooking trees in desirable cul de sac location.   Hardwood floors on main and upper levels, large table space kitchen, huge family room on walkout lower level opening to patio with shed.    Convenient location just minutes to Rockville town center, restaurants, shopping and I-270 off Falls Rd. exit.  Low annual HOA fee.  Check out the virtual tour!
#MDMC2248692

ROCKVILLE

2459 MCCORMICK ROAD

3 Beds

3 Baths

1,400 Sq.Ft.

$615,000

MLS#: MDMC2248692

Back on the market after the long summer vacation.

Welcome to 10166 Treble Court — Rockville’s Most Stunning Townhome in Potomac Pointe (Travilah Crest)!
This meticulously maintained and extensively upgraded residence offers the largest interior living space in the entire Travilah Crest community — and it shows at every turn.
Step into a showstopper kitchen inspired by French Provençal elegance, featuring beautifully crafted cabinetry, sleek dark countertops, and a pass-through open to the dining area — perfect for parents keeping an eye on little ones while entertaining. A  sliding glass door leads to an oversized deck, ideal for al fresco dining and summer gatherings.
The crown jewel of this home is the spectacular 3rd-floor loft — over 250 sq ft of versatile space above the primary suite, flooded with natural light through two gorgeous skylights. Use it as a home office, studio, media room, or private retreat — the possibilities are endless.
This home is a true energy-efficient gem — a 2-zone HVAC system (gas furnace for lower levels + heat pump for the 2nd floor) keeps utility bills remarkably low: under $200 in winter and around $150 in summer. Combined with updated windows and roof (2018), and dual HVAC units (2020–2022), this home delivers exceptional comfort with minimal operating costs.
Additional highlights include freshly painted throughout, two fully renovated baths with designer matte black fixtures and quartz countertops, gleaming hardwood floors, a 2-car driveway, and a bright, airy master bedroom.
All of this in an unbeatable location — just 2 miles from the newly relocated Thomas Wootton High School, and minutes from premier shopping, dining, and major commuter routes.
This is not just a home — it’s a lifestyle upgrade. Don’t miss your chance!
#MDMC2249098

ROCKVILLE

10166 TREBLE COURT

3 Beds

2 Baths

2,160 Sq.Ft.

$719,000

MLS#: MDMC2249098

Rare opportunity to own a beautifully renovated 7 bedroom, 4 full bathroom  split level with finished basement. Home in one of Rockville's most convenient locations! Offering an exceptional combination of space, style, and value, this move-in-ready residence has been thoughtfully updated throughout and is ideal for today's modern lifestyle. Step inside to find refinished hardwood floors, fresh neutral paint, abundant natural light and an open, inviting layout perfect for everyday living and entertaining. The updated kitchen features quartz countertops, stainless steel appliances, modern cabinetry, and generous workspace, flowing seamlessly into the spacious living and dining areas.

With seven bedrooms and multiple flexible living spaces, this home easily accommodates households of any size to use for  guests, home offices, fitness rooms, or playrooms. Updated bathrooms showcase contemporary finishes, while the brand-new rear deck overlooks a private, tree-lined backyard—perfect for relaxing, grilling, or entertaining. Additional highlights include off-street parking, ample storage, numerous recent updates, and a location just minutes from shopping, dining, parks, schools, Metro, and major commuter routes. Move-in ready and offering a rare amount of living space at an exceptional value, this is a home you won't want to miss. Schedule your private showing today! All information provided is deemed reliable, but is not guaranteed and should be independently verified.
#MDMC2249004

ROCKVILLE

5014 MACON ROAD

7 Beds

4 Baths

2,080 Sq.Ft.

$775,000

MLS#: MDMC2249004

Welcome to this beautifully renovated split-foyer home in the desirable Aspen Knolls community. Offering approximately 2,058 square feet of living space, this move-in ready residence features four spacious bedrooms, two full bathrooms, and a thoughtfully updated interior designed for today's lifestyle. 

The bright, sun-filled living spaces showcase fresh paint, new flooring, updated carpeting, completely redone bathrooms, modern fixtures, and brand-new appliances, creating a warm and inviting atmosphere from the moment you enter. Outside, enjoy a large, private backyard—perfect for outdoor entertaining, gardening, or simply relaxing. A covered carport and additional storage add everyday convenience.
#MDMC2247140

ROCKVILLE

13802 MARIANNA DRIVE

4 Beds

2 Baths

2,000 Sq.Ft.

$630,000

MLS#: MDMC2247140

Welcome to this charming Cape Cod Colonial situated on a beautiful 1.01-acre lot in the heart of Rockville, where you can enjoy the convenience of city living while coming home to your own private retreat surrounded by mature trees and lush landscaping. A spacious two-car attached garage welcomes you home and features a Tesla Level 2 charger for added convenience. Step inside to gleaming hardwood floors that flow throughout the main level. The inviting living room is centered around a cozy wood burning fireplace, creating the perfect gathering space, and opens seamlessly into the formal dining room, making entertaining effortless. The well appointed kitchen features stainless steel appliances and ample cabinetry for all your storage needs. The main level also offers a generously sized bedroom, a full bathroom, and a convenient laundry room, providing flexible living options for guests or main level living. Upstairs, you will find three additional bedrooms and a beautifully updated full bathroom. The fully finished lower level offers endless possibilities with plenty of space for a recreation room, media room, or play area, along with an additional flex room that is perfect for a home office, gym, hobby room, or guest space, as well as a full bathroom for added convenience. Step outside to your own private backyard oasis where mature trees and peaceful views surround you in every direction. Whether you are enjoying your morning coffee on the deck or hosting family and friends on the patio, this incredible outdoor space offers the perfect setting to relax and unwind. The property also includes a greenhouse with electricity and lighting, along with two large workshop sheds equipped with electricity and lighting, providing exceptional space for hobbies, gardening, storage, or creative projects. An added bonus is the home's fully paid off solar system, providing energy efficiency and long term savings. Combining timeless charm, spacious living, thoughtful upgrades, and an unbeatable location just minutes from shopping, dining, parks, schools, and major commuter routes, this is a rare opportunity to enjoy privacy without sacrificing convenience. You will not want to miss this exceptional home!
#MDMC2242828

ROCKVILLE

17613 KIRK LANE

4 Beds

3 Baths

1,581 Sq.Ft.

$759,000

MLS#: MDMC2242828

Freshly staged and ready for move in!

Welcome to 14407 Briarwood Terrace, a beautifully updated 4-bedroom, 3-bath rambler in the Manor Woods community of Rockville. For those who love nature, the home backs to Sycamore Creek and features a spacious, lush backyard, offering a peaceful blend of privacy, comfort, and convenience.

The sun-filled main level features refinished white oak hardwood floors, crown molding, recessed lighting, and an oversized bow window overlooking the serene yard. The spacious kitchen features quartz countertops, a new backsplash, ample pantry storage, and a bright breakfast area perfect for everyday living.

The spacious primary bedroom includes an updated en-suite bath, while two additional bedrooms offer peaceful views and large closets. The walkout lower level features a recreation room with a brick wood-burning fireplace, an additional guest suite with a bedroom, full bath, and a versatile home office or fitness space.  Plenty of additional storage throughout the basement.

A serene oasis of a backyard with lush, mature greenery, private creek access, and a garden ready for planting.

Convenient to Rock Creek Park trails, Glenmont and Rockville Metro stations, shopping, dining, parks, and commuter routes, this move-in-ready home also includes a private driveway for off-street parking.
#MDMC2235782

ROCKVILLE

14407 BRIARWOOD TERRACE

4 Beds

3 Baths

2,200 Sq.Ft.

$655,000

MLS#: MDMC2235782

Walk to Rockville Metro Station (7 minutes walking per Google Map). A very large house - owner has invested significant capital to rebuild this property to include 8 bedrooms and 7.5 full bath 
Roof 2025, and HVAC replaced 2026- Perfect for living as well as rental income.  Good choice for Investement! Don't miss it!
Current Lease details;
1F: Room -1:$700.00/month ; Room -2:$700.00/month; Room -3:$900.00/month
2F: Room -4:$600.00/month
3F: Room -7:$800.00/month; Room -8:$750.00/month
2F: Room -5 & 6 and Living room: Occupied by Owner
#MDMC2223350

ROCKVILLE

403 N HORNERS LANE

8 Beds

7 Baths

2,610 Sq.Ft.

$749,900

MLS#: MDMC2223350

Welcome to 11 Grove Ridge Court, a beautifully maintained three-level brick-front townhome offering spacious living, thoughtful updates, and an unbeatable North Bethesda location just minutes from Metro, shopping, dining, parks, and major commuter routes.

Step inside to find gleaming hardwood floors, elegant crown molding, and an inviting main level designed for both everyday living and entertaining. The spacious living room is filled with natural light and anchored by a cozy wood-burning fireplace, creating a warm focal point for gatherings or quiet evenings at home. Just beyond, the elevated dining area provides an ideal space for hosting family and friends while maintaining an open, connected feel.

The updated kitchen combines style and functionality with granite countertops, stainless steel appliances, crisp white cabinetry, a modern tile backsplash, recessed lighting, and a sunny breakfast area. A convenient pass-through window keeps the kitchen connected to the dining room, making entertaining effortless.

Upstairs, the expansive primary suite features vaulted ceilings, abundant natural light, dual closets, and a private en-suite bath. Two additional bedrooms offer generous space for family, guests, or a dedicated home office and are served by a well-appointed full hall bathroom.

The finished walk-out lower level provides exceptional flexibility with a spacious recreation room, a third full bathroom, laundry area, and direct access to a private paver patio. The fenced patio creates a low-maintenance outdoor retreat with easy access to the community's open green space—perfect for relaxing, entertaining, or enjoying time outside.

Recent improvements provide peace of mind, including a new roof in 2023.  The association further enhances the home's appeal by handling exterior maintenance, gutter cleaning, snow removal, and yard maintenance, allowing for a low-maintenance lifestyle without sacrificing outdoor enjoyment.

Conveniently located near North Bethesda Metro, Pike & Rose, Whole Foods, top-rated restaurants, shopping, parks, and major commuter routes including I-270 and I-495, this move-in-ready home offers the perfect combination of space, comfort, convenience, and long-term value.
#MDMC2248850

ROCKVILLE

11 GROVE RIDGE COURT 70

3 Beds

3 Baths

1,970 Sq.Ft.

$725,000

MLS#: MDMC2248850

Welcome to this beautifully updated single-family home, ideally located and showcasing true pride of ownership throughout. The main level features gleaming hardwood floors, recessed lighting, custom paint, remodeled bathrooms, granite countertops, cherry cabinetry, ceramic tile flooring in the kitchen, a breakfast bar, and updated stainless steel Samsung side-by-side refrigerator, gas range, and built-in microwave. The spacious main level offers three bedrooms, a full bathroom, coat and linen closets, and a ceiling fan in the primary bedroom and ample storage throughout the house including a walk-in closet and linen closet.

The fully finished walk-up basement provides exceptional additional living space with a private covered entrance, two bedrooms, two full bathrooms, a kitchenette with cabinetry, a recreation room, luxury vinyl plank flooring (2026), and a laundry area with washer and dryer. One bathroom features a Jacuzzi whirlpool tub with a pedestal sink, while the second offers a bathtub and vanity. 

Additional improvements include a new roof (2022), HVAC system (2020), water heater (2019), upgraded PVC plumbing, electrical panel. 

Enjoy the fully fenced backyard featuring a stone patio with patio furniture that conveys, an oversized storage shed, attractive front of the house stone walkway, new concrete driveway accommodating up to five vehicles. 

This move-in-ready home combines modern updates, flexible living space, and outstanding outdoor amenities. Schedule your private tour today!
Easy to show! Please schedule online. If you have any questions, feel free to contact the friendly and responsive listing agent. Thank you for showing
#MDMC2245956

ROCKVILLE

13105 HALLET COURT

5 Beds

3 Baths

1,960 Sq.Ft.

$634,999

MLS#: MDMC2245956

 - property

Send a message

Message successfully sent.

Your message

What is 3 + 4 ?

Reason for contacting?

I agree to receive email communication and understand I can unsubscribe at any time.

I agree to be contacted by Charis Realty Group via call, email, and text for real estate services. To opt out, you can reply 'stop' at any time or reply 'help' for assistance. You can also click the unsubscribe link in the emails. Message and data rates may apply. Message frequency may vary. Privacy Policy

Sign Out

Virtual Assistant

Would you like to take the next step with this property? We can help you schedule a showing or virtual tour, or send you more details.

Yes, I would like more information.

Thank You for Your Reply, One of Our Agents will contact you as soon as possible

No, maybe later.

Thank you, you can always contact me via email, phone number or through the contact form.

Realhub AI

Lucy - Your AI-Powered Realtor

Update Your Temporary Password

Personalize your search

Enter your email and we'll notify you immediately when new listings match what you're looking for.

or enter email address

Already have an account ? Login here

Continue your home search

I agree to receive communications and understand I can unsubscribe at any time.

I agree to be contacted by Charis Realty Group via call, email, and text for real estate services. To opt out, you can reply 'stop' at any time or reply 'help' for assistance. You can also click the unsubscribe link in the emails. Message and data rates may apply. Message frequency may vary. Privacy Policy

Already have an account ? Login here

We use cookies

We use cookies primarily for analytics to enhance your experience. By accepting, you agree to our use of these cookies. You can manage your preferences or learn more about our cookies policy.