


Property
Beds
3
Full Baths
2
1/2 Baths
None
Year Built
1946
Sq.Footage
2,288
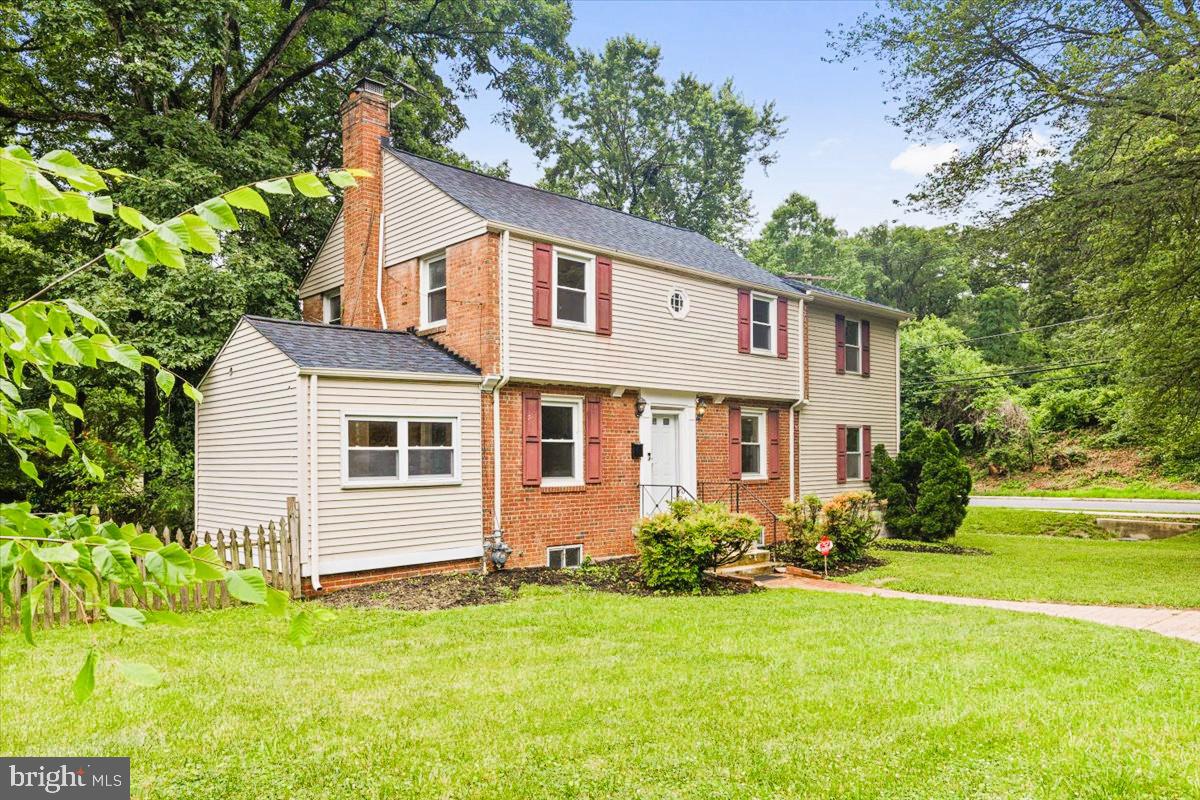
NEW PRICE $433,500 | DISCOVER THE POSSIBILITIES IN CHEVERLY Welcome to 1714 61st Ave, a 3-bedroom, 2-bath home offering a traditional layout, flexible living areas, and a spacious fenced yard in an established Cheverly setting. The main level features a carpeted living room with natural light, a separate dining area, and a functional kitchen with ample cabinetry and workspace. The home offers comfortable bedroom space, two full baths, and additional areas that may be used for a home office, recreation, guests, storage, or other everyday needs. Outside, the fenced yard provides space for gardening, outdoor gatherings, pets, play, or future improvements. Mature trees contribute to the property’s established setting and provide a natural backdrop. The home offers convenient access to Route 50, BW Parkway, Metro, Washington, DC, and destinations throughout the broader DMV. Now offered at $433,500, 1714 61st Ave presents an opportunity for a buyer who values space, location, and the ability to make a home their own. Schedule a private showing to explore the property and its possibilities.
Features & Amenities
Interior
-
Other Interior Features
Ceiling Fan(s)
-
Total Bedrooms
3
-
Bathrooms
2
-
Above Grade Finished Area
1392.0
-
Basement YN
YES
-
Cooling YN
YES
-
Cooling
Central Air, Ceiling Fan(s), Electric
-
Fireplace YN
YES
-
Heating YN
YES
-
Heating
Natural Gas, Forced Air
-
Main Level Bedrooms
2
-
Pet friendly
Yes
Exterior
-
Garage
No
-
Construction Materials
Brick
-
Other Exterior Features
Balcony, Lighting, Rain Gutters
-
Parking
Concrete, Attached Carport, Driveway, Attached
-
Patio and Porch Features
Deck, Enclosed, Patio
-
Pool
No
-
Waterfront YN
NO
-
View
Trees/Woods, Garden
Area & Lot
-
Lot Features
Corner Lot, Sloped, Private, Front Yard, Few Trees, Back Yard
-
Lot Size(acres)
0.19
-
Lot Size(square feet)
8,494
-
Property Type
Residential
-
Property Sub Type
Single Family Residence
-
Architectural Style
Colonial
Price
-
Sales Price
$433,500
-
Tax Amount
$8,075
-
Sq. Footage
2,288
-
Price/SqFt
$189
HOA
-
Association
No
Property Resources
-
Horse Property
NO
School District
-
Elementary School
N/A
-
Middle School
N/A
-
High School
N/A
Property Features
-
New Construction
NO
-
Foundation Details
Permanent
-
Senior Community YN
NO
-
Sewer
Public Sewer
-
Tax Lot
4
-
Water Source
Public
Schedule a Showing
Showing scheduled successfully.
Mortgage calculator
Estimate your monthly mortgage payment, including the principal and interest, property taxes, and HOA. Adjust the values to generate a more accurate rate.
Your payment
Principal and Interest:
$
Property taxes:
$
HOA fees:
$
Total loan payment:
$
Total interest amount:
$
Location
County
PRINCE GEORGES
Elementary School
Middle School
High School
Listing Courtesy of Joseph S Barnes, Long & Foster Real Estate, Inc.
RealHub Information is provided exclusively for consumers' personal, non-commercial use, and it may not be used for any purpose other than to identify prospective properties consumers may be interested in purchasing. All information deemed reliable but not guaranteed and should be independently verified. All properties are subject to prior sale, change or withdrawal. RealHub website owner shall not be responsible for any typographical errors, misinformation, misprints and shall be held totally harmless.

Salesperson, Realtor
Sarah Strong
Call Sarah today to schedule a private showing.

* Listings on this website come from the FMLS IDX Compilation and may be held by brokerage firms other than the owner of this website. The listing brokerage is identified in any listing details. Information is deemed reliable but is not guaranteed. If you believe any FMLS listing contains material that infringes your copyrighted work please review our DMCA policy and learn how to submit a takedown request.© 2024 FMLS.
Related Properties

CHEVERLY
2422 LAKE AVENUE
3 Beds
1 Baths
1,204 Sq.Ft.
$435,000
MLS#: MDPG2219348

CHEVERLY
6411 KILMER STREET
4 Beds
2 Baths
1,170 Sq.Ft.
$419,000
MLS#: MDPG2220140
CHEVERLY
5901 EUCLID
4 Beds
3 Baths
2,348 Sq.Ft.
$514,900
MLS#: MDPG2157014

CHEVERLY
6015 FOREST ROAD
4 Beds
2 Baths
1,566 Sq.Ft.
$439,999
MLS#: MDPG2222668

CHEVERLY
5702 FOREST ROAD
4 Beds
2 Baths
1,720 Sq.Ft.
$475,000
MLS#: MDPG2223478
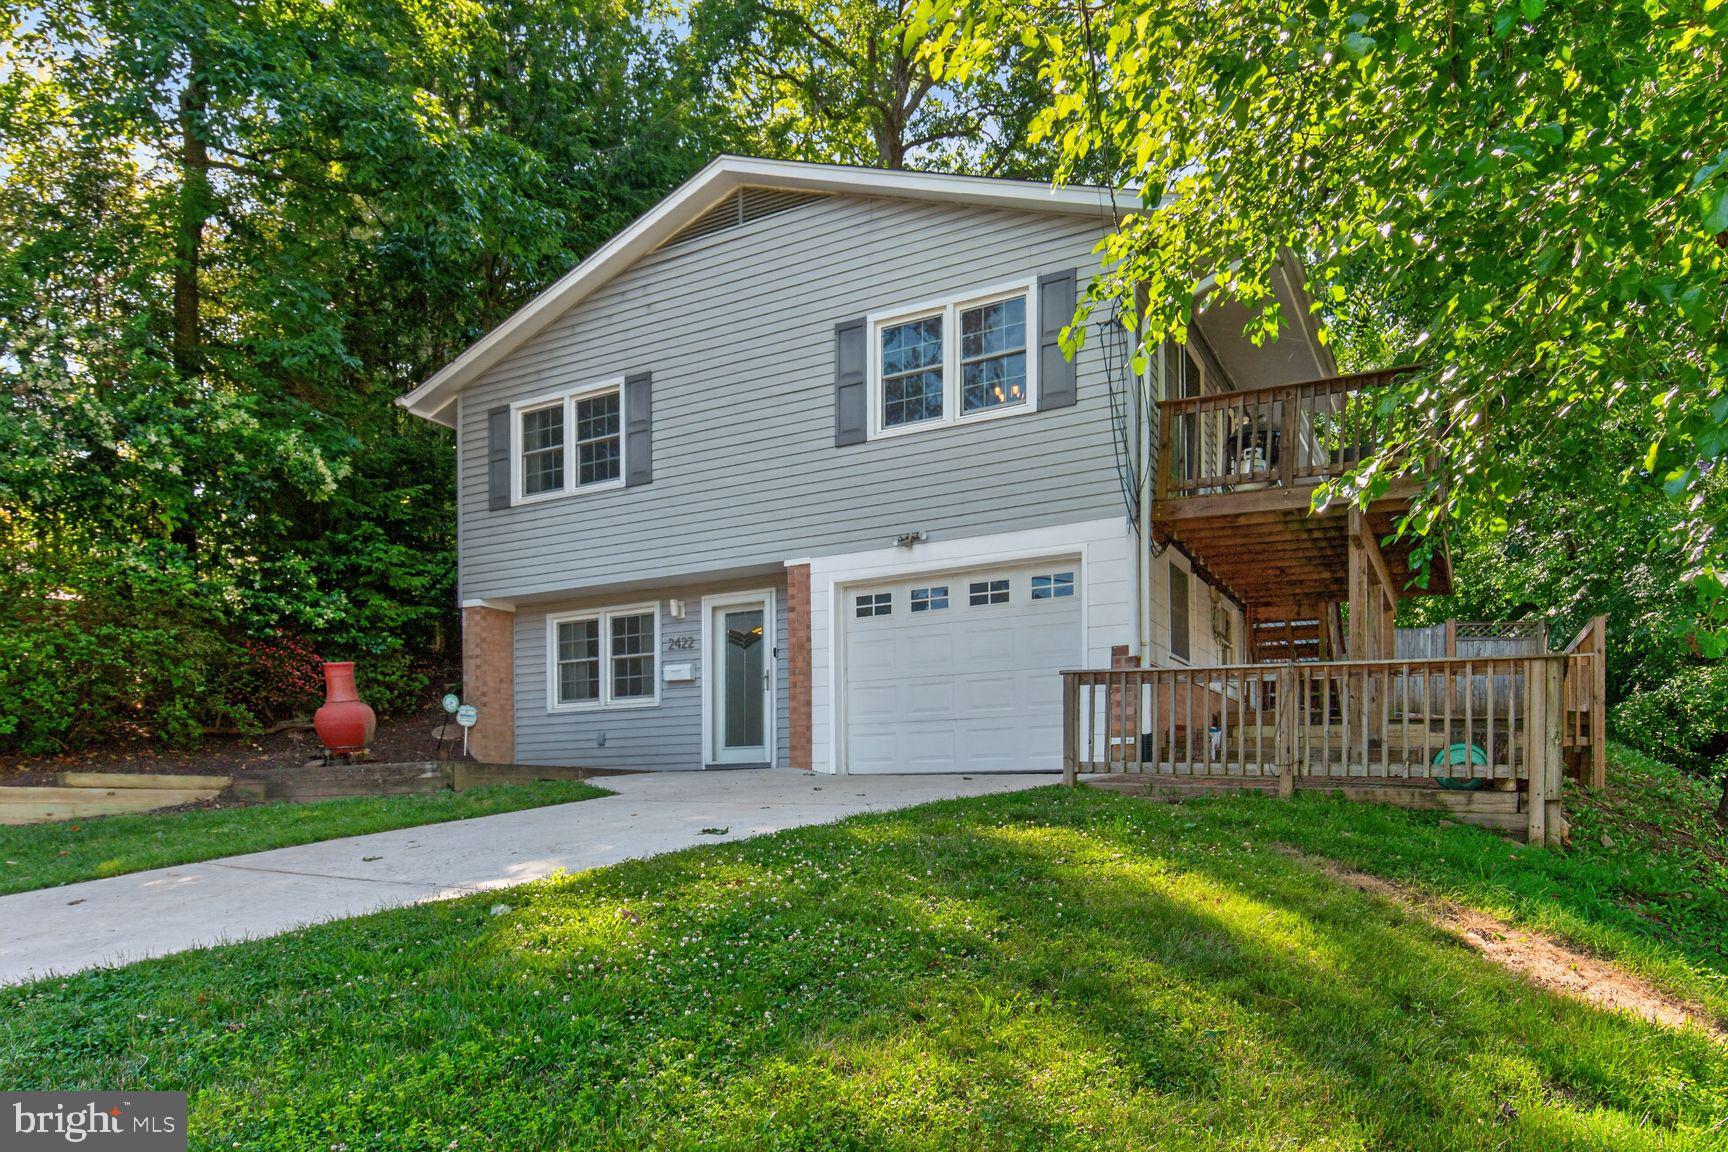
CHEVERLY
2422 PARKWAY
3 Beds
2 Baths
2,248 Sq.Ft.
$485,000
MLS#: MDPG2205524

CHEVERLY
5796 CARLYLE STREET
3 Beds
2 Baths
2,046 Sq.Ft.
$459,000
MLS#: MDPG2214932

CHEVERLY
2709 BELLEVIEW AVENUE
3 Beds
2 Baths
2,036 Sq.Ft.
$499,000
MLS#: MDPG2223366

CHEVERLY
2900 64TH AVENUE
3 Beds
2 Baths
1,764 Sq.Ft.
$499,000
MLS#: MDPG2215676
