


Property
Beds
3
Full Baths
2
1/2 Baths
None
Year Built
1973
Sq.Footage
2,001
Nestled in the serene enclave of Snydersburg Manor, this exquisite Cape Cod residence offers a harmonious blend of classic charm and modern luxury. With 2,001 square feet of meticulously maintained living space, this home is designed for both comfort and elegance. Step inside to discover a warm and inviting interior adorned with rich flooring and thoughtful architectural details, including crown moldings and chair railings that enhance the traditional floor plan. The spacious family room, conveniently located off the kitchen, is perfect for gatherings, while the formal dining room sets the stage for memorable dinner parties. The country-style kitchen is a culinary enthusiast's dream with a pantry, and newer dishwasher, stove, and refrigerator. Retreat to the primary bedroom conveniently located on main level. Additional bedrooms provide versatility for guests or a home office, ensuring that every need is met. The main floor laundry adds convenience to your daily routine. The exterior of this home is equally impressive, featuring a beautifully landscaped lot of nearly half an acre that backs to tranquil trees, providing a private oasis. Enjoy evenings on the screened porch or entertain on the expansive deck, perfect for summer barbecues or quiet evenings under the stars. The property also boasts 2 sheds, grape arbor and 1 yr. old hot tub. . The property is situated on a quiet dead end street, ensuring minimal traffic and a serene atmosphere. This home is not just a residence; it's a lifestyle. Experience the perfect blend of luxury and comfort in a setting that invites you to create lasting memories.
Features & Amenities
Interior
-
Other Interior Features
Ceiling Fan(s), Pantry, Crown Molding
-
Total Bedrooms
3
-
Bathrooms
2
-
Above Grade Finished Area
2001.0
-
Basement YN
NO
-
Cooling YN
YES
-
Cooling
Ceiling Fan(s), Ductless, Electric
-
Fireplace YN
YES
-
Heating YN
YES
-
Heating
Exhaust Fan, Electric, Forced Air
-
Main Level Bedrooms
1
-
Pet friendly
N/A
Exterior
-
Garage
Yes
-
Garage spaces
2
-
Construction Materials
Stone, Aluminum Siding
-
Other Exterior Features
Lighting
-
Parking
Garage Door Opener, Asphalt, On Street, Garage, Driveway, Attached
-
Patio and Porch Features
Deck, Porch, Screened
-
Pool
No
-
Waterfront YN
NO
Area & Lot
-
Lot Features
Cul-De-Sac
-
Lot Size(acres)
0.47
-
Lot Size(square feet)
20,258
-
Property Type
Residential
-
Property Sub Type
Single Family Residence
-
Architectural Style
Cape Cod
Price
-
Sales Price
$485,000
-
Tax Amount
$4,307
-
Financing Options
Cash, Conventional, FHA, VA
-
Sq. Footage
2,001
-
Price/SqFt
$242
HOA
-
Association
No
School District
-
Elementary School
N/A
-
Middle School
N/A
-
High School
N/A
Property Features
-
New Construction
NO
-
Accessibility Features
Therapeutic Whirlpool
-
Foundation Details
Slab
-
Senior Community YN
NO
-
Sewer
Septic Tank
-
Tax Lot
7
-
Water Source
Private, Well
Schedule a Showing
Showing scheduled successfully.
Mortgage calculator
Estimate your monthly mortgage payment, including the principal and interest, property taxes, and HOA. Adjust the values to generate a more accurate rate.
Your payment
Principal and Interest:
$
Property taxes:
$
HOA fees:
$
Total loan payment:
$
Total interest amount:
$
Location
County
CARROLL
Elementary School
Middle School
High School
Listing Courtesy of Karen A Luster, Long & Foster Real Estate, Inc.
RealHub Information is provided exclusively for consumers' personal, non-commercial use, and it may not be used for any purpose other than to identify prospective properties consumers may be interested in purchasing. All information deemed reliable but not guaranteed and should be independently verified. All properties are subject to prior sale, change or withdrawal. RealHub website owner shall not be responsible for any typographical errors, misinformation, misprints and shall be held totally harmless.

AGENT
Sarah Strong
Call Sarah today to schedule a private showing.

* Listings on this website come from the FMLS IDX Compilation and may be held by brokerage firms other than the owner of this website. The listing brokerage is identified in any listing details. Information is deemed reliable but is not guaranteed. If you believe any FMLS listing contains material that infringes your copyrighted work please click here to review our DMCA policy and learn how to submit a takedown request.© 2024 FMLS.
Related Properties

HAMPSTEAD
2933 HAMPSTEAD MEXICO ROAD
3 Beds
2 Baths
2,100 Sq.Ft.
$540,000
MLS#: MDCR2036920

HAMPSTEAD
4316 BLACK ROCK ROAD
5 Beds
2 Baths
3,152 Sq.Ft.
$424,900
MLS#: MDCR2036692
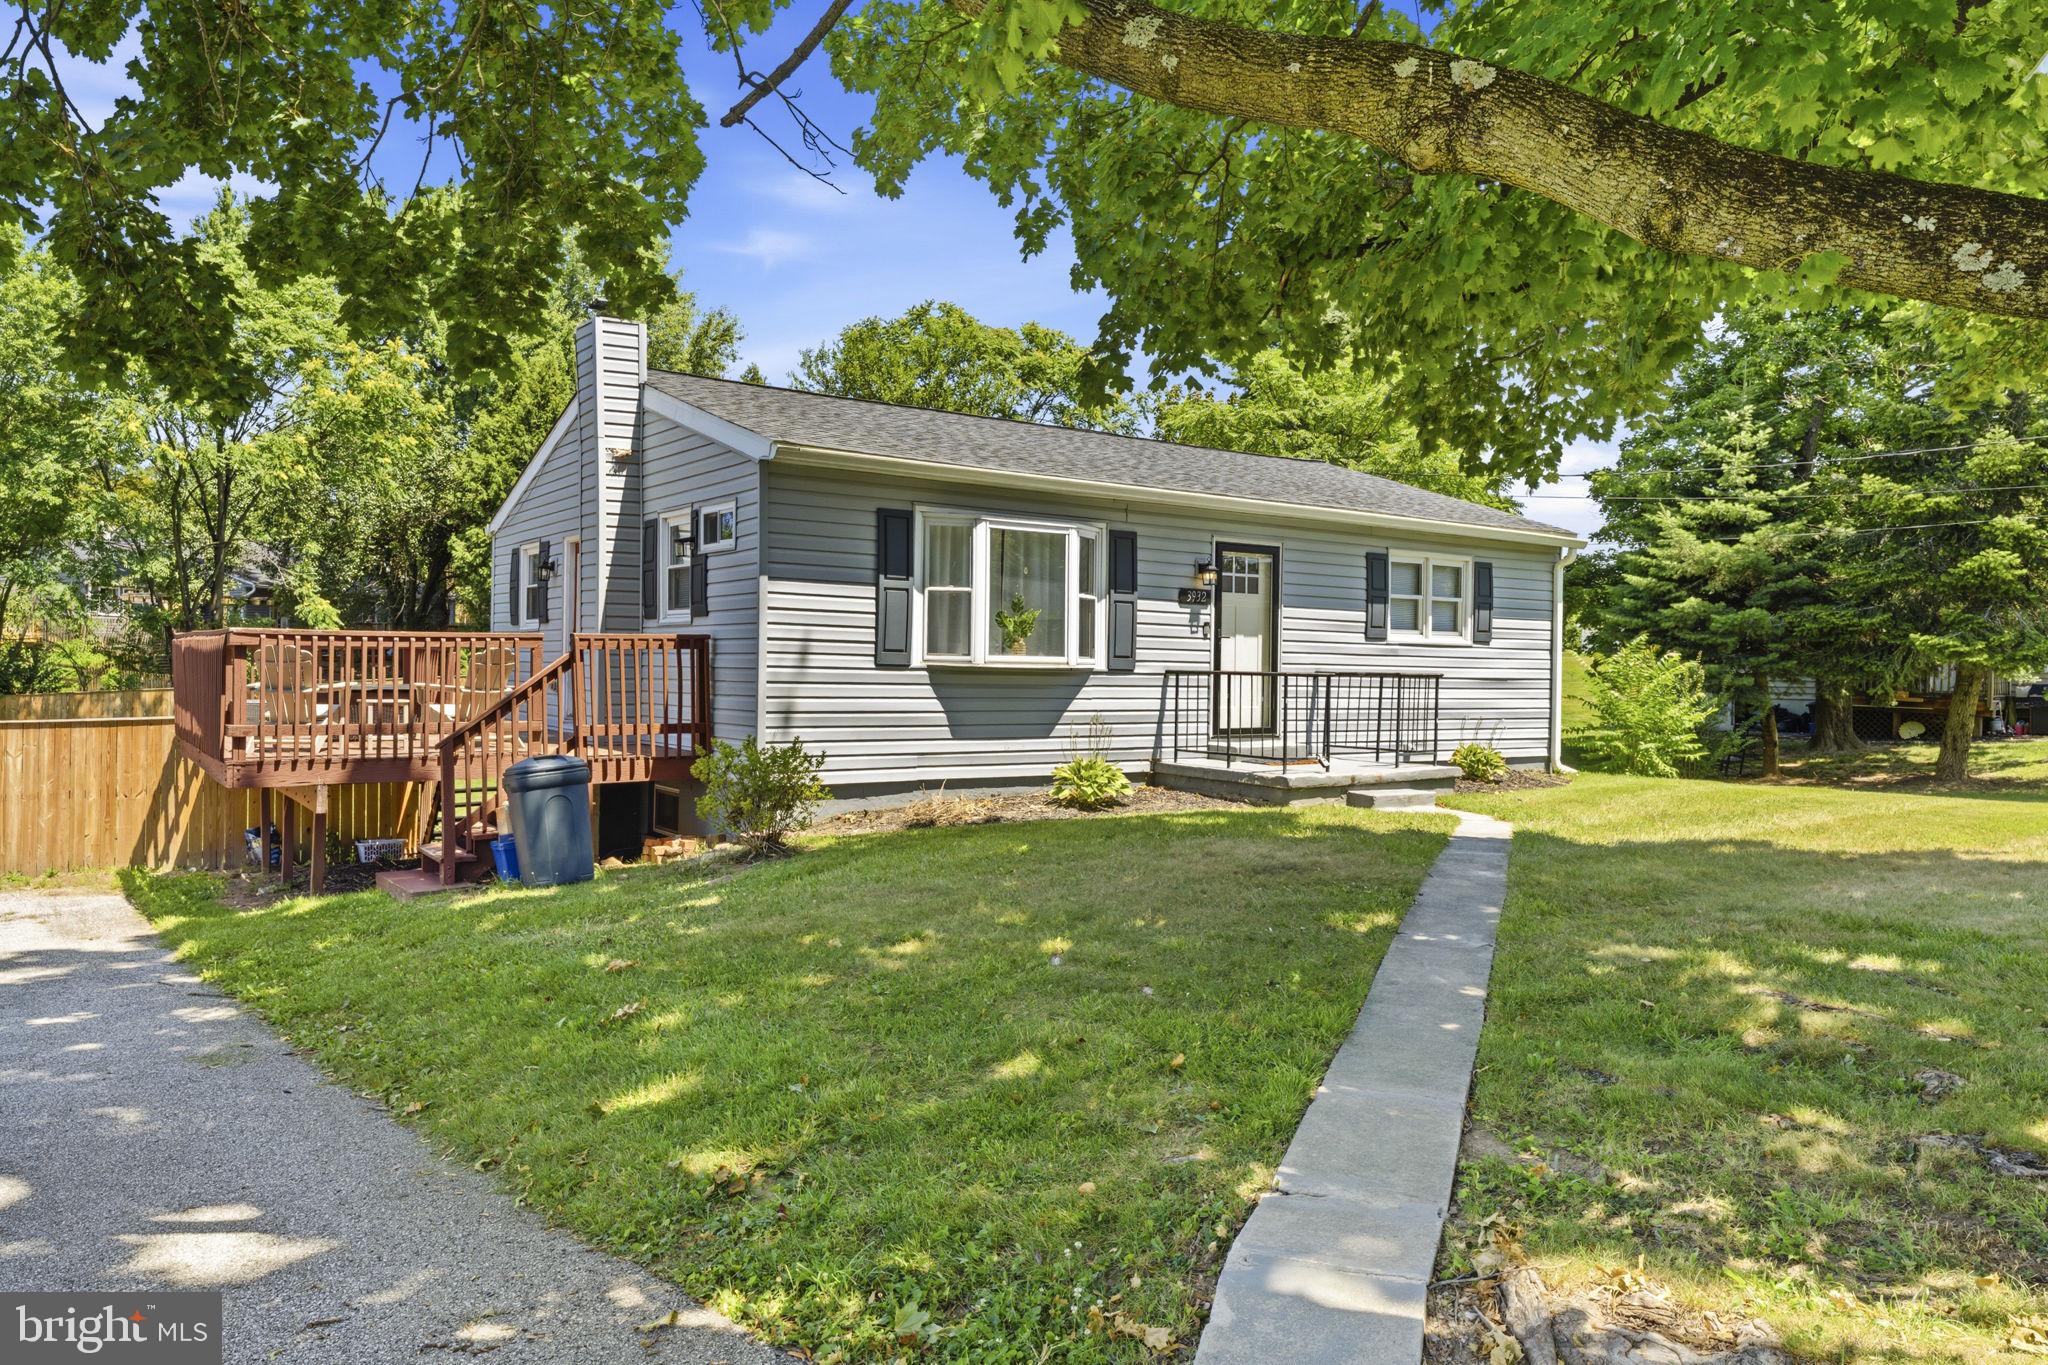
HAMPSTEAD
3932 SHILOH AVENUE
4 Beds
2 Baths
1,958 Sq.Ft.
$435,000
MLS#: MDCR2036456
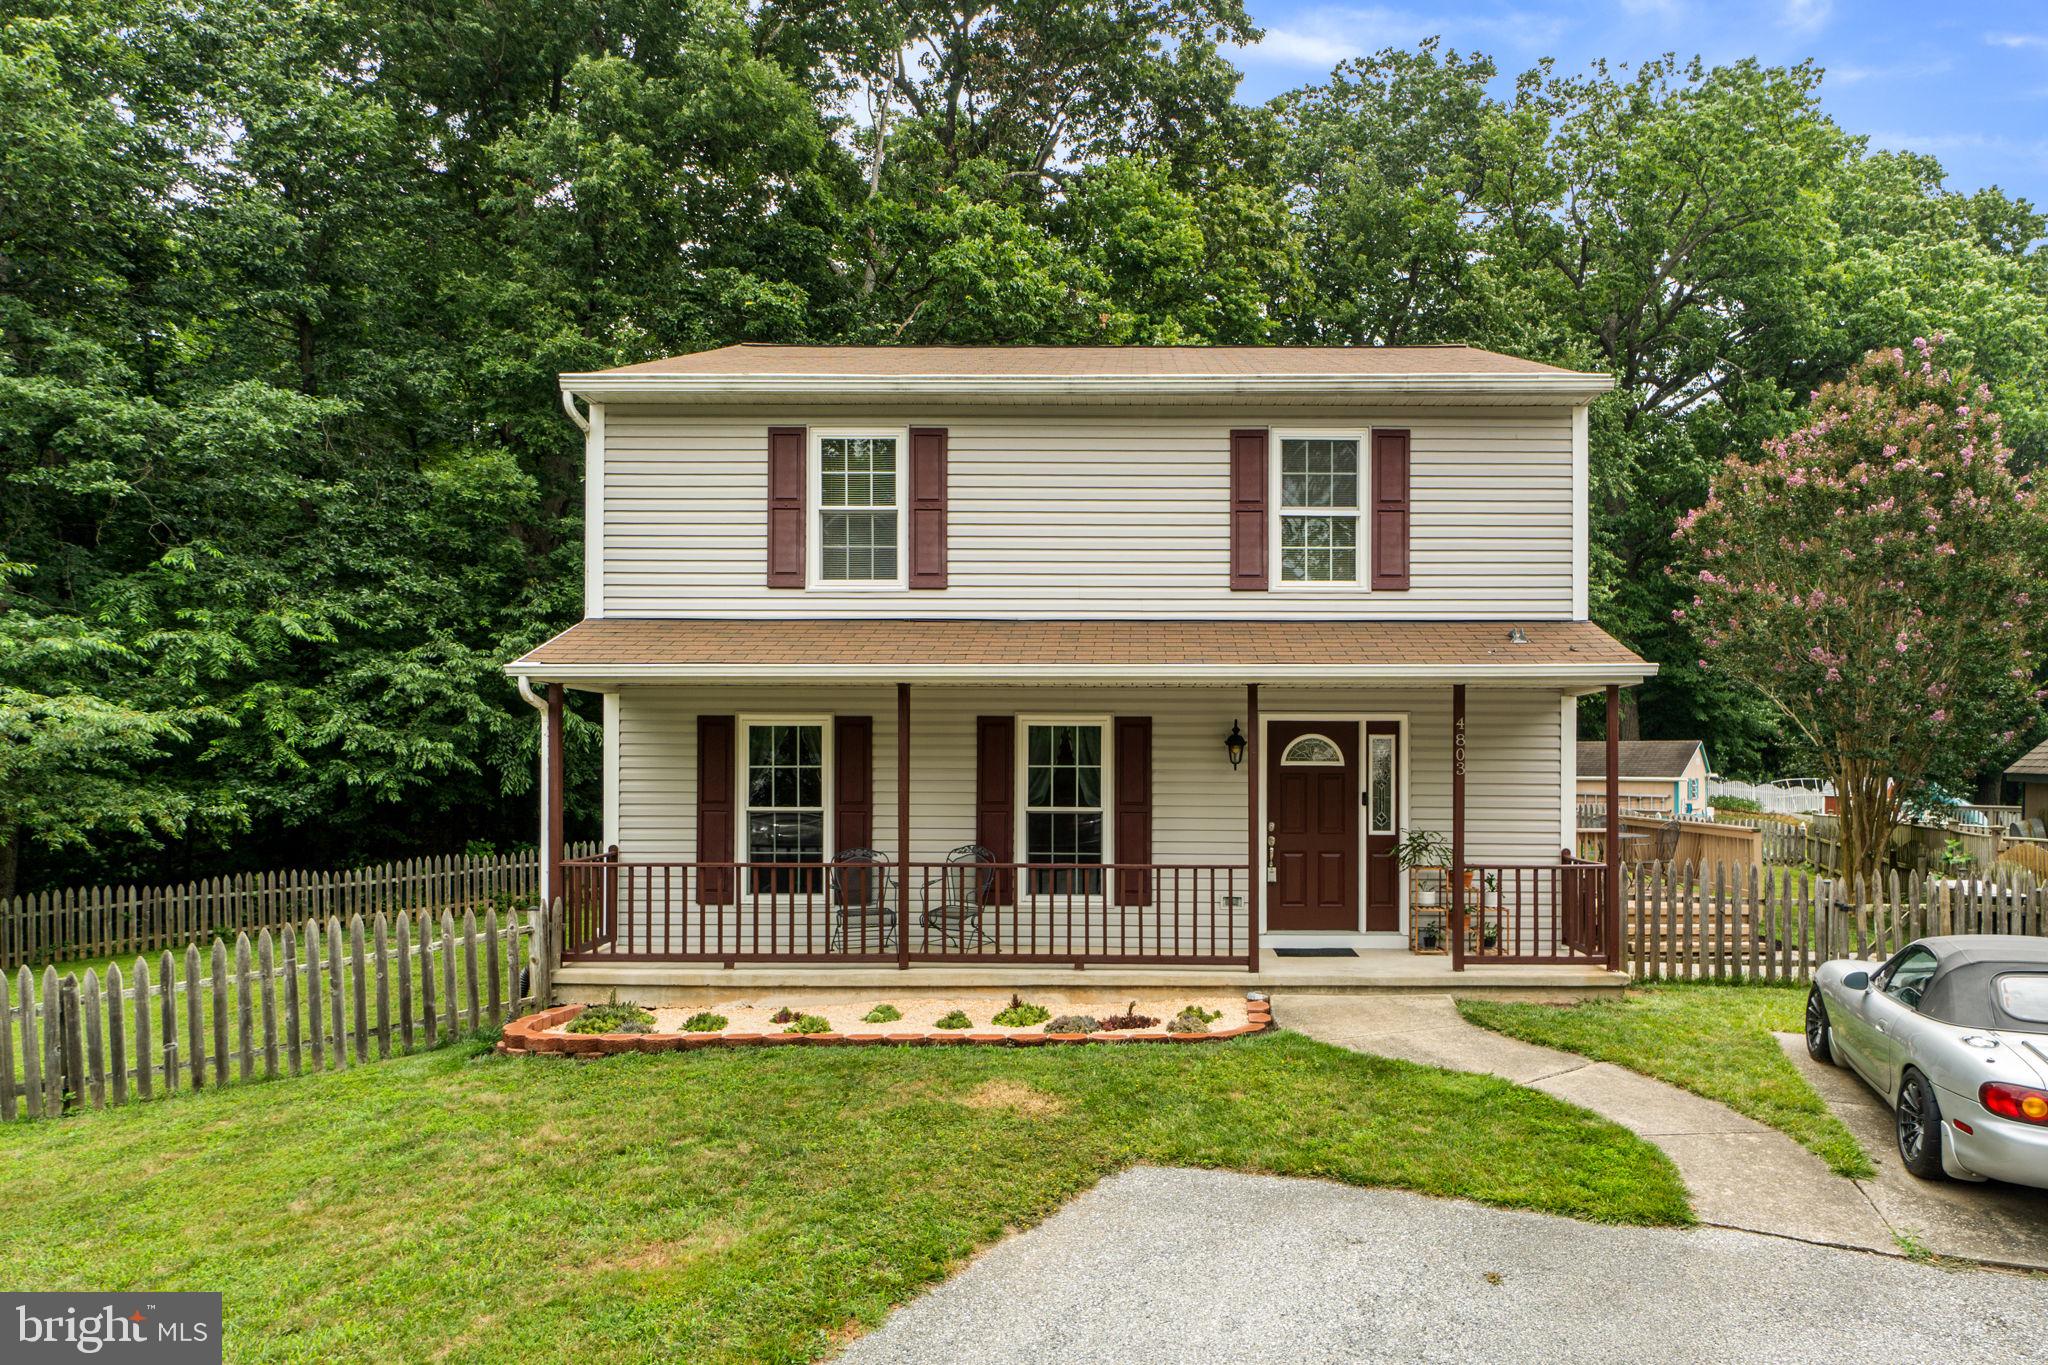
HAMPSTEAD
4803 ARCHER DRIVE
4 Beds
2 Baths
1,590 Sq.Ft.
$445,000
MLS#: MDCR2036346
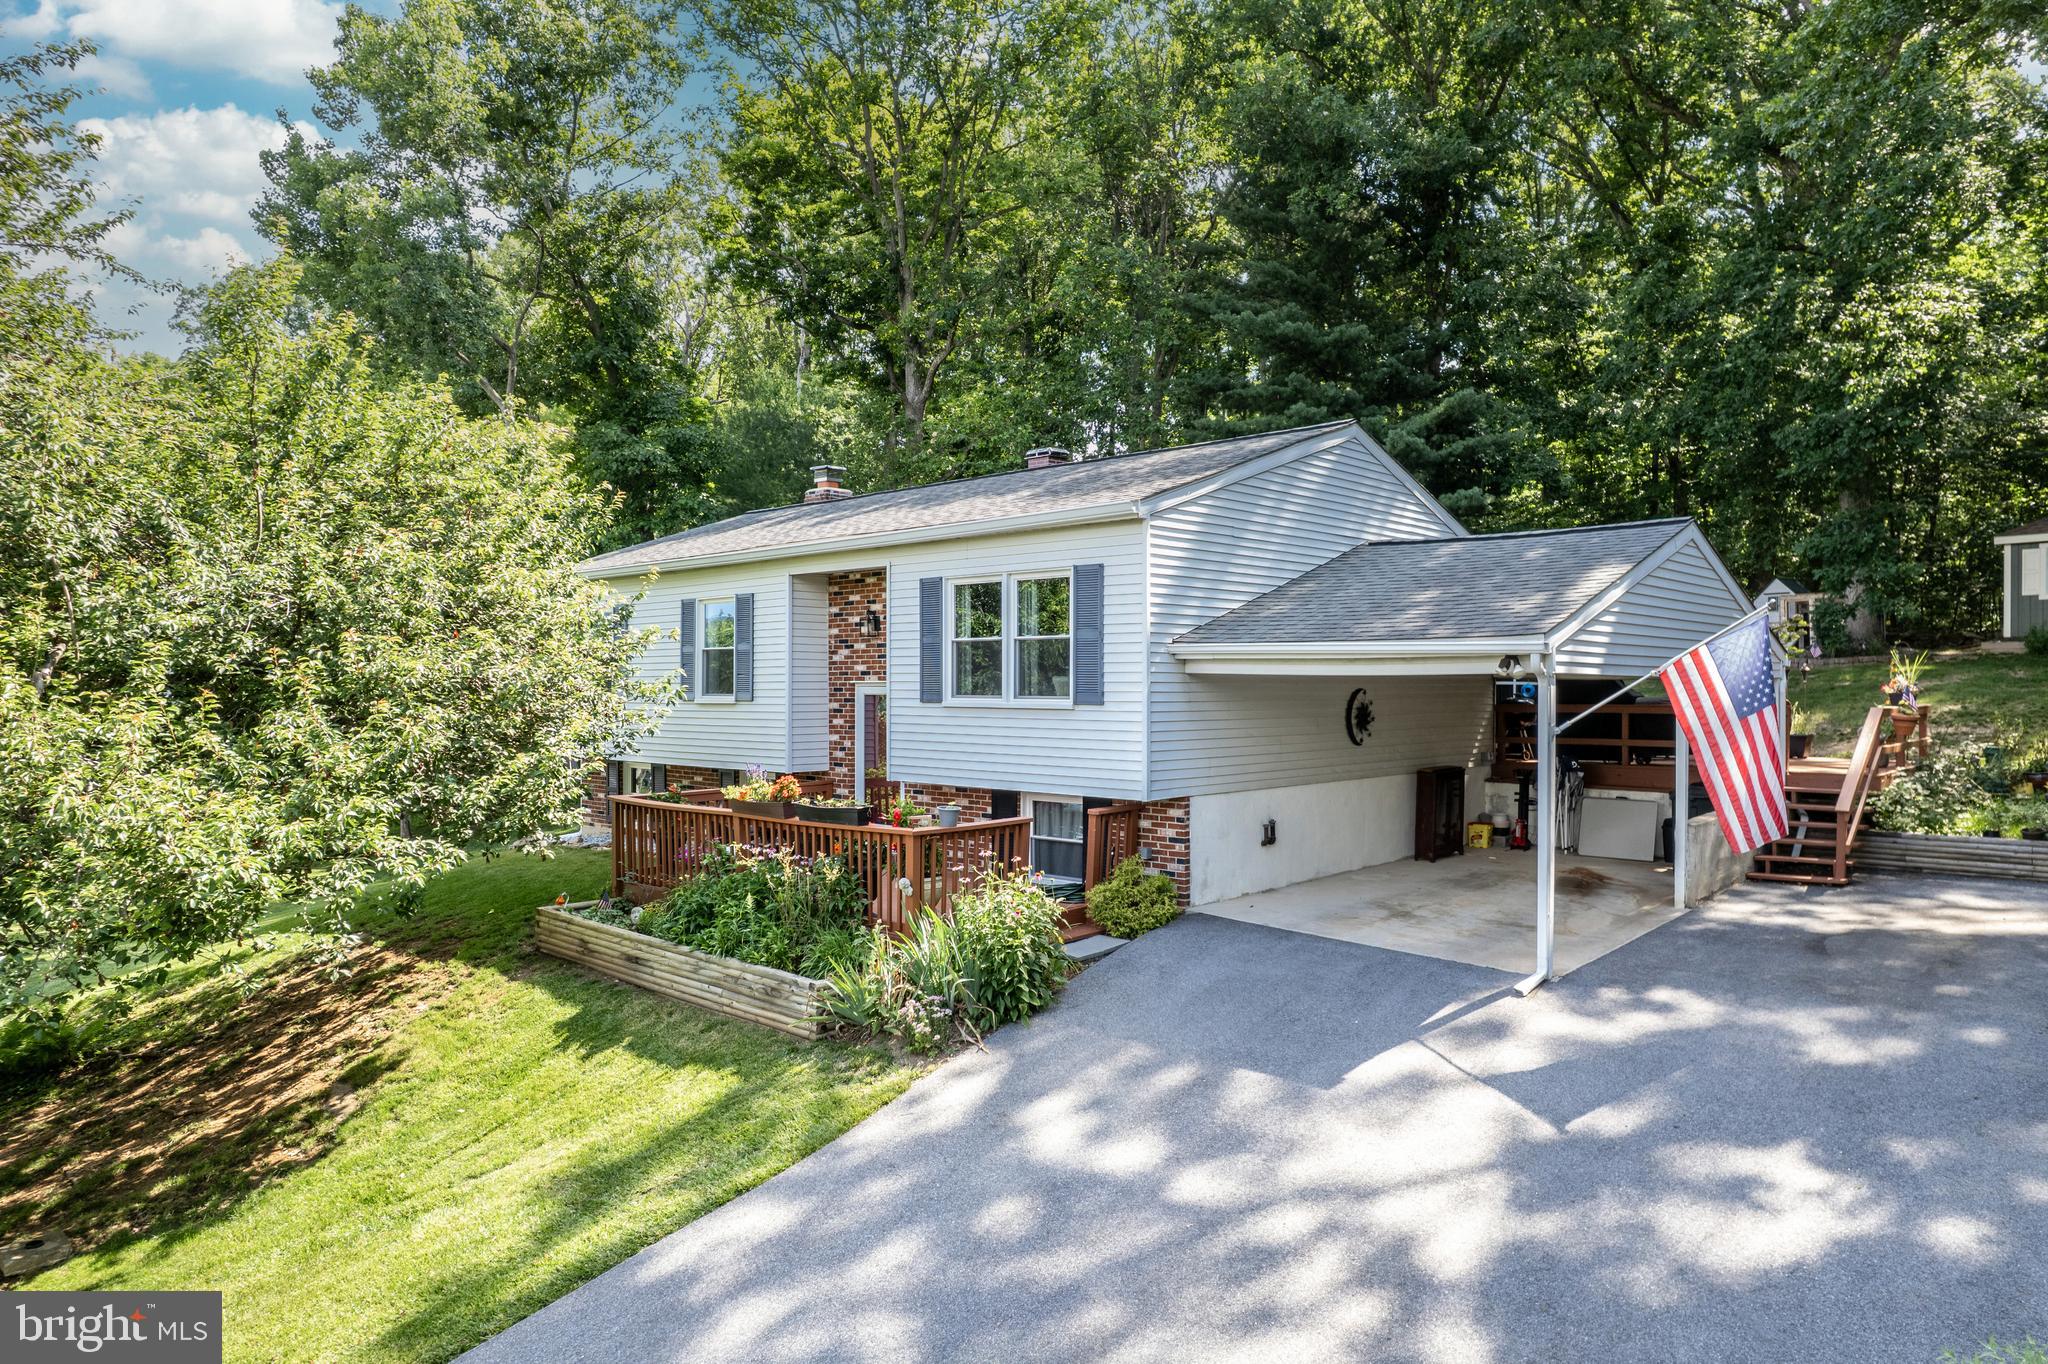
HAMPSTEAD
2718 ASPEN DRIVE
4 Beds
2 Baths
1,400 Sq.Ft.
$449,900
MLS#: MDCR2035882

HAMPSTEAD
4539 N WOODS TRL
3 Beds
3 Baths
2,220 Sq.Ft.
$445,000
MLS#: MDCR2037294

HAMPSTEAD
4535 N WOODS TRL
3 Beds
1 Baths
1,990 Sq.Ft.
$425,000
MLS#: MDCR2037444

HAMPSTEAD
2092 TRIPLE GREEN COURT
4 Beds
2 Baths
2,200 Sq.Ft.
$549,999
MLS#: MDCR2037572
.png)