




Property
Beds
4
Full Baths
3
1/2 Baths
1
Year Built
2000
Sq.Footage
4,748
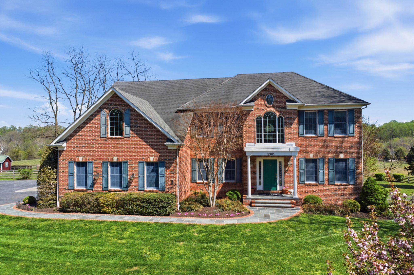
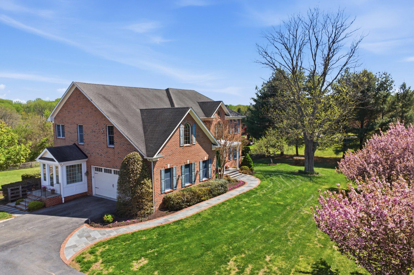
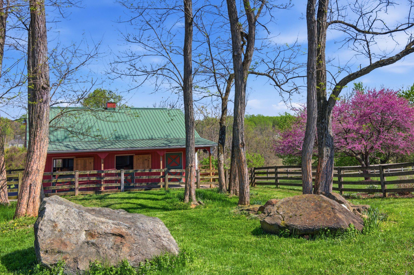
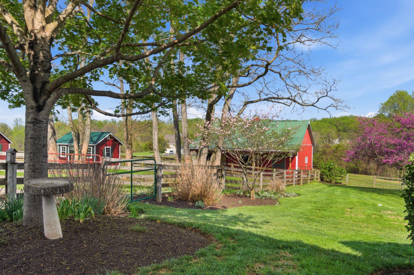
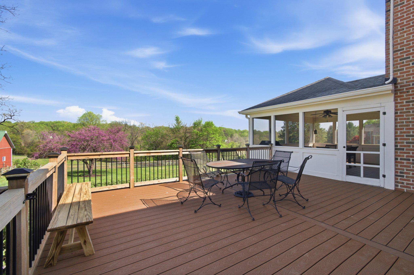
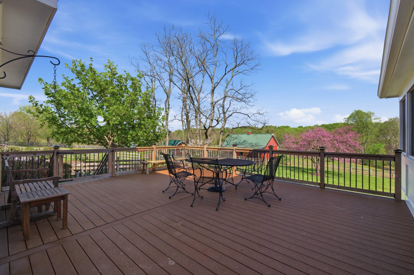
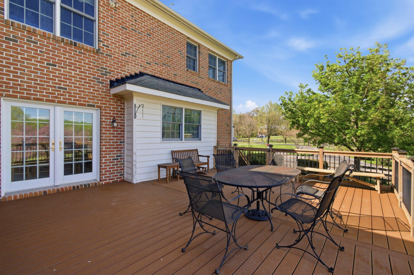
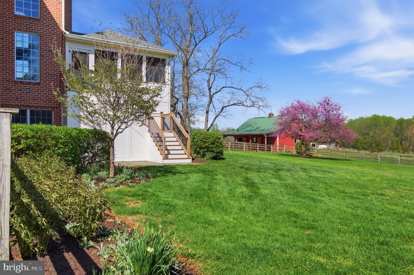
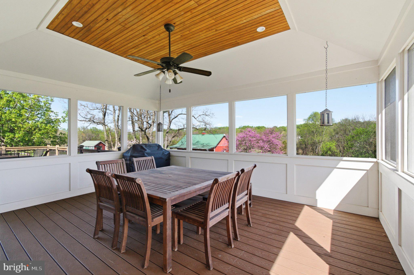
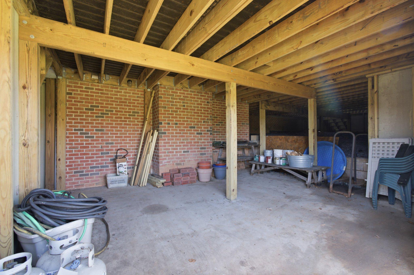
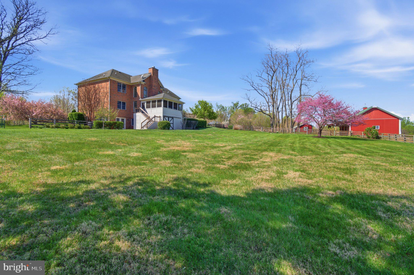
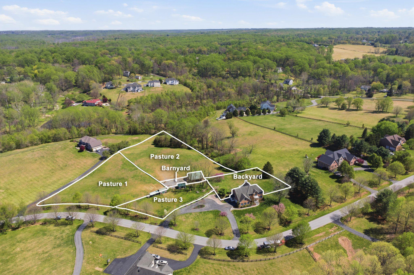
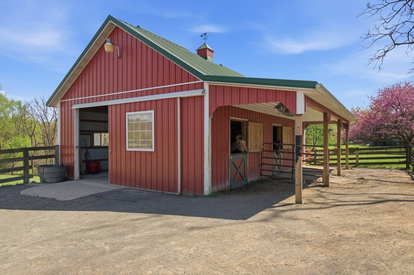
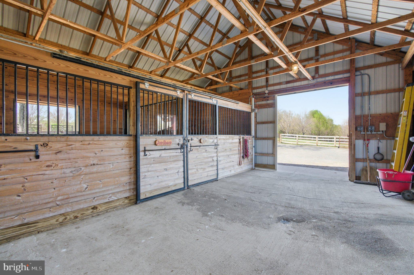
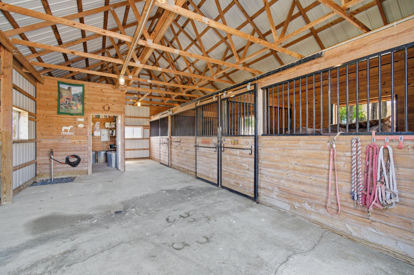
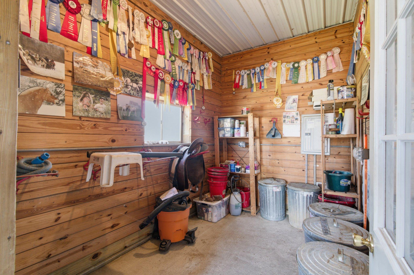
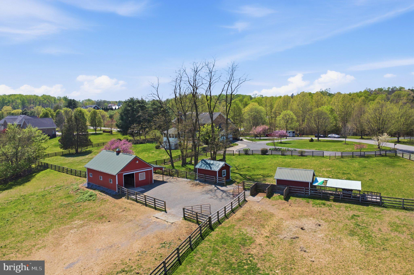
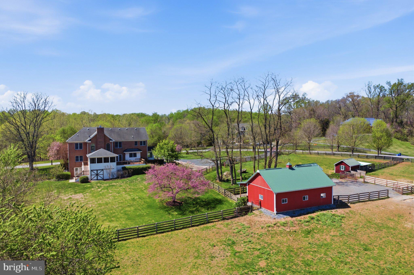
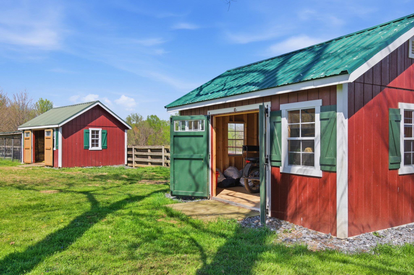
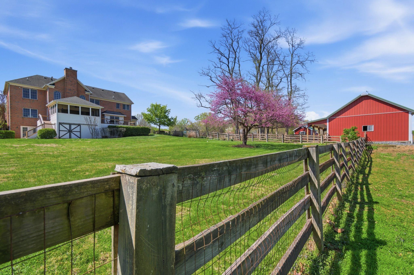
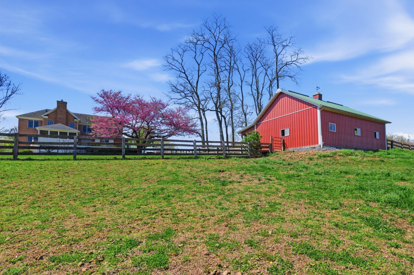
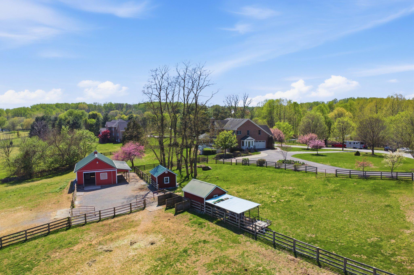
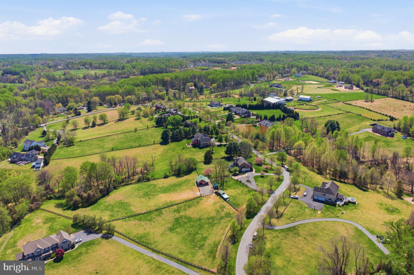
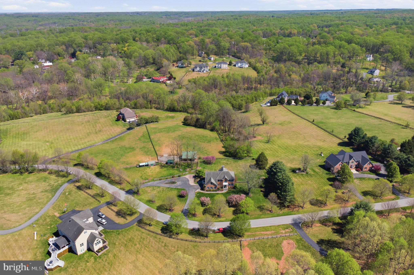
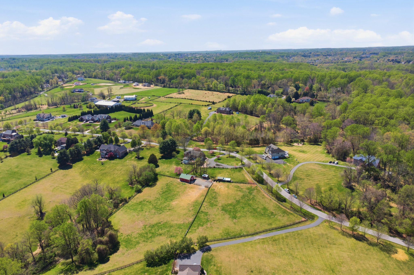
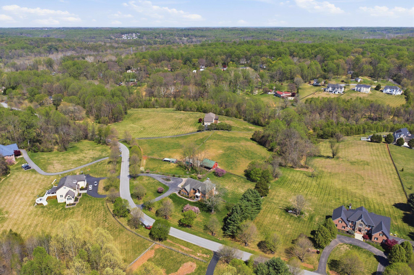
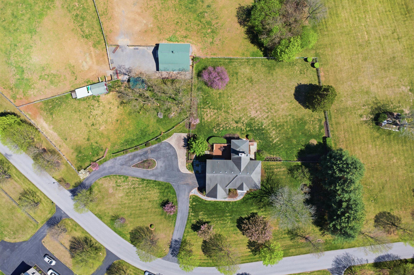
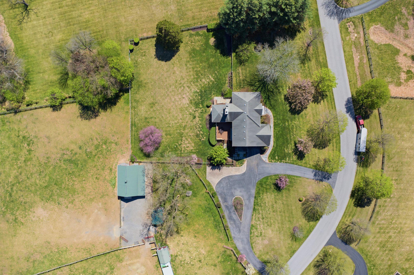
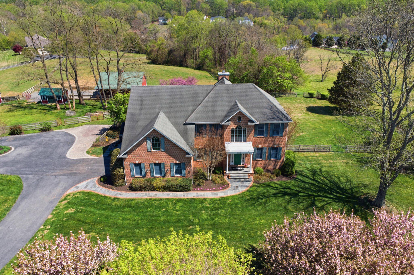
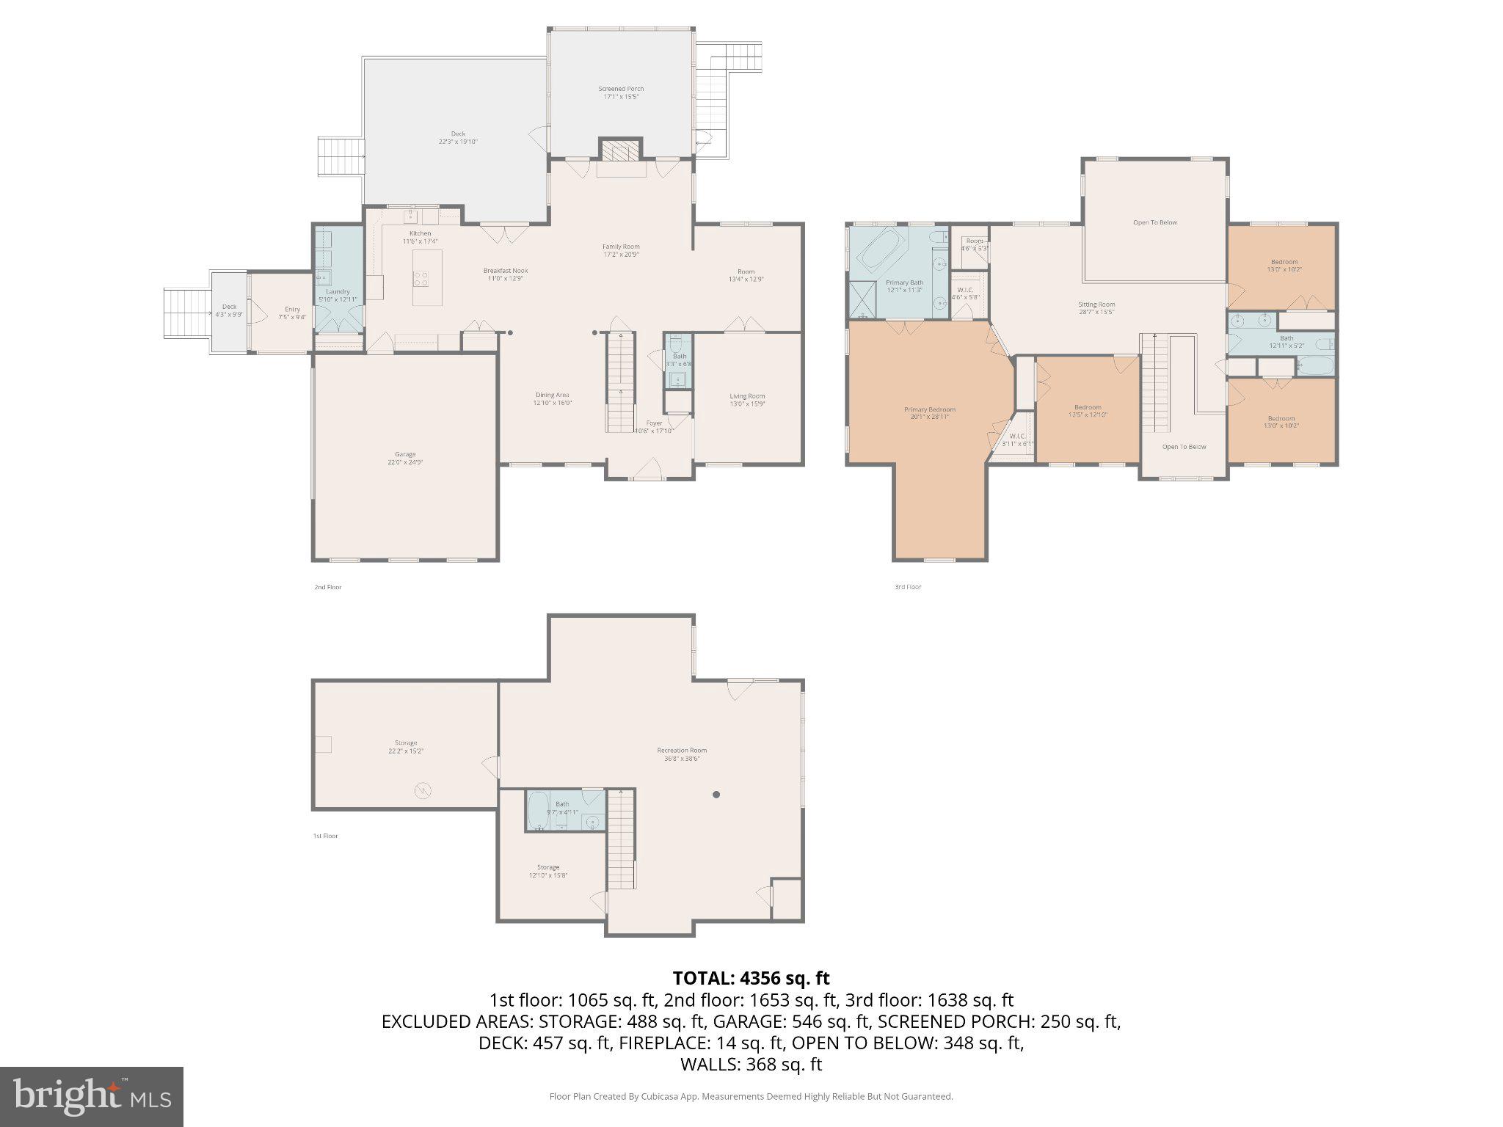
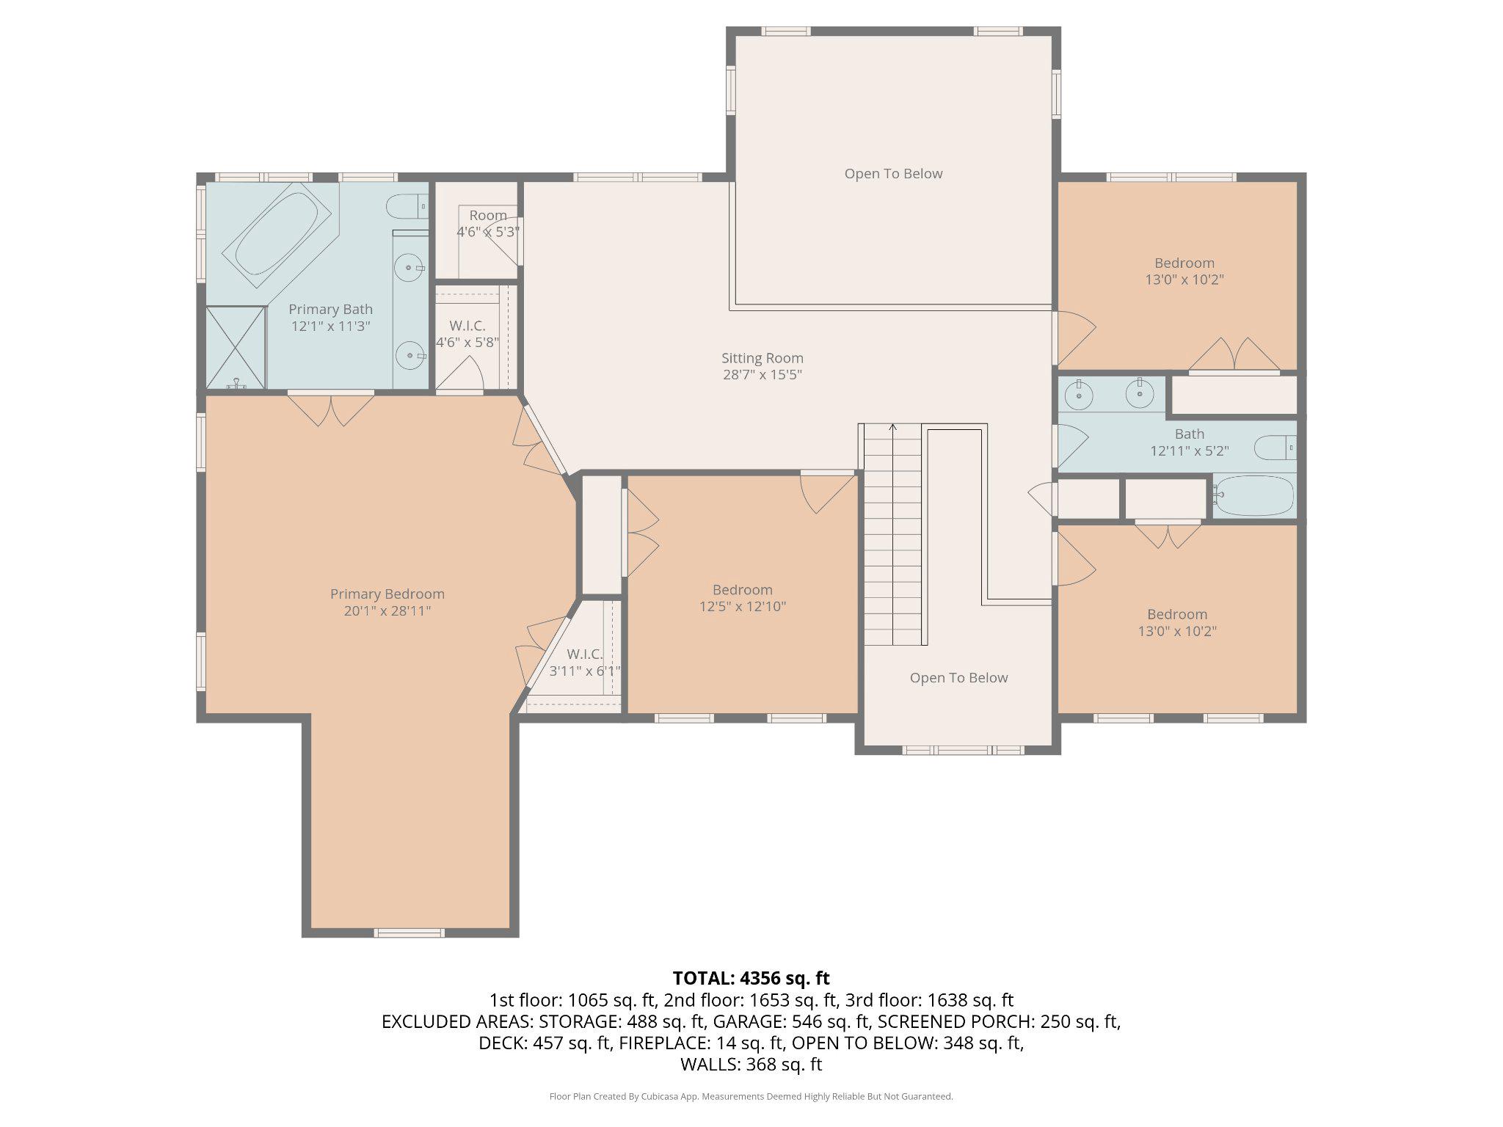
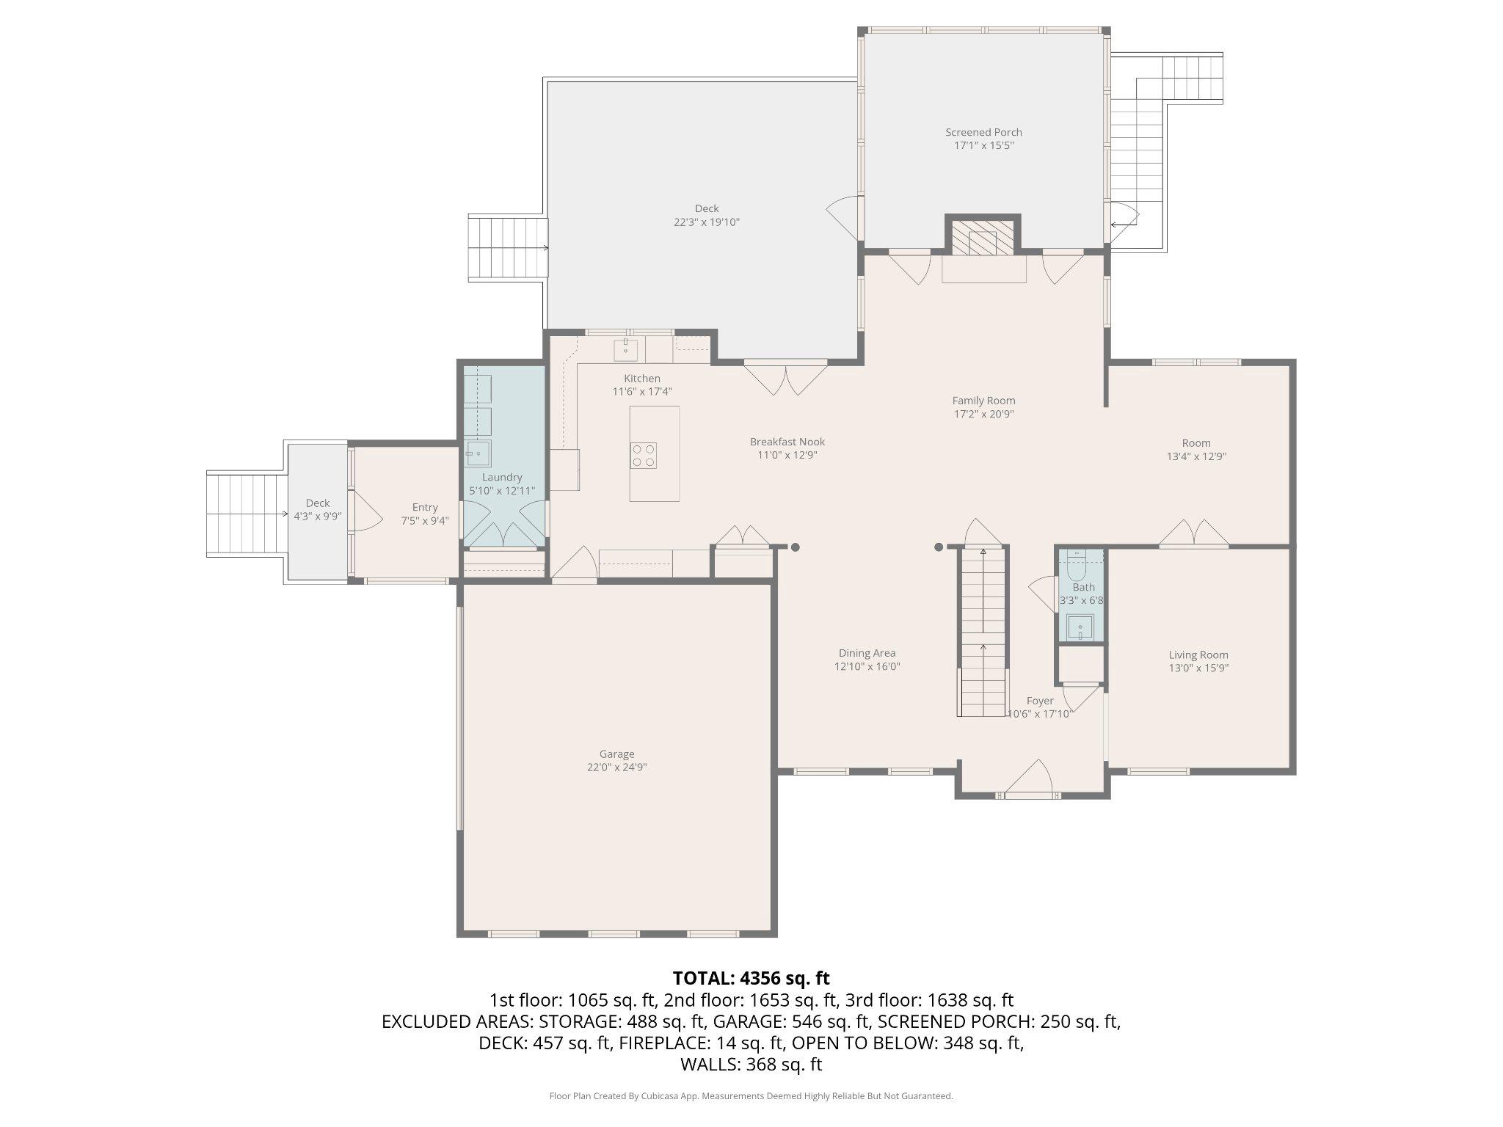
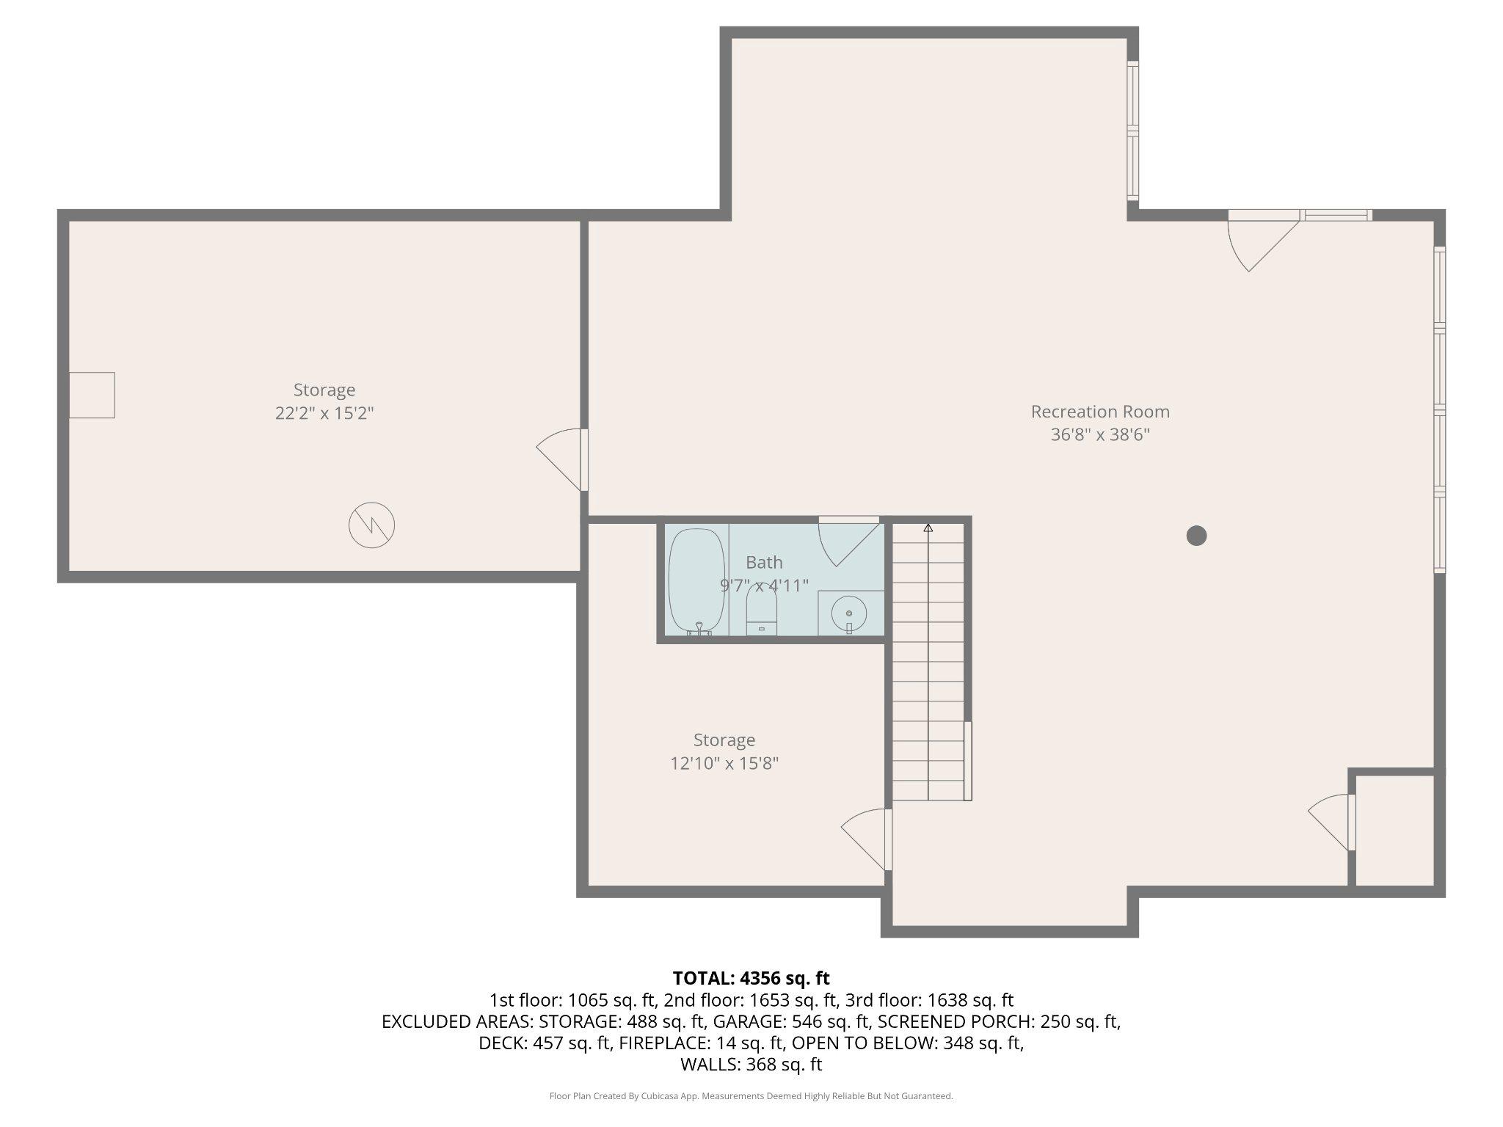
Picture-perfect 5.7 acre country estate in sought after Sandy Spring, ready for you to bring your horses home! Maintained by its original owners, and with new roof, this classic brick Colonial was constructed in 2000 and offers a bright, open floor plan designed for both comfortable living and entertaining. The main level is highlighted by newly refinished hardwood floors and a dramatic two-story living room that opens directly to a large screened porch. The spacious kitchen features a center island and a casual breakfast area that opens through french doors to a large deck overlooking the beautiful, rolling pastures. A mud and laundry room is conviniently located off the kitchen, and opens to a charming side westibule complete with storage trunks. A home office and a formal dining room complete the main level. The upper level features a spacious Primary Suite with a sitting area, alongside three additional bedrooms, a full bath, and a multi-function loft, including a closet perfect for kids’ board games. The large finished basement provides even more living space, complete with an additional full bath finished at the time of construction and a French door walkout to a backyard patio. The basement also offers two adjacent storage areas, closed off from the finished lower level with standard door entries. Step outside to take in the amazing pastoral views. The home sits perfectly, overlooking a highly private, one-acre backyard that is securely fenced—making it absolutely perfect for dogs! This big backyard seamlessly transitions to your pastures and a forested conservation area. **The Equestrian Facilities:** Designed for both the horse and owner in mind, the farm setup is incredibly functional and easy to manage. * **The Barn:** A 3-stall barn that opens directly into a sacrifice lot equipped with all-weather footing. * **The Pastures:** Three additional beautiful pastures, safely enclosed with classic 4-board fencing. * **The Outbuildings:** Two matching carriage buildings dedicated entirely to hay storage and farm equipment. Enjoy your own private equestrian setup with unbeatable convenience. Not only are you located just 5 minutes from the Iron Bridge Pony Club, but you also have quick access to fantastic dining, shopping, and everyday amenities nearby in the charming communities of Sandy Spring and Olney! This property is eligible for reduced taxes if used for horses.
Features & Amenities
Interior
-
Total Bedrooms
4
-
Bathrooms
3
-
1/2 Bathrooms
1
-
Above Grade Finished Area
3948.0
-
Basement YN
YES
-
Cooling YN
YES
-
Cooling
Central Air, Electric
-
Fireplace YN
YES
-
Heating YN
YES
-
Heating
Electric, Heat Pump
-
Main Level Bedrooms
4
-
Pet friendly
N/A
Exterior
-
Garage
Yes
-
Garage spaces
2
-
Construction Materials
Brick
-
Other Exterior Features
Other
-
Parking
Asphalt, Circular Driveway, Garage, Driveway, Attached
-
Patio and Porch Features
Deck, Screened, Porch
-
Pool
No
-
Waterfront YN
NO
-
View
Pasture
Area & Lot
-
Lot Size(acres)
5.7
-
Lot Size(square feet)
248,292
-
Property Type
Residential
-
Property Sub Type
Single Family Residence
-
Architectural Style
Colonial
Price
-
Sales Price
$1,499,000
-
Tax Amount
$11,022
-
Financing Options
Cash, Conventional, Other, VA, USDA
-
Sq. Footage
4,748
-
Price/SqFt
$315
HOA
-
Association
No
Property Resources
-
Horse Property
YES
School District
-
Elementary School
N/A
-
Middle School
N/A
-
High School
SHERWOOD
Property Features
-
New Construction
NO
-
Foundation Details
Other
-
Senior Community YN
NO
-
Sewer
Septic Tank
-
Tax Lot
27
-
Water Source
Well
Schedule a Showing
Showing scheduled successfully.
Mortgage calculator
Estimate your monthly mortgage payment, including the principal and interest, property taxes, and HOA. Adjust the values to generate a more accurate rate.
Your payment
Principal and Interest:
$
Property taxes:
$
HOA fees:
$
Total loan payment:
$
Total interest amount:
$
Location
County
MONTGOMERY
Elementary School
Middle School
High School
SHERWOOD
Listing Courtesy of Camilla Cornwell, Compass
RealHub Information is provided exclusively for consumers' personal, non-commercial use, and it may not be used for any purpose other than to identify prospective properties consumers may be interested in purchasing. All information deemed reliable but not guaranteed and should be independently verified. All properties are subject to prior sale, change or withdrawal. RealHub website owner shall not be responsible for any typographical errors, misinformation, misprints and shall be held totally harmless.

Salesperson, Realtor
Sarah Strong
Call Sarah today to schedule a private showing.

* Listings on this website come from the FMLS IDX Compilation and may be held by brokerage firms other than the owner of this website. The listing brokerage is identified in any listing details. Information is deemed reliable but is not guaranteed. If you believe any FMLS listing contains material that infringes your copyrighted work please click here to review our DMCA policy and learn how to submit a takedown request.© 2024 FMLS.
Related Properties

SANDY SPRING
18701 CHANDLEE MILL ROAD
5 Beds
3 Baths
4,824 Sq.Ft.
$1,400,000
MLS#: MDMC2242290
.png)