


Property
Beds
3
Full Baths
2
1/2 Baths
None
Year Built
2003
Sq.Footage
2,080
Beautiful 3 Bedroom, 2 Full Bathroom, 2 Level Detached Rancher w/Popular and Functional Floor Plan**Loaded w/Desired Amenities, and Upgraded Features, Including a 2-Car Garage, Covered Front Porch, Covered Side Porch, Gas Fireplace w/Mantle, 4-Window Full Bay Window, Hardwood Floors in the Living Room, Dining Room and Entry Area, Recessed Lighting, Built-In Surround Sound Speakers, Stainless Steel Appliances (New 2024), 7 Ceiling Fans, Security System, Lower Level Walk-Out, and Split Rail Fencing**Spacious Room Sizes, Approximate Total Square Footage: 3,160**.31 Acre Lot Setting that Sides to Common Open Space Area, No HOA, Convenient Location for Access to Interstate 95, and the Fun of the Many Area Attractions, More!!! INTERIOR: MAIN LEVEL: Spacious Formal Living Room (20x16) w/Gorgeous, Gas Fireplace w/Wood Mantle, Wall-Mounted Flat Screen TV, Surround Sound Ceiling Speakers, 2 Recessed Eye Ball Ceiling Lights, Entry Area w/Guest Coat Closet, and Hardwood Flooring**Dining Room (20x10) w/Large Table Area, 4-Window Full Bay Window, and Hardwood Flooring**Large, Eat-In Kitchen (23x11) w/White Cabinetry, Stainless Steel Kitchen Appliances (New 2024) Included: Gas Range w/Oven, Refrigerator/Freezer w/Ice Maker and Water Dispenser, Built-in Microwave, Dishwasher, and Disposal, 8 Recessed Ceiling Lights, Entry Door from/to the Garage, and Entry Door from/to the Side Porch**3 Main Level Bedrooms: Primary Bedroom (14x13) w/Full Bathroom, Walk-In Clothes Closet, Wall-to-Wall Carpet**Bedroom 2 (13x10) w/Clothes Closet, and Wall-to-Wall Carpet**Bedroom 3 (11x10) w/Clothes Closet, and Wall-to-Wall Carpet**Garage (23x19) 2-Car Garage w/Automatic Opener**Other Features: Hardwood Floors, 6-Panel Pine Wood Doors, Natural Wood Stained Doors and Trim Moldings**LOWER LEVEL: Huge Full Lower Level w/Finished Rooms, Storage Closets (Lots of Storage Area), and Great Space for Additional Rooms for Bathroom, Recreation, Tabletop and Video Gaming, Pool Table, Office, Crafts, Workshop, More Sleeping Space**Recreation Room (45x20) w/Level, Rear Walk-Out to/from the Rear Yard**Other Room 1 (17x10)**Other Room 2 (14x12)**Laundry Area w/Full-Size Washer and Electric Dryer Included**EXTERIOR: Stylish, Low Maintenance Exterior, w/Vinyl Siding, Decorative Trim and Window Shutters**Andersen, Double Hung, Tilt-Out Windows**Architectural Shingle Roof**2 Covered Porches: Front Porch (21x7) w/Vinyl Rails, Double Gate, and 2 Recessed Ceiling Lights, Side Porch off the Kitchen (21x6) w/Vinyl Rails, and 2 Recessed Ceiling Lights**Front Entry, 2-Car Garage**Expanded, Multi-Car, Parking Area w/Space for Trailer, Boat or RV**Premium, .31 Acre Lot Setting, Sides to Common Area, Fantastic Rear Yard Space w/Level, Walk-In to the Lower Level**Partially Fenced Rear and Left Side Yards, w/Split Rail Fencing w/2 Gates**UTILITIES: Gas, Forced Air Heating w/Central Air, Electric Hot Water Heater, Private Well Water with RainSoft Conditioning System (Owned), and Public Sewer**COMMUNITY: NO Mandatory HOA, Fees, Restrictions or Covenants**SCHOOLS: Bay View (E) / North East (M) / North East (H)**LOCATION: Excellent Location for EASY ACCESS to the Water Fun of the nearby North East River, the Elk River, the Chesapeake and Delaware Canal, and the Susquehanna River, and to the Popular Area Parks (including North East Park, Elk Neck State Park, Elk Neck Forest, Perryville Park, More), Marinas, Historic Towns (including North East, Chesapeake City, Perryville, Port Deposit, Havre de Grace, More), Waterside and Area Attractions, Restaurants and Amenities (Hollywood Casino, Great Wolf Lodge, Golf Courses, the Perry Point VA Medical Center, Aberdeen Proving Grounds, MARC Train Travel and Interstate 95 Convenience for Travel to Baltimore, Washington, Delaware, Philadelphia and New Jersey**PURCHASE AND SETTLEMENT OPTIONS: Shows Great and Property is Easy-to-See. Settlement and Possession Options are Negotiable, w/a Quick Closing Available. Cash, and All Financing Types Considered**More!!!
Open Houses
Open house times are shown in the property’s local time.
-
Saturday
November 7, 2026
–
In progressYour time:
Features & Amenities
Interior
-
Other Interior Features
Central Vacuum, Eat-in Kitchen, Ceiling Fan(s), Pantry, Recessed Lighting, Sound System, Walk-In Closet(s), Built-in Features, Open Floorplan
-
Total Bedrooms
3
-
Bathrooms
2
-
Above Grade Finished Area
1580.0
-
Basement YN
YES
-
Cooling YN
YES
-
Cooling
Central Air, Ceiling Fan(s), Electric
-
Fireplace YN
YES
-
Heating YN
YES
-
Heating
Exhaust Fan, Propane, Forced Air
-
Main Level Bedrooms
3
-
Pet friendly
N/A
Exterior
-
Garage
Yes
-
Garage spaces
2
-
Construction Materials
Vinyl Siding
-
Other Exterior Features
Lighting
-
Parking
Garage Door Opener, Asphalt, Off Street, Garage, Driveway, Inside Entrance, Attached
-
Patio and Porch Features
Porch
-
Pool
No
-
Waterfront YN
NO
Area & Lot
-
Lot Features
Cleared
-
Lot Size(acres)
0.31
-
Lot Size(square feet)
13,418
-
Property Type
Residential
-
Property Sub Type
Single Family Residence
-
Architectural Style
Ranch/Rambler
Price
-
Sales Price
$424,900
-
Tax Amount
$3,102
-
Sq. Footage
2,080
-
Price/SqFt
$204
HOA
-
Association
No
Property Resources
-
Horse Property
NO
School District
-
Elementary School
BAY VIEW
-
Middle School
NORTH EAST
-
High School
NORTHEAST
Property Features
-
New Construction
NO
-
Foundation Details
Other
-
Senior Community YN
NO
-
Sewer
Public Sewer
-
Tax Lot
20
-
Water Source
Well
Schedule a Showing
Showing scheduled successfully.
Mortgage calculator
Estimate your monthly mortgage payment, including the principal and interest, property taxes, and HOA. Adjust the values to generate a more accurate rate.
Your payment
Principal and Interest:
$
Property taxes:
$
HOA fees:
$
Total loan payment:
$
Total interest amount:
$
Location
County
CECIL
Elementary School
BAY VIEW
Middle School
NORTH EAST
High School
NORTHEAST
Listing Courtesy of Joseph A. Banick, Banick, LLC.
RealHub Information is provided exclusively for consumers' personal, non-commercial use, and it may not be used for any purpose other than to identify prospective properties consumers may be interested in purchasing. All information deemed reliable but not guaranteed and should be independently verified. All properties are subject to prior sale, change or withdrawal. RealHub website owner shall not be responsible for any typographical errors, misinformation, misprints and shall be held totally harmless.

Salesperson, Realtor
Sarah Strong
Call Sarah today to schedule a private showing.

* Listings on this website come from the FMLS IDX Compilation and may be held by brokerage firms other than the owner of this website. The listing brokerage is identified in any listing details. Information is deemed reliable but is not guaranteed. If you believe any FMLS listing contains material that infringes your copyrighted work please review our DMCA policy and learn how to submit a takedown request.© 2024 FMLS.
Related Properties
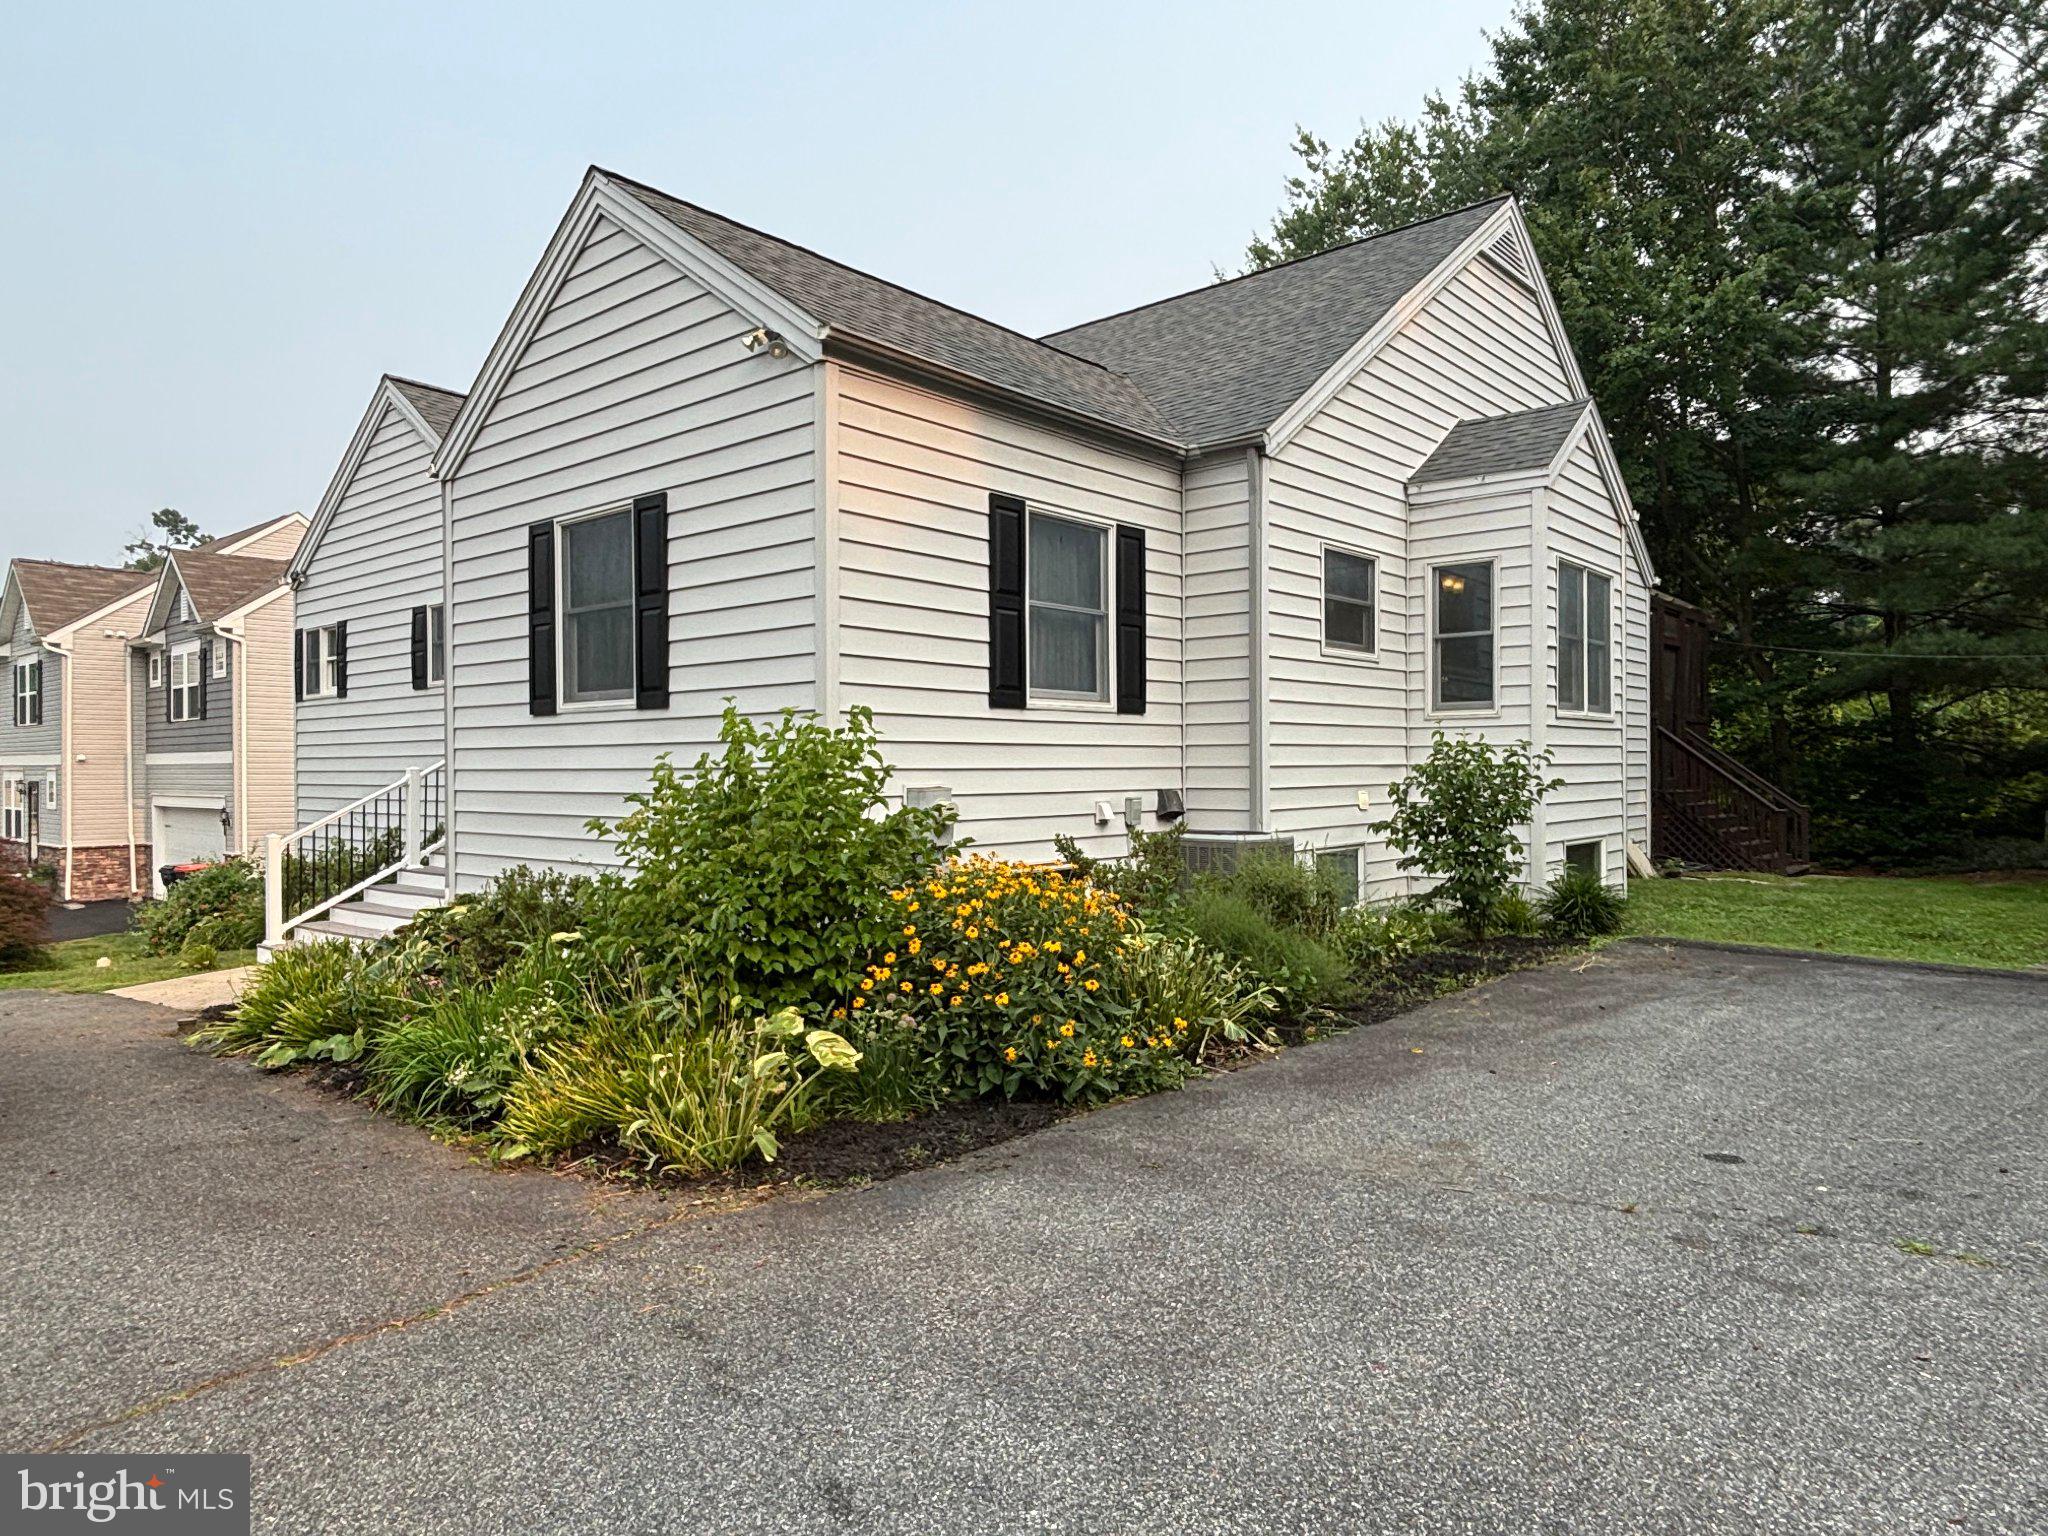
NORTH EAST
73 RIDGE RUN ROAD 37
4 Beds
3 Baths
4,146 Sq.Ft.
$425,000
MLS#: MDCC2022424
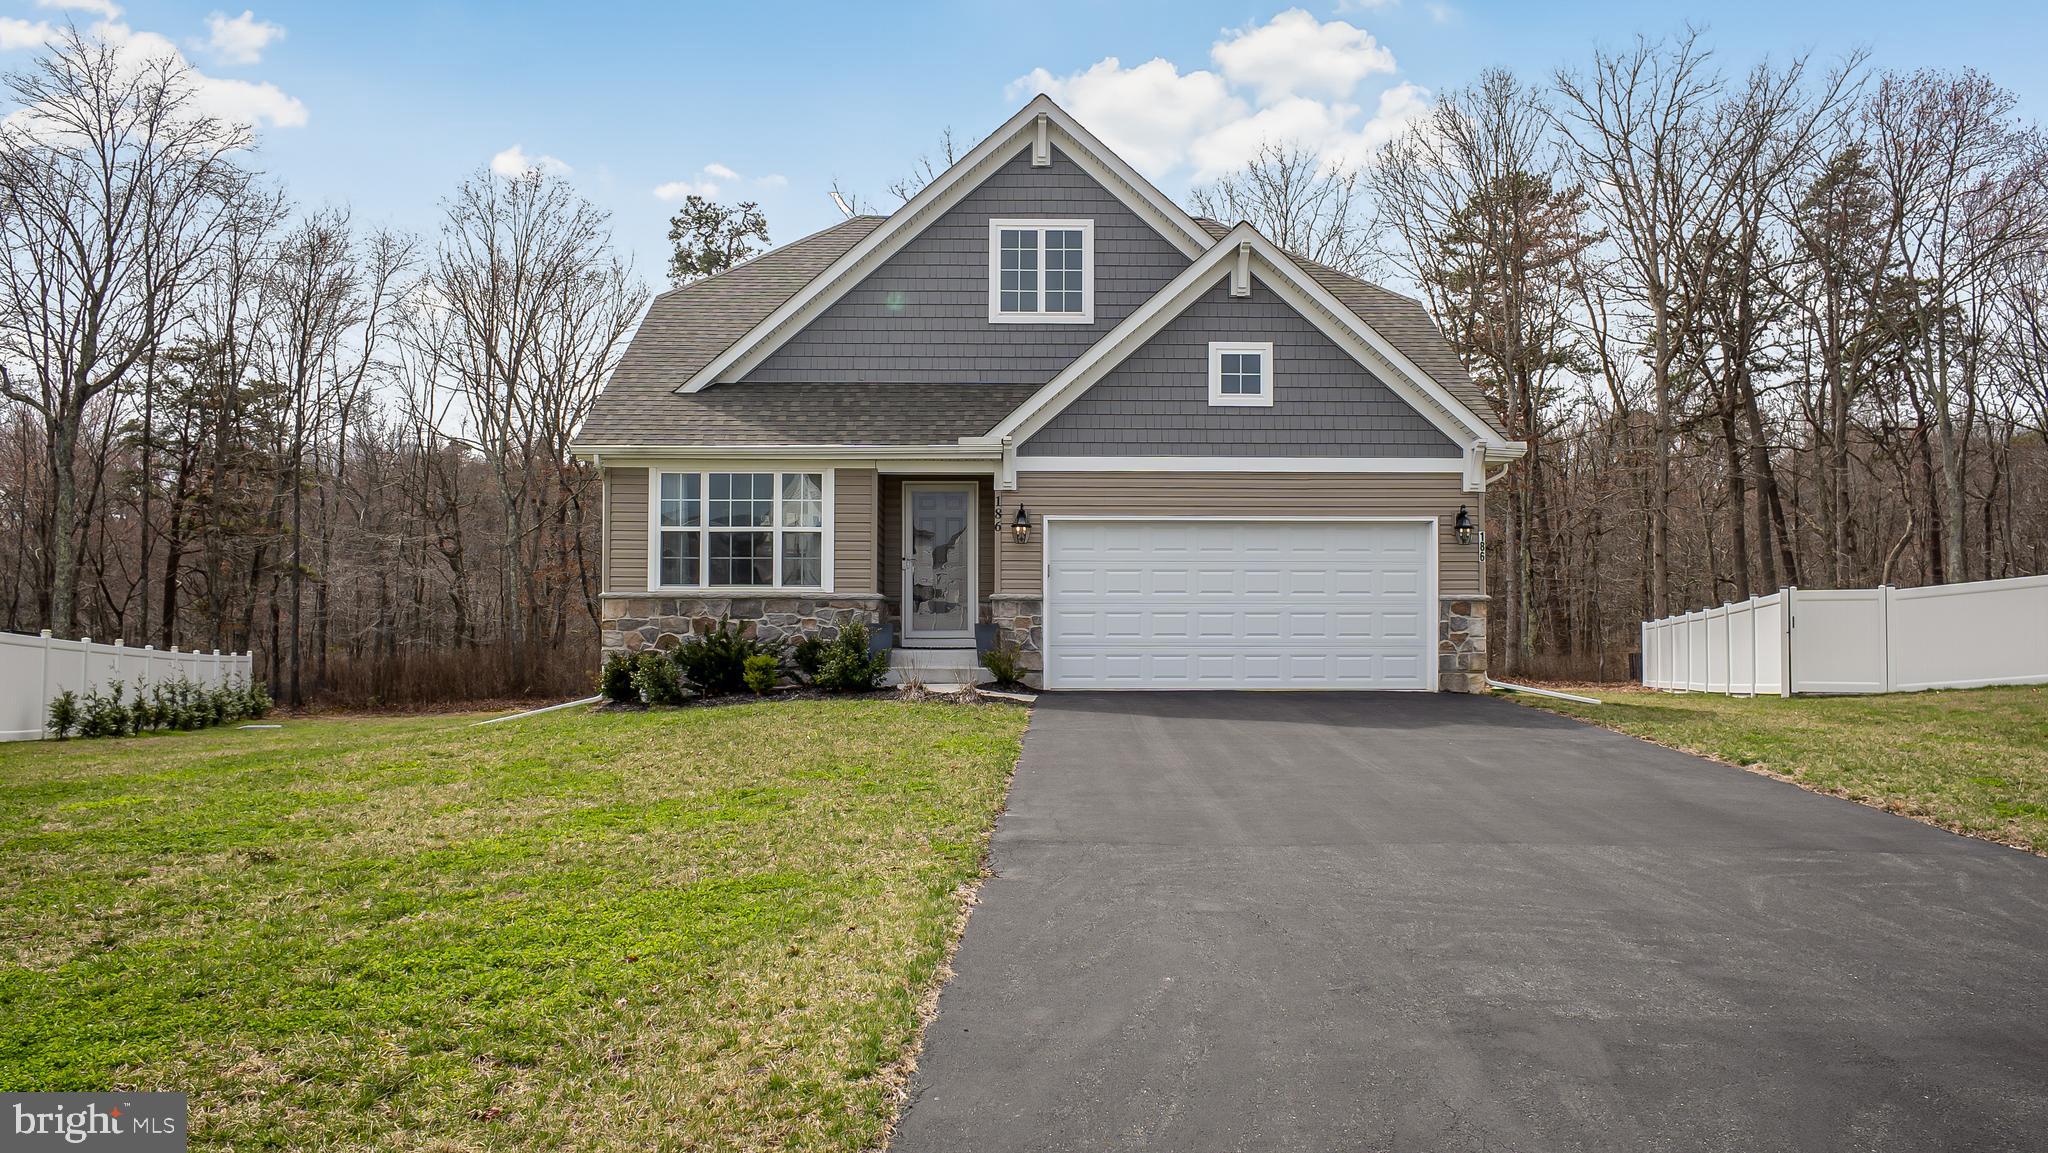
NORTH EAST
186 COLORADO COURT
3 Beds
2 Baths
1,820 Sq.Ft.
$459,900
MLS#: MDCC2022012

NORTH EAST
2432 THEODORE ROAD
2 Beds
1 Baths
784 Sq.Ft.
$425,000
MLS#: MDCC2023100

NORTH EAST
236 PINE CONE DRIVE
4 Beds
2 Baths
2,071 Sq.Ft.
$479,888
MLS#: MDCC2021252

NORTH EAST
57 FORGE COURT
4 Beds
2 Baths
3,768 Sq.Ft.
$490,000
MLS#: MDCC2023530

NORTH EAST
9 RAYDAN WAY
4 Beds
2 Baths
2,826 Sq.Ft.
$494,000
MLS#: MDCC2023044

NORTH EAST
289 FLINTSTONE DRIVE
4 Beds
2 Baths
2,284 Sq.Ft.
$485,000
MLS#: MDCC2023060

NORTH EAST
136 CATALPA DRIVE
4 Beds
2 Baths
1,840 Sq.Ft.
$489,999
MLS#: MDCC2021850
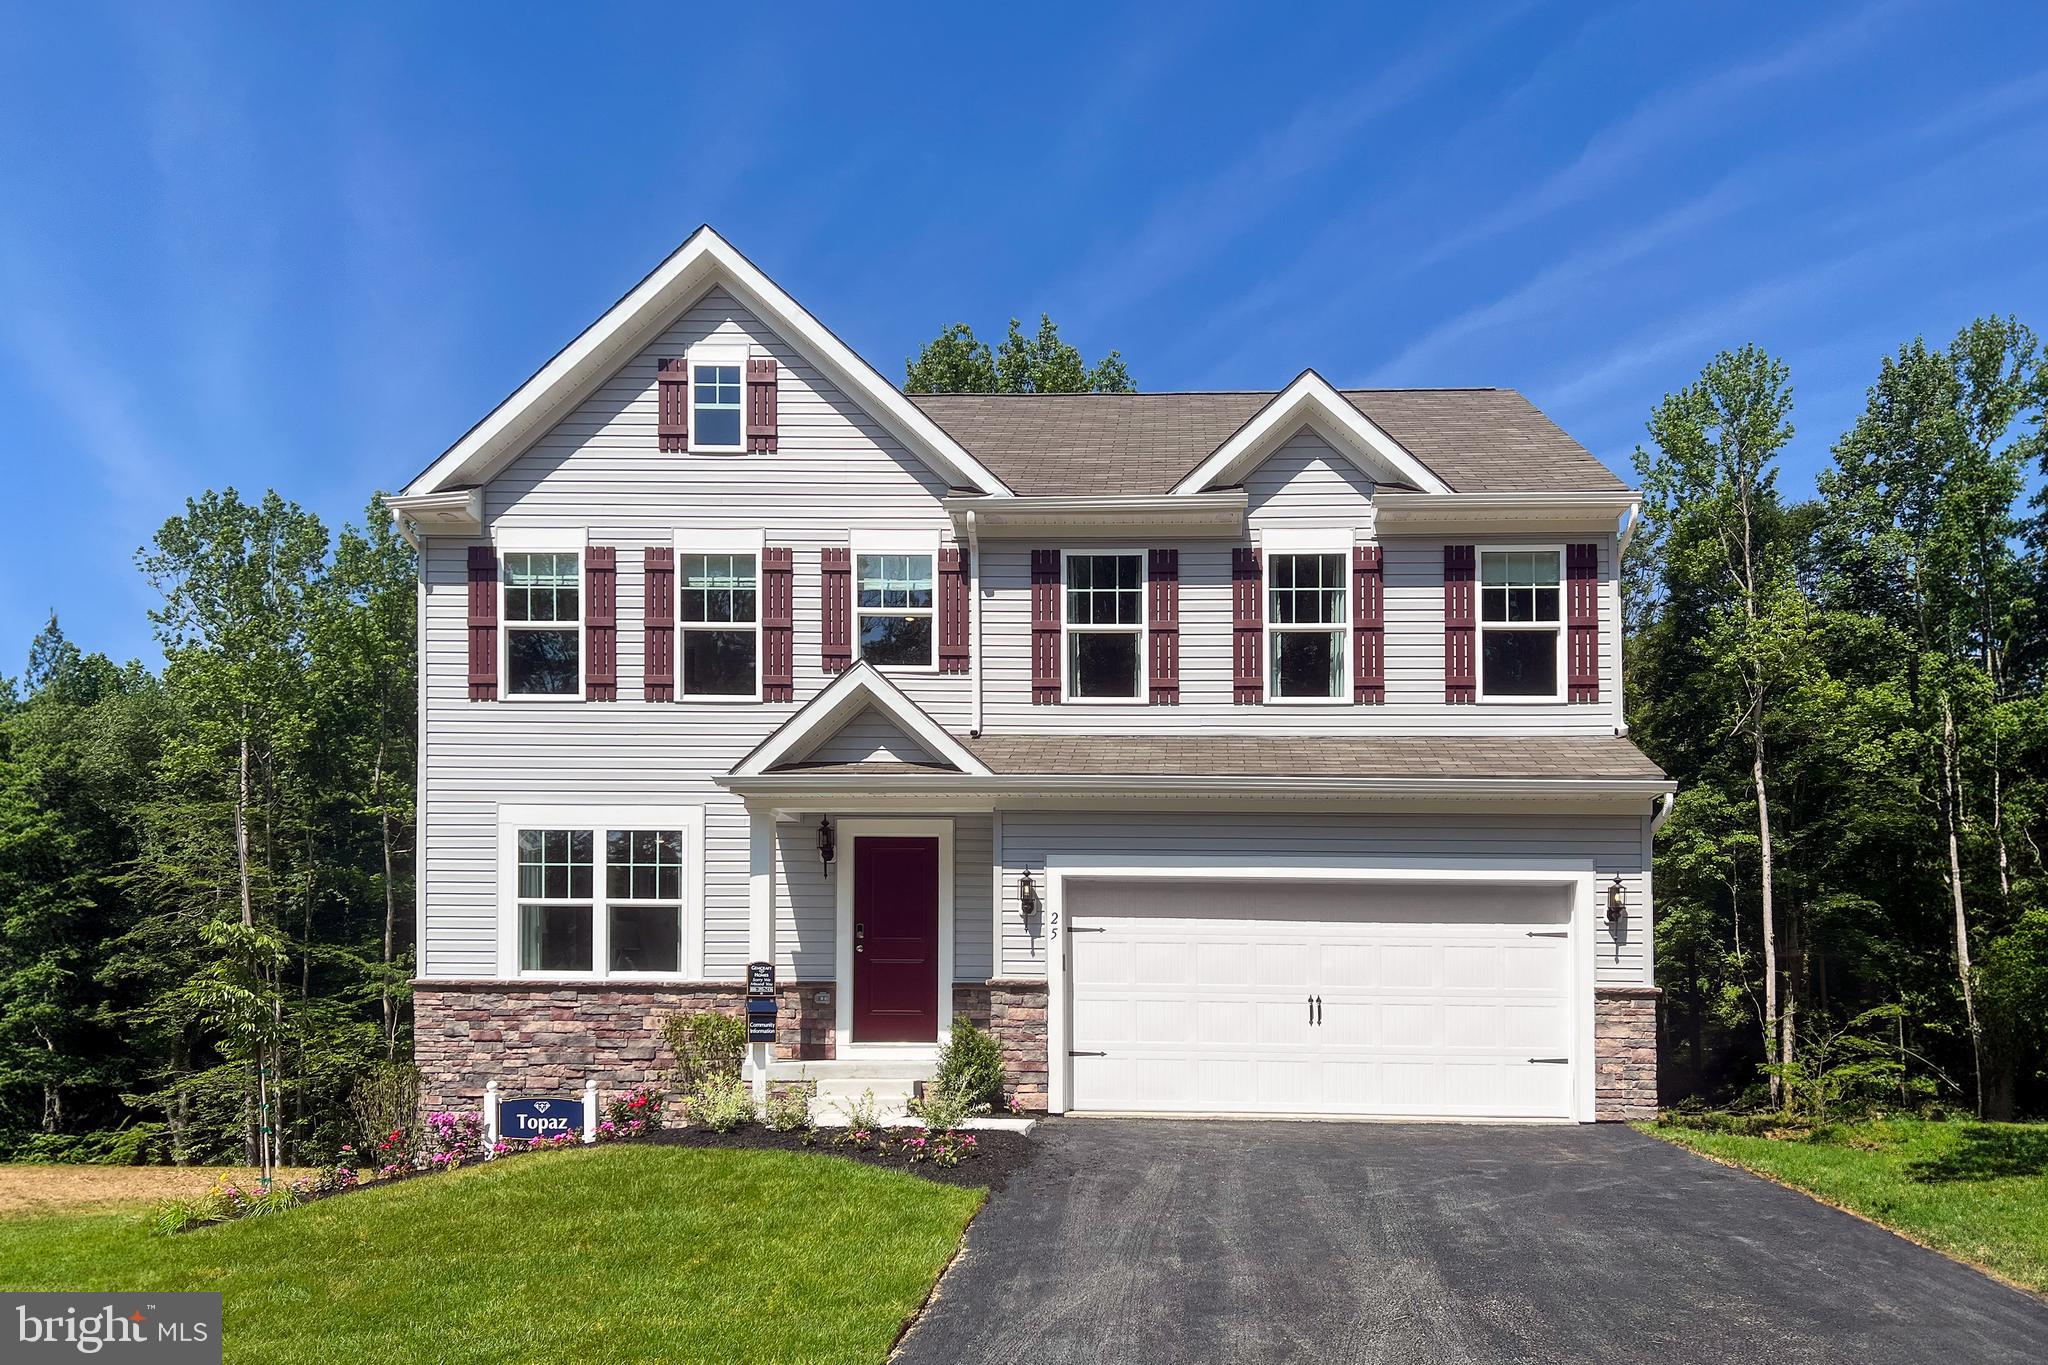
NORTH EAST
TBD MADISON PAIGE DRIVE
4 Beds
2 Baths
1,911 Sq.Ft.
$446,990
MLS#: MDCC2014940
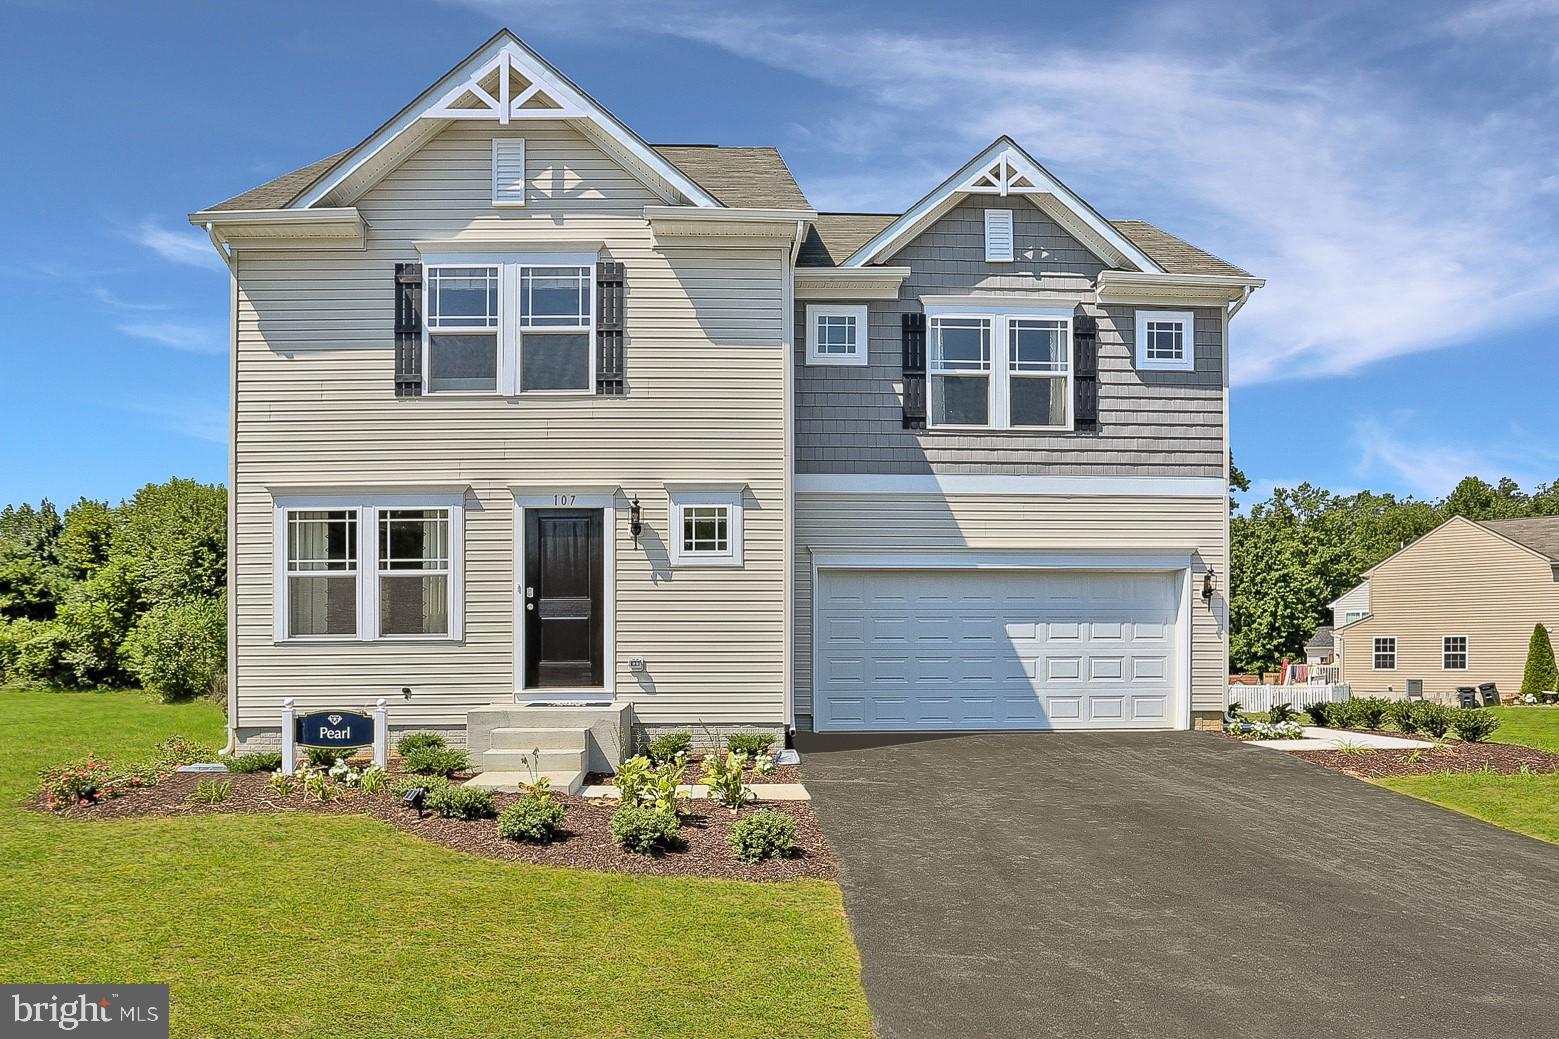
NORTH EAST
TBD MADISON PAIGE DRIVE
4 Beds
2 Baths
1,680 Sq.Ft.
$434,990
MLS#: MDCC2014934
