


Property
Beds
3
Full Baths
2
1/2 Baths
None
Year Built
1940
Sq.Footage
1,570
Welcome to 206 Linden Avenue, one of Beverly Beach’s remaining original summer cottages. This 1930s Craftsman Cottage was developed around a Chesapeake Bay vacation culture. The once summer vacationers came to enjoy the same outdoor lifestyle available today. The home has been thoughtfully renovated with an appreciation for its period character and cottage charm. A herringbone brick walkway winds through established gardens and leads to a cheerful peony-colored front door. Step inside to the three-season sunporch, a space that may quickly become your favorite room for morning coffee, a good book, or simply listening to the frogs on a rainy evening. Beyond the porch, a formal foyer welcomes you into the main level living home. Split floor plan with the primary bedroom and a vintage style green-glass walk-in shower in front of house and the second bed with romantic pink chandelier and bath with soaking tub off family room in the back of house. Kitchen has peony colored oak cabinets with quartz countertops and gas cooking stove. A cathedral ceiling in large family room in the back of home features large bay window opening to deck and extensive hardscaping. The upper level provides flexible bonus space for a home office, exercise room, studio, bedroom, guests or whatever suits your lifestyle. Out back, the patio, gardens and fenced yard create a serene setting that still feels a like a visit to Grandma’s cottage by the Bay Thoughtful improvements bring modern comfort to this vintage cottage, including pella windows throughout, vintage glass door knobs, french doors, wide and crown moldings, built-ins, wood flooring, a tankless propane water heater, 2023 double-cased deep well, mini-split systems, water conditioning system Beyond the property, walking access into Triton Beach Park allows use of fishing pier, miles of trails, beach, kayak, bike, swim, bird watching and Ranger lead events. Named after the graceful heart shaped Linden tree, symbolizing protection, love, community and longevity, is fitting for homeowners wanting to put roots down and enjoy a true sense of belonging.
Features & Amenities
Interior
-
Other Interior Features
Eat-in Kitchen, Ceiling Fan(s), Recessed Lighting, Cathedral Ceiling(s), Crown Molding, Soaking Tub
-
Total Bedrooms
3
-
Bathrooms
2
-
Above Grade Finished Area
1570.0
-
Basement YN
NO
-
Cooling YN
YES
-
Cooling
Central Air, Ceiling Fan(s), Zoned, Ductless, Electric
-
Fireplace YN
NO
-
Heating YN
YES
-
Heating
Exhaust Fan, Electric, Oil, Zoned, Central, Baseboard, Heat Pump
-
Main Level Bedrooms
2
-
Pet friendly
N/A
Exterior
-
Garage
No
-
Construction Materials
Vinyl Siding
-
Other Exterior Features
Rain Gutters
-
Parking
Asphalt, Driveway
-
Patio and Porch Features
Porch, Deck, Patio, Screened
-
Pool
No
-
Waterfront YN
NO
-
View
Trees/Woods, Garden
Area & Lot
-
Lot Features
Level
-
Lot Size(acres)
0.18
-
Lot Size(square feet)
7,750
-
Property Type
Residential
-
Property Sub Type
Single Family Residence
-
Architectural Style
Cottage, Cape Cod
Price
-
Sales Price
$475,000
-
Tax Amount
$3,098
-
Sq. Footage
1,570
-
Price/SqFt
$302
HOA
-
Association
YES
-
Association Fee
$50
-
Association Fee Frequency
Annually
-
Association Fee Includes
N/A
School District
-
Elementary School
MAYO
-
Middle School
CENTRAL
-
High School
SOUTH RIVER
Property Features
-
Stories
2
-
New Construction
NO
-
Association Amenities
Boat Dock, Picnic Area, Beach Access, Boating, Jogging Path, Playground, Boat Slip
-
Senior Community YN
NO
-
Sewer
Public Sewer
-
Tax Lot
34
-
Water Source
Well
Schedule a Showing
Showing scheduled successfully.
Mortgage calculator
Estimate your monthly mortgage payment, including the principal and interest, property taxes, and HOA. Adjust the values to generate a more accurate rate.
Your payment
Principal and Interest:
$
Property taxes:
$
HOA fees:
$
Total loan payment:
$
Total interest amount:
$
Location
County
ANNE ARUNDEL
Elementary School
MAYO
Middle School
CENTRAL
High School
SOUTH RIVER
Listing Courtesy of Katie Neighoff, RE/MAX United Real Estate
RealHub Information is provided exclusively for consumers' personal, non-commercial use, and it may not be used for any purpose other than to identify prospective properties consumers may be interested in purchasing. All information deemed reliable but not guaranteed and should be independently verified. All properties are subject to prior sale, change or withdrawal. RealHub website owner shall not be responsible for any typographical errors, misinformation, misprints and shall be held totally harmless.

Salesperson, Realtor
Sarah Strong
Call Sarah today to schedule a private showing.

* Listings on this website come from the FMLS IDX Compilation and may be held by brokerage firms other than the owner of this website. The listing brokerage is identified in any listing details. Information is deemed reliable but is not guaranteed. If you believe any FMLS listing contains material that infringes your copyrighted work please click here to review our DMCA policy and learn how to submit a takedown request.© 2024 FMLS.
Related Properties
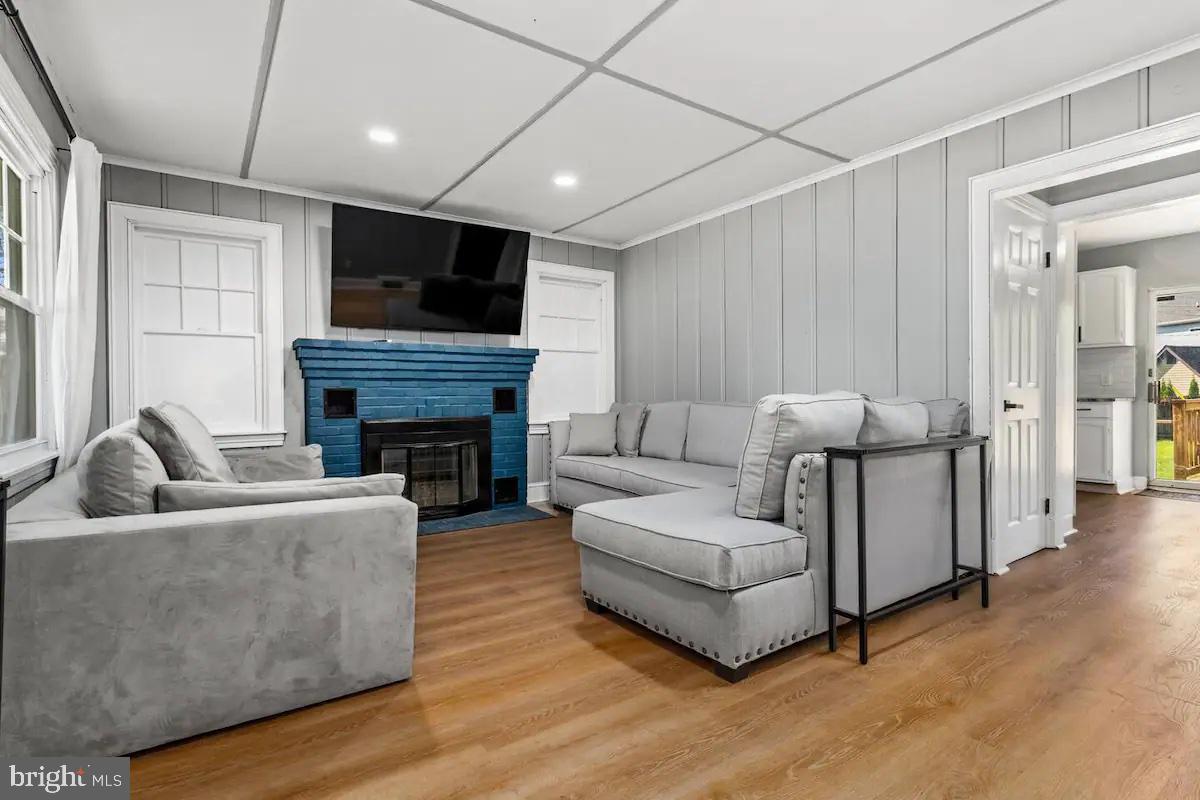
EDGEWATER
301 BEVERLEY PLACE
4 Beds
3 Baths
2,310 Sq.Ft.
$499,900
MLS#: MDAA2144366

EDGEWATER
1816 GLENARM ROAD
3 Beds
1 Baths
1,514 Sq.Ft.
$399,000
MLS#: MDAA2156526

EDGEWATER
224 TILDEN WAY 224
3 Beds
2 Baths
2,466 Sq.Ft.
$494,900
MLS#: MDAA2157434

EDGEWATER
3548 LOCH HAVEN DRIVE
5 Beds
3 Baths
1,701 Sq.Ft.
$475,000
MLS#: MDAA2156880

EDGEWATER
201 CEDAR LANE
3 Beds
1 Baths
1,300 Sq.Ft.
$425,000
MLS#: MDAA2158230
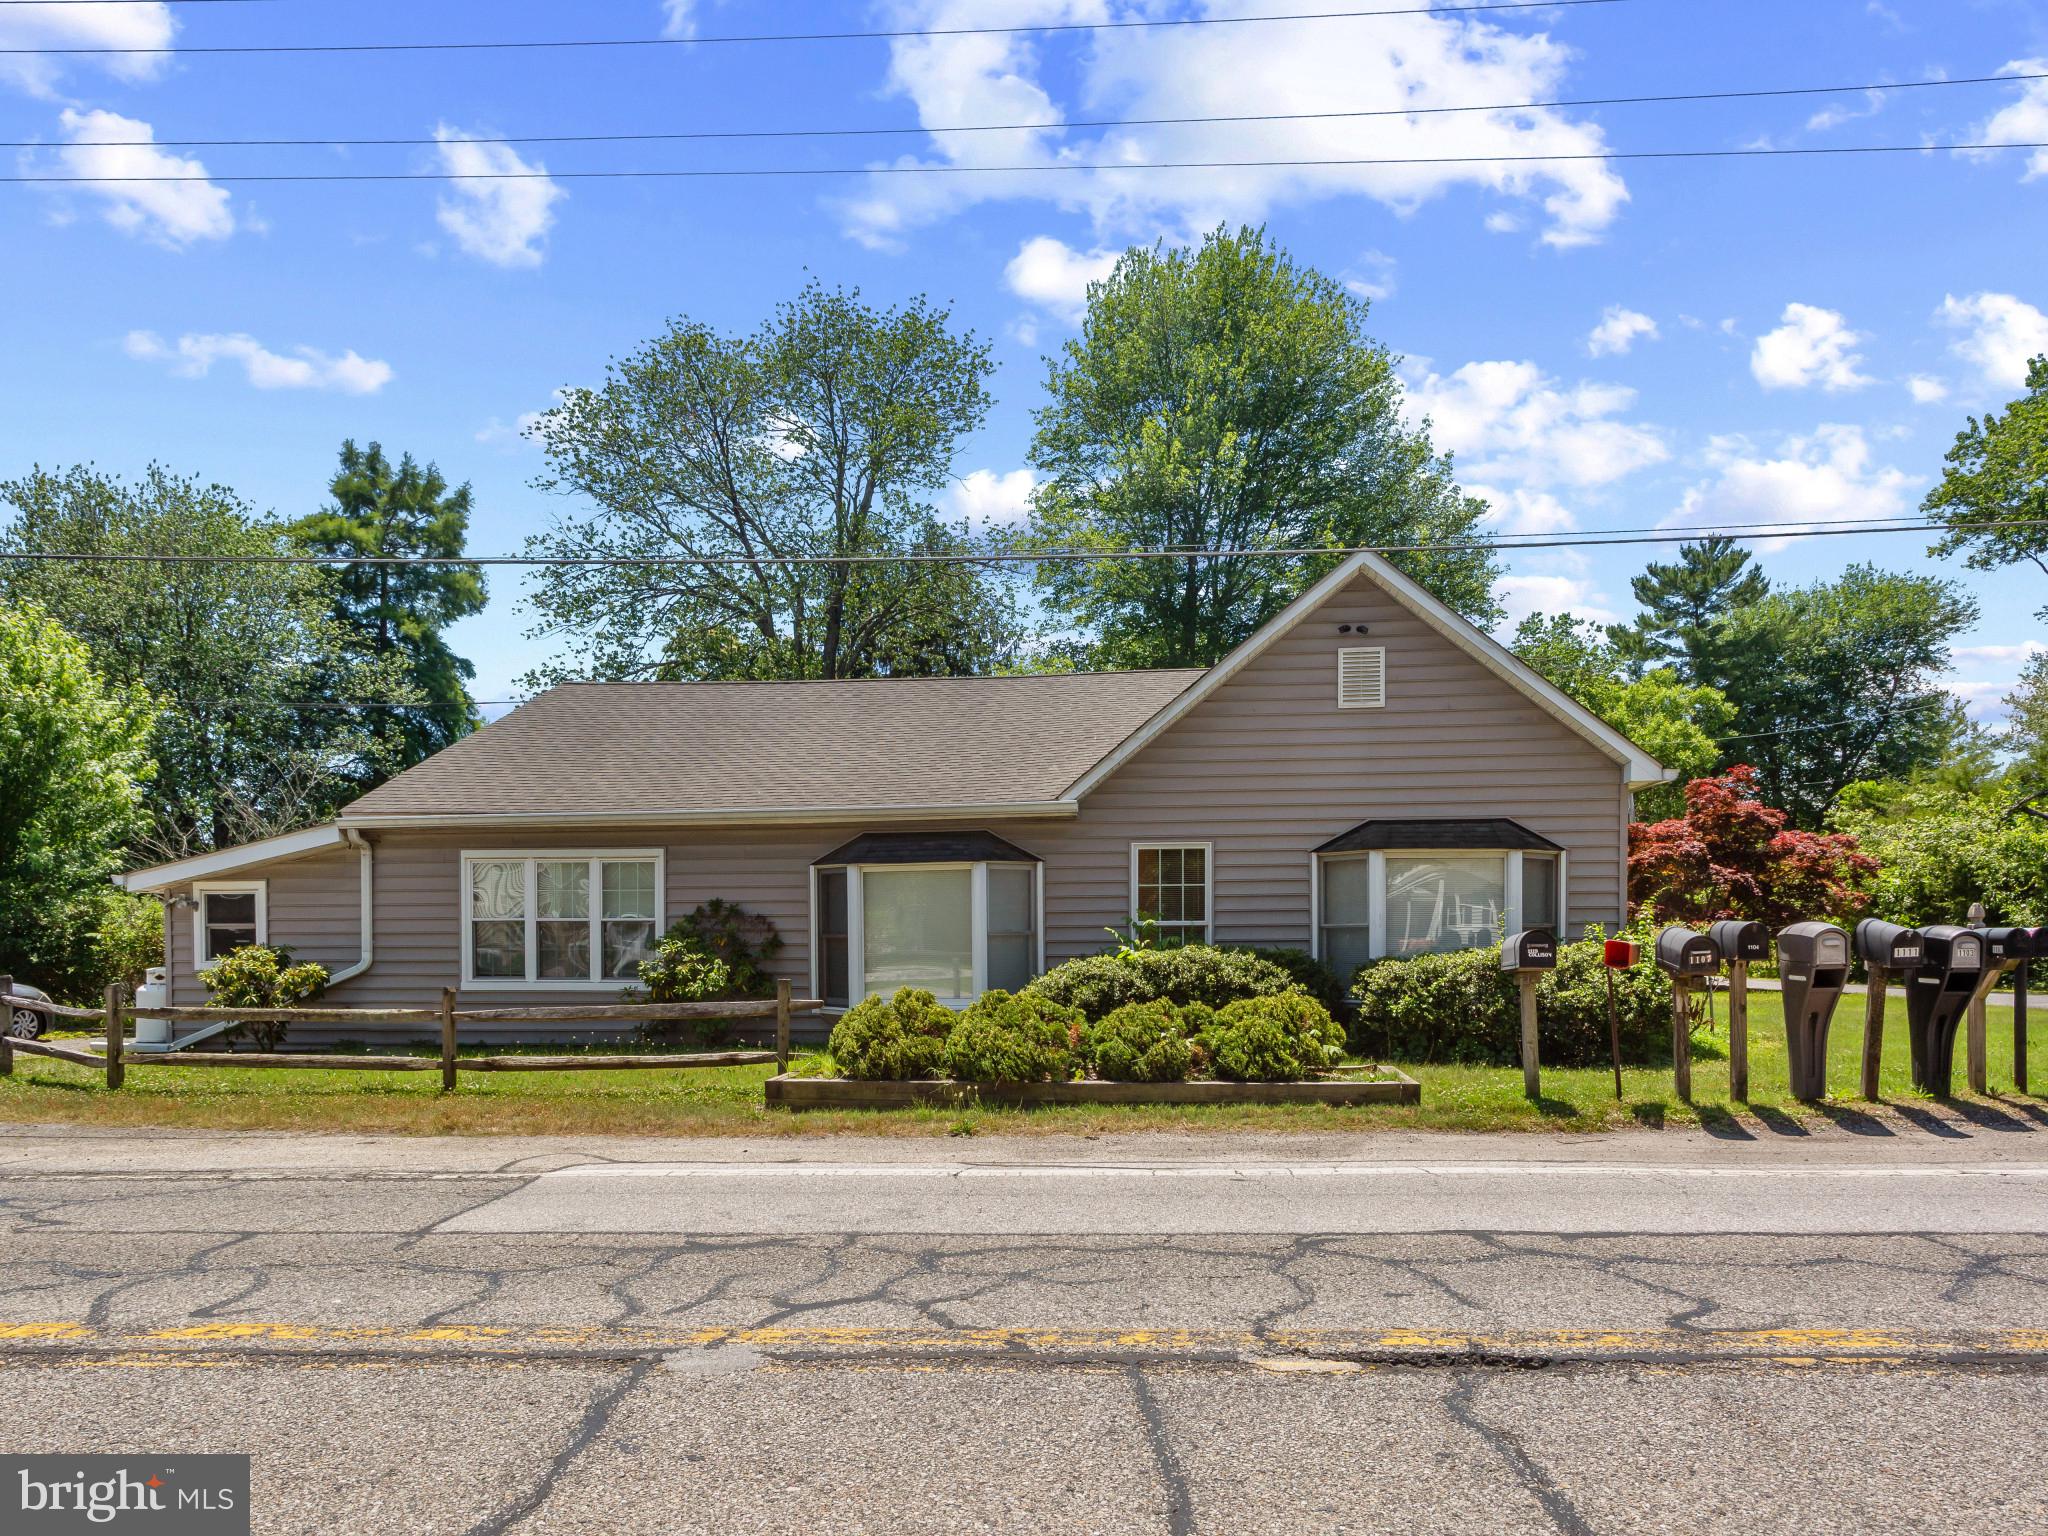
EDGEWATER
1413 CENTRAL AVENUE E
3 Beds
3 Baths
1,692 Sq.Ft.
$449,900
MLS#: MDAA2142998

EDGEWATER
1623 CHESAPEAKE LANE
3 Beds
2 Baths
1,344 Sq.Ft.
$519,900
MLS#: MDAA2156240
EDGEWATER
3729 WESTFIELD COURT
3 Beds
2 Baths
2,488 Sq.Ft.
$490,000
MLS#: MDAA2151272
EDGEWATER
1219 ROGERS ROAD
None Beds
None Baths
792 Sq.Ft.
$500,000
MLS#: MDAA2152004

EDGEWATER
1729 SHORE DRIVE
3 Beds
2 Baths
1,572 Sq.Ft.
$414,900
MLS#: MDAA2156848
.png)