


Property
Beds
4
Full Baths
3
1/2 Baths
1
Year Built
1998
Sq.Footage
3,006
Beautifully appointed townhouse residence offering 4 bedrooms, 3.5 bathrooms, and 3,006 finished square feet, with picturesque golf course views in the sought-after Fairway Villas community at Waverly Woods. A substantial list of recent upgrades provides added peace of mind, including a roof, HVAC system, and water heater in 2022; driveway in 2022; front porch and railing renovated in 2025; upper-level windows and a double sump pump in 2025; and all four Kohler toilets installed in 2025. // Hardwood flooring flows through the foyer, highlighted by mirrored accent walls, and continues seamlessly into the formal dining room, where a chair rail and lower wainscoting are complemented by elegant columns. The family room features a gas fireplace, serviced in 2025, while a nearby powder room and conveniently located laundry room with a washer and dryer updated in 2021 add everyday functionality. The bright and inviting eat-in kitchen was updated in 2025 with quartz countertops, white Shaker-style cabinetry, a classic white subway tile backsplash, and a disposal. Stainless steel appliances were updated in 2023, including the dishwasher, refrigerator, oven, and cooktop. A bay window creates a bright breakfast area, while a pantry provides additional storage. // The main level continues with the primary bedroom, featuring direct access to the secondary screened porch, dual walk-in closets, and a private en-suite bathroom with a quartz-topped dual vanity updated in 2023 and a soaking tub. The upper level offers a versatile loft area ideal for a home office or sitting room, two carpeted bedrooms—including one with a walk-in closet—and a full bathroom with dual access from one of the bedrooms and the hallway. // The fully finished walkout lower level expands the living space with a recreation room featuring attractive wainscoting, a built-in wet bar with a refrigerator added in 2025, and a built-in bookcase. Also on this level is a fourth bedroom, another full bathroom, and two storage rooms with built-in shelving. // Outdoor living is especially appealing with a screened rear porch and lower-level covered deck overlooking the 8th tee of Waverly Woods Golf Course. // Residents of Fairways Villas enjoy access to a variety of community amenities, including a fitness center, community pool, tennis courts, tot lots and playgrounds, with optional golf course membership available at Waverly Woods.
Features & Amenities
Interior
-
Other Interior Features
Eat-in Kitchen, Ceiling Fan(s), Recessed Lighting, Walk-In Closet(s), Crown Molding
-
Total Bedrooms
4
-
Bathrooms
3
-
1/2 Bathrooms
1
-
Above Grade Finished Area
1972.0
-
Basement YN
YES
-
Cooling YN
YES
-
Cooling
Central Air, Ceiling Fan(s), Electric
-
Fireplace YN
YES
-
Heating YN
YES
-
Heating
Exhaust Fan, Natural Gas, Forced Air
-
Main Level Bedrooms
1
-
Pet friendly
Yes
Exterior
-
Garage
Yes
-
Garage spaces
1
-
Construction Materials
Brick, Vinyl Siding
-
Parking
Garage Door Opener, Concrete, Garage, Driveway, Inside Entrance, Attached
-
Patio and Porch Features
Deck, Patio, Porch, Screened
-
Pool
Yes
-
Pool Features
Community
-
Waterfront YN
NO
-
View
Golf Course
Area & Lot
-
Lot Features
Cul-De-Sac
-
Property Type
Residential
-
Property Sub Type
Condominium
-
Architectural Style
Colonial
Price
-
Sales Price
$675,000
-
Tax Amount
$7,817
-
Sq. Footage
3,006
-
Price/SqFt
$224
HOA
-
Association
YES
-
Association Fee 2
$312.22
-
Association Fee
$106
-
Association Fee Frequency
Quarterly
-
Association Fee 2 Frequency
Monthly
-
Association Fee Includes
N/A
School District
-
Elementary School
WAVERLY
-
Middle School
MOUNT VIEW
-
High School
MARRIOTTS RIDGE
Property Features
-
New Construction
NO
-
Association Amenities
Clubhouse, Tennis Court(s), Fitness Center, Playground
-
Foundation Details
Other
-
Senior Community YN
NO
-
Sewer
Public Sewer
-
Tax Lot
UN 18
-
Water Source
Public
Schedule a Showing
Showing scheduled successfully.
Mortgage calculator
Estimate your monthly mortgage payment, including the principal and interest, property taxes, and HOA. Adjust the values to generate a more accurate rate.
Your payment
Principal and Interest:
$
Property taxes:
$
HOA fees:
$
Total loan payment:
$
Total interest amount:
$
Location
County
HOWARD
Elementary School
WAVERLY
Middle School
MOUNT VIEW
High School
MARRIOTTS RIDGE
Listing Courtesy of Robert J Lucido , Keller Williams Lucido Agency
RealHub Information is provided exclusively for consumers' personal, non-commercial use, and it may not be used for any purpose other than to identify prospective properties consumers may be interested in purchasing. All information deemed reliable but not guaranteed and should be independently verified. All properties are subject to prior sale, change or withdrawal. RealHub website owner shall not be responsible for any typographical errors, misinformation, misprints and shall be held totally harmless.

AGENT
Sarah Strong
Call Sarah today to schedule a private showing.

* Listings on this website come from the FMLS IDX Compilation and may be held by brokerage firms other than the owner of this website. The listing brokerage is identified in any listing details. Information is deemed reliable but is not guaranteed. If you believe any FMLS listing contains material that infringes your copyrighted work please click here to review our DMCA policy and learn how to submit a takedown request.© 2024 FMLS.
Related Properties
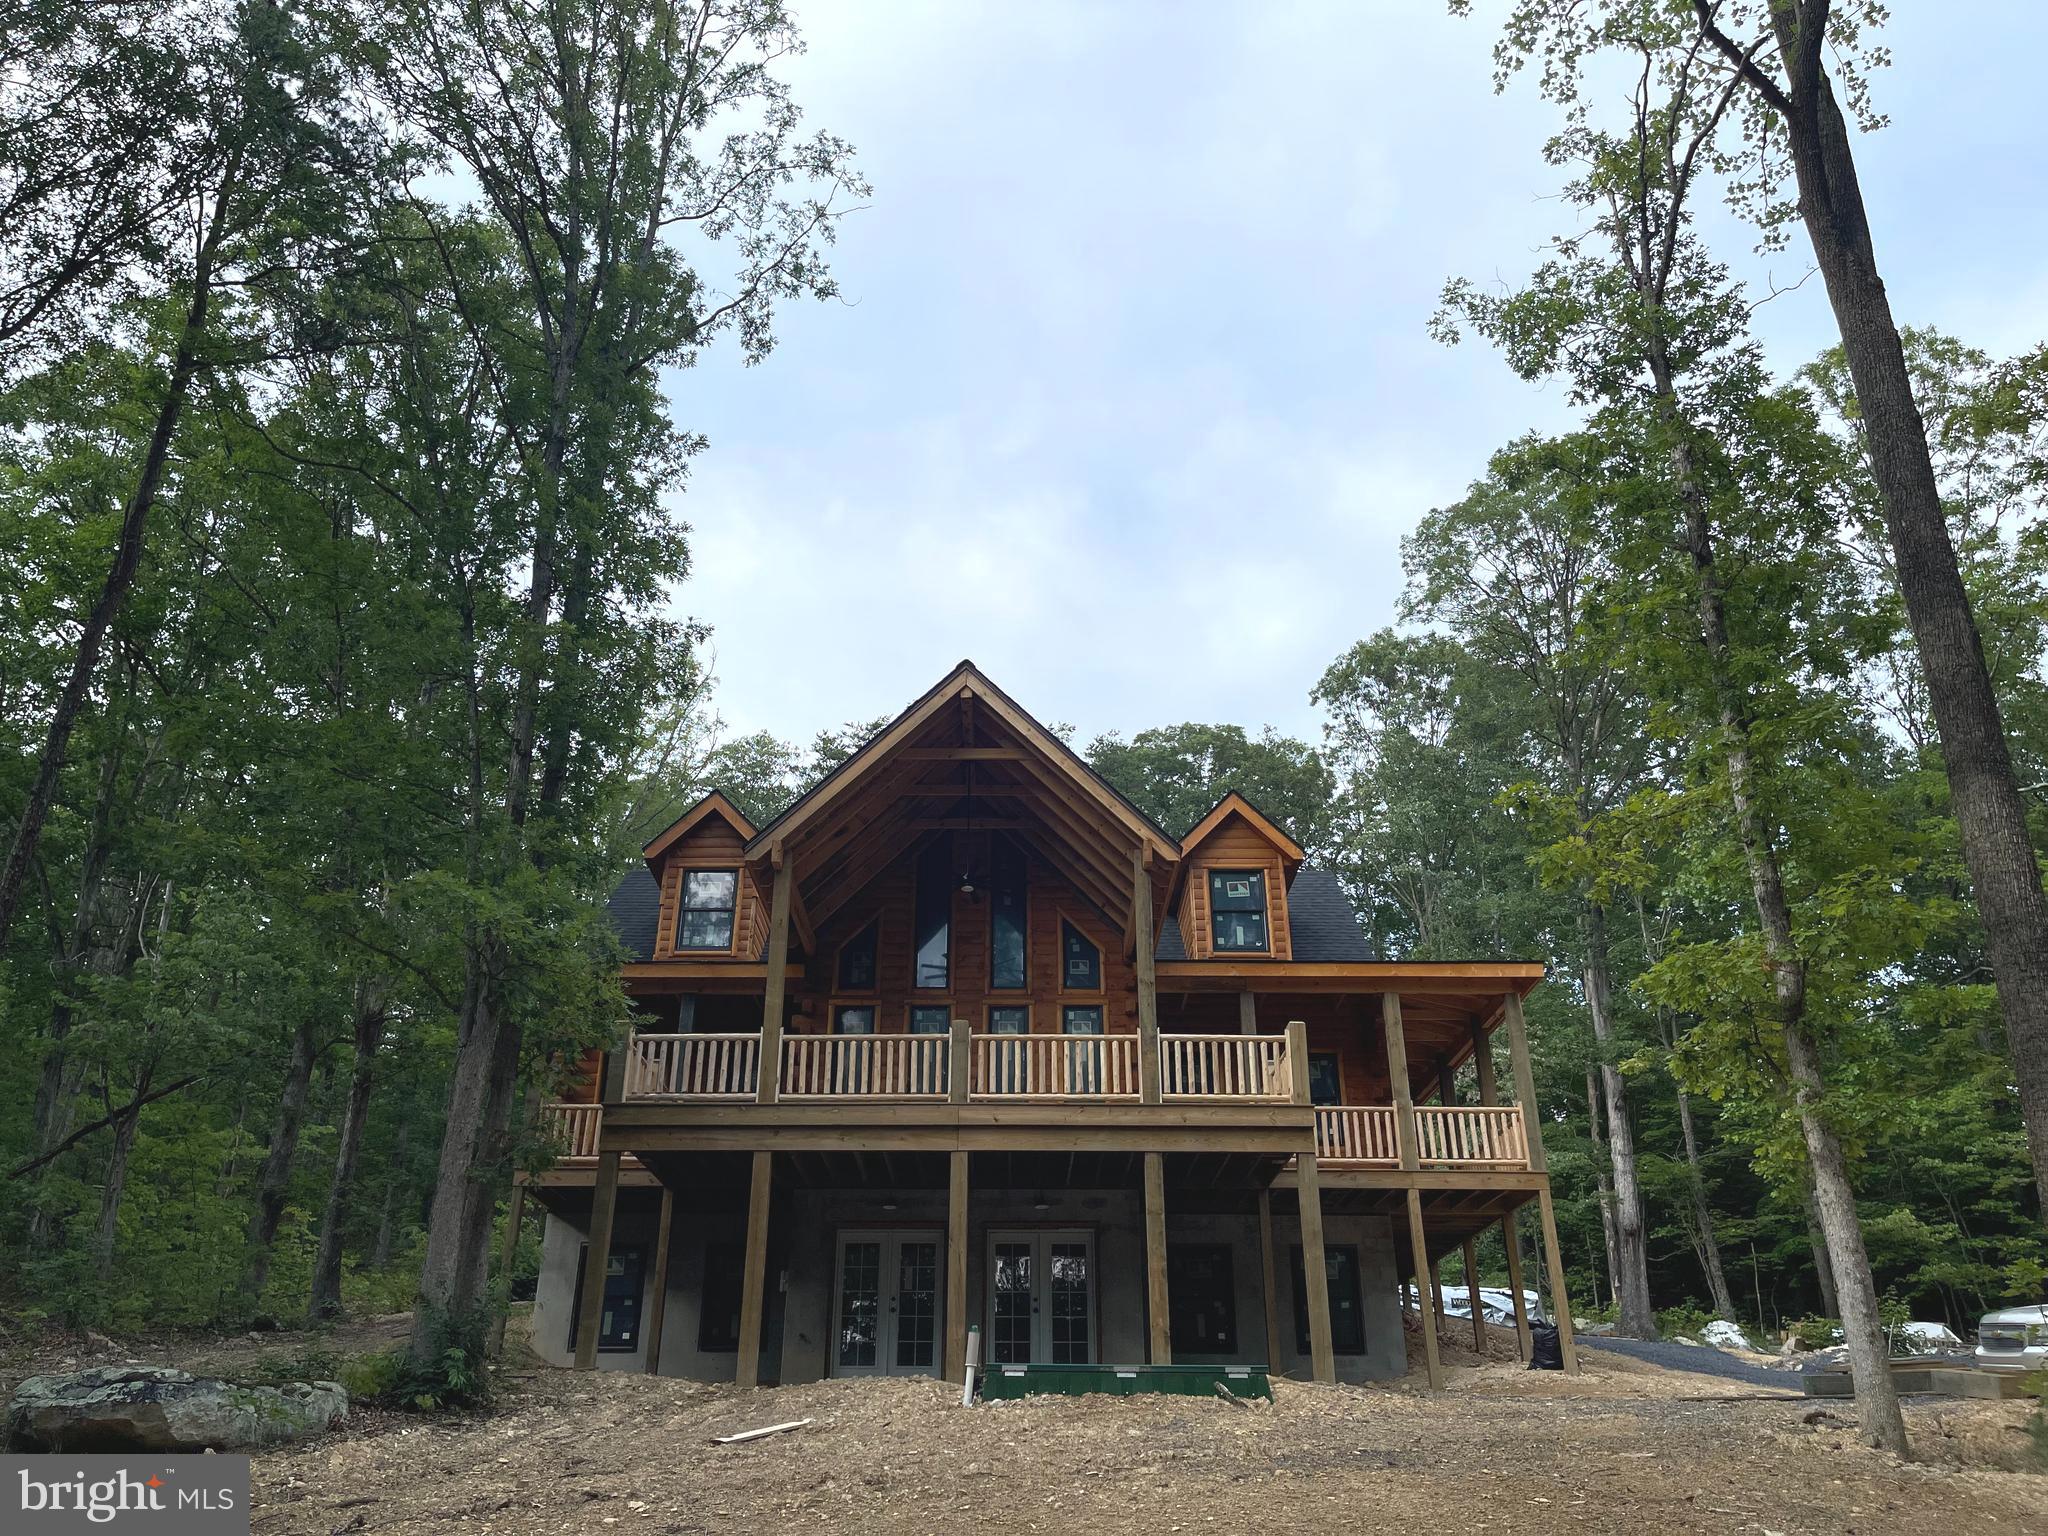
WOODSTOCK
131 UPPER SPRINGS LN
3 Beds
3 Baths
2,028 Sq.Ft.
$664,900
MLS#: VASH2013546
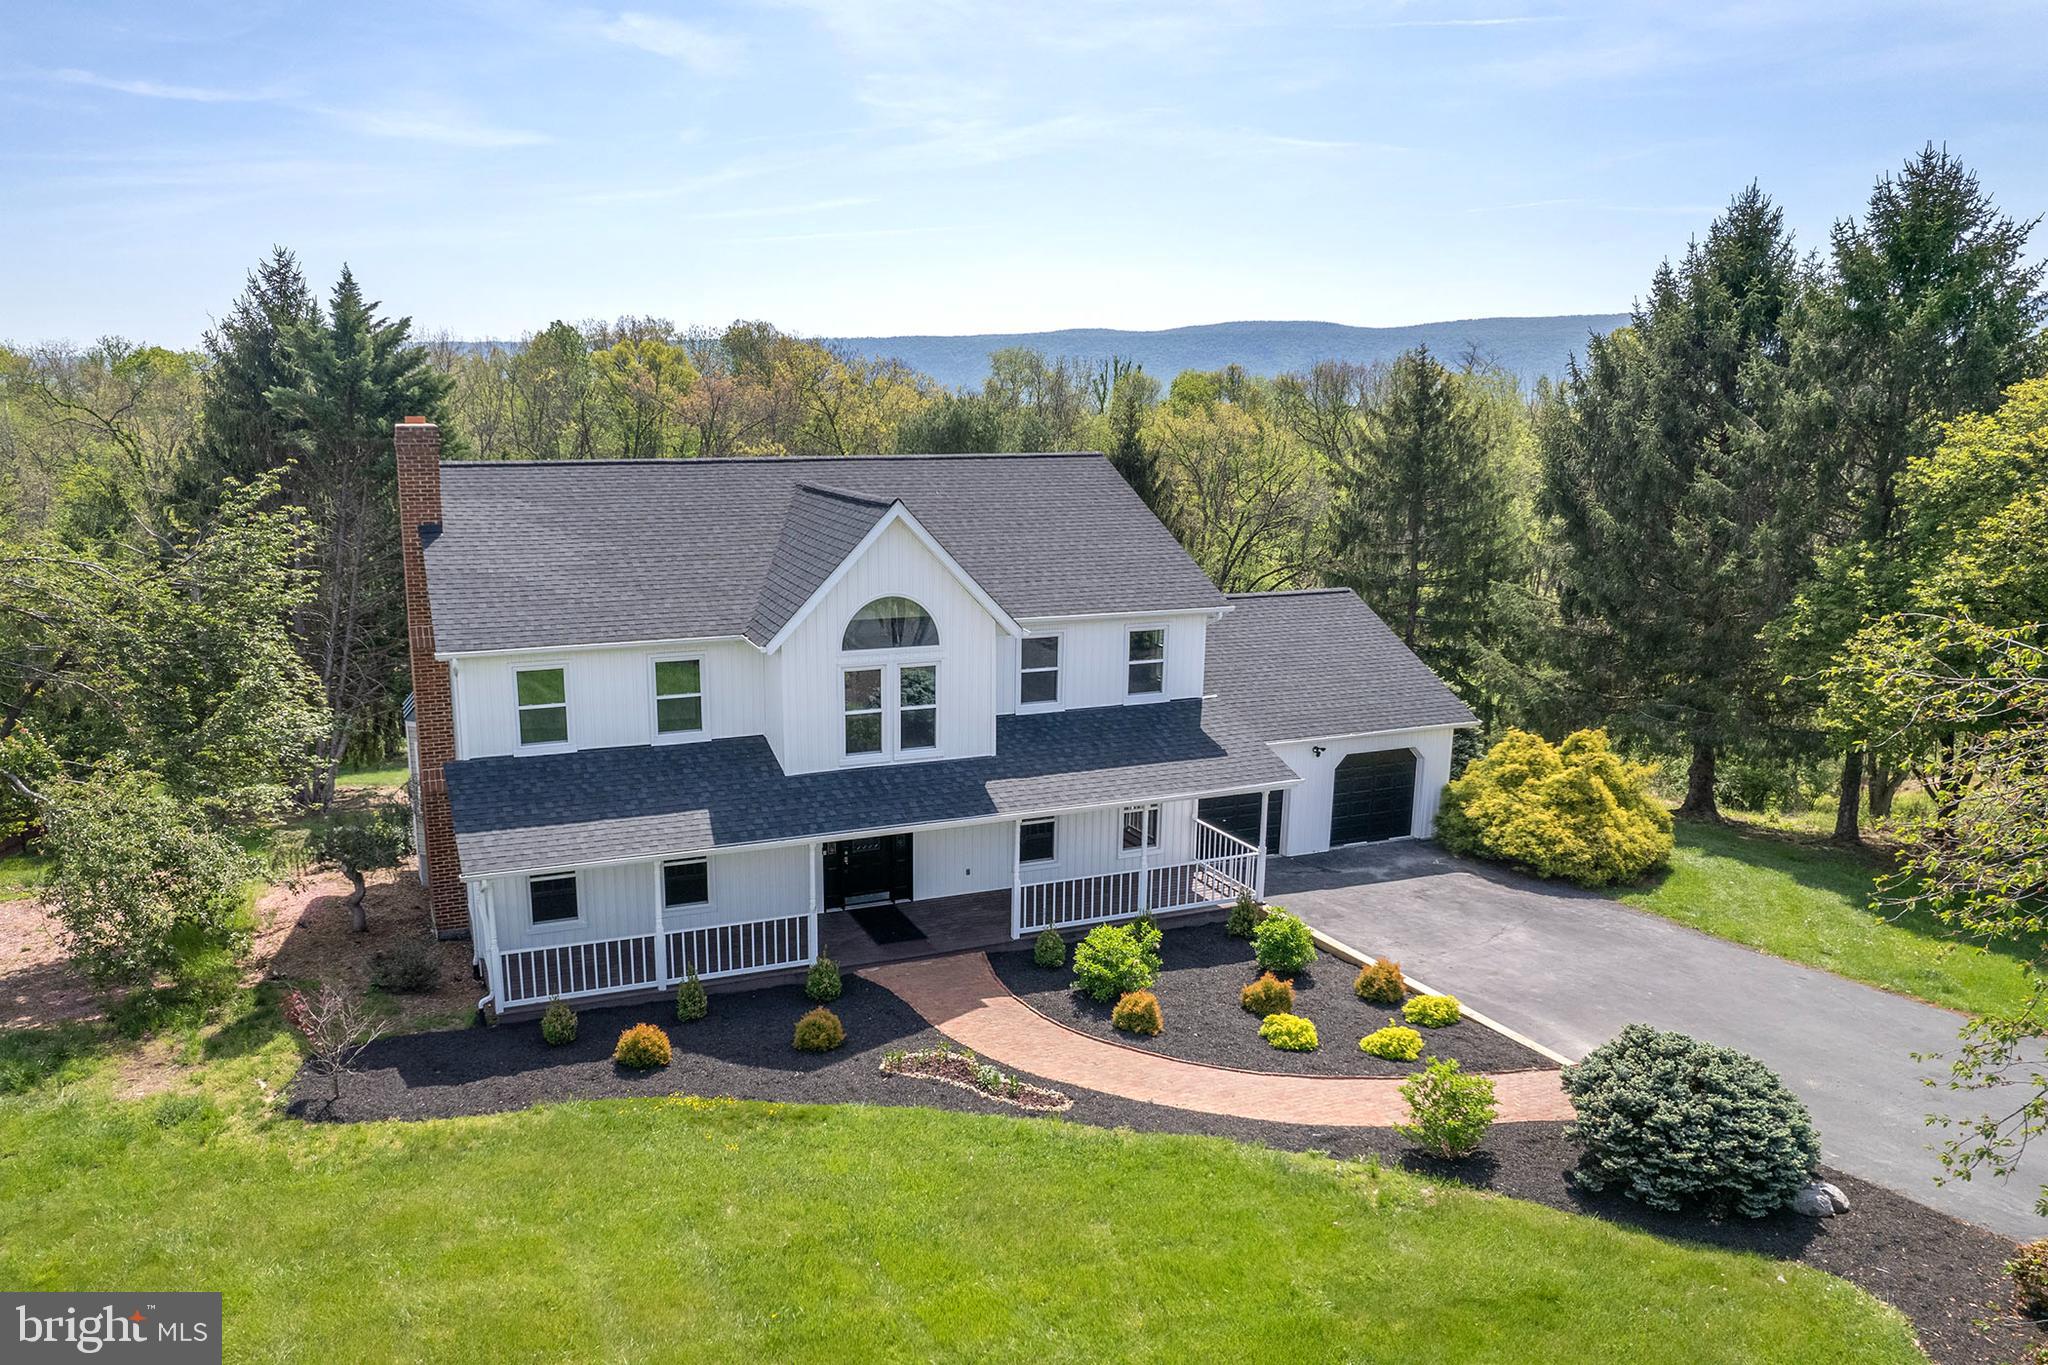
WOODSTOCK
405 SPRING HOLLOW ROAD
4 Beds
4 Baths
4,700 Sq.Ft.
$684,900
MLS#: VASH2013720
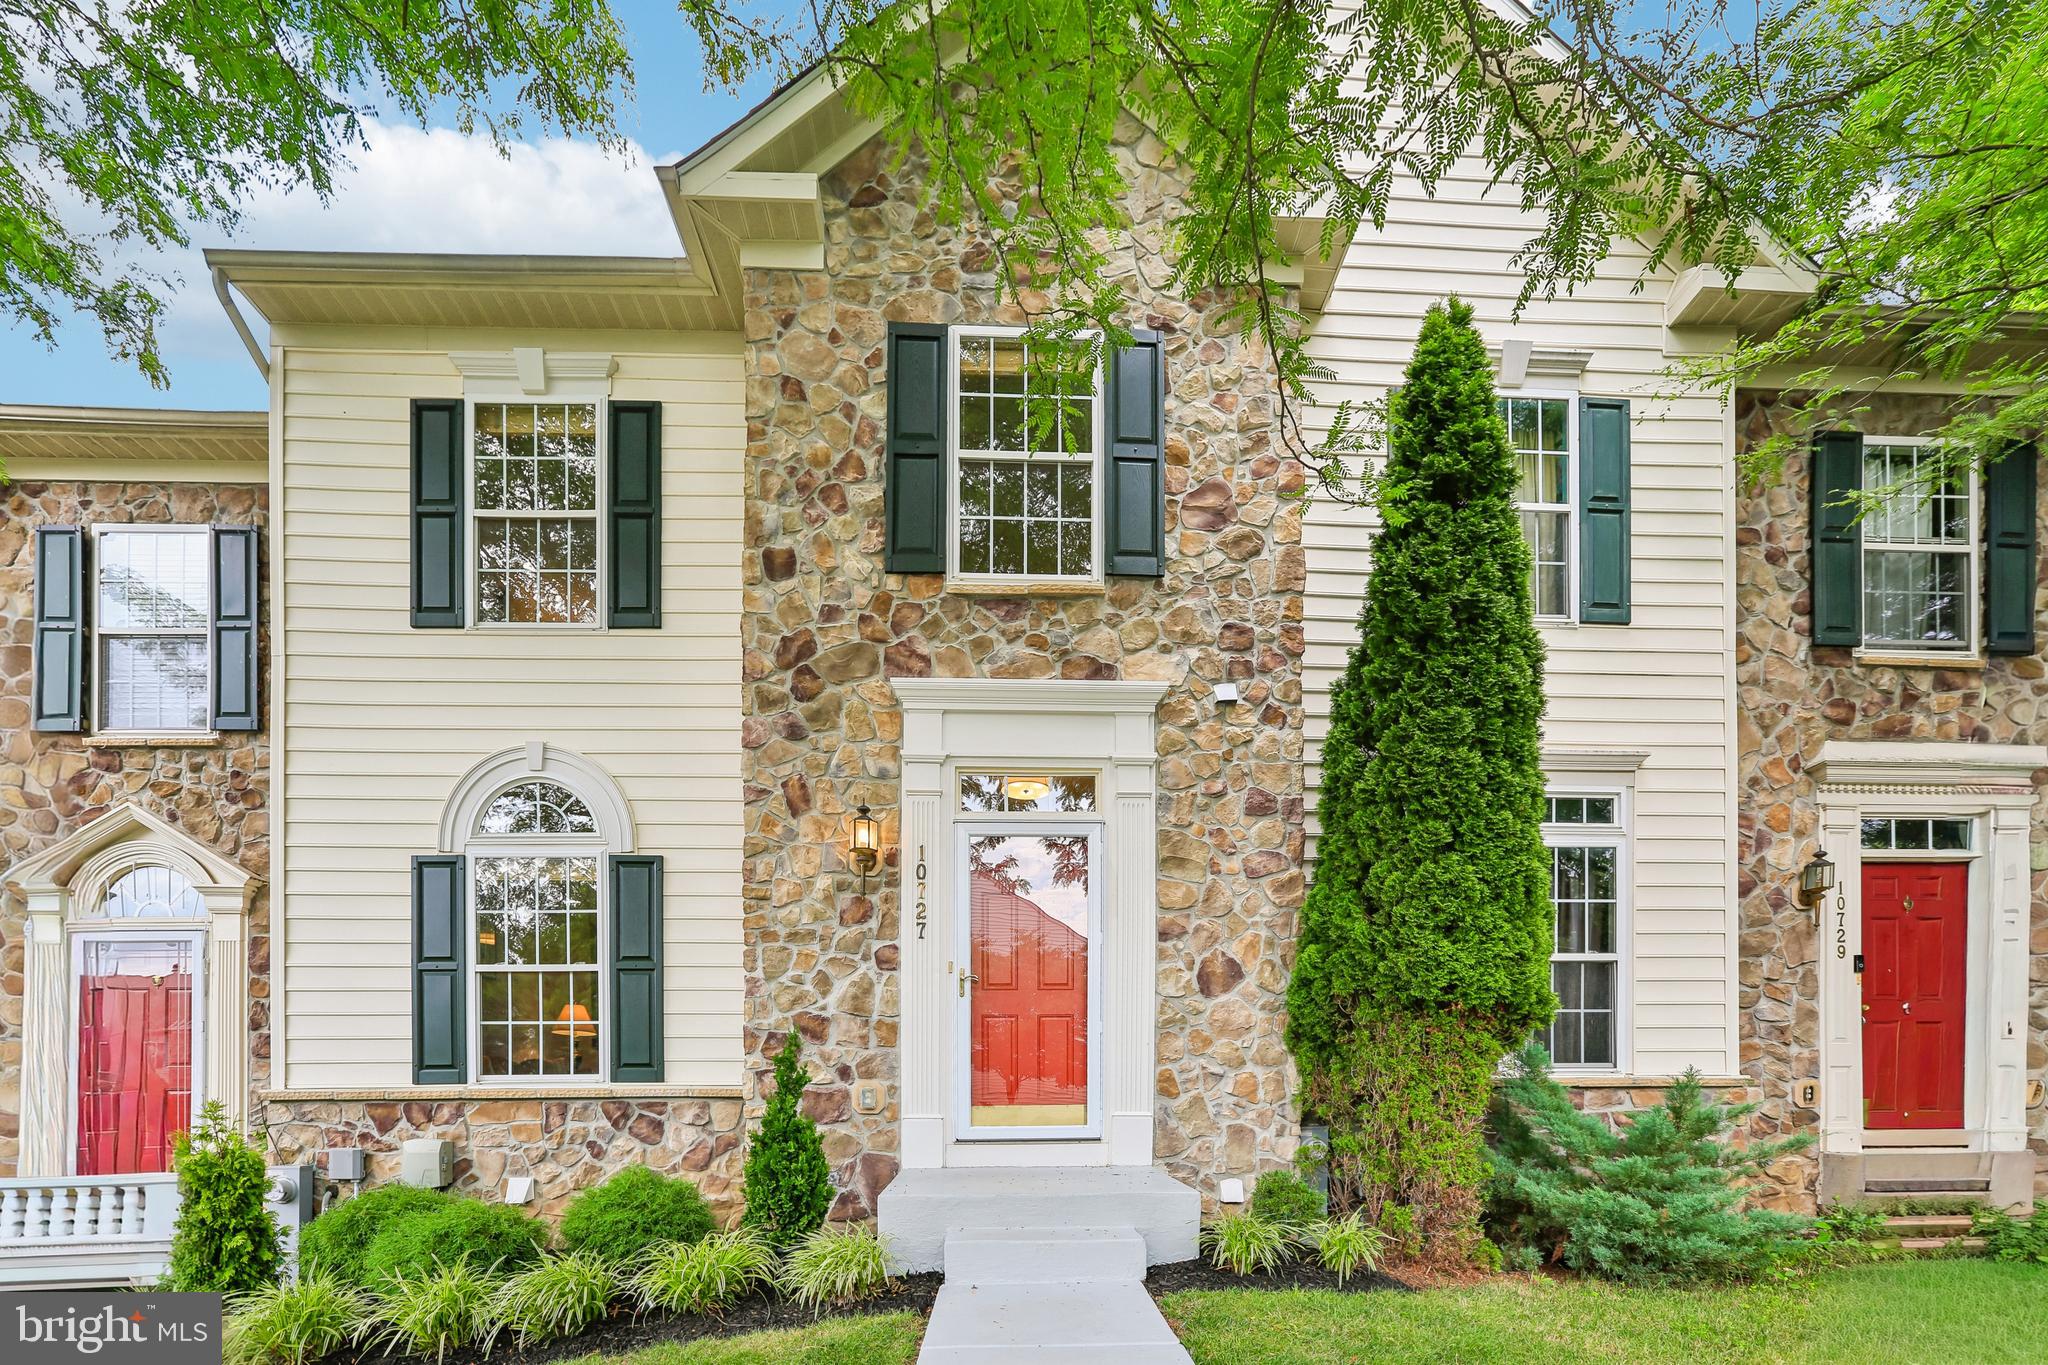
WOODSTOCK
10727 HILLINGDON ROAD
3 Beds
3 Baths
2,756 Sq.Ft.
$615,000
MLS#: MDHW2071122
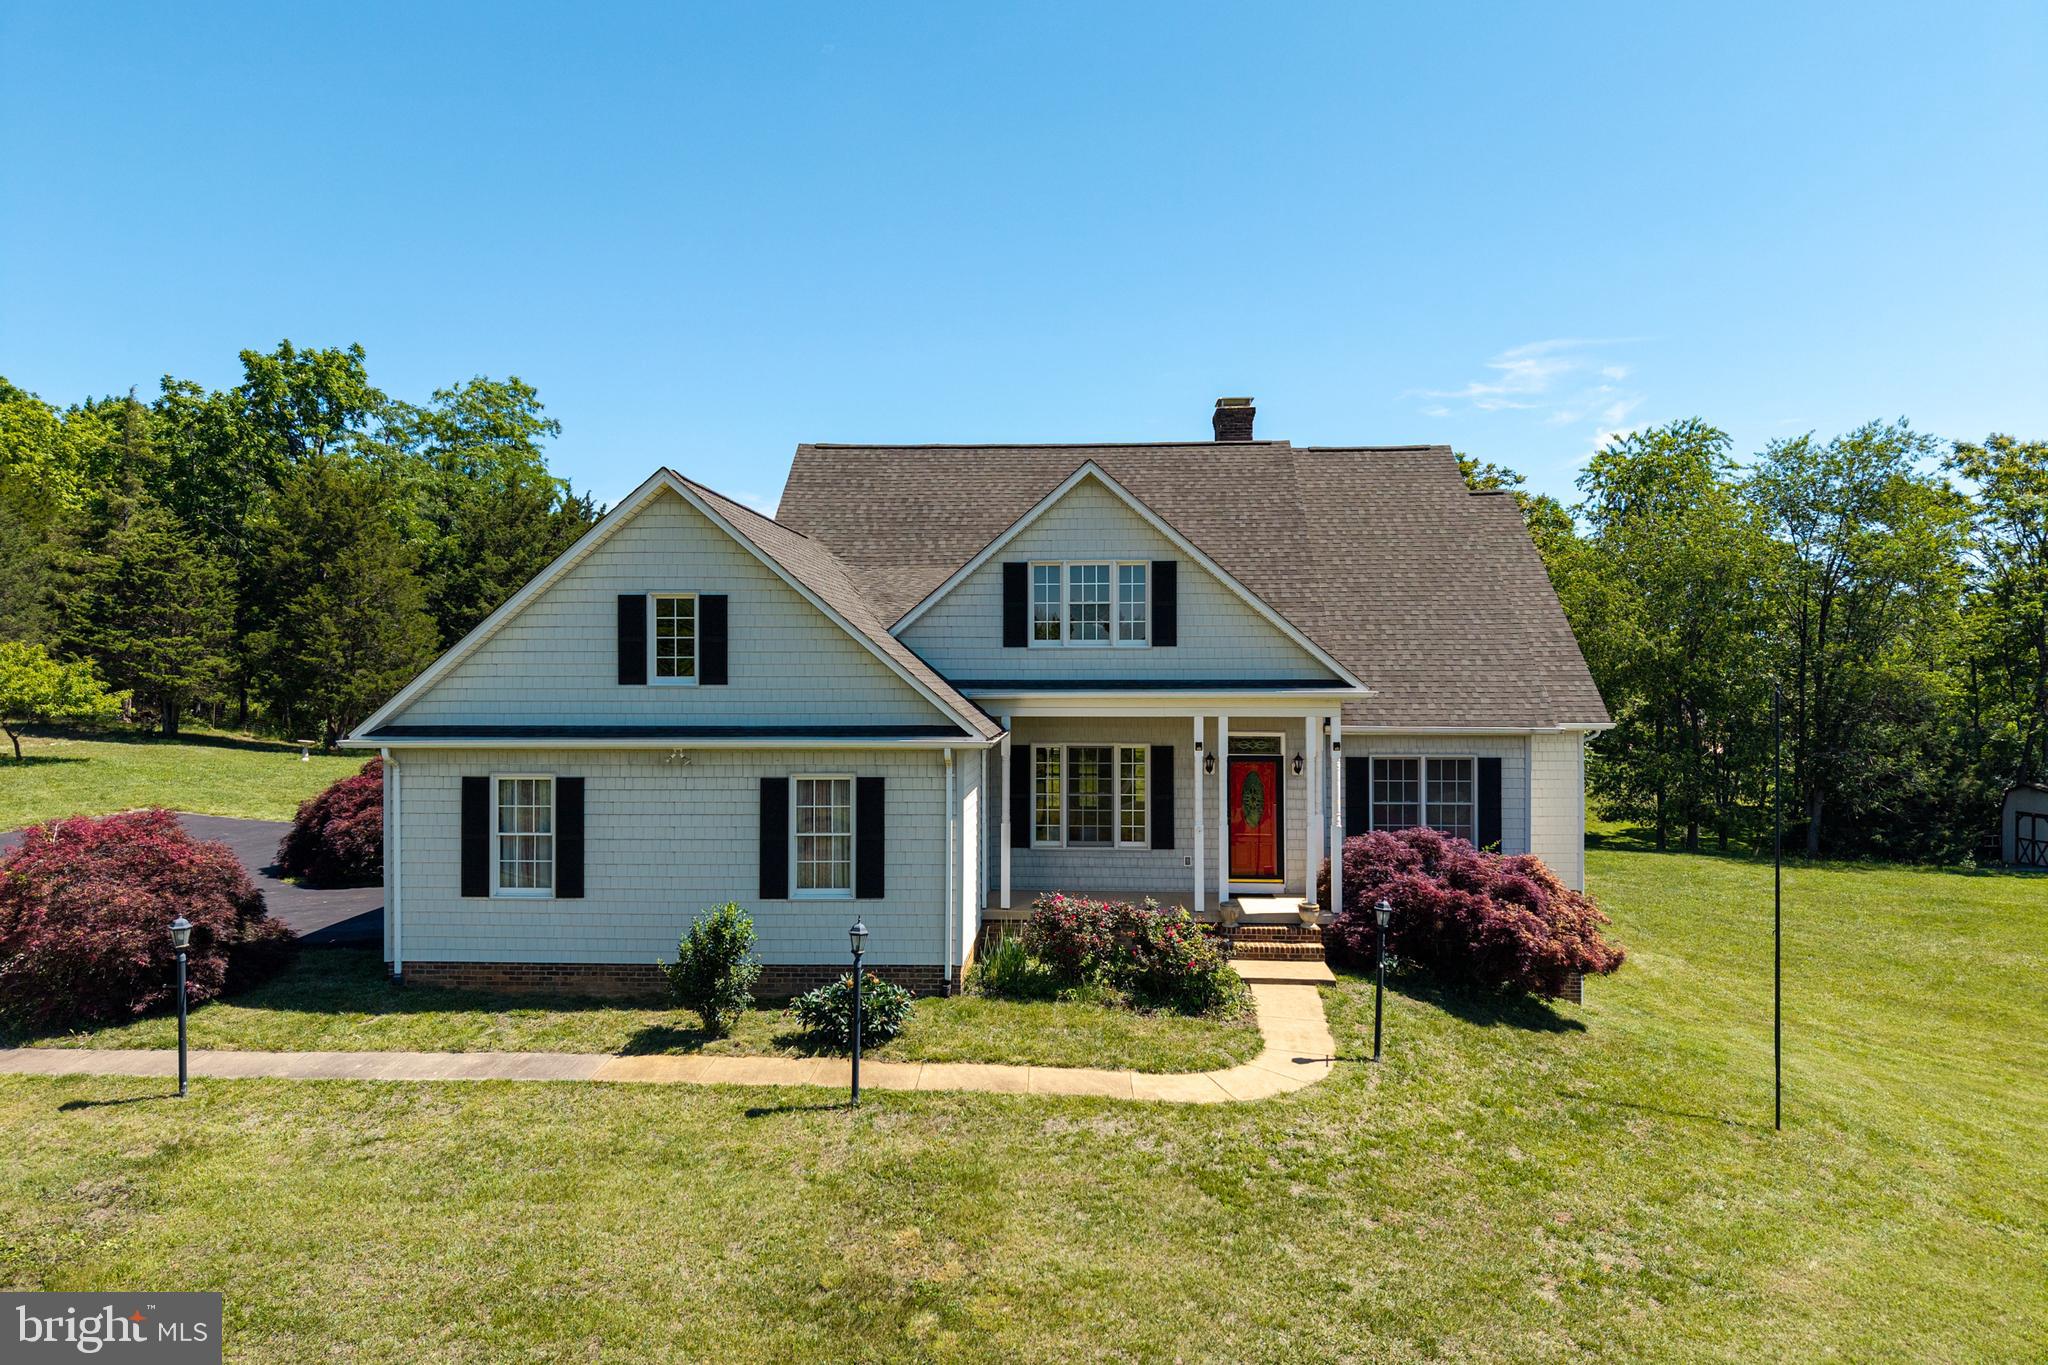
WOODSTOCK
128 FAIRVIEW CIRCLE
5 Beds
4 Baths
3,494 Sq.Ft.
$645,000
MLS#: VASH2014492

WOODSTOCK
10725 HILLINGDON ROAD
3 Beds
3 Baths
2,278 Sq.Ft.
$629,900
MLS#: MDHW2073002

WOODSTOCK
9713 SLALOM RUN DRIVE
4 Beds
2 Baths
4,214 Sq.Ft.
$750,000
MLS#: MDBC2172108
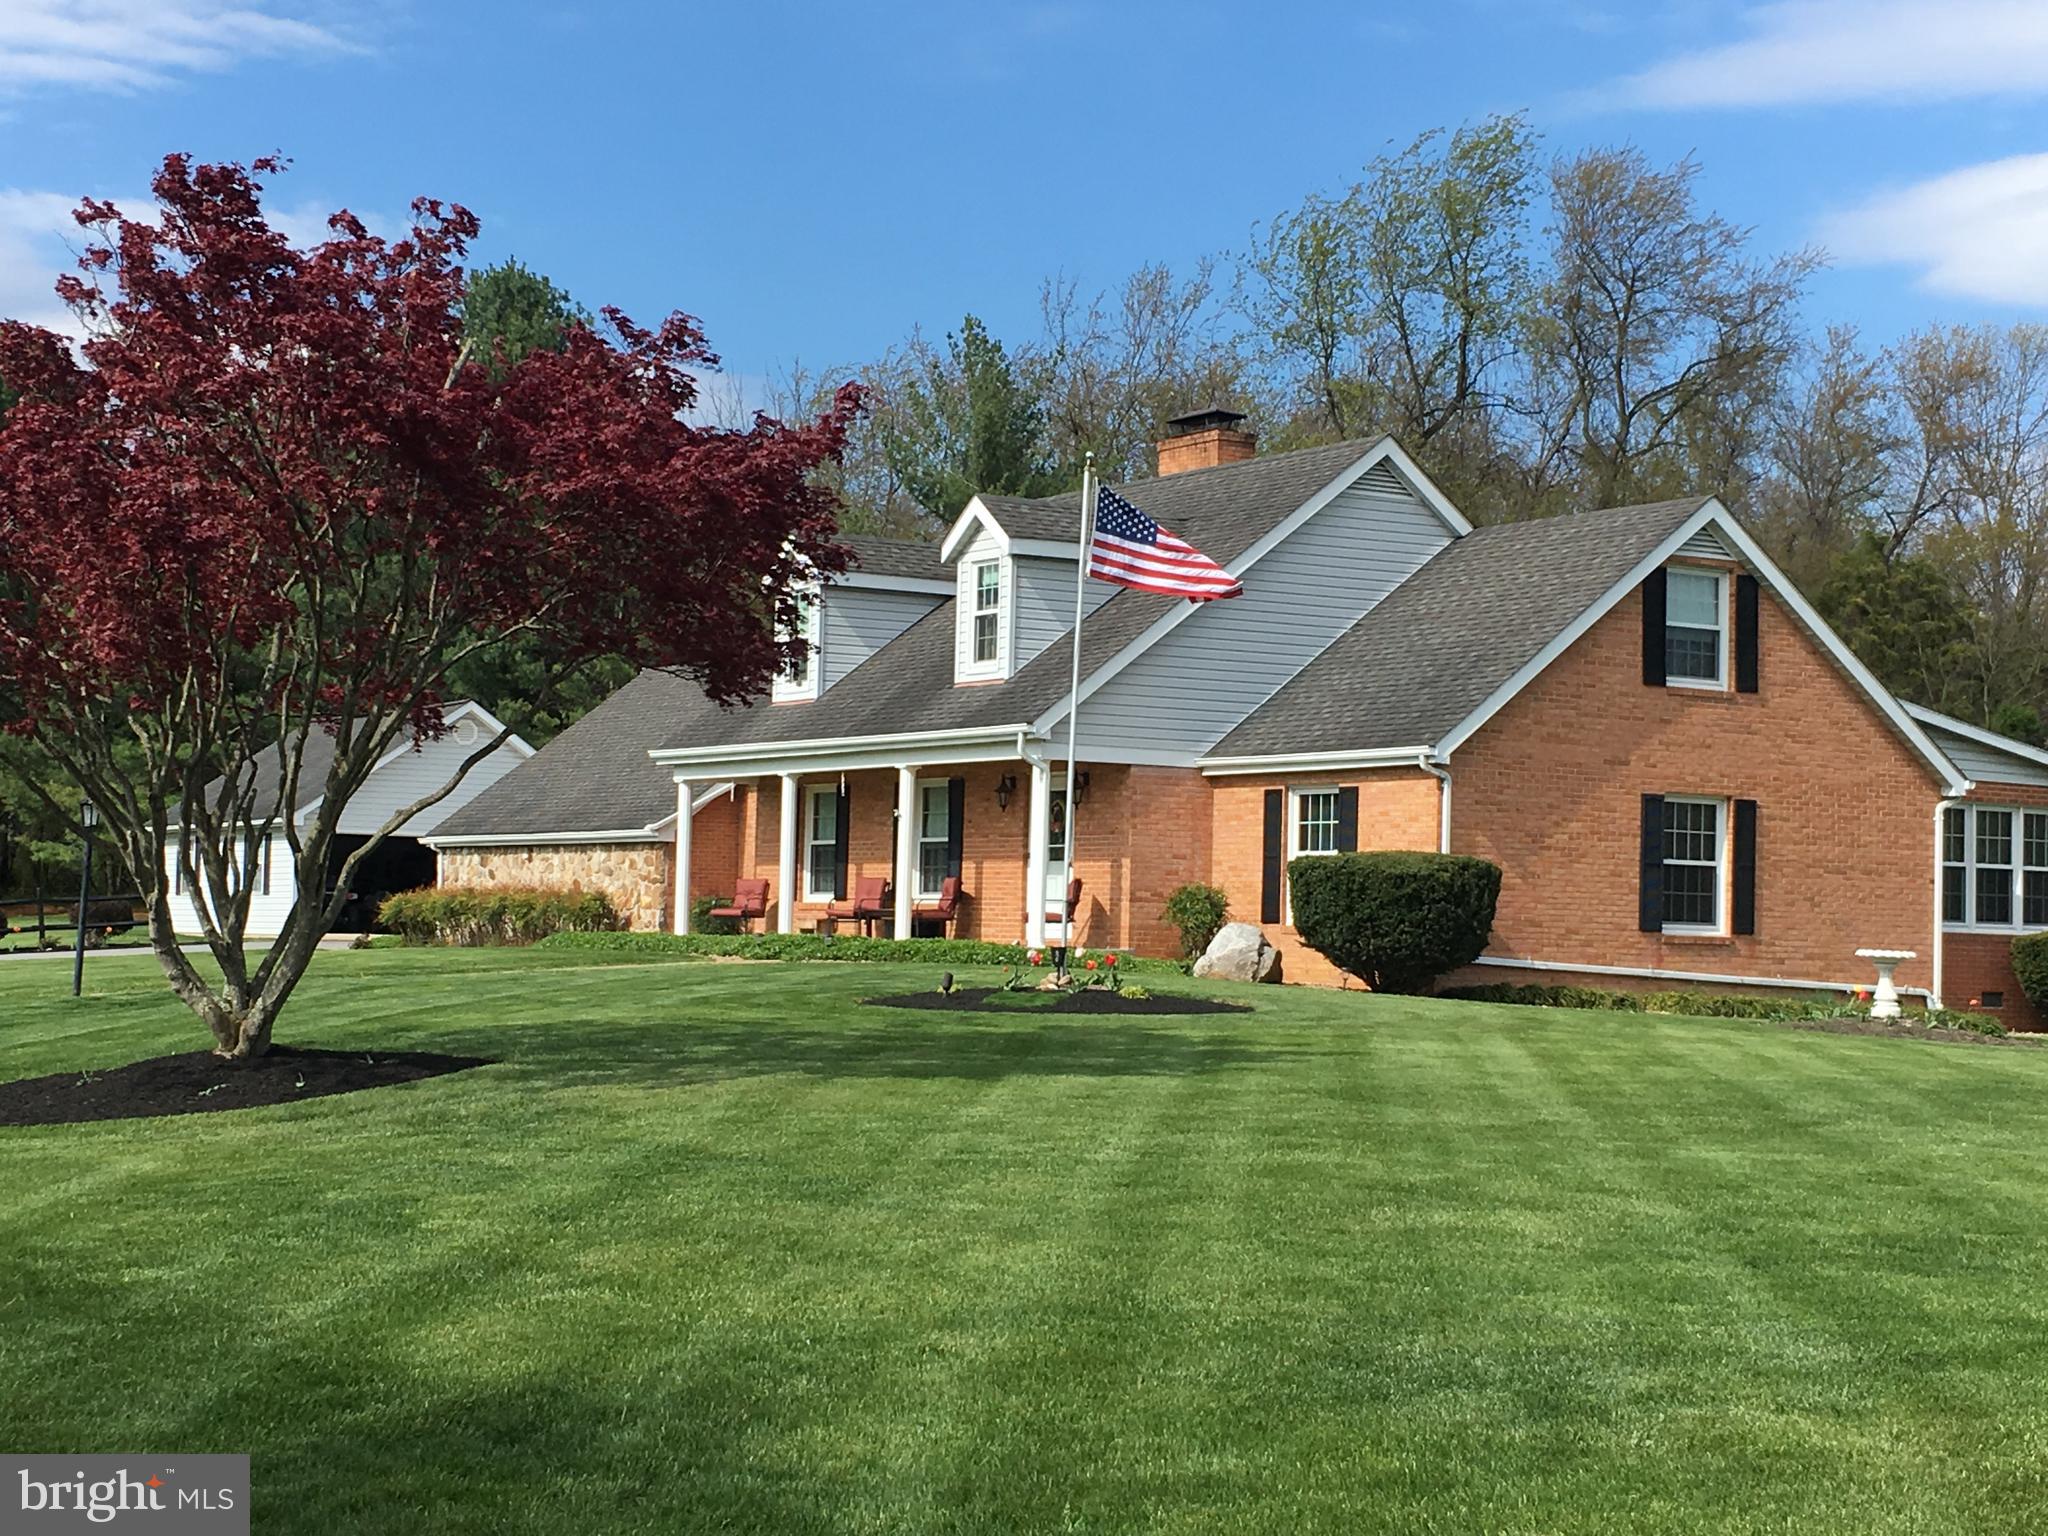
WOODSTOCK
908 JONATHAN STREET
3 Beds
2 Baths
3,293 Sq.Ft.
$675,000
MLS#: VASH2014662

WOODSTOCK
10626 HILLINGDON ROAD
4 Beds
3 Baths
2,708 Sq.Ft.
$735,000
MLS#: MDHW2072666
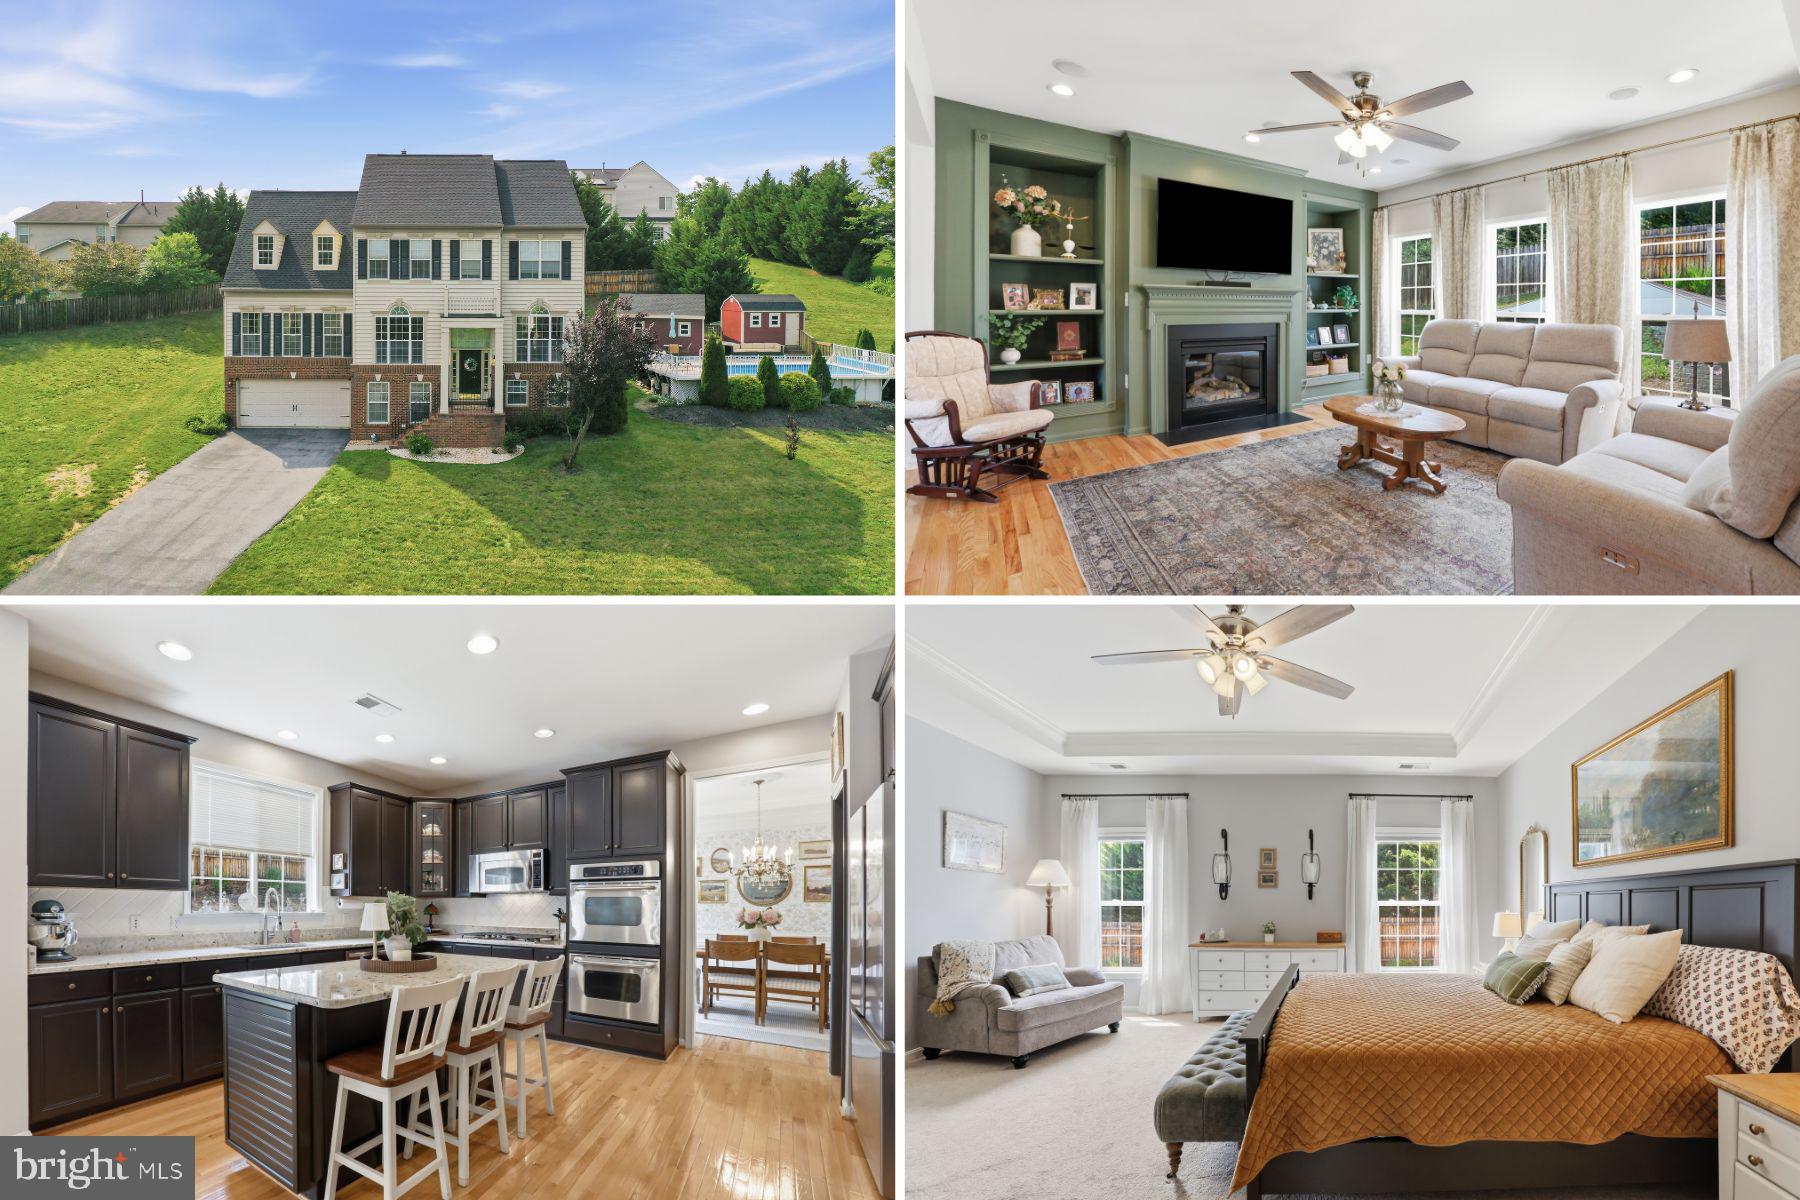
WOODSTOCK
465 MEGHANN DRIVE
4 Beds
3 Baths
3,652 Sq.Ft.
$565,000
MLS#: VASH2014876
.png)