


Property
Beds
3
Full Baths
2
1/2 Baths
1
Year Built
2013
Sq.Footage
1,730
Welcome to 22956 Spicebush Drive! This beautifully appointed two-level townhome-style condominium offers 3 bedrooms, 2.5 bathrooms, and a one-car attached garage, combining the spacious feel of a traditional townhome with the convenience of condominium living. The sun-filled main level features an inviting living room with gleaming hardwood floors, elegant crown molding, oversized windows, and a cozy fireplace with a decorative mantel. The open kitchen boasts granite countertops and flows seamlessly into the living and dining areas, creating an ideal setting for both everyday living and entertaining. Upstairs, the generously sized primary suite offers a peaceful retreat with abundant natural light, a spacious walk-in closet, and an en-suite bathroom featuring a double-sink vanity, separate soaking tub, and glass-enclosed shower. Two additional bedrooms provide comfortable accommodations, including a rear bedroom with sliding glass doors leading to a private Trex deck—perfect for enjoying your morning coffee or relaxing outdoors. A conveniently located upper-level laundry room adds to the home's thoughtful design. Additional highlights include neutral finishes, ample closet space, and an attached garage for added convenience. Situated along a charming, tree-lined streetscape in desirable Clarksburg, this home offers easy access to nearby shopping, dining, parks, and major commuter routes. Enjoy the perfect blend of space, comfort, and convenience in this wonderful Clarksburg home!
Features & Amenities
Interior
-
Total Bedrooms
3
-
Bathrooms
2
-
1/2 Bathrooms
1
-
Above Grade Finished Area
1730.0
-
Basement YN
NO
-
Cooling YN
YES
-
Cooling
Central Air, Electric
-
Fireplace YN
YES
-
Heating YN
YES
-
Heating
Natural Gas, Forced Air
-
Pet friendly
Number Limit, Yes
Exterior
-
Garage
Yes
-
Garage spaces
1
-
Construction Materials
Brick Veneer, Vinyl Siding
-
Other Exterior Features
Balcony
-
Parking
Concrete, Garage, Driveway, Inside Entrance, Attached
-
Pool
Yes
-
Pool Features
Community
-
Waterfront YN
NO
Area & Lot
-
Property Type
Residential
-
Property Sub Type
Condominium
-
Architectural Style
Colonial
Price
-
Sales Price
$425,000
-
Tax Amount
$5,107
-
Sq. Footage
1,730
-
Price/SqFt
$245
HOA
-
Association
YES
-
Association Fee 2
$242
-
Association Fee
$101.65
-
Association Fee Frequency
Monthly
-
Association Fee 2 Frequency
Monthly
-
Association Fee Includes
N/A
-
Total Monthly Fees
true
School District
-
Elementary School
N/A
-
Middle School
N/A
-
High School
N/A
Property Features
-
New Construction
NO
-
Association Amenities
Clubhouse, Trail(s), Playground
-
Foundation Details
Slab
-
Senior Community YN
NO
-
Sewer
Public Sewer
-
Water Source
Public
Schedule a Showing
Showing scheduled successfully.
Mortgage calculator
Estimate your monthly mortgage payment, including the principal and interest, property taxes, and HOA. Adjust the values to generate a more accurate rate.
Your payment
Principal and Interest:
$
Property taxes:
$
HOA fees:
$
Total loan payment:
$
Total interest amount:
$
Location
County
MONTGOMERY
Elementary School
Middle School
High School
Listing Courtesy of Andrew Goodman, RLAH @properties
RealHub Information is provided exclusively for consumers' personal, non-commercial use, and it may not be used for any purpose other than to identify prospective properties consumers may be interested in purchasing. All information deemed reliable but not guaranteed and should be independently verified. All properties are subject to prior sale, change or withdrawal. RealHub website owner shall not be responsible for any typographical errors, misinformation, misprints and shall be held totally harmless.

Salesperson, Realtor
Sarah Strong
Call Sarah today to schedule a private showing.

* Listings on this website come from the FMLS IDX Compilation and may be held by brokerage firms other than the owner of this website. The listing brokerage is identified in any listing details. Information is deemed reliable but is not guaranteed. If you believe any FMLS listing contains material that infringes your copyrighted work please click here to review our DMCA policy and learn how to submit a takedown request.© 2024 FMLS.
Related Properties
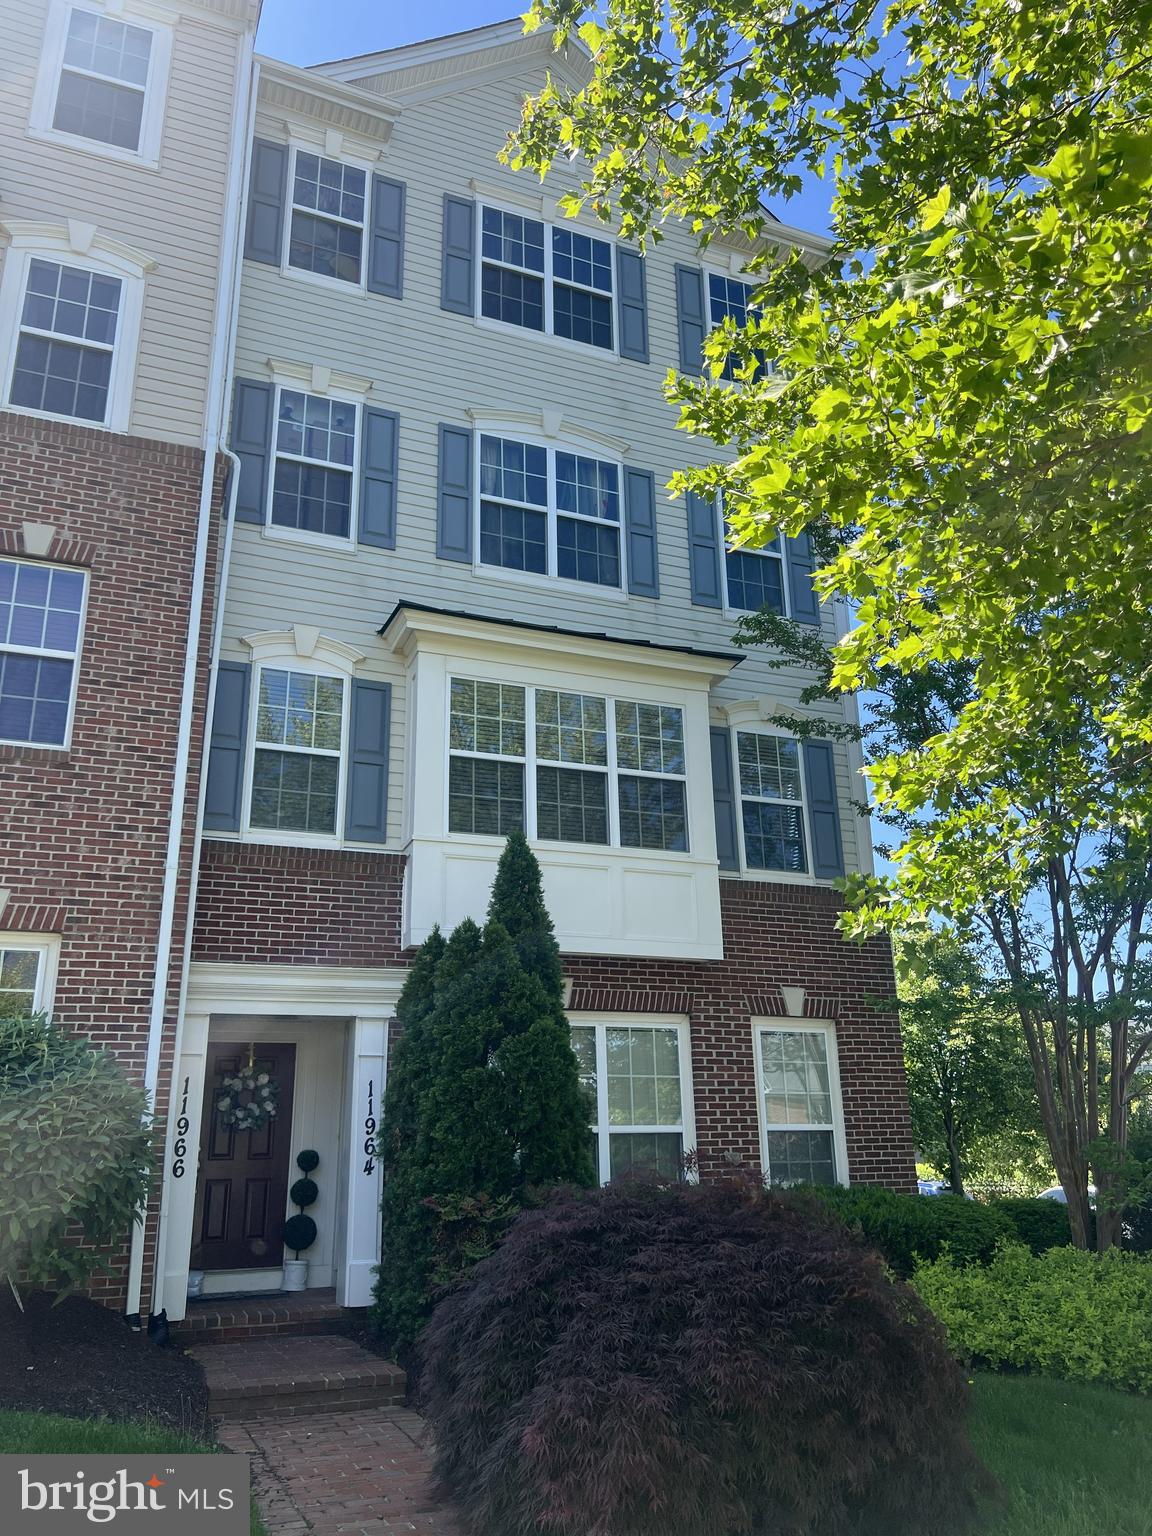
CLARKSBURG
11964 LITTLE SENECA PARKWAY 2561
2 Beds
2 Baths
1,730 Sq.Ft.
$435,000
MLS#: MDMC2233700

CLARKSBURG
13043 CLARKSBURG SQUARE ROAD 11
3 Beds
2 Baths
1,824 Sq.Ft.
$434,900
MLS#: MDMC2250872
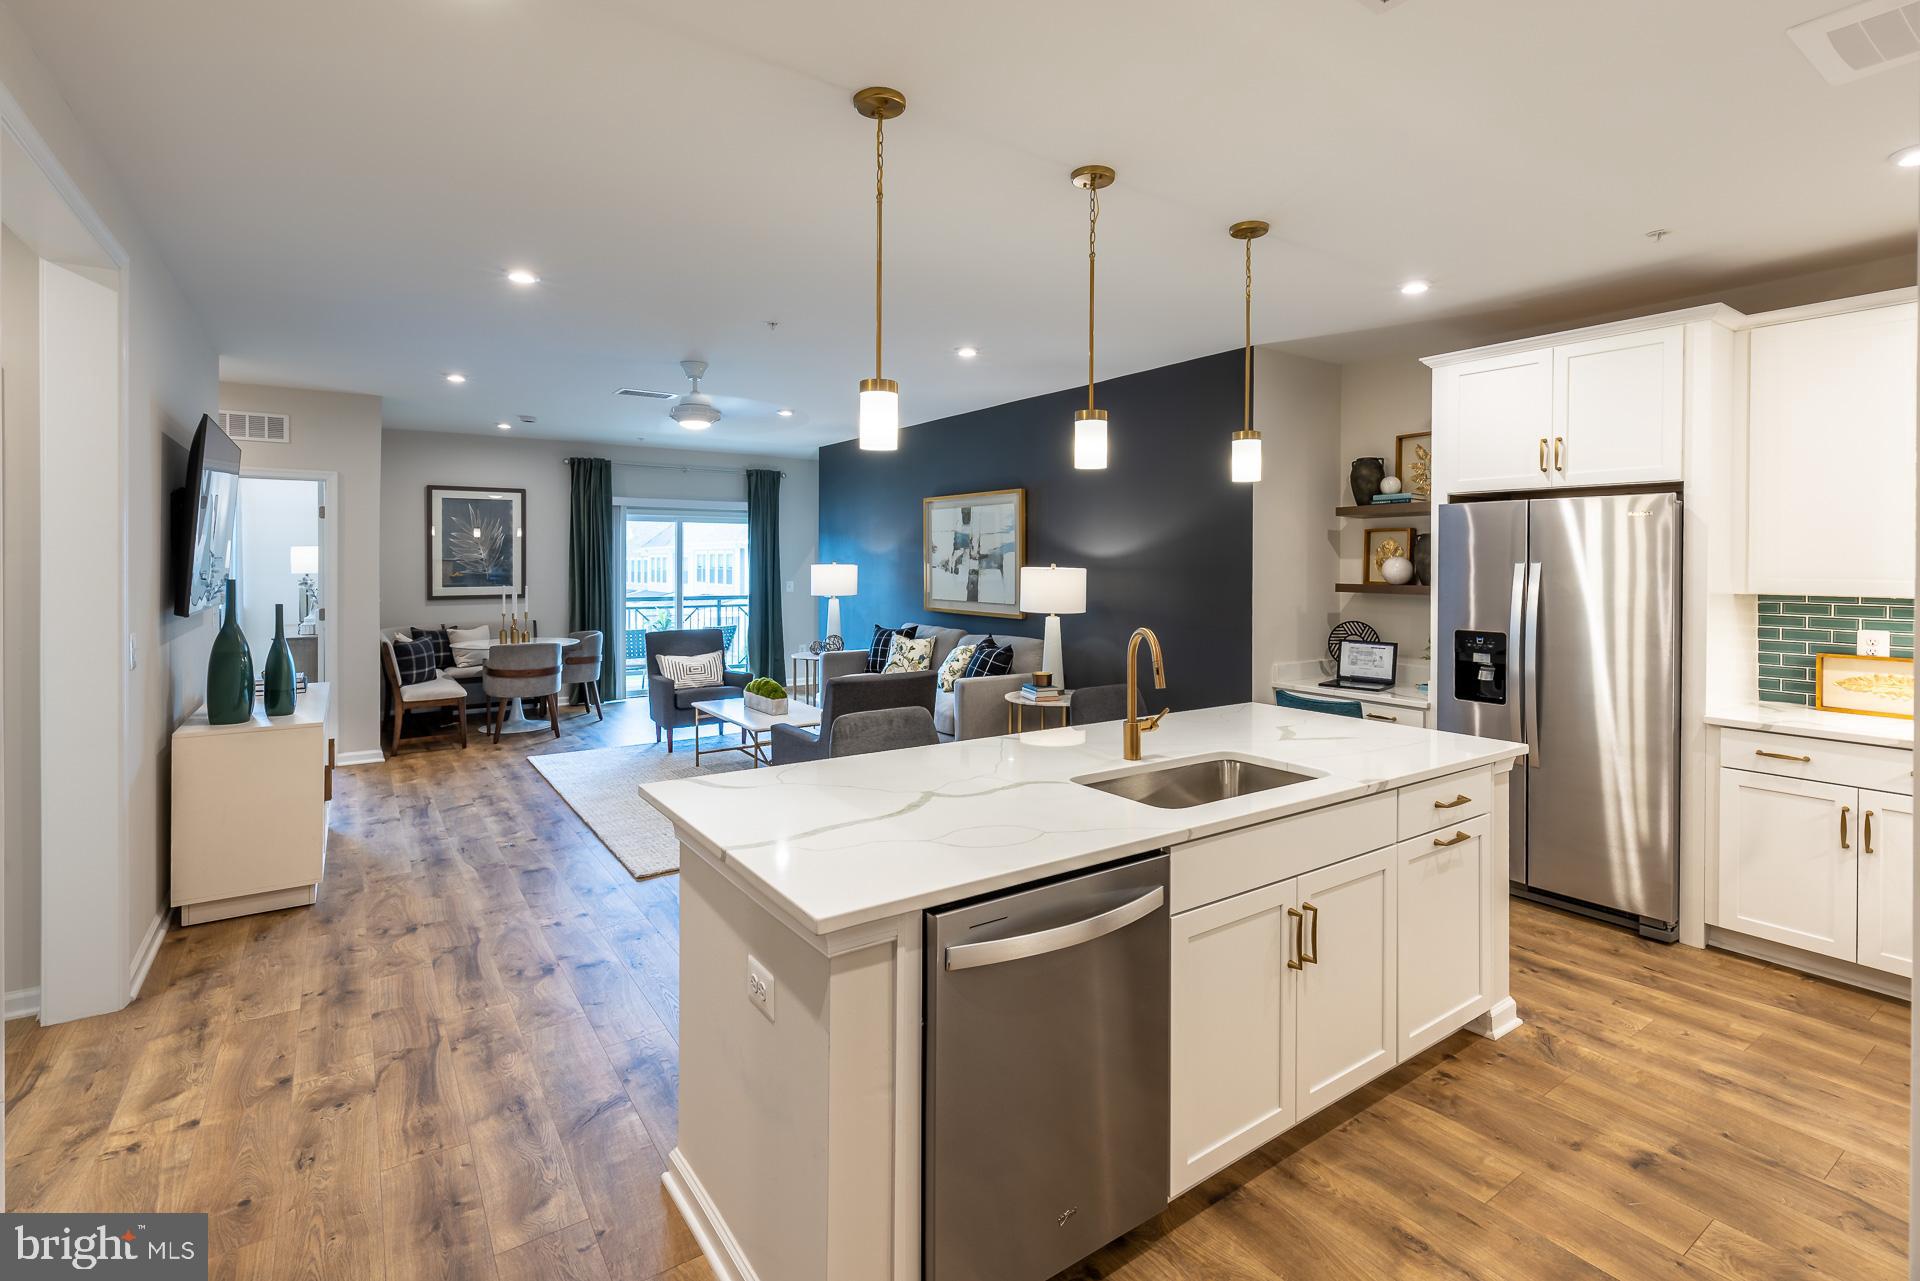
CLARKSBURG
13220 PETREL STREET 4205
2 Beds
2 Baths
1,529 Sq.Ft.
$499,990
MLS#: MDMC2227794

CLARKSBURG
22477 GLENBOW WAY 2009
2 Beds
2 Baths
1,568 Sq.Ft.
$399,999
MLS#: MDMC2258010

CLARKSBURG
152 PRADO LANE 2502
3 Beds
2 Baths
1,901 Sq.Ft.
$449,900
MLS#: MDMC2254172

CLARKSBURG
22618 MAJESTIC ELM 57
3 Beds
2 Baths
1,253 Sq.Ft.
$369,999
MLS#: MDMC2254832

CLARKSBURG
133 PRADO LANE 2903
3 Beds
2 Baths
1,901 Sq.Ft.
$435,000
MLS#: MDMC2252628

CLARKSBURG
13210 PETREL STREET 3405
2 Beds
2 Baths
1,529 Sq.Ft.
$485,000
MLS#: MDMC2253918
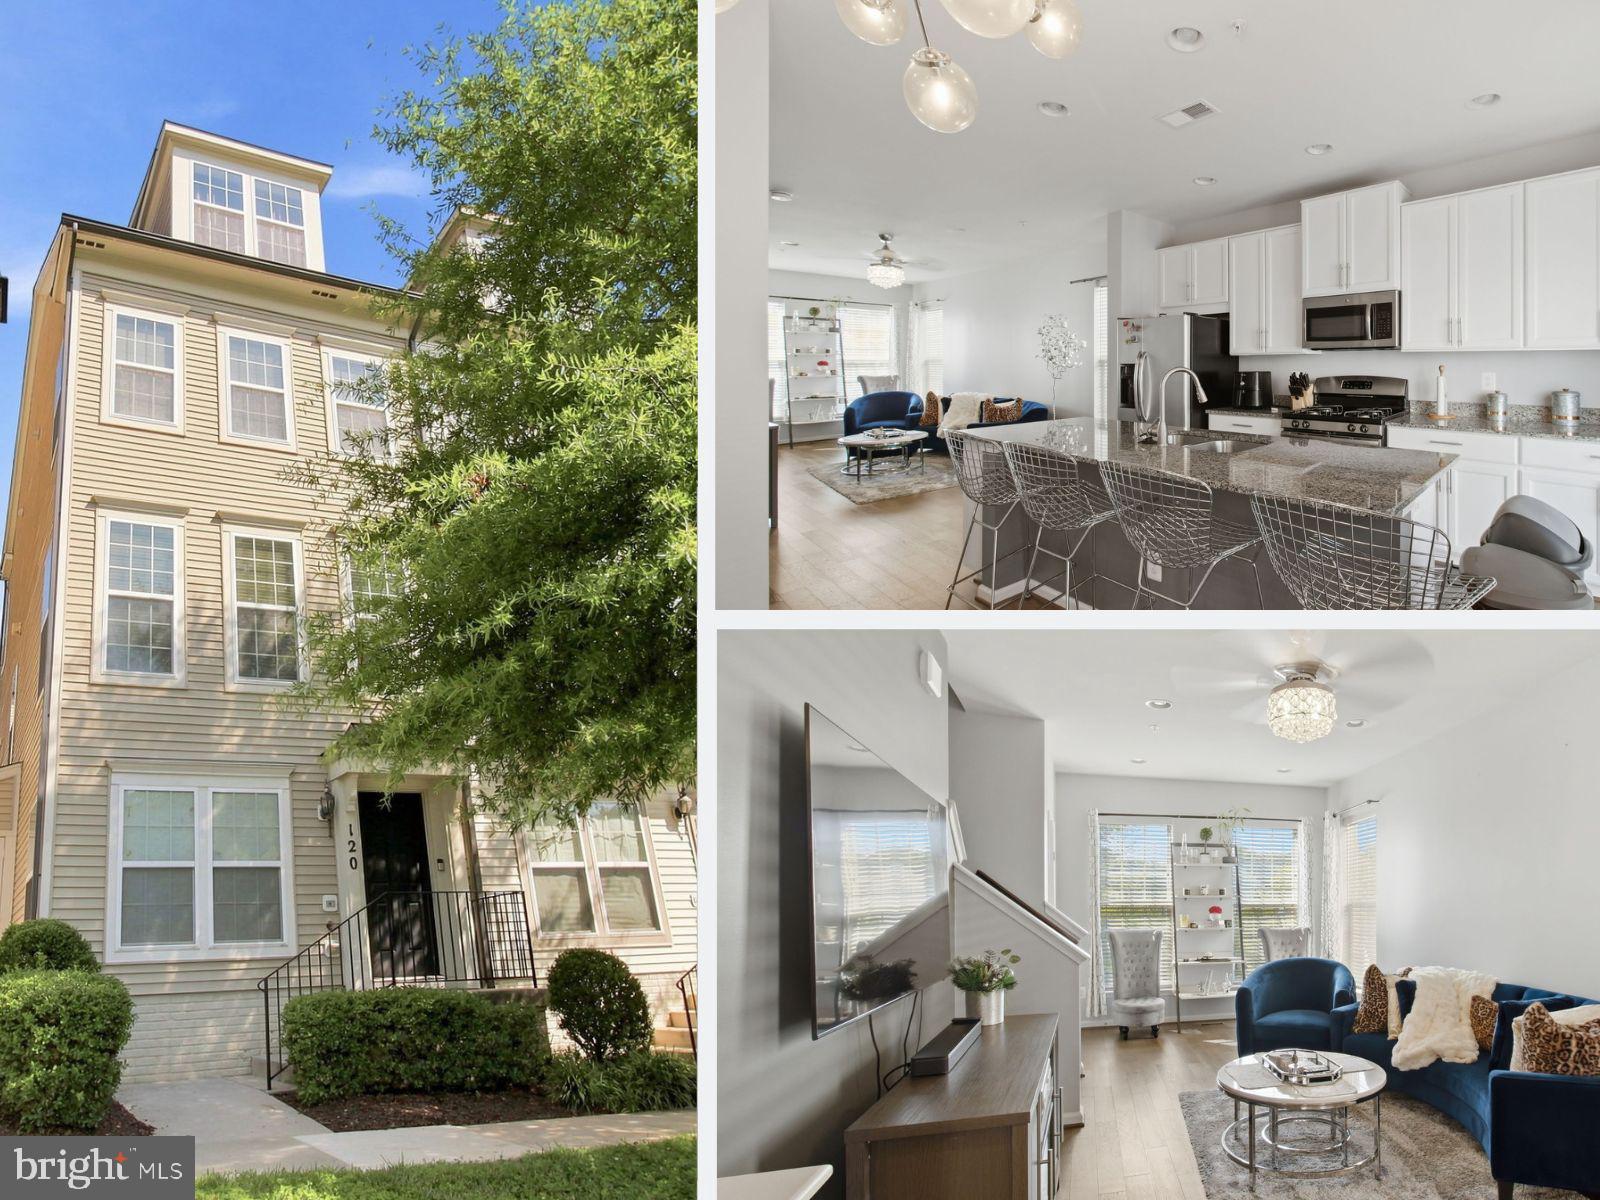
CLARKSBURG
120 PRADO 2301
3 Beds
2 Baths
1,901 Sq.Ft.
$429,900
MLS#: MDMC2245832
