
Property
Beds
4
Full Baths
2
1/2 Baths
1
Year Built
2000
Sq.Footage
3,434
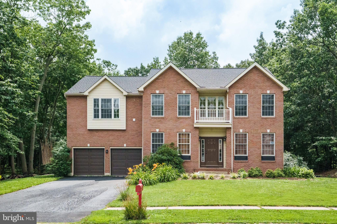
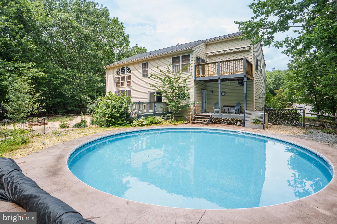
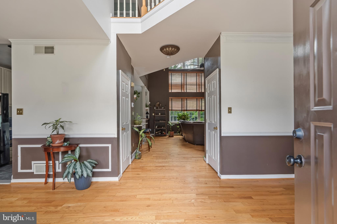
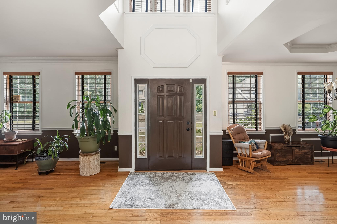
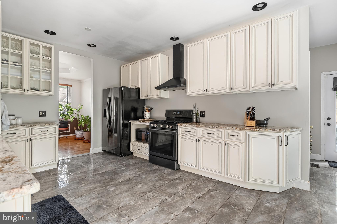
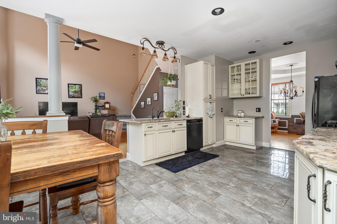
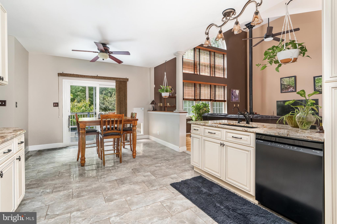
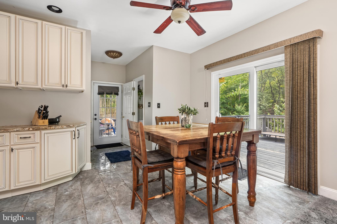
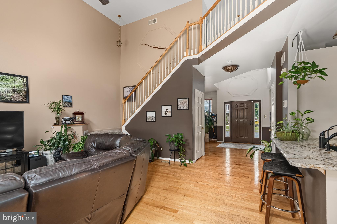
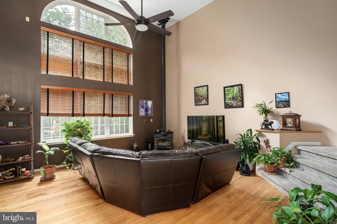
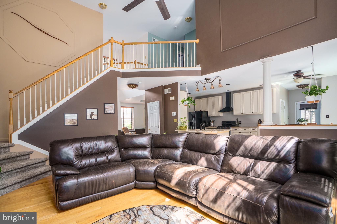
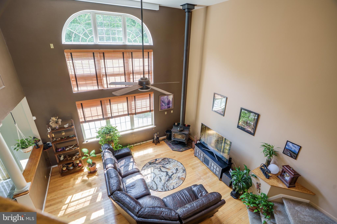
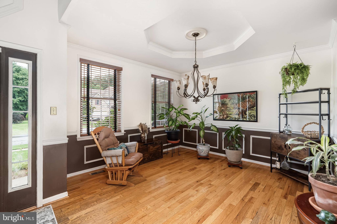
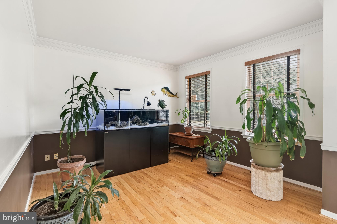
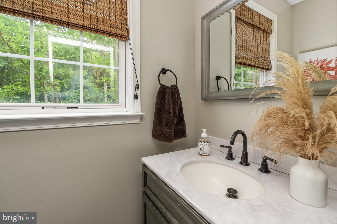
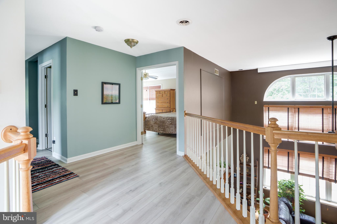
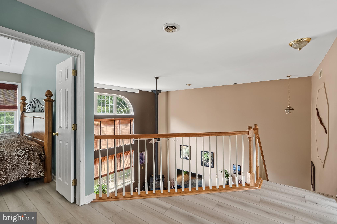
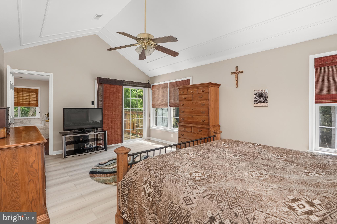
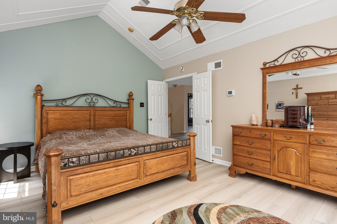
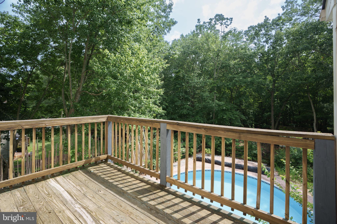
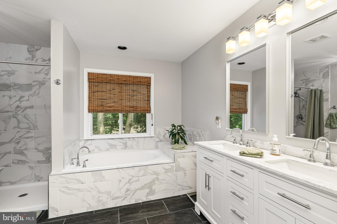
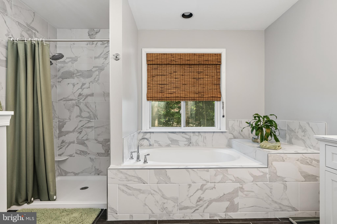
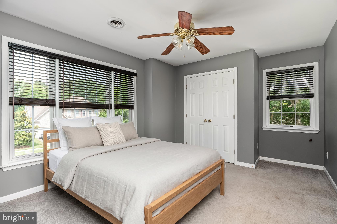
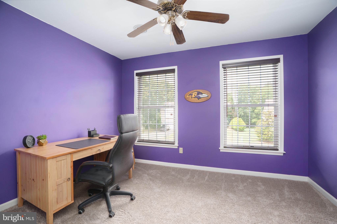
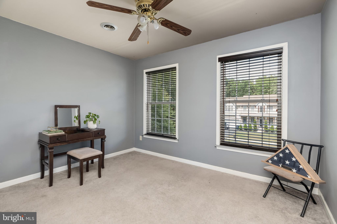
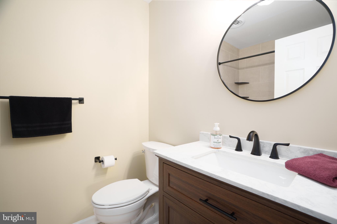
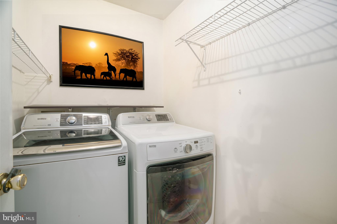
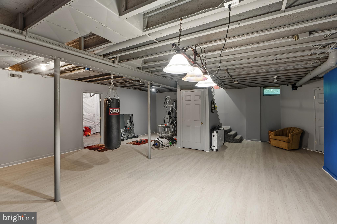
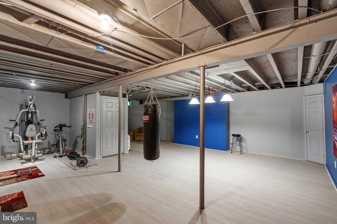
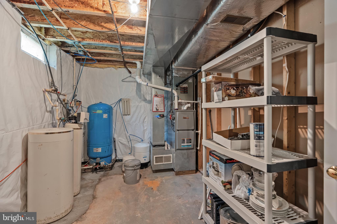
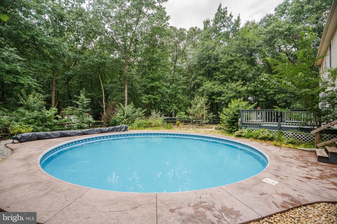
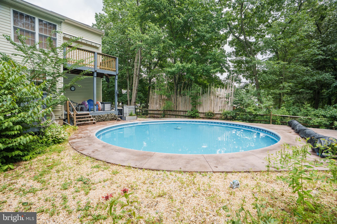
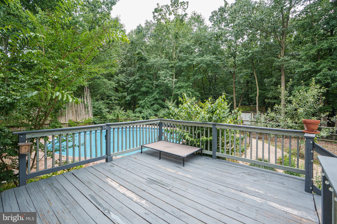
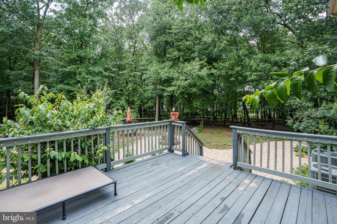
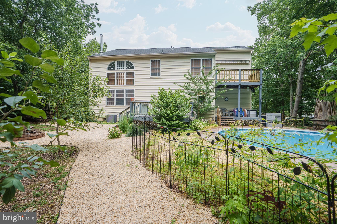
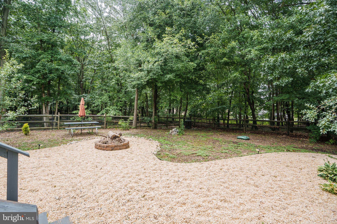
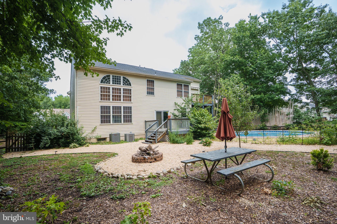
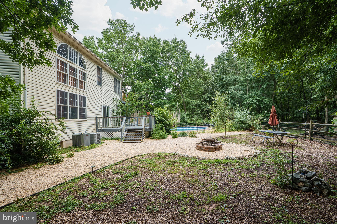
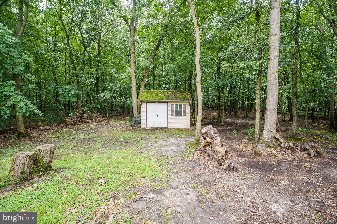
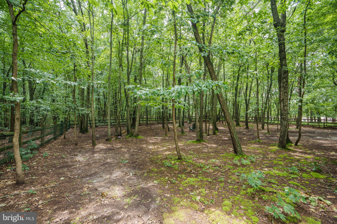
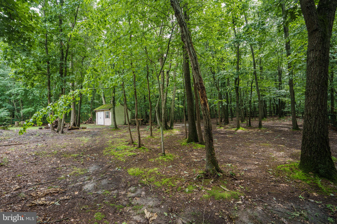
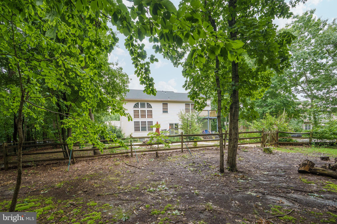
There's no place like home! Thoughtful updates, generous living space, and exceptional outdoor living come together in this beautifully maintained brick-front Colonial. The backyard is ready for summer with a 4-year-old radiant in-ground, heated, saltwater pool featuring a transferable lifetime shell warranty, stamped concrete patio, covered entertaining area, and mature trees that provide a private setting for relaxing or entertaining. A separate fenced area with a storage shed adds even more outdoor functionality. Inside, the kitchen (2022) features granite countertops, porcelain tile flooring, black and black stainless appliances, and fresh paint (2026). Hardwood flooring runs throughout the rest of the main level, which also includes a family room with wood burning stove, formal dining room, and a separate living room that can easily serve as a home office, sitting room, or additional gathering space. A convenient half bathroom and interior access to the attached two-car garage complete the main level, while a sliding glass door leads to the rear deck overlooking the backyard. Upstairs, new carpet (2026) was installed on the stairs and in the office, while luxury vinyl plank flooring (2026) was added to the hallway and primary suite. The upstairs laundry room adds everyday convenience. The primary suite features fresh paint, a vaulted ceiling with ceiling fan, private balcony, walk-in closet, and an updated en-suite bathroom (2026) with tile flooring, a soaking tub, and a tiled walk-in shower. The hall bathroom was also renovated in 2026 with tile flooring and a tiled tub/shower surround. The expansive finished lower level offers flexibility with plenty of space for a recreation room, home theater, home gym, or game room. Utilities are conveniently located in a separate unfinished area, maximizing the finished living space. The lower level also features a French drain system with vapor barrier and a transferable lifetime warranty, along with an EZ Breathe whole-home ventilation system. Major improvements include a new roof (2024), dual-zone HVAC with two new furnaces (2025), upstairs A/C (2025), downstairs A/C (2019), UV ozone-free filtration systems on both HVAC units (2026), and a Culligan water softener with reverse osmosis and UV filtration. Located just minutes from downtown North East, marinas, waterfront parks, shopping, dining, and commuter routes, Whitaker Woods offers convenient access to everything the area has to offer. Schedule your private tour today!
Features & Amenities
Interior
-
Other Interior Features
Eat-in Kitchen, Ceiling Fan(s), Walk-In Closet(s), Soaking Tub
-
Total Bedrooms
4
-
Bathrooms
2
-
1/2 Bathrooms
1
-
Above Grade Finished Area
2834.0
-
Basement YN
YES
-
Cooling YN
YES
-
Cooling
Central Air, Ceiling Fan(s), Multi Units, Electric
-
Fireplace YN
NO
-
Heating YN
YES
-
Heating
Wood Stove, Propane, Wood, Forced Air
-
Pet friendly
N/A
Exterior
-
Garage
Yes
-
Garage spaces
2
-
Construction Materials
Brick, Vinyl Siding
-
Other Exterior Features
Balcony, Lighting
-
Parking
Garage, Driveway, Inside Entrance, Attached
-
Patio and Porch Features
Deck, Patio
-
Pool
Yes
-
Pool Features
Fenced, Heated, In Ground, Salt Water, Private
-
Waterfront YN
NO
-
View
Street, Trees/Woods
Area & Lot
-
Lot Features
Front Yard, Few Trees, Back Yard
-
Lot Size(acres)
0.6
-
Lot Size(square feet)
26005.0
-
Property Type
Residential
-
Property Sub Type
Single Family Residence
-
Architectural Style
Colonial
Price
-
Sales Price
$525,000
-
Tax Amount
$4,271
-
Sq. Footage
3, 434
-
Price/SqFt
$152
HOA
-
Association
YES
-
Association Fee
$180
-
Association Fee Frequency
Annually
-
Association Fee Includes
N/A
School District
-
Elementary School
N/A
-
Middle School
N/A
-
High School
N/A
Property Features
-
New Construction
NO
-
Foundation Details
Permanent
-
Senior Community YN
NO
-
Sewer
Public Sewer
-
Tax Lot
123
-
Water Source
Private
Schedule a Showing
Showing scheduled successfully.
Mortgage calculator
Estimate your monthly mortgage payment, including the principal and interest, property taxes, and HOA. Adjust the values to generate a more accurate rate.
Your payment
Principal and Interest:
$
Property taxes:
$
HOA fees:
$
Total loan payment:
$
Total interest amount:
$
Location
County
CECIL
Elementary School
Middle School
High School
Listing Courtesy of Kristin N Lewis , Integrity Real Estate
RealHub Information is provided exclusively for consumers' personal, non-commercial use, and it may not be used for any purpose other than to identify prospective properties consumers may be interested in purchasing. All information deemed reliable but not guaranteed and should be independently verified. All properties are subject to prior sale, change or withdrawal. RealHub website owner shall not be responsible for any typographical errors, misinformation, misprints and shall be held totally harmless.

AGENT
Sarah Strong
Call Sarah today to schedule a private showing.

* Listings on this website come from the FMLS IDX Compilation and may be held by brokerage firms other than the owner of this website. The listing brokerage is identified in any listing details. Information is deemed reliable but is not guaranteed. If you believe any FMLS listing contains material that infringes your copyrighted work please click here to review our DMCA policy and learn how to submit a takedown request.© 2024 FMLS.
Related Properties
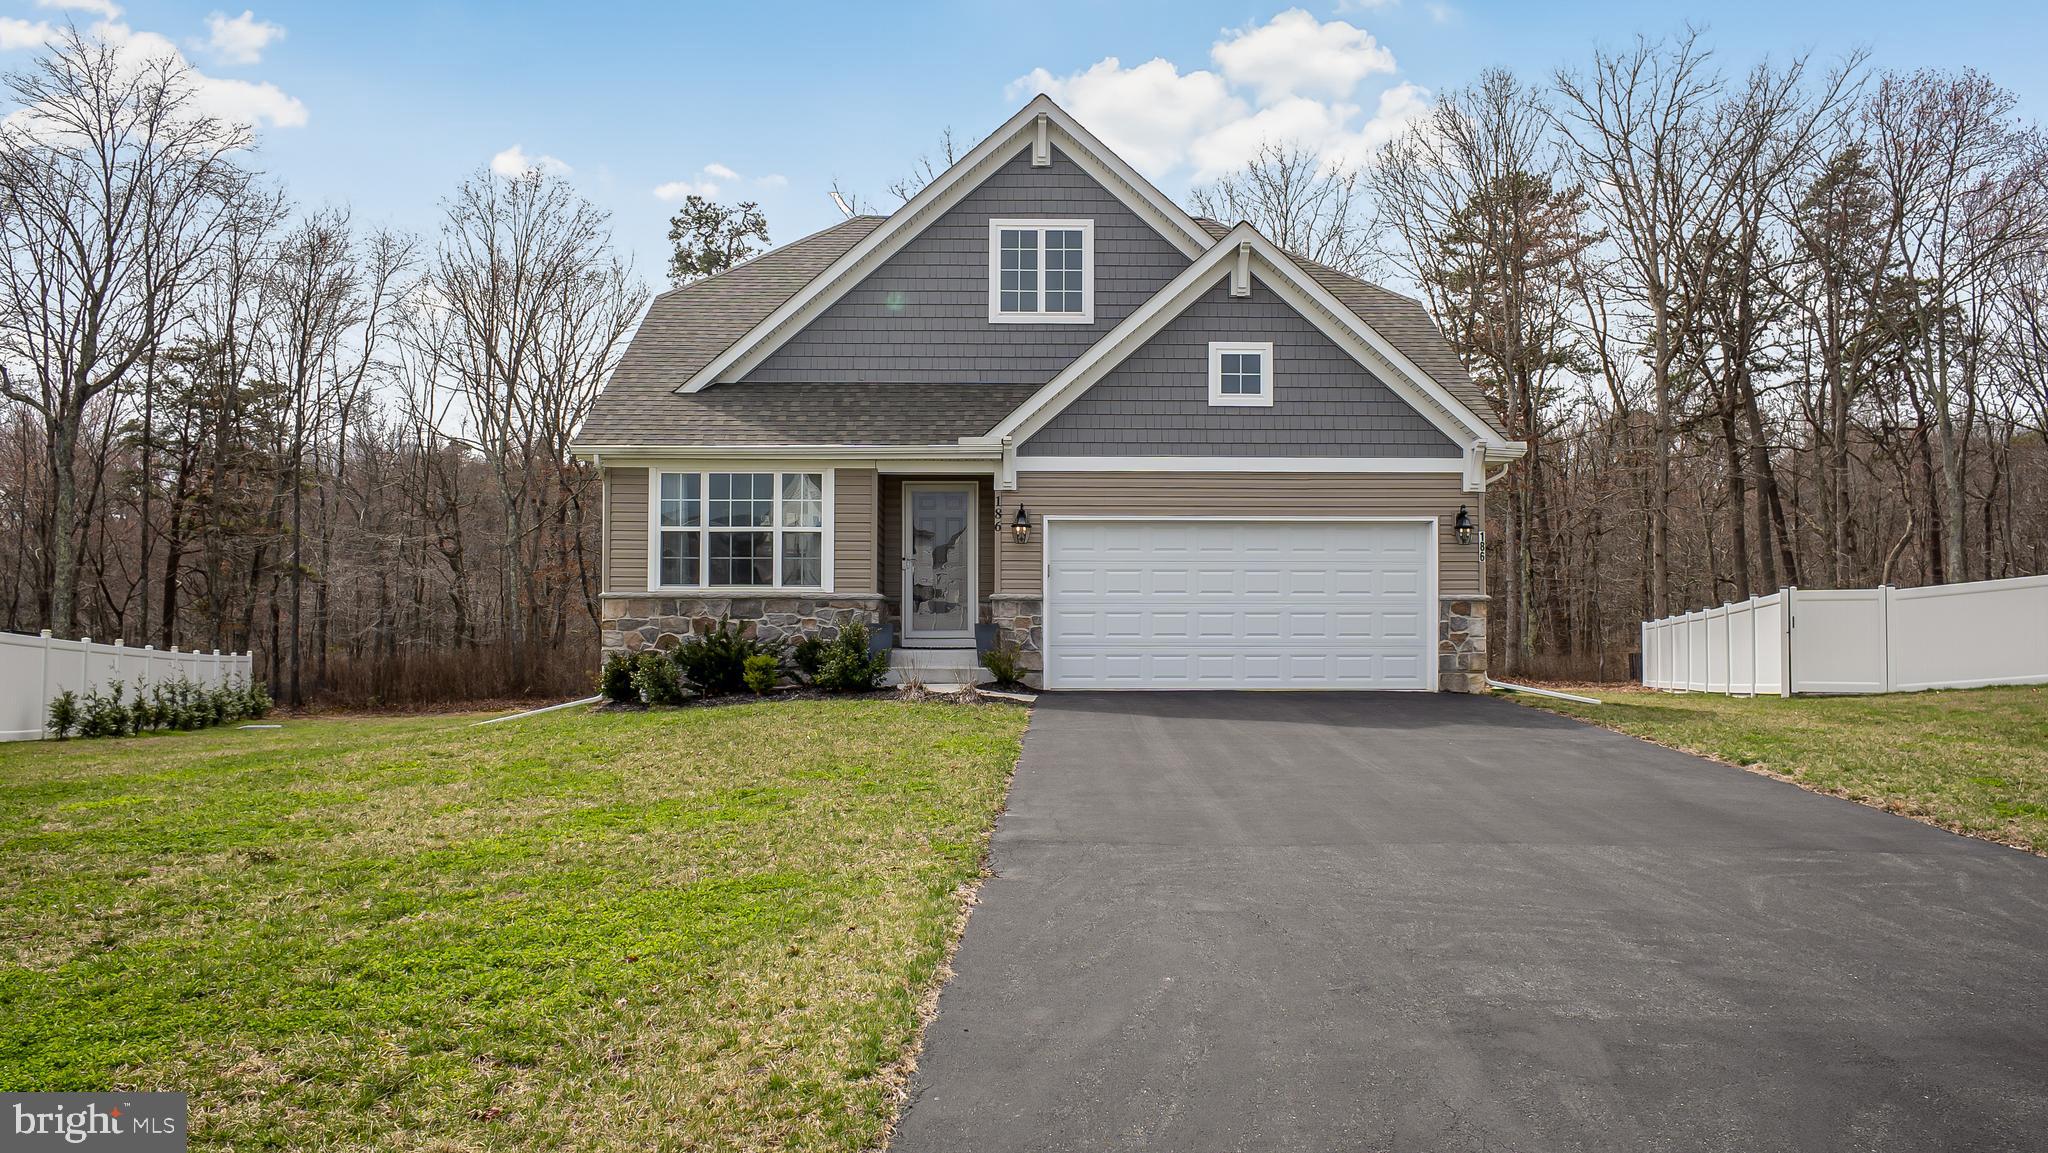
NORTH EAST
186 COLORADO COURT
3 Beds
2 Baths
1,820 Sq.Ft.
$459,900
MLS#: MDCC2022012
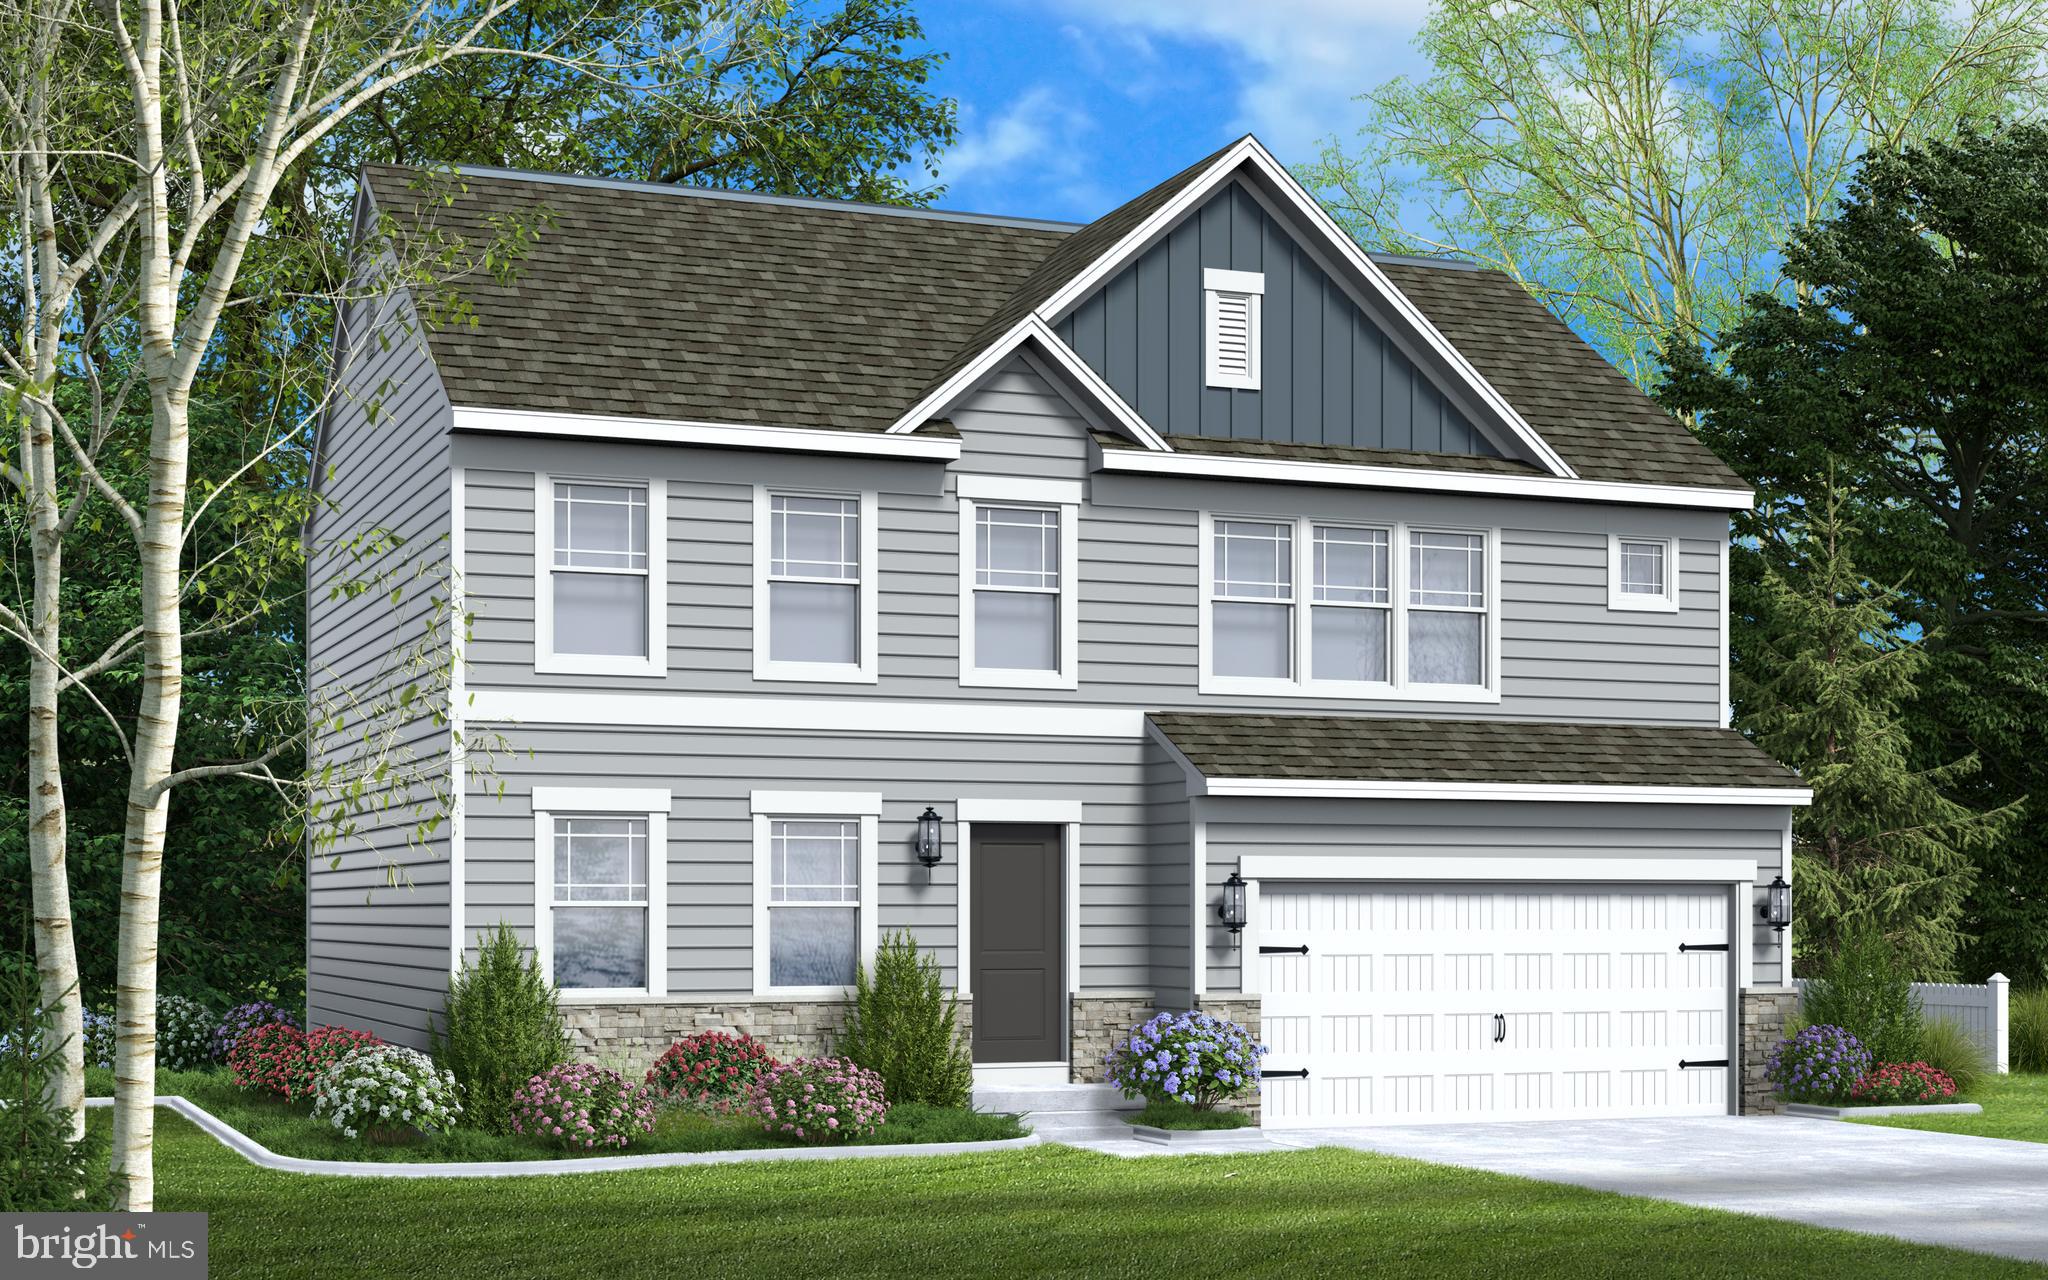
NORTH EAST
236 PINE CONE DRIVE
4 Beds
2 Baths
2,071 Sq.Ft.
$523,990
MLS#: MDCC2021252
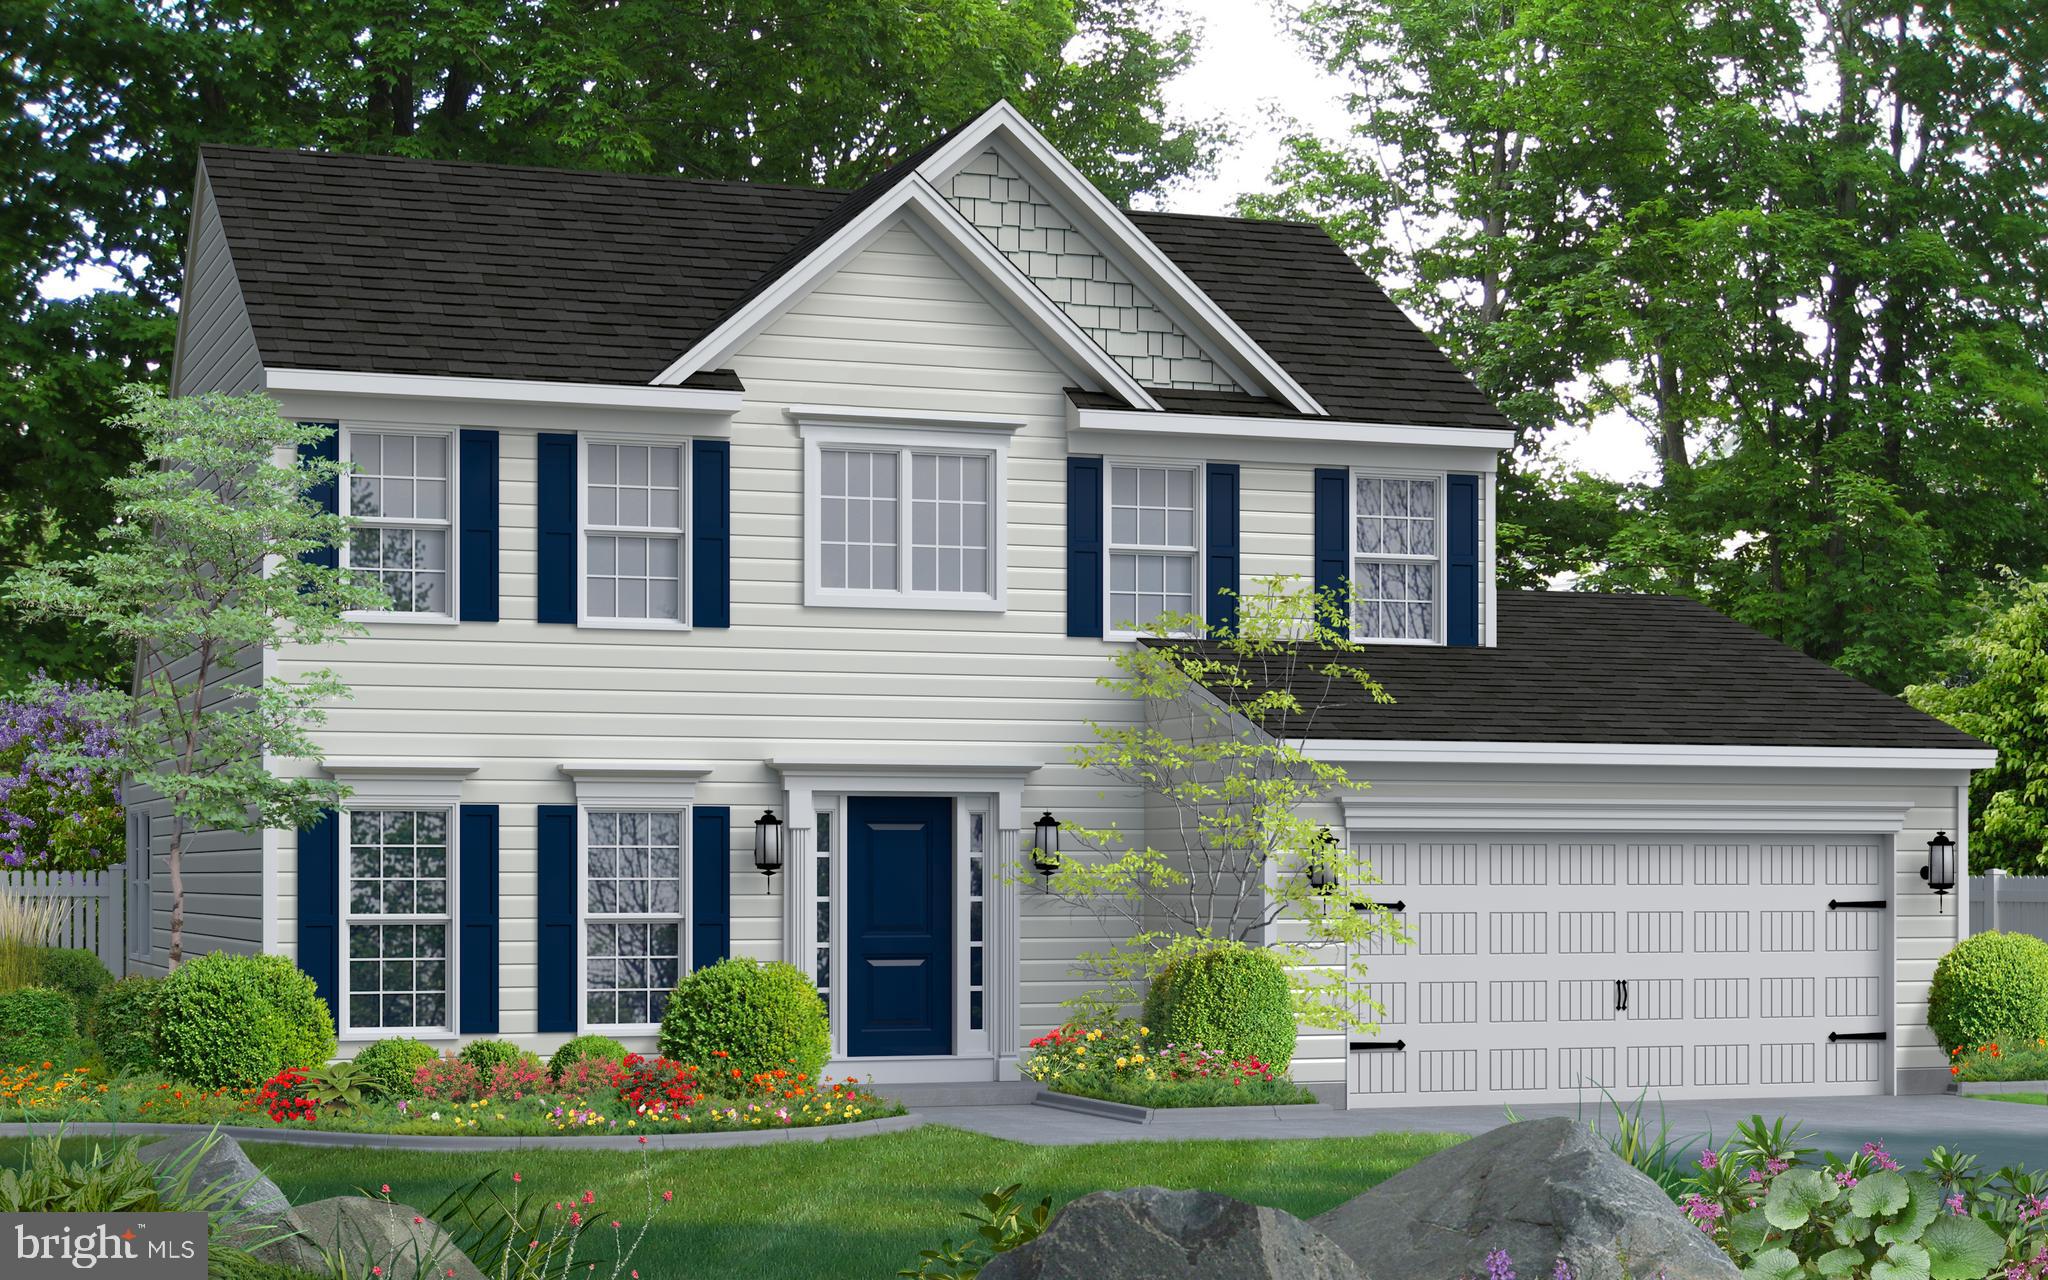
NORTH EAST
TBD MADISON PAIGE DRIVE
3 Beds
2 Baths
1,923 Sq.Ft.
$509,990
MLS#: MDCC2017660
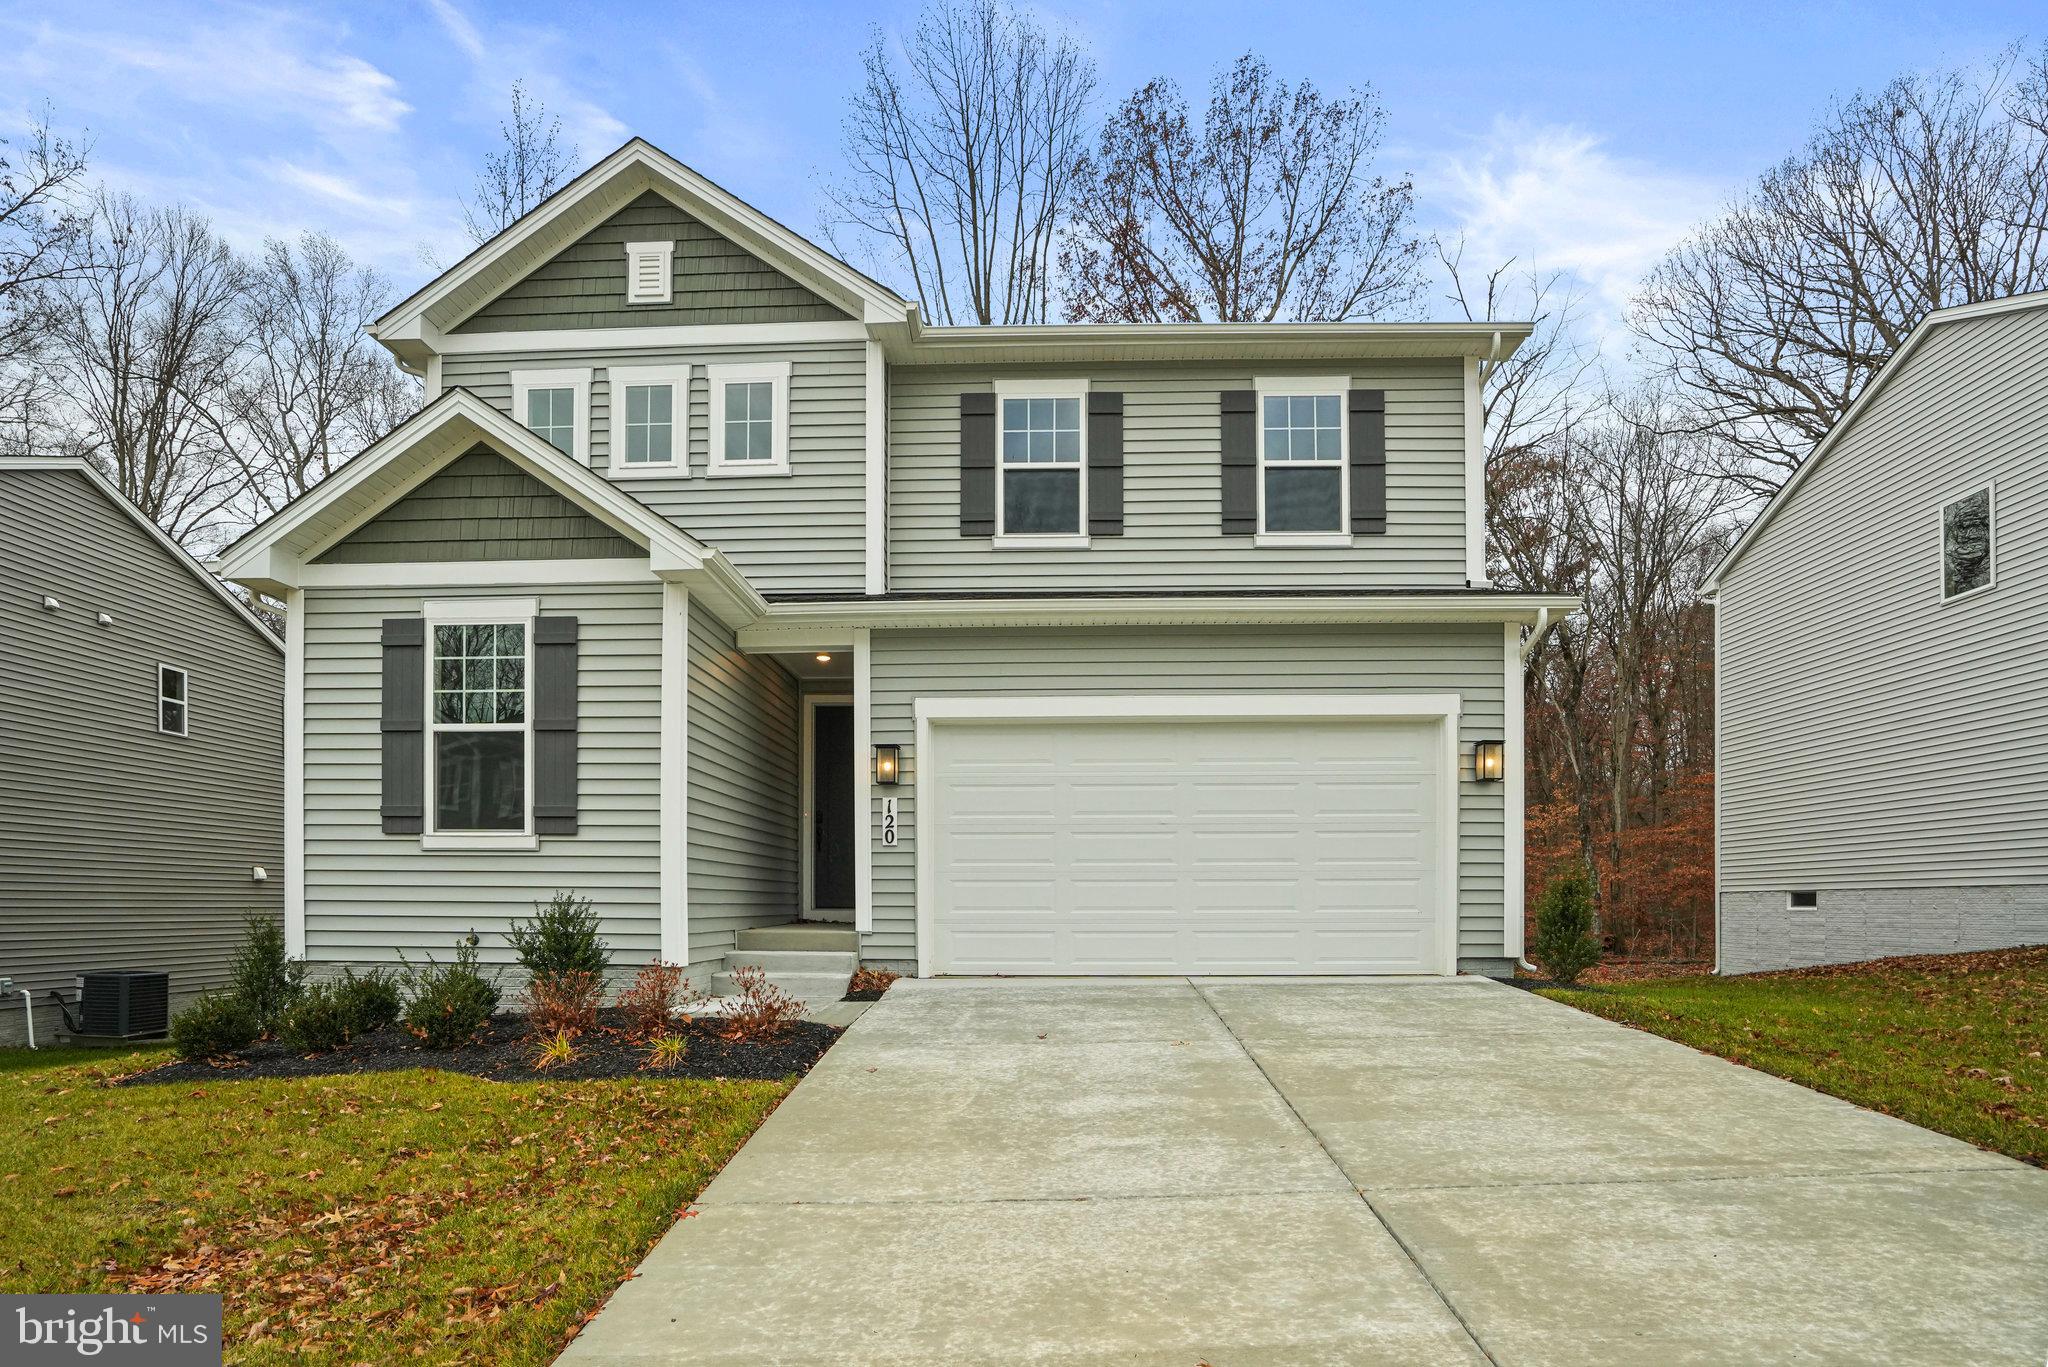
NORTH EAST
120 CATALPA DRIVE
4 Beds
3 Baths
2,390 Sq.Ft.
$534,999
MLS#: MDCC2021208
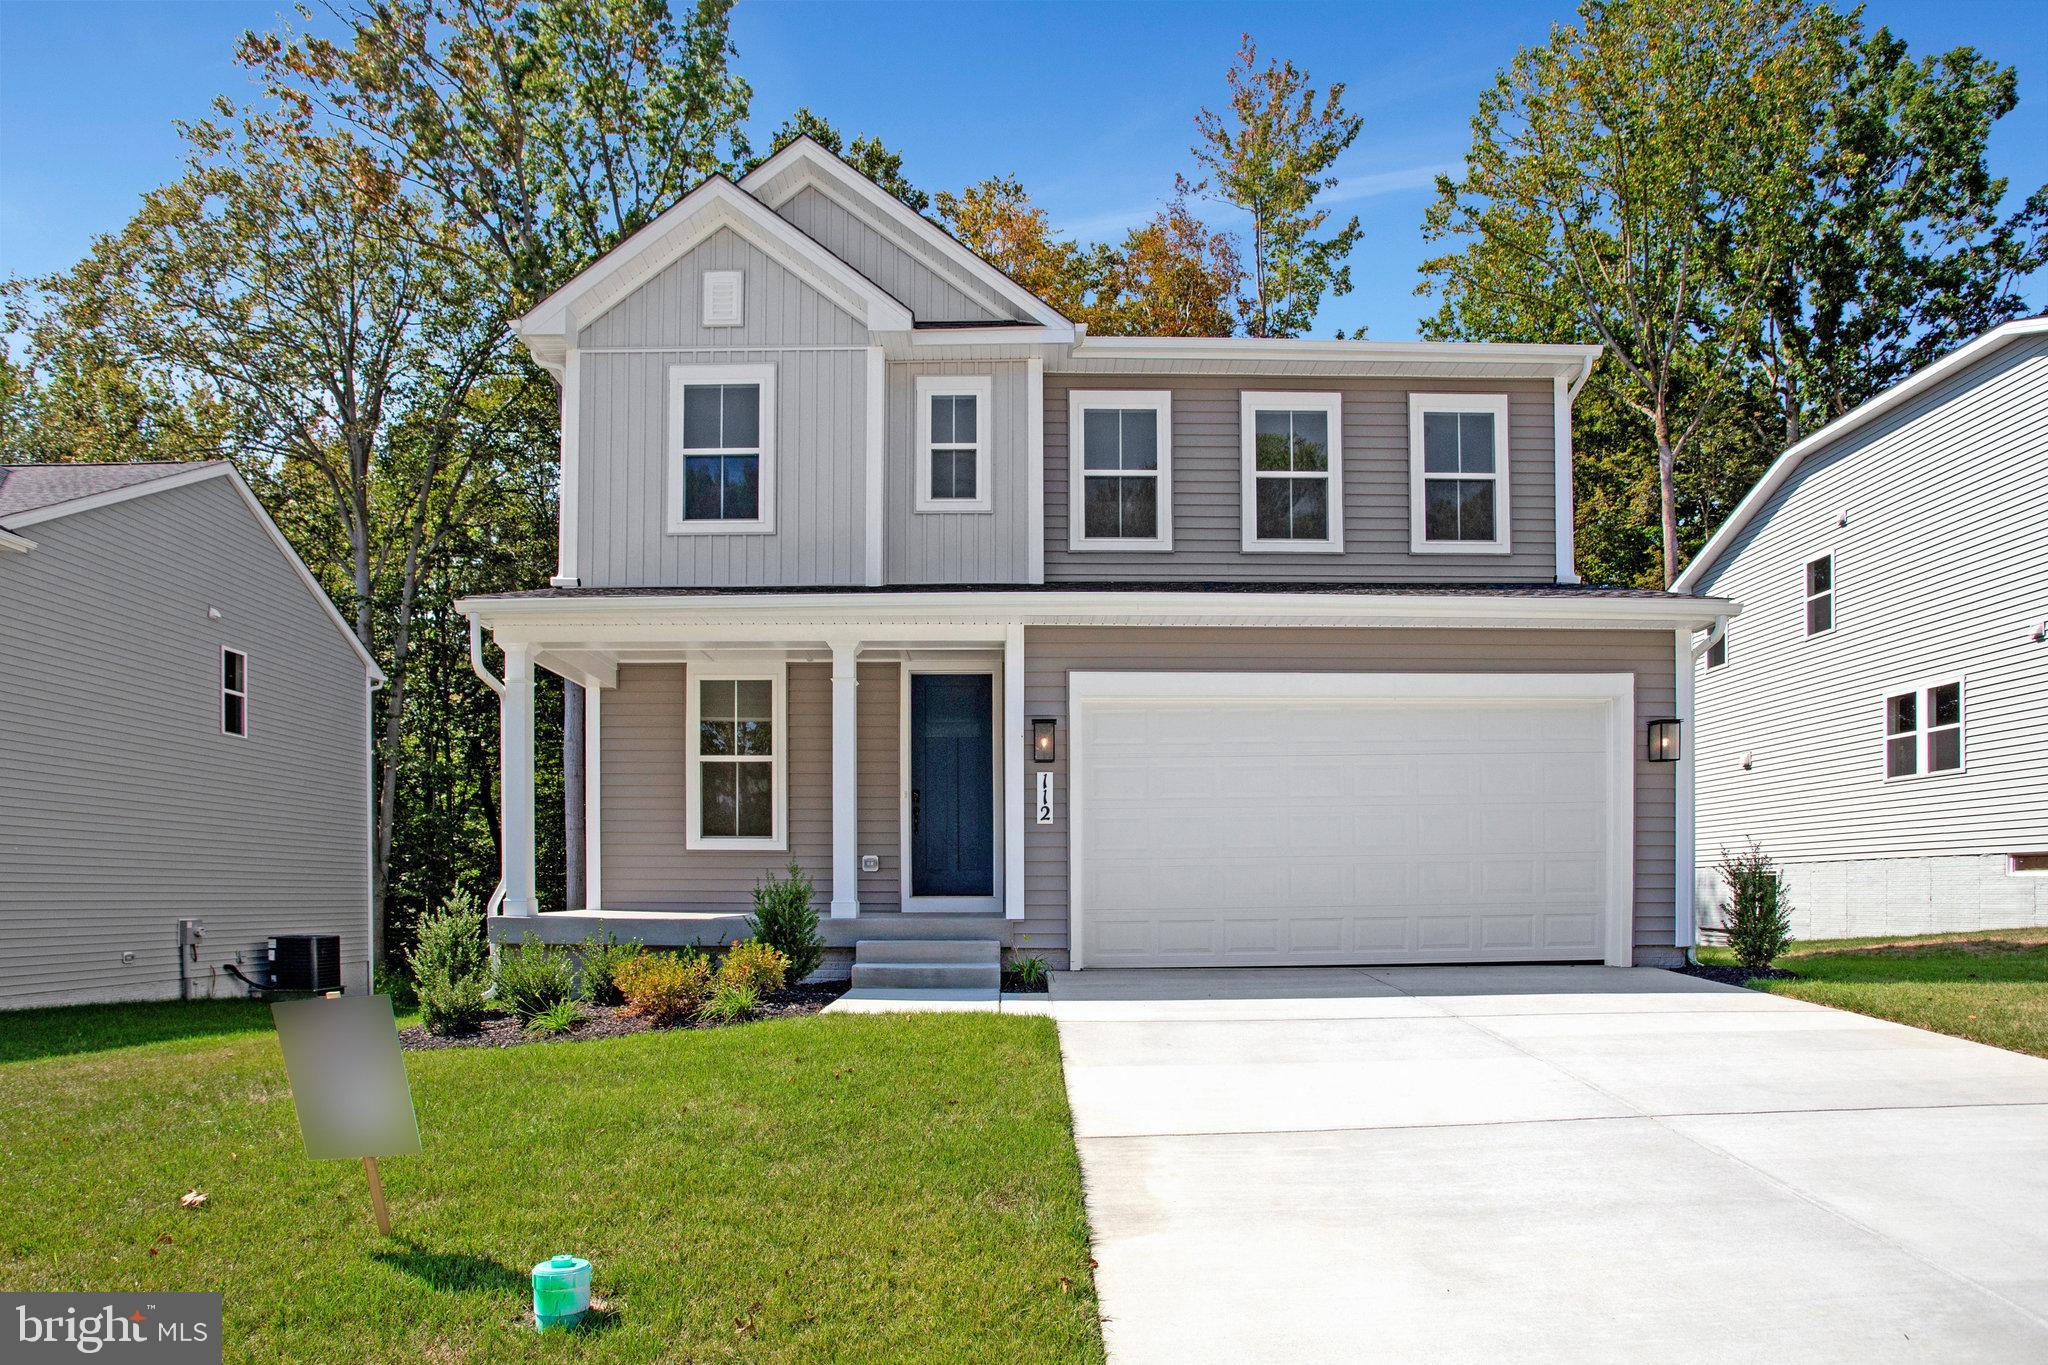
NORTH EAST
112 CATALPA DRIVE
4 Beds
2 Baths
2,190 Sq.Ft.
$529,999
MLS#: MDCC2022082
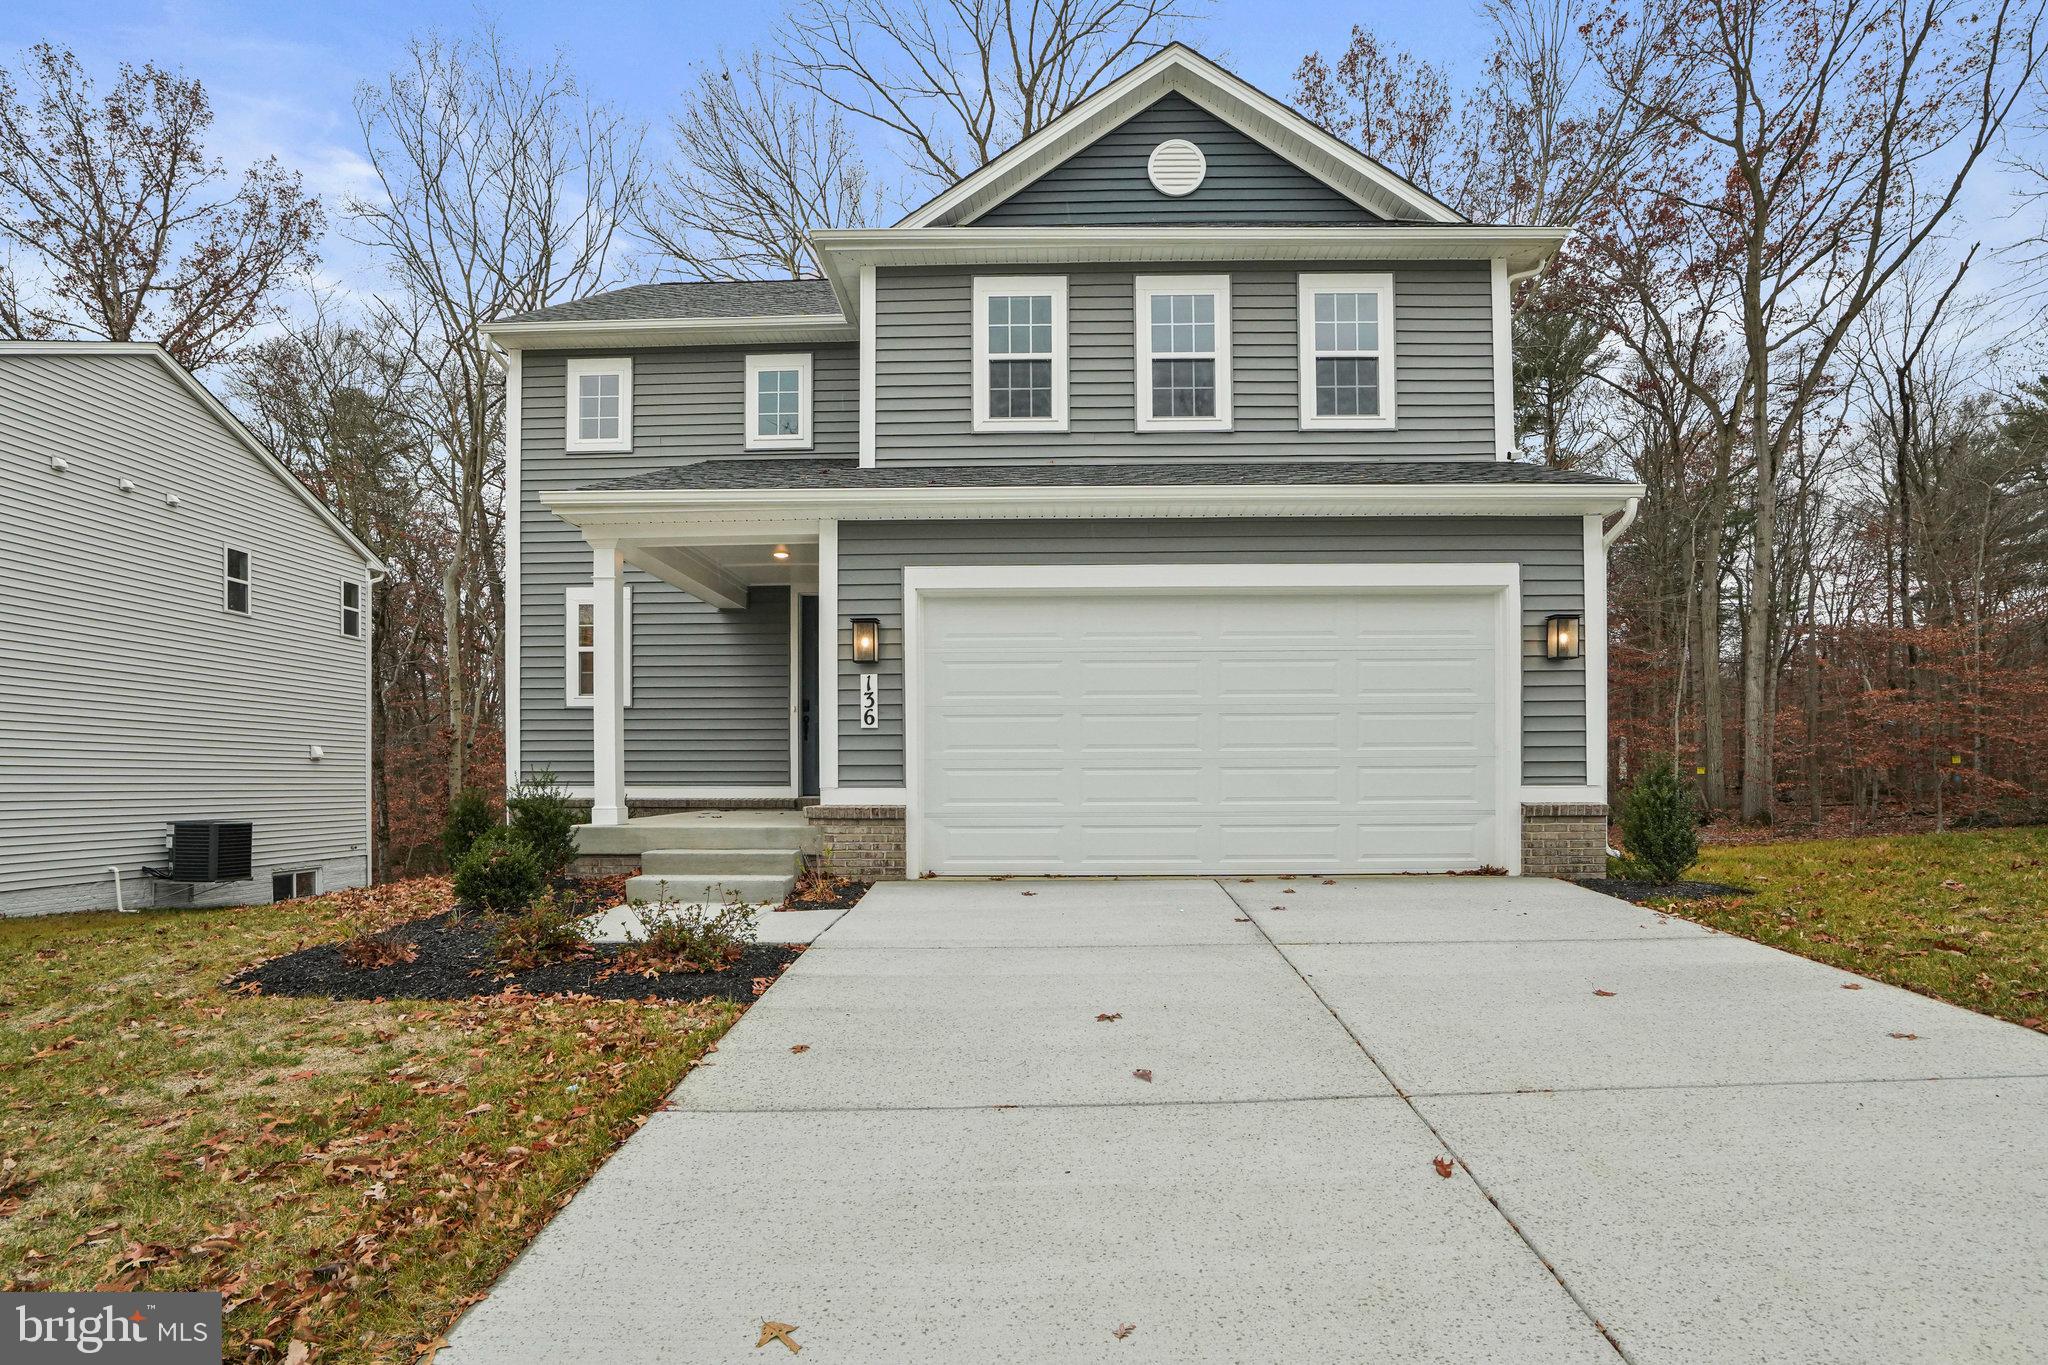
NORTH EAST
136 CATALPA DRIVE
4 Beds
2 Baths
1,840 Sq.Ft.
$489,999
MLS#: MDCC2021850
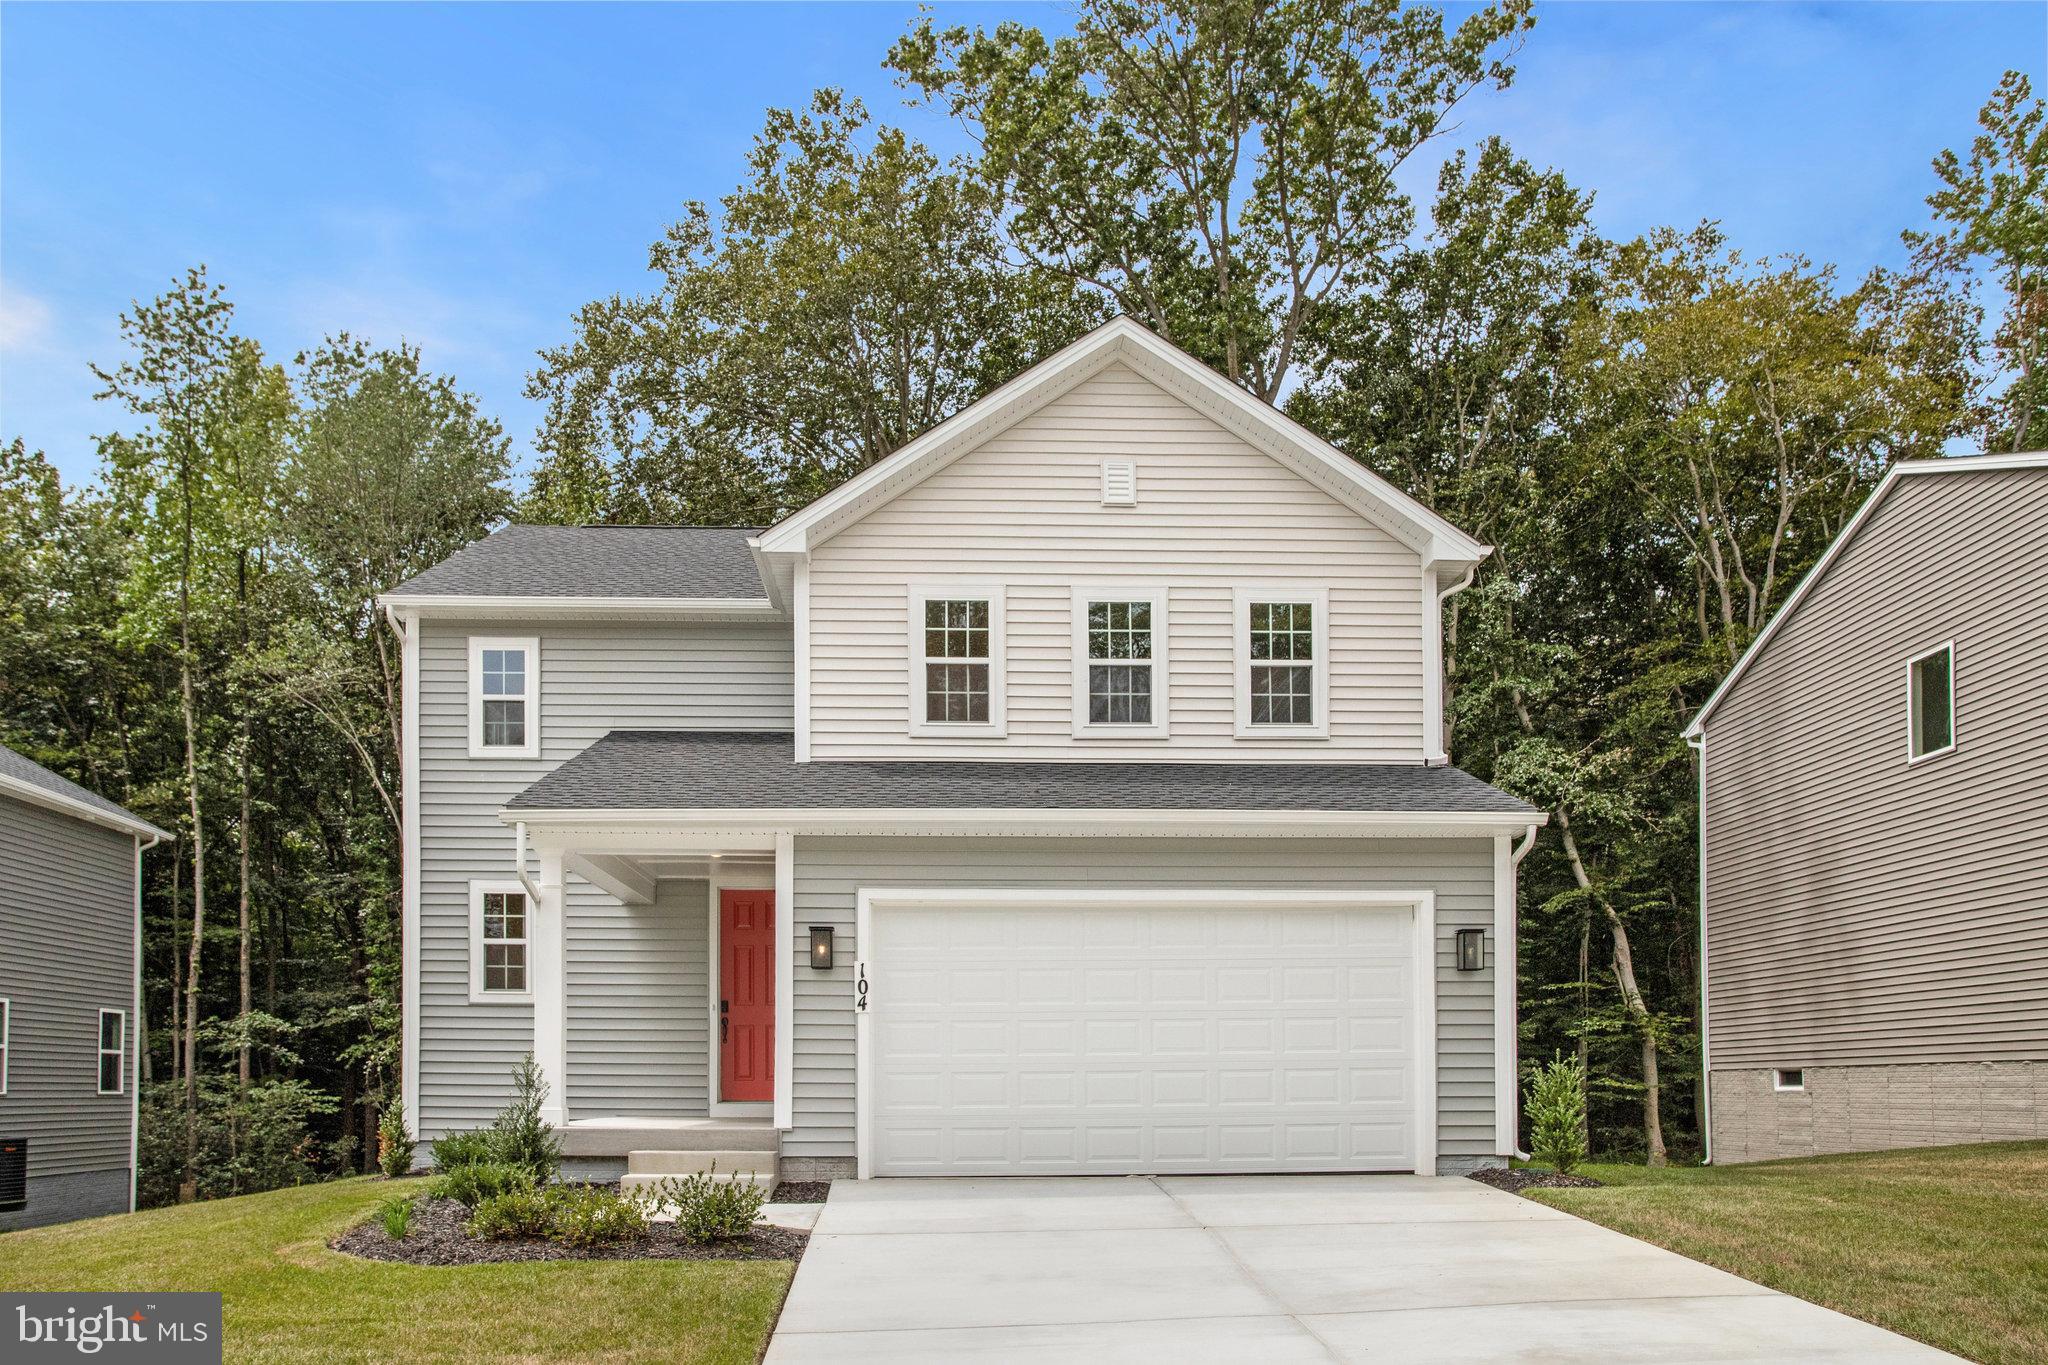
NORTH EAST
104 CATALPA DRIVE
4 Beds
2 Baths
1,840 Sq.Ft.
$449,999
MLS#: MDCC2021852
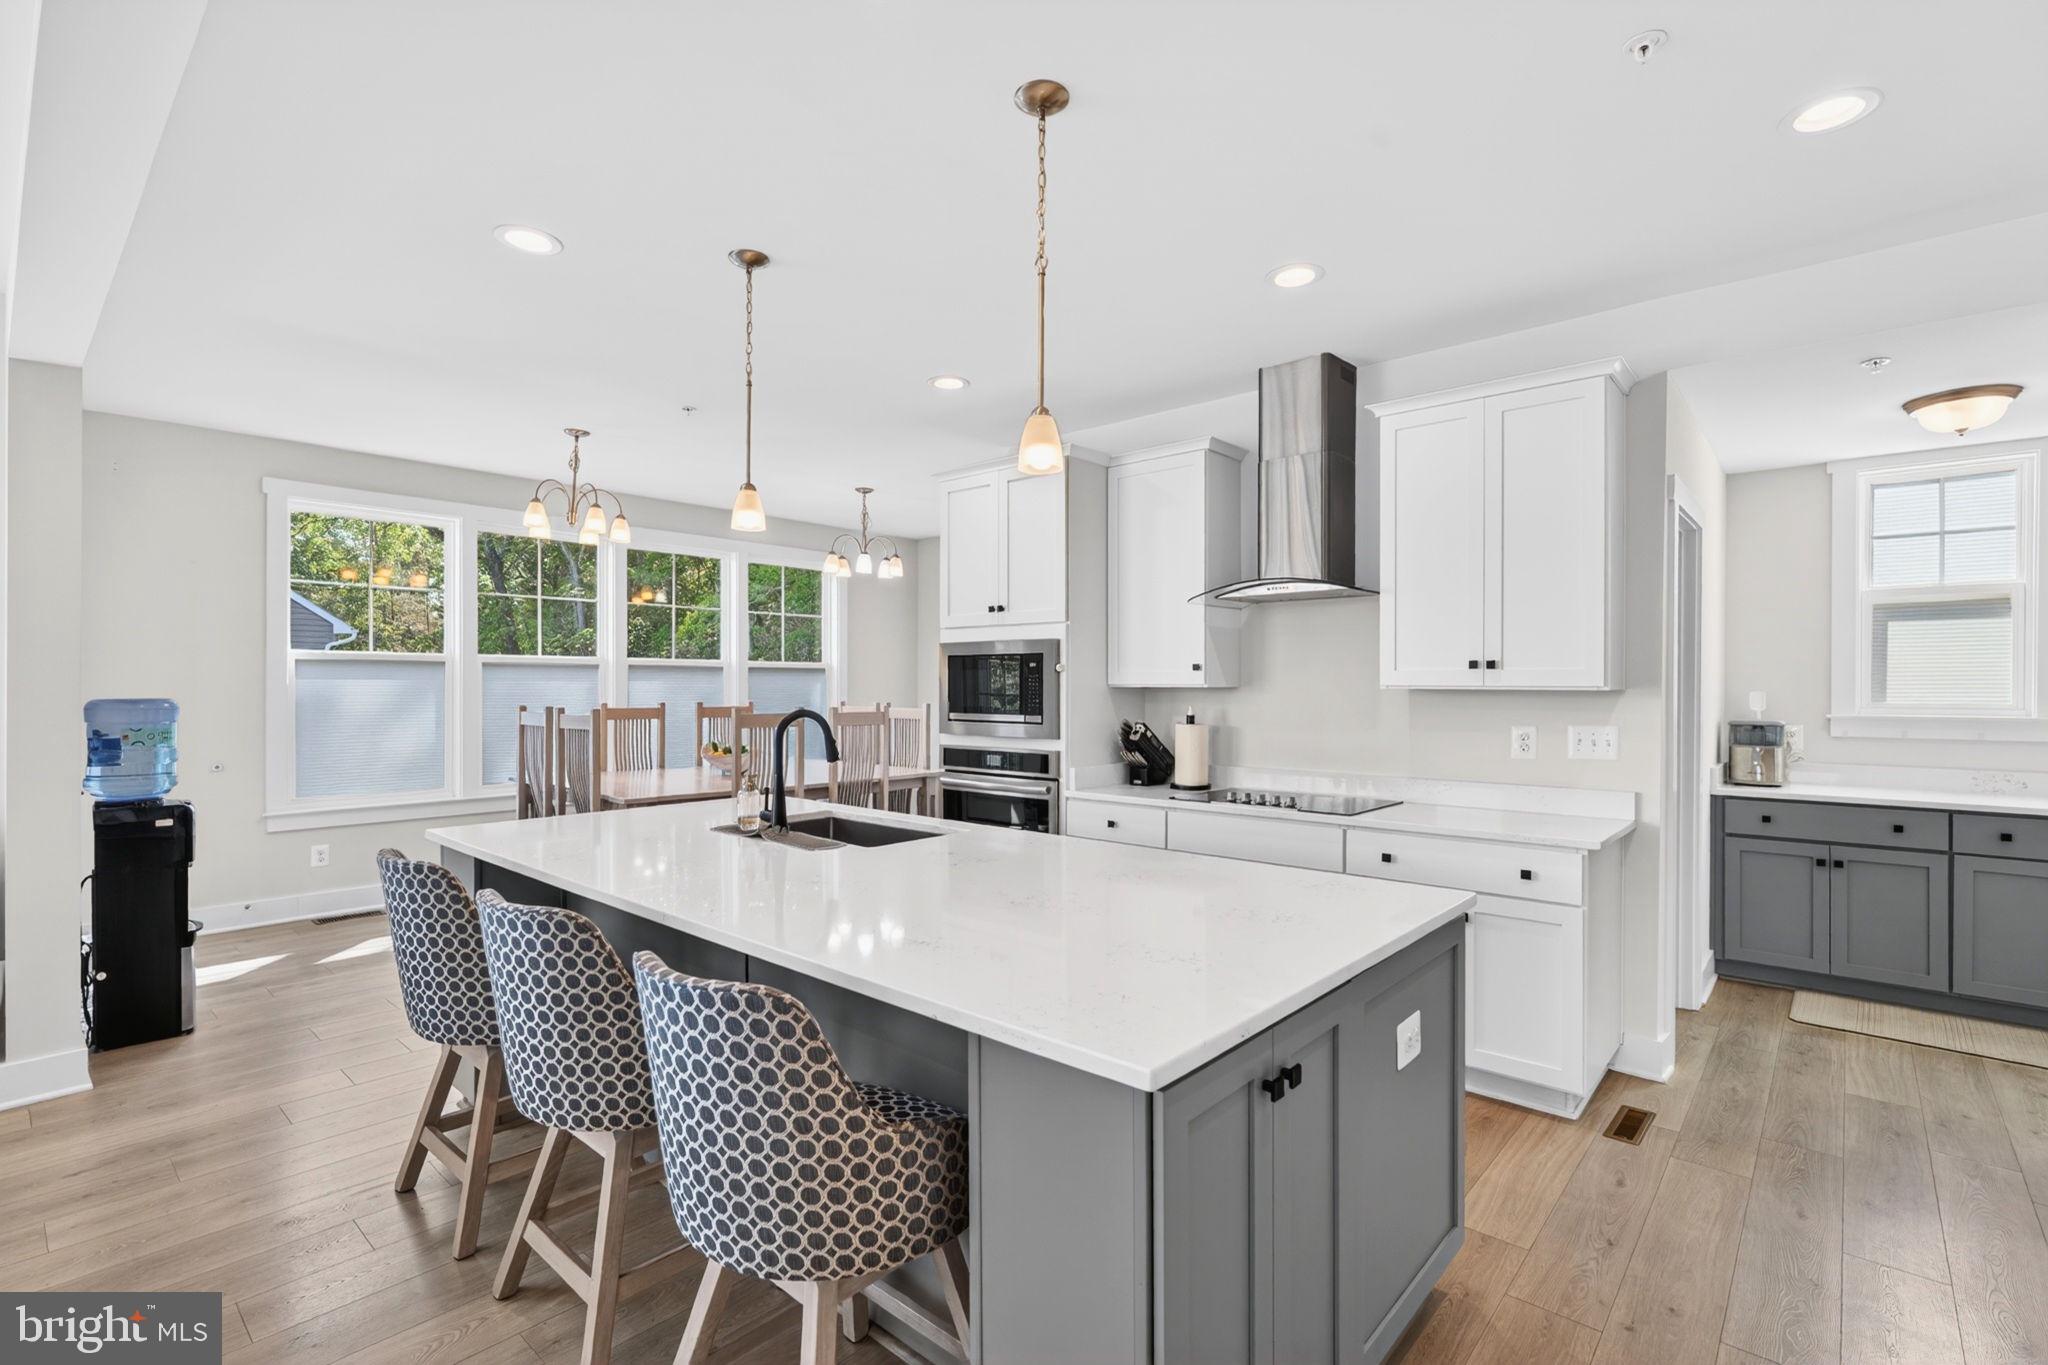
NORTH EAST
30 RANGE ROAD
5 Beds
4 Baths
4,119 Sq.Ft.
$630,000
MLS#: MDCC2021674
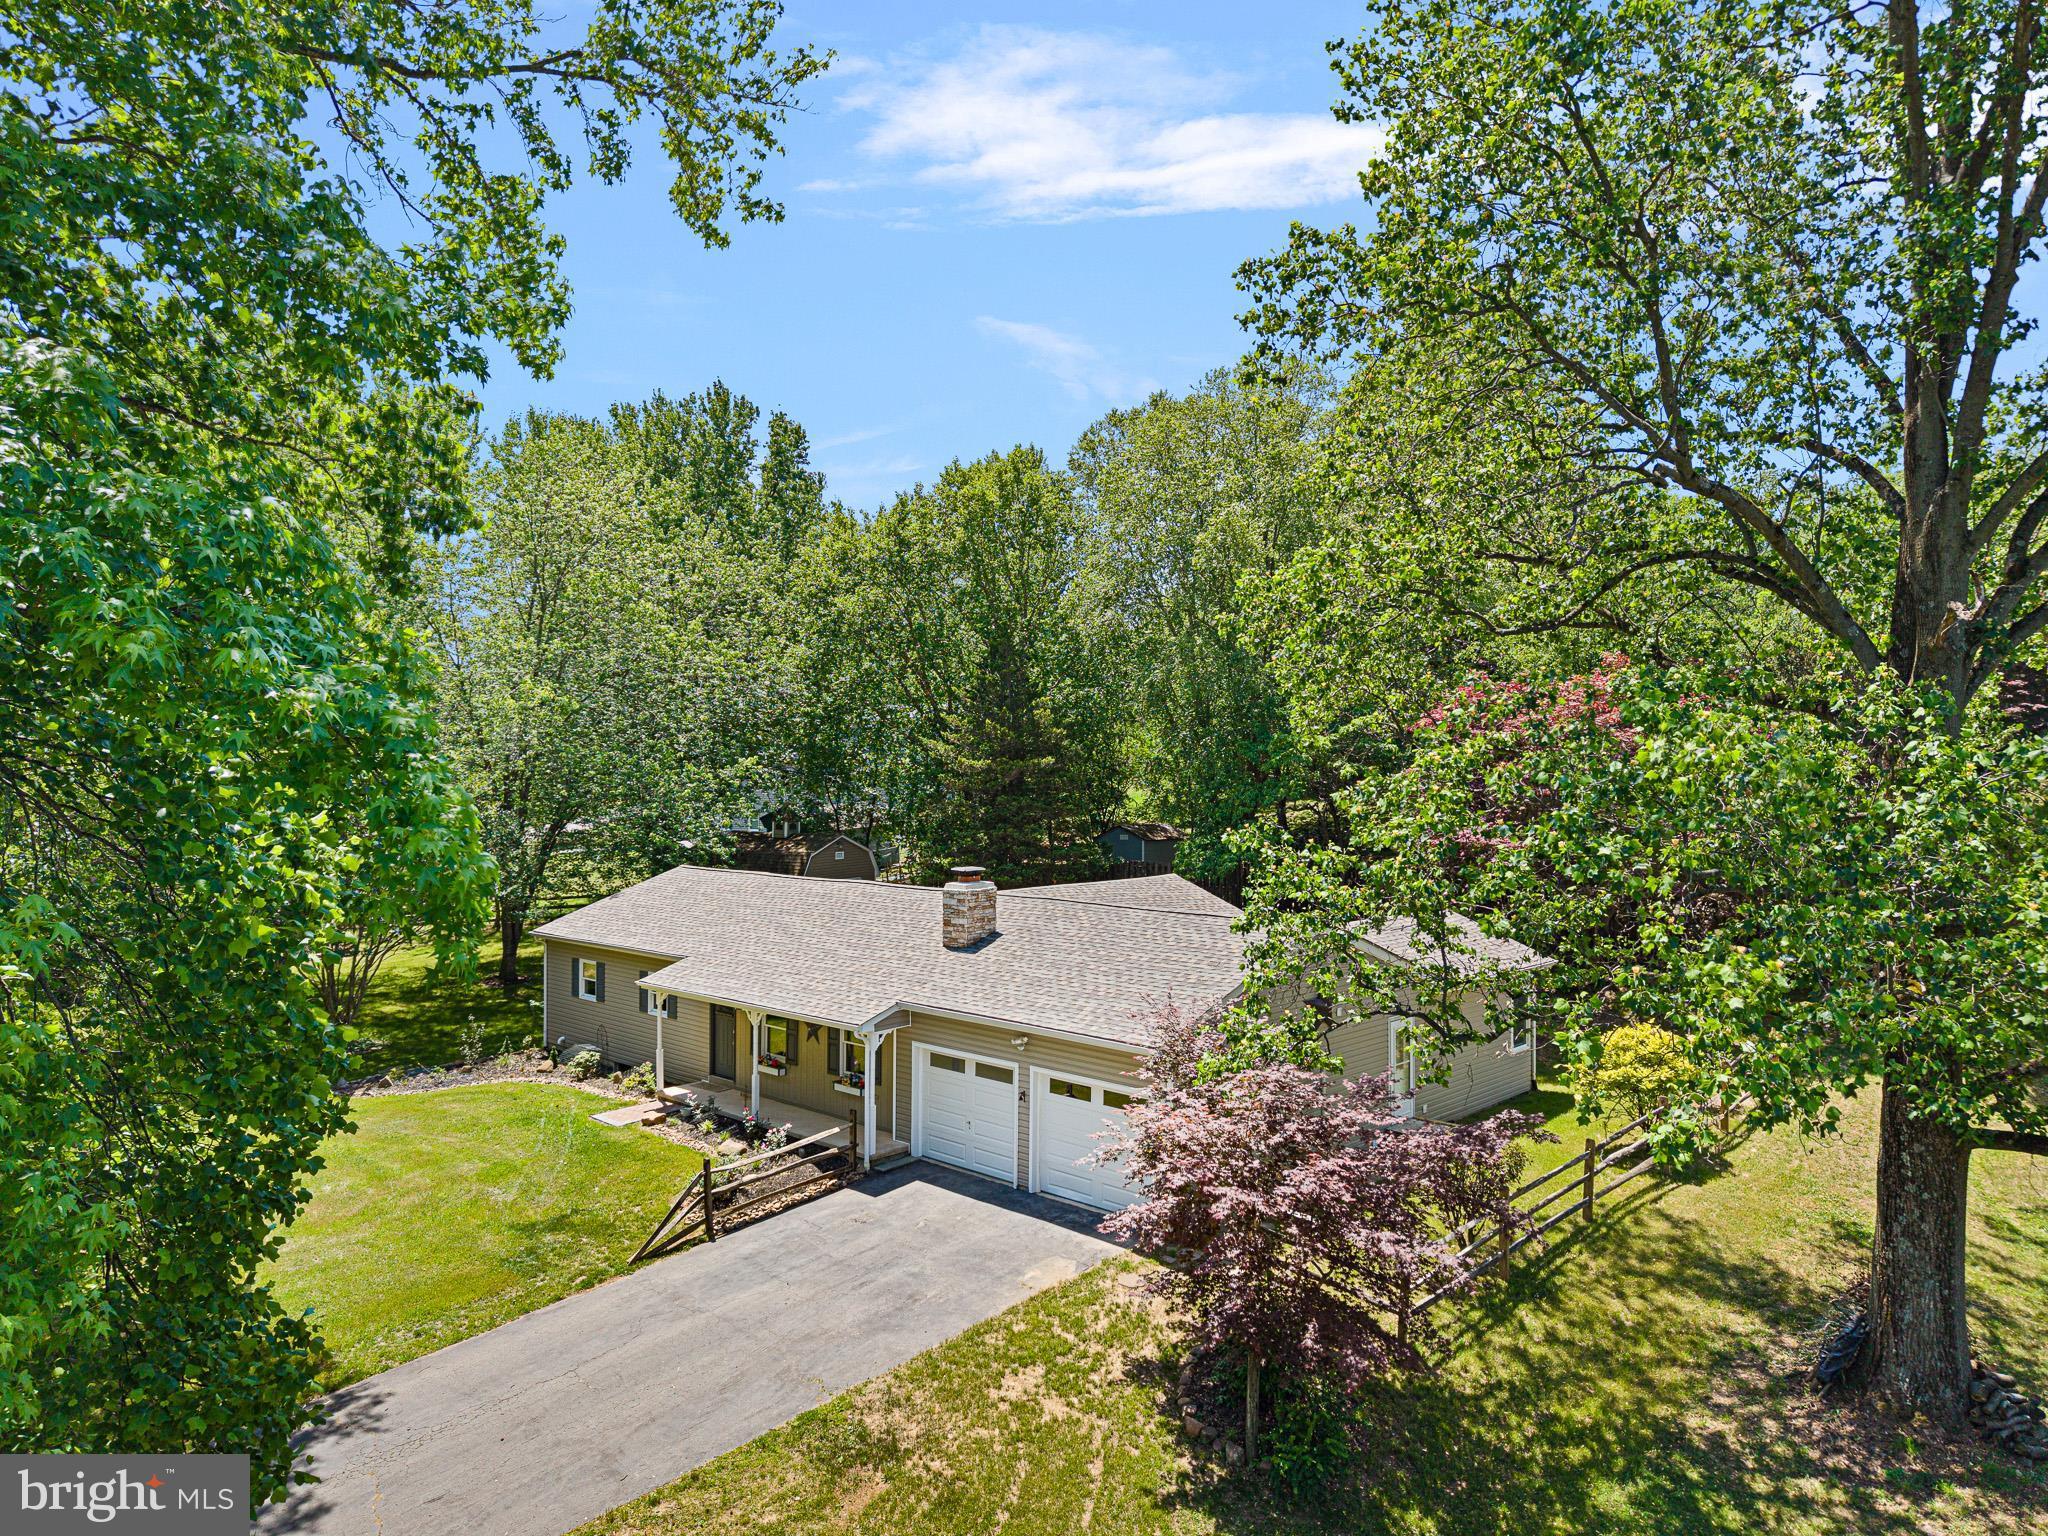
NORTH EAST
19 PINE LANE
4 Beds
3 Baths
2,104 Sq.Ft.
$499,000
MLS#: MDCC2021700
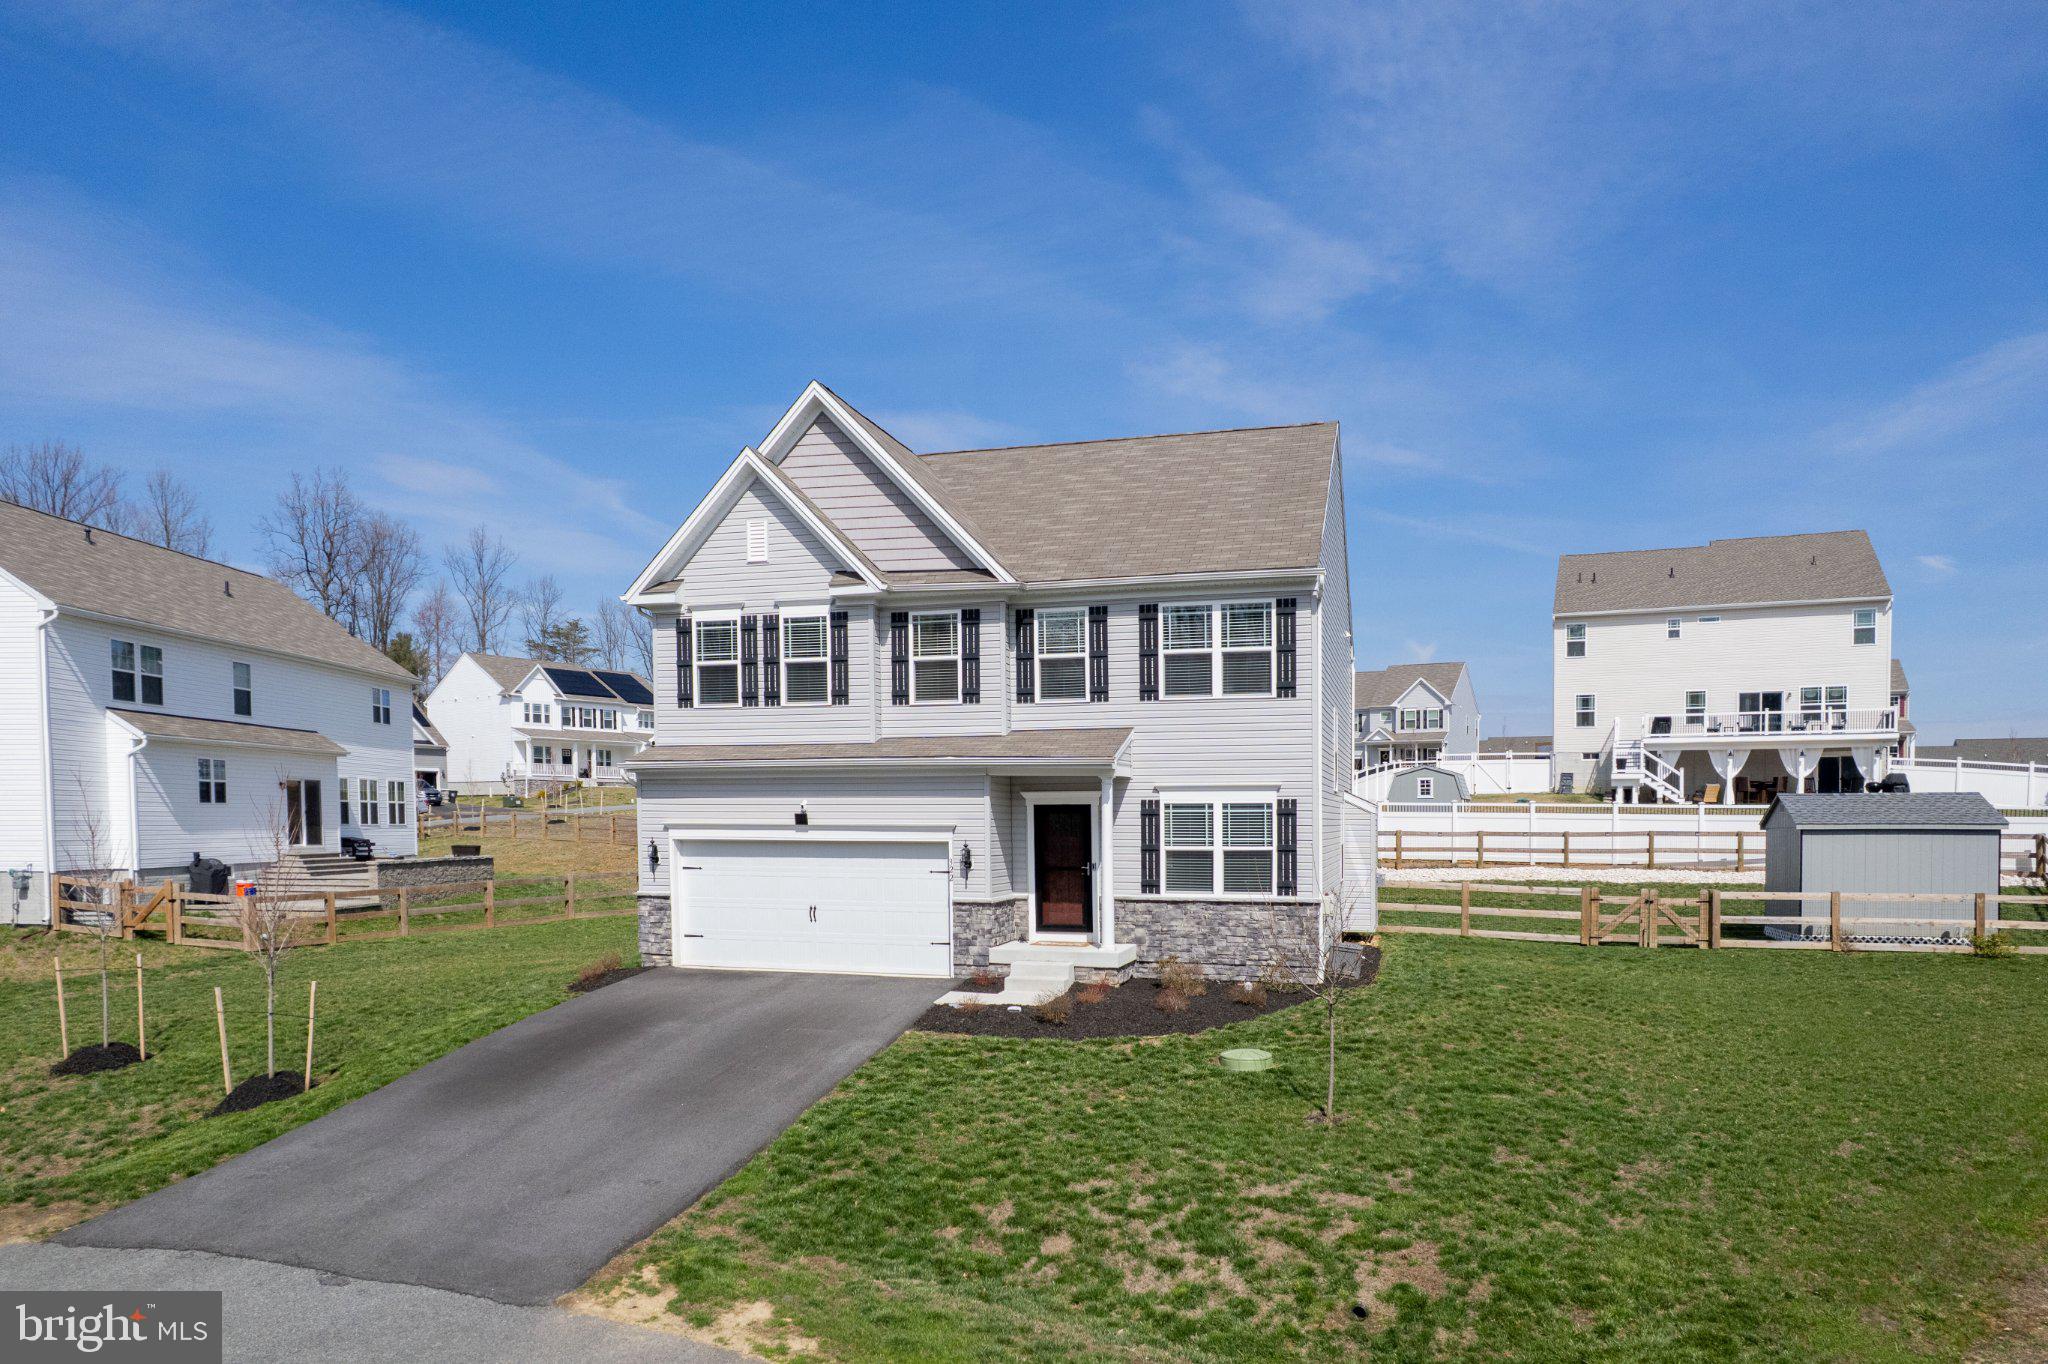
NORTH EAST
322 BARNEY COURT
4 Beds
2 Baths
2,084 Sq.Ft.
$525,000
MLS#: MDCC2020862
.png)