


Property
Beds
2
Full Baths
2
1/2 Baths
1
Year Built
1998
Sq.Footage
1,320
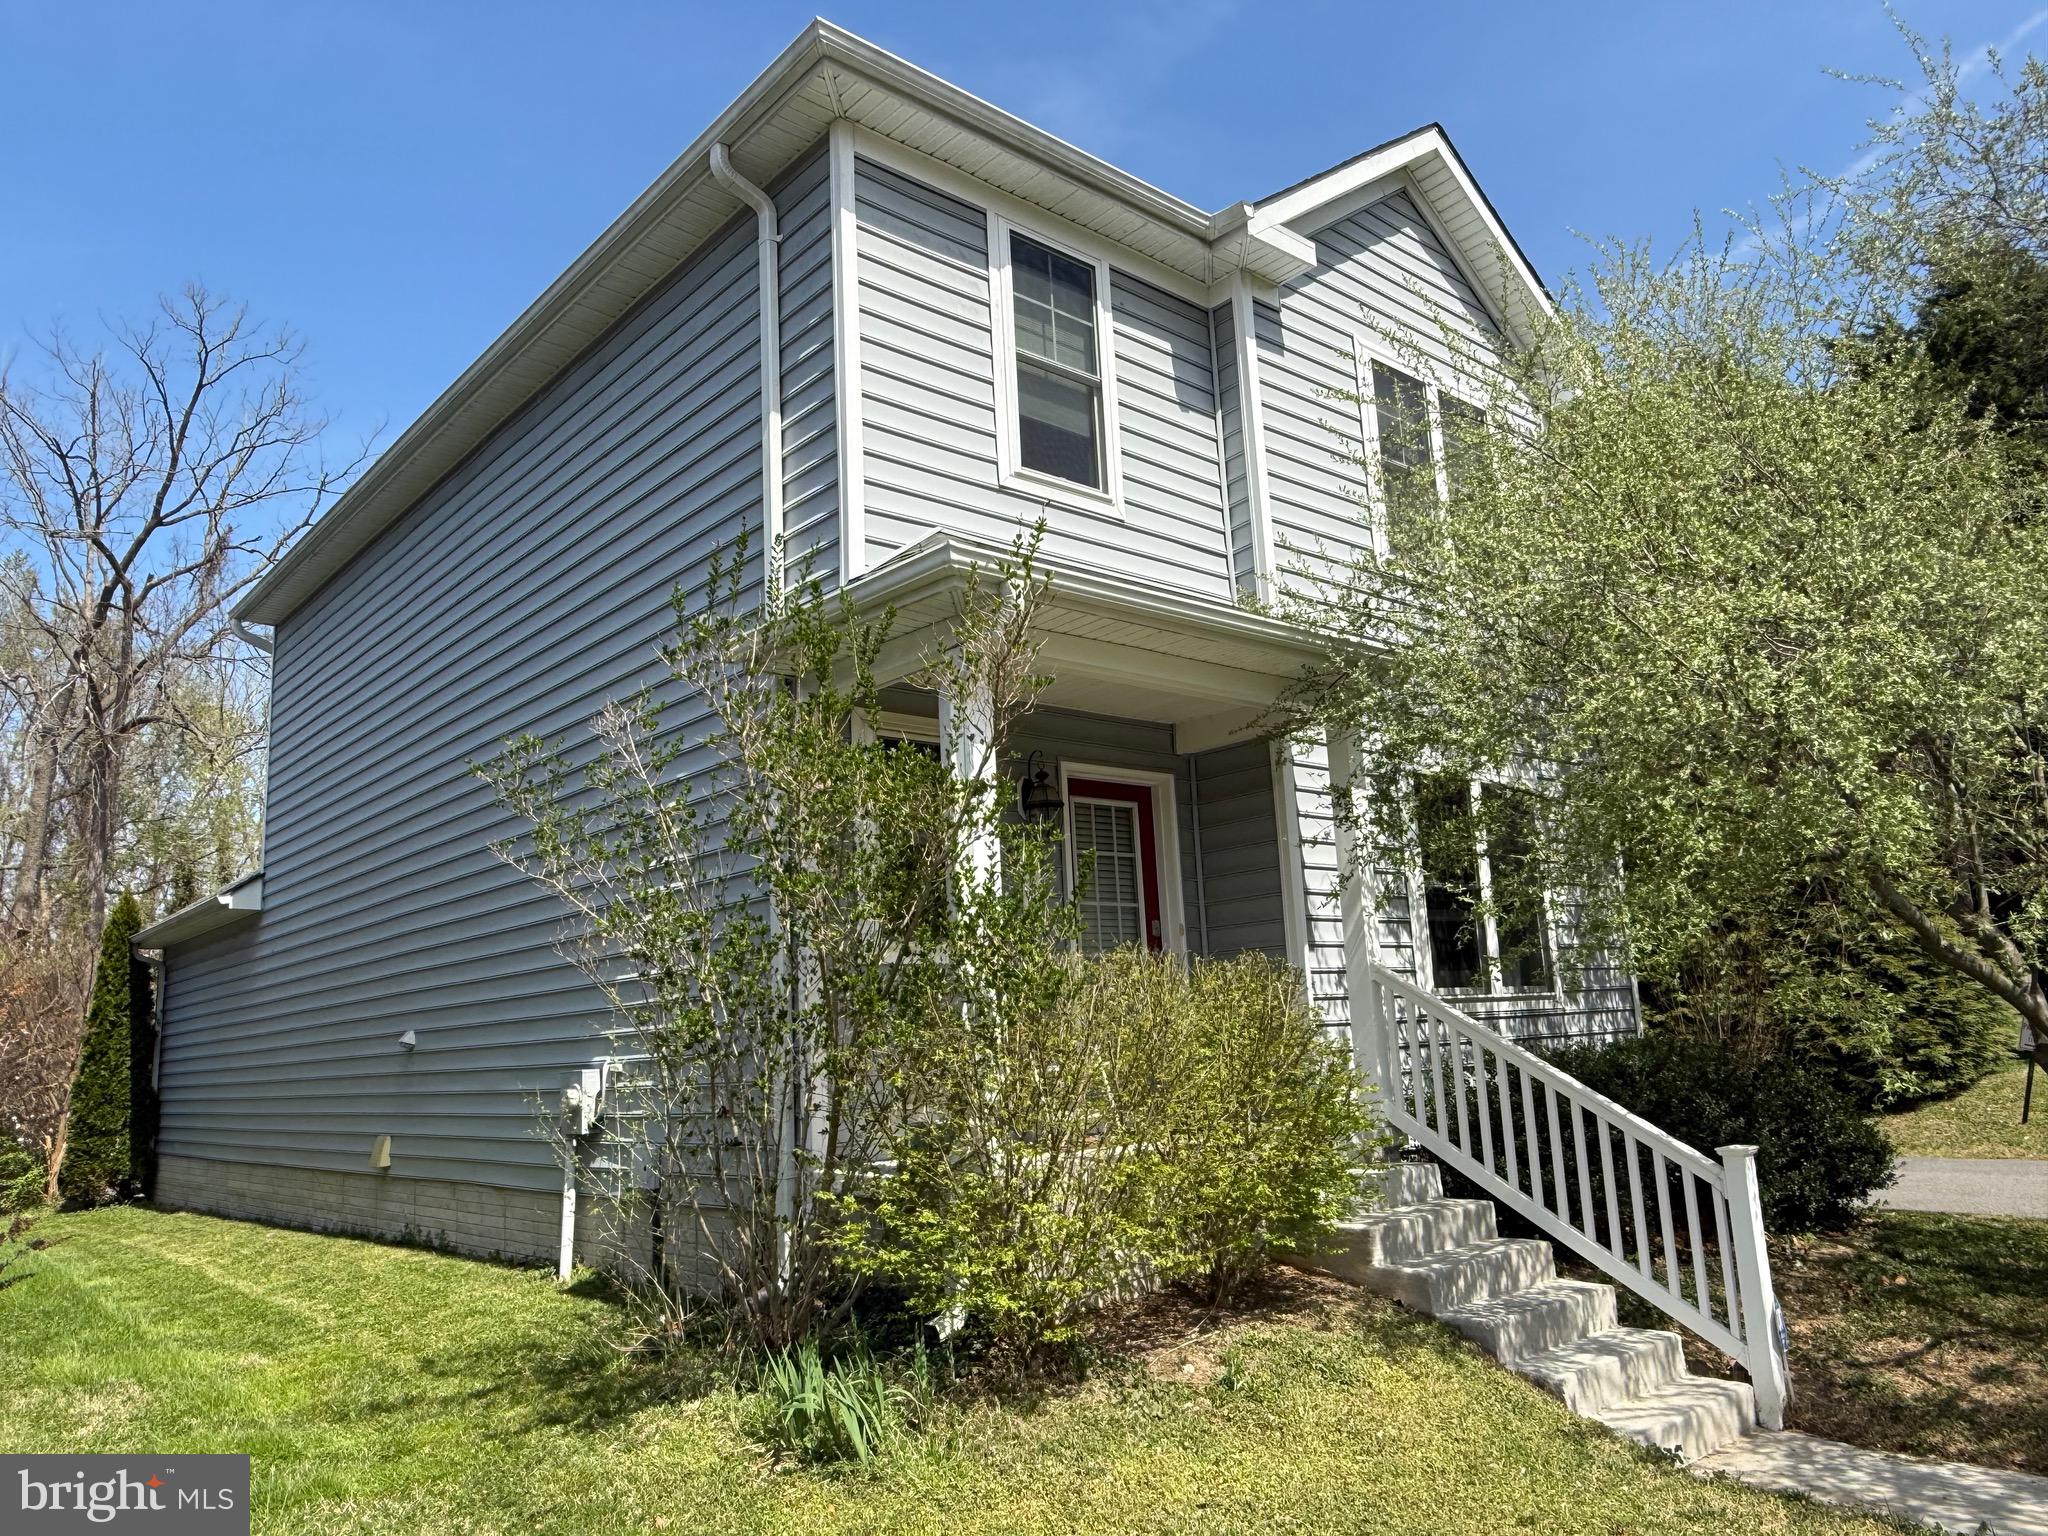
This attractive end-unit townhouse is located in the desirable Easton Club community offering well-maintained, move-in ready living just minutes from historic downtown Easton. The home features a welcoming front porch that leads to the foyer and spacious kitchen, complete with granite counters, a pantry, breakfast bar, ample cabinet and counter space and appliances that are all less than two years old. The spacious living room offers flexible space for both living and dining and features two sliding glass doors leading to the rear deck overlooking ponds and a wooded setting. Upstairs, the primary suite features a large walk-in closet and spacious private bath, while the second bedroom also includes its own full bath and walk-in closet. Bedroom-level laundry adds everyday convenience. An attached outdoor storage shed provides ample space for tools, bikes, seasonal decor or any of your storage needs. A new roof was installed in June 2026 giving a buyer peace of mind for years to come. Residents of Easton Club enjoy a newly refinished in-ground pool, newly refinished tennis and pickleball courts and multiple ponds throughout the community, all just minutes from downtown Easton's charming boutiques, restaurants and local attractions. Downtown Oxford is approximately 10 minutes away where you can enjoy local waterfront dining, the beach at “The Strand” and so much more.
Features & Amenities
Interior
-
Total Bedrooms
2
-
Bathrooms
2
-
1/2 Bathrooms
1
-
Above Grade Finished Area
1320.0
-
Basement YN
NO
-
Cooling YN
YES
-
Cooling
Central Air, Electric
-
Fireplace YN
NO
-
Heating YN
YES
-
Heating
Electric, Heat Pump
-
Pet friendly
N/A
Exterior
-
Garage
No
-
Construction Materials
Vinyl Siding
-
Parking
Parking Lot
-
Pool
Yes
-
Pool Features
Community
-
Waterfront YN
NO
Area & Lot
-
Lot Size(acres)
0.03
-
Lot Size(square feet)
1,300
-
Property Type
Residential
-
Property Sub Type
Townhouse
-
Architectural Style
Colonial
Price
-
Sales Price
$344,000
-
Tax Amount
$3,081
-
Sq. Footage
1,320
-
Price/SqFt
$260
HOA
-
Association
YES
-
Association Fee
$430
-
Association Fee Frequency
Quarterly
-
Association Fee Includes
N/A
School District
-
Elementary School
N/A
-
Middle School
N/A
-
High School
N/A
Property Features
-
New Construction
NO
-
Senior Community YN
NO
-
Sewer
Public Sewer
-
Tax Lot
8
-
Water Source
Public
Schedule a Showing
Showing scheduled successfully.
Mortgage calculator
Estimate your monthly mortgage payment, including the principal and interest, property taxes, and HOA. Adjust the values to generate a more accurate rate.
Your payment
Principal and Interest:
$
Property taxes:
$
HOA fees:
$
Total loan payment:
$
Total interest amount:
$
Location
County
TALBOT
Elementary School
Middle School
High School
Listing Courtesy of Kimberly J Crouch , Benson & Mangold, LLC
RealHub Information is provided exclusively for consumers' personal, non-commercial use, and it may not be used for any purpose other than to identify prospective properties consumers may be interested in purchasing. All information deemed reliable but not guaranteed and should be independently verified. All properties are subject to prior sale, change or withdrawal. RealHub website owner shall not be responsible for any typographical errors, misinformation, misprints and shall be held totally harmless.

AGENT
Sarah Strong
Call Sarah today to schedule a private showing.

* Listings on this website come from the FMLS IDX Compilation and may be held by brokerage firms other than the owner of this website. The listing brokerage is identified in any listing details. Information is deemed reliable but is not guaranteed. If you believe any FMLS listing contains material that infringes your copyrighted work please click here to review our DMCA policy and learn how to submit a takedown request.© 2024 FMLS.
Related Properties
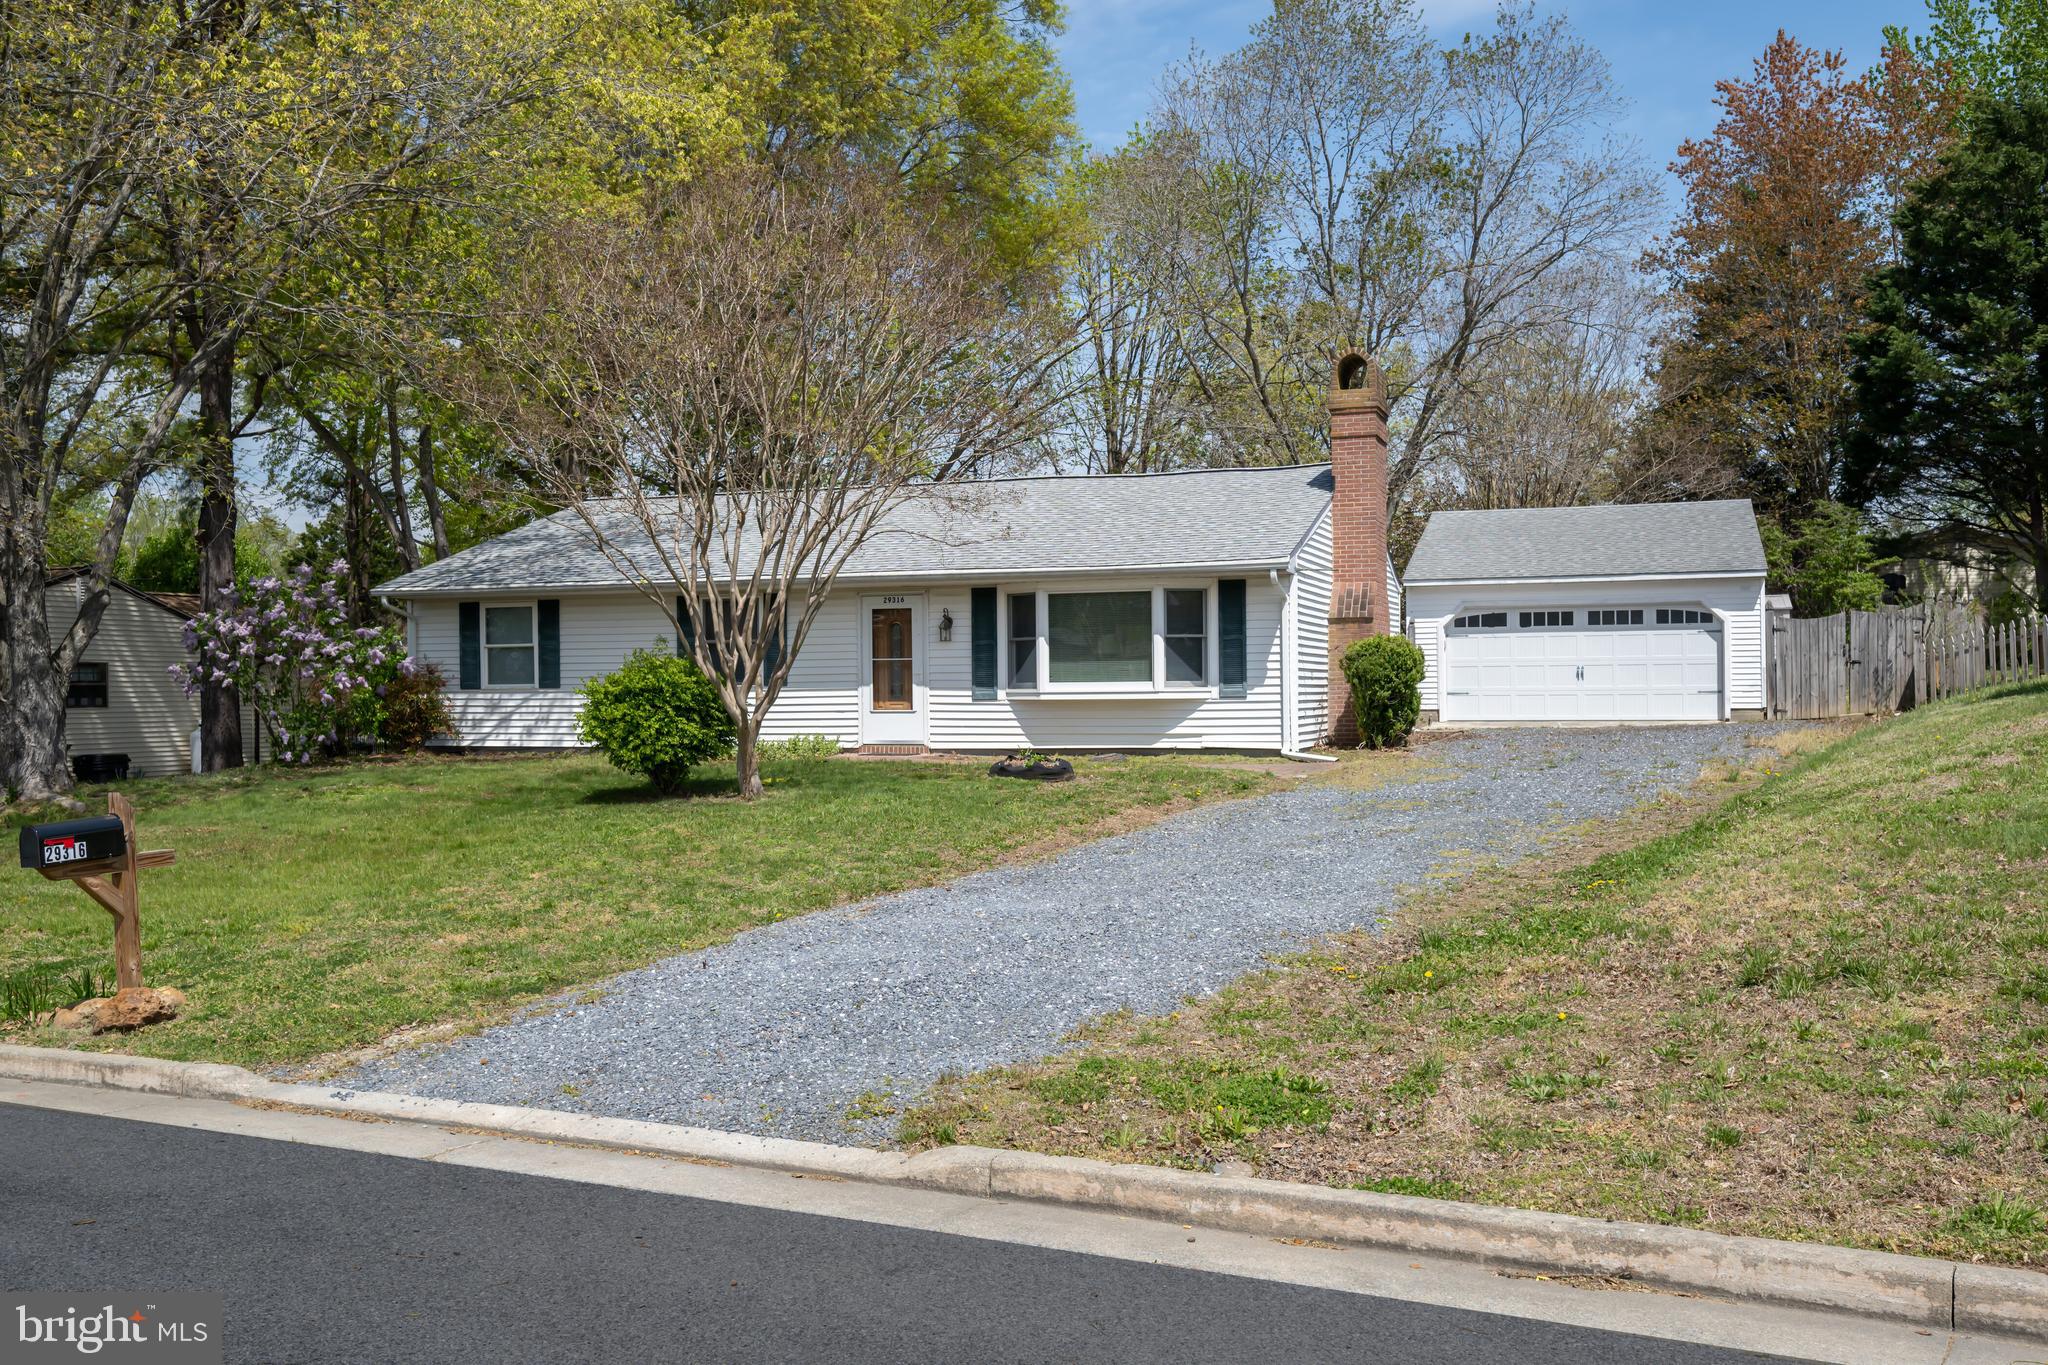
EASTON
29316 WILL STREET
3 Beds
2 Baths
1,408 Sq.Ft.
$354,900
MLS#: MDTA2013800
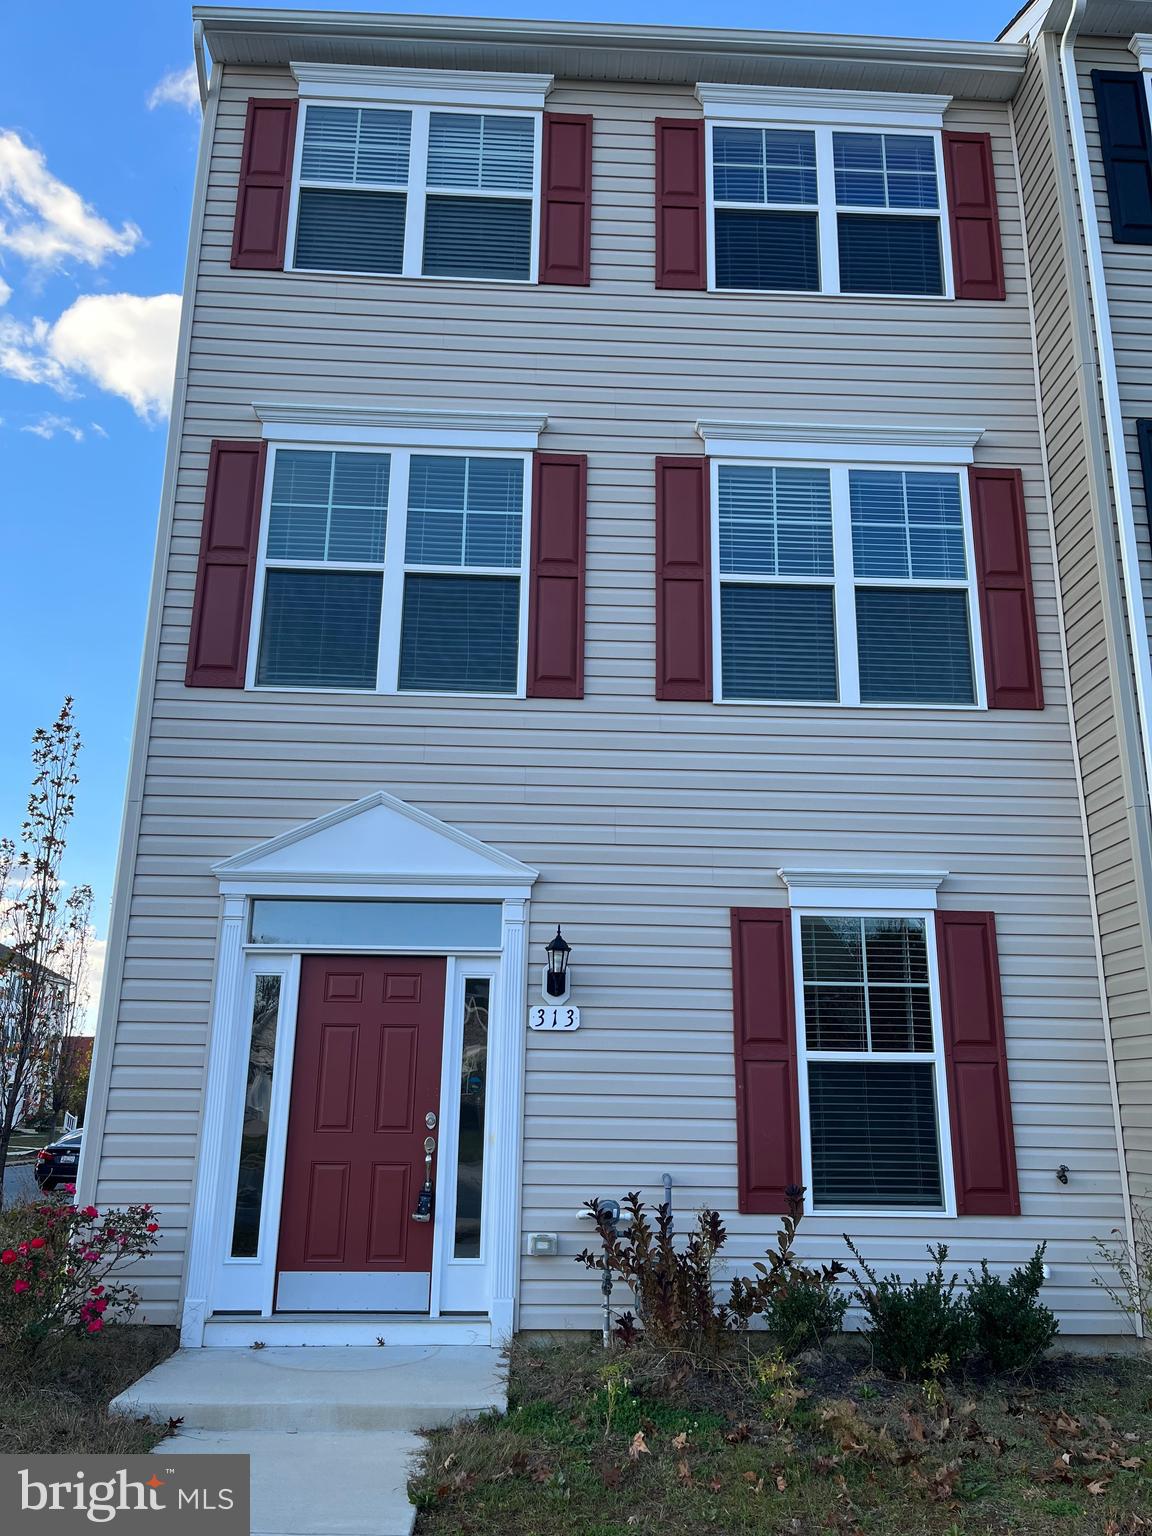
EASTON
313 ASHBY COMMONS DRIVE
4 Beds
2 Baths
1,880 Sq.Ft.
$389,900
MLS#: MDTA2013566
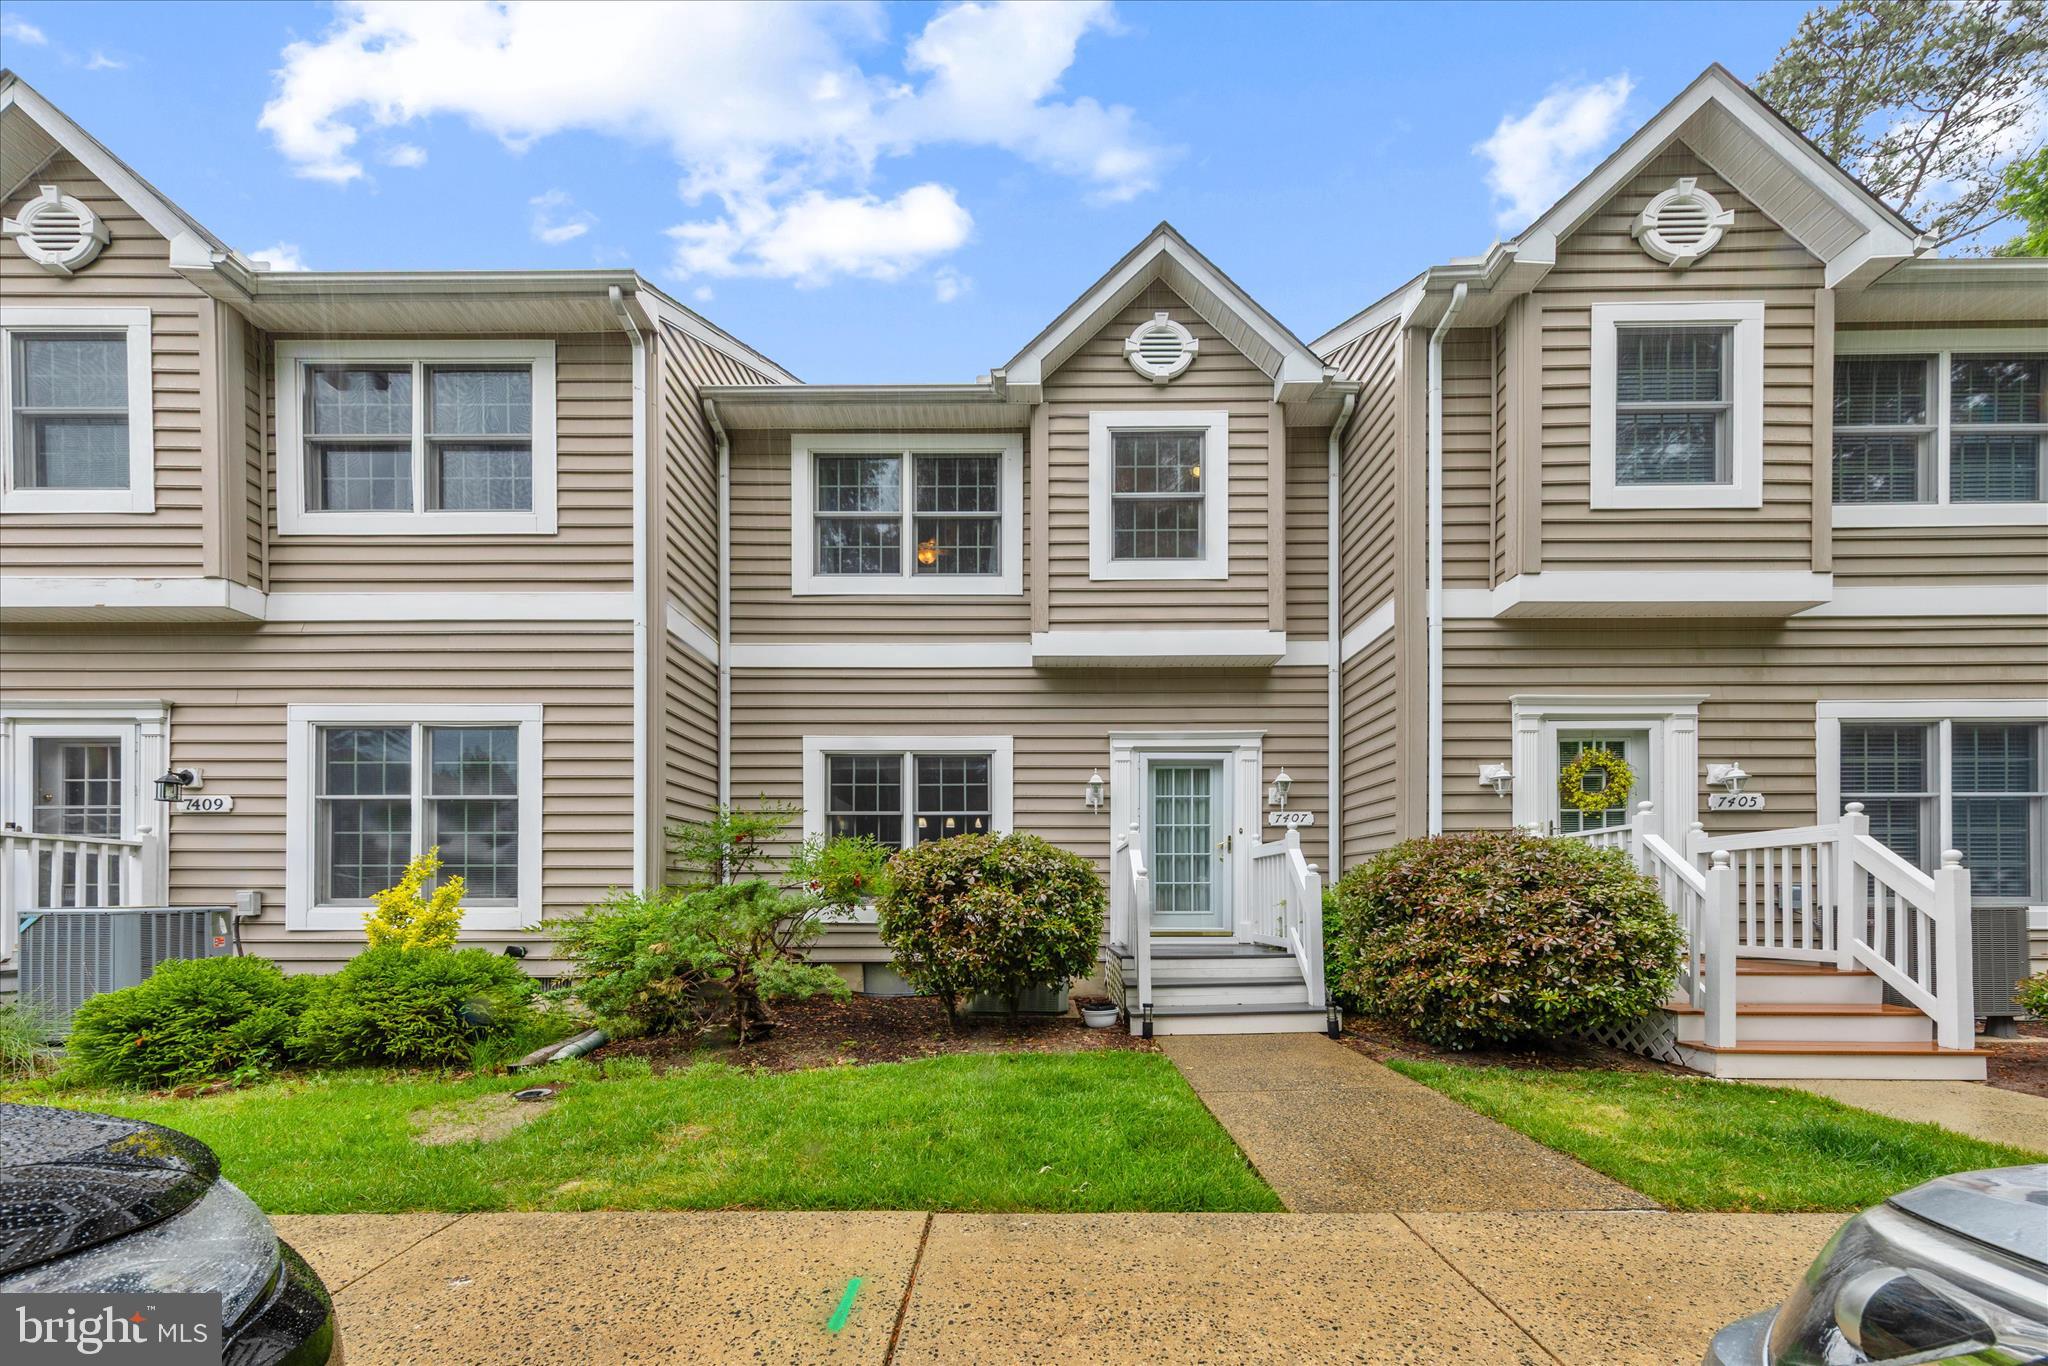
EASTON
7407 TOUR DRIVE
2 Beds
2 Baths
1,360 Sq.Ft.
$323,000
MLS#: MDTA2013562
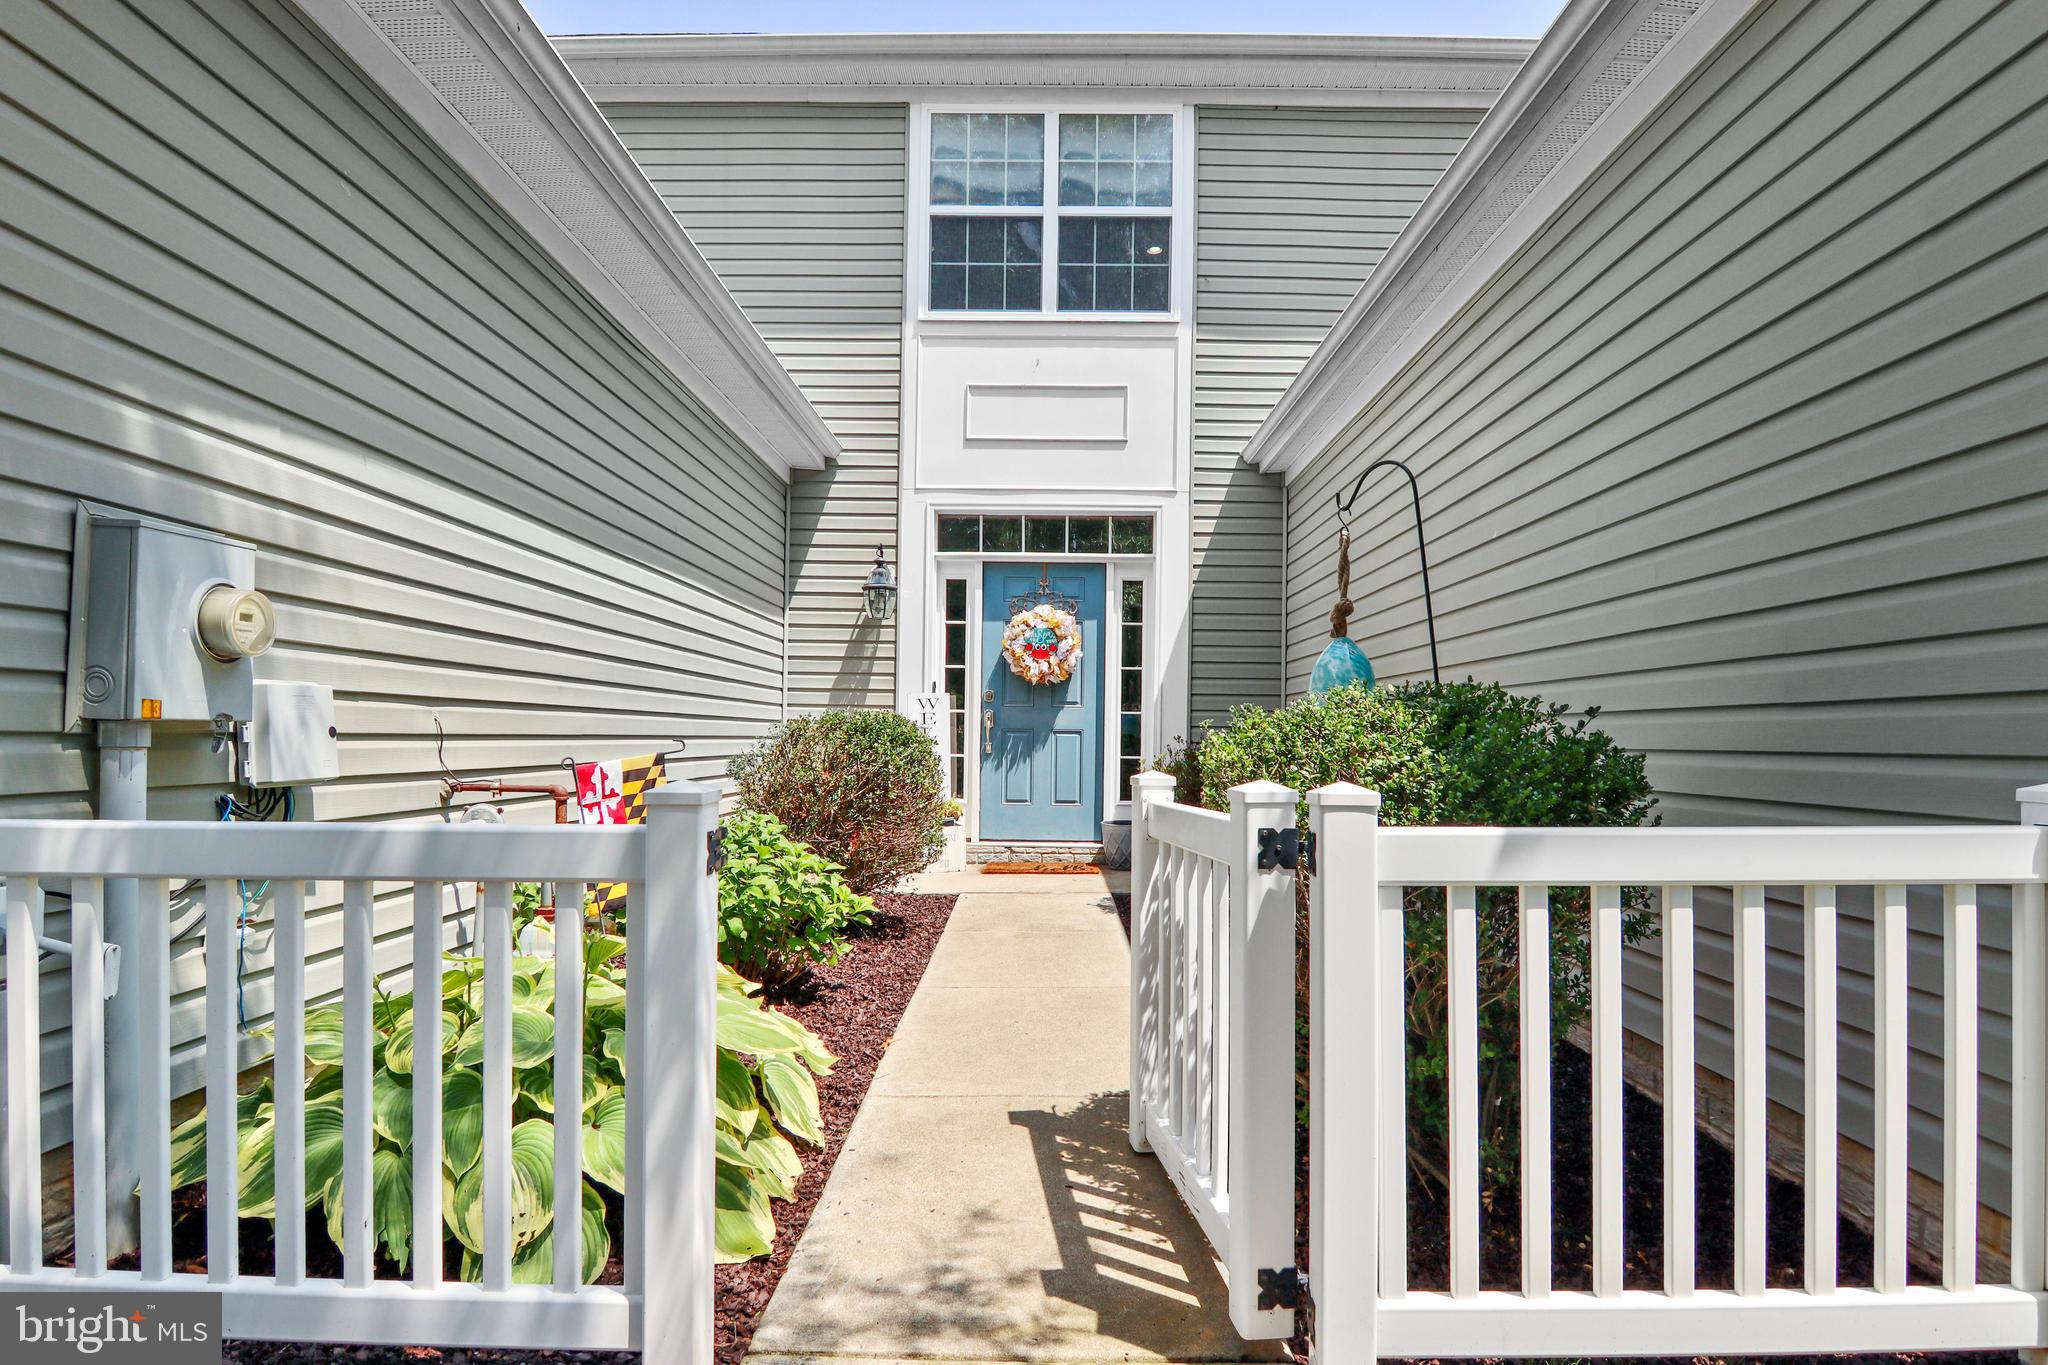
EASTON
29053 SUPERIOR CIRCLE
3 Beds
2 Baths
2,266 Sq.Ft.
$374,900
MLS#: MDTA2014082

EASTON
1319 NORTHAMPTON STREET
5 Beds
2 Baths
2,221 Sq.Ft.
$399,000
MLS#: PANH2010344
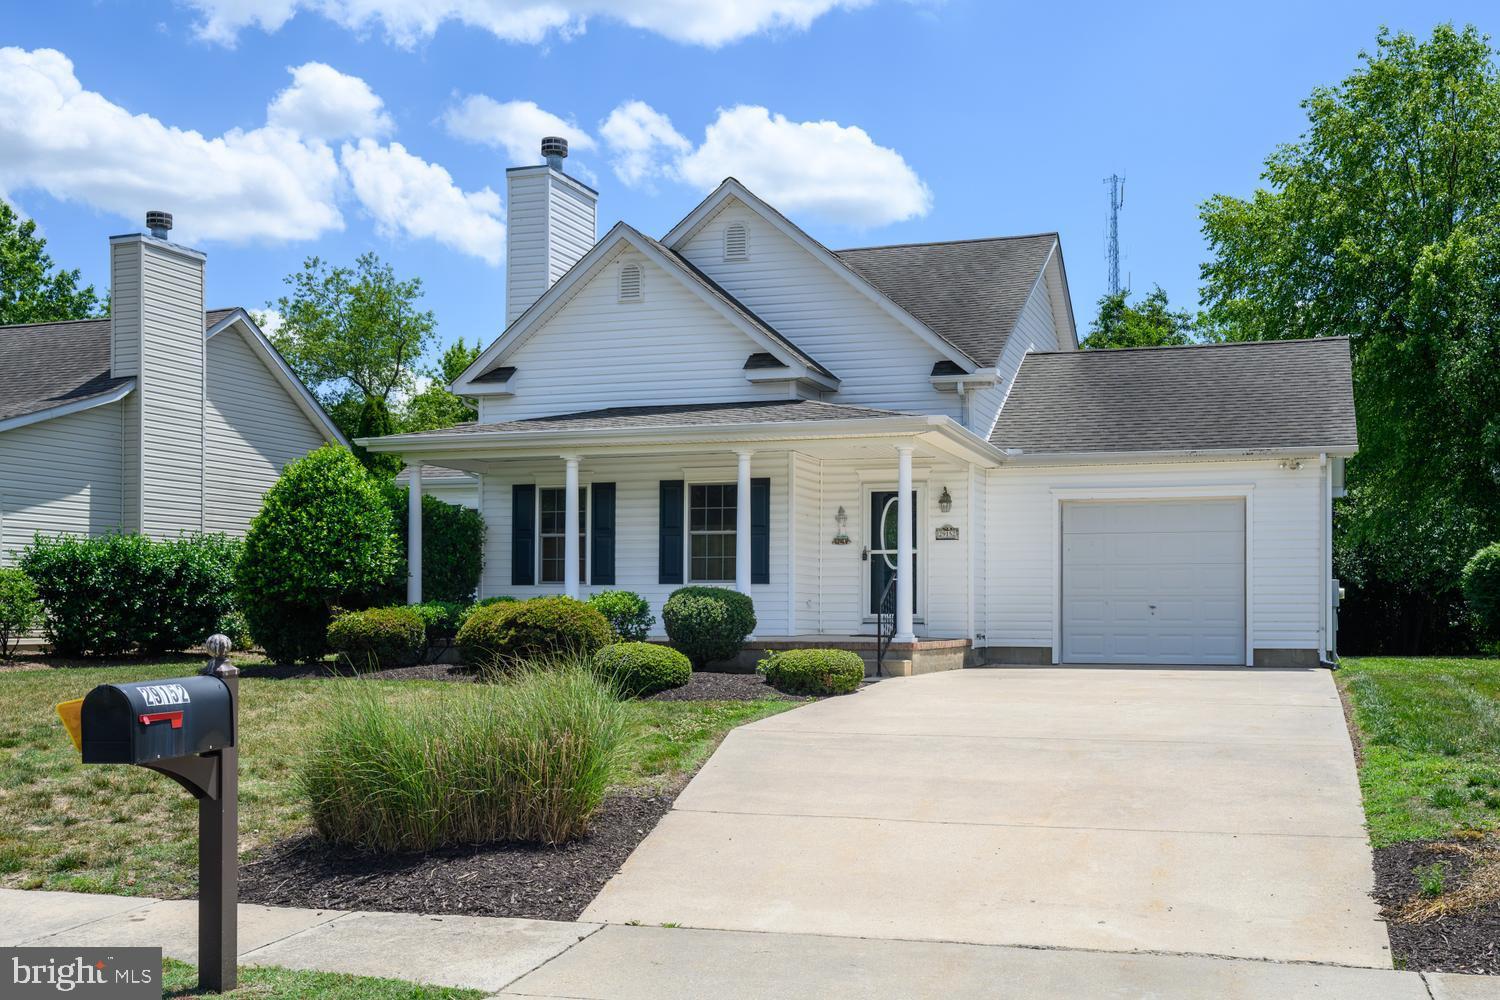
EASTON
29152 HOLLY ROAD
3 Beds
2 Baths
1,694 Sq.Ft.
$410,000
MLS#: MDTA2014176
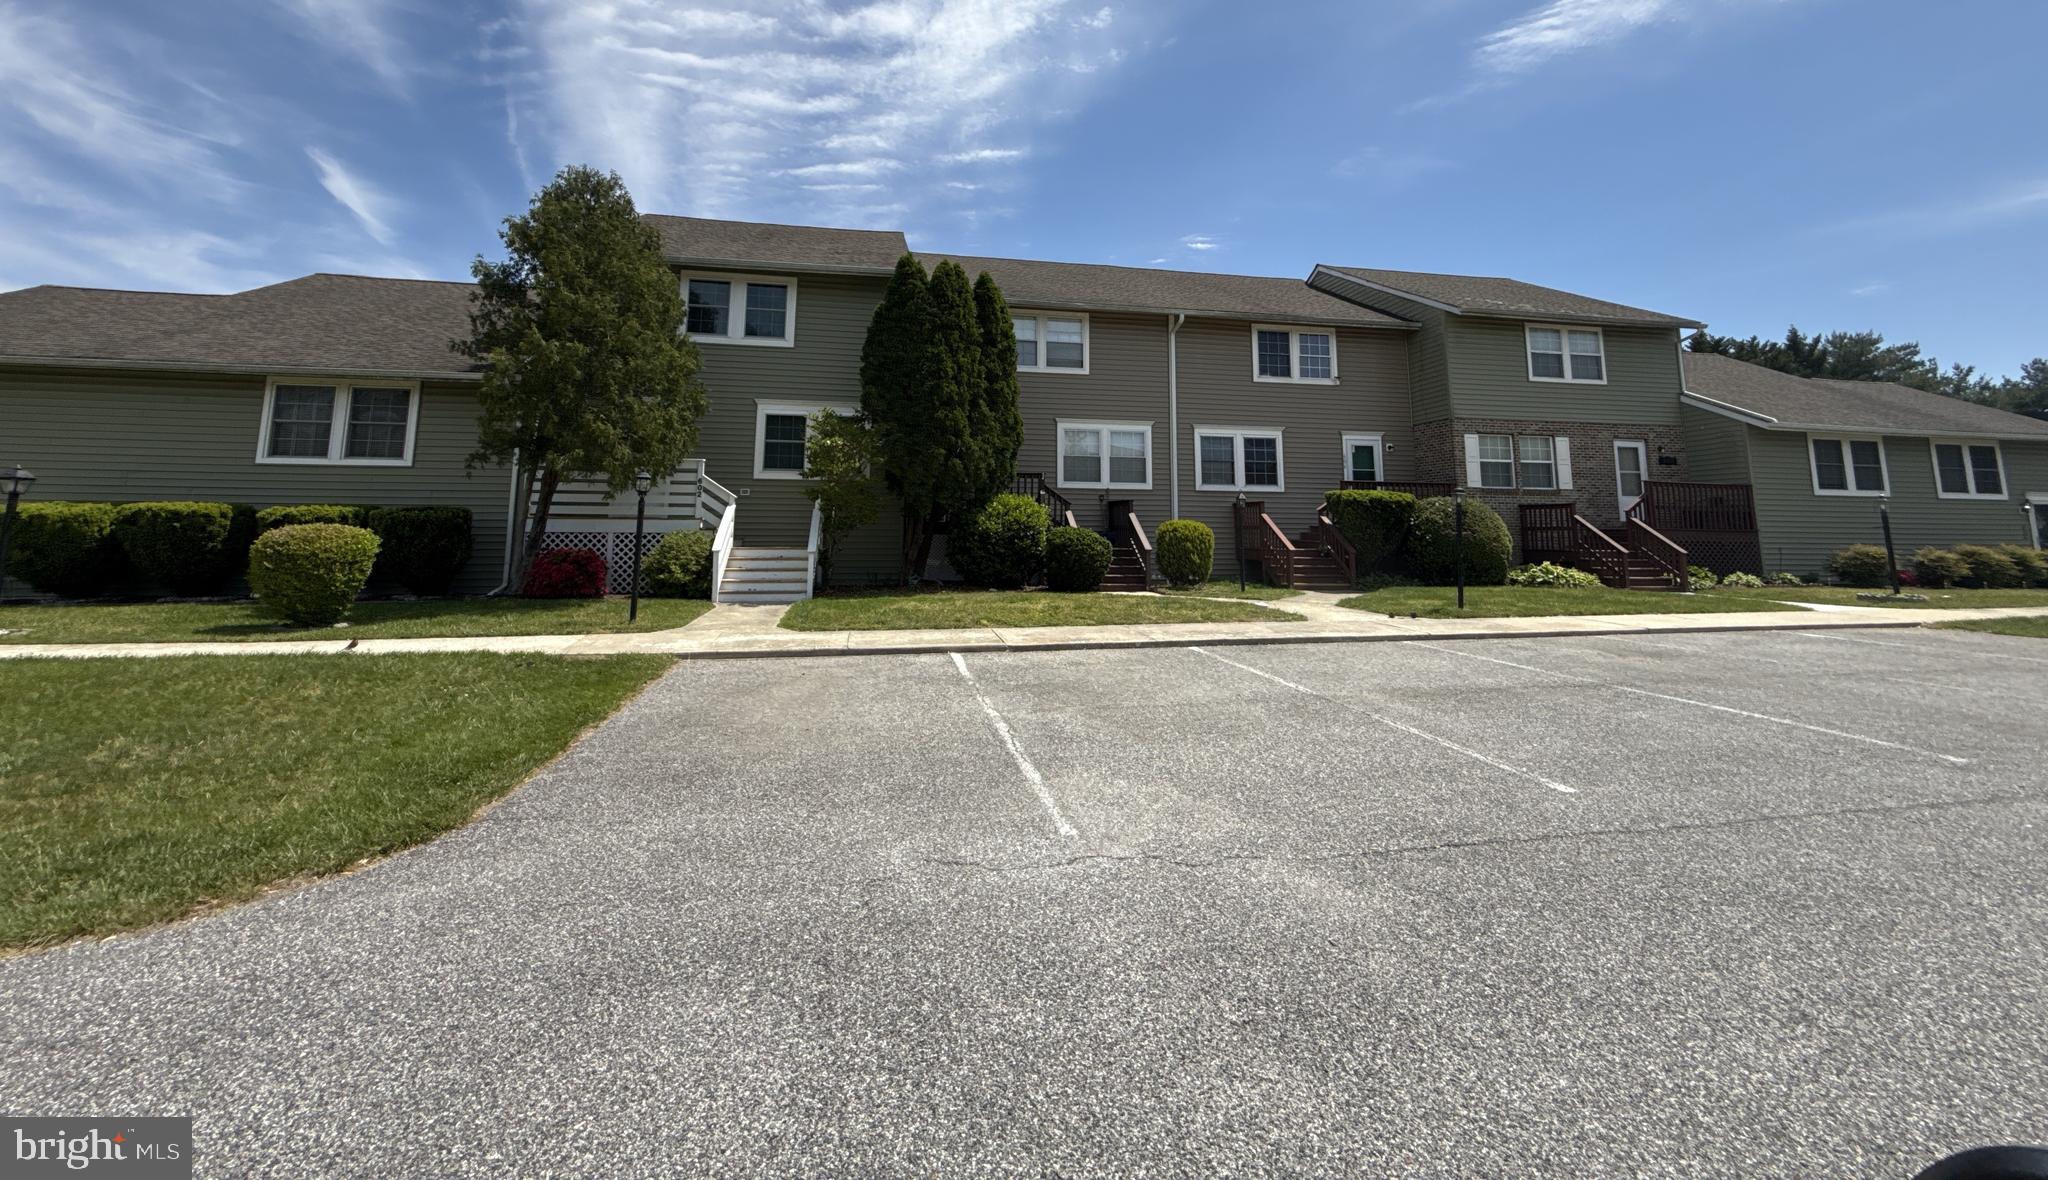
EASTON
29595 DUTCHMANS LANE 603
3 Beds
2 Baths
1,584 Sq.Ft.
$289,900
MLS#: MDTA2014270
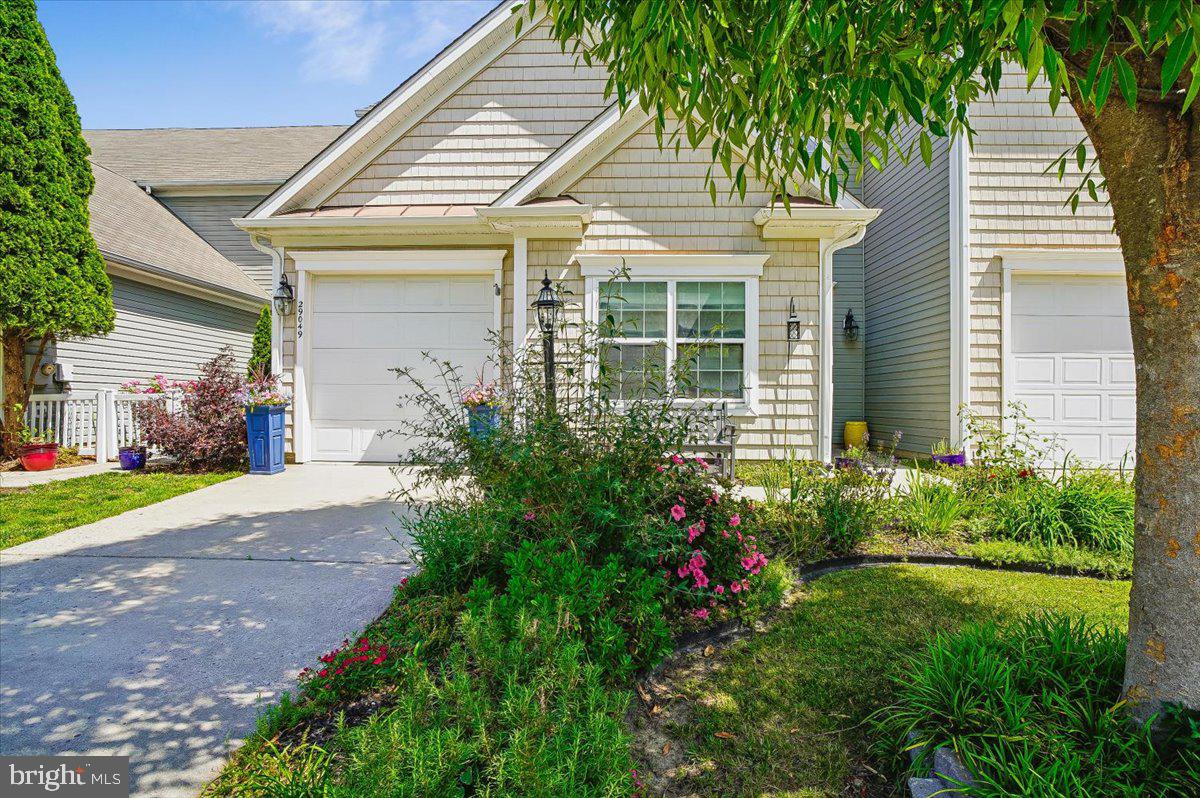
EASTON
29049 SUPERIOR CIRCLE
3 Beds
2 Baths
2,520 Sq.Ft.
$385,000
MLS#: MDTA2013892
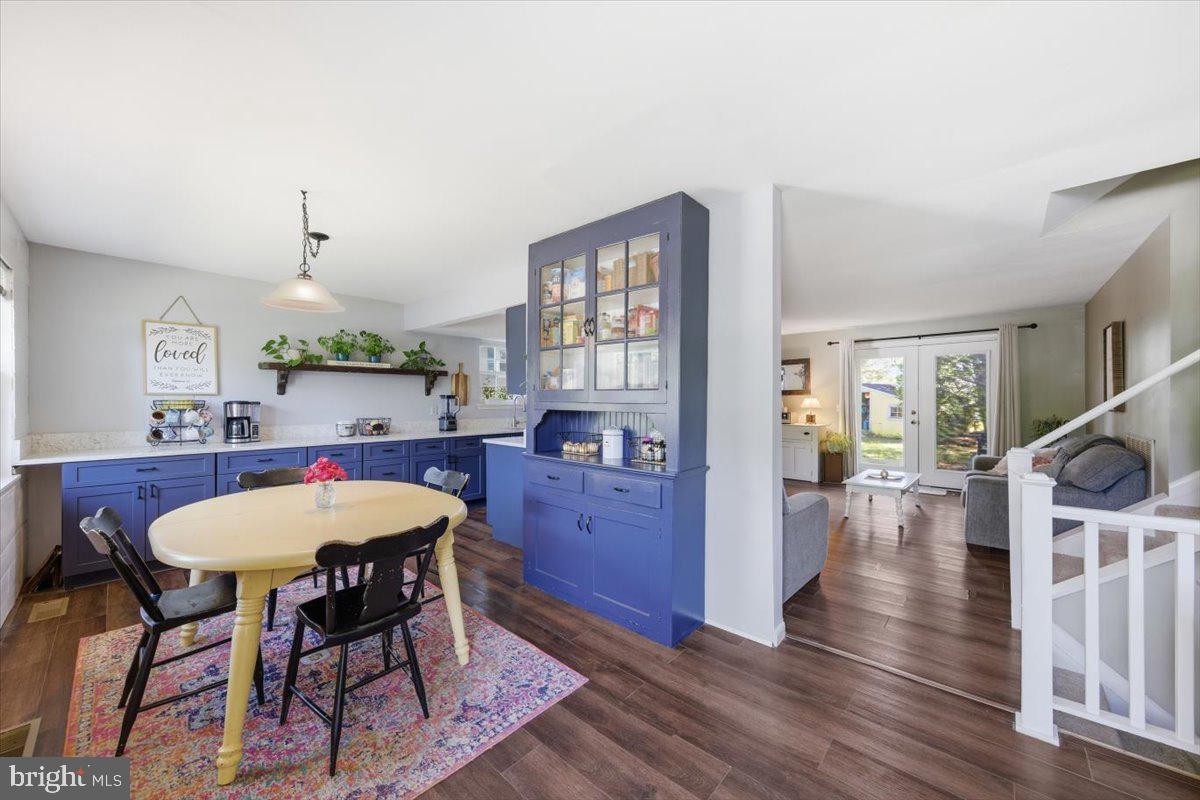
EASTON
29331 FOURTH STREET
3 Beds
2 Baths
1,880 Sq.Ft.
$372,000
MLS#: MDTA2014026
EASTON
331 HOLLIS CIRCLE
3 Beds
2 Baths
1,698 Sq.Ft.
$399,000
MLS#: MDTA2013306
.png)