


Property
Beds
5
Full Baths
3
1/2 Baths
None
Year Built
1915
Sq.Footage
2,915
A Century of Timeless Elegance in Historic Catonsville. Built in 1915, this extraordinary Craftsman residence is a beautiful expression of early 20th-century architecture, where enduring craftsmanship, gracious proportions, and timeless sophistication come together. Nestled in the heart of Old Catonsville, this distinguished five-bedroom home offers nearly 3,000 square feet of above grade living space, rich in architectural character and historic charm. A commanding façade, classic cedar shingle detailing, and expansive covered front porch create an unforgettable first impression. Inside, a gracious foyer welcomes you with gleaming hardwood floors, intricate millwork, elegant transoms, and a magnificent staircase reminiscent of a bygone era. Generously proportioned rooms, oversized windows, handsome fireplaces, and beautifully preserved architectural details reflect the quality and artistry of the home's original construction. The main level offers elegant formal living and dining rooms, a sun-drenched enclosed porch, and inviting gathering spaces ideal for both intimate evenings and grand entertaining. The spacious kitchen blends traditional character with modern conveniences, featuring rich wood cabinetry, stone countertops, stainless steel appliances, and a center island. Upstairs, generously sized bedrooms and beautifully appointed baths continue the home's timeless appeal, including a charming upper-level retreat with a freestanding soaking tub. Outdoors, an expansive elevated deck, picturesque mature trees, beautifully maintained grounds, and a detached two-car garage complete this exceptional property. An additional finished entertaining space and substantial unfinished basement provide further versatility. Situated in one of Catonsville's most established historic neighborhoods, this remarkable residence celebrates more than a century of architectural heritage while embracing the comforts of modern living. A rare opportunity to own a truly distinctive home where history, craftsmanship, and refined living converge.
Features & Amenities
Interior
-
Total Bedrooms
5
-
Bathrooms
3
-
Above Grade Finished Area
2915.0
-
Basement YN
YES
-
Cooling YN
YES
-
Cooling
Central Air, Electric
-
Heating YN
YES
-
Heating
Natural Gas, Forced Air, Hot Water
-
Pet friendly
N/A
Exterior
-
Garage
Yes
-
Garage spaces
2
-
Construction Materials
Cedar
-
Parking
Garage Door Opener, Garage, Driveway, Detached
-
Pool
No
-
Waterfront YN
NO
Area & Lot
-
Lot Size(acres)
0.28
-
Lot Size(square feet)
12,155
-
Property Type
Residential
-
Property Sub Type
Single Family Residence
-
Architectural Style
Craftsman
Price
-
Sales Price
$885,000
-
Tax Amount
$6,331
-
Sq. Footage
2,915
-
Price/SqFt
$303
HOA
-
Association
No
School District
-
Elementary School
HILLCREST
-
Middle School
CATONSVILLE
-
High School
CATONSVILLE
Property Features
-
New Construction
NO
-
Foundation Details
Stone
-
Senior Community YN
NO
-
Sewer
Public Sewer
-
Tax Lot
3
-
Water Source
Public
Schedule a Showing
Showing scheduled successfully.
Mortgage calculator
Estimate your monthly mortgage payment, including the principal and interest, property taxes, and HOA. Adjust the values to generate a more accurate rate.
Your payment
Principal and Interest:
$
Property taxes:
$
HOA fees:
$
Total loan payment:
$
Total interest amount:
$
Location
County
BALTIMORE
Elementary School
HILLCREST
Middle School
CATONSVILLE
High School
CATONSVILLE
Listing Courtesy of Bradley Morsberger, Cummings & Co. Realtors
RealHub Information is provided exclusively for consumers' personal, non-commercial use, and it may not be used for any purpose other than to identify prospective properties consumers may be interested in purchasing. All information deemed reliable but not guaranteed and should be independently verified. All properties are subject to prior sale, change or withdrawal. RealHub website owner shall not be responsible for any typographical errors, misinformation, misprints and shall be held totally harmless.

Salesperson, Realtor
Sarah Strong
Call Sarah today to schedule a private showing.

* Listings on this website come from the FMLS IDX Compilation and may be held by brokerage firms other than the owner of this website. The listing brokerage is identified in any listing details. Information is deemed reliable but is not guaranteed. If you believe any FMLS listing contains material that infringes your copyrighted work please click here to review our DMCA policy and learn how to submit a takedown request.© 2024 FMLS.
Related Properties
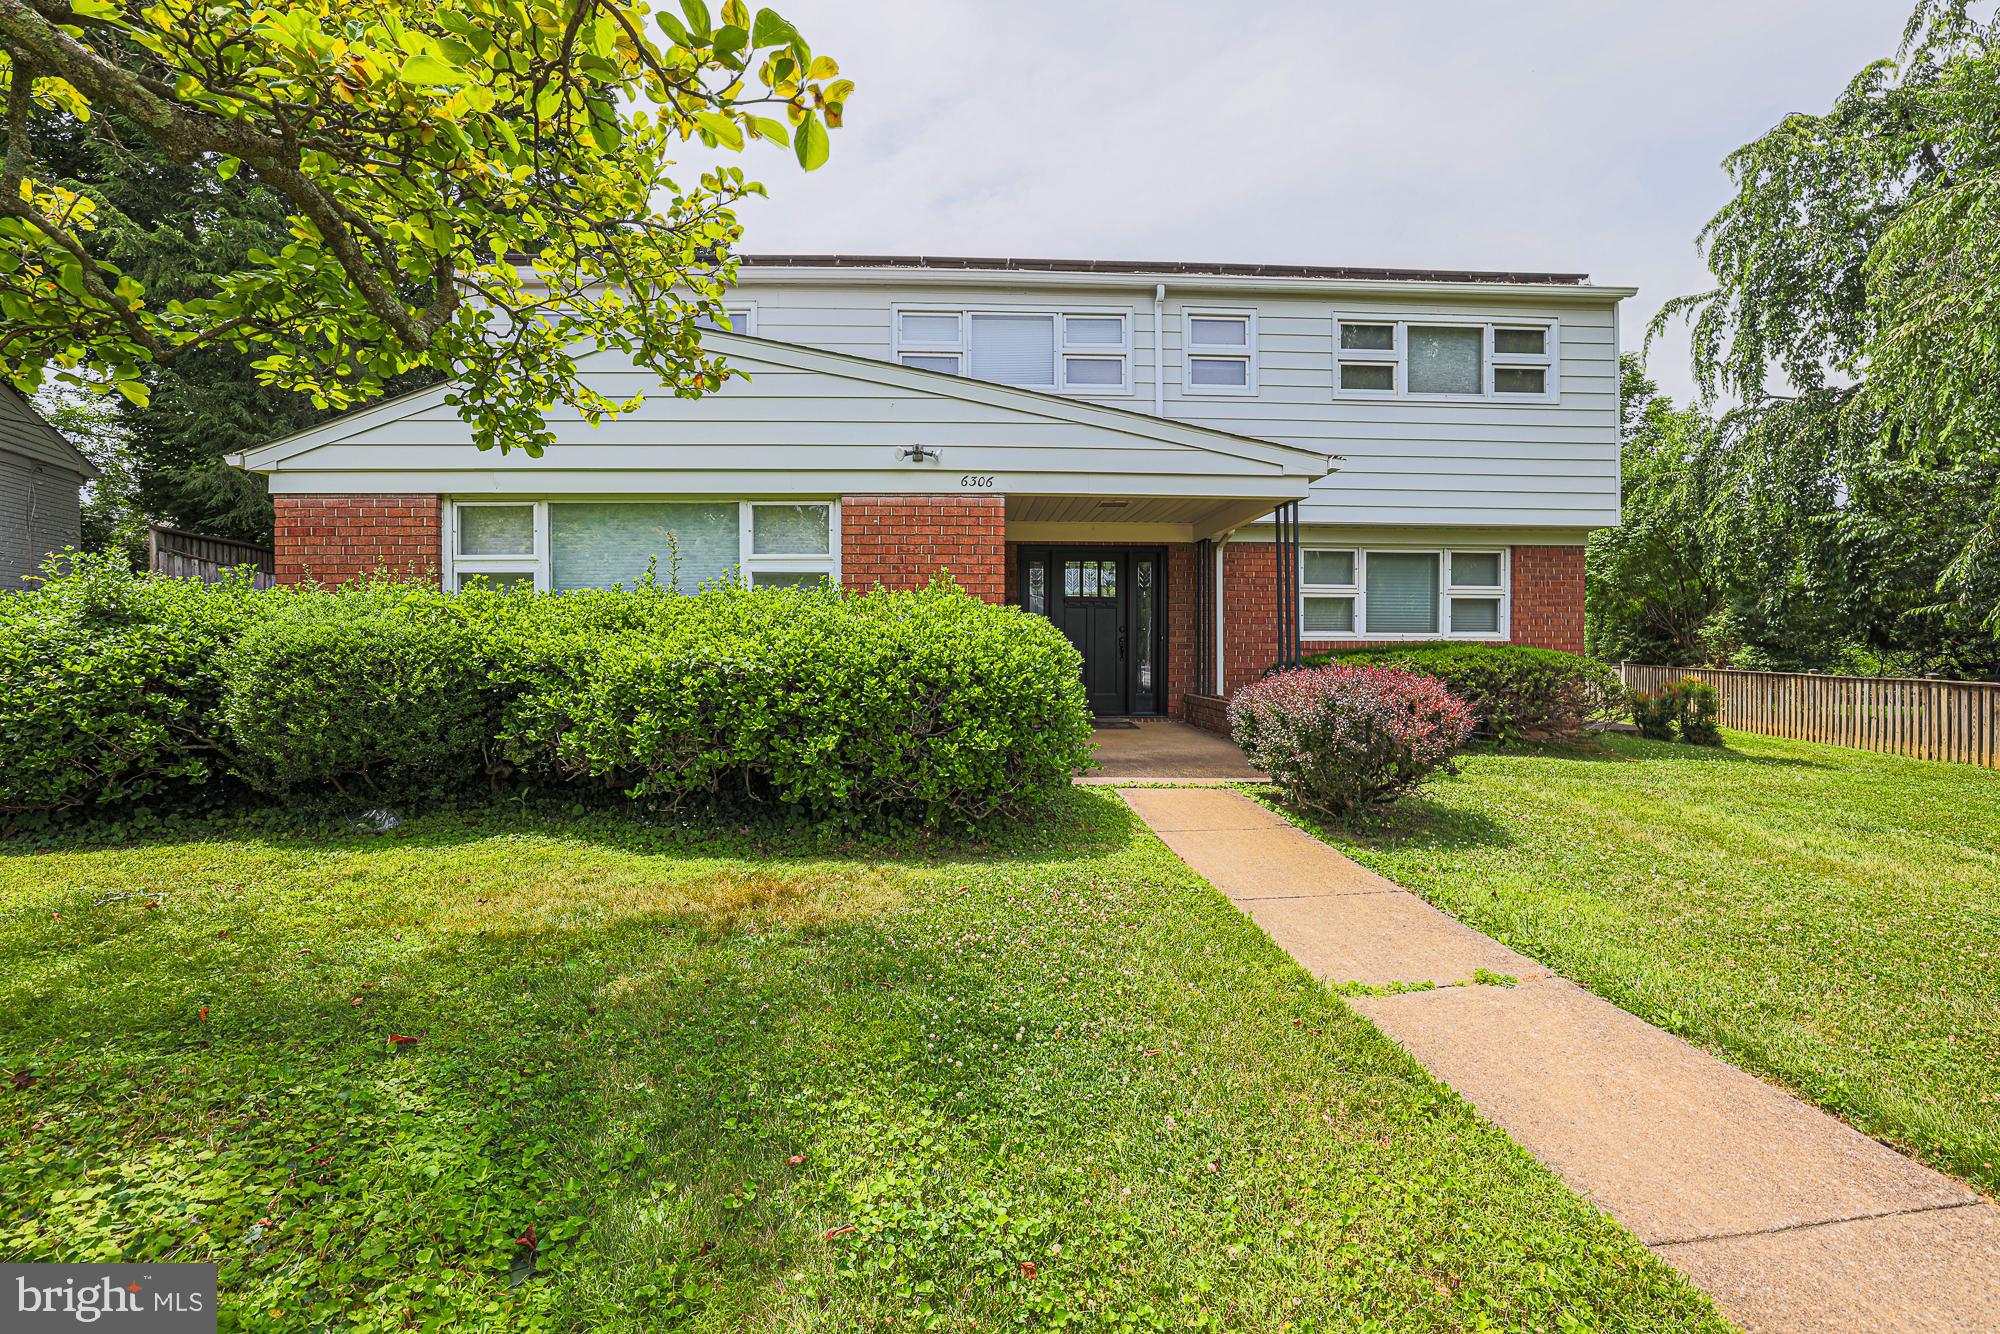
BALTIMORE
6306 SHELRICK DRIVE
4 Beds
2 Baths
2,882 Sq.Ft.
$799,000
MLS#: MDBA2220934
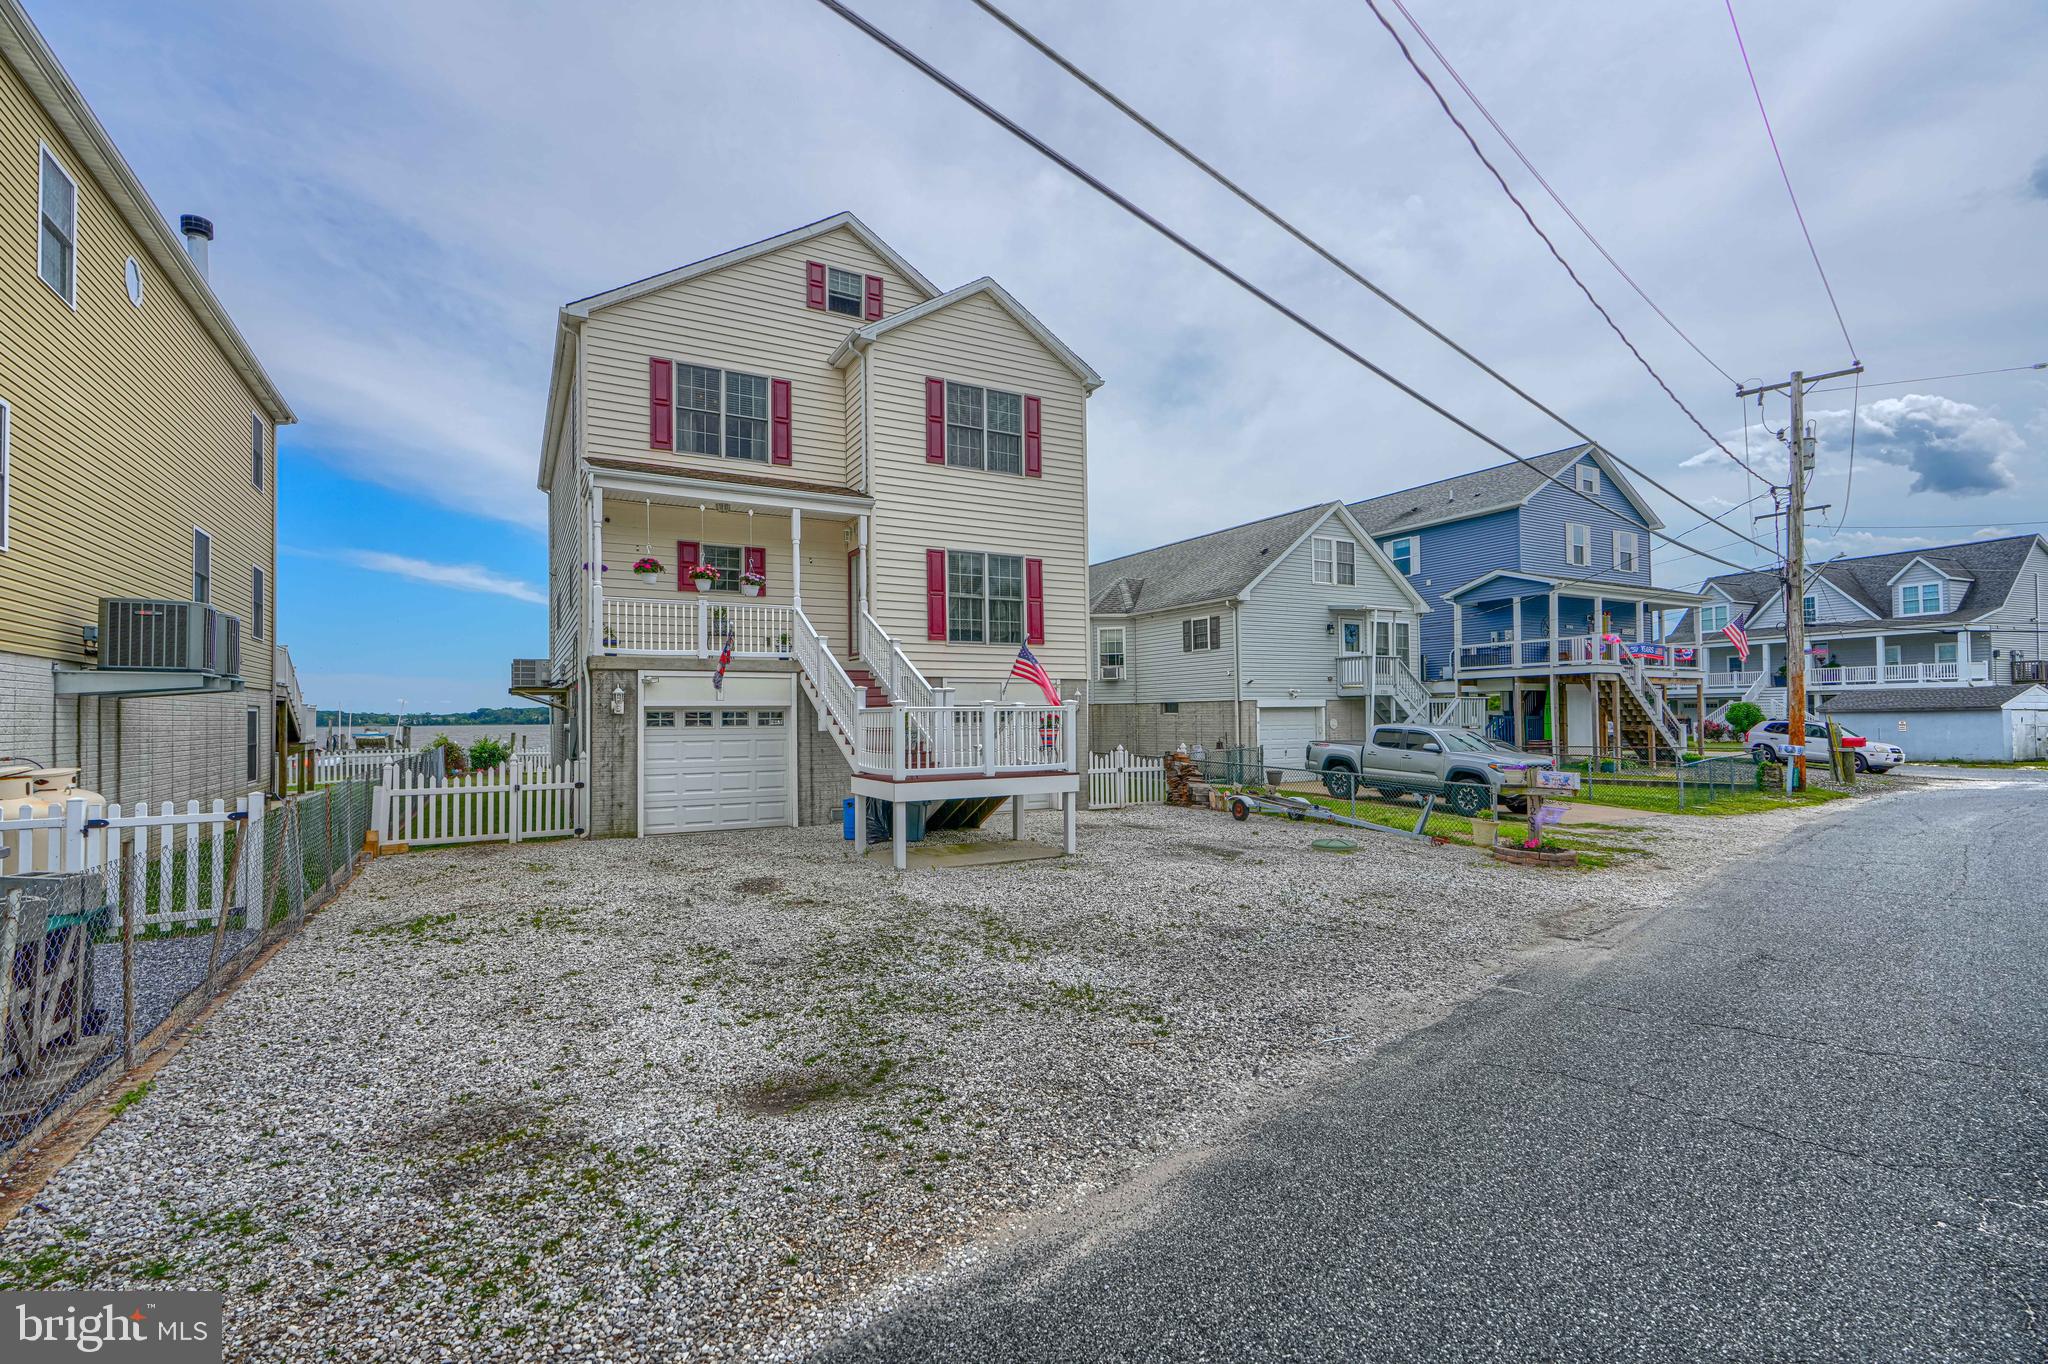
BALTIMORE
1205 BAYSIDE ROAD
3 Beds
3 Baths
2,650 Sq.Ft.
$799,000
MLS#: MDBC2167708

BALTIMORE
1319 COVINGTON STREET
4 Beds
3 Baths
2,532 Sq.Ft.
$750,000
MLS#: MDBA2227698
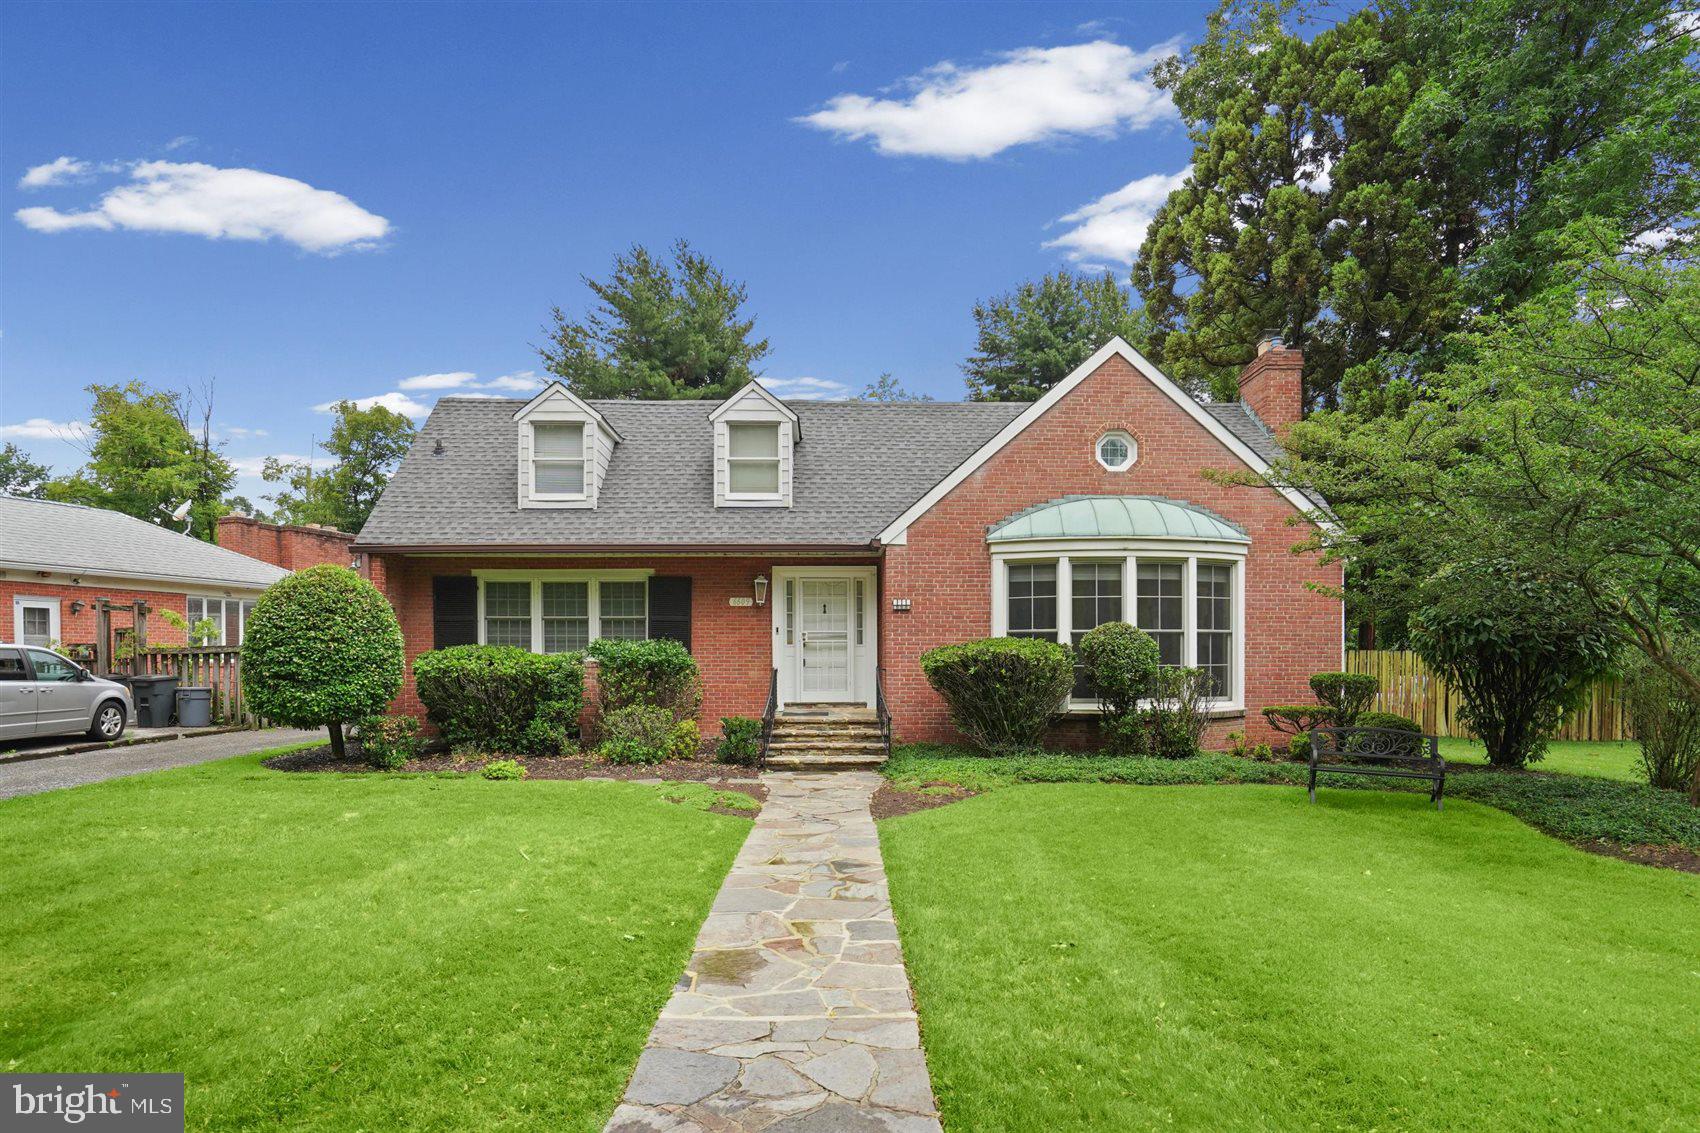
BALTIMORE
6609 WESTERN RUN DRIVE
6 Beds
5 Baths
4,742 Sq.Ft.
$779,000
MLS#: MDBA2222484
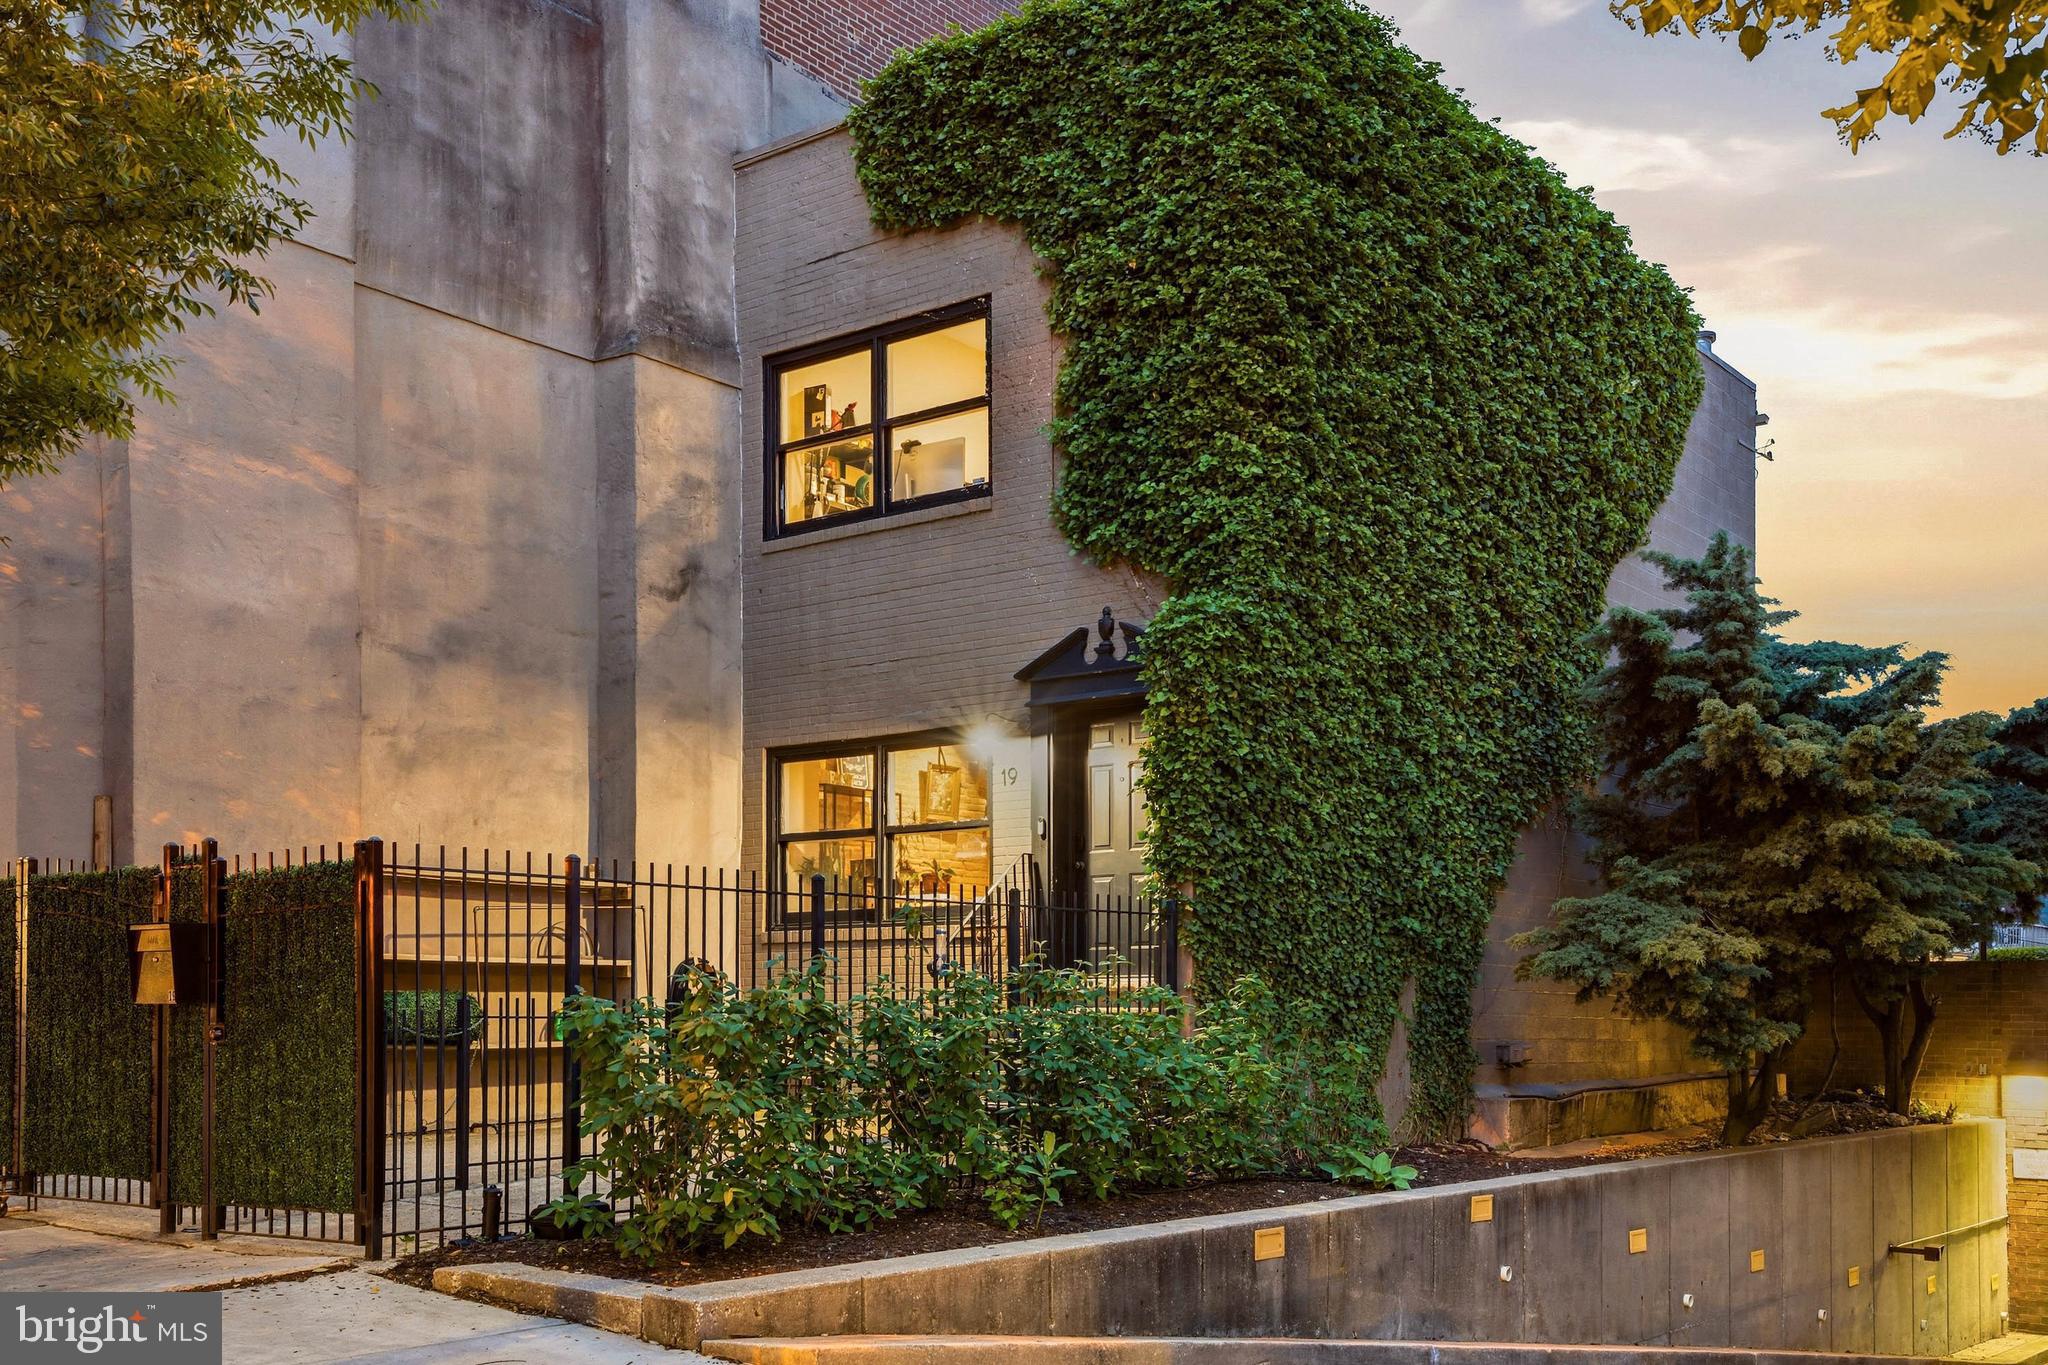
BALTIMORE
17 W and 19 W CHASE STREET
4 Beds
4 Baths
4,924 Sq.Ft.
$835,000
MLS#: MDBA2217190
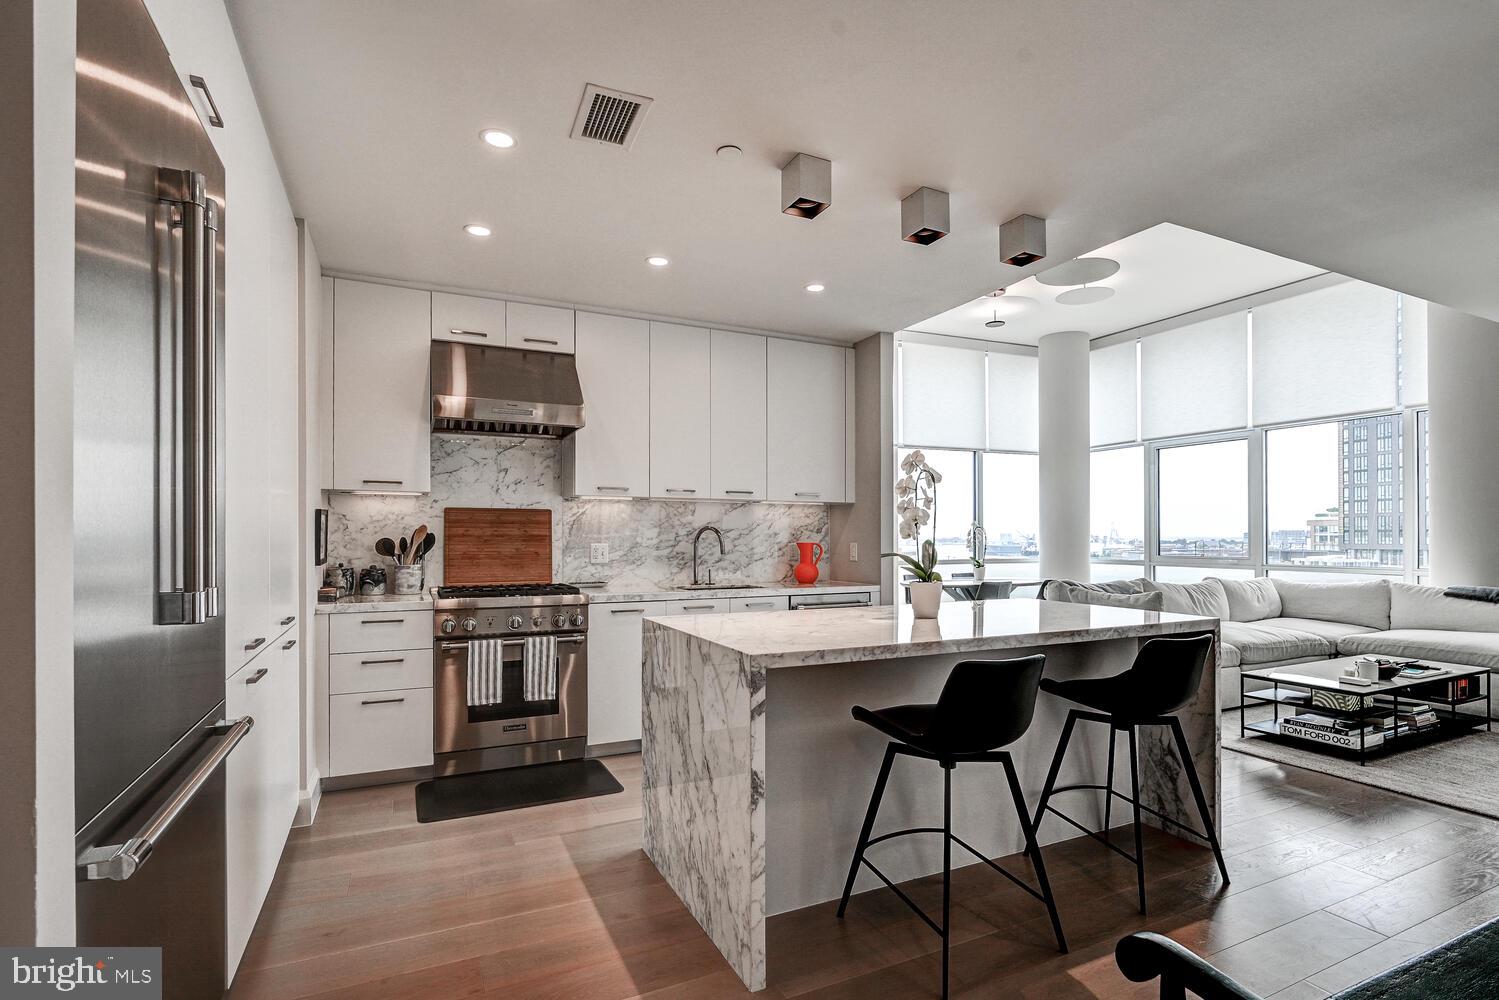
BALTIMORE
1330 LANCASTER STREET C901
2 Beds
1 Baths
1,215 Sq.Ft.
$739,900
MLS#: MDBA2200066
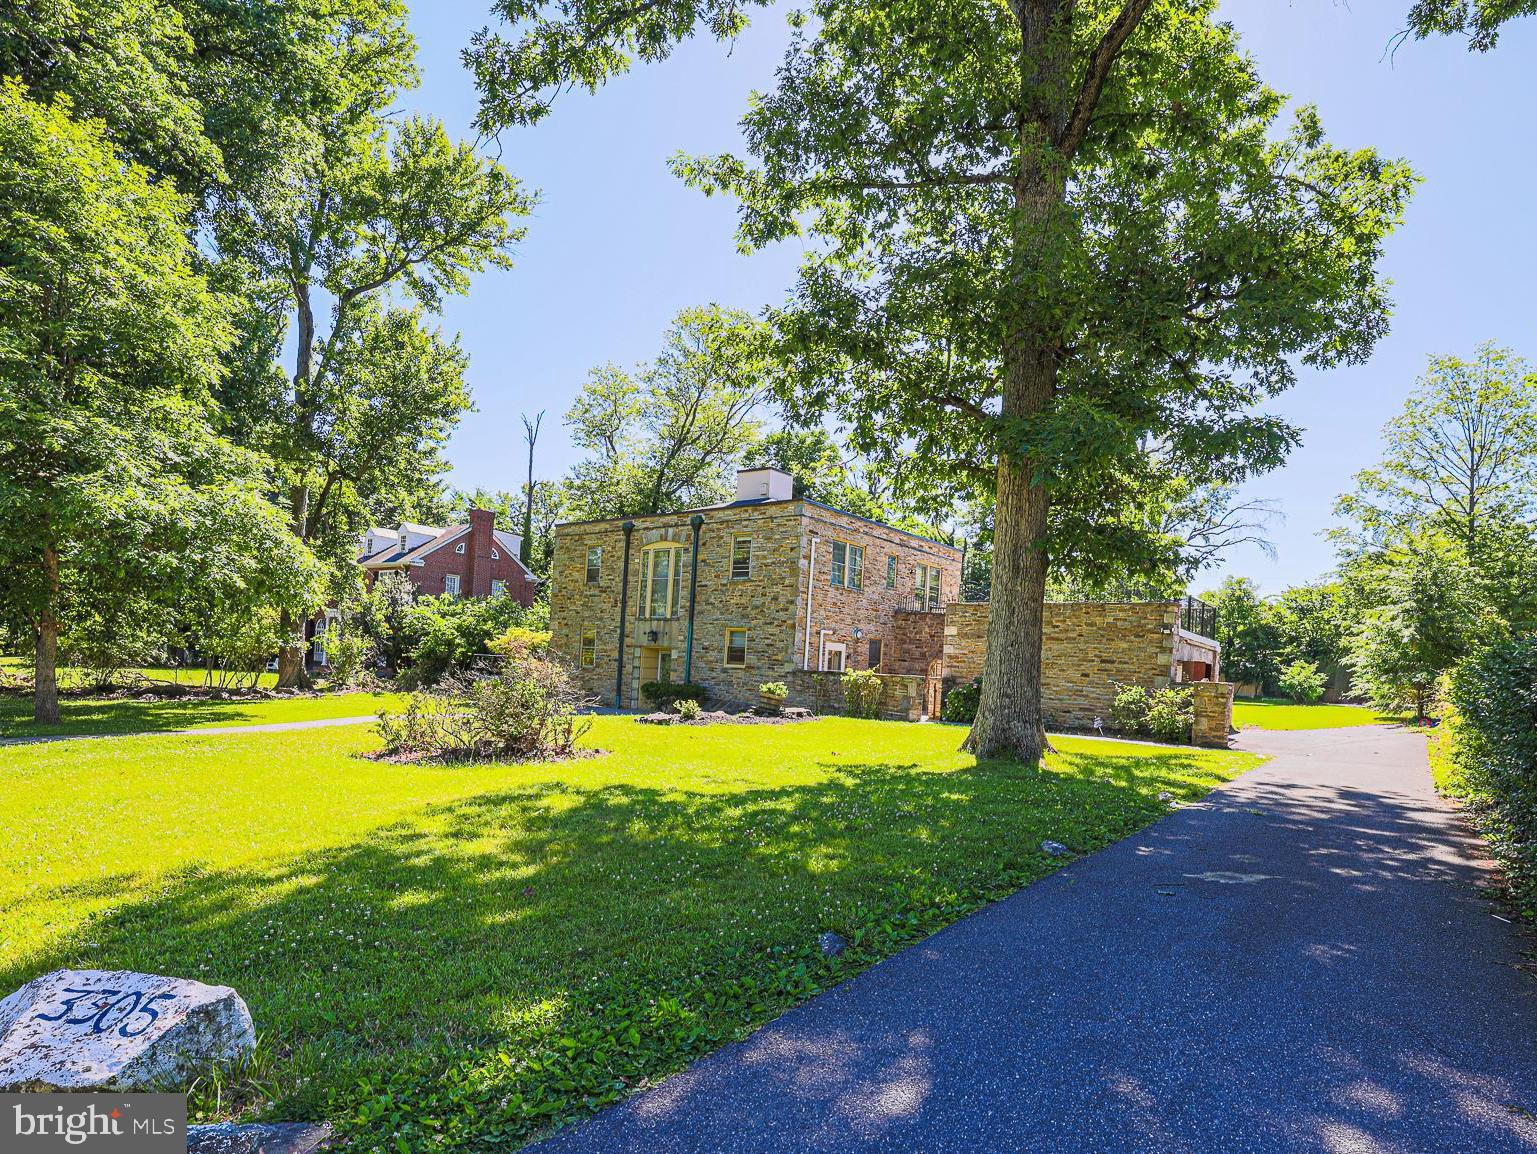
BALTIMORE
3305 BANCROFT ROAD
6 Beds
3 Baths
4,476 Sq.Ft.
$990,000
MLS#: MDBA2218098

BALTIMORE
804 HUNTSMAN ROAD
4 Beds
3 Baths
3,371 Sq.Ft.
$795,000
MLS#: MDBC2161272
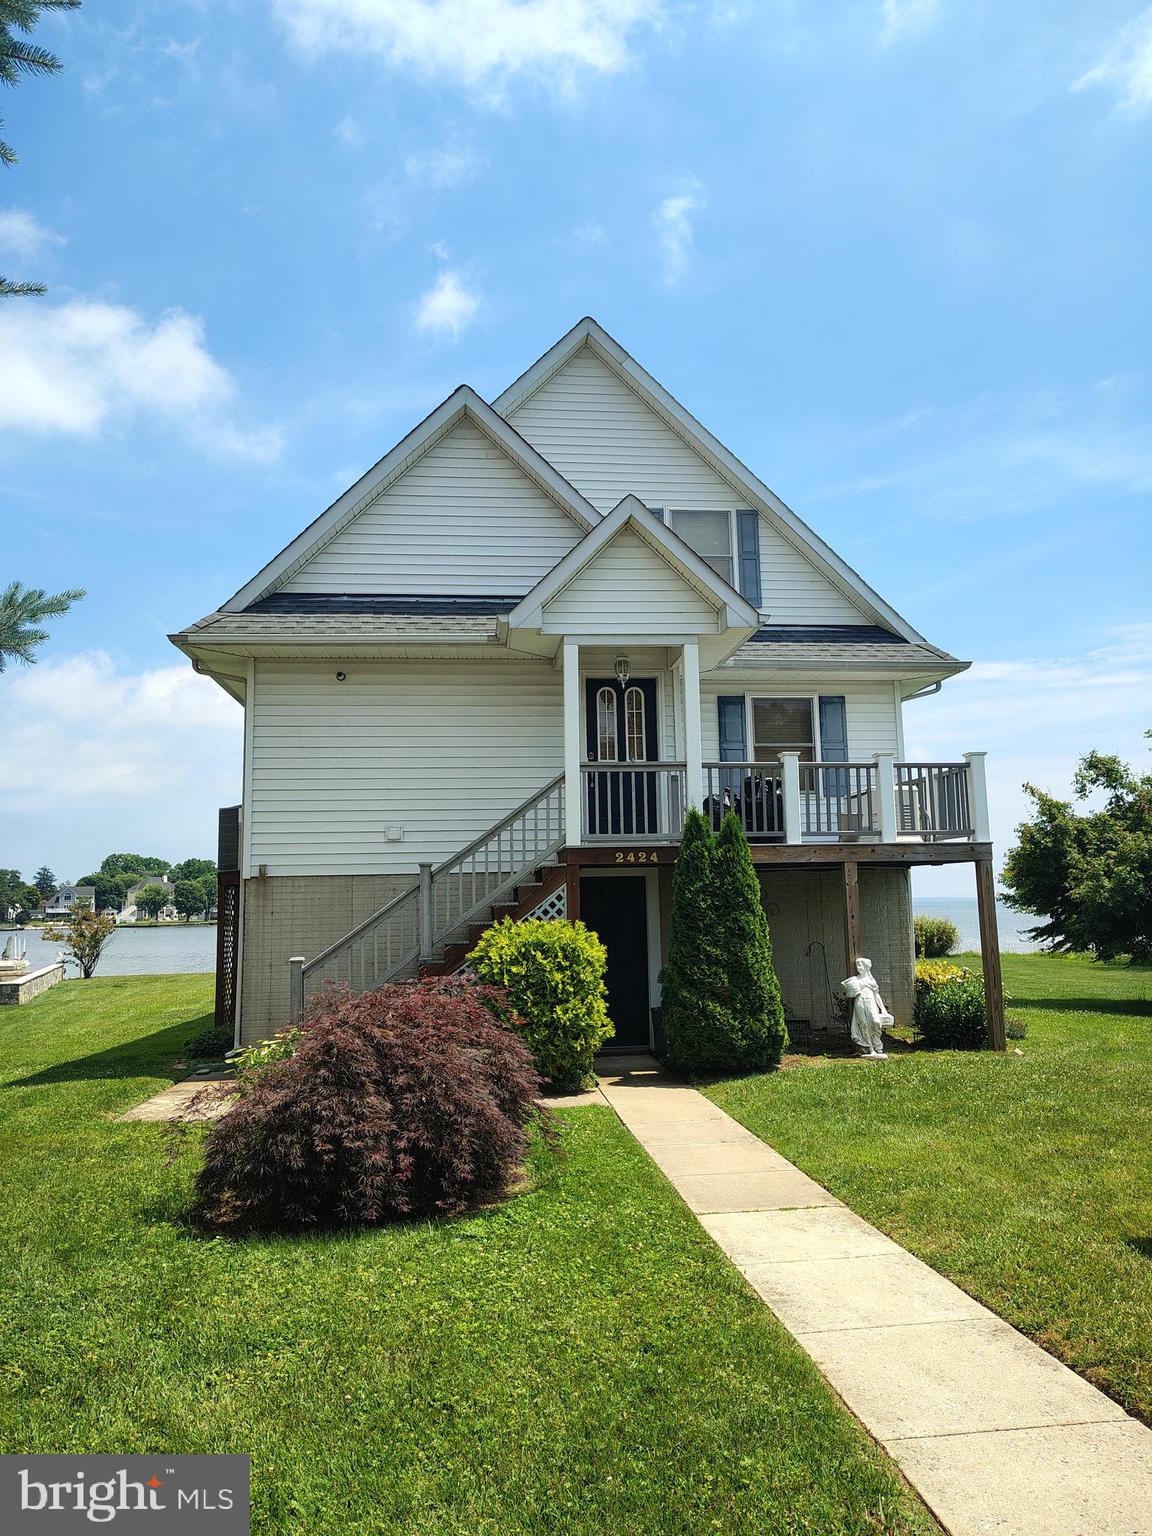
BALTIMORE
2424 GOLUPSKI ROAD
4 Beds
2 Baths
2,743 Sq.Ft.
$799,000
MLS#: MDBC2166428

BALTIMORE
801 KEY HIGHWAY 336
2 Beds
2 Baths
2,650 Sq.Ft.
$829,900
MLS#: MDBA2207072
