


Property
Beds
3
Full Baths
3
1/2 Baths
None
Year Built
2026
Sq.Footage
3,225
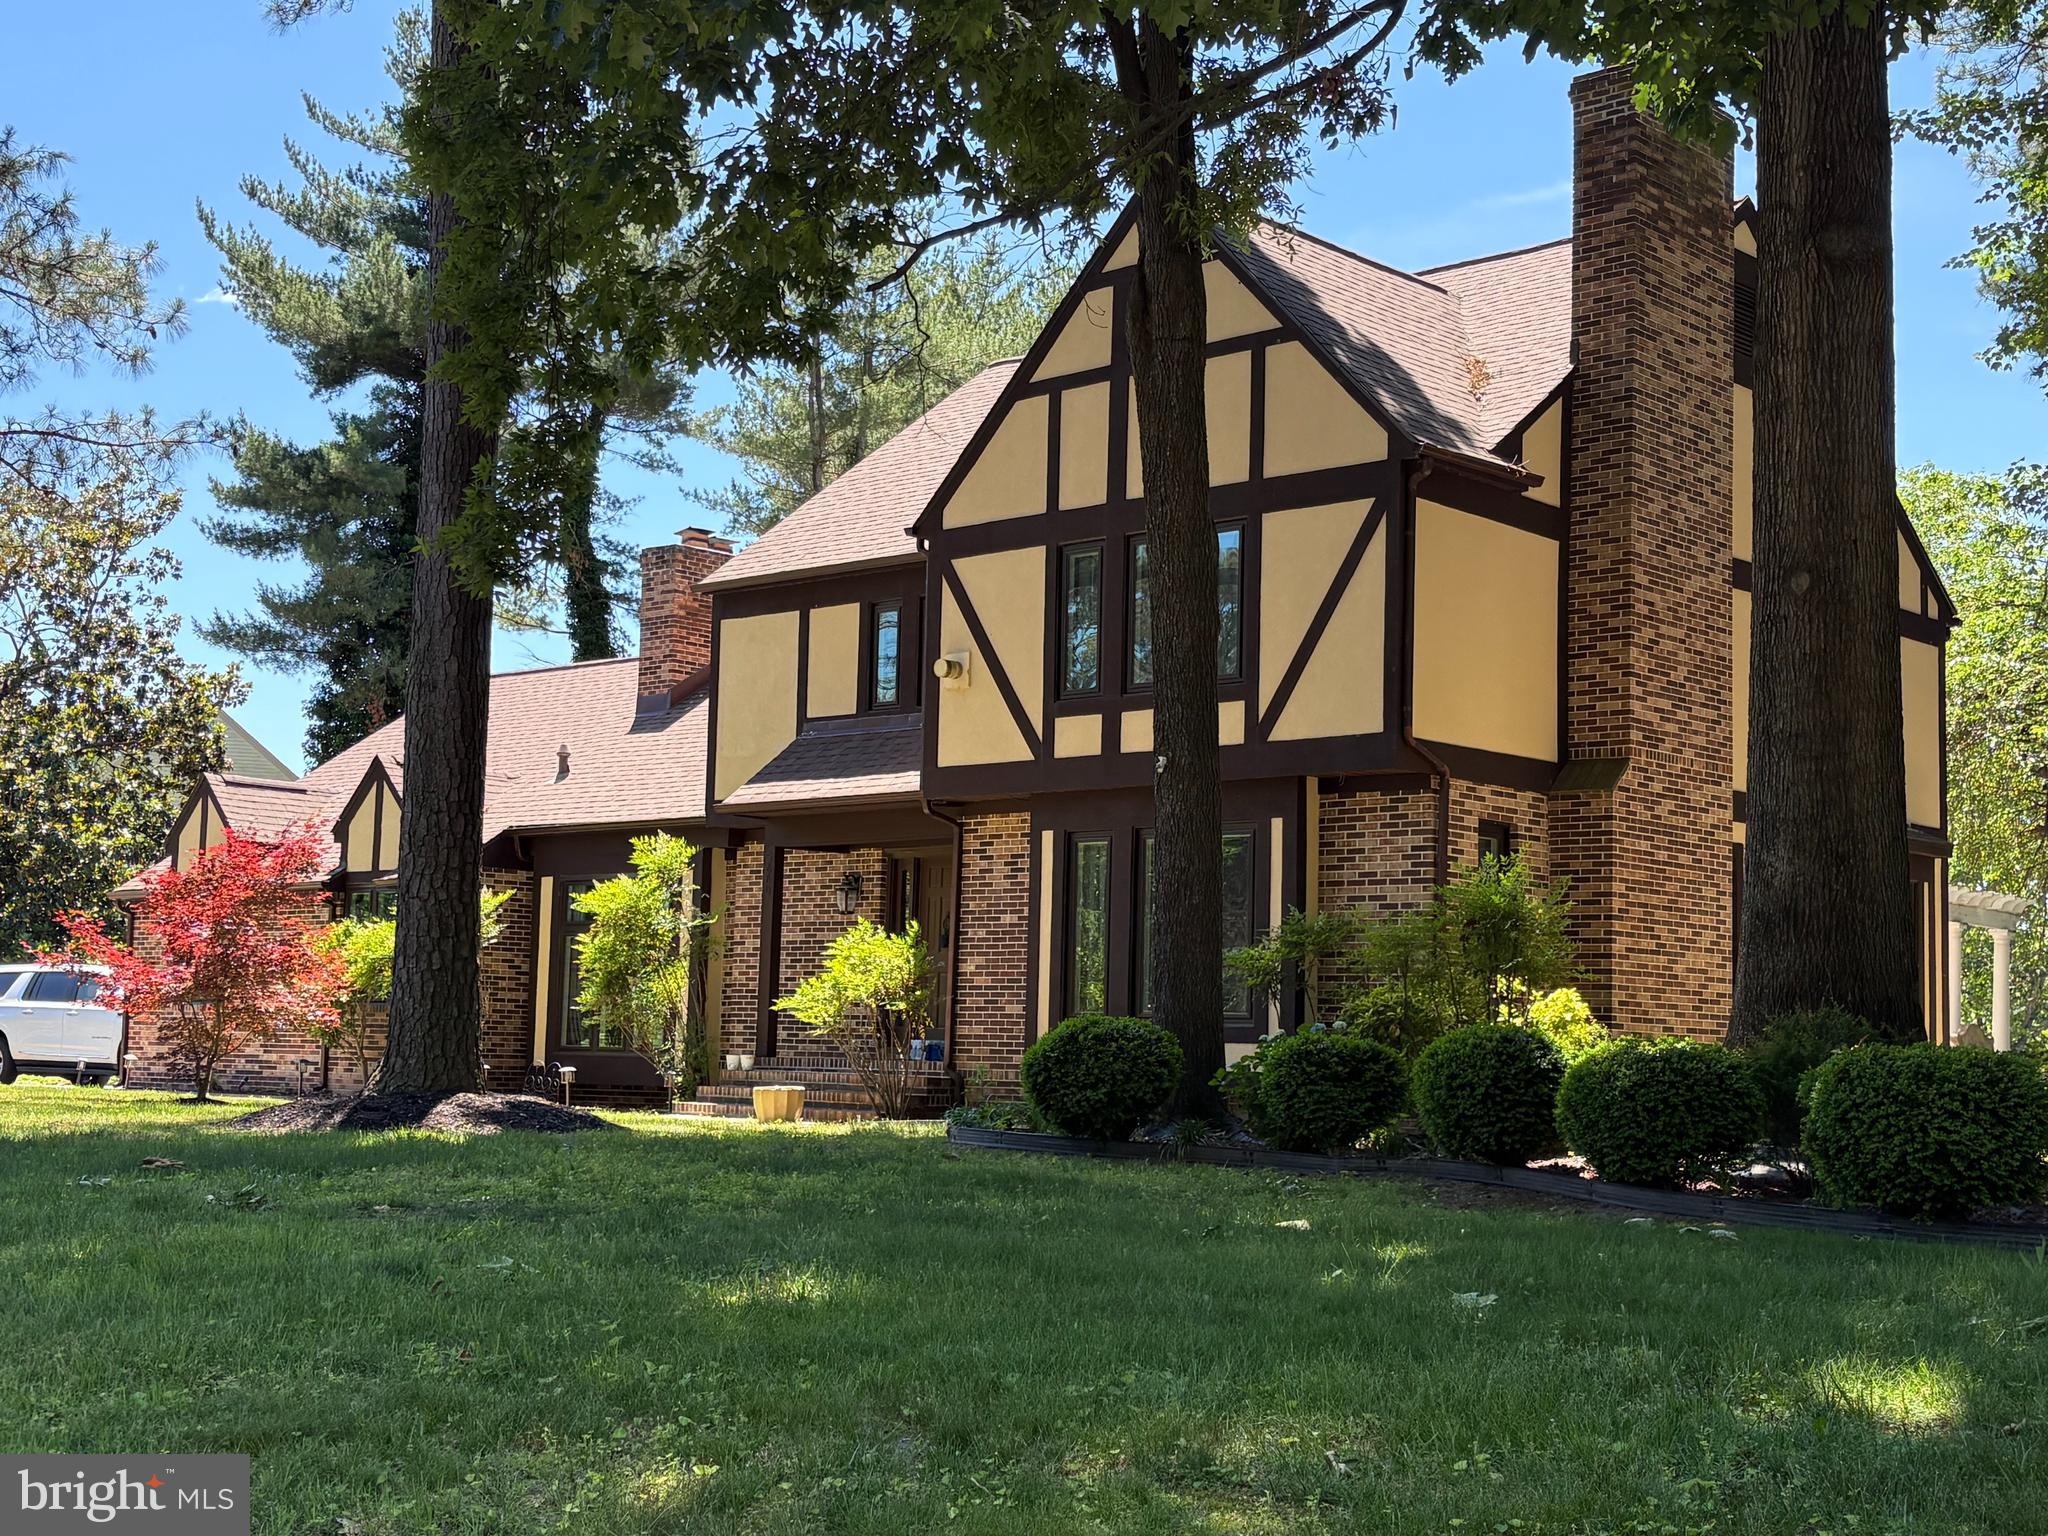
Nestled in the serene Westlake community, this stunning A-Frame home, set for completion in 2026, promises a unique blend of modern craftsmanship and timeless design. Spanning over 0.62 acres, the property boasts an inviting exterior with shake siding and a charming porch, perfect for enjoying tranquil evenings. Step inside to discover an open floor plan that seamlessly connects the living, dining, and kitchen areas, enhanced by crown moldings and recessed lighting. The heart of the home features a spacious kitchen equipped with energy-efficient stainless steel appliances, an island for casual dining, and a pantry for ample storage. The adjoining family room invites warmth and comfort, making it an ideal space for gatherings. Retreat to the luxurious primary suite, complete with a walk-in closet and a spa-like bathroom featuring a soaking tub and a walk-in shower. Two additional bedrooms and two more full baths ensure plenty of space for relaxation and privacy. The home is designed with energy efficiency in mind, featuring double-pane windows and advanced insulation. Outside, enjoy the beautifully landscaped yard with exterior lighting and sidewalks, just a short stroll from the serene Johnson Pond, perfect for nature lovers. With an oversized attached garage and a concrete driveway, convenience is at your fingertips. This property is not just a house; it's a place to create lasting memories. Don't miss the opportunity to make this exceptional residence your own!
Features & Amenities
Interior
-
Other Interior Features
Bar, Ceiling Fan(s), Kitchen Island, Pantry, Recessed Lighting, Walk-In Closet(s), High Ceilings, Crown Molding, Open Floorplan, Soaking Tub
-
Total Bedrooms
3
-
Bathrooms
3
-
Above Grade Finished Area
3225.0
-
Basement YN
NO
-
Cooling YN
YES
-
Cooling
Central Air, Ceiling Fan(s), Electric
-
Fireplace YN
NO
-
Heating YN
YES
-
Heating
Exhaust Fan, Electric, Ceiling, Central, Forced Air, Heat Pump
-
Main Level Bedrooms
3
-
Pet friendly
Yes
Exterior
-
Garage
Yes
-
Garage spaces
2
-
Construction Materials
Batts Insulation, Blown-In Insulation, Concrete, Frame, Shake Siding, Vinyl Siding
-
Other Exterior Features
Lighting, Rain Gutters
-
Parking
Oversized, Garage Door Opener, Concrete, Garage, Driveway, Inside Entrance, Attached
-
Patio and Porch Features
Deck, Porch
-
Pool
No
-
Waterfront YN
NO
Area & Lot
-
Lot Size(acres)
0.62
-
Lot Size(square feet)
27,180
-
Property Type
Residential
-
Property Sub Type
Single Family Residence
-
Architectural Style
A-Frame
Price
-
Sales Price
$629,000
-
Tax Amount
$69
-
Sq. Footage
3,225
-
Price/SqFt
$195
HOA
-
Association
No
Property Resources
-
Horse Property
NO
School District
-
Elementary School
N/A
-
Middle School
SALISBURY
-
High School
WICOMICO
Property Features
-
New Construction
YES
-
Accessibility Features
Accessible Doors, Accessible Hallway(s), Accessible Electrical and Environmental Controls
-
Foundation Details
Block, Brick/Mortar, Concrete Perimeter, Pillar/Post/Pier, Permanent
-
Senior Community YN
NO
-
Sewer
Septic Tank
-
Tax Lot
1
-
Water Source
Well
Schedule a Showing
Showing scheduled successfully.
Mortgage calculator
Estimate your monthly mortgage payment, including the principal and interest, property taxes, and HOA. Adjust the values to generate a more accurate rate.
Your payment
Principal and Interest:
$
Property taxes:
$
HOA fees:
$
Total loan payment:
$
Total interest amount:
$
Location
County
WICOMICO
Elementary School
Middle School
SALISBURY
High School
WICOMICO
Listing Courtesy of Tyshena S Williams, Long & Foster Real Estate, Inc.
RealHub Information is provided exclusively for consumers' personal, non-commercial use, and it may not be used for any purpose other than to identify prospective properties consumers may be interested in purchasing. All information deemed reliable but not guaranteed and should be independently verified. All properties are subject to prior sale, change or withdrawal. RealHub website owner shall not be responsible for any typographical errors, misinformation, misprints and shall be held totally harmless.

Salesperson, Realtor
Sarah Strong
Call Sarah today to schedule a private showing.

* Listings on this website come from the FMLS IDX Compilation and may be held by brokerage firms other than the owner of this website. The listing brokerage is identified in any listing details. Information is deemed reliable but is not guaranteed. If you believe any FMLS listing contains material that infringes your copyrighted work please review our DMCA policy and learn how to submit a takedown request.© 2024 FMLS.
Related Properties

SALISBURY
5593 ROYAL MILE BOULEVARD
4 Beds
3 Baths
4,406 Sq.Ft.
$720,000
MLS#: MDWC2025060

SALISBURY
1108 GRANBYS RUN
4 Beds
3 Baths
3,300 Sq.Ft.
$549,900
MLS#: MDWC2022992

SALISBURY
5774 ROYAL MILE BOULEVARD
4 Beds
3 Baths
2,913 Sq.Ft.
$525,000
MLS#: MDWC2024268
SALISBURY
5660 CALEDONIA DRIVE
4 Beds
3 Baths
3,875 Sq.Ft.
$559,000
MLS#: MDWC2021514

SALISBURY
1107 MINEOLA AVENUE
5 Beds
2 Baths
3,260 Sq.Ft.
$506,999
MLS#: MDWC2022412

SALISBURY
27414 EQUESTRIAN DRIVE
4 Beds
2 Baths
3,006 Sq.Ft.
$575,000
MLS#: MDWC2024746

SALISBURY
5568 ROYAL MILE BOULEVARD
4 Beds
2 Baths
2,700 Sq.Ft.
$547,500
MLS#: MDWC2024824

SALISBURY
1501 HANDYS MEADOW
7 Beds
4 Baths
4,001 Sq.Ft.
$749,000
MLS#: MDWC2024104

SALISBURY
205 E ISABELLA STREET
5 Beds
3 Baths
4,829 Sq.Ft.
$549,900
MLS#: MDWC2024840
