


Property
Beds
4
Full Baths
5
1/2 Baths
1
Year Built
1998
Sq.Footage
4,071
Beautifully situated on a desirable corner lot in sought-after King Farm, this spacious and immaculately maintained Stanley Martin Hartwell model offers timeless architecture, an exceptional floor plan, and inviting indoor-outdoor living — complemented by a brand-new roof installed in August 2026. ++++A charming wrap around southern-facing front porch overlooks peaceful undeveloped green space, creating the perfect setting for relaxing mornings, evening conversations, and enjoying the neighborhood’s scenic surroundings. ++++Inside, hardwood flooring spans the main and upper levels, while 10-foot ceilings, crown moldings, and a dramatic staircase make an elegant first impression. Designed for both everyday living and entertaining, the thoughtfully planned layout offers an ideal combination of formal and casual gathering spaces with wonderful flexibility. ++++The main level features a spacious dining room ideal for entertaining, abundant natural light throughout, and a convenient main-level laundry room. A private first-floor office with a wall of custom built-in shelving and cabinetry creates an impressive work-from-home space, library, or study. The family room draws the eye with a wall of windows and a cozy fireplace, while the kitchen opens seamlessly to the adjoining gathering spaces for an easy, functional flow. ++++Upstairs, three spacious bedrooms each feature an updated ensuite bath and walk-in closet, offering exceptional comfort and privacy. The expansive primary suite is a true retreat, complete with a sitting room, two generous walk-in closets, and a spa-like bath. ++++One of the home’s most distinctive features is the private fourth-bedroom suite with its own separate staircase off the kitchen. With its own ensuite bath and walk-in closet, this tucked-away space is ideal for guests, an au pair, multigenerational living, a studio, or a private home office. ++++The finished lower level adds even more versatility, with generous space for recreation, fitness, media, hobbies, or play, along with a full bath and ample storage. ++++Outside, the private, low-maintenance fenced in patio is surrounded by mature trees, creating a peaceful setting with plenty of room to relax and entertain. A large patio extends the living space outdoors and provides an inviting backdrop for dining, gatherings, or simply enjoying the surroundings. ++++Residents of King Farm enjoy an exceptional lifestyle with community pools, parks, walking trails, playgrounds, tennis courts, shopping, dining, and a convenient shuttle to the Shady Grove Metro. Ideally located near I-270, the ICC, and Route 355, this home offers an outstanding combination of space, flexibility, convenience, and classic style in one of Montgomery County’s most desirable communities.
Features & Amenities
Interior
-
Total Bedrooms
4
-
Bathrooms
5
-
1/2 Bathrooms
1
-
Above Grade Finished Area
3213.0
-
Basement YN
YES
-
Cooling YN
YES
-
Cooling
Other, Electric
-
Fireplace YN
YES
-
Heating YN
YES
-
Heating
Natural Gas, Central
-
Pet friendly
N/A
Exterior
-
Garage
Yes
-
Garage spaces
2
-
Construction Materials
Frame
-
Parking
Garage Door Opener, Garage, Attached
-
Patio and Porch Features
Patio, Porch, Wrap Around
-
Pool
Yes
-
Pool Features
Community
-
Waterfront YN
NO
Area & Lot
-
Lot Size(acres)
0.13
-
Lot Size(square feet)
5,870
-
Property Type
Residential
-
Property Sub Type
Single Family Residence
-
Architectural Style
Traditional
Price
-
Sales Price
$1,239,000
-
Tax Amount
$13,782
-
Sq. Footage
4,071
-
Price/SqFt
$304
HOA
-
Association
YES
-
Association Fee
$132.99
-
Association Fee Frequency
Monthly
-
Association Fee Includes
N/A
School District
-
Elementary School
N/A
-
Middle School
N/A
-
High School
N/A
Property Features
-
New Construction
NO
-
Association Amenities
Fitness Center, Jogging Path, Playground
-
Foundation Details
Concrete Perimeter
-
Senior Community YN
NO
-
Sewer
Public Sewer
-
Tax Lot
1
-
Water Source
Public
Schedule a Showing
Showing scheduled successfully.
Mortgage calculator
Estimate your monthly mortgage payment, including the principal and interest, property taxes, and HOA. Adjust the values to generate a more accurate rate.
Your payment
Principal and Interest:
$
Property taxes:
$
HOA fees:
$
Total loan payment:
$
Total interest amount:
$
Location
County
MONTGOMERY
Elementary School
Middle School
High School
Listing Courtesy of Audrey B Romano , Compass
RealHub Information is provided exclusively for consumers' personal, non-commercial use, and it may not be used for any purpose other than to identify prospective properties consumers may be interested in purchasing. All information deemed reliable but not guaranteed and should be independently verified. All properties are subject to prior sale, change or withdrawal. RealHub website owner shall not be responsible for any typographical errors, misinformation, misprints and shall be held totally harmless.

AGENT
Sarah Strong
Call Sarah today to schedule a private showing.

* Listings on this website come from the FMLS IDX Compilation and may be held by brokerage firms other than the owner of this website. The listing brokerage is identified in any listing details. Information is deemed reliable but is not guaranteed. If you believe any FMLS listing contains material that infringes your copyrighted work please click here to review our DMCA policy and learn how to submit a takedown request.© 2024 FMLS.
Related Properties

ROCKVILLE
11906 CASTLEGATE COURT 45
3 Beds
2 Baths
2,736 Sq.Ft.
$1,095,000
MLS#: MDMC2236574
ROCKVILLE
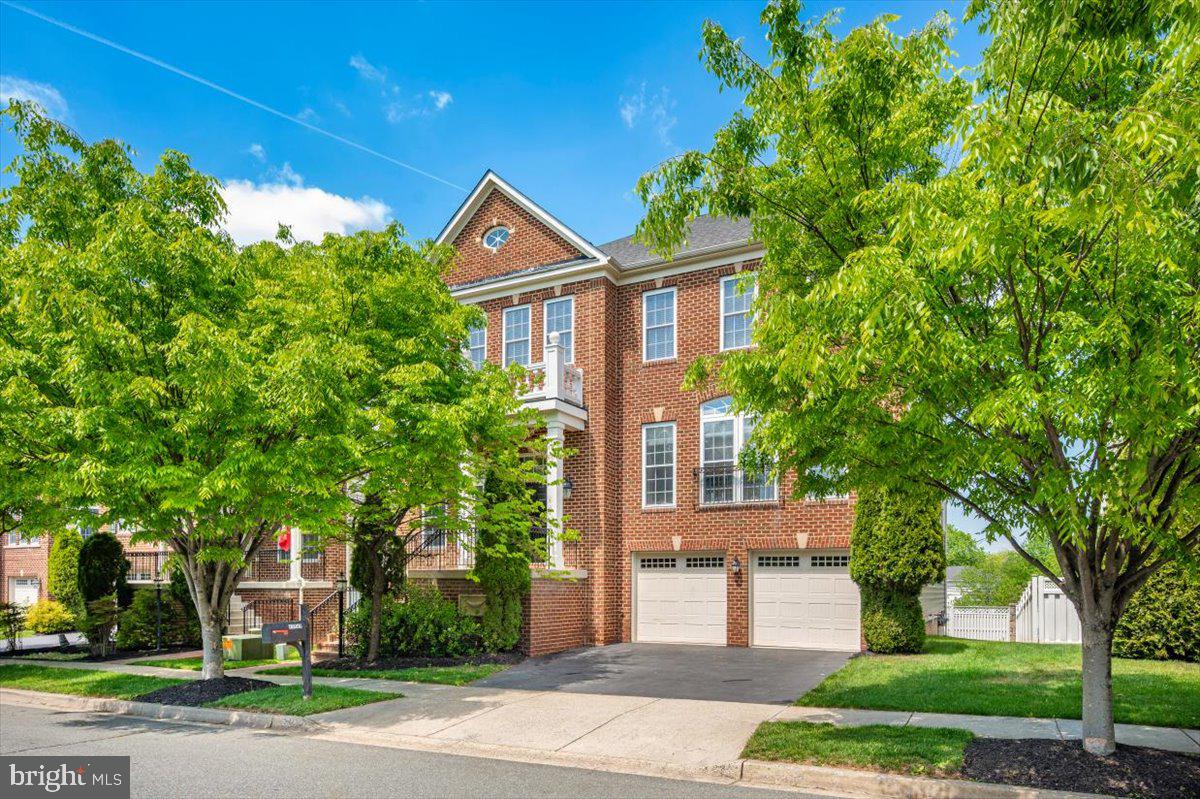
11117 POTOMAC OAKS DRIVE
5 Beds
4 Baths
4,854 Sq.Ft.
$1,450,000
MLS#: MDMC2228154
ROCKVILLE
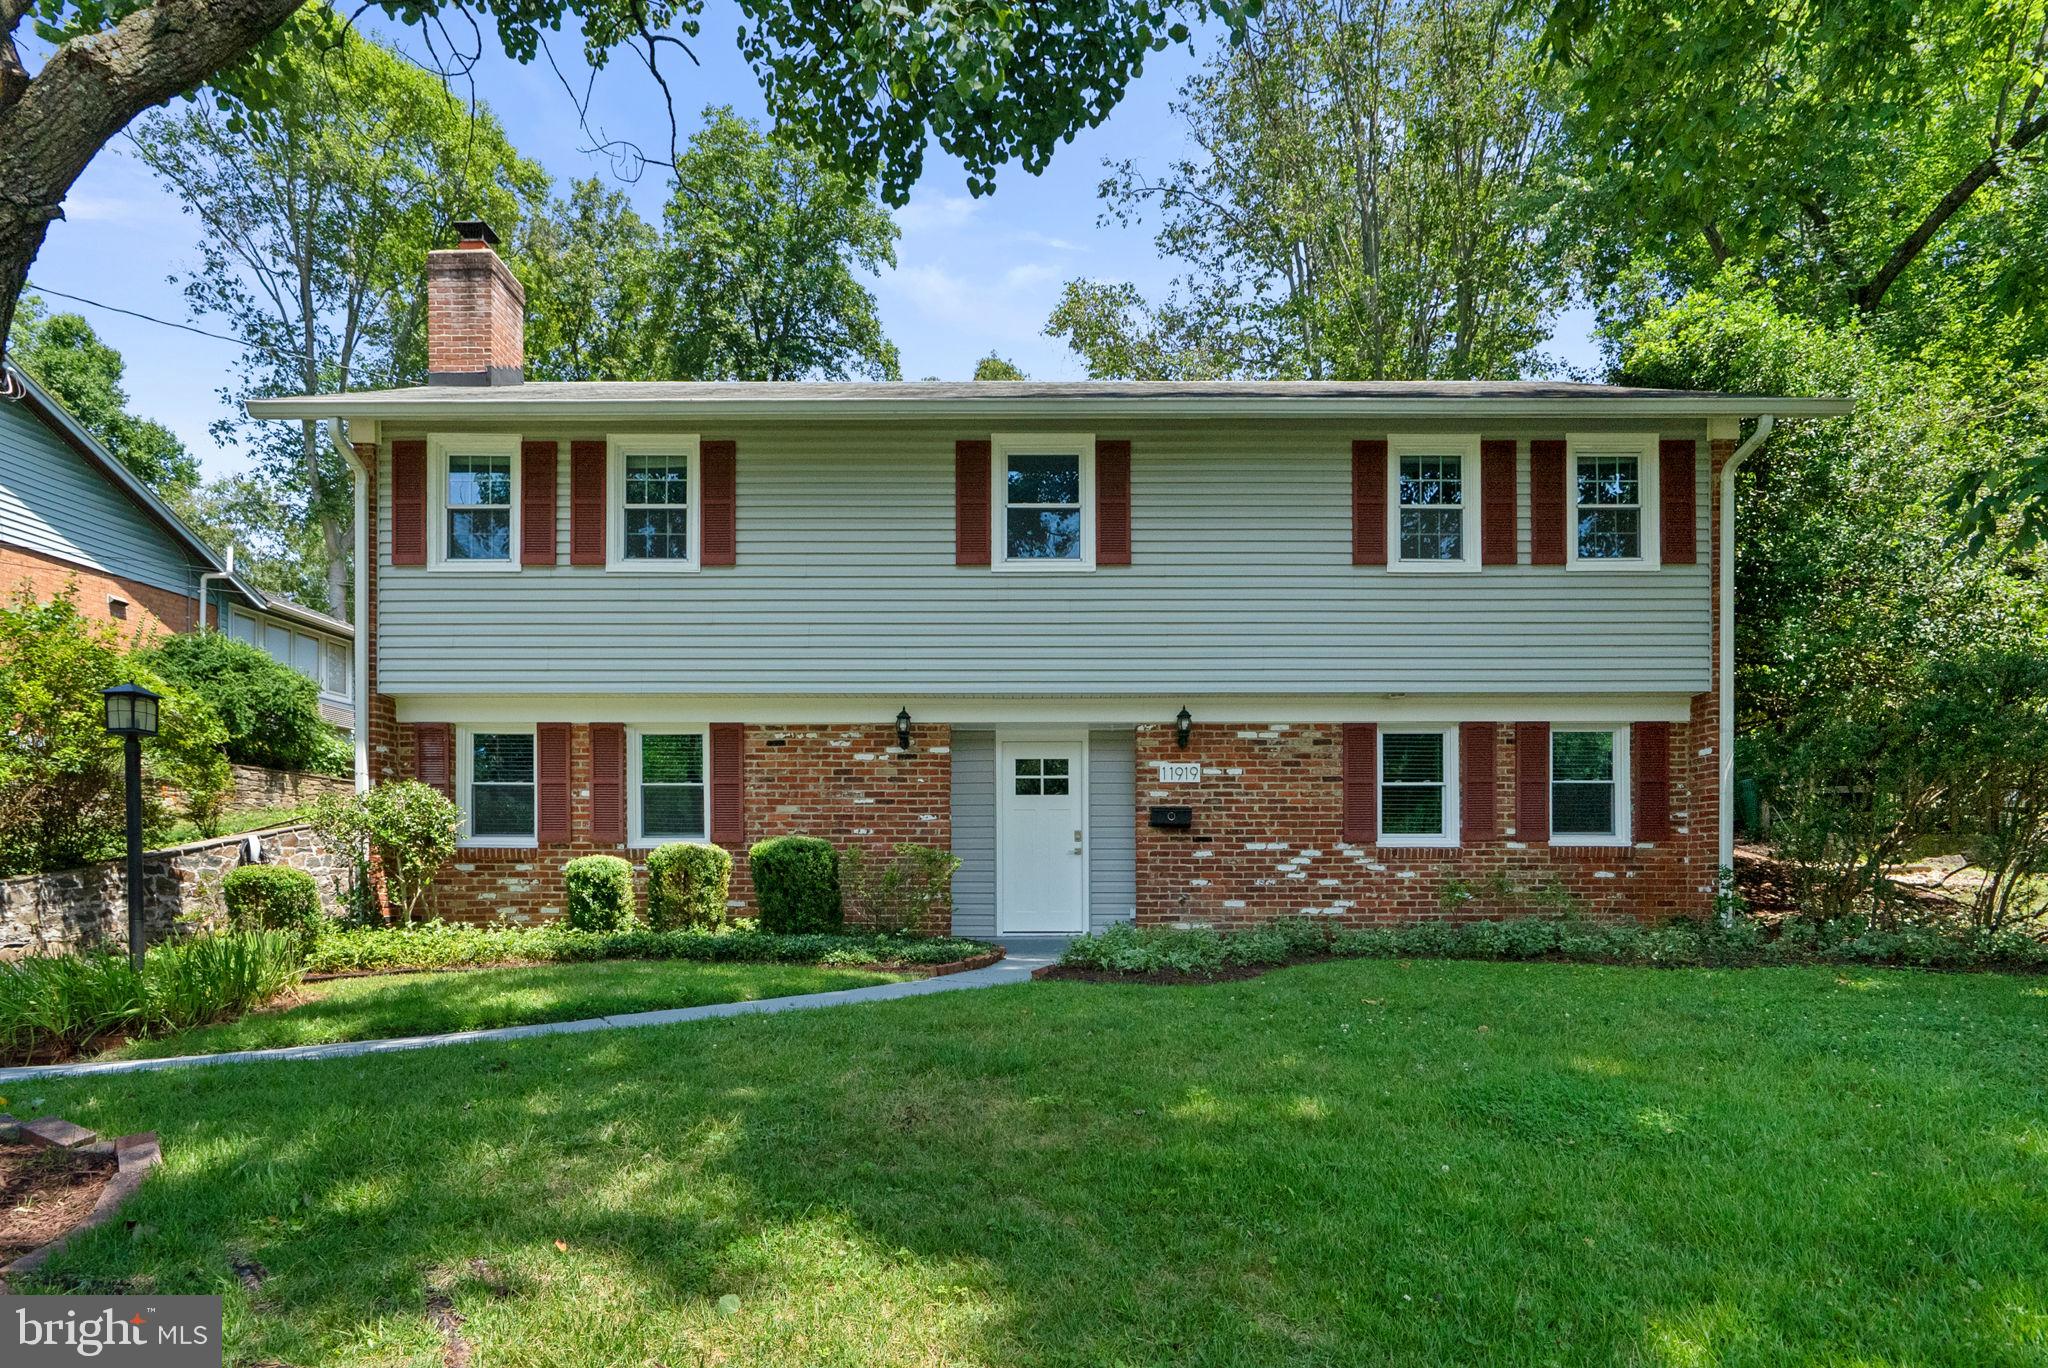
11919 TILDENWOOD DRIVE
5 Beds
3 Baths
2,776 Sq.Ft.
$1,105,000
MLS#: MDMC2246406

ROCKVILLE
1125 POLARIS ROAD
4 Beds
4 Baths
2,411 Sq.Ft.
$1,250,000
MLS#: MDMC2244664

ROCKVILLE
505 GRAND CHAMPION DRIVE
5 Beds
4 Baths
4,529 Sq.Ft.
$1,294,000
MLS#: MDMC2244360
ROCKVILLE
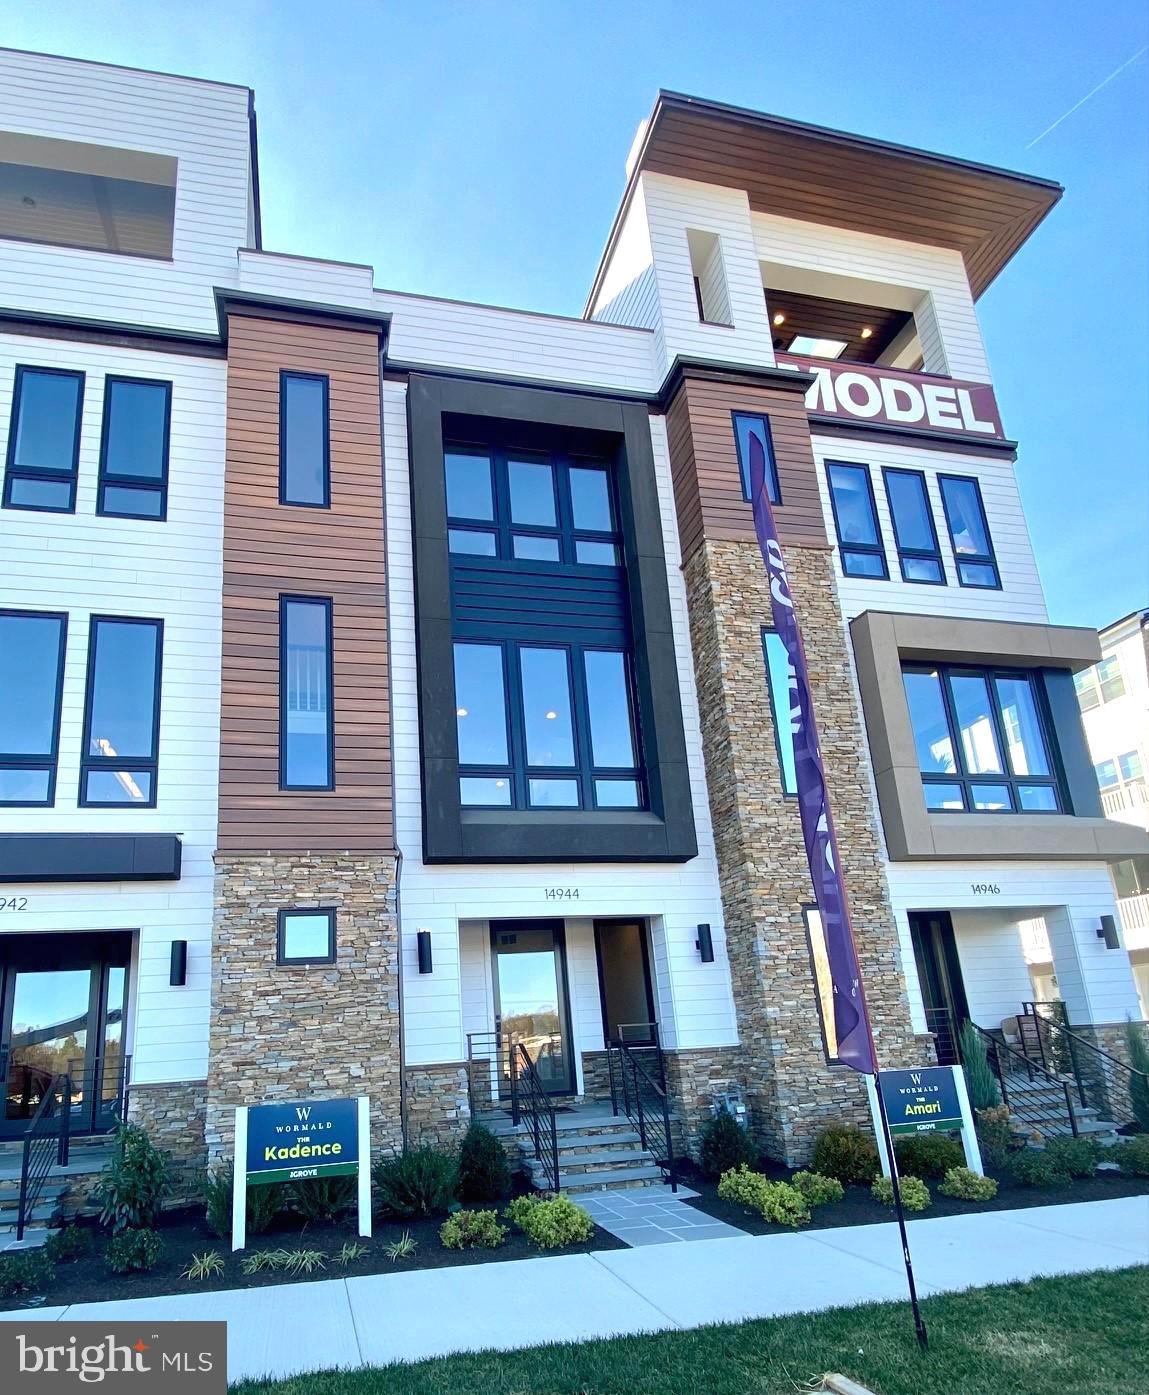
14944 DISPATCH ST 2
3 Beds
3 Baths
2,800 Sq.Ft.
$1,233,050
MLS#: MDMC2189996

ROCKVILLE
1 MONTERRA COURT
5 Beds
4 Baths
7,070 Sq.Ft.
$1,425,000
MLS#: MDMC2250118
ROCKVILLE
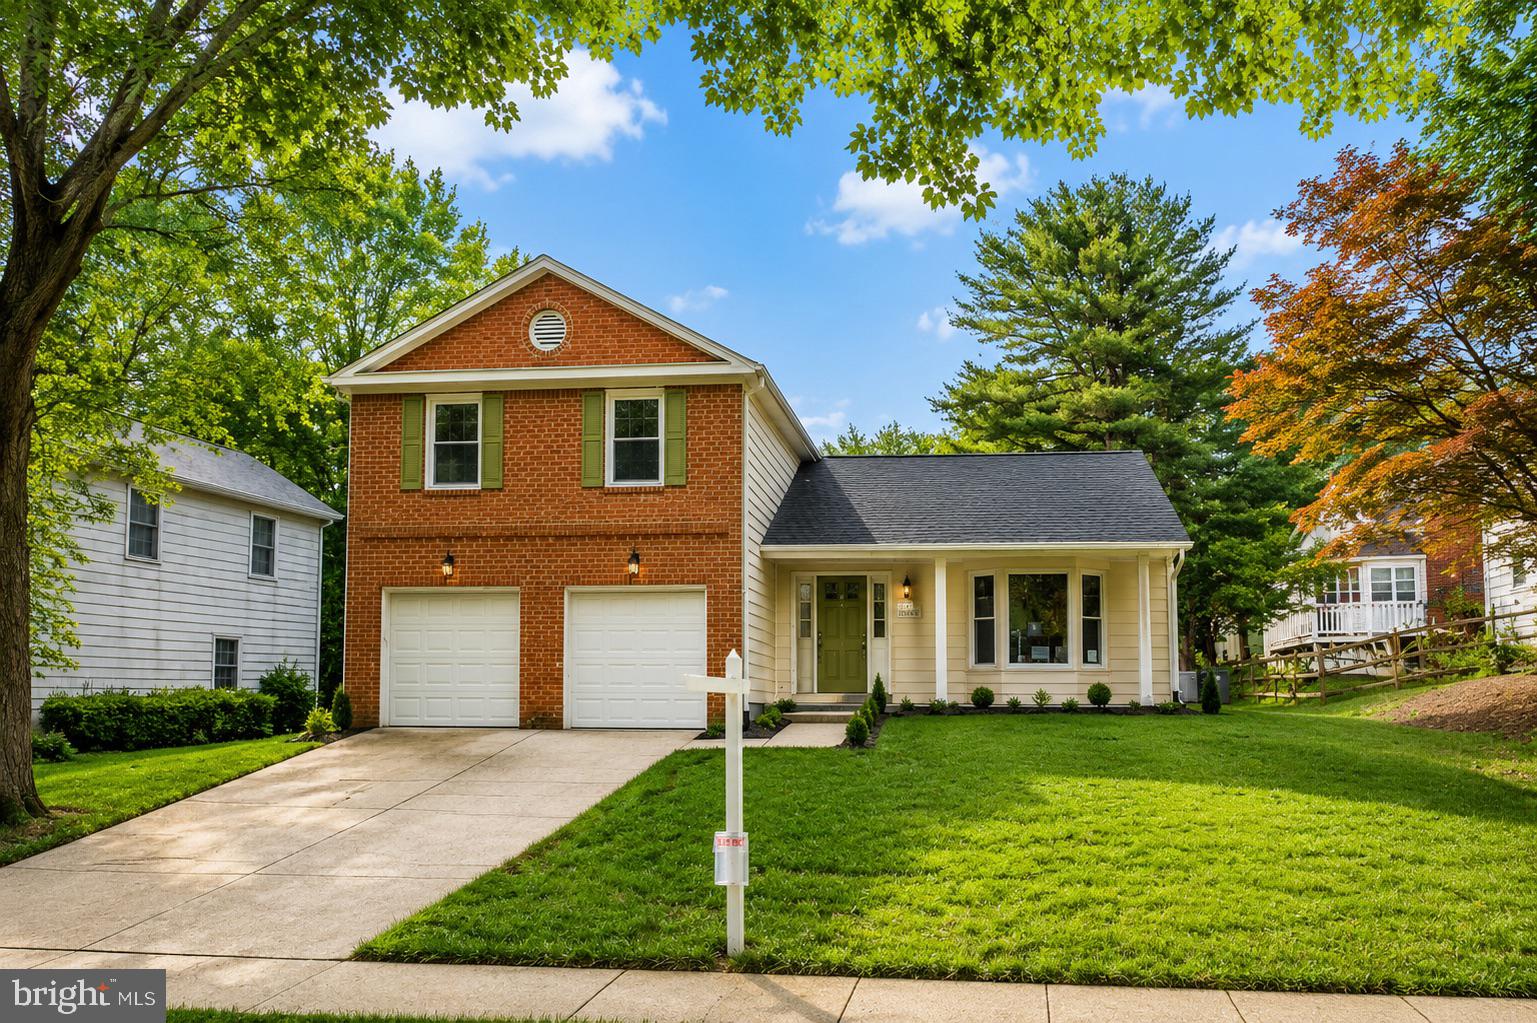
413 HURLEY AVENUE
4 Beds
3 Baths
2,760 Sq.Ft.
$999,900
MLS#: MDMC2245456
ROCKVILLE
9416 HOLBROOK LANE
4 Beds
3 Baths
3,724 Sq.Ft.
$1,249,000
MLS#: MDMC2251262

ROCKVILLE
9105 SCOTT DRIVE
4 Beds
3 Baths
3,702 Sq.Ft.
$1,299,000
MLS#: MDMC2250832
.png)