


Property
Beds
4
Full Baths
2
1/2 Baths
1
Year Built
1997
Sq.Footage
4,137
Coming soon to Avila in Davidsonville! Set on a cul-de-sac lot of just under an acre, 3506 Russell Thomas Lane backs to woods and offers a resort-style backyard featuring a saltwater pool with a custom retaining wall and an expansive stone patio. A separate brick patio off the kitchen provides space for outdoor dining, with established landscaping throughout the property. A light-filled two-story foyer with marble flooring welcomes you into this nearly 5,000-square-foot home. The main level has freshly updated flooring and a dedicated office with French doors for a quiet place to work. The living space centers on a brick wood-burning fireplace. In the kitchen, granite countertops and a center island provide plenty of prep space, with stainless steel appliances and sliding doors opening to the patio. Upstairs, the primary suite has vaulted ceilings, spacious closets and a renovated bathroom. The walkout lower level adds flexible living space with high ceilings and natural light, along with a dedicated workout room and generous storage. There’s also space to explore adding a fifth bedroom and an additional bathroom. Major updates include a roof replacement in 2019, Thompson Creek custom windows and sliding doors in 2022, and two-zone HVAC in 2018. The well pump and water heater have also been replaced. Remodeled bathrooms and stainless steel kitchen appliances installed since 2018 round out the improvements. The wooded setting gives the home a sense of privacy, while still offering convenient access to major commuter routes and the restaurants, shops and entertainment in downtown Annapolis. Welcome Home!
Features & Amenities
Interior
-
Other Interior Features
Kitchen Island, Ceiling Fan(s), Recessed Lighting, Walk-In Closet(s), Vaulted Ceiling(s), High Ceilings, Crown Molding, Soaking Tub
-
Total Bedrooms
4
-
Bathrooms
2
-
1/2 Bathrooms
1
-
Above Grade Finished Area
3540.0
-
Basement YN
YES
-
Cooling YN
YES
-
Cooling
Heat Pump, Ceiling Fan(s), Zoned, Electric
-
Fireplace YN
YES
-
Heating YN
YES
-
Heating
Exhaust Fan, Electric, Zoned, Heat Pump
-
Pet friendly
N/A
Exterior
-
Garage
Yes
-
Garage spaces
2
-
Construction Materials
Brick Veneer, Vinyl Siding
-
Other Exterior Features
Lighting
-
Parking
Garage Door Opener, Asphalt, Garage, Driveway, Inside Entrance, Attached
-
Patio and Porch Features
Patio
-
Pool
Yes
-
Pool Features
In Ground, Salt Water, Private
-
Waterfront YN
NO
-
View
Trees/Woods, Scenic
Area & Lot
-
Lot Features
Cul-De-Sac, Front Yard, Private, Back Yard
-
Lot Size(acres)
0.92
-
Lot Size(square feet)
40,000
-
Property Type
Residential
-
Property Sub Type
Single Family Residence
-
Architectural Style
Colonial
Price
-
Sales Price
$1,245,000
-
Tax Amount
$8,428
-
Sq. Footage
4,137
-
Price/SqFt
$300
HOA
-
Association
YES
-
Association Fee
$475
-
Association Fee Frequency
Annually
-
Association Fee Includes
N/A
School District
-
Elementary School
DAVIDSONVILLE
-
Middle School
CENTRAL
-
High School
SOUTH RIVER
Property Features
-
New Construction
NO
-
Foundation Details
Slab
-
Senior Community YN
NO
-
Sewer
Septic Tank
-
Tax Lot
12
-
Water Source
Well
Schedule a Showing
Showing scheduled successfully.
Mortgage calculator
Estimate your monthly mortgage payment, including the principal and interest, property taxes, and HOA. Adjust the values to generate a more accurate rate.
Your payment
Principal and Interest:
$
Property taxes:
$
HOA fees:
$
Total loan payment:
$
Total interest amount:
$
Location
County
ANNE ARUNDEL
Elementary School
DAVIDSONVILLE
Middle School
CENTRAL
High School
SOUTH RIVER
Listing Courtesy of Jennifer Holden, Compass
RealHub Information is provided exclusively for consumers' personal, non-commercial use, and it may not be used for any purpose other than to identify prospective properties consumers may be interested in purchasing. All information deemed reliable but not guaranteed and should be independently verified. All properties are subject to prior sale, change or withdrawal. RealHub website owner shall not be responsible for any typographical errors, misinformation, misprints and shall be held totally harmless.

Salesperson, Realtor
Sarah Strong
Call Sarah today to schedule a private showing.

* Listings on this website come from the FMLS IDX Compilation and may be held by brokerage firms other than the owner of this website. The listing brokerage is identified in any listing details. Information is deemed reliable but is not guaranteed. If you believe any FMLS listing contains material that infringes your copyrighted work please click here to review our DMCA policy and learn how to submit a takedown request.© 2024 FMLS.
Related Properties
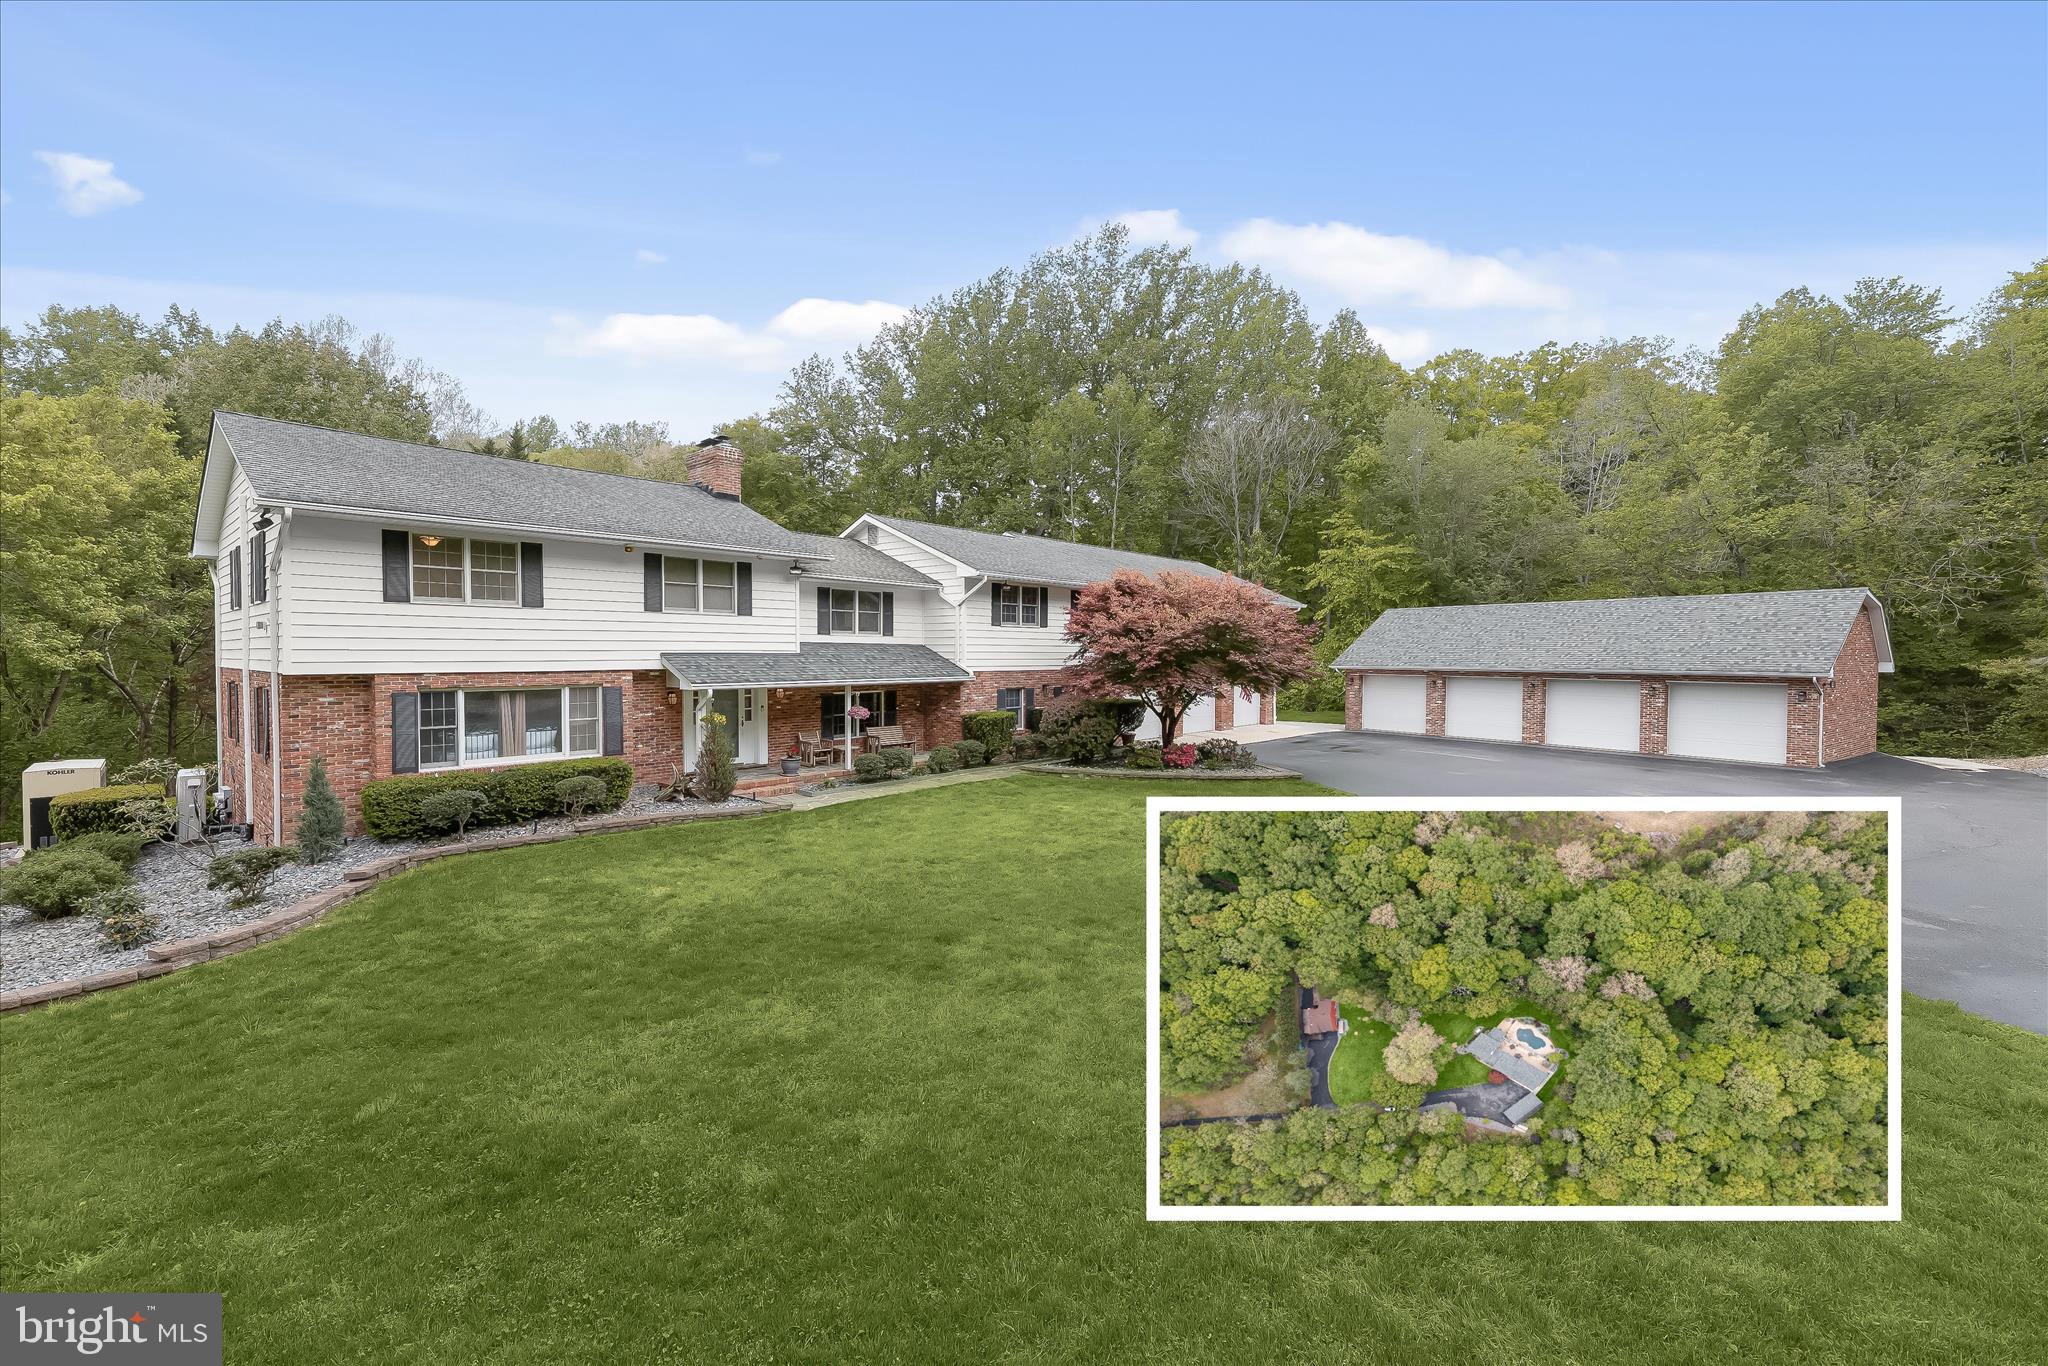
DAVIDSONVILLE
3754 PATUXENT RIVER ROAD
5 Beds
5 Baths
4,662 Sq.Ft.
$1,400,000
MLS#: MDAA2141498

DAVIDSONVILLE
687 SANTA MARIA LANE
5 Beds
3 Baths
3,865 Sq.Ft.
$1,299,900
MLS#: MDAA2155178

DAVIDSONVILLE
115 BRICK CHURCH ROAD
6 Beds
3 Baths
4,026 Sq.Ft.
$1,224,000
MLS#: MDAA2150258

DAVIDSONVILLE
2505 HOBBITS LANE
5 Beds
3 Baths
4,743 Sq.Ft.
$1,125,000
MLS#: MDAA2156928
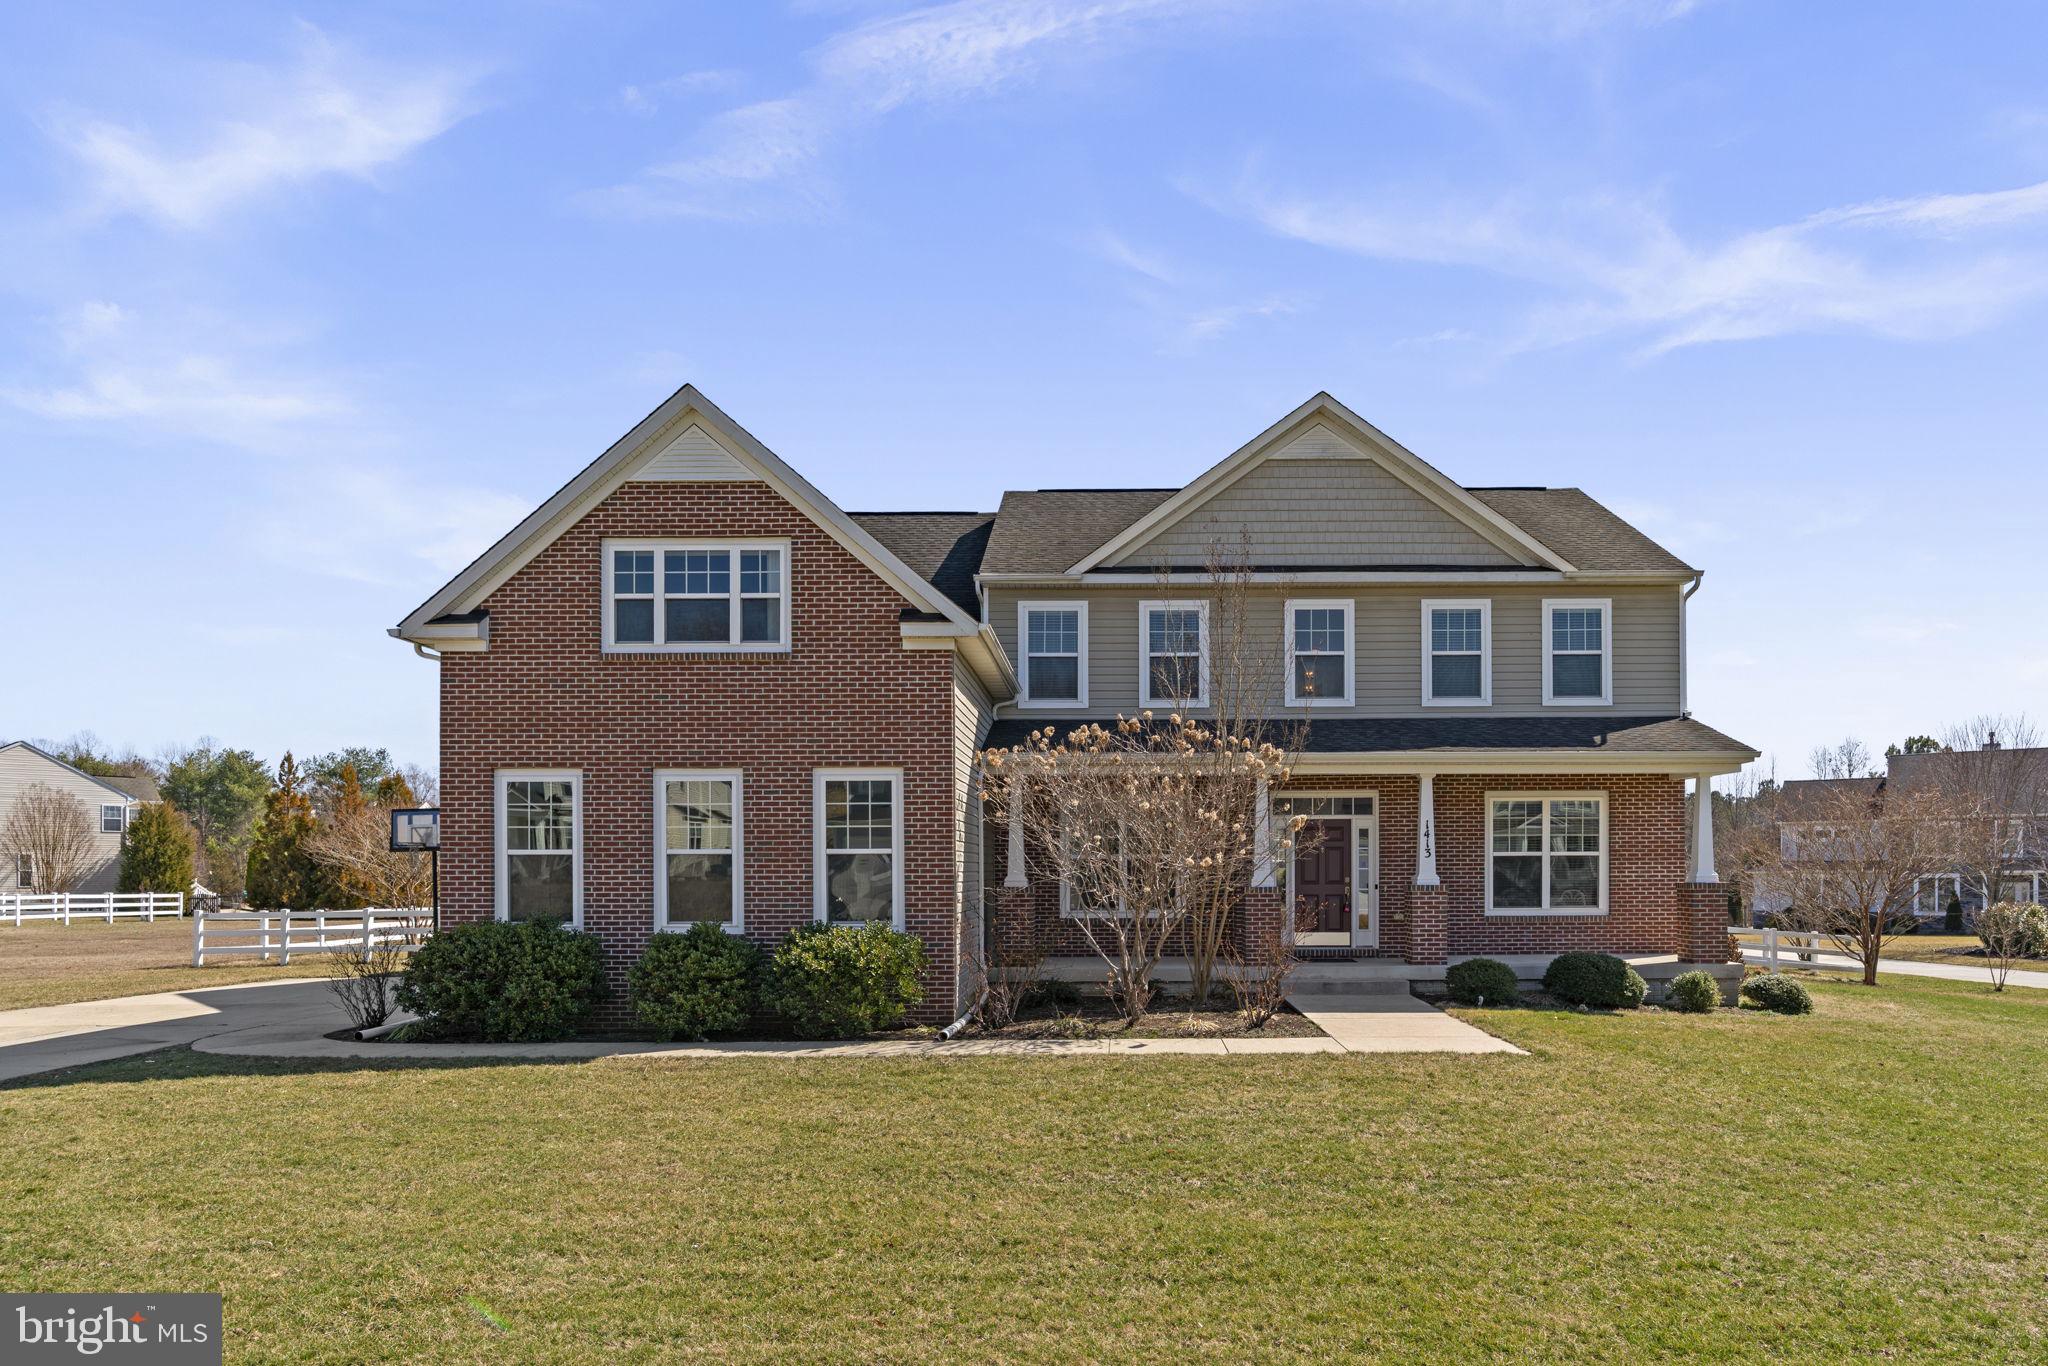
DAVIDSONVILLE
1413 DELLA WAY
4 Beds
4 Baths
3,996 Sq.Ft.
$1,219,000
MLS#: MDAA2138846

DAVIDSONVILLE
668 SANTA MARIA LANE
6 Beds
3 Baths
3,572 Sq.Ft.
$1,250,000
MLS#: MDAA2153024

DAVIDSONVILLE
3517 CASTLE WAY
3 Beds
2 Baths
3,628 Sq.Ft.
$1,290,000
MLS#: MDAA2153770

DAVIDSONVILLE
2793 SPRING LAKES DRIVE
5 Beds
4 Baths
6,978 Sq.Ft.
$1,249,000
MLS#: MDAA2151904
.png)