

Property
Beds
2
Full Baths
2
1/2 Baths
1
Year Built
1900
Sq.Footage
1,128
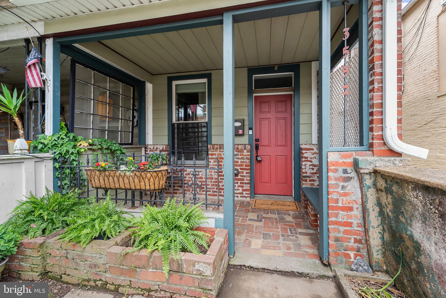
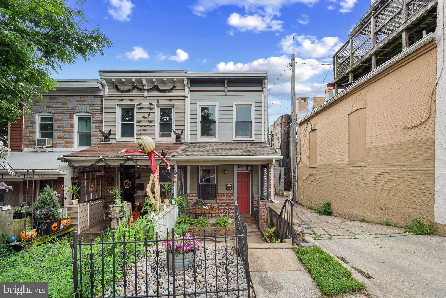
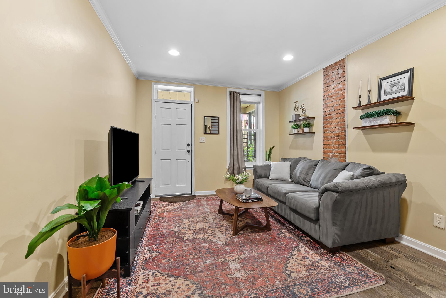
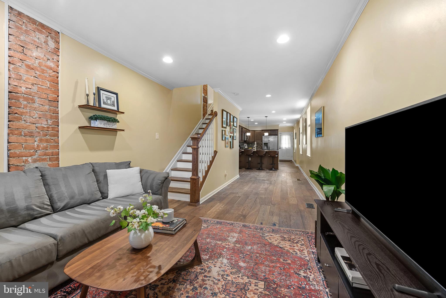
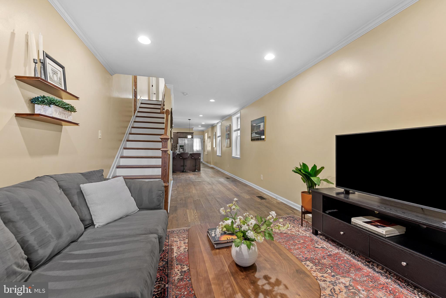
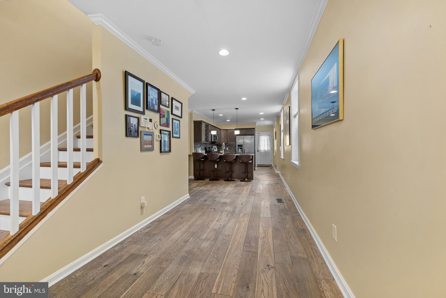
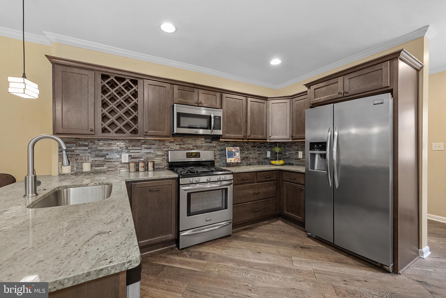
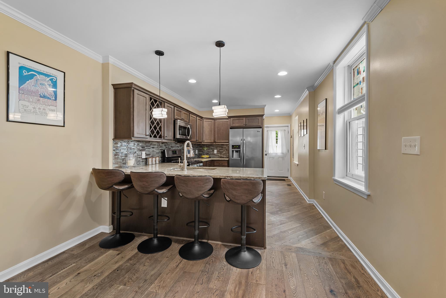
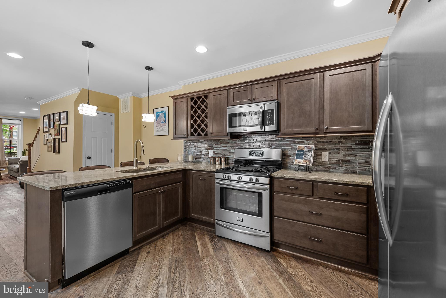
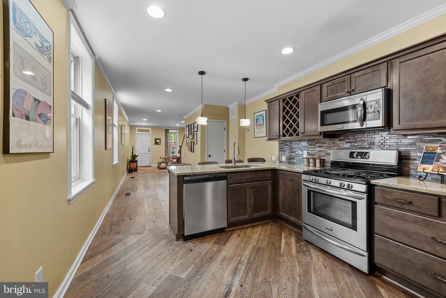
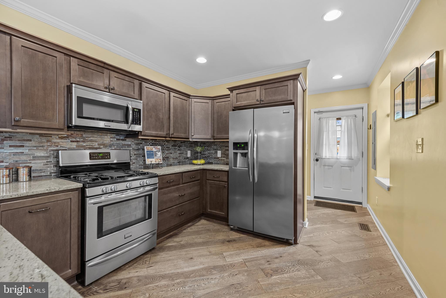
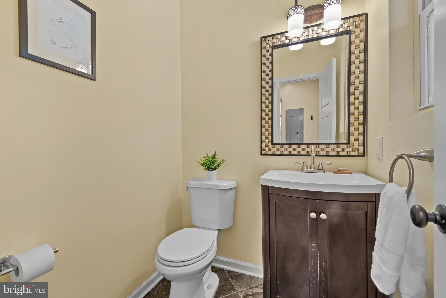
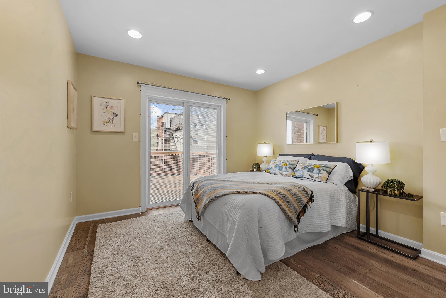
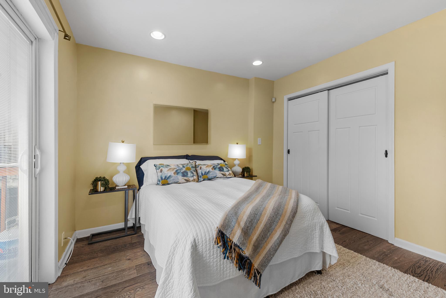
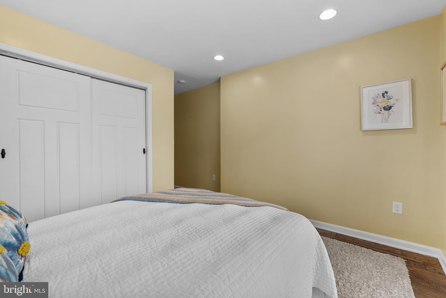
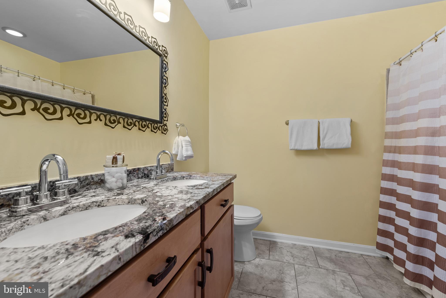
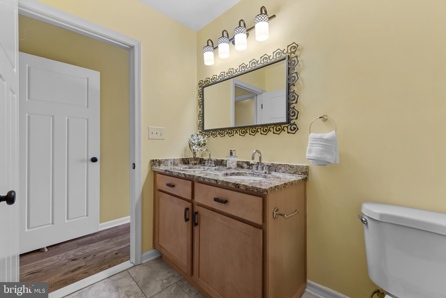
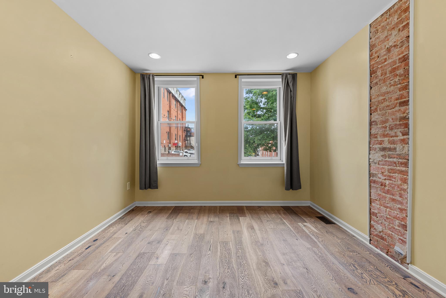
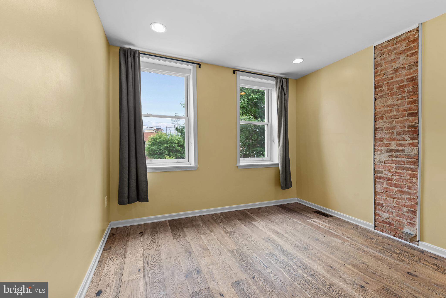
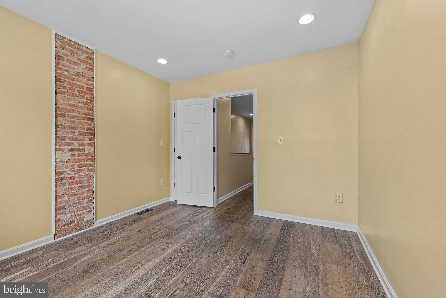
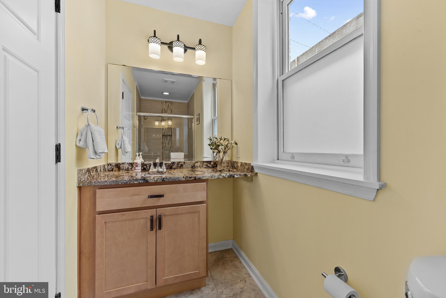
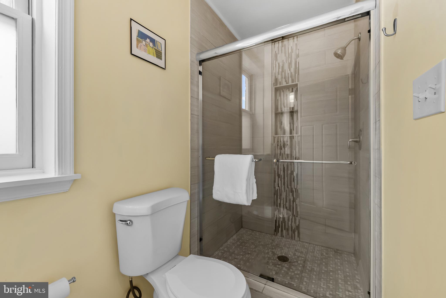
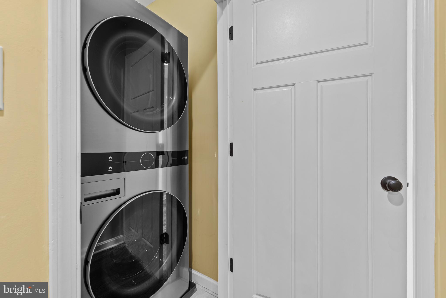
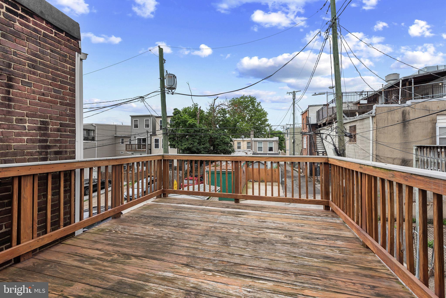
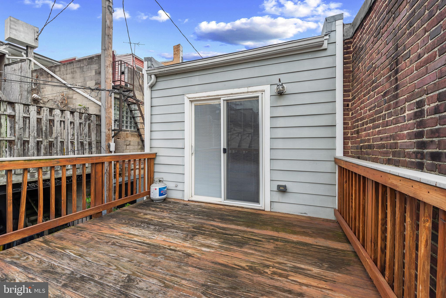
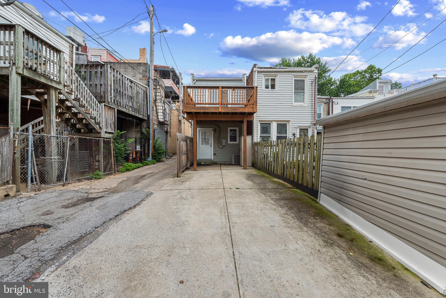
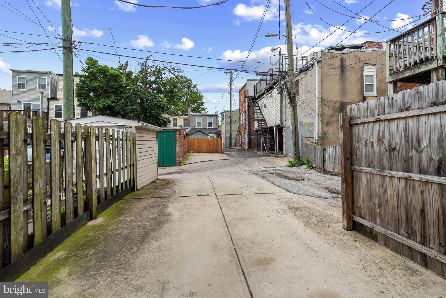
Warm, welcoming, and full of charm, this beautifully maintained Hampden home offers the perfect blend of character, comfort, and convenience — all just steps from The Avenue. From the inviting front porch to the thoughtfully updated interior, every space feels designed to make you feel right at home. Step inside to an open and sun-filled main level featuring a spacious living room, dining area, gourmet kitchen, and convenient half bath. Natural light pours throughout the home, creating a bright and airy feel that is both cozy and welcoming. Upstairs, you’ll find two generously sized bedrooms and two beautifully updated full bathrooms. The primary suite features an en suite bath with a double vanity, creating a peaceful and functional retreat, along with a private rear deck perfect for enjoying your morning coffee or unwinding at the end of the day. A second-floor washer and dryer — just six months old — adds everyday convenience right where you need it most. Additional updates include a new roof installed in 2022, offering peace of mind for years to come. Rounding out this exceptional home is the rare luxury of off-street parking for two cars on the spacious rear parking pad — an incredible bonus in the heart of Hampden.
Features & Amenities
Interior
-
Other Interior Features
Eat-in Kitchen, Recessed Lighting, Crown Molding, Open Floorplan
-
Total Bedrooms
2
-
Bathrooms
2
-
1/2 Bathrooms
1
-
Above Grade Finished Area
1128.0
-
Basement YN
YES
-
Cooling YN
YES
-
Cooling
Other, Electric
-
Fireplace YN
NO
-
Heating YN
YES
-
Heating
Electric, Forced Air
-
Pet friendly
N/A
Exterior
-
Garage
No
-
Construction Materials
Brick
-
Parking
Concrete, Off Street, Driveway
-
Pool
No
-
Waterfront YN
NO
Area & Lot
-
Property Type
Residential
-
Property Sub Type
Townhouse
Price
-
Sales Price
$349,000
-
Tax Amount
$7,408
-
Sq. Footage
1, 128
-
Price/SqFt
$309
HOA
-
Association
No
School District
-
Elementary School
N/A
-
Middle School
N/A
-
High School
N/A
Property Features
-
New Construction
NO
-
Foundation Details
Other
-
Senior Community YN
NO
-
Sewer
Public Sewer
-
Tax Lot
064
-
Water Source
Public
Schedule a Showing
Showing scheduled successfully.
Mortgage calculator
Estimate your monthly mortgage payment, including the principal and interest, property taxes, and HOA. Adjust the values to generate a more accurate rate.
Your payment
Principal and Interest:
$
Property taxes:
$
HOA fees:
$
Total loan payment:
$
Total interest amount:
$
Location
County
BALTIMORE CITY
Elementary School
Middle School
High School
Listing Courtesy of Kris Bailey , Monument Sotheby's International Realty
RealHub Information is provided exclusively for consumers' personal, non-commercial use, and it may not be used for any purpose other than to identify prospective properties consumers may be interested in purchasing. All information deemed reliable but not guaranteed and should be independently verified. All properties are subject to prior sale, change or withdrawal. RealHub website owner shall not be responsible for any typographical errors, misinformation, misprints and shall be held totally harmless.

AGENT
Sarah Strong
Call Sarah today to schedule a private showing.

* Listings on this website come from the FMLS IDX Compilation and may be held by brokerage firms other than the owner of this website. The listing brokerage is identified in any listing details. Information is deemed reliable but is not guaranteed. If you believe any FMLS listing contains material that infringes your copyrighted work please click here to review our DMCA policy and learn how to submit a takedown request.© 2024 FMLS.
Related Properties
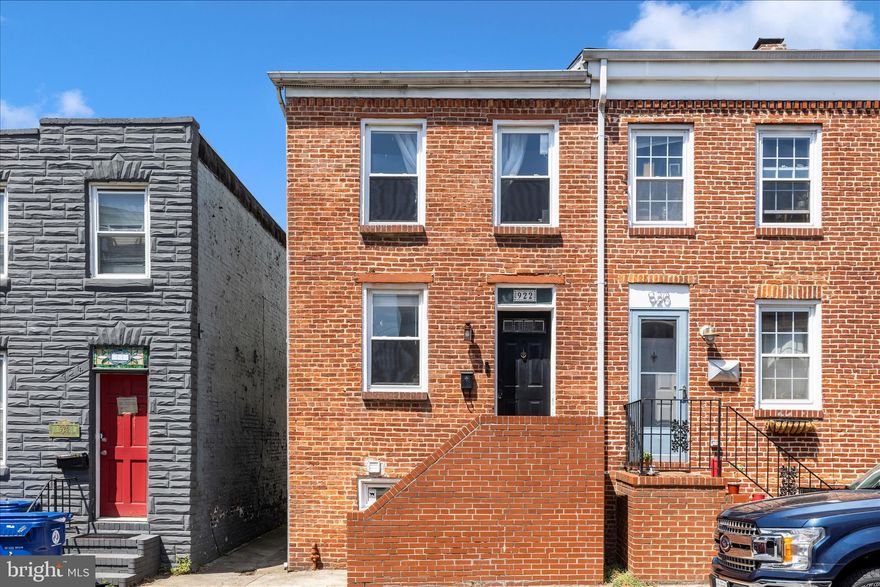
BALTIMORE
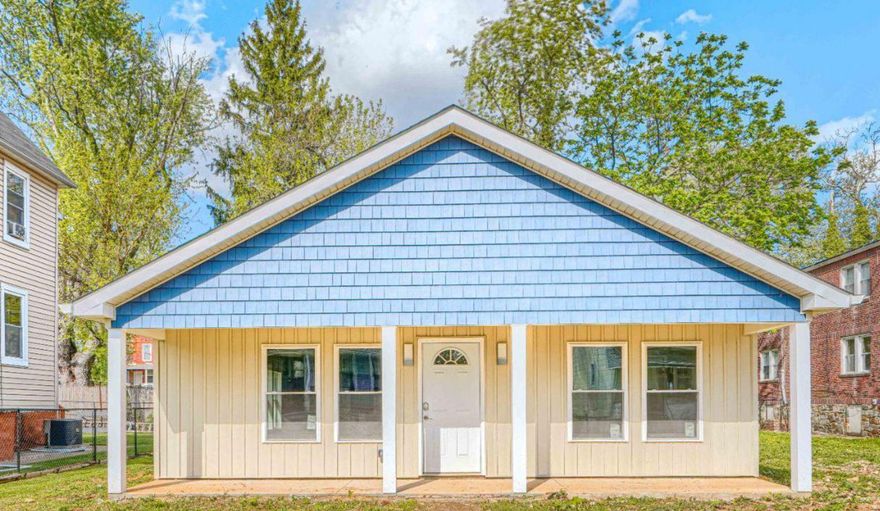
922 S DECKER AVENUE
2 Beds
1 Baths
1,144 Sq.Ft.
$339,900
MLS#: MDBA2214834
BALTIMORE
5213 WILTON HEIGHTS AVENUE
3 Beds
2 Baths
1,320 Sq.Ft.
$350,000
MLS#: MDBA2211596
BALTIMORE
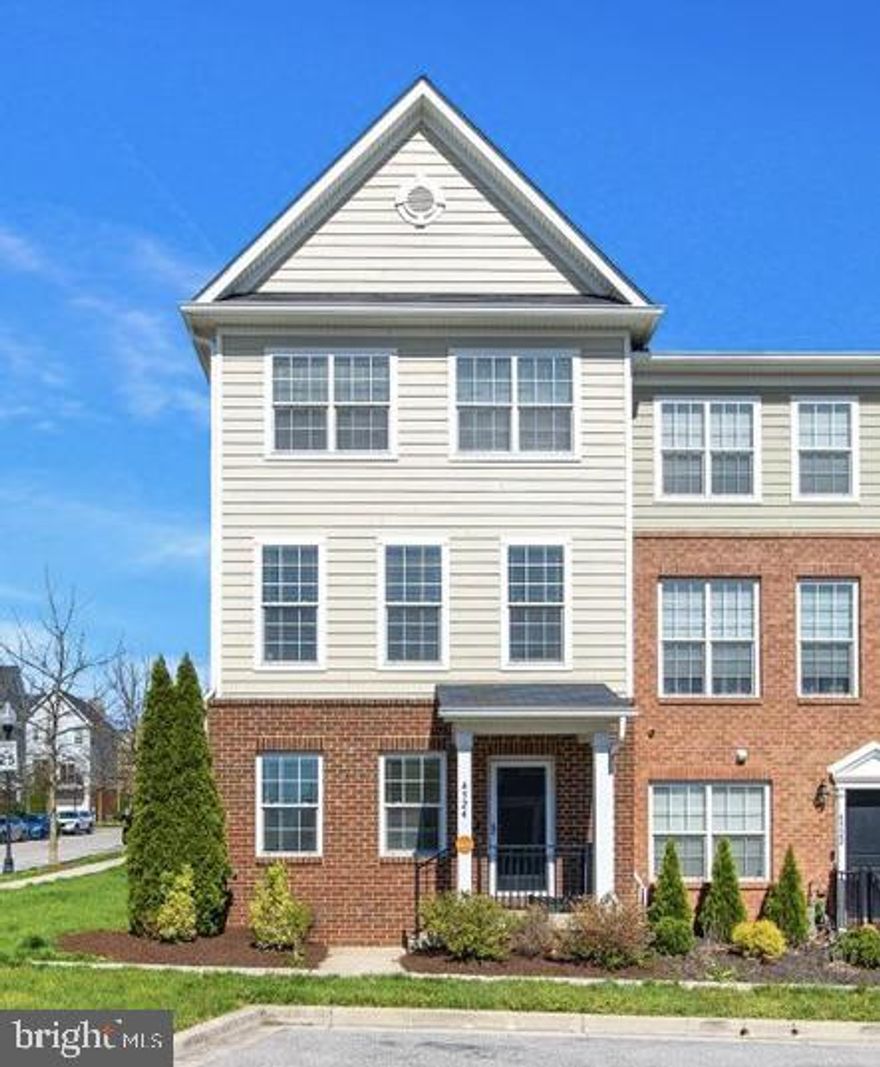
4524 BIRCHWOOD DRIVE
4 Beds
2 Baths
1,640 Sq.Ft.
$349,999
MLS#: MDBA2210664
BALTIMORE
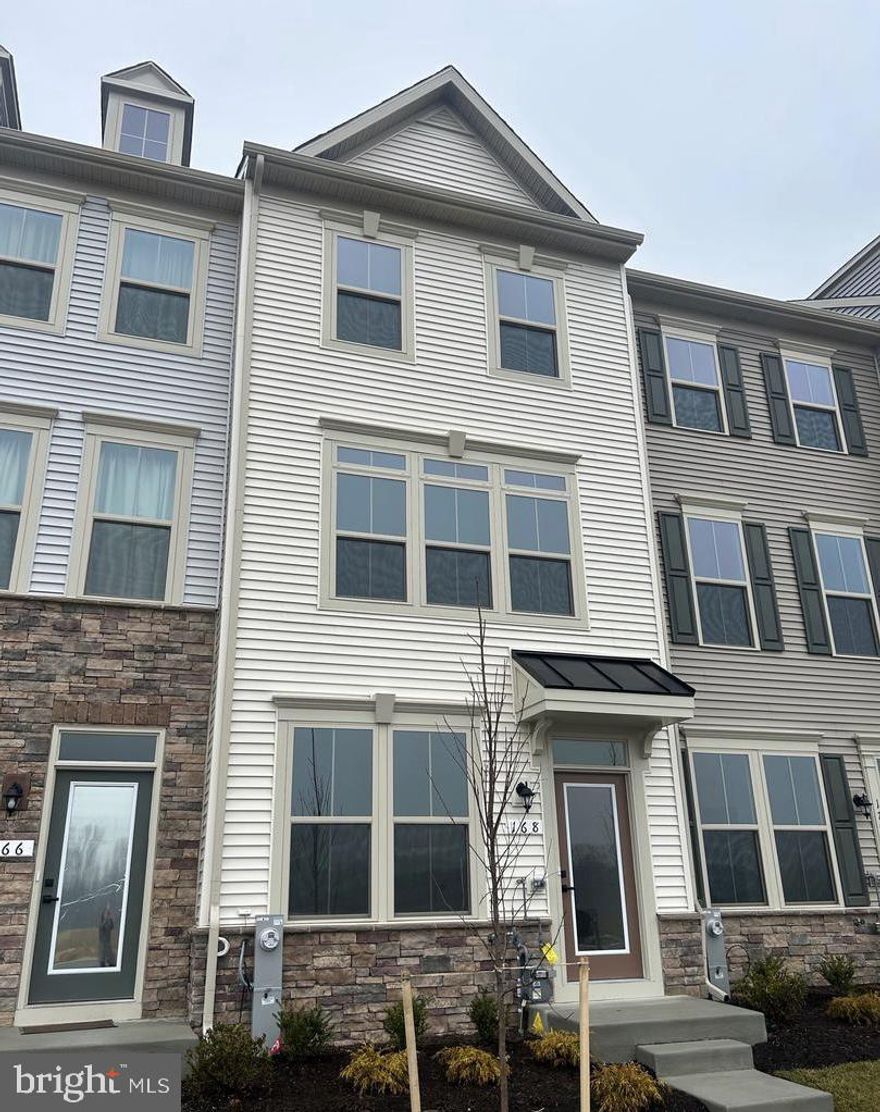
168 BETHLEHEM PL
3 Beds
3 Baths
1,920 Sq.Ft.
$405,000
MLS#: MDAA2135598

BALTIMORE
101 N CLINTON STREET
3 Beds
2 Baths
2,900 Sq.Ft.
$325,000
MLS#: MDBA2160878
BALTIMORE
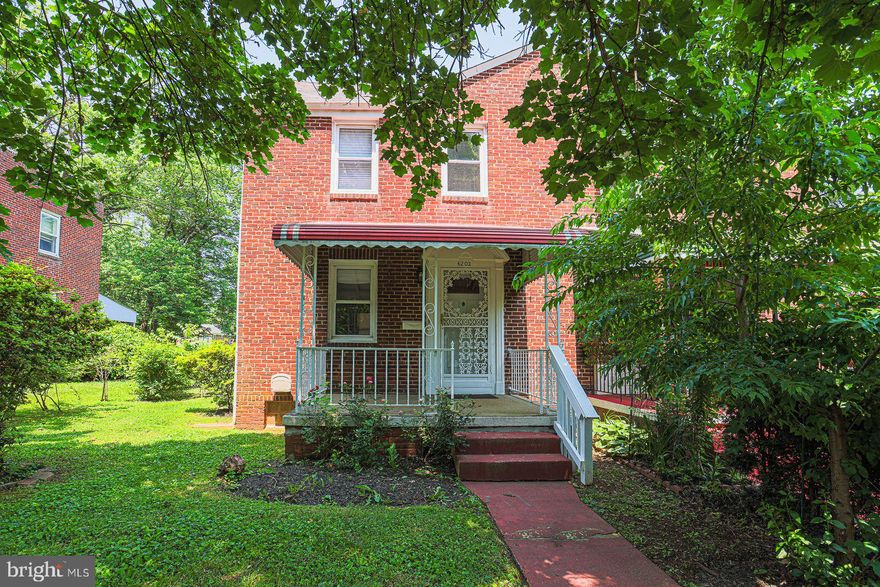
6203 HOPETON AVENUE
4 Beds
2 Baths
1,350 Sq.Ft.
$295,000
MLS#: MDBA2172168
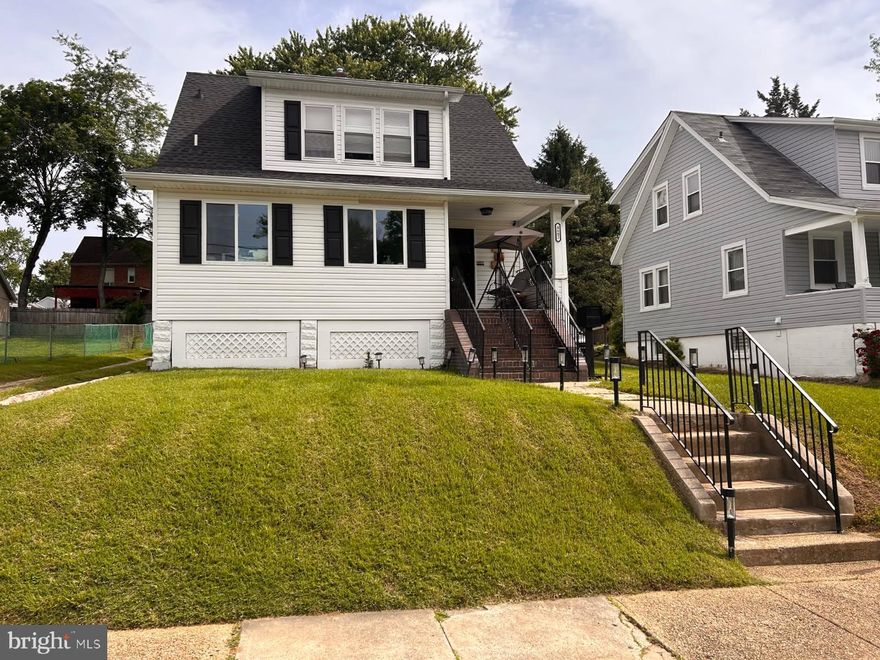
BALTIMORE
4602 GLENARM AVENUE
5 Beds
2 Baths
1,816 Sq.Ft.
$380,000
MLS#: MDBA2210498
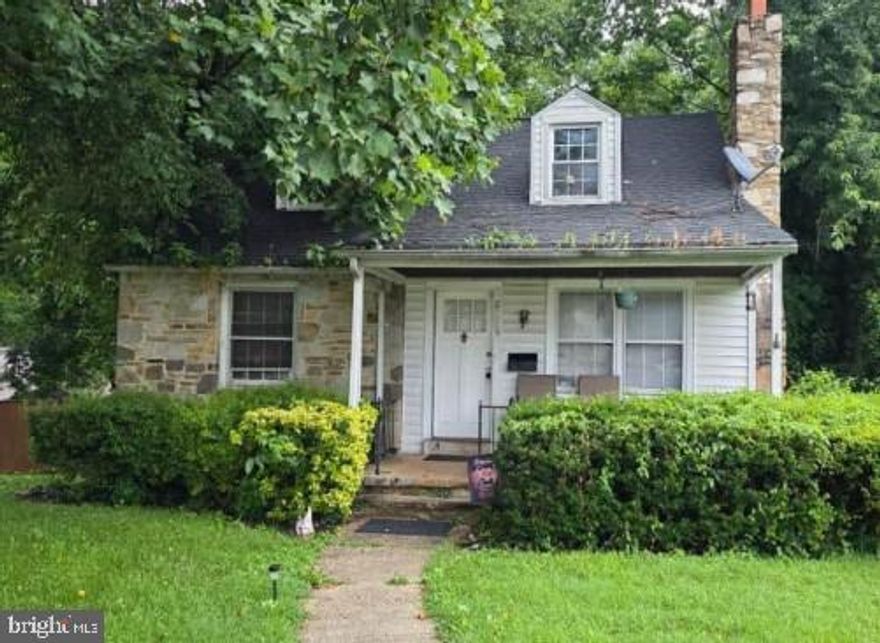
BALTIMORE
2229 SOUTHLAND ROAD
3 Beds
1 Baths
1,802 Sq.Ft.
$286,000
MLS#: MDBC2133590
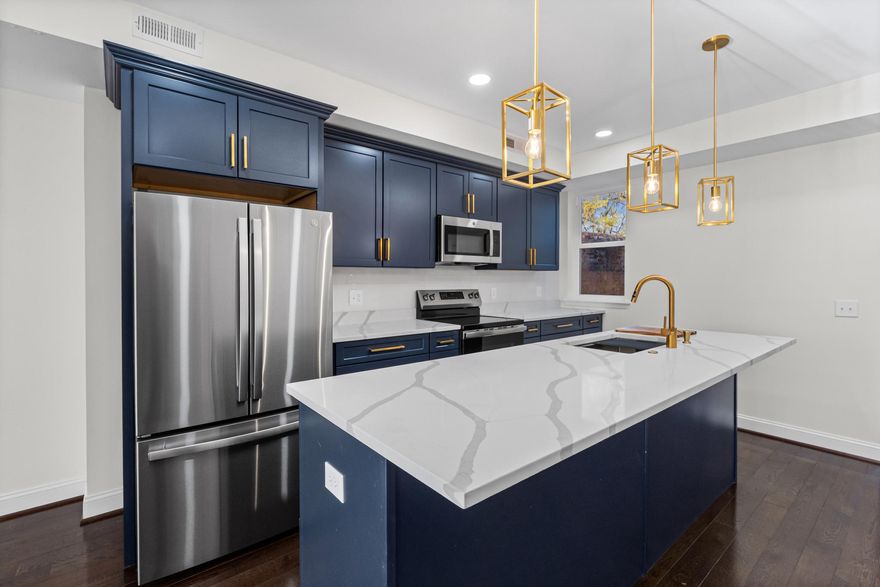
BALTIMORE
532 N CARROLLTON AVENUE
4 Beds
3 Baths
2,700 Sq.Ft.
$410,000
MLS#: MDBA2210234
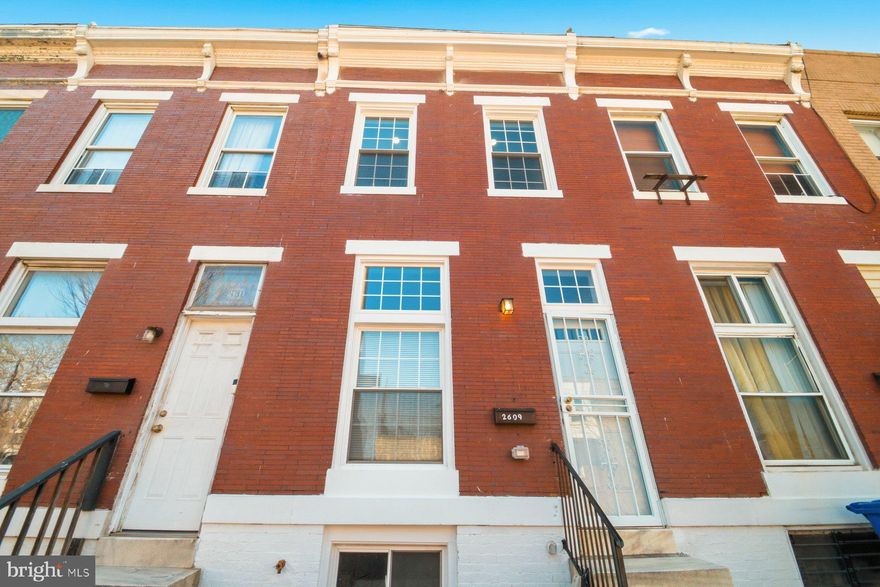
BALTIMORE
2609 E MADISON STREET E
3 Beds
3 Baths
1,755 Sq.Ft.
$299,900
MLS#: MDBA2209486
.png)