
Property
Beds
4
Full Baths
2
1/2 Baths
1
Year Built
1990
Sq.Footage
3,328
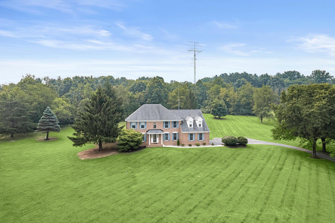
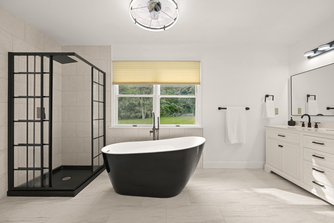
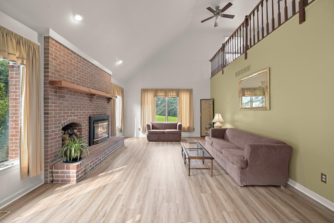
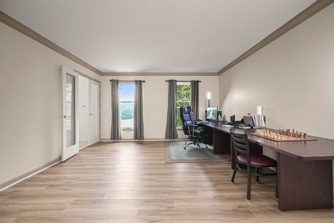
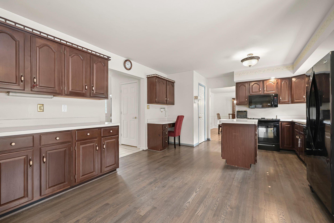
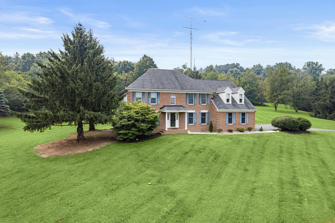
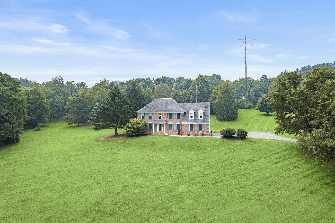
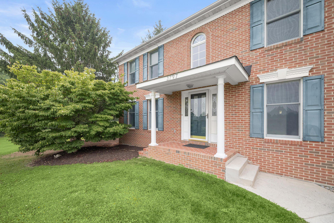
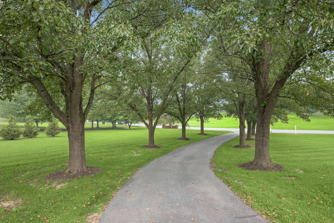
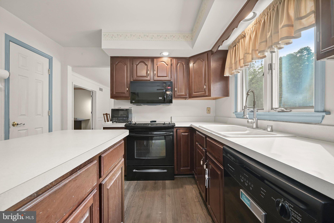
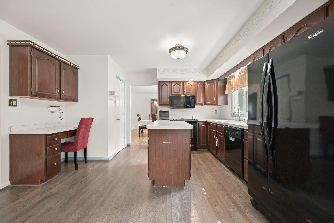
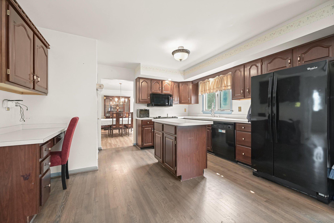
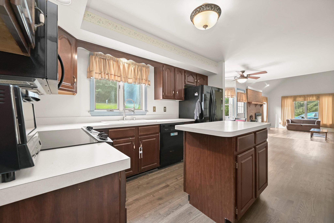
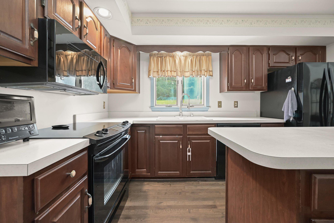
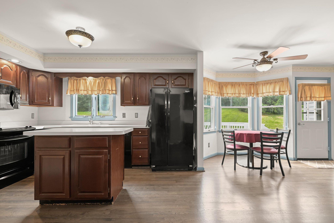
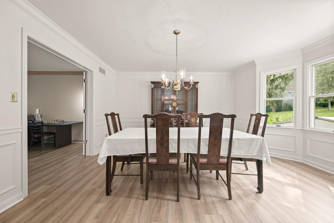
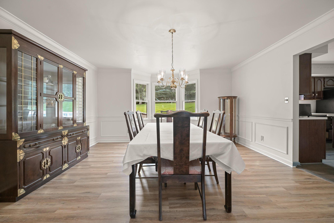
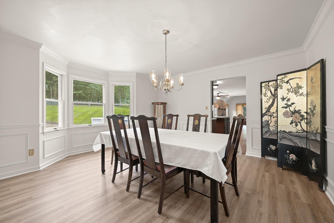
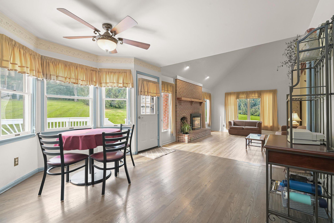
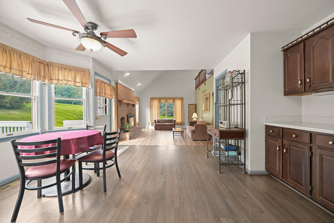
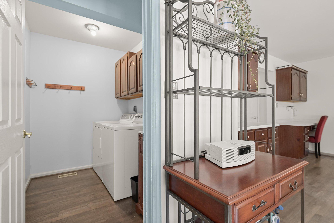
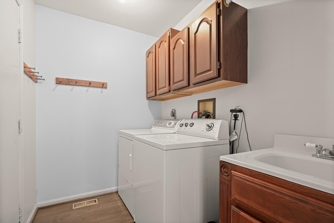
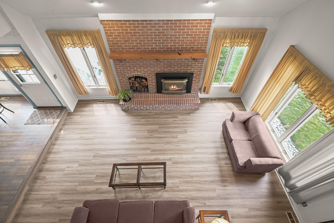
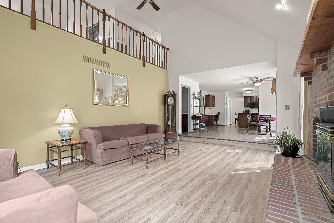
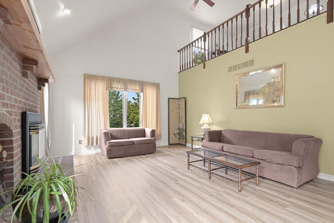
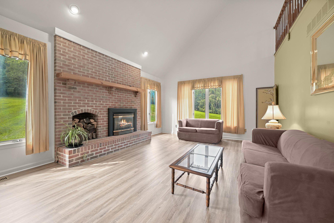
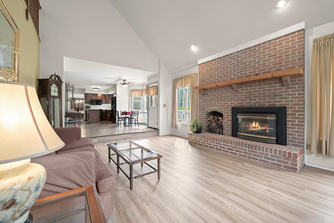
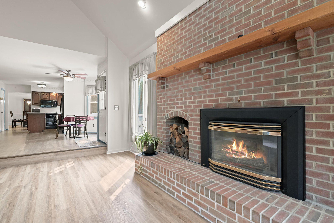
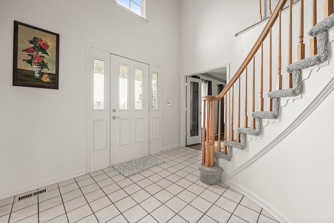
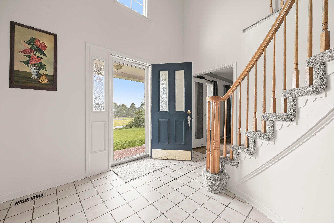
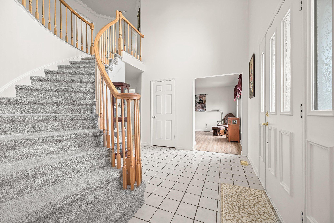
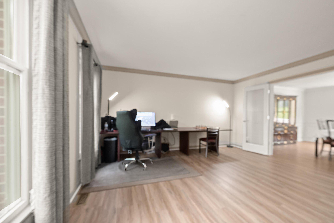
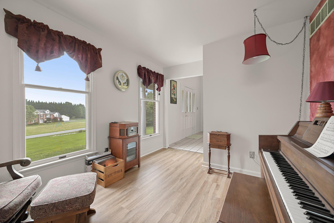
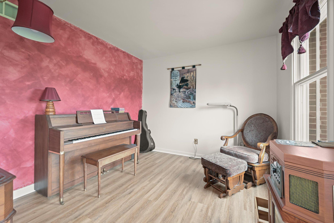
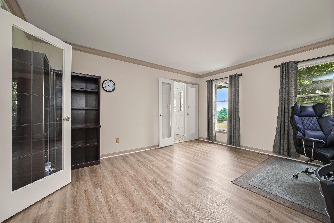
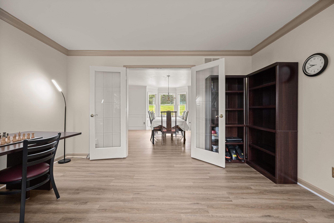
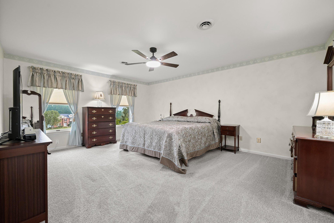
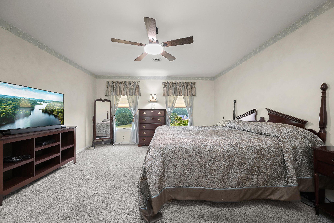
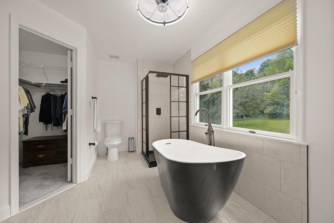
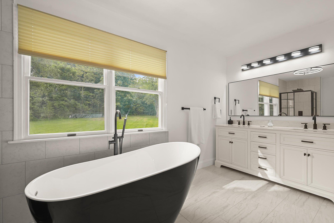
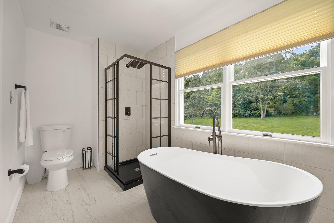
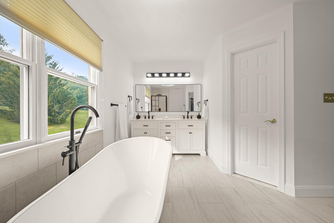
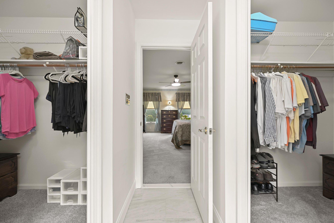
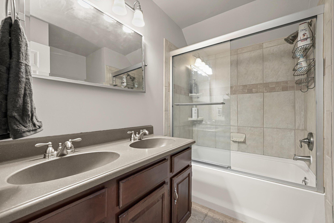
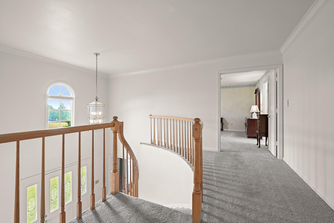
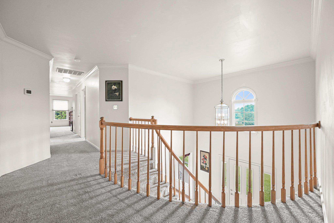
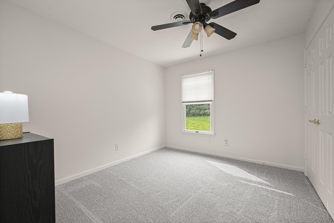
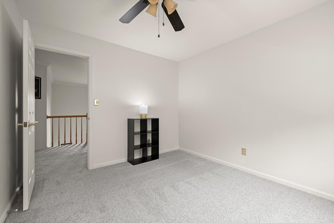
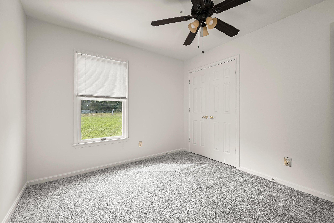
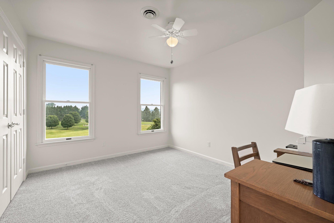
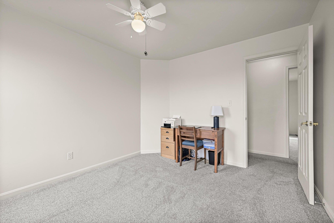
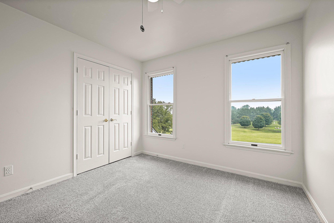
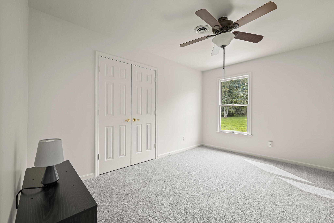
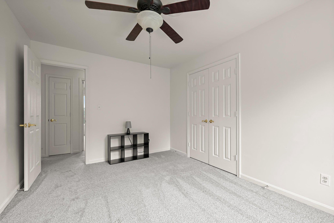
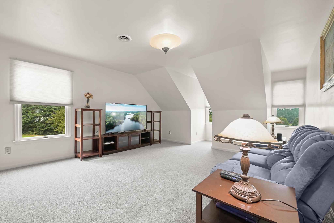
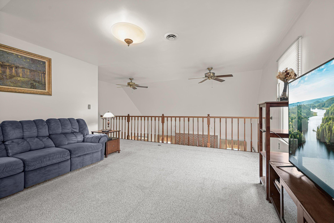
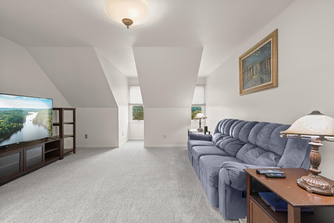
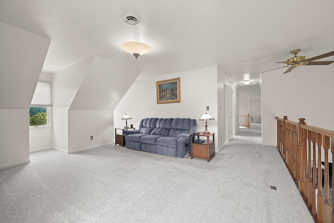
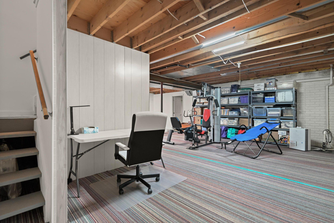
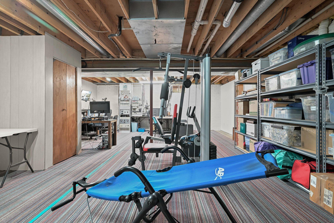
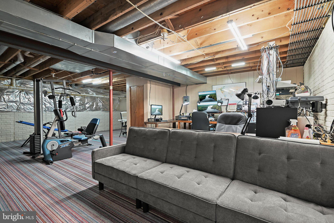
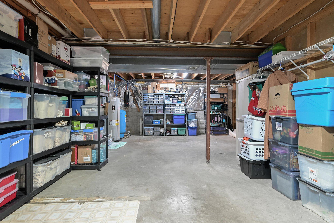
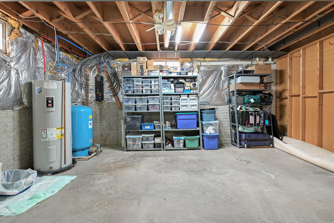
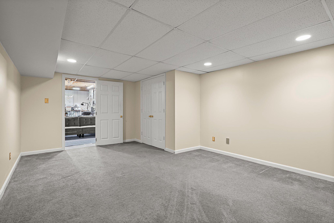
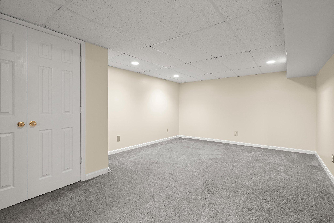
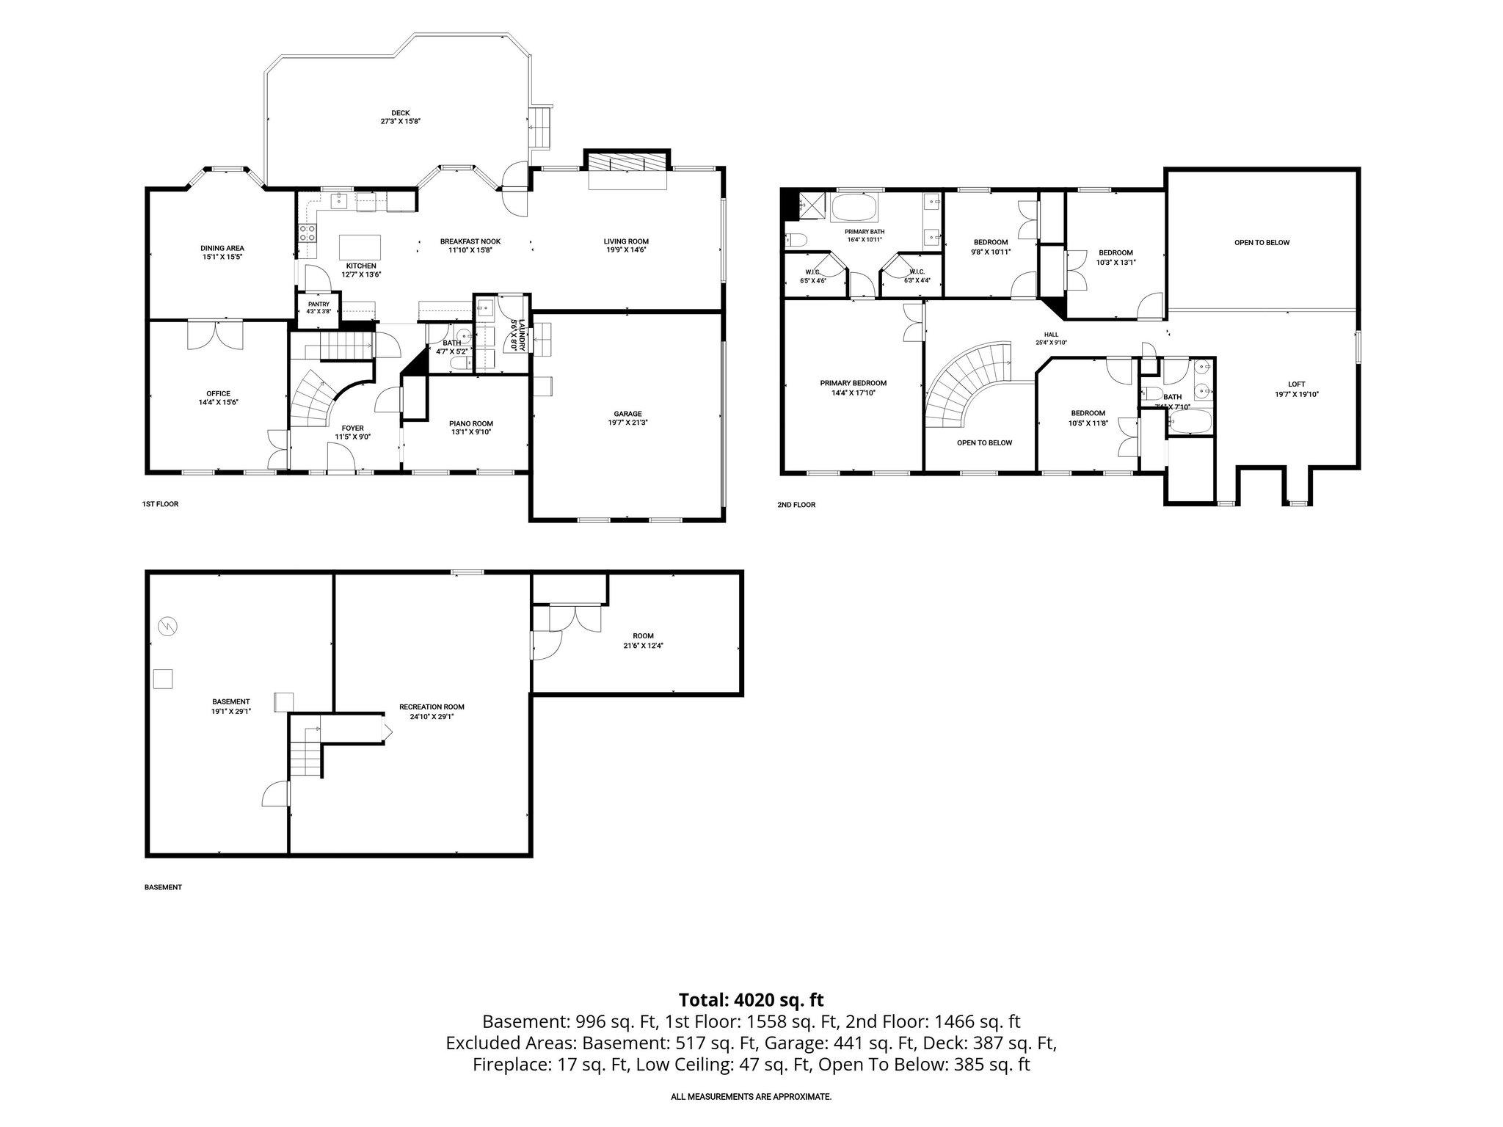
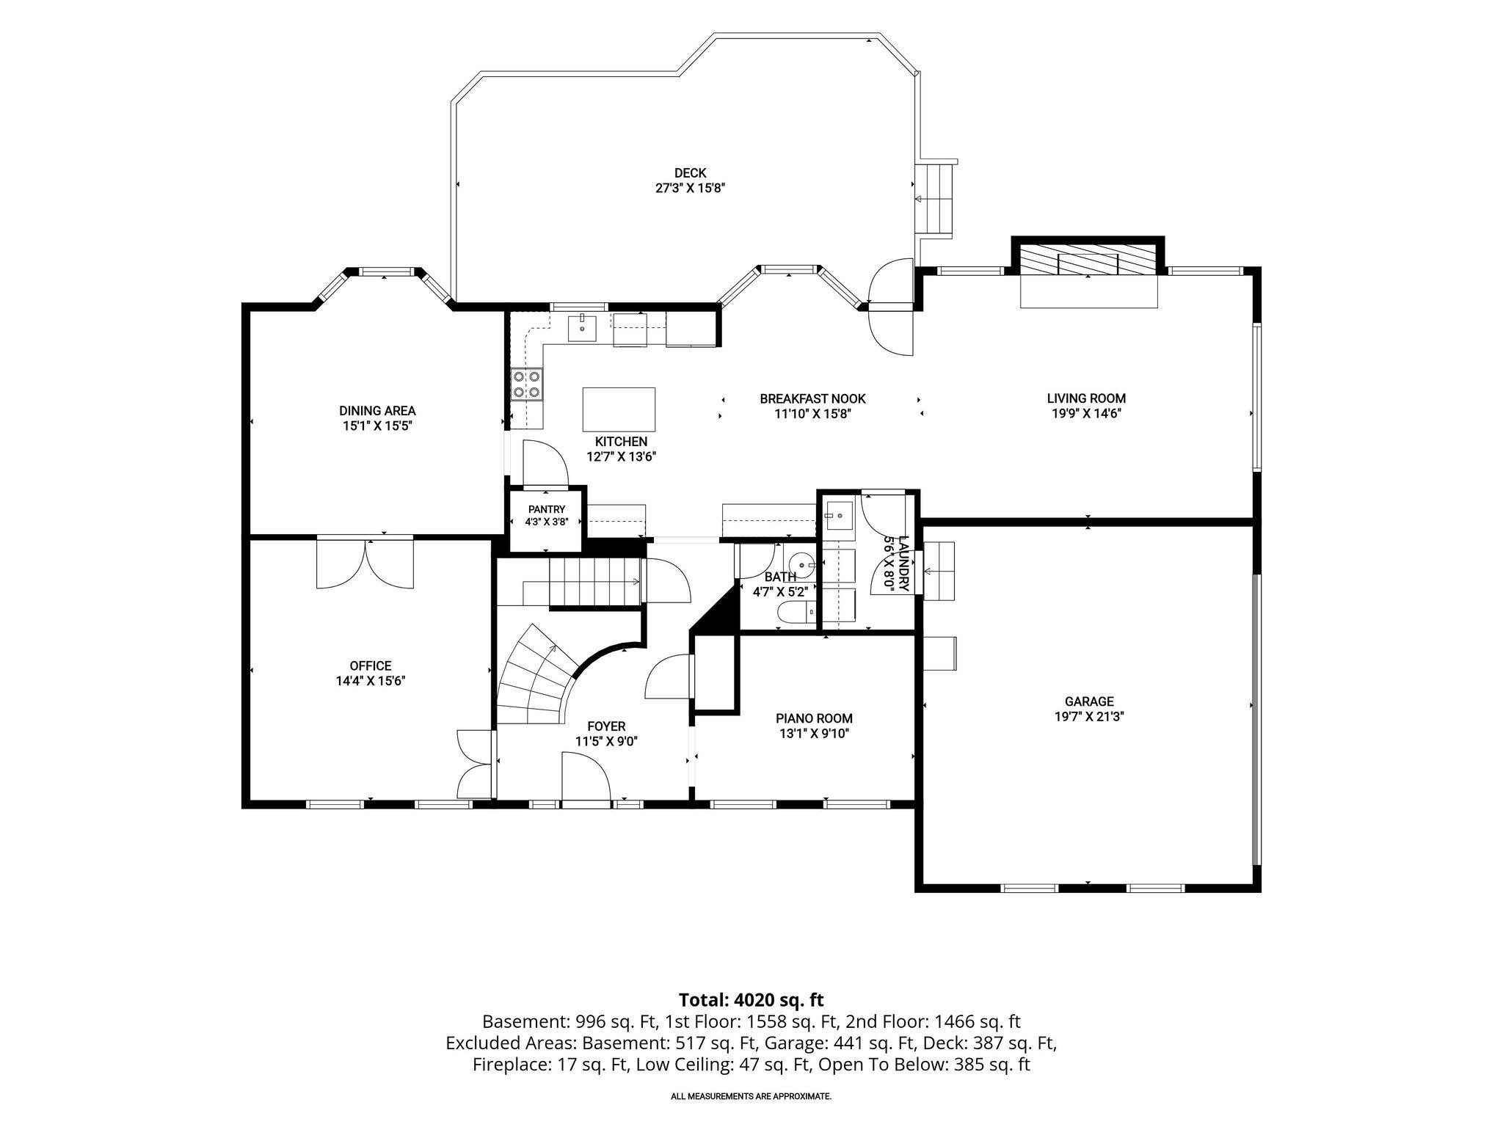
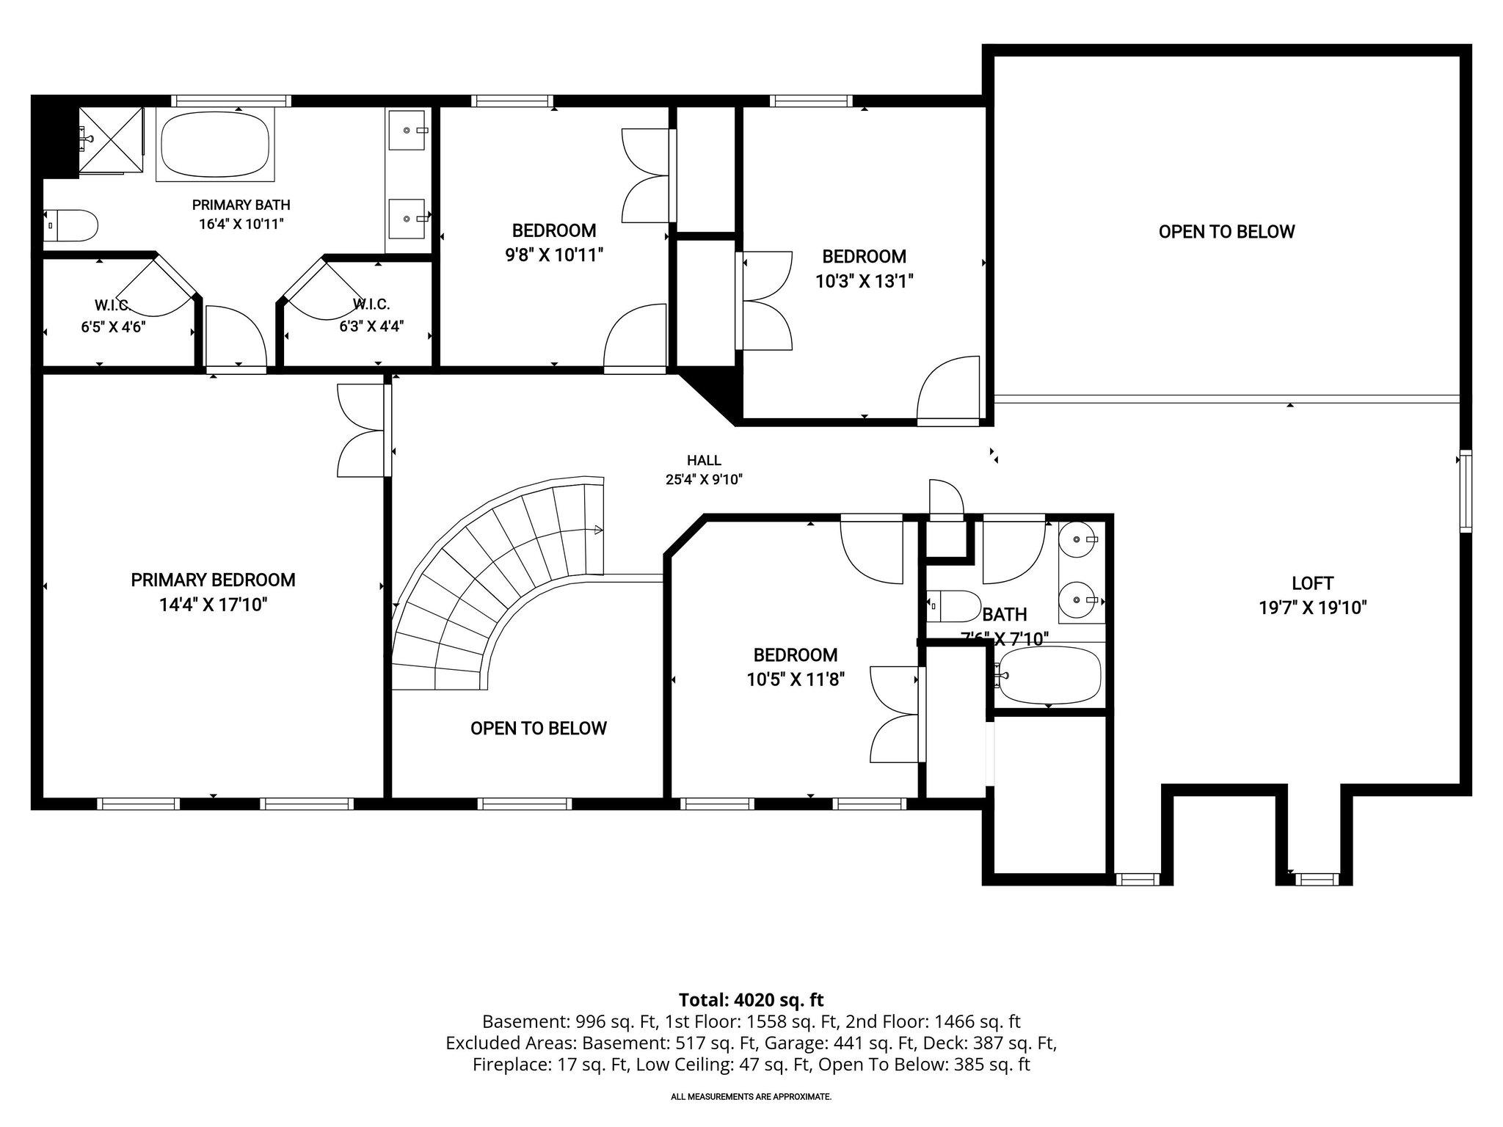
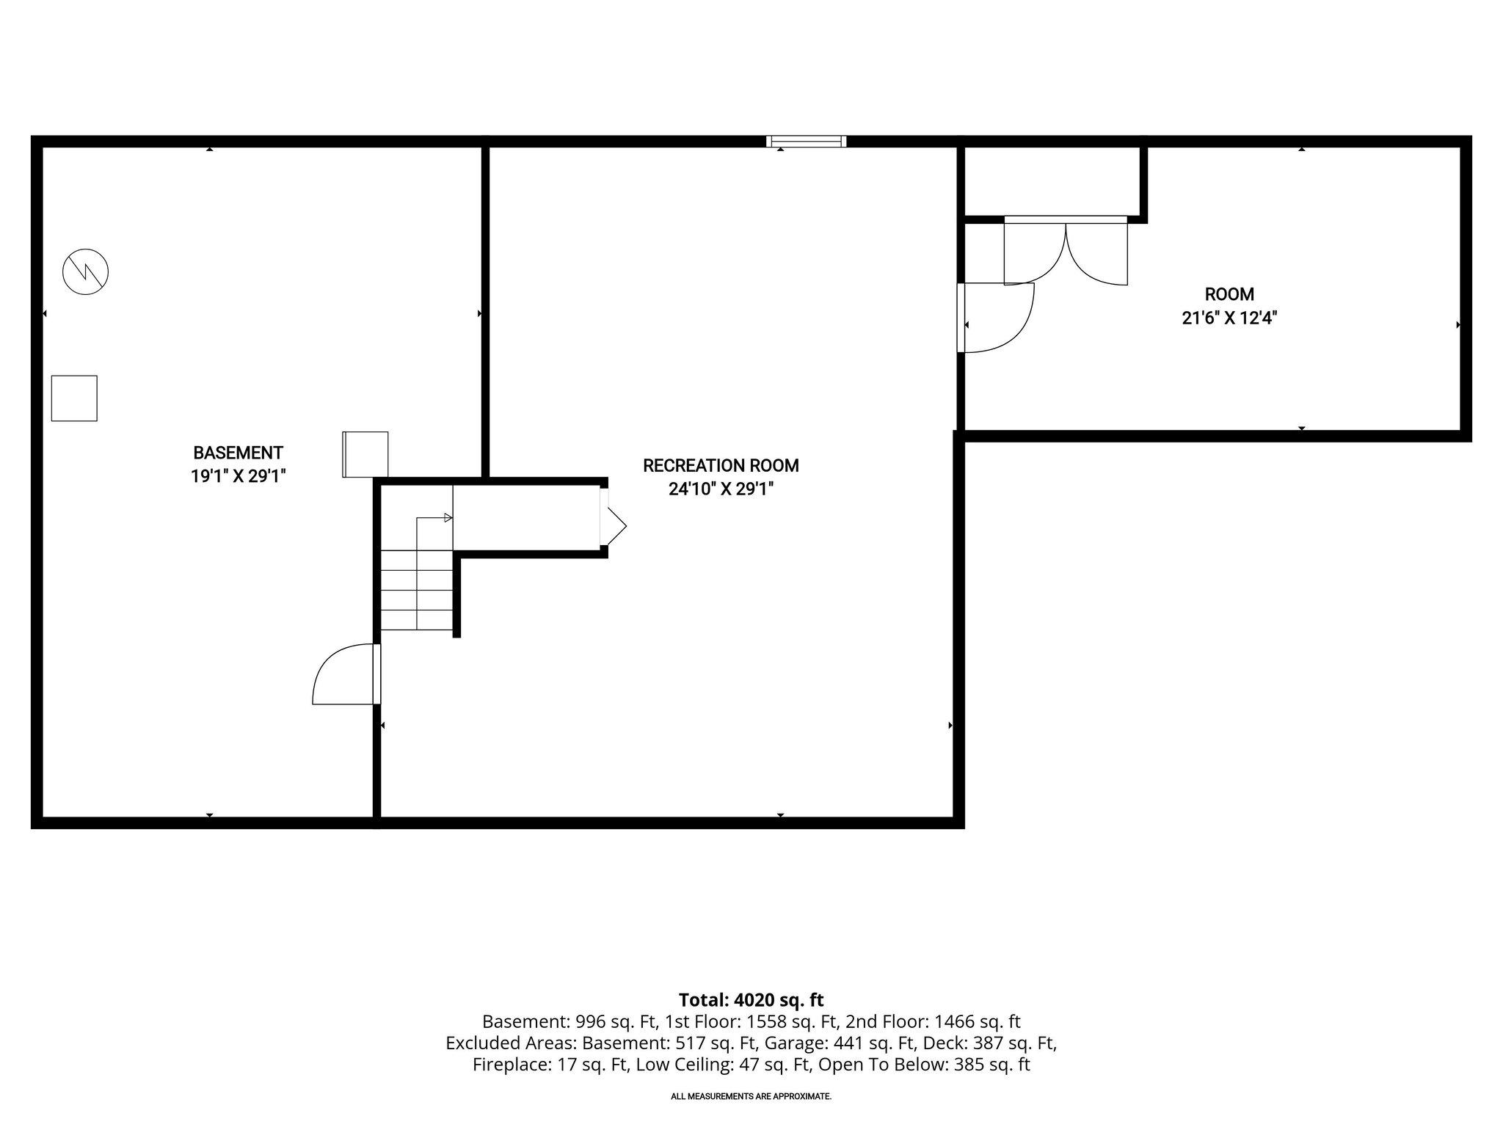
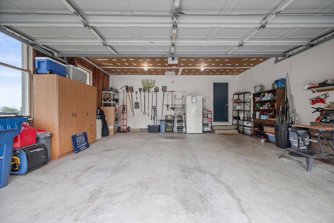
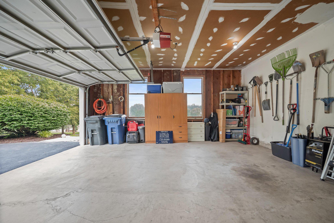
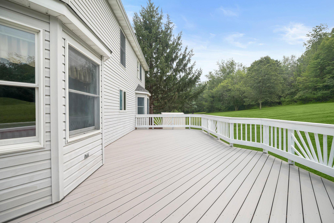
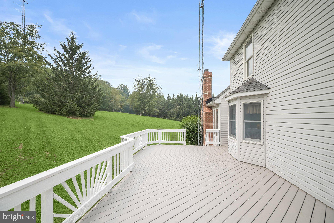
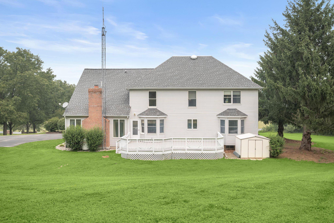
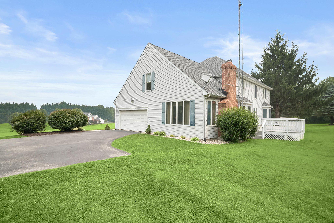
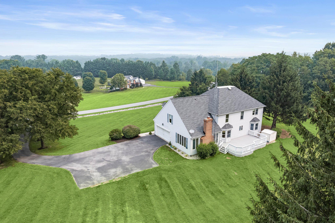
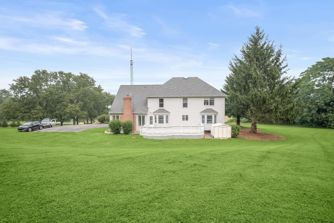
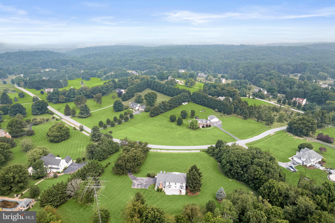
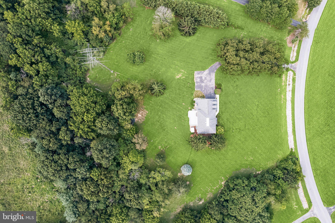
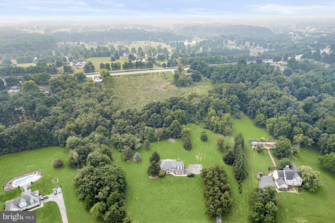
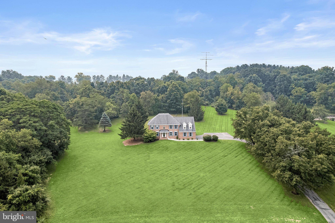
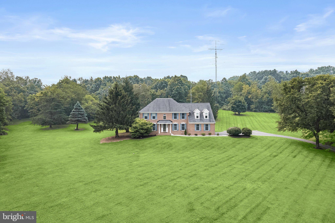
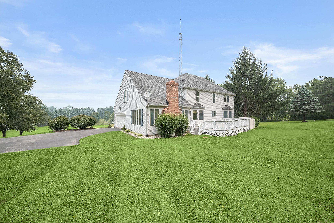
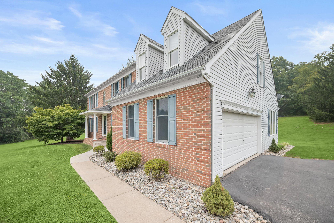
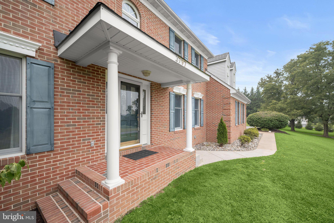
*COMING SOON* Welcome home to this beautiful 4-bedroom, 2.5-bath residence offering the perfect blend of comfort, style, and space. Situated on 3.5 scenic acres, this home features an inviting open layout designed for both everyday living and entertainment. The spacious kitchen flows seamlessly into the formal dining room and breakfast nook, creating the perfect gathering space for family and friends. The main level also offers two versatile bonus rooms, ideal for a home office, playroom, or hobby space. Relax in the cozy living room featuring a beautiful fireplace. Upstairs, you'll find four generously sized bedrooms, including a luxurious primary suite with an updated spa-inspired bathroom featuring a soaking tub, creating the perfect retreat after a long day. A charming loft overlooks the living space and provides additional room for a reading nook, office, or lounge. The lower level offers even more living space with an additional bonus room, perfect for a home gym, media room, guest space, or recreation area. Plenty of storage space. Step outside to enjoy the newly updated rear deck, overlooking the peaceful backyard and expansive acreage—ideal for entertaining, grilling, or simply relaxing while taking in the beautiful surroundings. Additional highlights include: 4 Bedrooms | 2.5 Bathrooms Updated primary bathroom with soaking tub Spacious loft upstairs Partially finished basement with bonus room Two additional bonus rooms on the main level Open kitchen with formal dining room and breakfast nook Cozy fireplace in the living room Laundry room on the main level Spacious 2-car garage 3.5 acres of private outdoor space Updated rear deck This exceptional property offers the space, flexibility, and modern updates you've been looking for—all in the desirable Mount Airy location. Schedule your private showing today!
Features & Amenities
Interior
-
Other Interior Features
Ceiling Fan(s), Walk-In Closet(s), Open Floorplan, Soaking Tub
-
Total Bedrooms
4
-
Bathrooms
2
-
1/2 Bathrooms
1
-
Above Grade Finished Area
3080.0
-
Basement YN
YES
-
Cooling YN
YES
-
Cooling
Central Air, Ceiling Fan(s), Electric
-
Fireplace YN
YES
-
Heating YN
YES
-
Heating
Electric, Central, Heat Pump
-
Pet friendly
N/A
Exterior
-
Garage
Yes
-
Garage spaces
2
-
Construction Materials
Brick
-
Parking
Garage Door Opener, Garage, Driveway, Attached
-
Patio and Porch Features
Deck
-
Pool
No
-
Waterfront YN
NO
Area & Lot
-
Lot Size(acres)
3.5
-
Lot Size(square feet)
152,460
-
Property Type
Residential
-
Property Sub Type
Single Family Residence
-
Architectural Style
Colonial
Price
-
Sales Price
$785,000
-
Tax Amount
$6,542
-
Sq. Footage
3,328
-
Price/SqFt
$235
HOA
-
Association
No
School District
-
Elementary School
MOUNT AIRY
-
Middle School
MT AIRY
-
High School
SOUTH CARROLL
Property Features
-
New Construction
NO
-
Foundation Details
Brick/Mortar
-
Senior Community YN
NO
-
Sewer
Septic Tank
-
Tax Lot
34
-
Water Source
Well
Schedule a Showing
Showing scheduled successfully.
Mortgage calculator
Estimate your monthly mortgage payment, including the principal and interest, property taxes, and HOA. Adjust the values to generate a more accurate rate.
Your payment
Principal and Interest:
$
Property taxes:
$
HOA fees:
$
Total loan payment:
$
Total interest amount:
$
Location
County
CARROLL
Elementary School
MOUNT AIRY
Middle School
MT AIRY
High School
SOUTH CARROLL
Listing Courtesy of Christie Lynn Miller , Long & Foster Real Estate, Inc.
RealHub Information is provided exclusively for consumers' personal, non-commercial use, and it may not be used for any purpose other than to identify prospective properties consumers may be interested in purchasing. All information deemed reliable but not guaranteed and should be independently verified. All properties are subject to prior sale, change or withdrawal. RealHub website owner shall not be responsible for any typographical errors, misinformation, misprints and shall be held totally harmless.

AGENT
Sarah Strong
Call Sarah today to schedule a private showing.

* Listings on this website come from the FMLS IDX Compilation and may be held by brokerage firms other than the owner of this website. The listing brokerage is identified in any listing details. Information is deemed reliable but is not guaranteed. If you believe any FMLS listing contains material that infringes your copyrighted work please click here to review our DMCA policy and learn how to submit a takedown request.© 2024 FMLS.
Related Properties

MOUNT AIRY
4217 BILL MOXLEY ROAD
4 Beds
2 Baths
3,364 Sq.Ft.
$649,900
MLS#: MDFR2082156
MOUNT AIRY
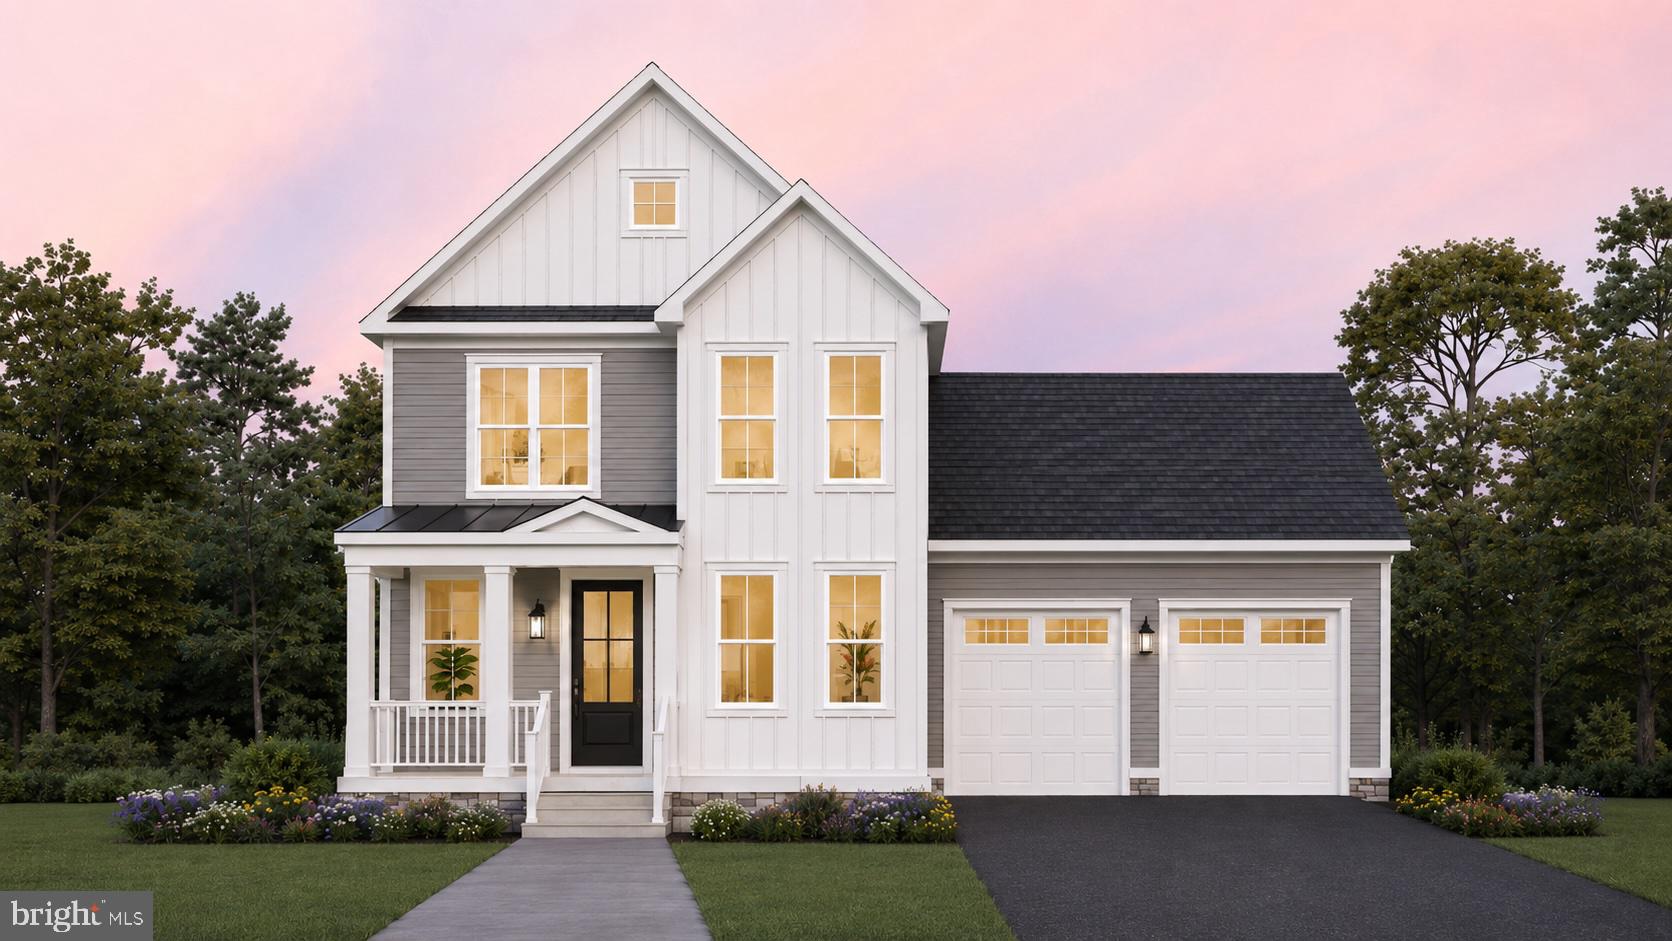
4 CHEVROLET COURT
4 Beds
3 Baths
2,417 Sq.Ft.
$874,900
MLS#: MDFR2084700
MOUNT AIRY
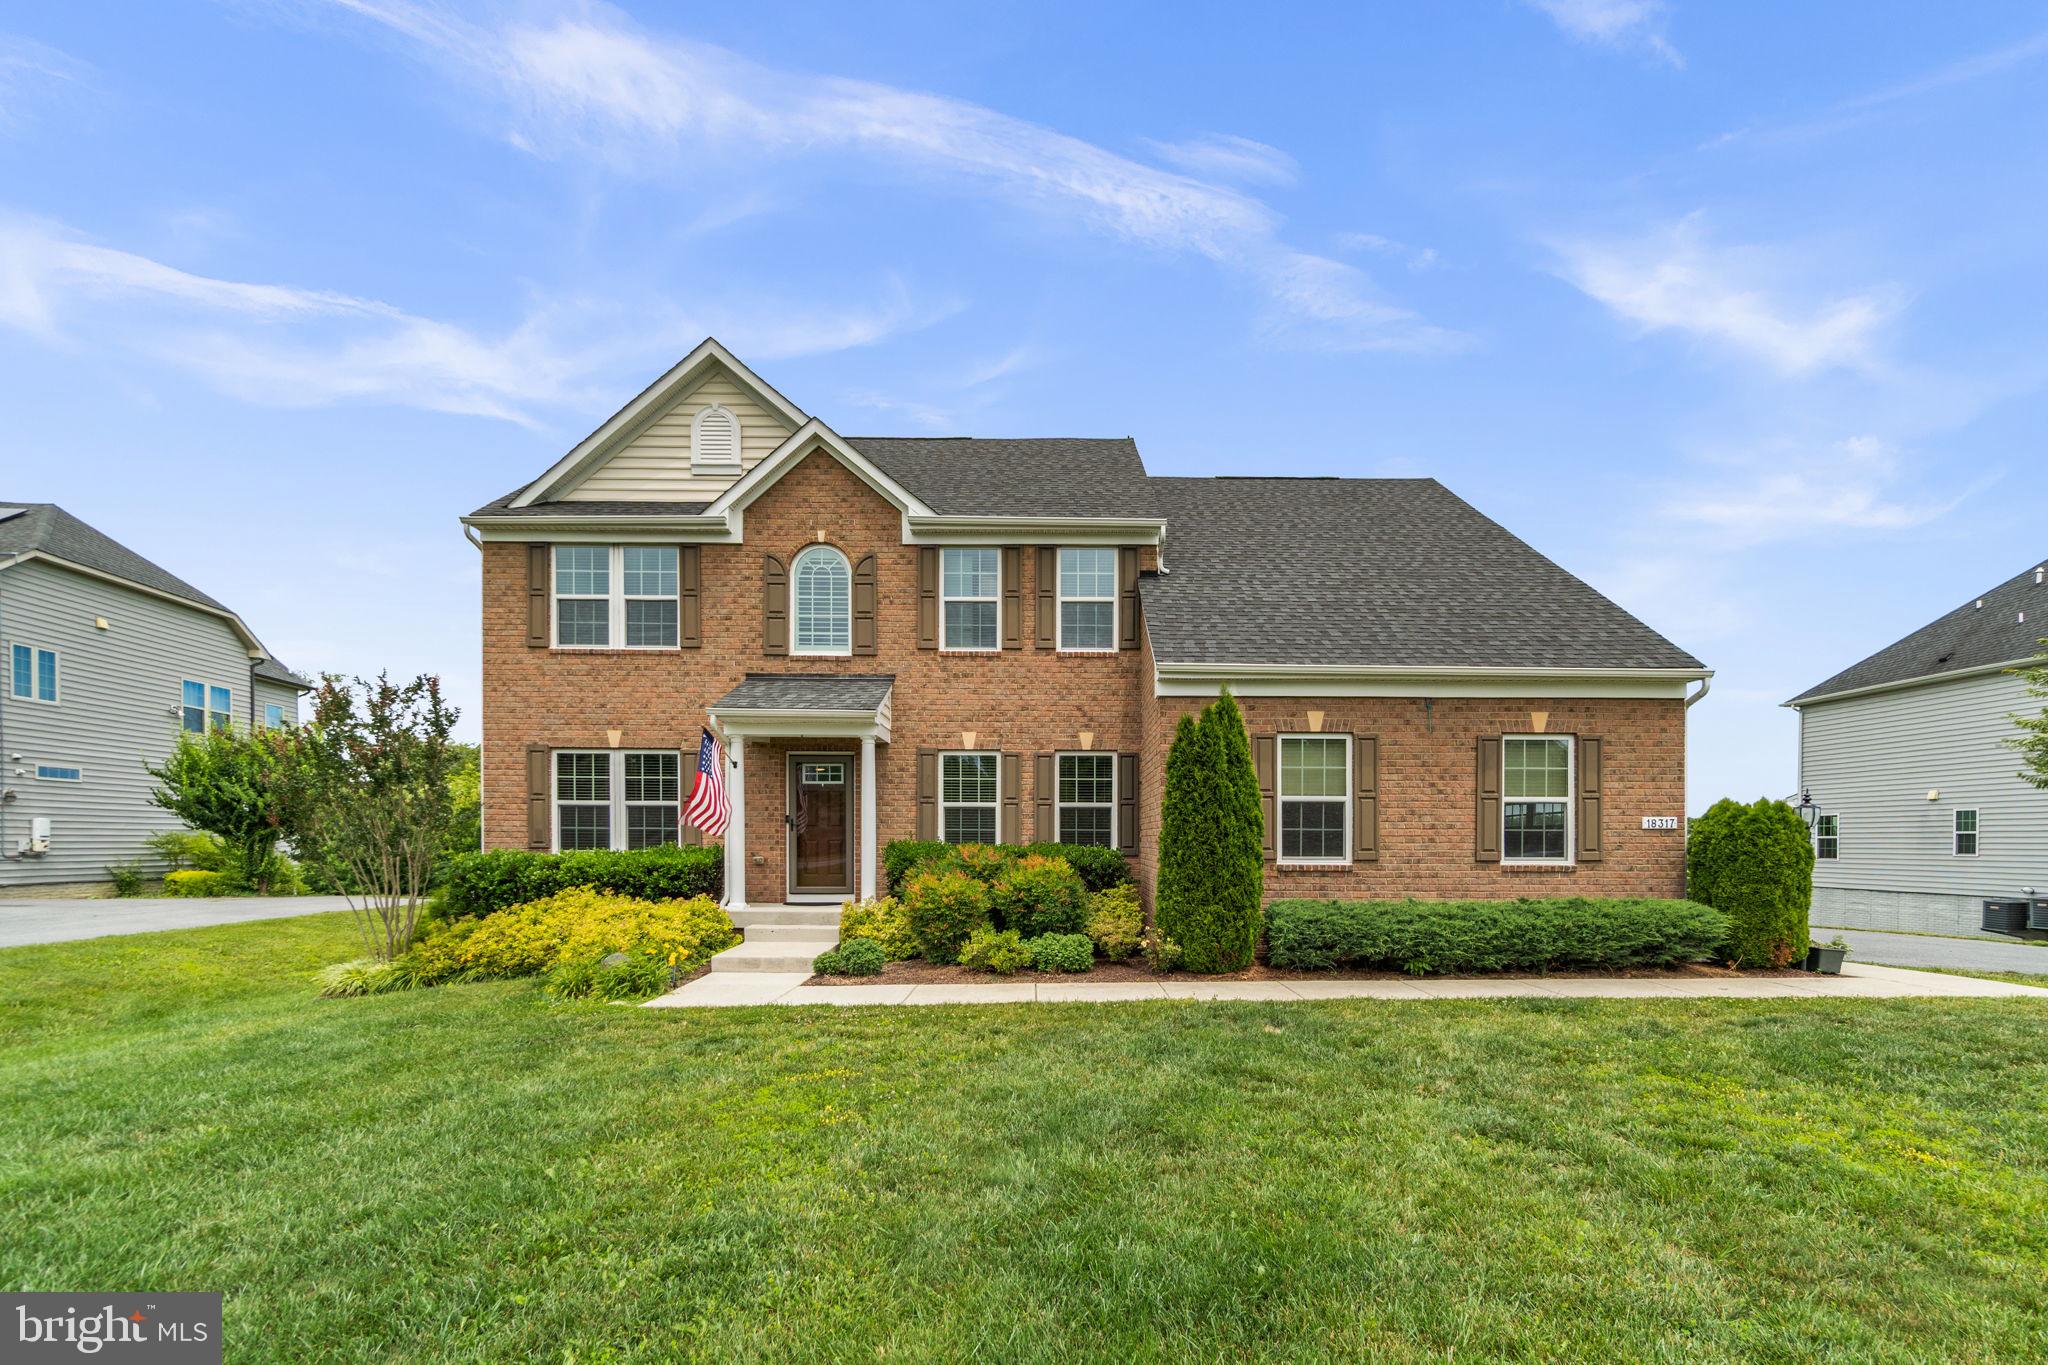
18317 CHELSEA KNOLLS DRIVE
4 Beds
3 Baths
4,050 Sq.Ft.
$890,000
MLS#: MDHW2070052
MOUNT AIRY
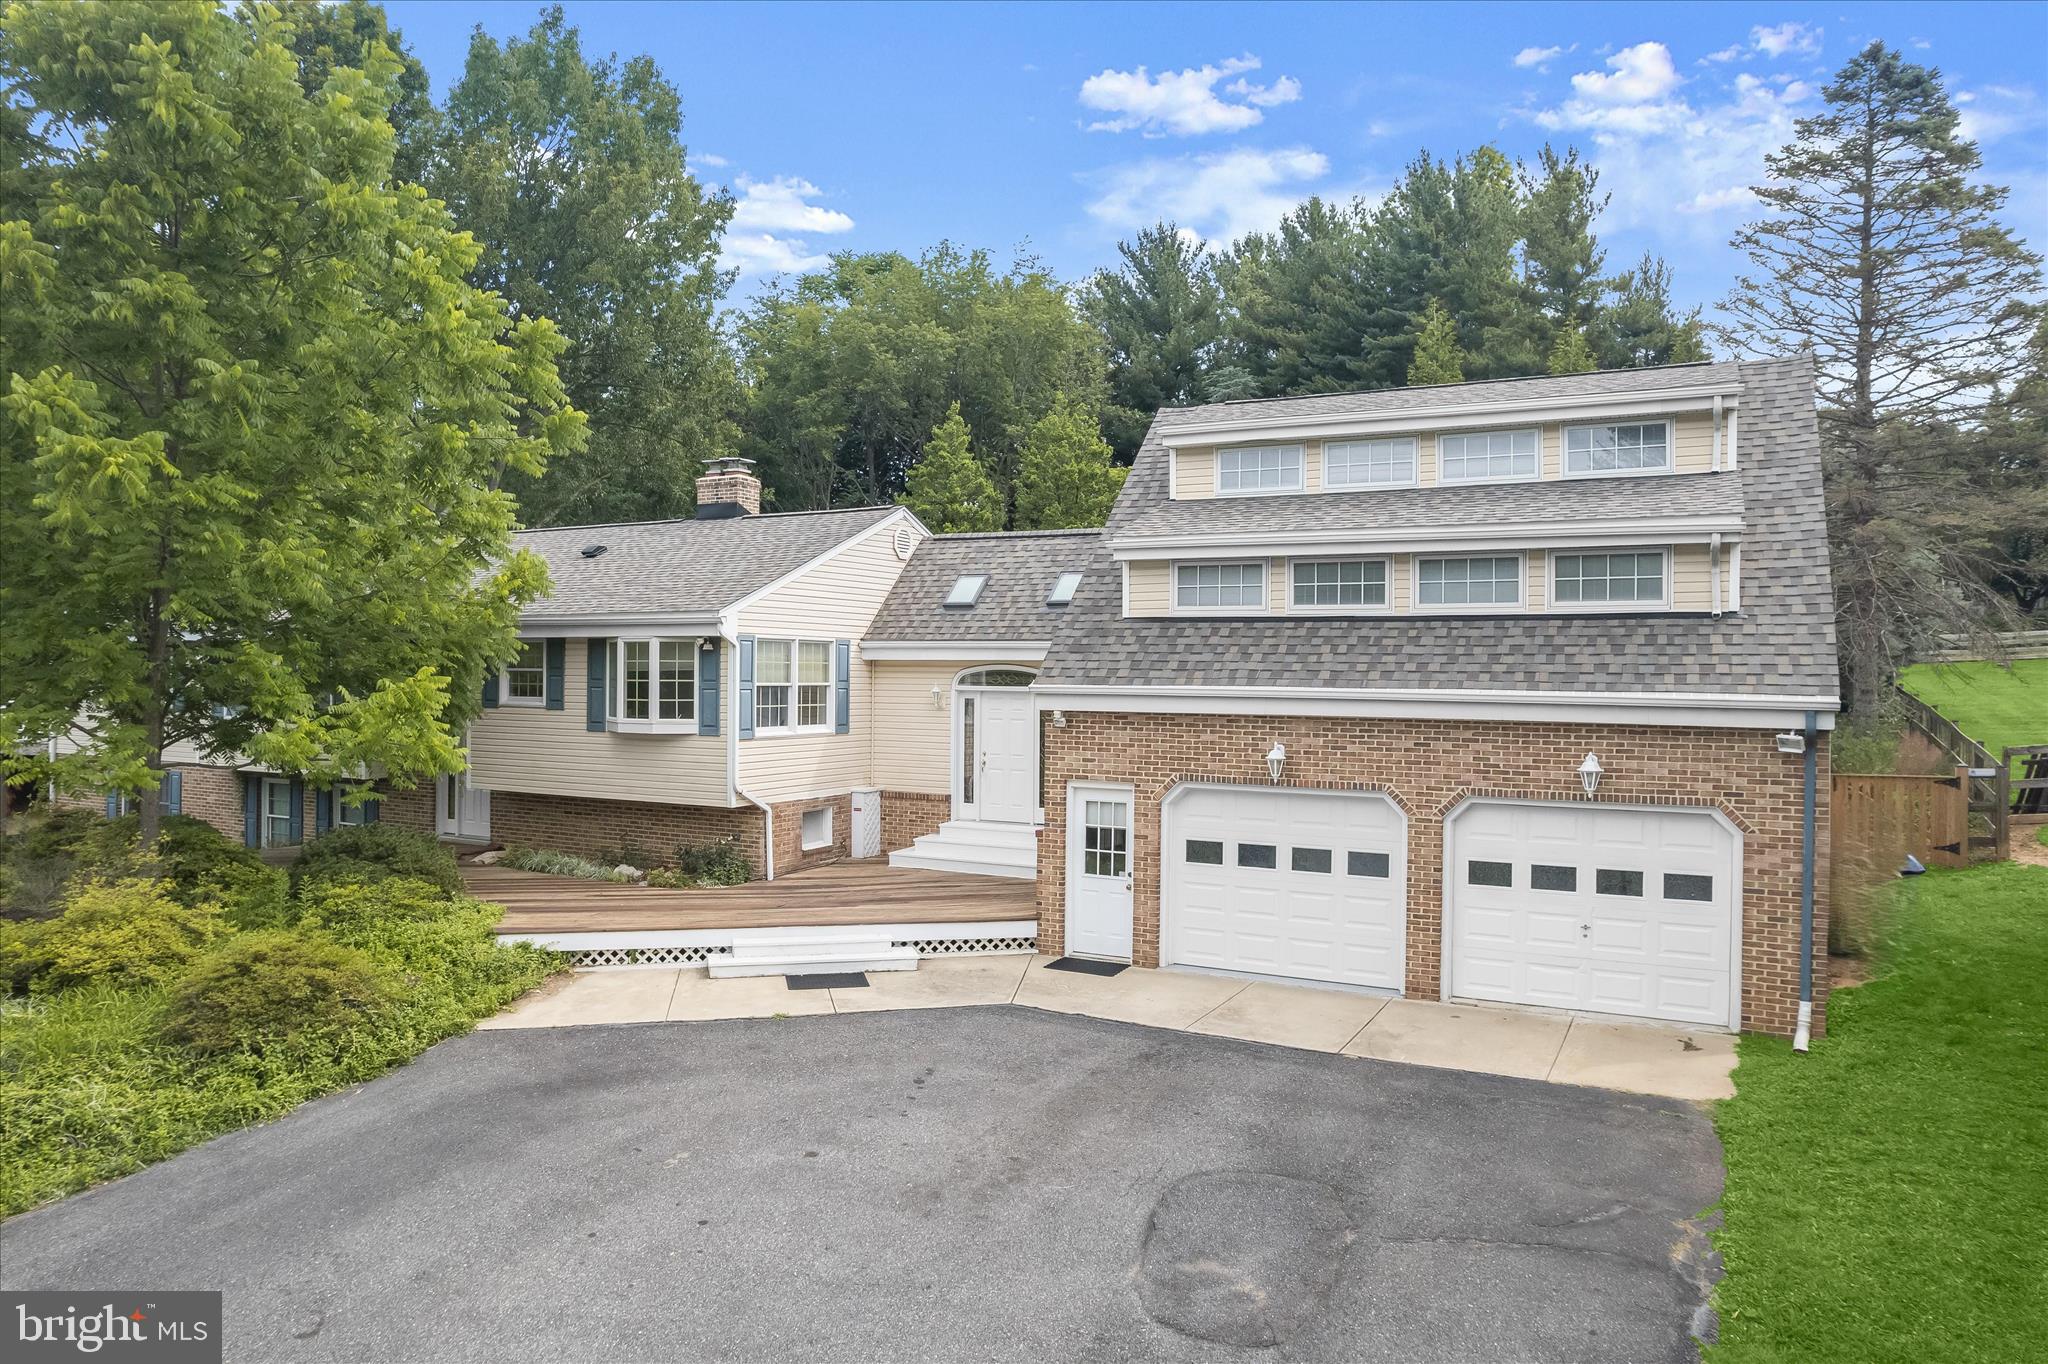
13612 JACOBS ROAD
4 Beds
3 Baths
3,792 Sq.Ft.
$650,000
MLS#: MDFR2074642
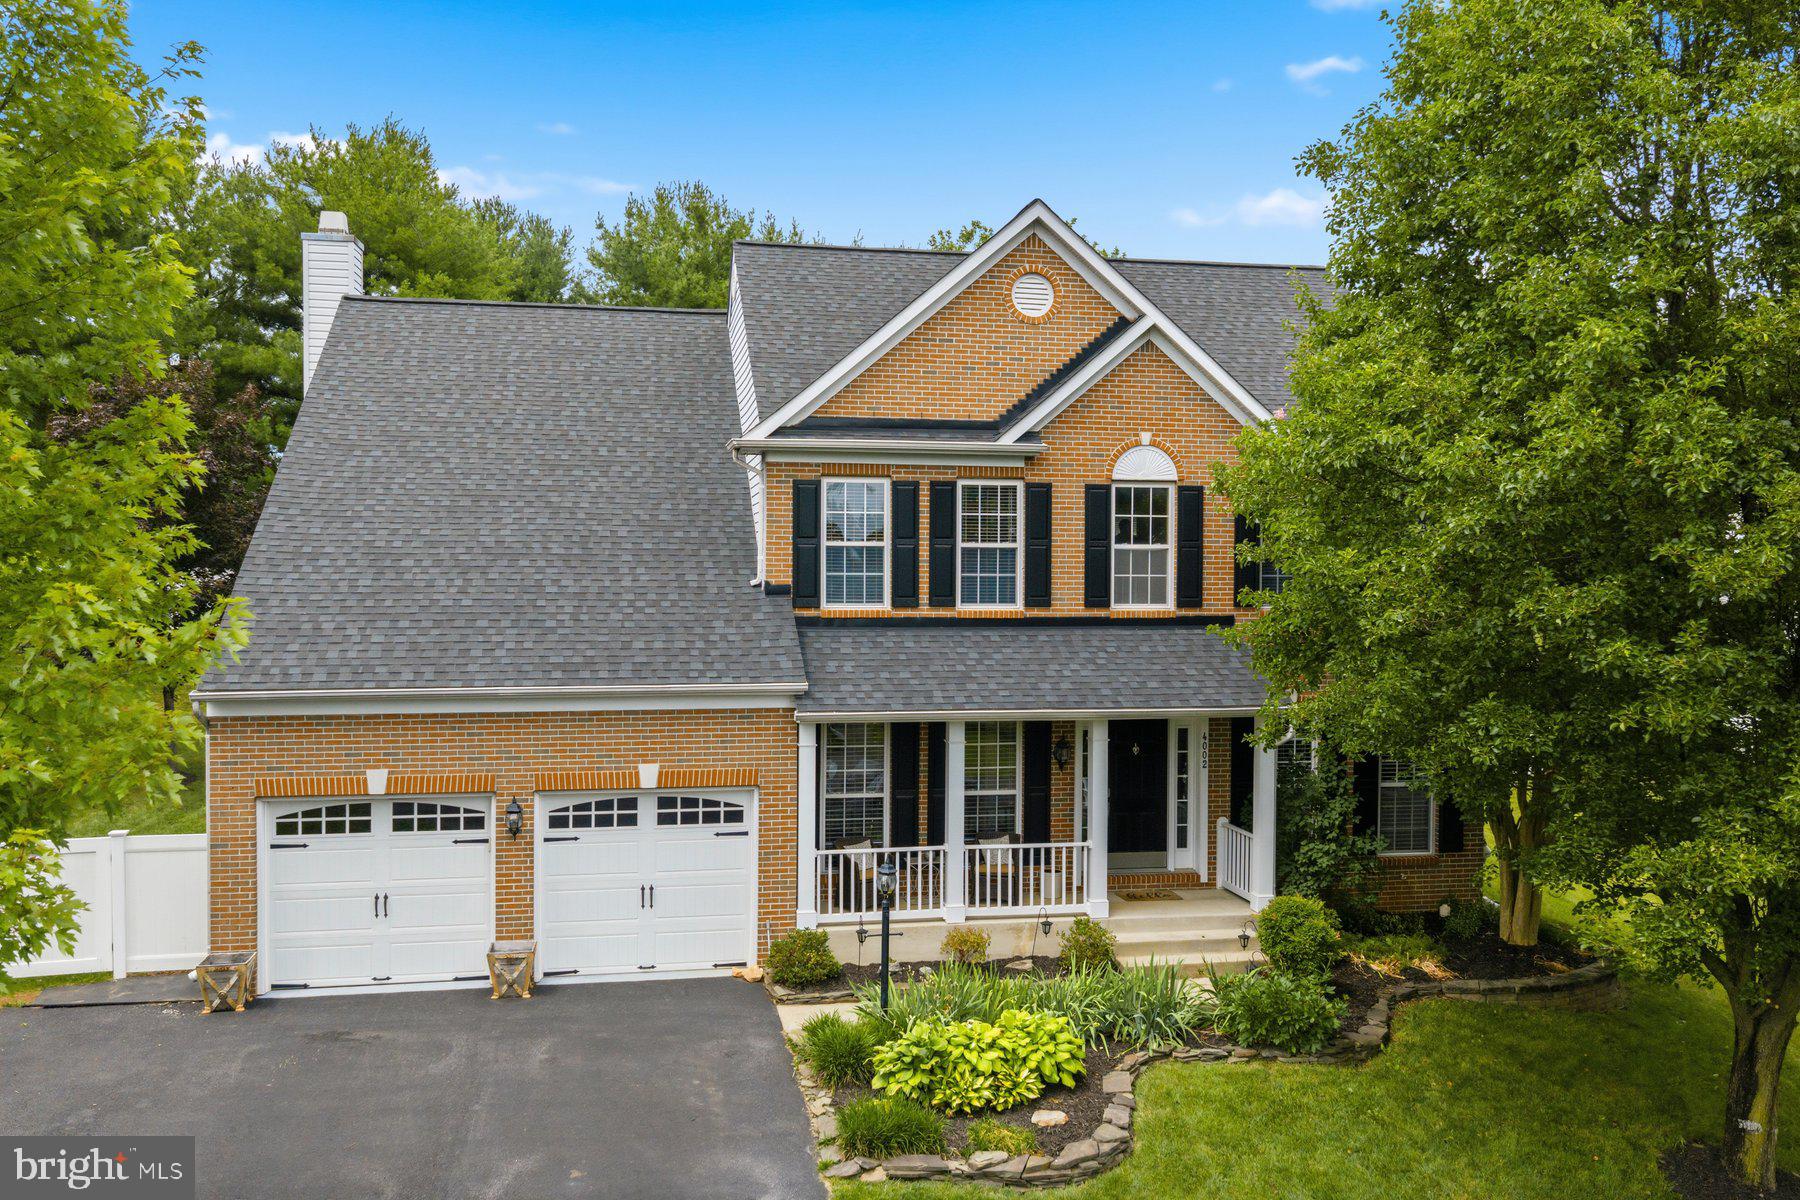
MOUNT AIRY
4002 WEDGE COURT
5 Beds
3 Baths
4,200 Sq.Ft.
$859,999
MLS#: MDFR2084336
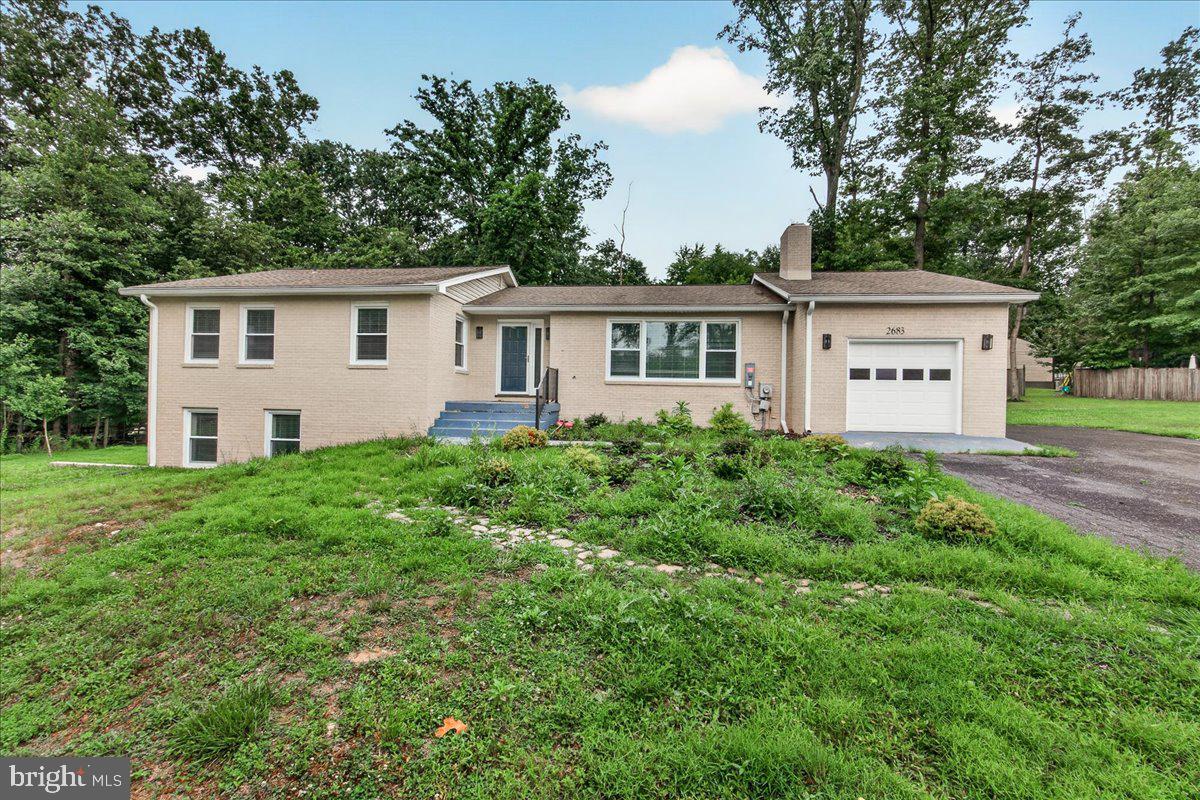
MOUNT AIRY
2683 WALSTON ROAD
5 Beds
4 Baths
3,236 Sq.Ft.
$659,999
MLS#: MDCR2036274
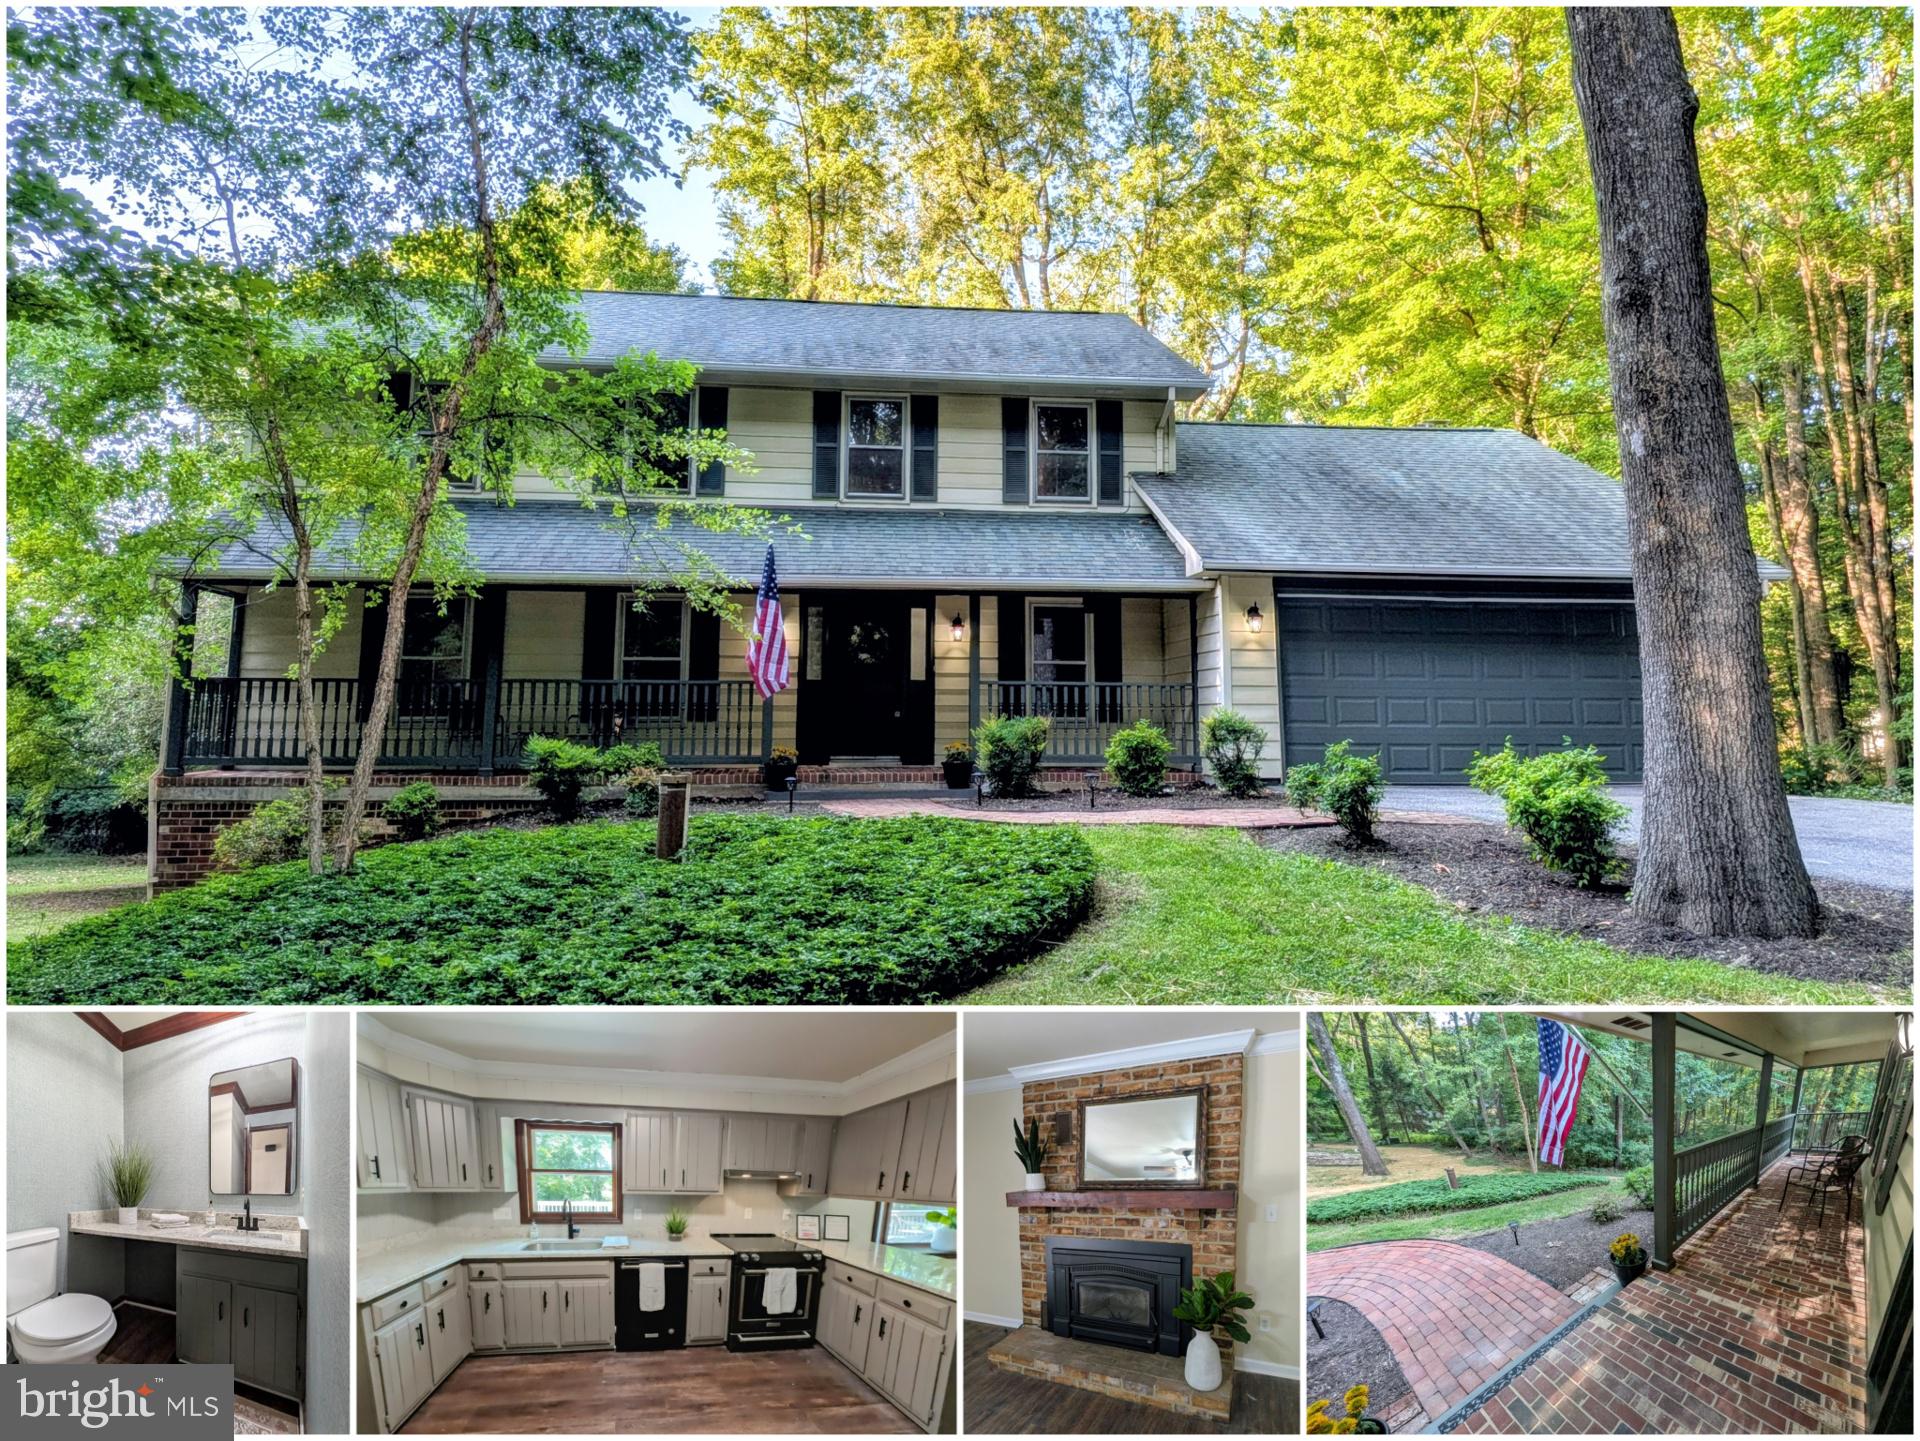
MOUNT AIRY
5604 CATOCTIN RIDGE
4 Beds
2 Baths
2,204 Sq.Ft.
$669,000
MLS#: MDFR2083164
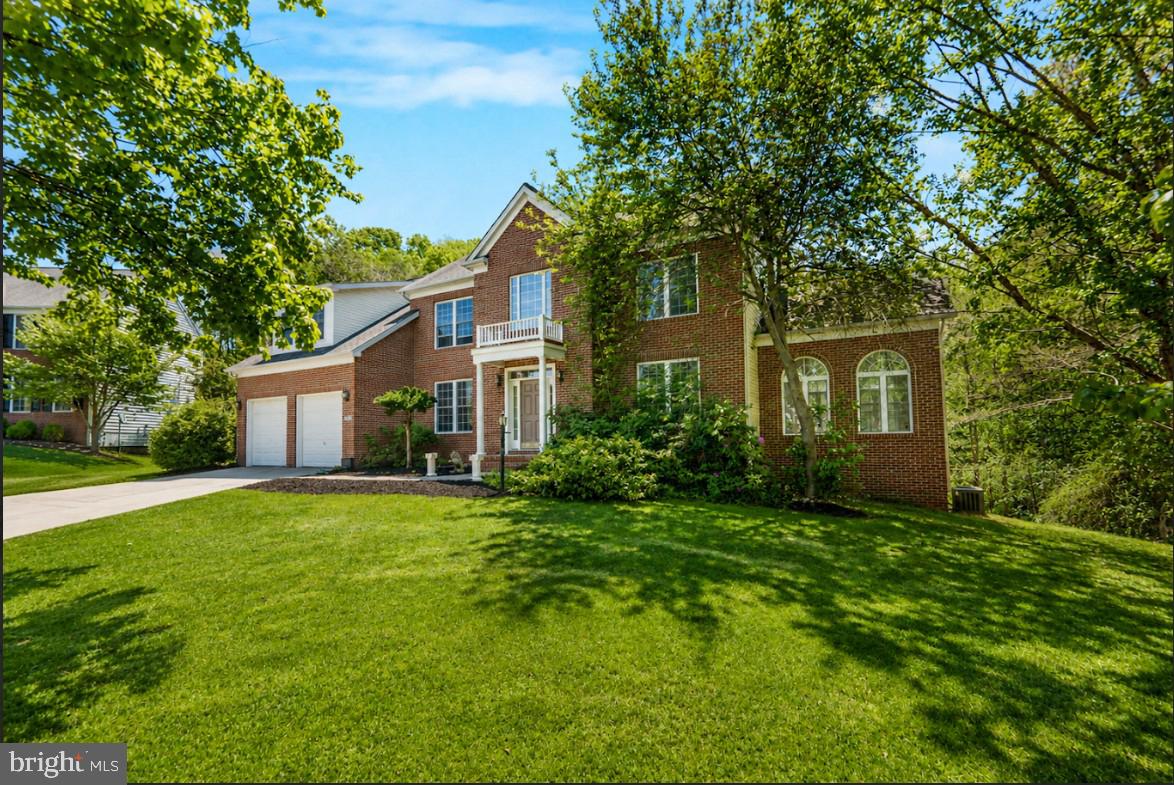
MOUNT AIRY
1601 PORTER CREEK COURT
4 Beds
2 Baths
4,380 Sq.Ft.
$725,000
MLS#: MDCR2034672
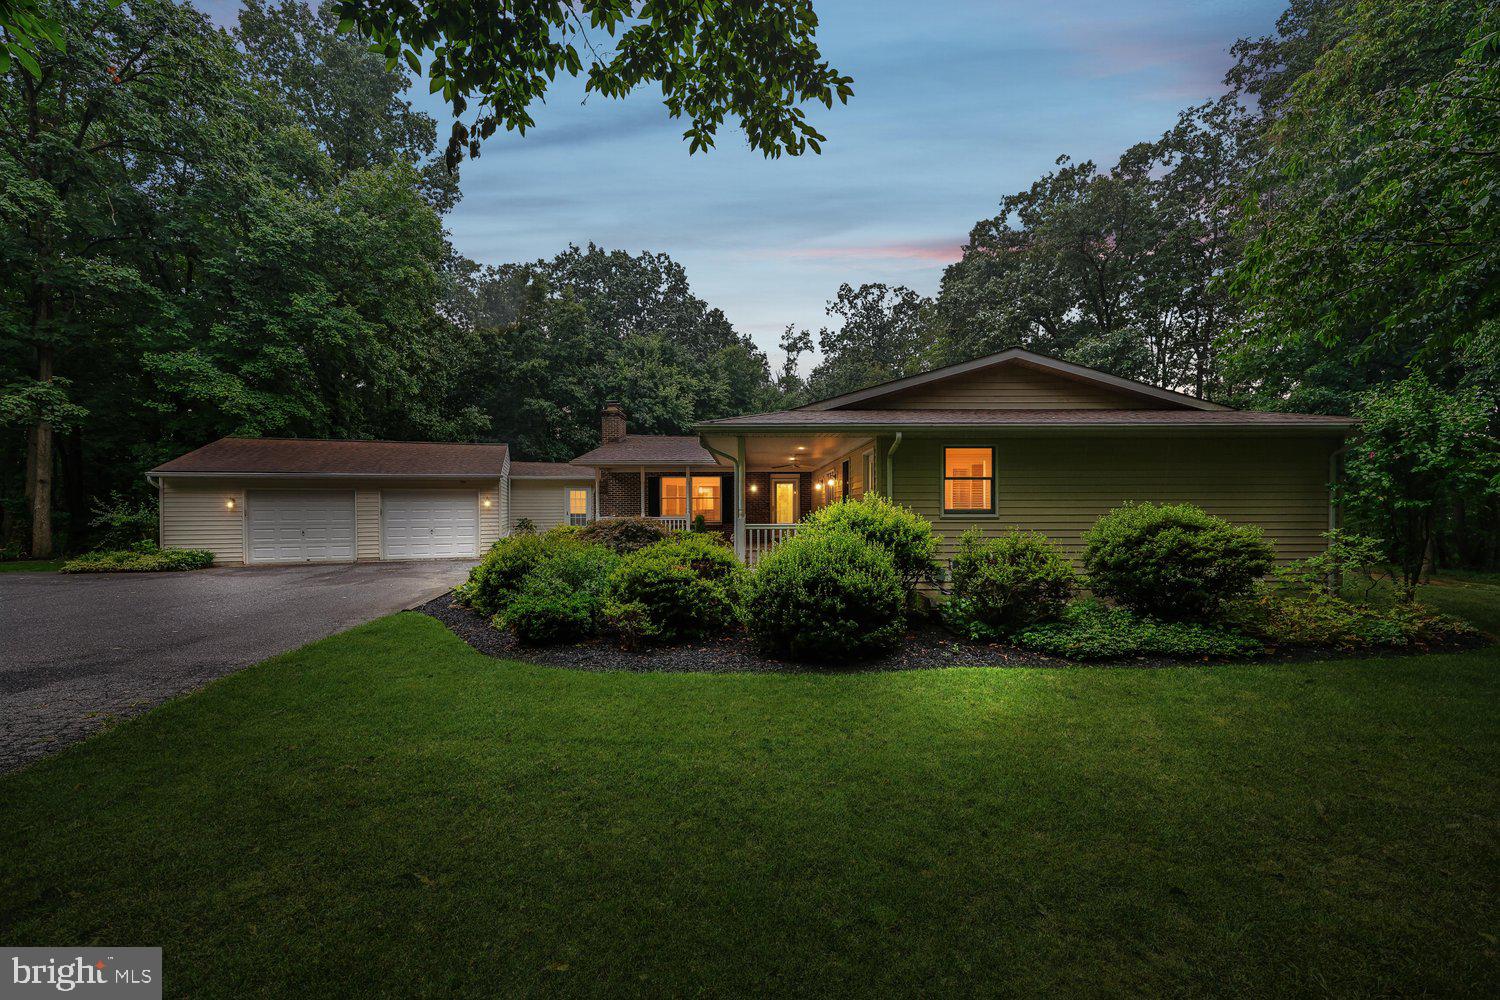
MOUNT AIRY
2404 BRADDOCK ROAD
4 Beds
5 Baths
4,613 Sq.Ft.
$874,900
MLS#: MDCR2035574
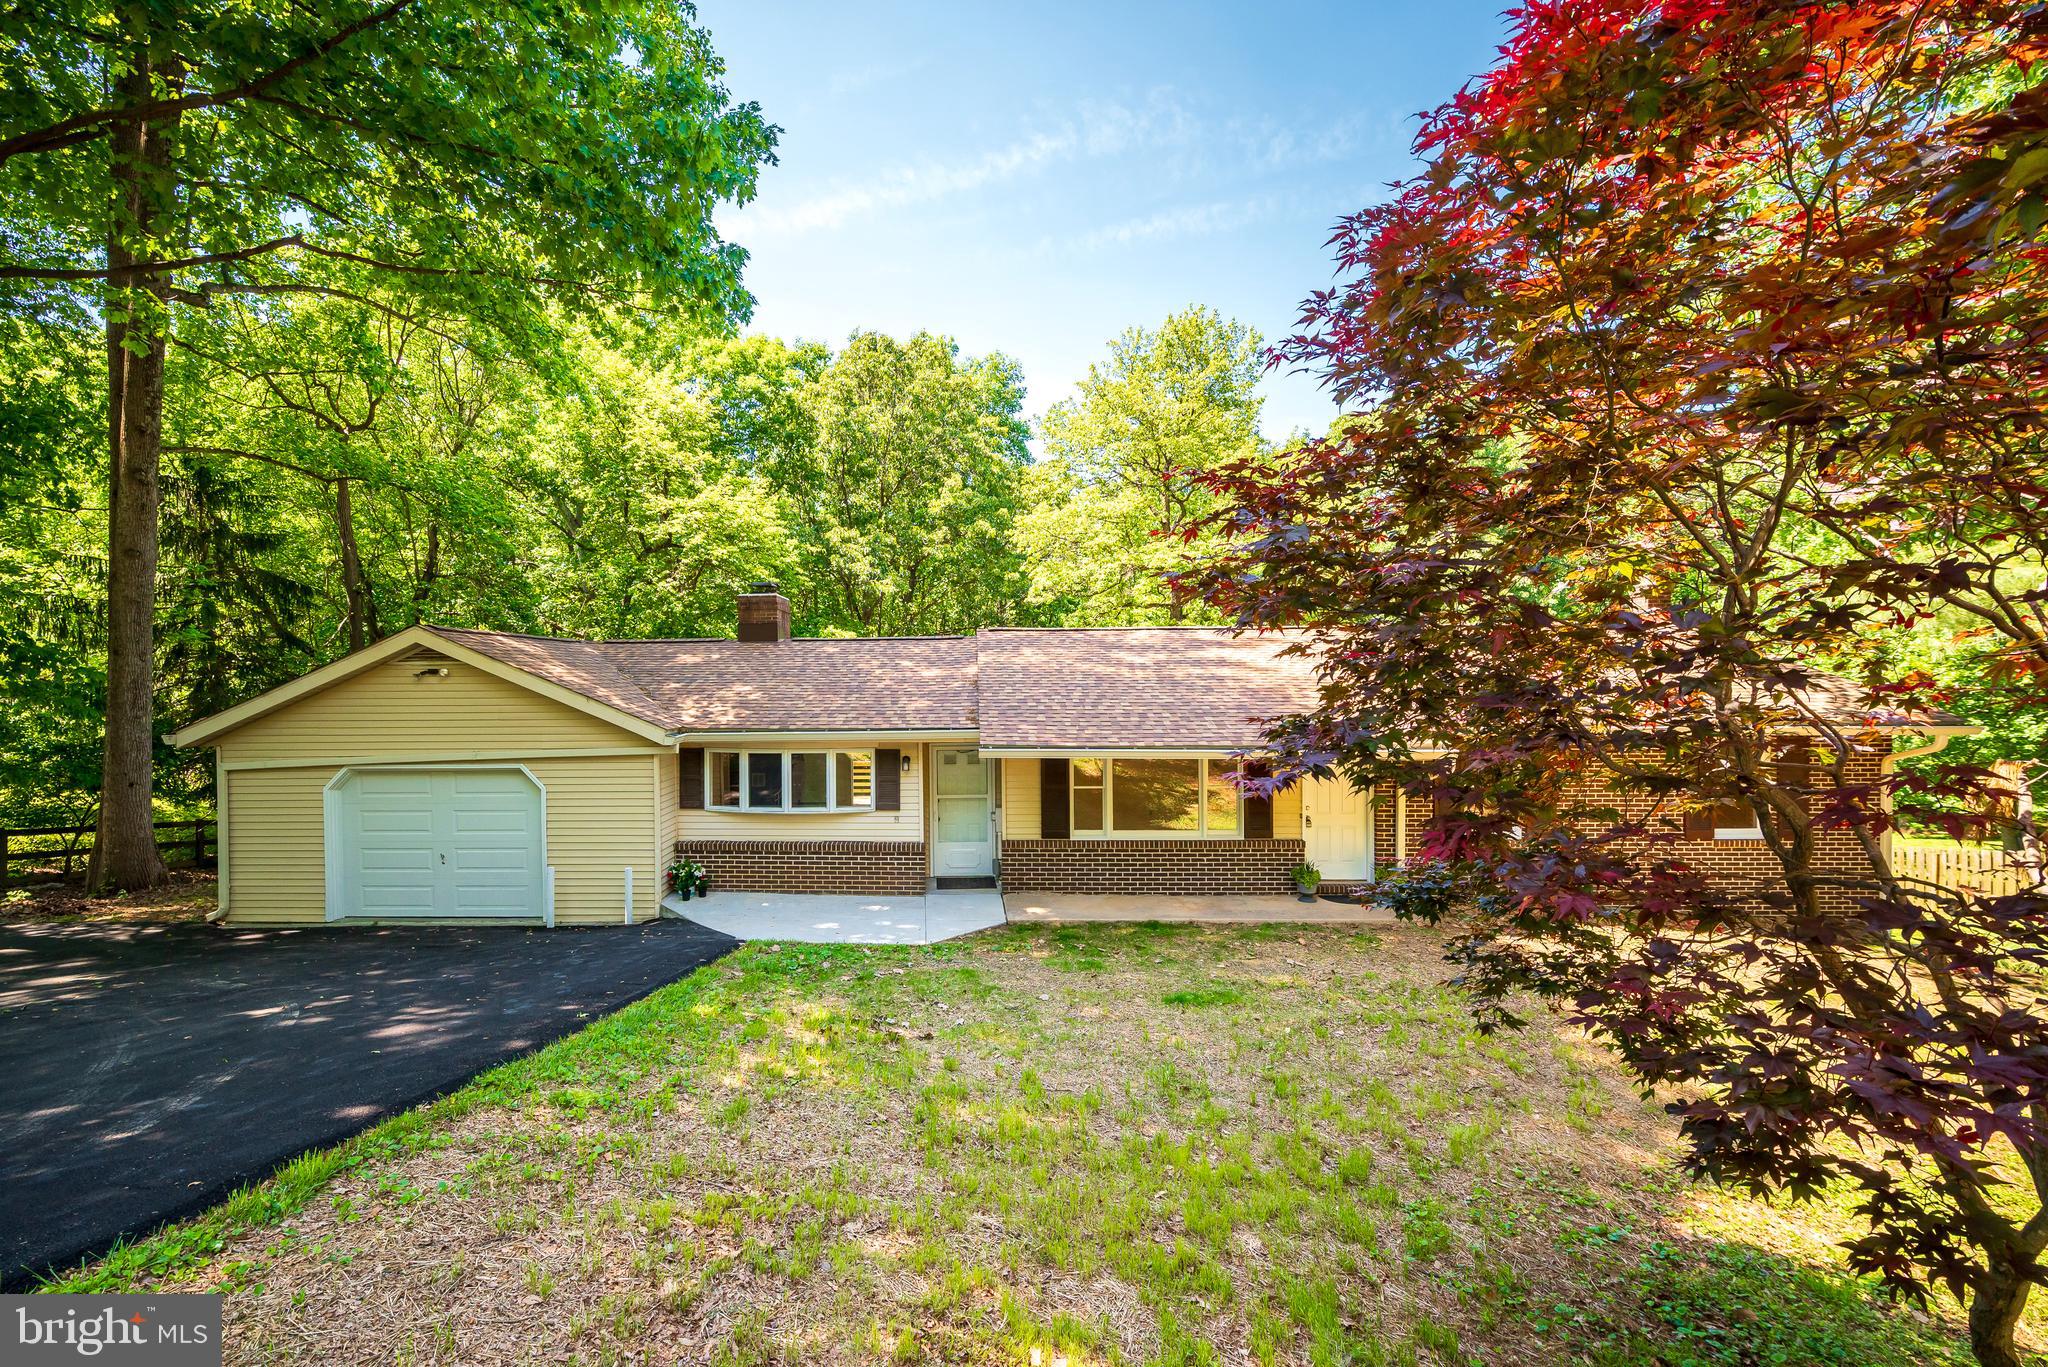
MOUNT AIRY
4420 HIGHBORO DRIVE
3 Beds
2 Baths
2,644 Sq.Ft.
$629,500
MLS#: MDFR2082142
.png)