Features & Amenities

Interior

  • Total Bedrooms

    4

  • Bathrooms

    2

  • 1/2 Bathrooms

    1

  • Above Grade Finished Area

    2400.0

  • Basement YN

    NO

  • Cooling YN

    YES

  • Cooling

    Central Air, Electric

  • Fireplace YN

    NO

  • Heating YN

    YES

  • Heating

    Electric, Heat Pump

  • Pet friendly

    N/A

Exterior

  • Garage

    Yes

  • Garage spaces

    2

  • Construction Materials

    Vinyl Siding

  • Parking

    Garage, Driveway, Attached

  • Pool

    No

  • Waterfront YN

    NO

Area & Lot

  • Lot Size(acres)

    1.18

  • Lot Size(square feet)

    51,342

  • Property Type

    Residential

  • Property Sub Type

    Single Family Residence

  • Architectural Style

    Craftsman

Price

  • Sales Price

    $475,000

  • Tax Amount

    $226

  • Sq. Footage

    2,400

  • Price/SqFt

    $197

HOA

  • Association

    No

School District

  • Elementary School

    N/A

  • Middle School

    N/A

  • High School

    N/A

Property Features

  • New Construction

    YES

  • Senior Community YN

    NO

  • Sewer

    Septic Tank

  • Tax Lot

    79

  • Water Source

    Well

Schedule a Showing

Showing scheduled successfully.

<
>
IN PERSON
VIA CHAT

What is 3 + 4 ?


Change time

Mortgage calculator

Estimate your monthly mortgage payment, including the principal and interest, property taxes, and HOA. Adjust the values to generate a more accurate rate.

Your payment

Principal and Interest:

$

Property taxes:

$

HOA fees:

$

Total loan payment:

$

Total interest amount:

$

Location

County

SUSSEX

Elementary School

Middle School

High School

Listing Courtesy of Pamela Price , Berkshire Hathaway HomeServices PenFed Realty

RealHub Information is provided exclusively for consumers' personal, non-commercial use, and it may not be used for any purpose other than to identify prospective properties consumers may be interested in purchasing. All information deemed reliable but not guaranteed and should be independently verified. All properties are subject to prior sale, change or withdrawal. RealHub website owner shall not be responsible for any typographical errors, misinformation, misprints and shall be held totally harmless.

Agent Sarah Strong

AGENT

Sarah Strong

Call Sarah today to schedule a private showing.


* Listings on this website come from the FMLS IDX Compilation and may be held by brokerage firms other than the owner of this website. The listing brokerage is identified in any listing details. Information is deemed reliable but is not guaranteed. If you believe any FMLS listing contains material that infringes your copyrighted work please click here to review our DMCA policy and learn how to submit a takedown request.© 2024 FMLS.
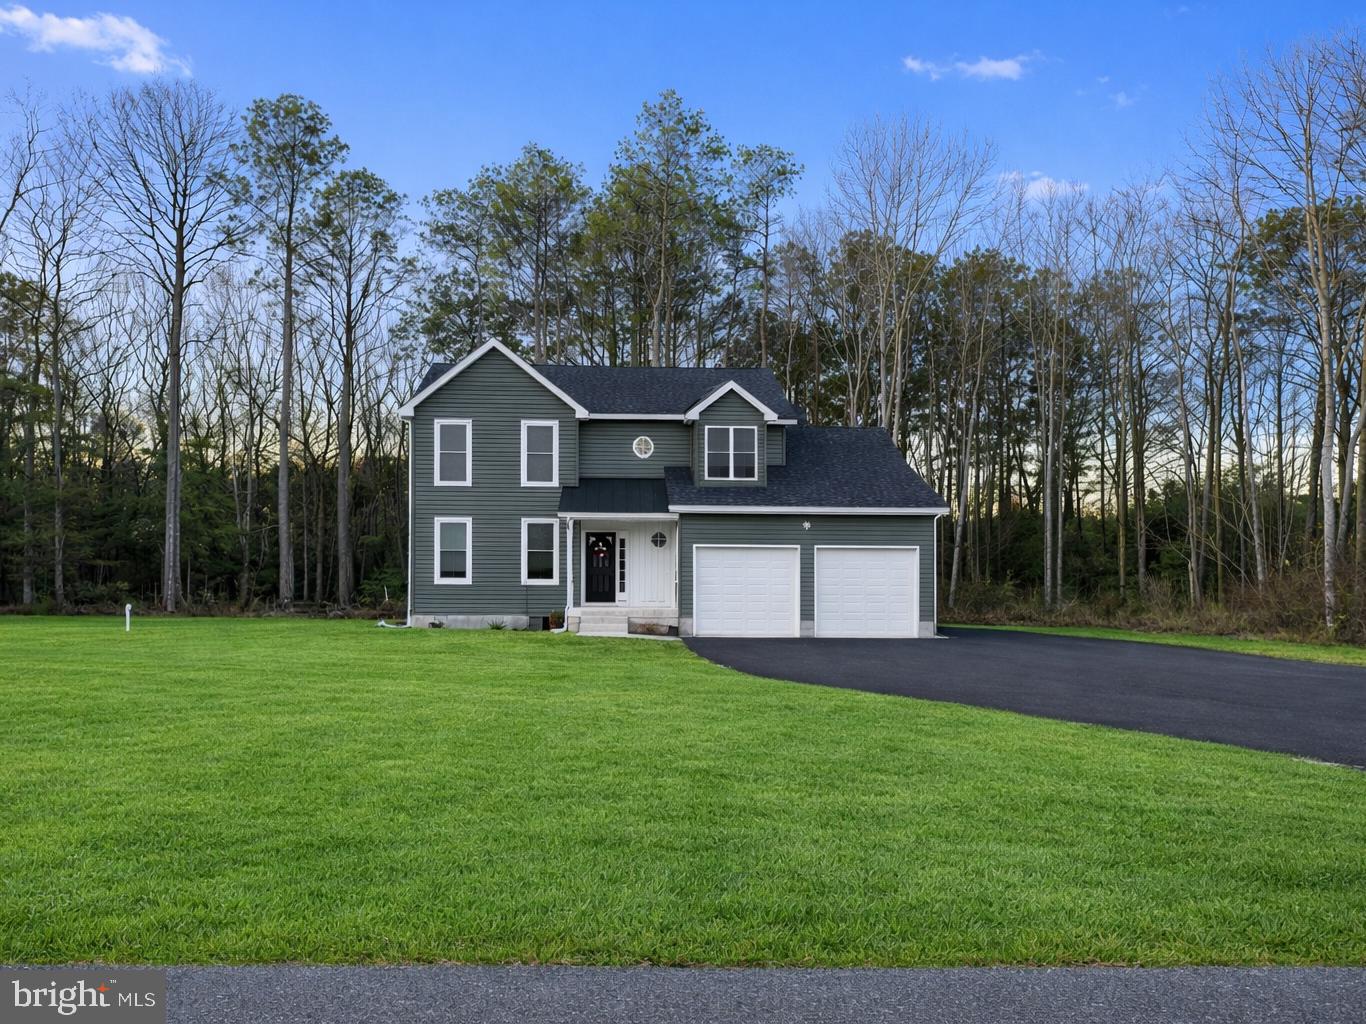
Located in the countryside of northeast Delmar, DE, this well-built 4-bedroom, 2.5-bath home offers the perfect blend of quality construction and everyday comfort. Inside, you’ll find LVP and tile flooring throughout. Both a breakfast room and a separate formal dining room, ideal for everyday living and entertaining alike. The kitchen is thoughtfully designed with stainless steel appliances, a center island, and upgraded countertops, complemented by stylish light fixtures and recessed lighting. A convenient half bath completes the first floor. Upstairs, the primary suite provides a relaxing retreat, while three additional bedrooms share a full bath. Bathrooms feature tile flooring and solid surface countertops. Outside, enjoy the rear deck for outdoor relaxation, along with a low-maintenance exterior. Additional features include finished and painted interior garage walls. *Driveway will NOT be black top* This home truly offers all the conveniences to make living here a pleasure.

38332 WHALEYS ROAD

Message successfully sent.

What would you like to know?

What is 3 + 4 ?

I agree to receive email communication and understand I can unsubscribe at any time.

I agree to be contacted by Charis Realty Group via call, email, and text for real estate services. To opt out, you can reply 'stop' at any time or reply 'help' for assistance. You can also click the unsubscribe link in the emails. Message and data rates may apply. Message frequency may vary. Privacy Policy

Related Properties

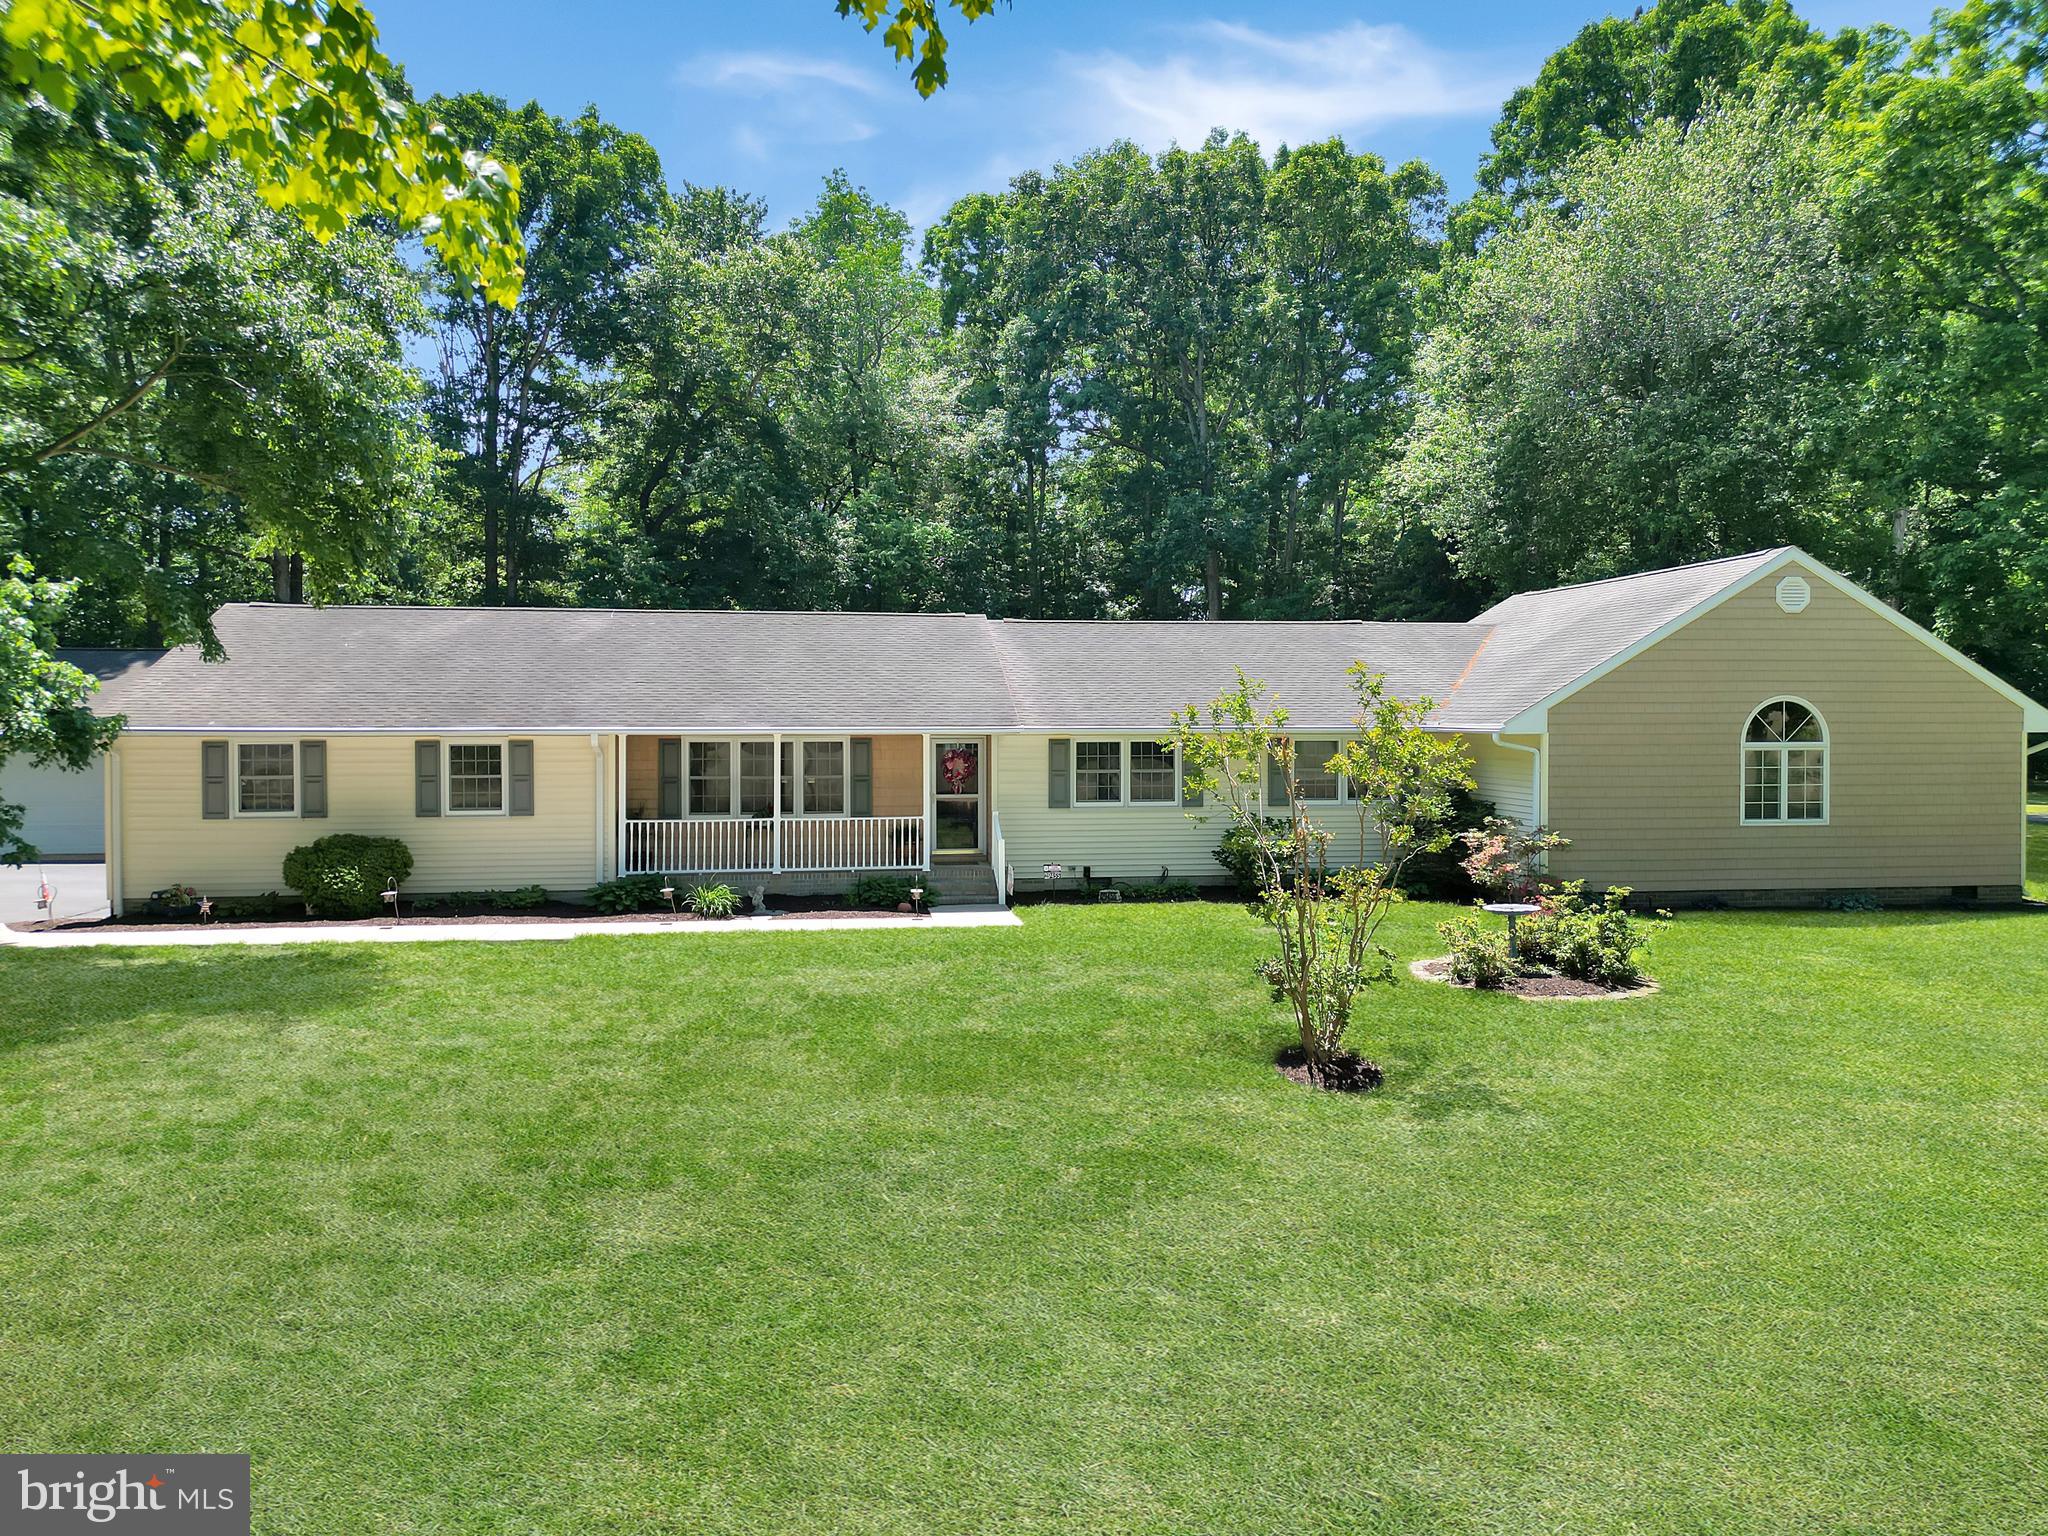
Welcome to this beautifully maintained 4 bedroom, 2.5 bathroom home located in the sought-after Delmar School District. This property offers an attached 2-car garage, detached garage, oversized paved driveway,  covered front porch, and an impressive list of upgrades throughout. As you enter the home, you are welcomed by a versatile front room currently used as a dining room, but perfect for a formal living room, office, or flex space. Continuing into the home, the kitchen offers plenty of cabinet space along with a new dishwasher and microwave. Just off the kitchen is the stunning sunroom featuring 16 windows and a flagstone floor, creating the perfect place to relax and enjoy natural light year-round. The home also offers a convenient half bathroom, utility room, and three additional bedrooms that share a full bathroom. The incredible primary suite, added in 2007, serves as a true retreat with vaulted ceilings, arched doorways leading into the en-suite bathroom, and a two-sided propane fireplace featuring black marble on the bedroom side and white marble on the bathroom side. The luxurious primary bathroom includes a soaking jacuzzi tub, walk-in tile shower, and spacious walk-in closet. Additional upgrades include a dedicated heat pump and separate electric panel for the primary suite, new air conditioning unit for the home, electric baseboard heat throughout, surround sound, gutter guards, irrigation system with separate well, and 28 electric landscaping lights. The detached garage also offers gas heat, the outdoor lighting timer and irrigation panel. Security features include Alarm Engineering with panels in the utility room, detached garage, and primary bedroom, along with outdoor cameras and monitors in the primary suite and sunroom. Conveniently located in a central location close to shopping, dining, and local amenities, this home offers both comfort and convenience. Don’t miss the opportunity to make this one-of-a-kind property your next home!
#MDWC2023124

DELMAR

29455 W LINE ROAD

4 Beds

2 Baths

3,000 Sq.Ft.

$479,900

MLS#: MDWC2023124
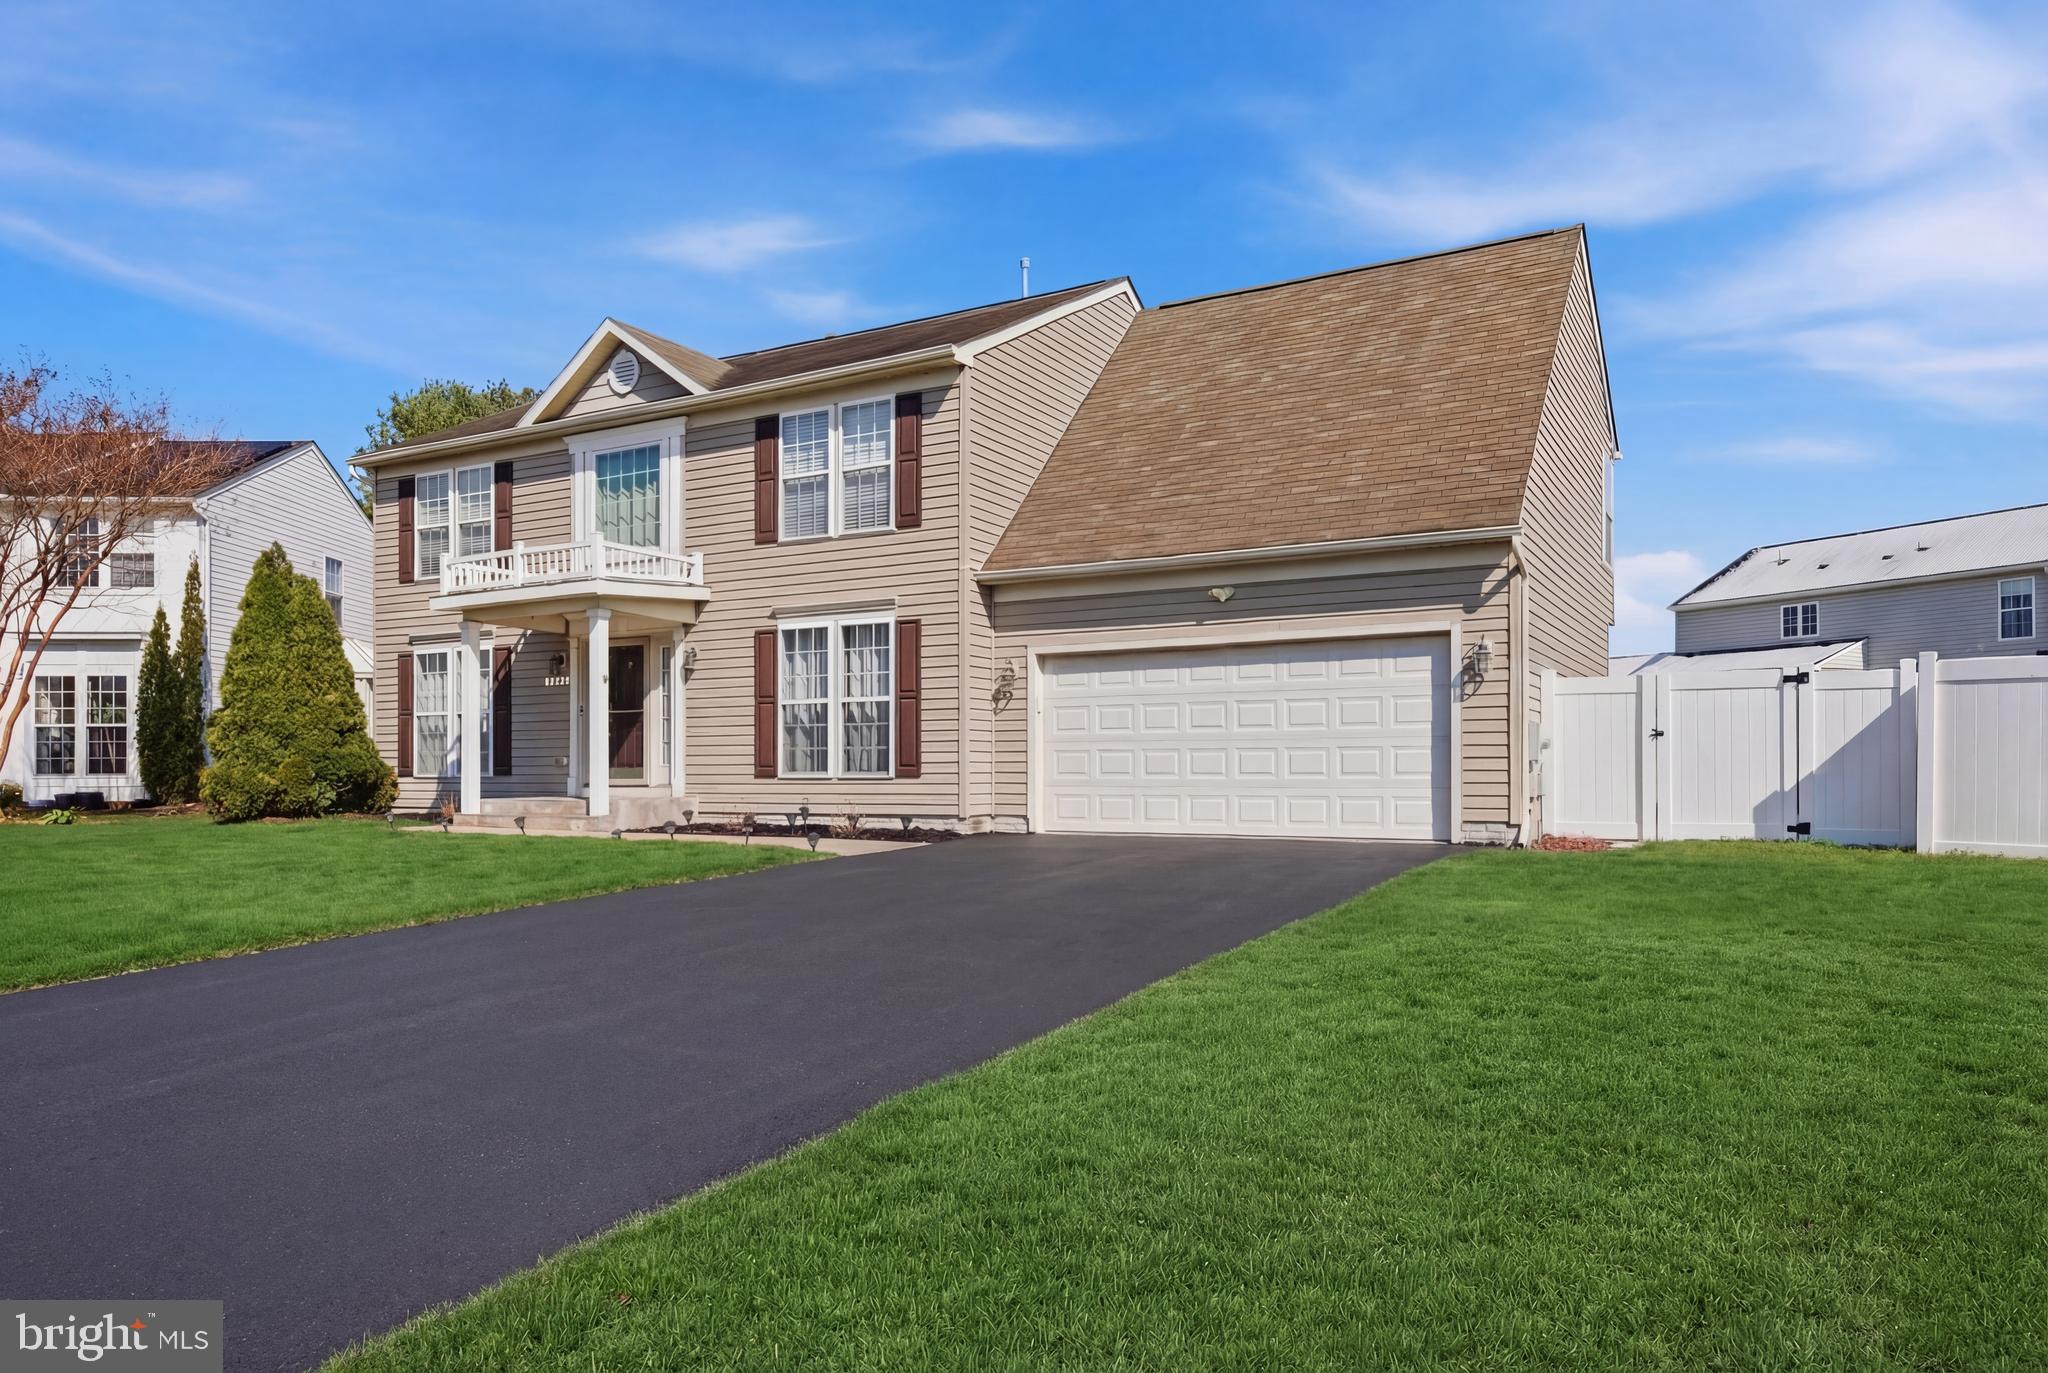
Welcome to 9167 Drawbridge Dr., Delmar, MD — a spacious 4-bedroom, 2.5-bath Colonial offering 2,344 sq ft of comfortable living space. Nestled in a secluded setting that provides privacy and tranquility, this home is still conveniently located near shopping, restaurants, and local businesses. Inside, you’ll find hardwood floors that add warmth and character, along with a cozy fireplace that creates an inviting atmosphere. The main level features a practical layout with a family room just off the kitchen, a formal dining room ideal for gatherings, and a main-floor laundry area for added convenience.  With generous living space and a functional floor plan, this home is ideal for growing families or first-time buyers looking for comfort, space, and accessibility in a desirable Delmar location.

Professional Pictures Coming Soon!
#MDWC2021894

DELMAR

9167 DRAWBRIDGE DRIVE

4 Beds

2 Baths

2,344 Sq.Ft.

$474,900

MLS#: MDWC2021894
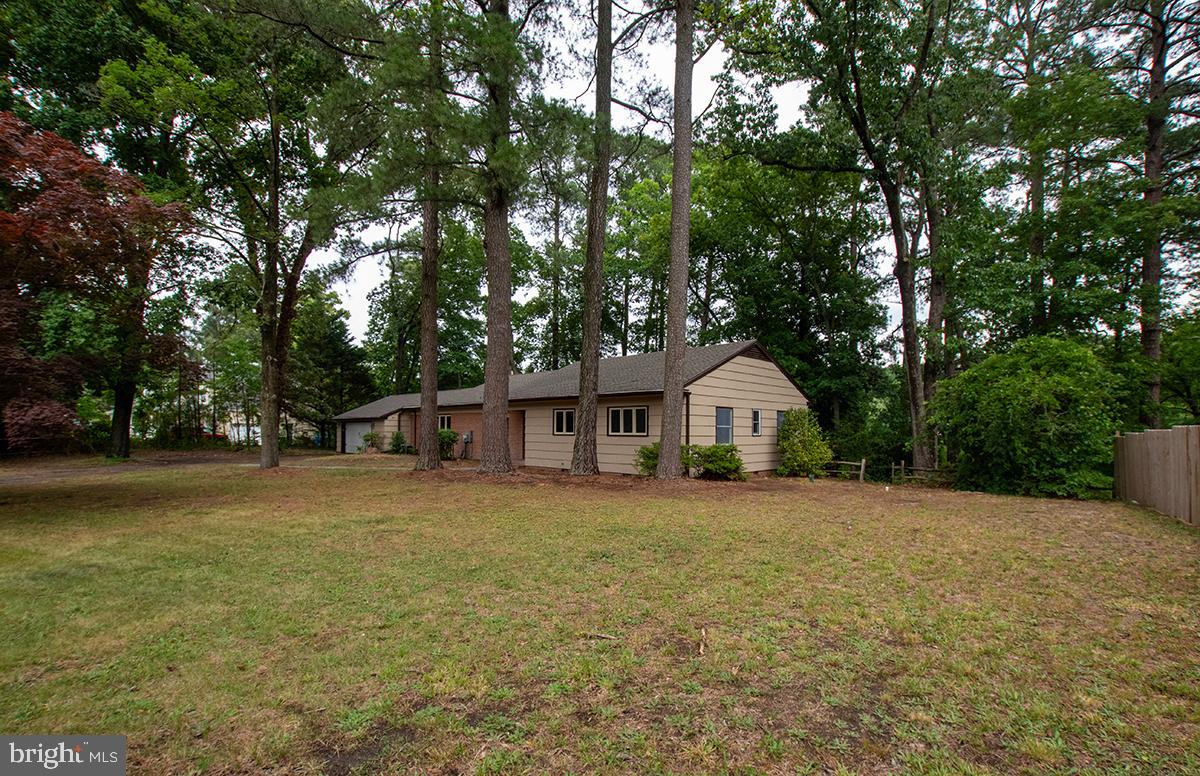
Welcome to this beautifully updated waterfront home located on Leonard Mill Pond in the quiet residential neighborhood of Holly Lake Estates.  Classic charm meets modern comfort in this three bedroom, three bath residence which offers stunning water views through expansive waterfront windows that fill the home with natural light and showcase the tranquil surroundings. 

The heart of the home features custom cabinetry and thoughtfully updated living spaces designed for both everyday living and entertaining.  Relax year-round on the inviting screened porch complete with a wood burning fireplace, the perfect spot to enjoy peaceful mornings, cozy evenings and picturesque pond views. 

Sellers are motivated so make an appointment to see this treasure and bring an offer. 

Additional highlights include a full basement providing ample storage and flexible space, an attached garage with an additional full bathroom.  The numerous unique architectural details set this property apart.  

Whether you are looking for a primary residence or a waterfront retreat, this property offers a rare opportunity to enjoy the beauty and serenity of Lenoard Mill Pond.
#MDWC2023408

DELMAR

8539 E MARLBORO DRIVE

3 Beds

3 Baths

1,908 Sq.Ft.

$525,000

MLS#: MDWC2023408
New on site today
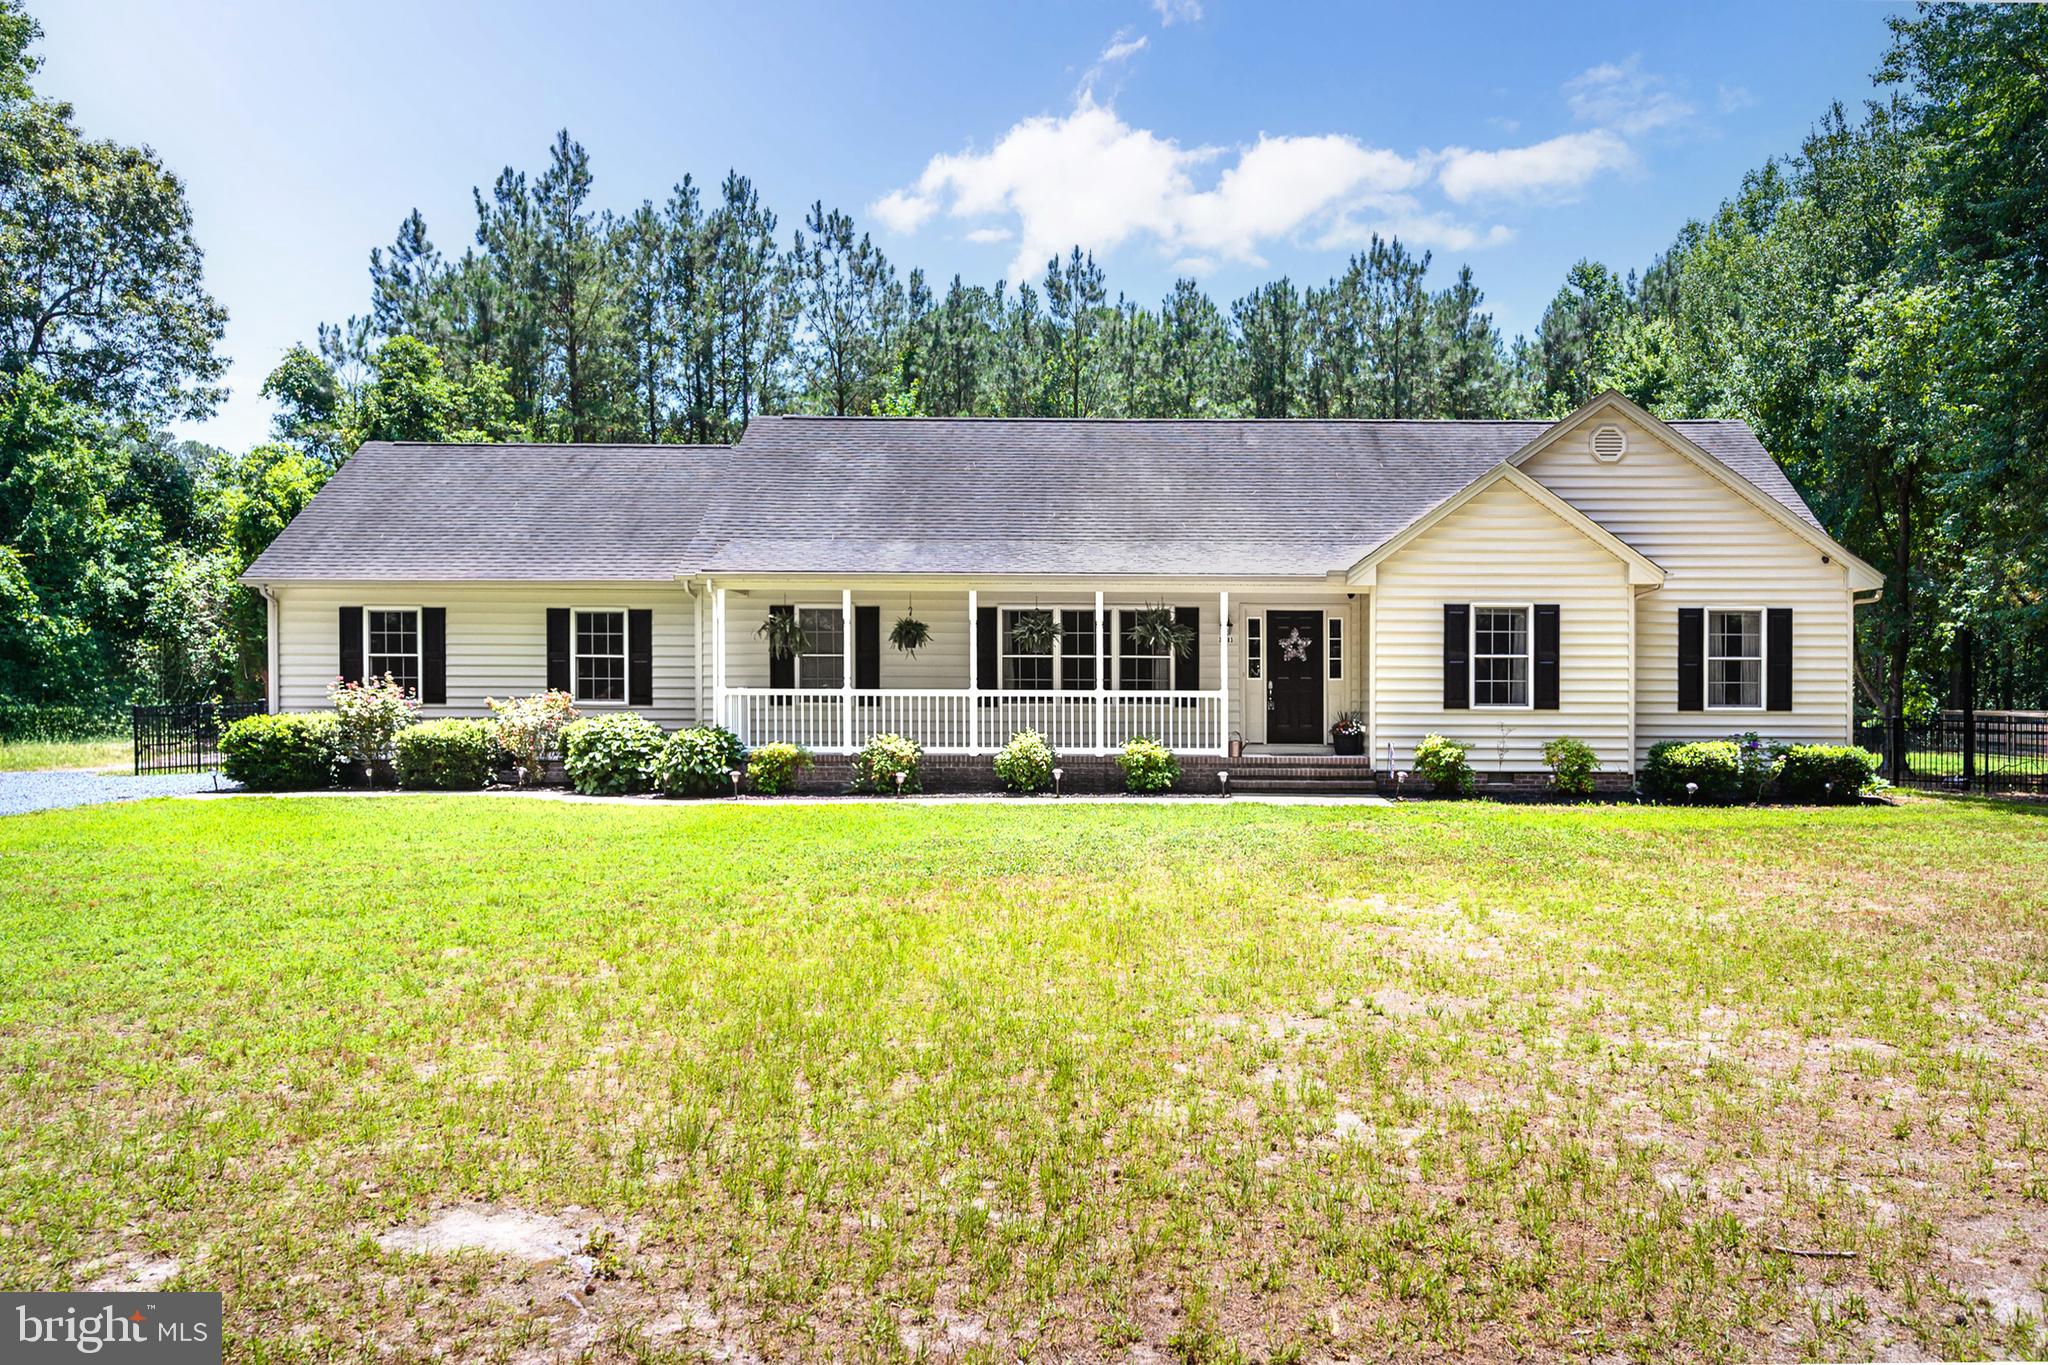
Welcome to this beautifully maintained ranch-style home in the highly sought-after Delmar School District! Built in 2006 and thoughtfully updated throughout, this move-in-ready property offers the perfect blend of comfort, functionality, and modern upgrades. Step inside through the spacious foyer and discover an inviting open-concept floor plan designed for both everyday living and entertaining. The home features a formal living room, a spacious family room with a cozy gas fireplace, a dedicated office accented by stylish barn doors, and a dining area that flows seamlessly into the expansive kitchen. Home chefs will appreciate the stainless steel appliances, upgraded countertops and farmhouse sink installed in 2022, breakfast bar with seating, and an oversized walk-in pantry providing exceptional storage. The private primary suite offers a large walk-in closet and a luxurious en-suite bath complete with double vanities, a relaxing jetted soaking tub, and a separate shower. Generously sized secondary bedrooms feature deep closets, while the hall bathroom was tastefully renovated in 2022. This home has been meticulously cared for and extensively updated since 2022. Improvements include new LVP flooring, fresh paint throughout, new appliances (excluding the stove), updated lighting fixtures, ceiling fans, door hardware, hinges, electrical outlets, and switches throughout the home. Recessed lighting adds a modern touch, while major system upgrades provide peace of mind, including a new HVAC system (2024), well pump (2024), and water tank (2024). Storage is abundant with a fully floored attic accessible by both pull-down stairs and permanent stair access through the attached two-car garage. Outside, you'll find exceptional outdoor living spaces including a large composite deck built in 2023 as well as a part covered 13' x 16' patio perfect for grilling, relaxing, or entertaining guests. The fenced backyard was completed in 2023 with attractive wrought-iron fencing and features two 8-foot gates and one 4-foot gate for convenience. Distant neighbors and surrounding wooded backdrop add a touch of privacy, peace and a quaint country feel. A detached storage shed offers both an entry door and roll-up door, along with two interior lofts for additional storage. The expanded and regraded driveway completed in 2023 provides ample parking, while an additional 60-amp electrical service offers flexibility for an RV, camper, motorhome, generator, workshop equipment, or other specialized needs. Ideally located just minutes from shopping, dining, healthcare, and employment opportunities, this exceptional property combines quality construction, extensive upgrades, and a desirable location. Septic has been pre-inspected for Buyer's peace of mind. Opportunities like this don't come along often—schedule your private showing today and experience all this remarkable home has to offer.
#MDWC2023628

DELMAR

32183 MELSON ROAD

3 Beds

2 Baths

2,016 Sq.Ft.

$419,900

MLS#: MDWC2023628
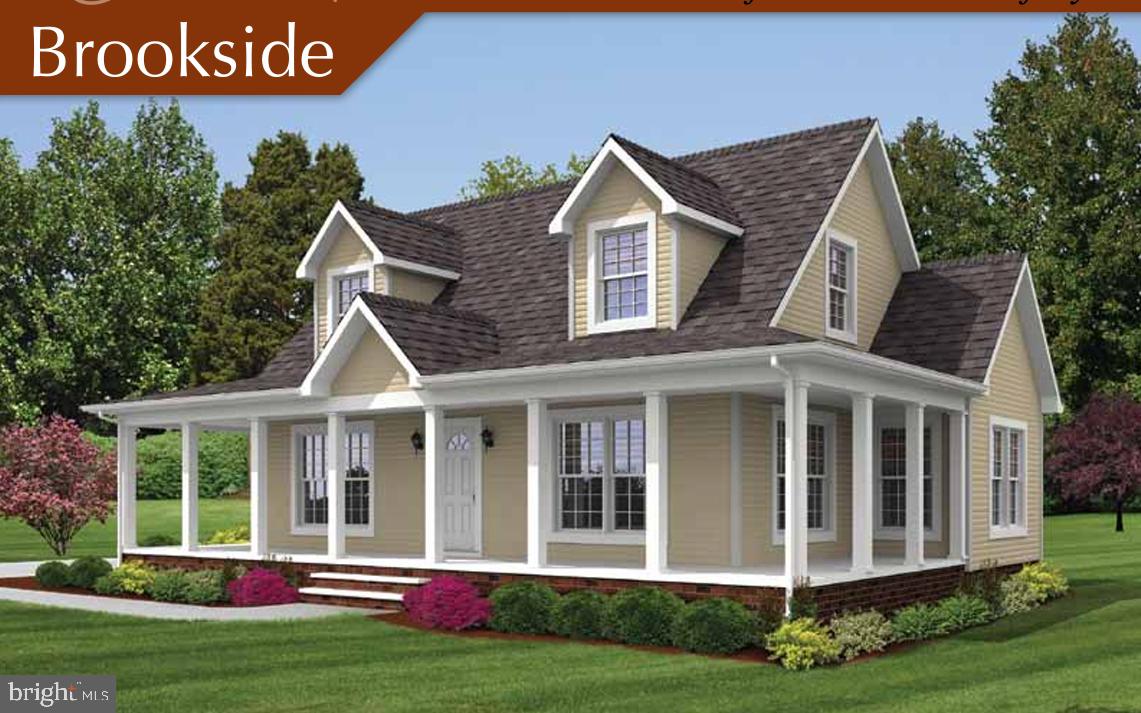
Build Your Dream Home in Delmar – 1 Acre, Custom Choices, Brookside Model New Construction To Be Built on a wooded 1-acre lot in Delmar, MD. Excel Builders presents the Brookside model, designed with an open floor plan, gourmet kitchen, and spacious owner’s suite with walk-in closet. Buyers can personalize every detail—choose finishes, add a garage, deck, or other upgrades to create the home that fits your lifestyle. Quality craftsmanship ensures lasting value, while the wooded setting offers privacy, outdoor living space, and room to grow. Located near schools, shopping, Salisbury, and the beaches, this property combines modern design with the tranquility of nature. Don’t miss the opportunity to own a brand-new home on a rare wooded acre in Delmar.
#MDWC2020882

DELMAR

9143 BI STATE BOULEVARD

3 Beds

2 Baths

1,789 Sq.Ft.

$415,000

MLS#: MDWC2020882
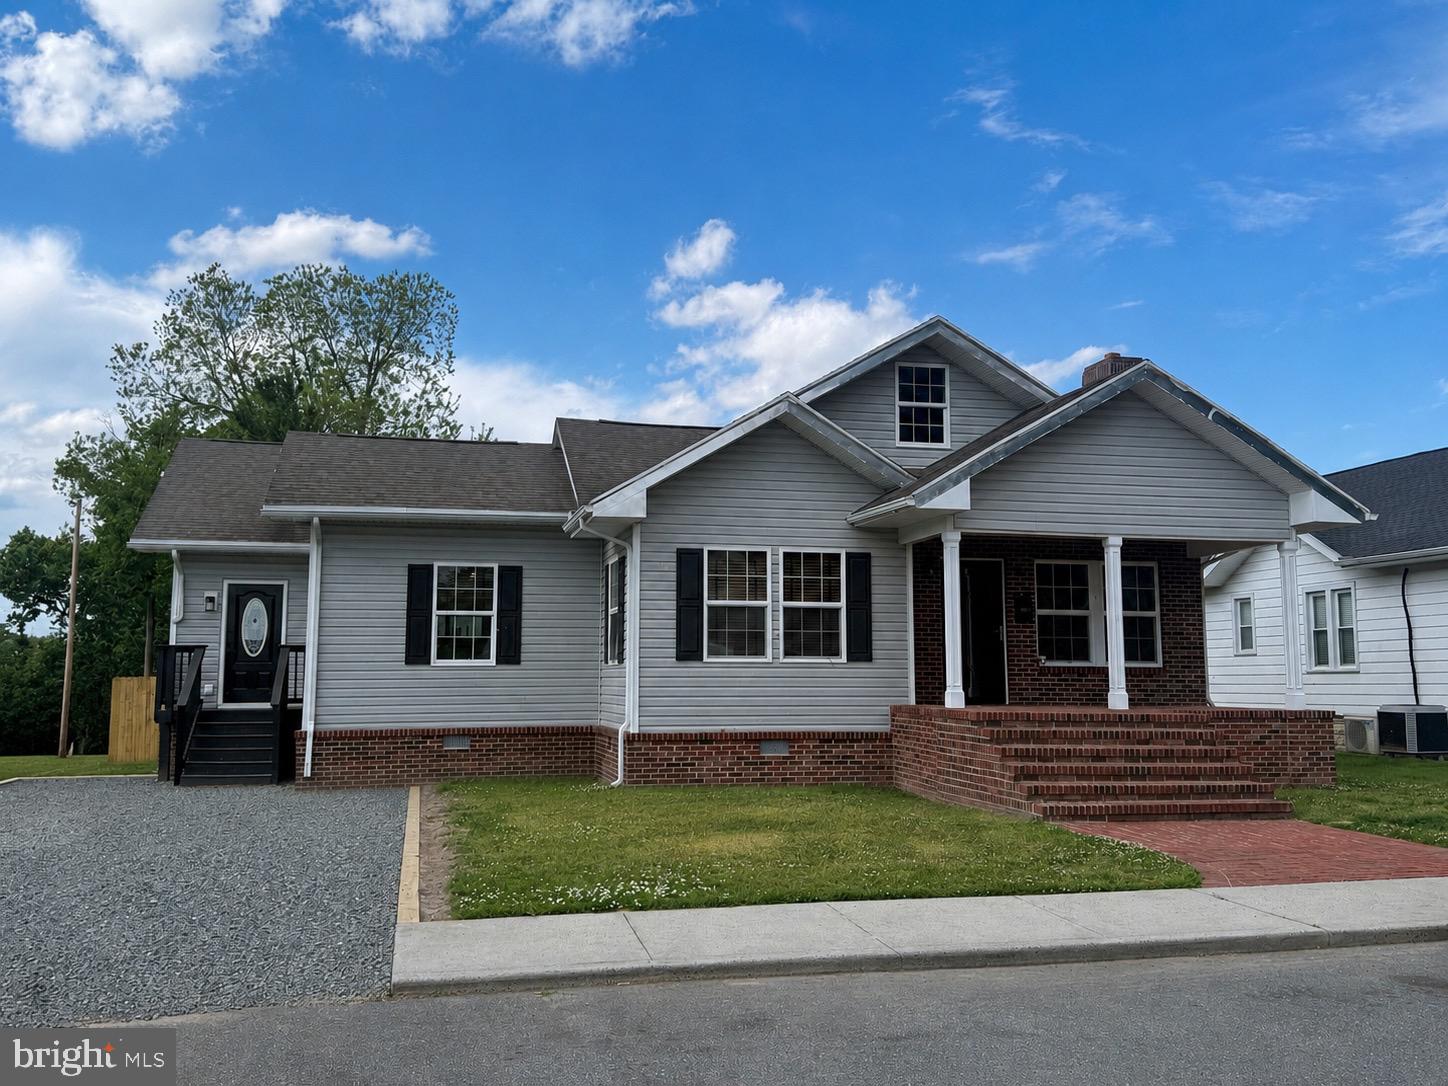
Coming soon. Message for Preview.
#MDWC2022930

DELMAR

9 SPRUCE STREET

4 Beds

3 Baths

1,926 Sq.Ft.

$389,000

MLS#: MDWC2022930
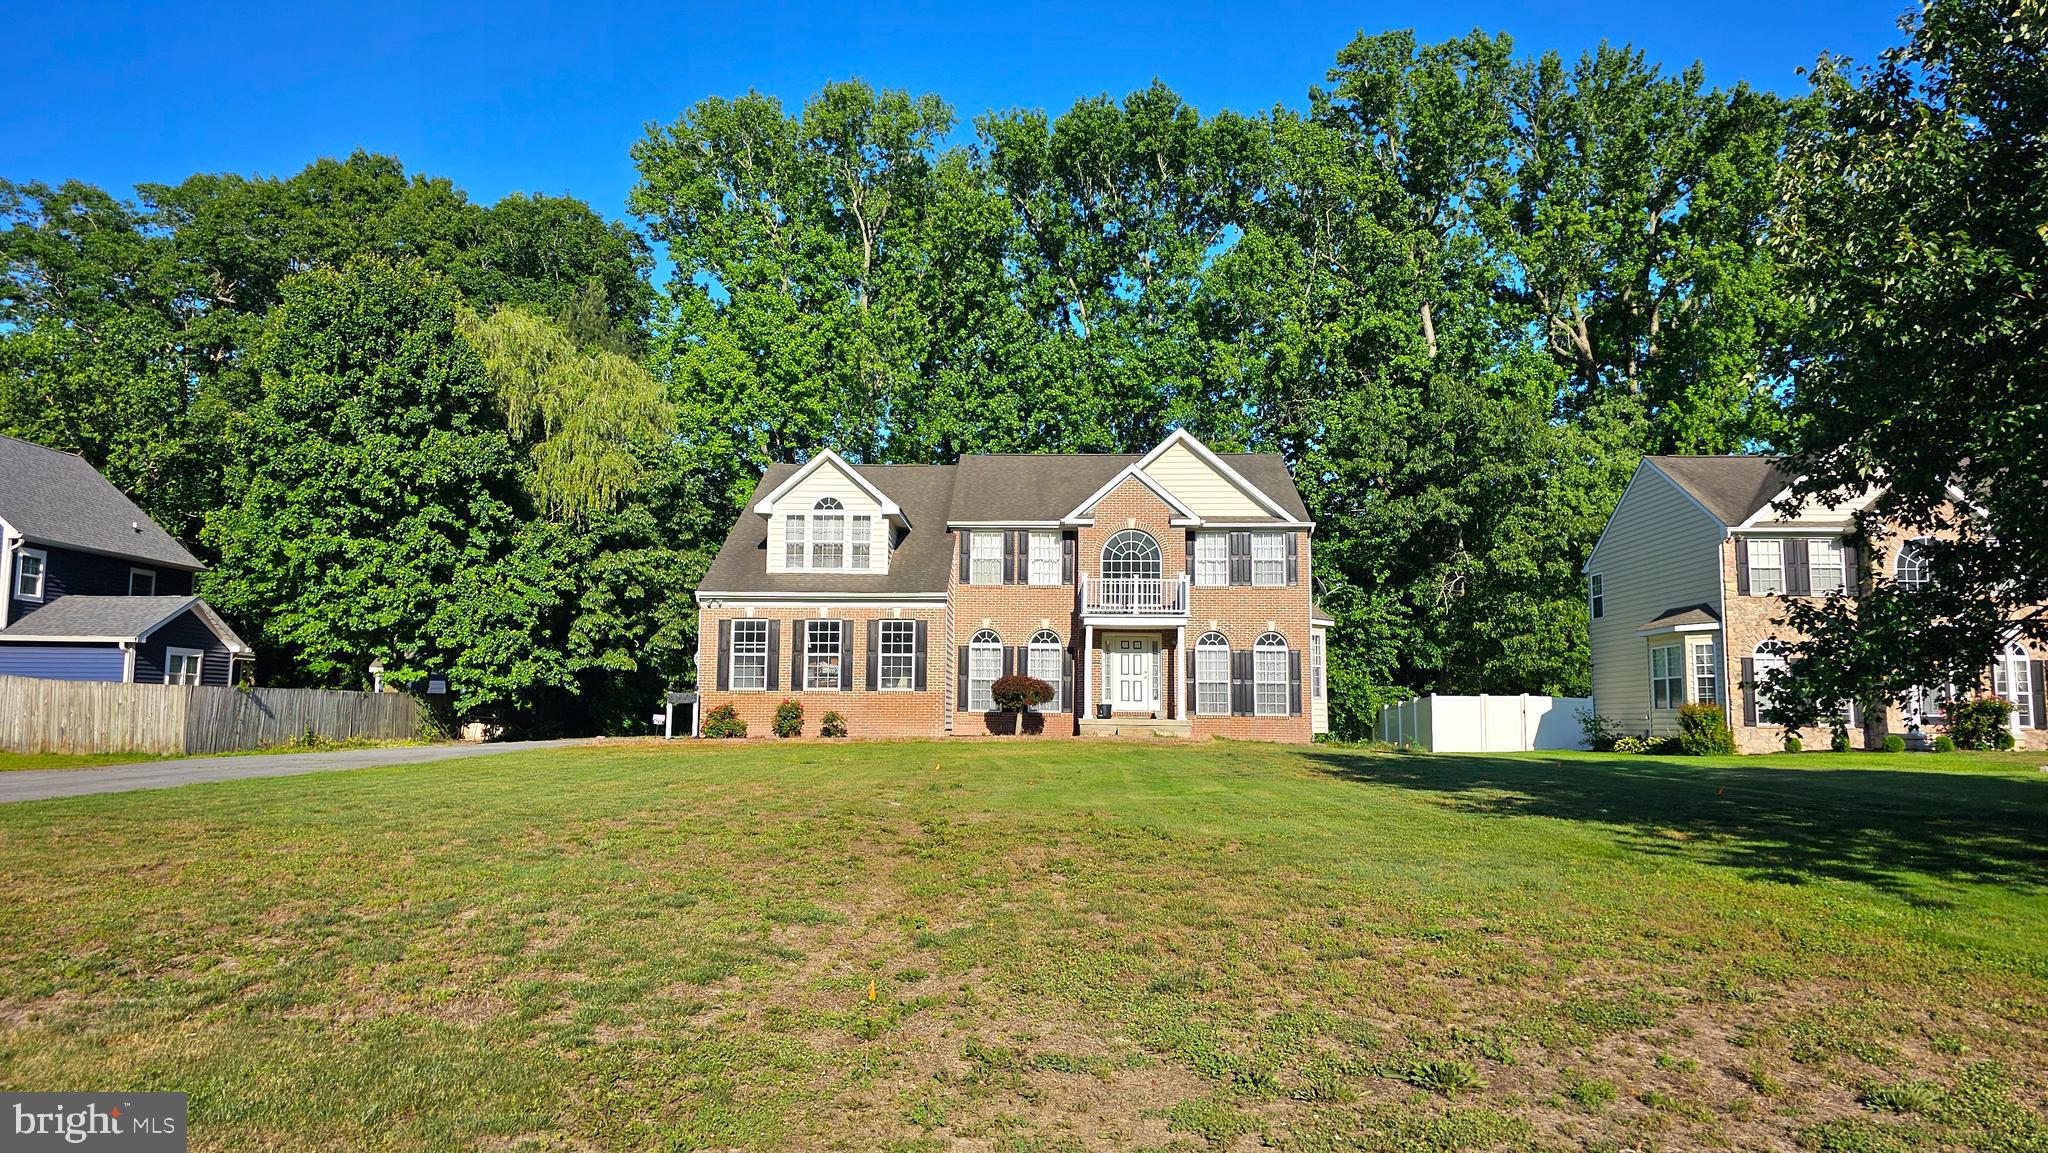
Welcome to Shadow Hills, a gorgeous community of approximately 50 attractive homes set on larger lots, on  3 cul-de-sac streets, with no through traffic anywere! Awesome for walks, biking and strollers! You often see neighbors out getting in their exercise or enjoying the quiet setting surrounded by trees. This is an ultra convenient location, tucked quietly away, but close to everything! Wide open spaces in this attractive home define the character and modern living most people crave, while incredible windows let natural light fill the home from all angles.  This open floorplan features,  4 bedrooms upstairs, plus an office or 5th bedroom on the 1st floor (great for guests, an office or hobby room), 2.5 bathrooms,  3400+ sq ft above grade plus awesome expansion room in the full size, unfinished  walk-out basement tha has a rough-in for a full bathroom. If finished would estimate around 5,000 sq ft total. Grand 2-story foyer, 2 story Great room wiht gas fireplace and beautiful windows filling the back wall creating drama and beauty. French doors off the great room lead to the office/5th BR.  Huge kitchen features an island, lots of counter space, pantry,  and a breakfast bar.  The sunroom with skylights was an extension upgrade to this floorplan and offers a serene gathering area  where life happens in the kitchen, or casual dining space for everyday use. Formal dining room and formal living room flank the front entry and feature floor to ceiling windows. An  owners retreat highlights the upstairs, where the oversized Primary suite boasts 3  walk in closets, a spacious sitting  area, and ensuite bathroom. The primary bath features tile floors,  a jetted corner tub, seperate shower, dual sink vanity and sepearate water closet for privacy. The balcony overlook on the 2nd floor provides a spacious feel, and leads to 3 additional bedrooms and a  full bath. 1st floor also features a powder room, a laundry room with utility sink. The 2 car side entry attached garage provides parking, storage and enhances the front facade with windows facing the street. Double width long blacktop driveway also provides lots of extra parking! Delmar School District or Wi-Hi school district (One time option school choice once entering 5th grade). This is a fantastic location just a minute off of Rt. 13 north close to the main hub of shopping in Salisbury, with quick access to the Bypass as well. Low HOA fee $175/year, and No City Taxes!  The town of Delmar sits across the Delaware and Maryland state line. Access to the expansive beaches of both DE and MD such as Ocean City, Rehoboth, Bethany, Dewey, Lewes, Fenwick Island, & Assateague Island (where wild ponies roam and state and national parks exist with camping, drive-on beaches, and trails), are a quick 45-60 minutes away. 15 minutes to  Downtown Salisbury, Tidal Health Hospital, and Salisbury University.   Sizes, taxes approximate. Home Inspection and Septic Inspection are completed and available to buyers to instill confidence in your purchase, and save time, stress, and money! Home has irrigation but current owners have not been using the system, and occupied the home part time. It could be run to improve the lawns! Back yard could be expanded similar to neighbors on both sides. Fences and pools are allowed with approval, septic is in front yard.  Some disturbance to front yard occurred with septic inspection.  Don't miss the opportuity to own this large home with a rare basement!  Basements are hard to come by and with unprecidented storms in recent years, it's wonderful to retreat downstairs when weather is threatening.  Basement (not shown in photos due to storage) has exterior french drain system keeping it dry and useful!  179-234 Acres next to Shadow Hills is slated to become a gorgeous public park in the future with trails & hopefully ponds.  Parks and Rec is currently seeking State protection/funding for the land to become a park.
#MDWC2022618

DELMAR

8625 SHADOW LANE

4 Beds

2 Baths

3,602 Sq.Ft.

$569,900

MLS#: MDWC2022618

 - property

Send a message

Message successfully sent.

Your message

What is 3 + 4 ?

Reason for contacting?

I agree to receive email communication and understand I can unsubscribe at any time.

I agree to be contacted by Charis Realty Group via call, email, and text for real estate services. To opt out, you can reply 'stop' at any time or reply 'help' for assistance. You can also click the unsubscribe link in the emails. Message and data rates may apply. Message frequency may vary. Privacy Policy

Sign Out

Virtual Assistant

Would you like to take the next step with this property? We can help you schedule a showing or virtual tour, or send you more details.

Yes, I would like more information.

Thank You for Your Reply, One of Our Agents will contact you as soon as possible

No, maybe later.

Thank you, you can always contact me via email, phone number or through the contact form.

Realhub AI

Lucy - Your AI-Powered Realtor

Update Your Temporary Password

Personalize your search

Enter your email and we'll notify you immediately when new listings match what you're looking for.

or enter email address

Already have an account ? Login here

Continue your home search

I agree to receive communications and understand I can unsubscribe at any time.

I agree to be contacted by Charis Realty Group via call, email, and text for real estate services. To opt out, you can reply 'stop' at any time or reply 'help' for assistance. You can also click the unsubscribe link in the emails. Message and data rates may apply. Message frequency may vary. Privacy Policy

Already have an account ? Login here

We use cookies

We use cookies primarily for analytics to enhance your experience. By accepting, you agree to our use of these cookies. You can manage your preferences or learn more about our cookies policy.