


Property
Beds
4
Full Baths
3
1/2 Baths
2
Year Built
1958
Sq.Footage
3,552
Welcome to this treasure in the heart of Historic Berlin, this Mid‑Century Modern, Frank Lloyd Wright–inspired brick residence sits on a one‑acre private retreat, offering an exceptional blend of design, nature, and tranquility. Bathed in natural light, the expansive single‑level floor plan features 4 spacious bedrooms, 3 full baths, 2 half baths, and a bonus office/laundry suite. The interior features include Australian cedar floors, southern cedar trim, a striking stone wood‑burning fireplace, and a Gourmet GE Café kitchen designed for both cooking and entertaining. Step outside to a truly enchanting oasis. Mature landscaping, expansive hardscaping, and a diverse collection of plants, shrubs, and fruit trees surround the property with color and texture. The fenced backyard backs to a wooded preserve for unmatched privacy and serenity, complete with a waterfall pond, herb garden, hot tub, and a beautiful pool—a resort‑style sanctuary perfect for relaxation or gatherings. Located along Main Street, this home is walking distance to Berlin’s charming shops and restaurants, and just minutes from Ocean City and Assateague Island National Park. A central, coveted location that captures the finest of Eastern Shore living.
Features & Amenities
Interior
-
Other Interior Features
Cedar Closet(s), Ceiling Fan(s), Kitchen Island, Open Floorplan
-
Total Bedrooms
4
-
Bathrooms
3
-
1/2 Bathrooms
2
-
Above Grade Finished Area
3552.0
-
Basement YN
NO
-
Cooling YN
YES
-
Cooling
Central Air, Ceiling Fan(s), Electric
-
Fireplace YN
YES
-
Heating YN
YES
-
Heating
Electric, Central, Heat Pump
-
Main Level Bedrooms
4
-
Pet friendly
N/A
Exterior
-
Garage
Yes
-
Garage spaces
2
-
Construction Materials
Brick
-
Parking
Garage, Driveway, Attached
-
Pool
Yes
-
Pool Features
Fenced, In Ground, Private
-
Waterfront YN
NO
Area & Lot
-
Lot Size(acres)
1.01
-
Lot Size(square feet)
43,996
-
Property Type
Residential
-
Property Sub Type
Single Family Residence
-
Architectural Style
Ranch/Rambler
Price
-
Sales Price
$950,000
-
Tax Amount
$10,212
-
Sq. Footage
3,552
-
Price/SqFt
$267
HOA
-
Association
No
School District
-
Elementary School
N/A
-
Middle School
N/A
-
High School
N/A
Property Features
-
New Construction
NO
-
Accessibility Features
Accessible Doors
-
Foundation Details
Slab
-
Senior Community YN
NO
-
Sewer
Public Sewer
-
Water Source
Public
Schedule a Showing
Showing scheduled successfully.
Mortgage calculator
Estimate your monthly mortgage payment, including the principal and interest, property taxes, and HOA. Adjust the values to generate a more accurate rate.
Your payment
Principal and Interest:
$
Property taxes:
$
HOA fees:
$
Total loan payment:
$
Total interest amount:
$
Location
County
WORCESTER
Elementary School
Middle School
High School
Listing Courtesy of Jay Phillips , Holiday Real Estate
RealHub Information is provided exclusively for consumers' personal, non-commercial use, and it may not be used for any purpose other than to identify prospective properties consumers may be interested in purchasing. All information deemed reliable but not guaranteed and should be independently verified. All properties are subject to prior sale, change or withdrawal. RealHub website owner shall not be responsible for any typographical errors, misinformation, misprints and shall be held totally harmless.

AGENT
Sarah Strong
Call Sarah today to schedule a private showing.

* Listings on this website come from the FMLS IDX Compilation and may be held by brokerage firms other than the owner of this website. The listing brokerage is identified in any listing details. Information is deemed reliable but is not guaranteed. If you believe any FMLS listing contains material that infringes your copyrighted work please click here to review our DMCA policy and learn how to submit a takedown request.© 2024 FMLS.
Related Properties
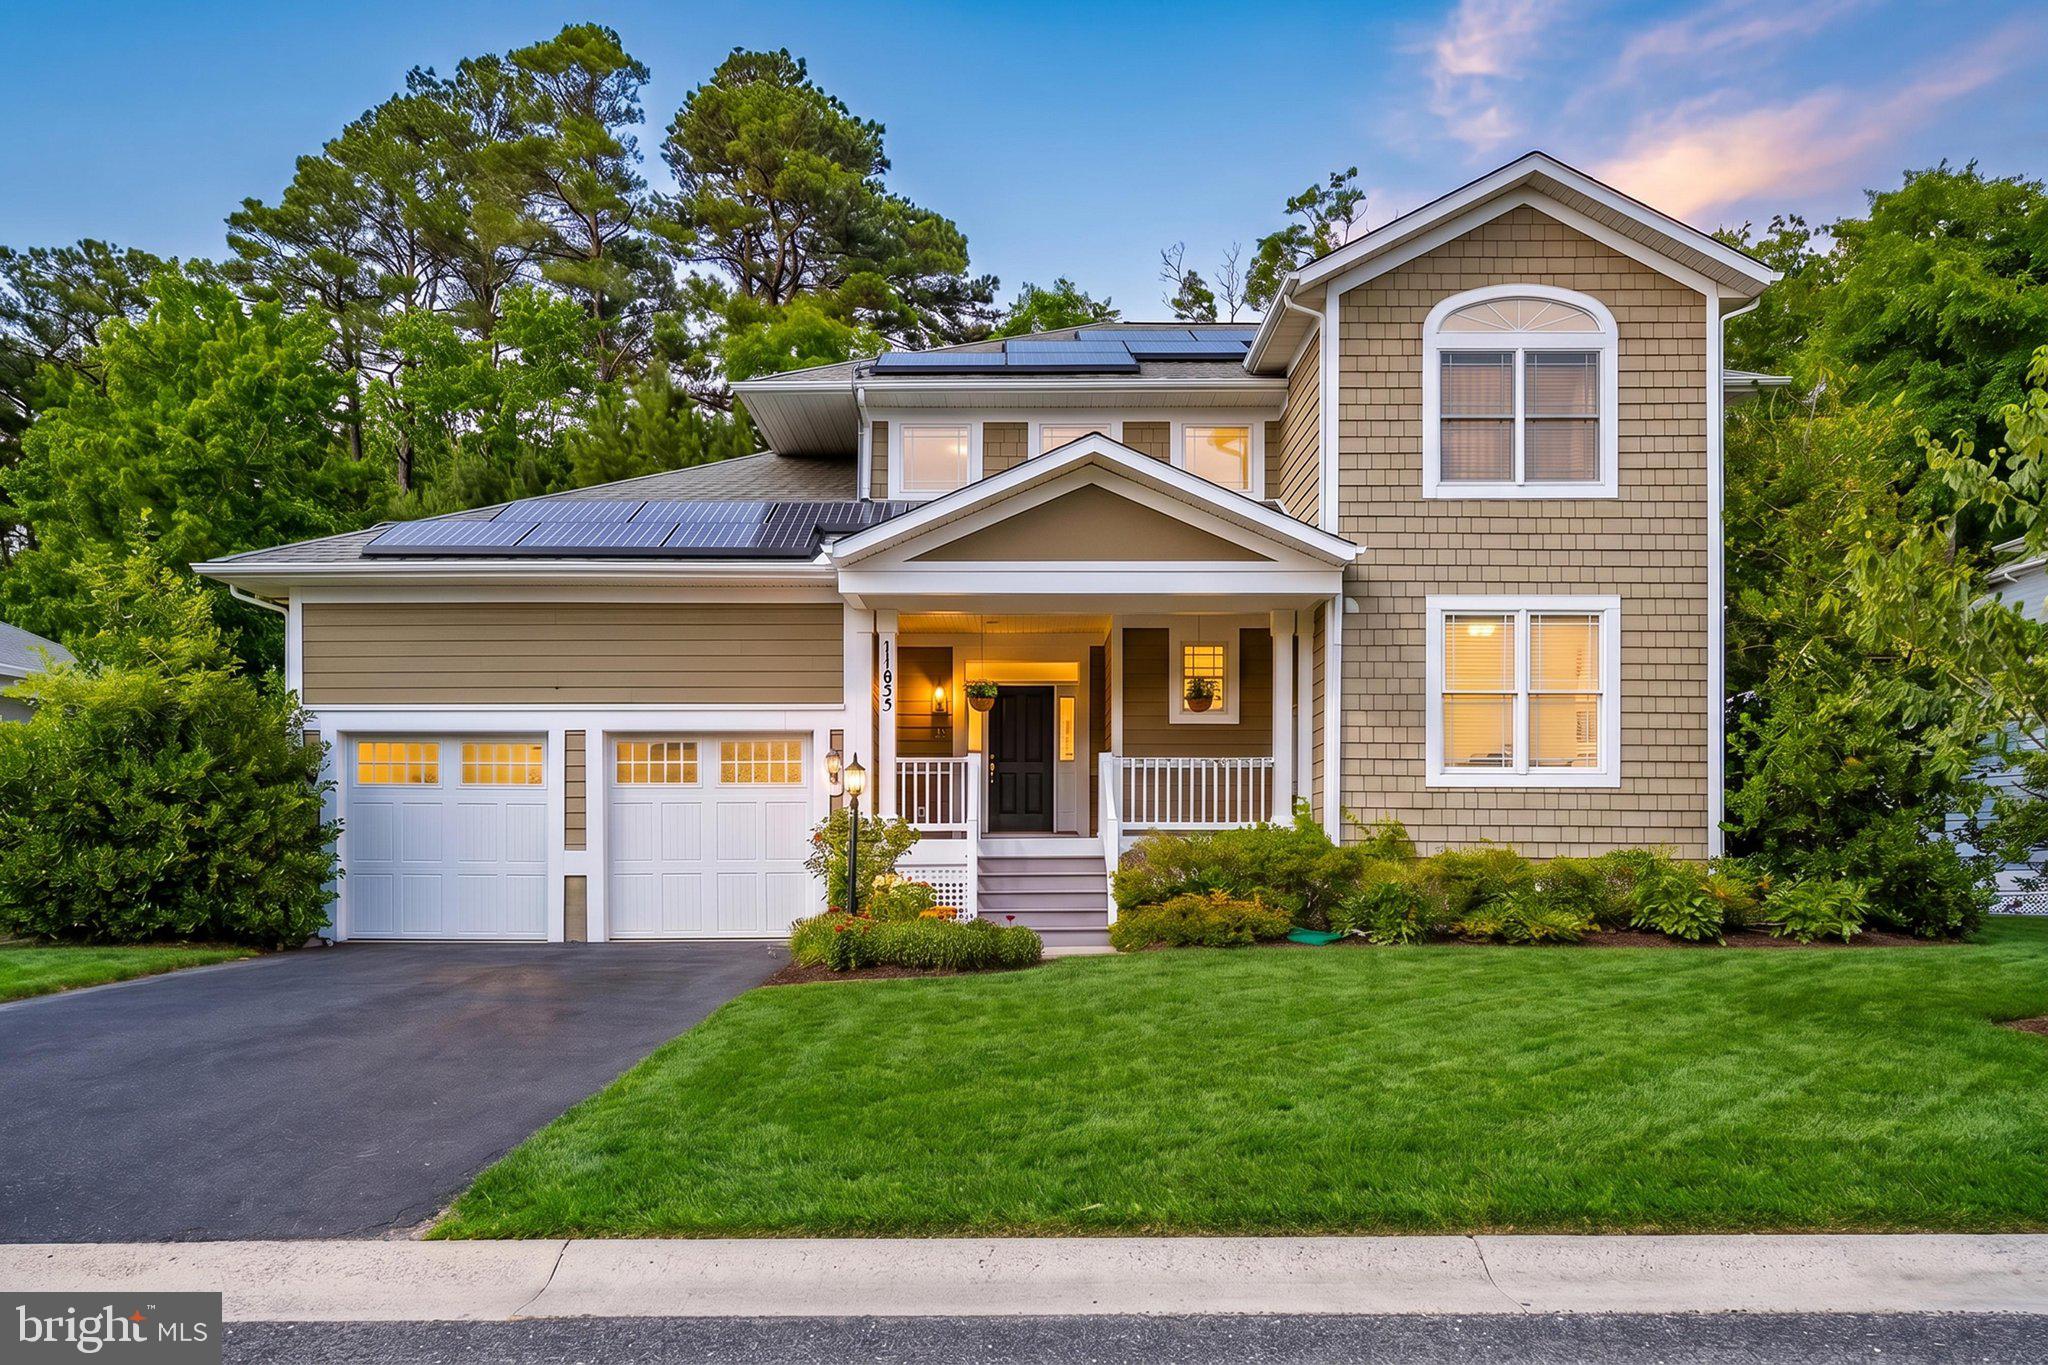
BERLIN
11635 MAID AT ARMS LANE
4 Beds
3 Baths
3,855 Sq.Ft.
$775,000
MLS#: MDWO2039204
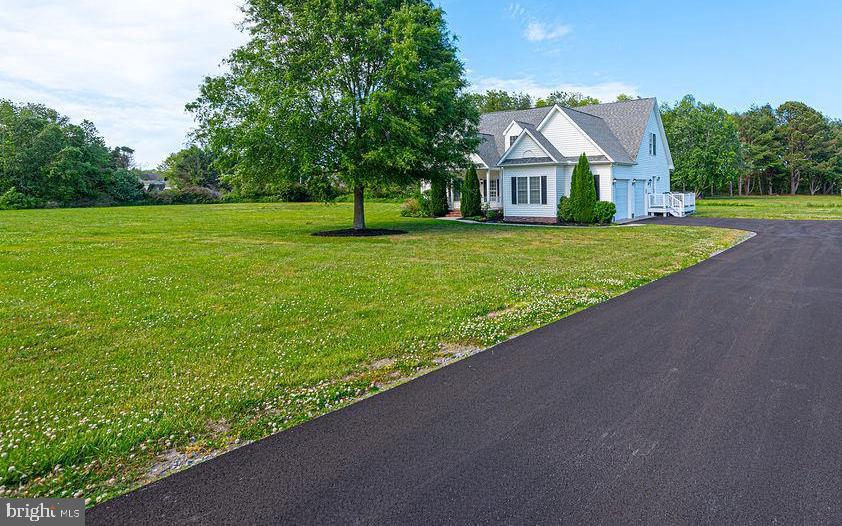
BERLIN
10342 FRIENDSHIP ROAD
4 Beds
3 Baths
2,743 Sq.Ft.
$822,500
MLS#: MDWO2035578
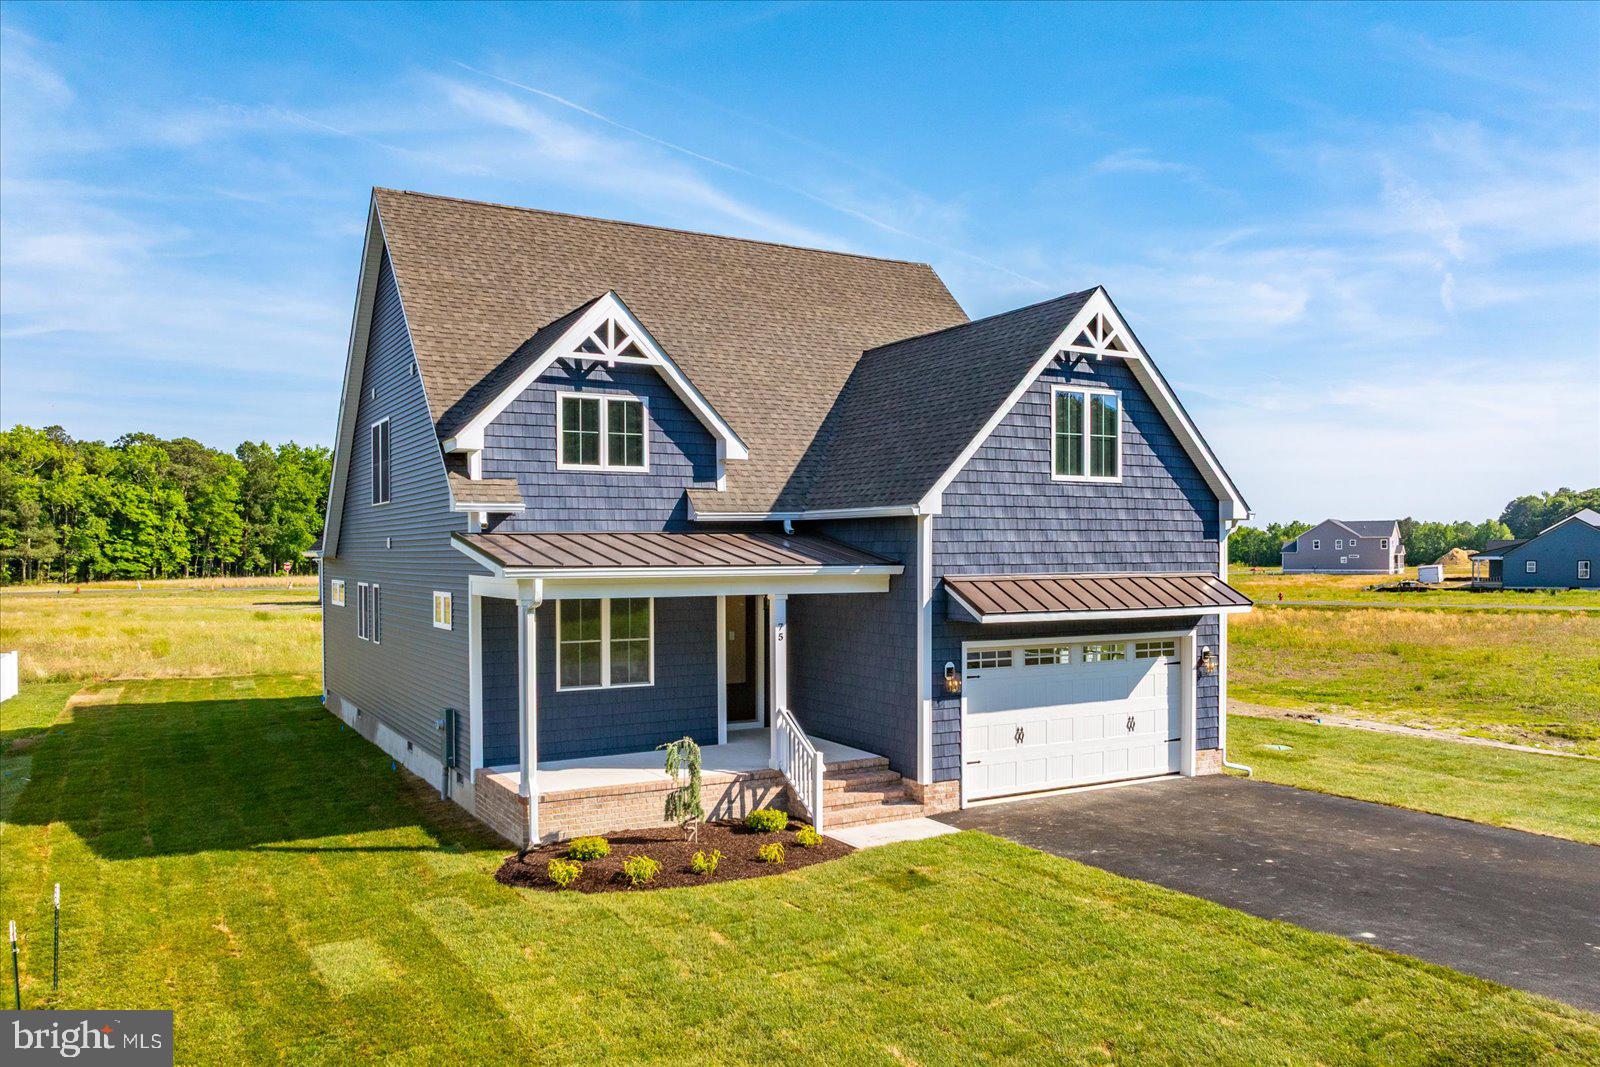
BERLIN
75 KING RICHARD ROAD
4 Beds
3 Baths
2,850 Sq.Ft.
$829,900
MLS#: MDWO2038778
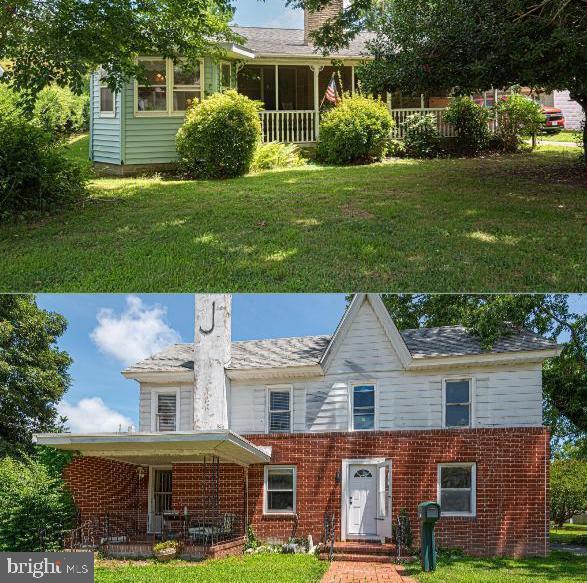
BERLIN
17 & 19 BURLEY STREET
3 Beds
2 Baths
3,211 Sq.Ft.
$899,900
MLS#: MDWO2032244

BERLIN
10001 FLOTILLA LANE
3 Beds
2 Baths
3,378 Sq.Ft.
$899,000
MLS#: MDWO2040104
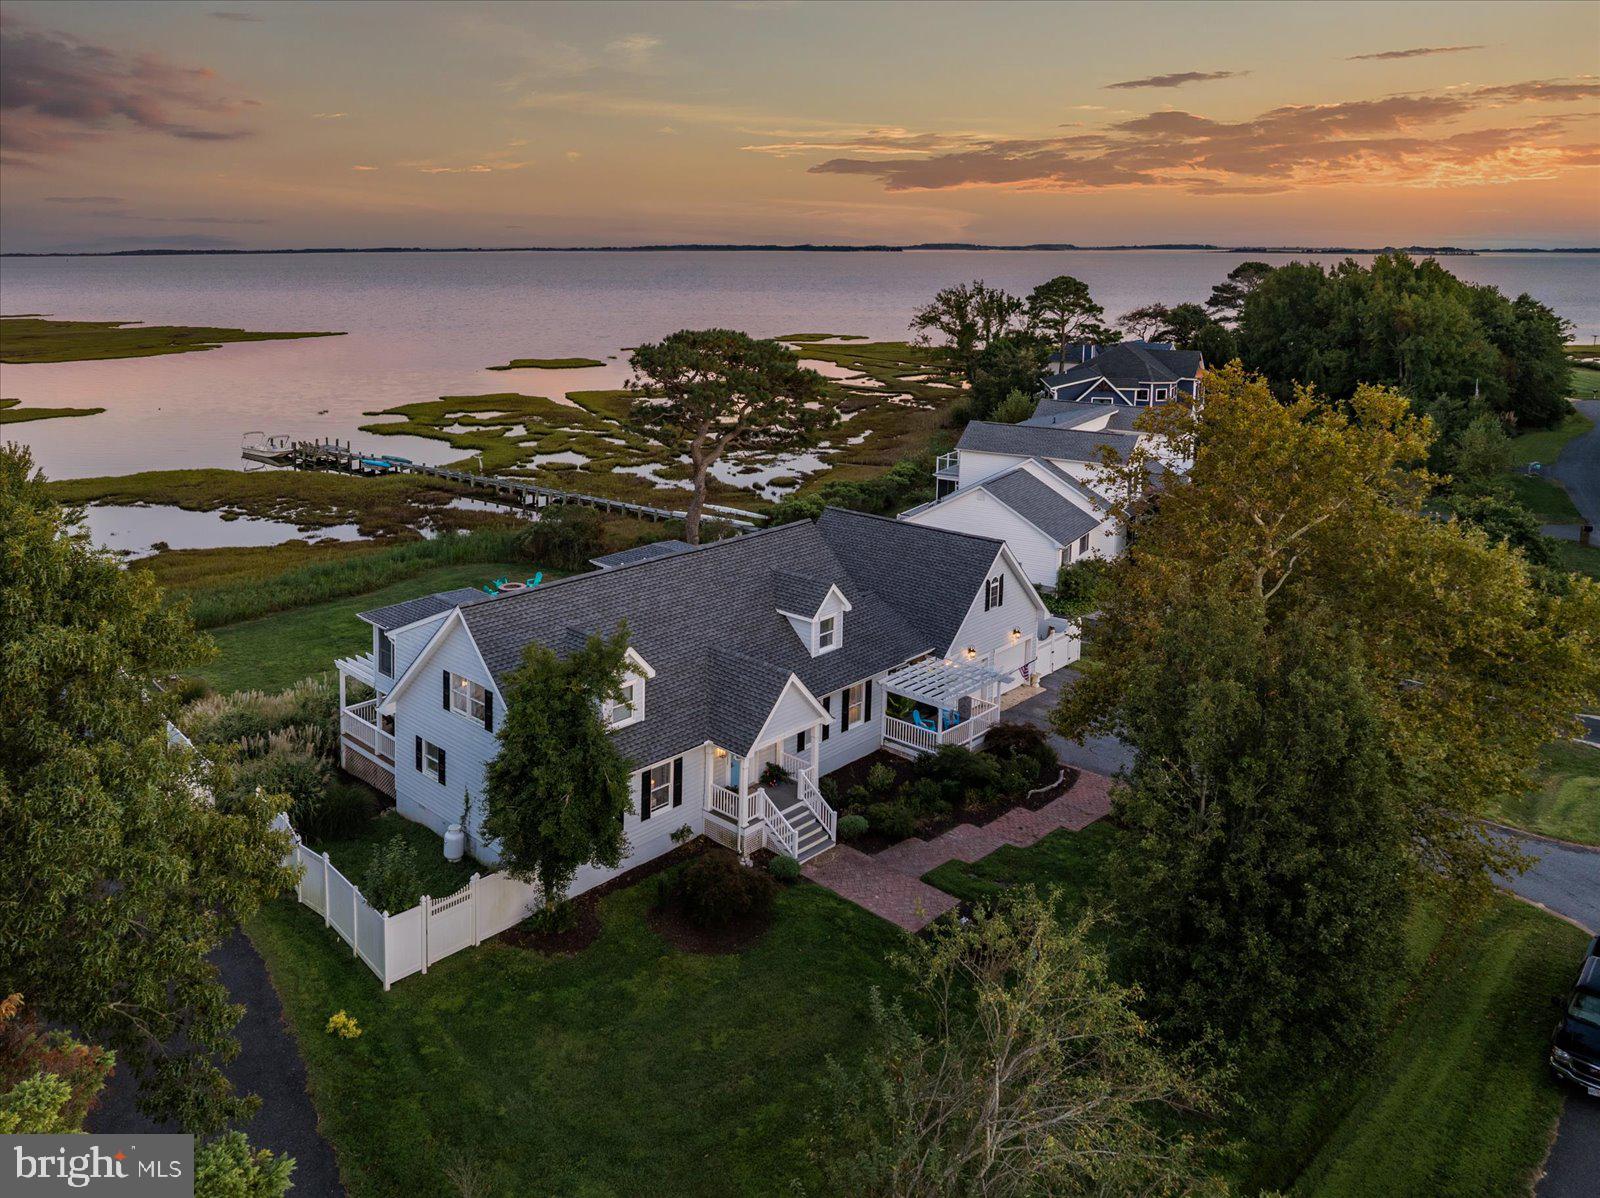
BERLIN
6226 KNOLL HILL DRIVE
4 Beds
3 Baths
2,664 Sq.Ft.
$999,999
MLS#: MDWO2033202
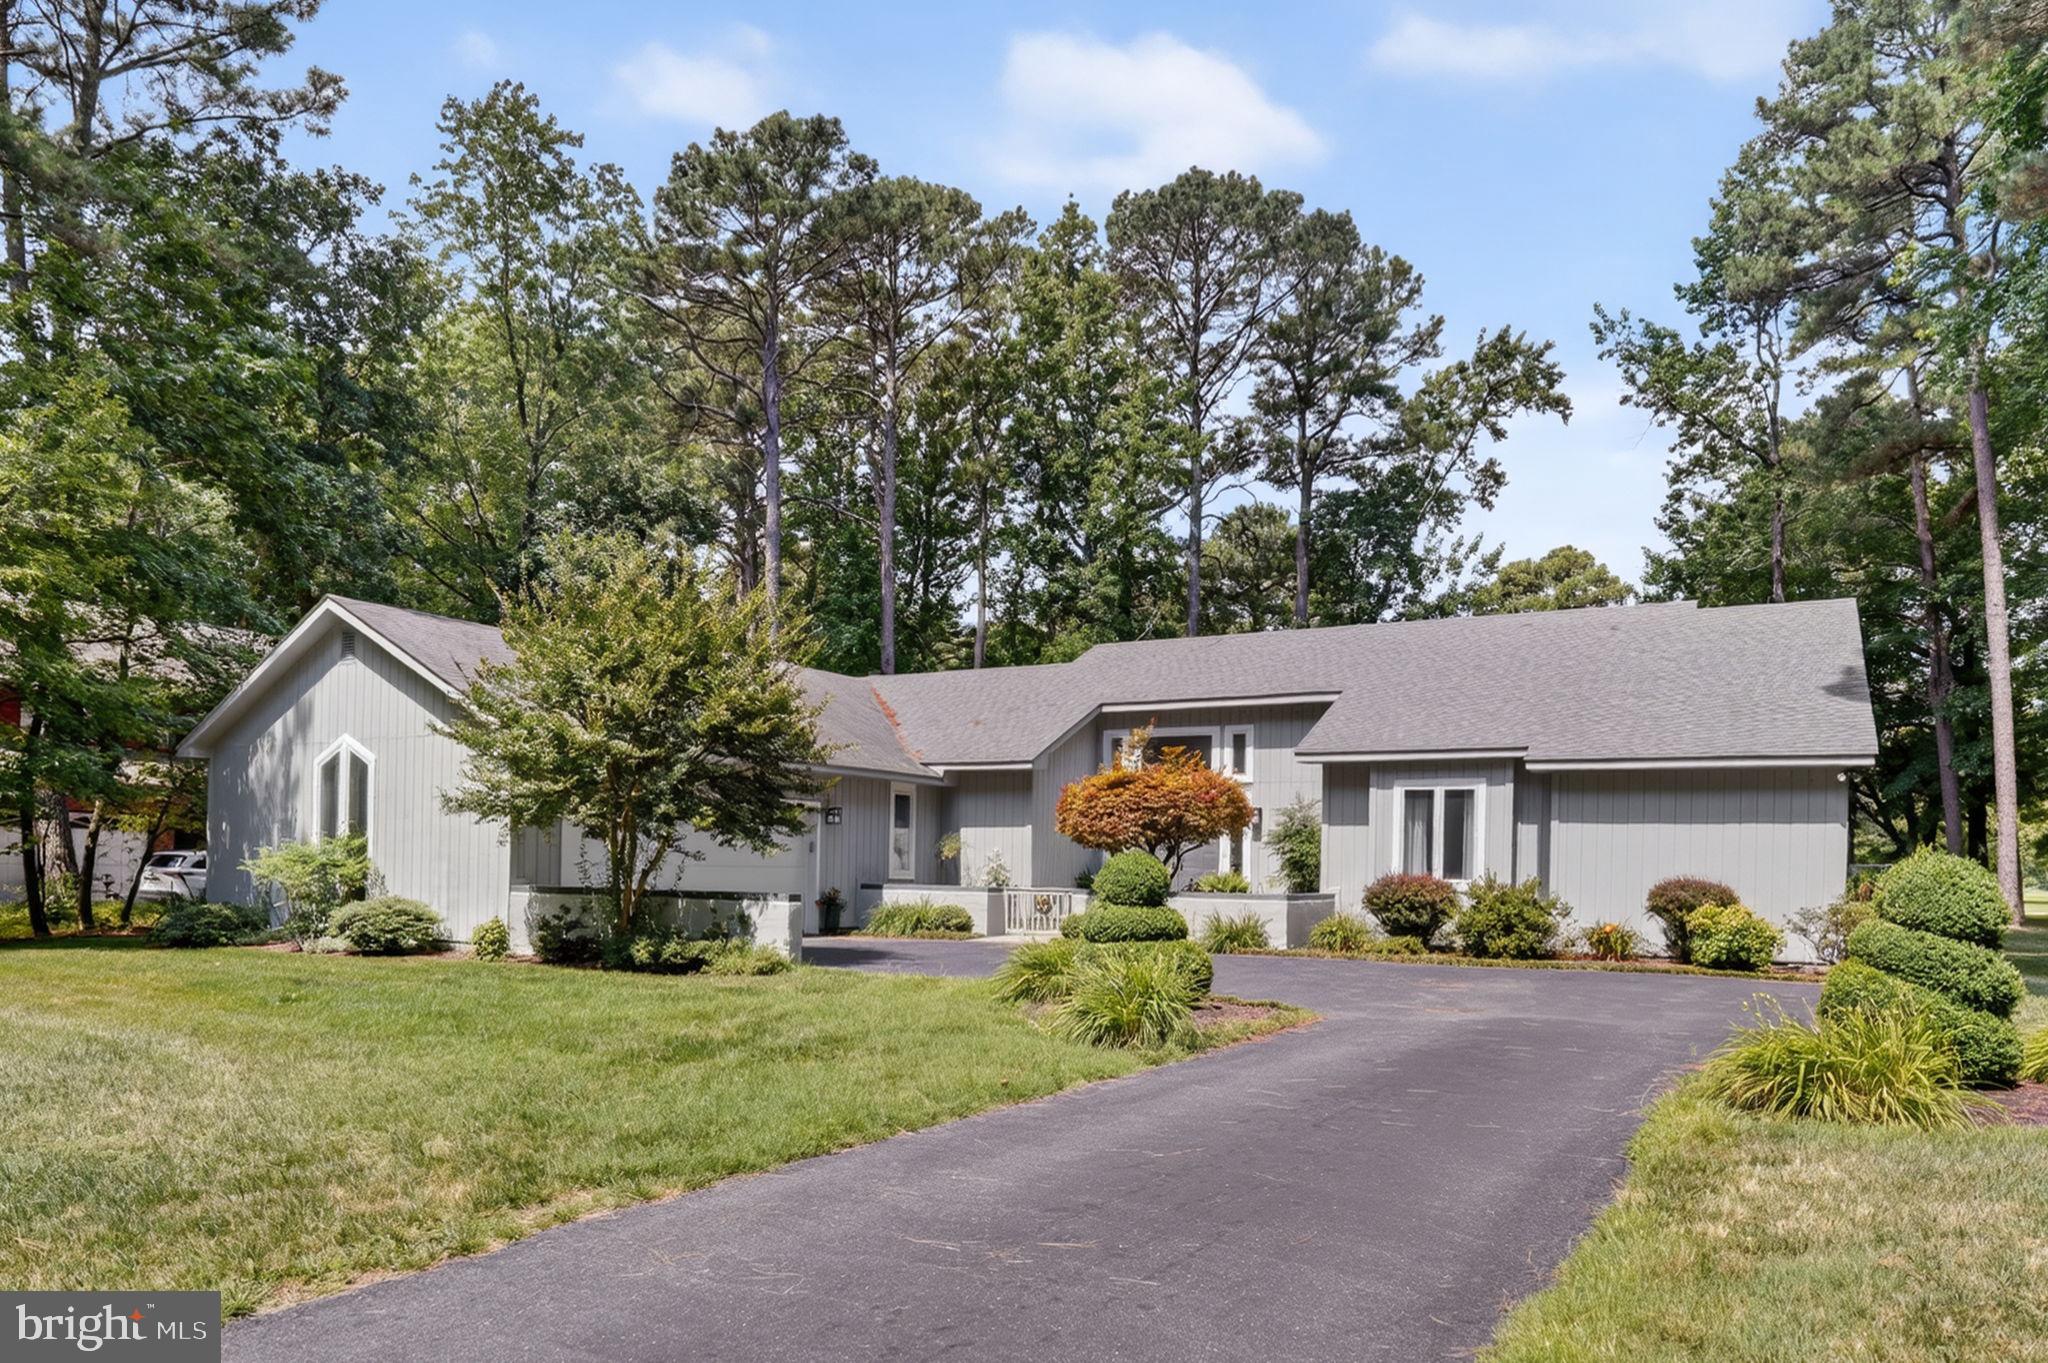
BERLIN
11412 QUILLIN WAY
3 Beds
3 Baths
2,736 Sq.Ft.
$899,000
MLS#: MDWO2039738
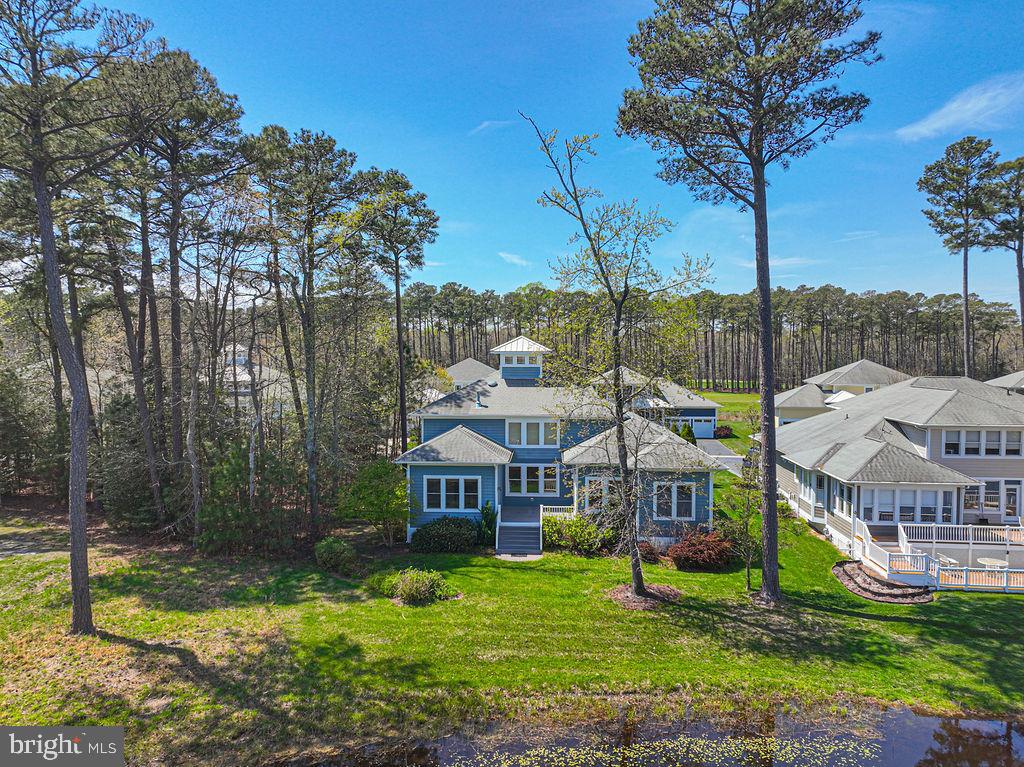
BERLIN
11834 MAN O WAR LANE
4 Beds
3 Baths
3,941 Sq.Ft.
$775,000
MLS#: MDWO2037872
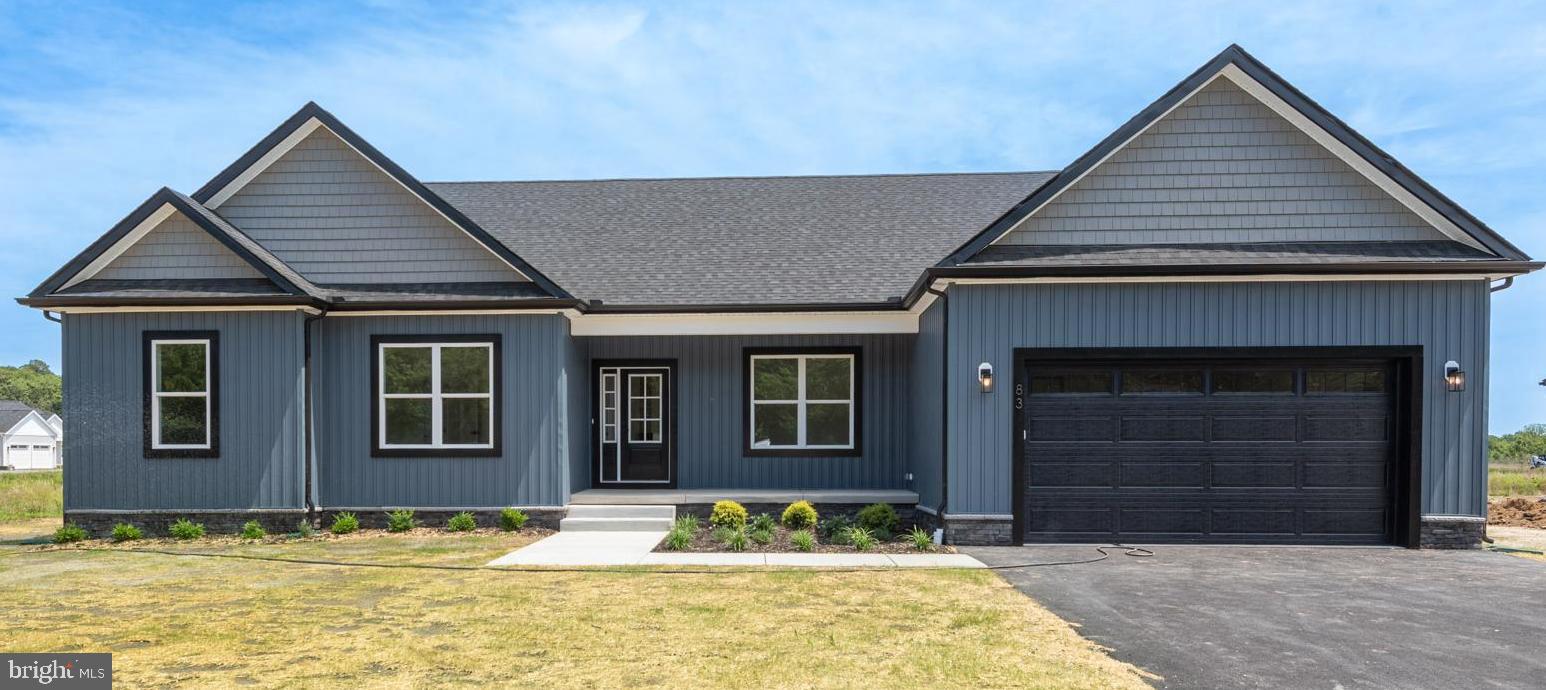
BERLIN
7 JOCKEY COURT
4 Beds
2 Baths
2,580 Sq.Ft.
$785,000
MLS#: MDWO2038558
.png)