


Property
Beds
6
Full Baths
3
1/2 Baths
1
Year Built
2013
Sq.Footage
4,646
Welcome to 4175 Thomas Drive, an exceptional custom-built home nestled in the heart of Mount Airy on 4.26 picturesque acres. An inviting front porch leads into a home with generous living spaces, quality finishes, and custom details throughout. The two-story foyer opens to a formal dining room with hardwood floors and classic moldings. Designed for everyday living and entertaining, the gourmet kitchen features a spacious center island with breakfast bar seating, sleek appliances, granite countertops, soft-close cabinetry, and a walk-in pantry. A breakfast room with an adjoining seating area offers a comfortable place to gather, while a private office with built-ins and pocket French doors provides space to work from home. The impressive great room showcases soaring vaulted ceilings, classic moldings, and a gas fireplace flanked by custom built-ins, with direct access to the patio and fire pit. The light-filled primary suite includes a walk-in closet and en-suite full bath, while a powder room, laundry room, and garage access complete the main level. Upstairs, four bedrooms, a full bath with a double vanity, and a versatile loft provide room for work, recreation, or relaxation. The finished lower level expands the possibilities further with an in-law suite suited to multigenerational living or a private retreat. It includes a second full kitchen, bedroom, full bathroom, living room, and a second laundry area. An unfinished storage room provides ample space for seasonal items. Enjoy the peaceful setting and scenic pond view. With its custom construction, flexible floor plan, and no HOA, this distinctive property offers a combination of comfort, privacy, and versatility. The home is also wired with network cable, providing convenient connectivity for today’s technology needs. Welcome to 4175 Thomas Drive, an exceptional custom-built home nestled in the heart of Mount Airy on 4.26 picturesque acres. An inviting front porch leads into a home with generous living spaces, quality finishes, and custom details throughout. The two-story foyer opens to a formal dining room with hardwood floors and classic moldings. Designed for everyday living and entertaining, the gourmet kitchen features a spacious center island with breakfast bar seating, sleek appliances, granite countertops, soft-close cabinetry, and a walk-in pantry. A breakfast room with an adjoining seating area offers a comfortable place to gather, while a private office with built-ins and pocket French doors provides space to work from home. The impressive great room showcases soaring vaulted ceilings, a gas fireplace with custom built-ins and classic moldings, with direct access to the patio and firepit. The light filled primary suite includes a walk-in closet and en-suite full bath while a powder room, laundry room, and garage access conclude the main level. Upstairs, four bedrooms, a full bath with a double vanity, and a versatile loft provide room for work, recreation, or relaxation. The finished lower level expands possibilities further with an in-law suite perfect for multigenerational living or a private retreat. It includes a full second kitchen, bedroom, full bathroom, living room, and a second laundry area. An additional unfinished storage room provides abundant space for seasonal items and household storage. Enjoy the peaceful setting and a scenic pond view. With its custom construction, spacious and flexible floor plan and no HOA, this distinctive property offers an exceptional combination of comfort, privacy, versatility, and refined country living. The home is also wired with network cable, providing convenient connectivity for today’s technology needs. Some photos have been virtually staged.
Features & Amenities
Interior
-
Other Interior Features
Eat-in Kitchen, Walk-In Closet(s), Ceiling Fan(s), Recessed Lighting, Built-in Features, Crown Molding
-
Total Bedrooms
6
-
Bathrooms
3
-
1/2 Bathrooms
1
-
Above Grade Finished Area
3606.0
-
Basement YN
YES
-
Cooling YN
YES
-
Cooling
Central Air, Ceiling Fan(s), Electric
-
Fireplace YN
YES
-
Heating YN
YES
-
Heating
Exhaust Fan, Natural Gas, Forced Air
-
Main Level Bedrooms
1
-
Pet friendly
N/A
Exterior
-
Garage
Yes
-
Garage spaces
2
-
Construction Materials
Vinyl Siding
-
Other Exterior Features
Lighting
-
Parking
Garage Door Opener, Garage, Driveway, Inside Entrance, Attached
-
Patio and Porch Features
Patio, Porch
-
Pool
No
-
Waterfront YN
NO
-
View
Trees/Woods, Garden
Area & Lot
-
Lot Features
Front Yard, Back Yard
-
Lot Size(acres)
4.26
-
Lot Size(square feet)
185,565
-
Property Type
Residential
-
Property Sub Type
Single Family Residence
-
Architectural Style
Traditional, Colonial
Price
-
Sales Price
$950,000
-
Tax Amount
$8,004
-
Sq. Footage
4,646
-
Price/SqFt
$204
HOA
-
Association
No
School District
-
Elementary School
CALL SCHOOL BOARD
-
Middle School
MT. AIRY
-
High School
SOUTH CARROLL
Property Features
-
New Construction
NO
-
Foundation Details
Permanent
-
Senior Community YN
NO
-
Sewer
Septic Tank
-
Tax Lot
36
-
Water Source
Well
Schedule a Showing
Showing scheduled successfully.
Mortgage calculator
Estimate your monthly mortgage payment, including the principal and interest, property taxes, and HOA. Adjust the values to generate a more accurate rate.
Your payment
Principal and Interest:
$
Property taxes:
$
HOA fees:
$
Total loan payment:
$
Total interest amount:
$
Location
County
CARROLL
Elementary School
CALL SCHOOL BOARD
Middle School
MT. AIRY
High School
SOUTH CARROLL
Listing Courtesy of Tricia Matala, Northrop Realty
RealHub Information is provided exclusively for consumers' personal, non-commercial use, and it may not be used for any purpose other than to identify prospective properties consumers may be interested in purchasing. All information deemed reliable but not guaranteed and should be independently verified. All properties are subject to prior sale, change or withdrawal. RealHub website owner shall not be responsible for any typographical errors, misinformation, misprints and shall be held totally harmless.

Salesperson, Realtor
Sarah Strong
Call Sarah today to schedule a private showing.

* Listings on this website come from the FMLS IDX Compilation and may be held by brokerage firms other than the owner of this website. The listing brokerage is identified in any listing details. Information is deemed reliable but is not guaranteed. If you believe any FMLS listing contains material that infringes your copyrighted work please click here to review our DMCA policy and learn how to submit a takedown request.© 2024 FMLS.
Related Properties
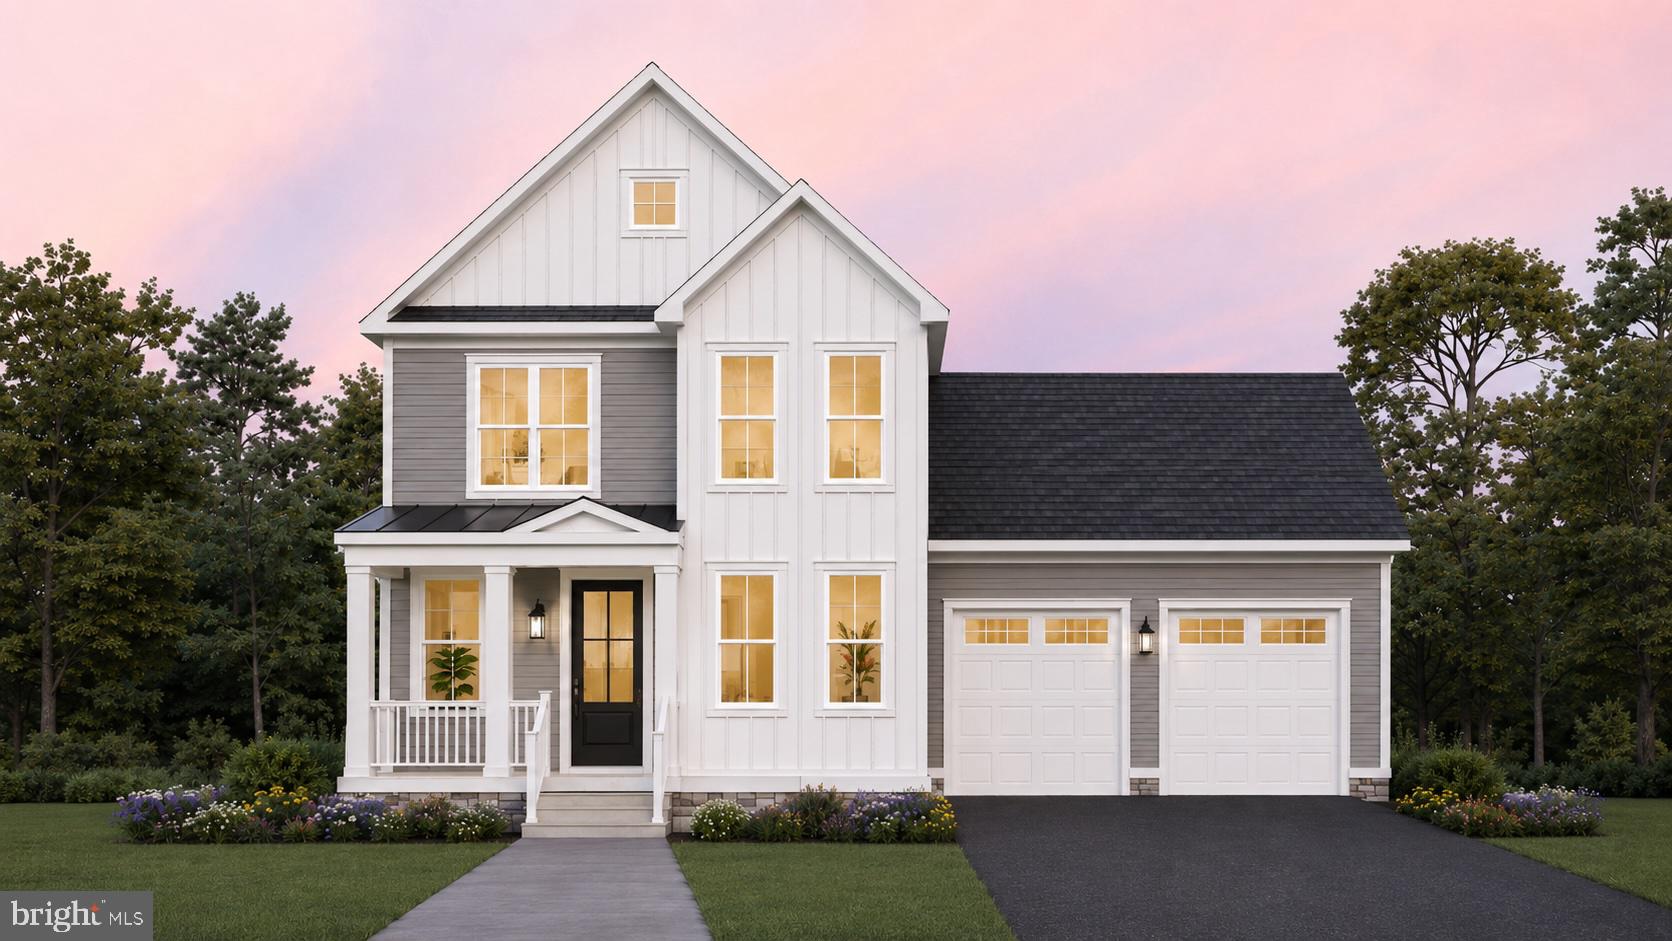
MOUNT AIRY
4 CHEVROLET COURT
4 Beds
3 Baths
2,417 Sq.Ft.
$874,900
MLS#: MDFR2084700

MOUNT AIRY
3814 BOTELER ROAD
4 Beds
3 Baths
4,248 Sq.Ft.
$799,900
MLS#: MDCR2037408

MOUNT AIRY
4719 RIDGE ROAD
4 Beds
2 Baths
1,556 Sq.Ft.
$975,000
MLS#: MDCR2037282

MOUNT AIRY
8840 MAPLEVILLE ROAD
5 Beds
3 Baths
3,573 Sq.Ft.
$775,000
MLS#: MDFR2088778

MOUNT AIRY
4840 BUFFALO ROAD
5 Beds
5 Baths
3,400 Sq.Ft.
$895,000
MLS#: MDFR2086758

MOUNT AIRY
18317 CHELSEA KNOLLS DRIVE
4 Beds
3 Baths
4,050 Sq.Ft.
$850,000
MLS#: MDHW2072346

MOUNT AIRY
1052 RIDGE ROAD
7 Beds
4 Baths
3,840 Sq.Ft.
$779,999
MLS#: MDHW2073060
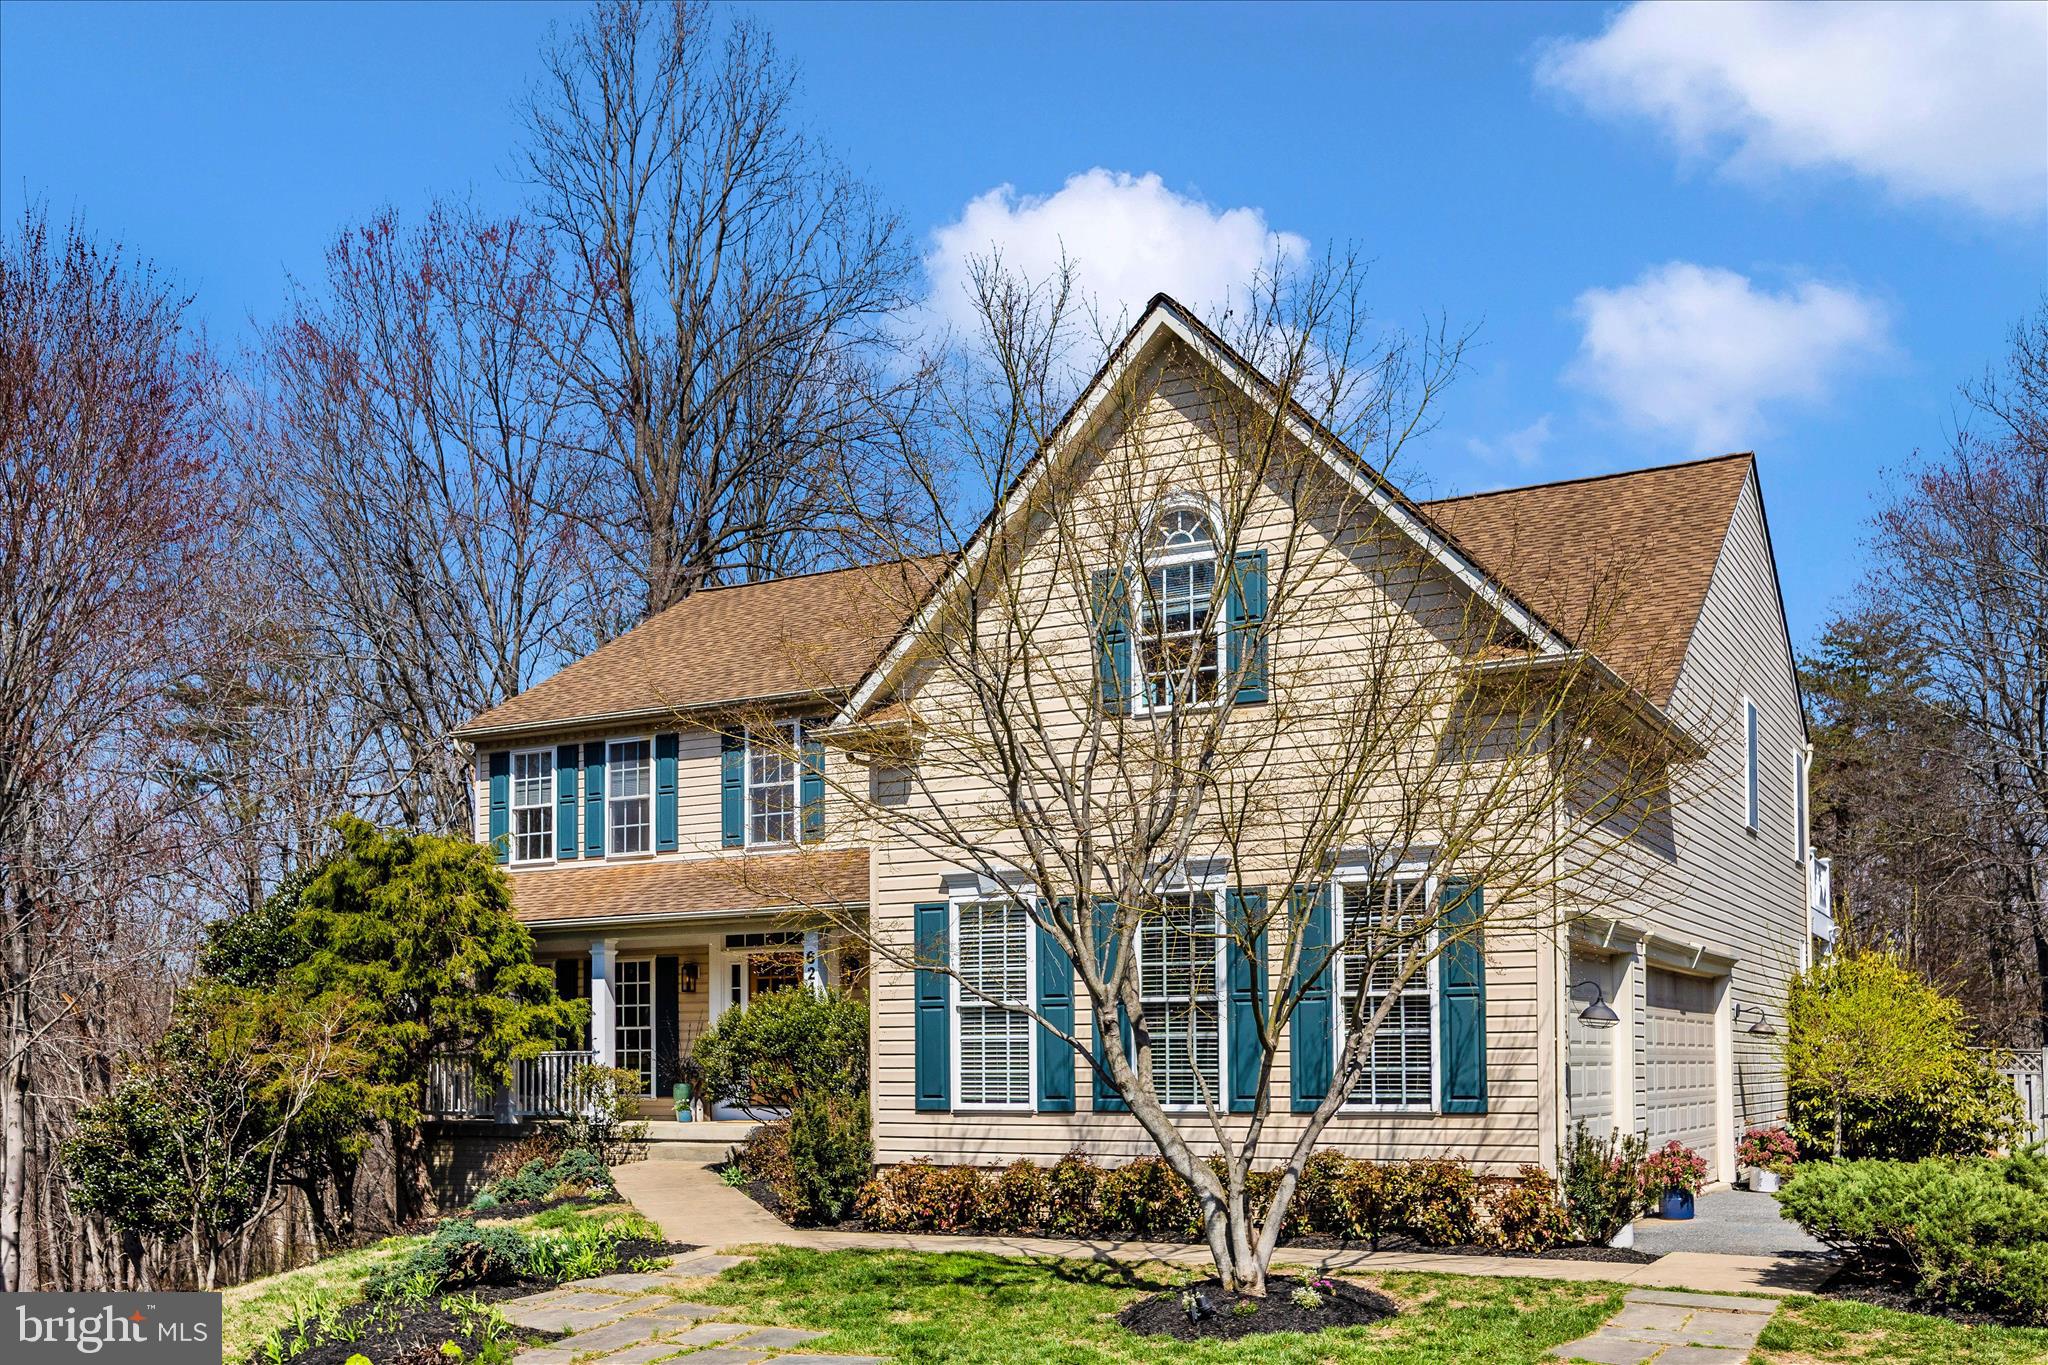
MOUNT AIRY
6243 WOODVILLE
4 Beds
2 Baths
5,272 Sq.Ft.
$924,000
MLS#: MDFR2079194
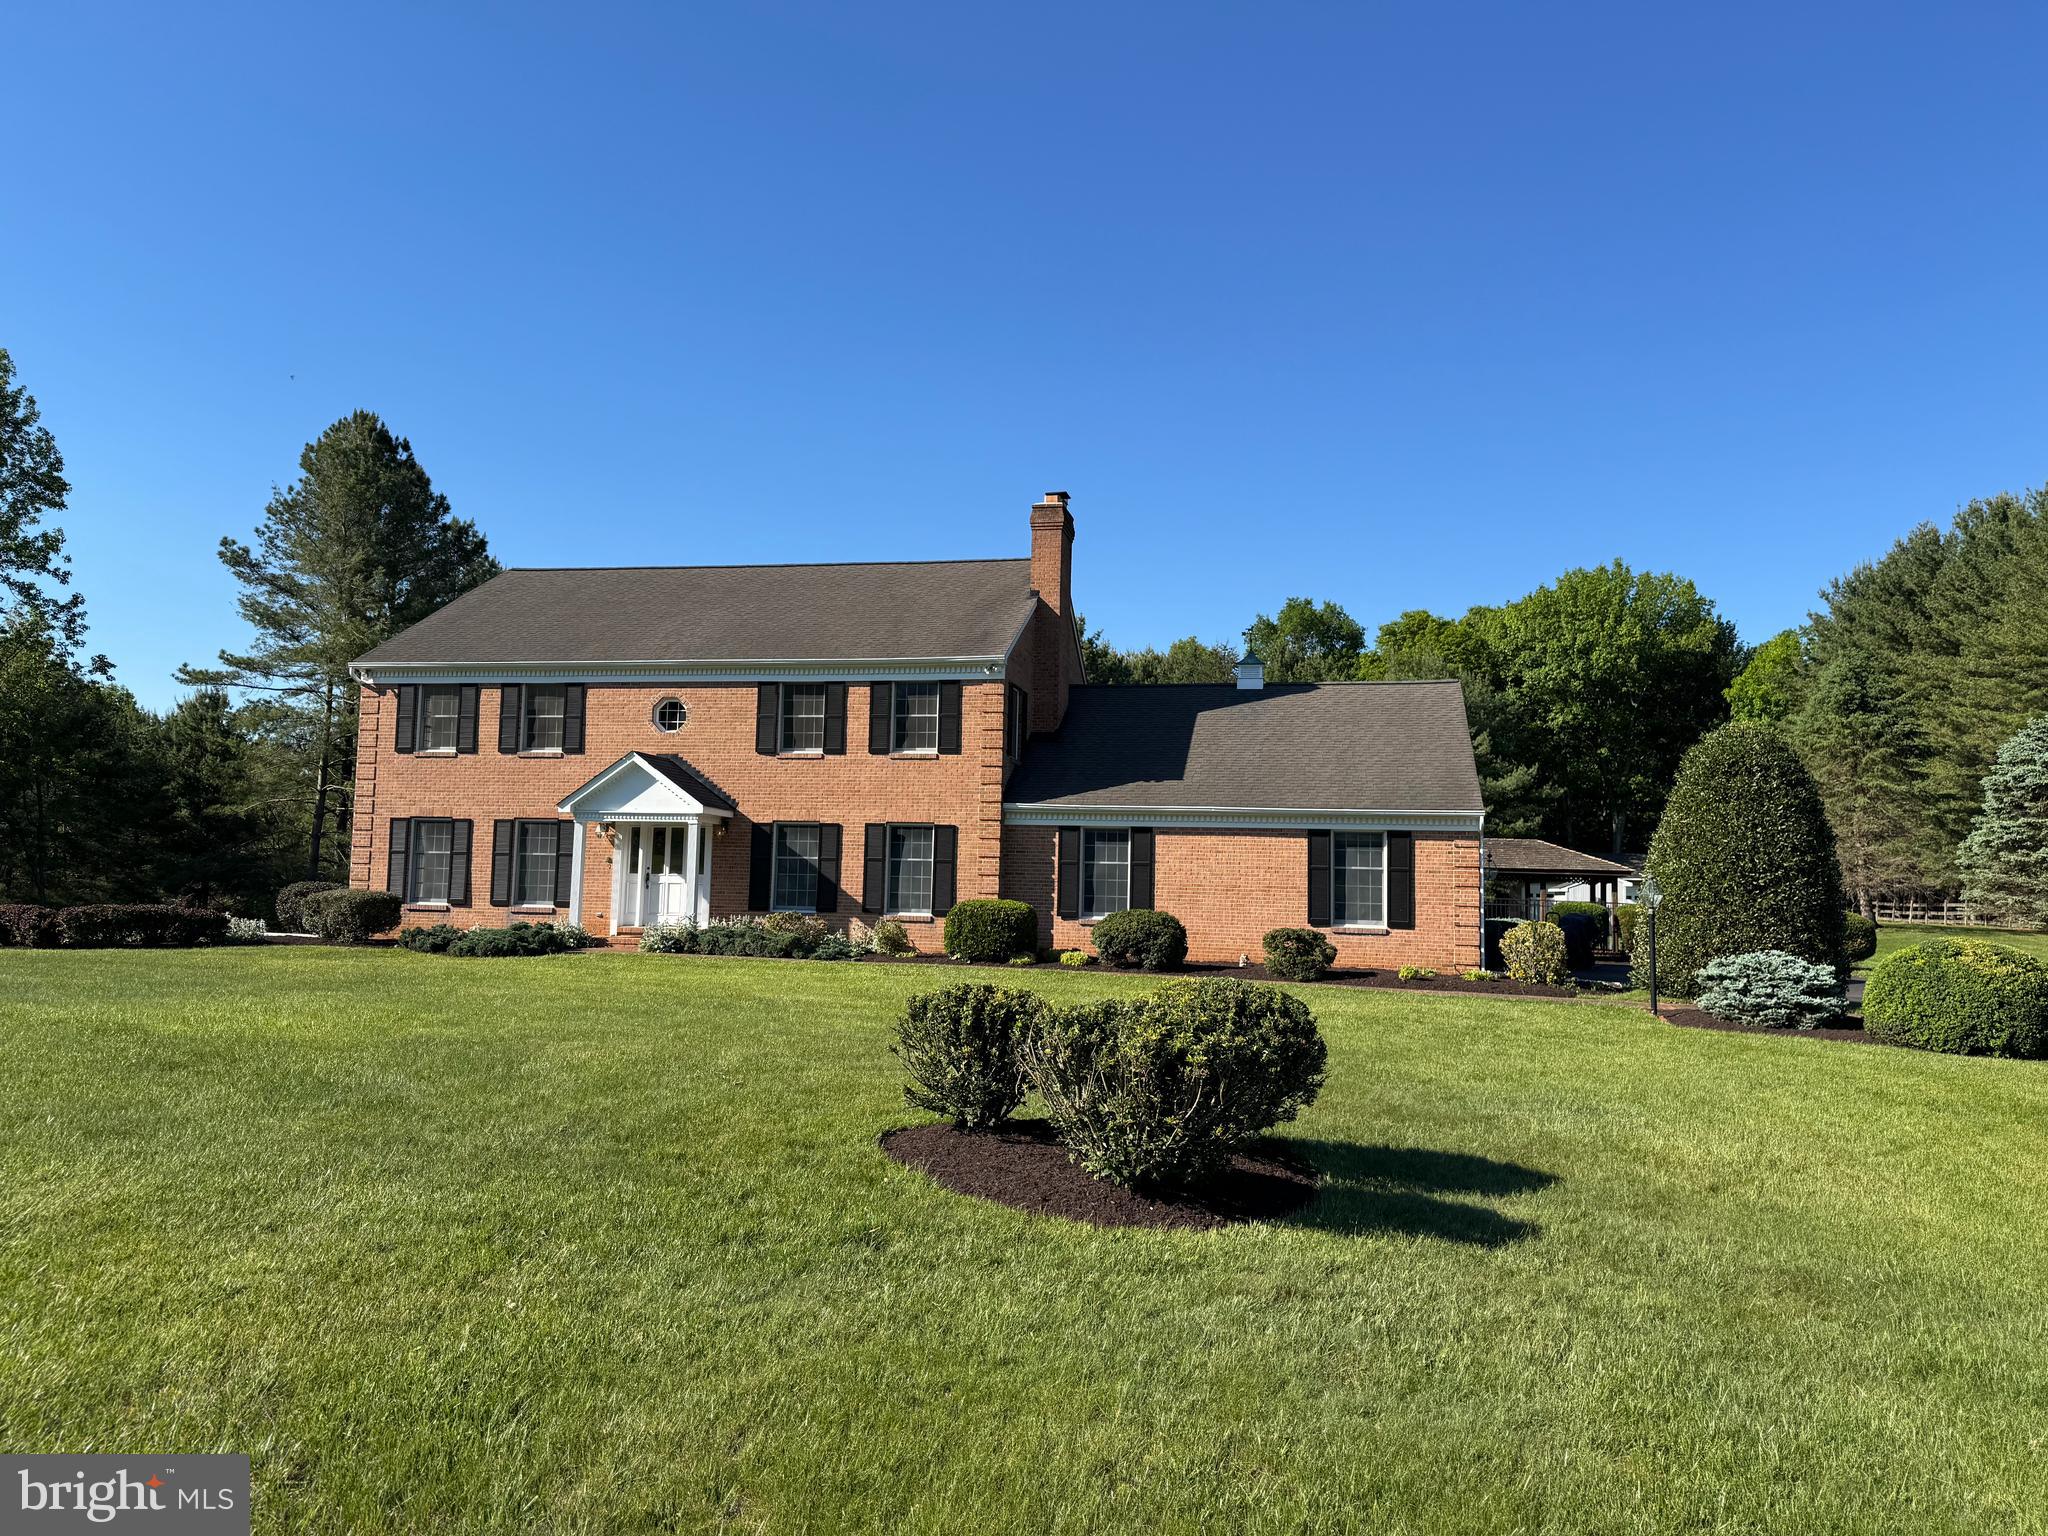
MOUNT AIRY
727 WELLER DRIVE
4 Beds
3 Baths
5,048 Sq.Ft.
$985,000
MLS#: MDHW2068426

MOUNT AIRY
3184 JUPITER ISLAND COURT
4 Beds
2 Baths
4,054 Sq.Ft.
$889,900
MLS#: MDCR2036572
.png)