


Property
Beds
4
Full Baths
3
1/2 Baths
1
Year Built
2026
Sq.Footage
2,118
Welcome to 422 Central Avenue, a spacious and beautifully updated 4-bedroom, 3-bath home in Reisterstown! From the moment you step inside, you’re greeted by a bright and inviting foyer with soaring ceilings and an abundance of natural light. The open-concept main level offers a seamless flow between the living, dining, and kitchen areas, making it perfect for both everyday living and entertaining. Gorgeous hardwood floors run throughout the main level, while large windows create a bright and airy atmosphere. At the heart of the home is the spacious kitchen, featuring stainless-steel appliances, beautiful cabinetry, elegant countertops, a stylish tile backsplash, and a large center island offering additional prep space and casual seating. Upstairs, you’ll find four generously sized bedrooms, including a spacious primary suite designed to be your own private retreat. The primary bathroom features dual vanities and a relaxing soaking tub, while the oversized walk-in closet provides plenty of storage. An additional full bathroom completes the upper level. The fully finished basement provides even more living space and endless possibilities for a recreation room, home theater, office, gym, or guest area. Complete with carpeting and a full bathroom, it’s an ideal extension of the home. Outside, enjoy your own private backyard retreat featuring a spacious deck, fully fenced yard, and storage shed, perfect for entertaining, relaxing, or enjoying time outdoors. With generous living space, modern finishes, a functional layout, and an inviting outdoor space, 422 Central Avenue is ready to welcome you home!
Features & Amenities
Interior
-
Total Bedrooms
4
-
Bathrooms
3
-
1/2 Bathrooms
1
-
Above Grade Finished Area
2118.0
-
Basement YN
YES
-
Cooling YN
YES
-
Cooling
Central Air, Electric
-
Heating YN
YES
-
Heating
Natural Gas, Central
-
Pet friendly
N/A
Exterior
-
Garage
Yes
-
Garage spaces
2
-
Construction Materials
Aluminum Siding
-
Parking
Garage, Inside Entrance, Attached
-
Pool
No
-
Waterfront YN
NO
Area & Lot
-
Lot Size(acres)
0.18
-
Lot Size(square feet)
7,710
-
Property Type
Residential
-
Property Sub Type
Single Family Residence
-
Architectural Style
Colonial
Price
-
Sales Price
$530,000
-
Tax Amount
$4,848
-
Sq. Footage
2,118
-
Price/SqFt
$250
HOA
-
Association
No
School District
-
Elementary School
N/A
-
Middle School
N/A
-
High School
N/A
Property Features
-
New Construction
NO
-
Foundation Details
Concrete Perimeter
-
Senior Community YN
NO
-
Sewer
Private Sewer
-
Water Source
Public
Schedule a Showing
Showing scheduled successfully.
Mortgage calculator
Estimate your monthly mortgage payment, including the principal and interest, property taxes, and HOA. Adjust the values to generate a more accurate rate.
Your payment
Principal and Interest:
$
Property taxes:
$
HOA fees:
$
Total loan payment:
$
Total interest amount:
$
Location
County
BALTIMORE
Elementary School
Middle School
High School
Listing Courtesy of Dylan S Miller, Cummings & Co. Realtors
RealHub Information is provided exclusively for consumers' personal, non-commercial use, and it may not be used for any purpose other than to identify prospective properties consumers may be interested in purchasing. All information deemed reliable but not guaranteed and should be independently verified. All properties are subject to prior sale, change or withdrawal. RealHub website owner shall not be responsible for any typographical errors, misinformation, misprints and shall be held totally harmless.

Salesperson, Realtor
Sarah Strong
Call Sarah today to schedule a private showing.

* Listings on this website come from the FMLS IDX Compilation and may be held by brokerage firms other than the owner of this website. The listing brokerage is identified in any listing details. Information is deemed reliable but is not guaranteed. If you believe any FMLS listing contains material that infringes your copyrighted work please click here to review our DMCA policy and learn how to submit a takedown request.© 2024 FMLS.
Related Properties
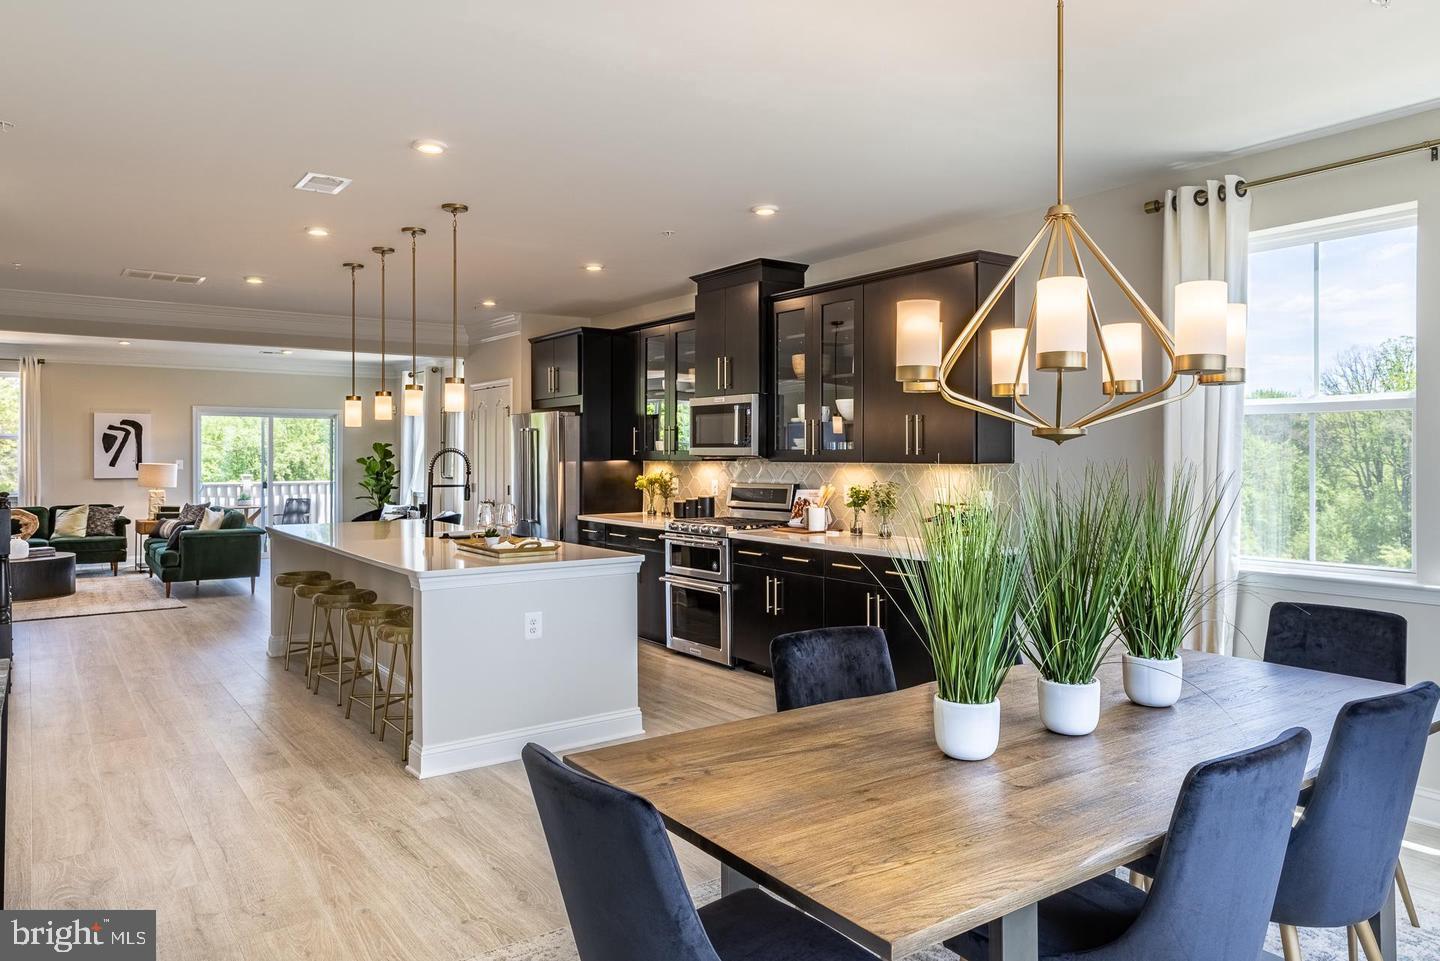
REISTERSTOWN
626 QUARRY PLACE COURT
3 Beds
2 Baths
2,475 Sq.Ft.
$470,990
MLS#: MDBC2124536
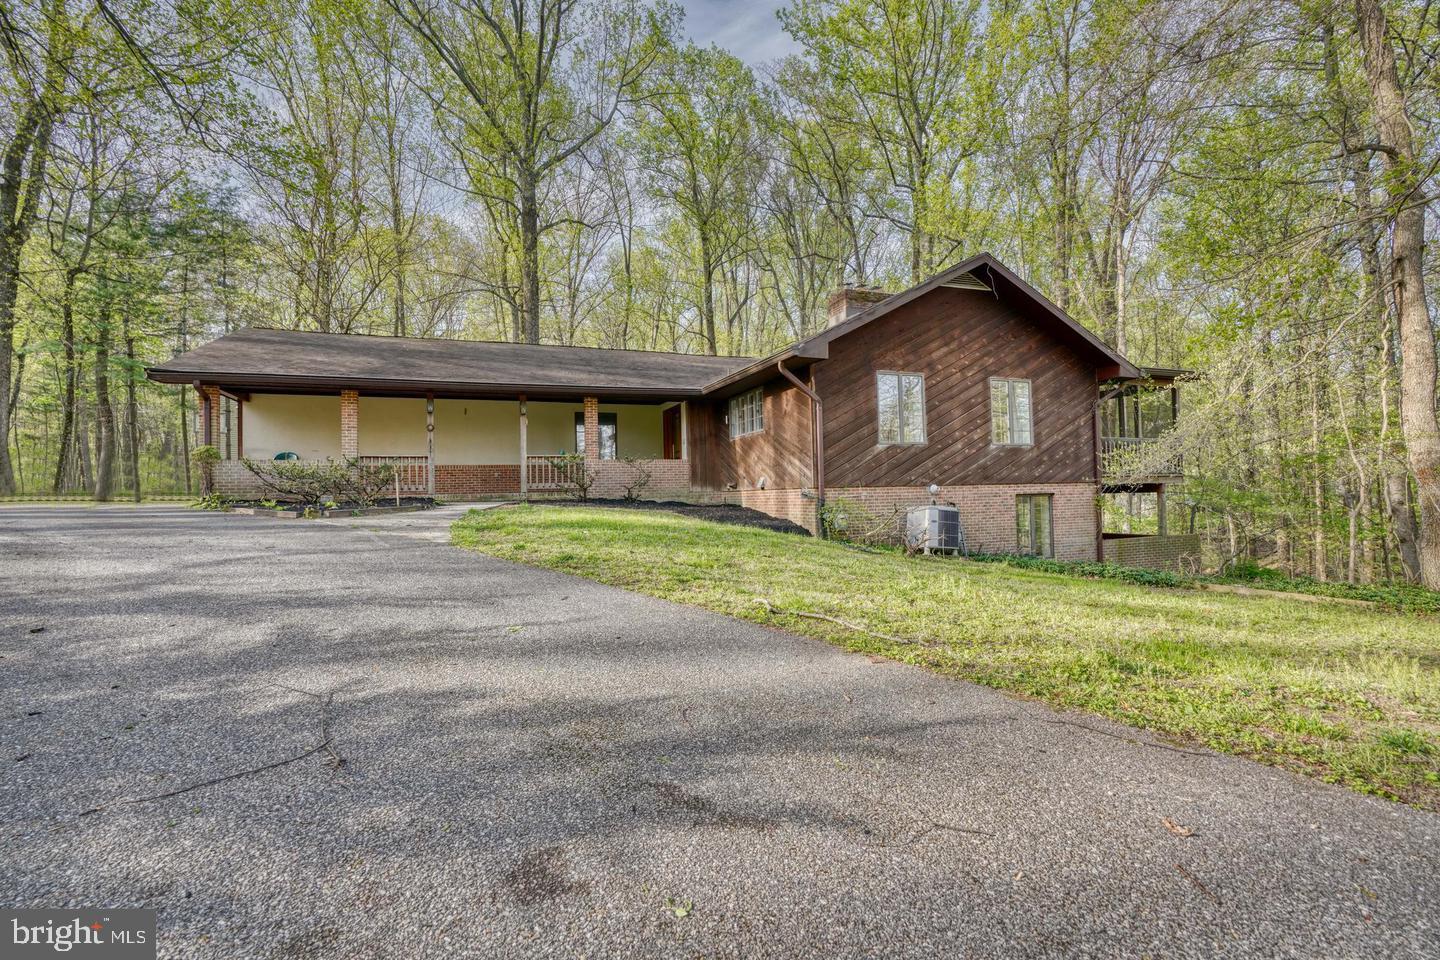
REISTERSTOWN
12602 SAGAMORE FOREST LANE
4 Beds
3 Baths
2,818 Sq.Ft.
$599,900
MLS#: MDBC2168390
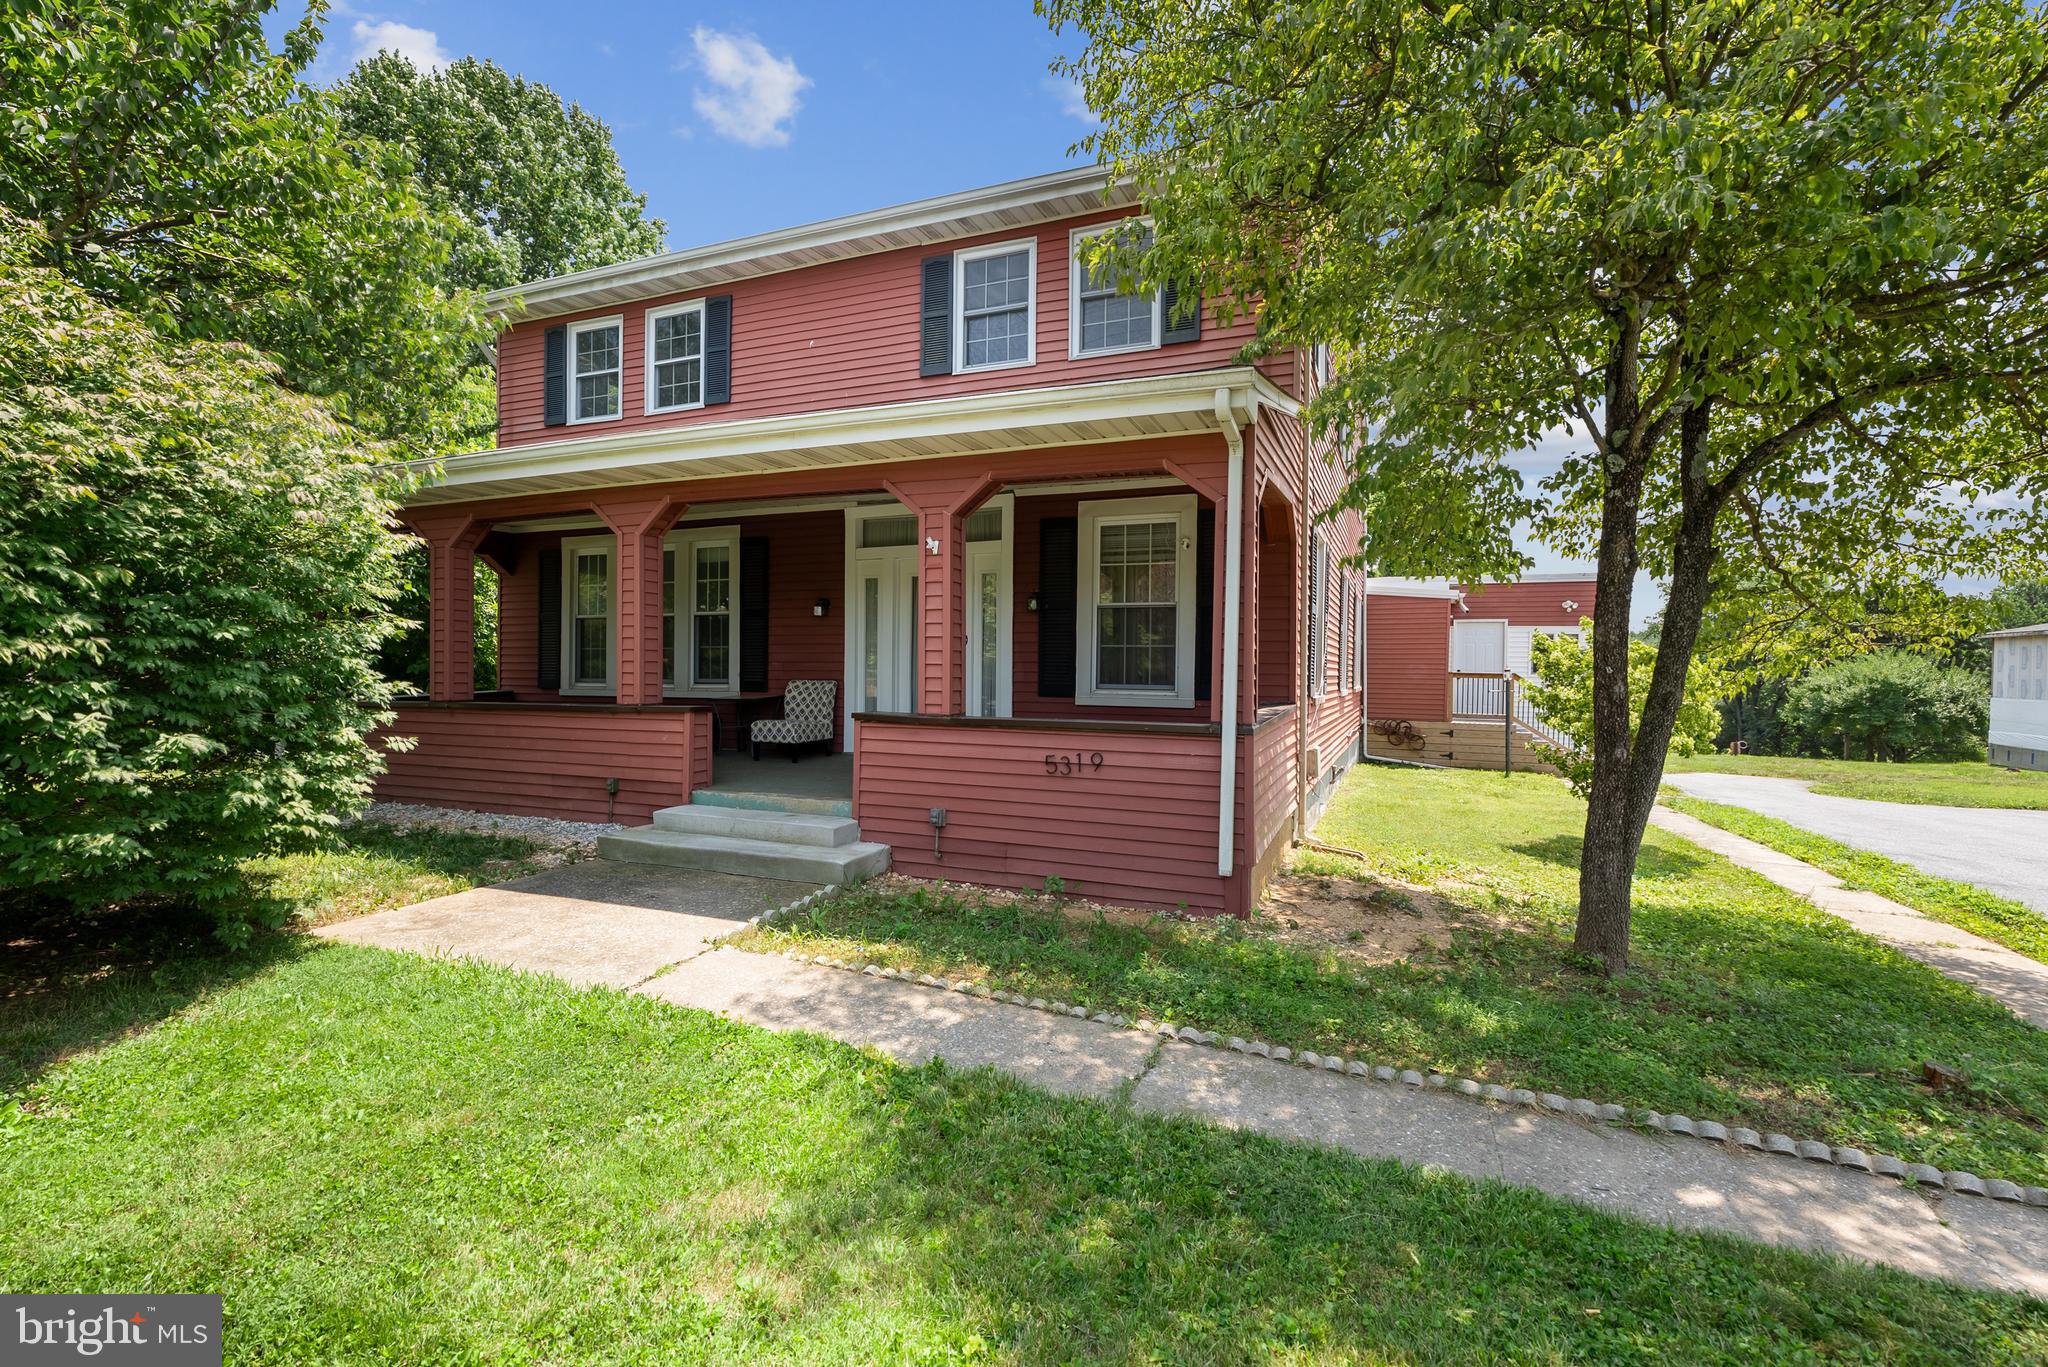
REISTERSTOWN
5319 GLEN FALLS ROAD
7 Beds
3 Baths
4,384 Sq.Ft.
$557,000
MLS#: MDBC2167656

REISTERSTOWN
13818 HANOVER PIKE
4 Beds
3 Baths
1,803 Sq.Ft.
$440,000
MLS#: MDBC2172402

REISTERSTOWN
2 HARROD COURT
5 Beds
3 Baths
2,529 Sq.Ft.
$449,900
MLS#: MDBC2173824

REISTERSTOWN
313 ACADEMY AVENUE
5 Beds
2 Baths
1,588 Sq.Ft.
$450,000
MLS#: MDBC2172644
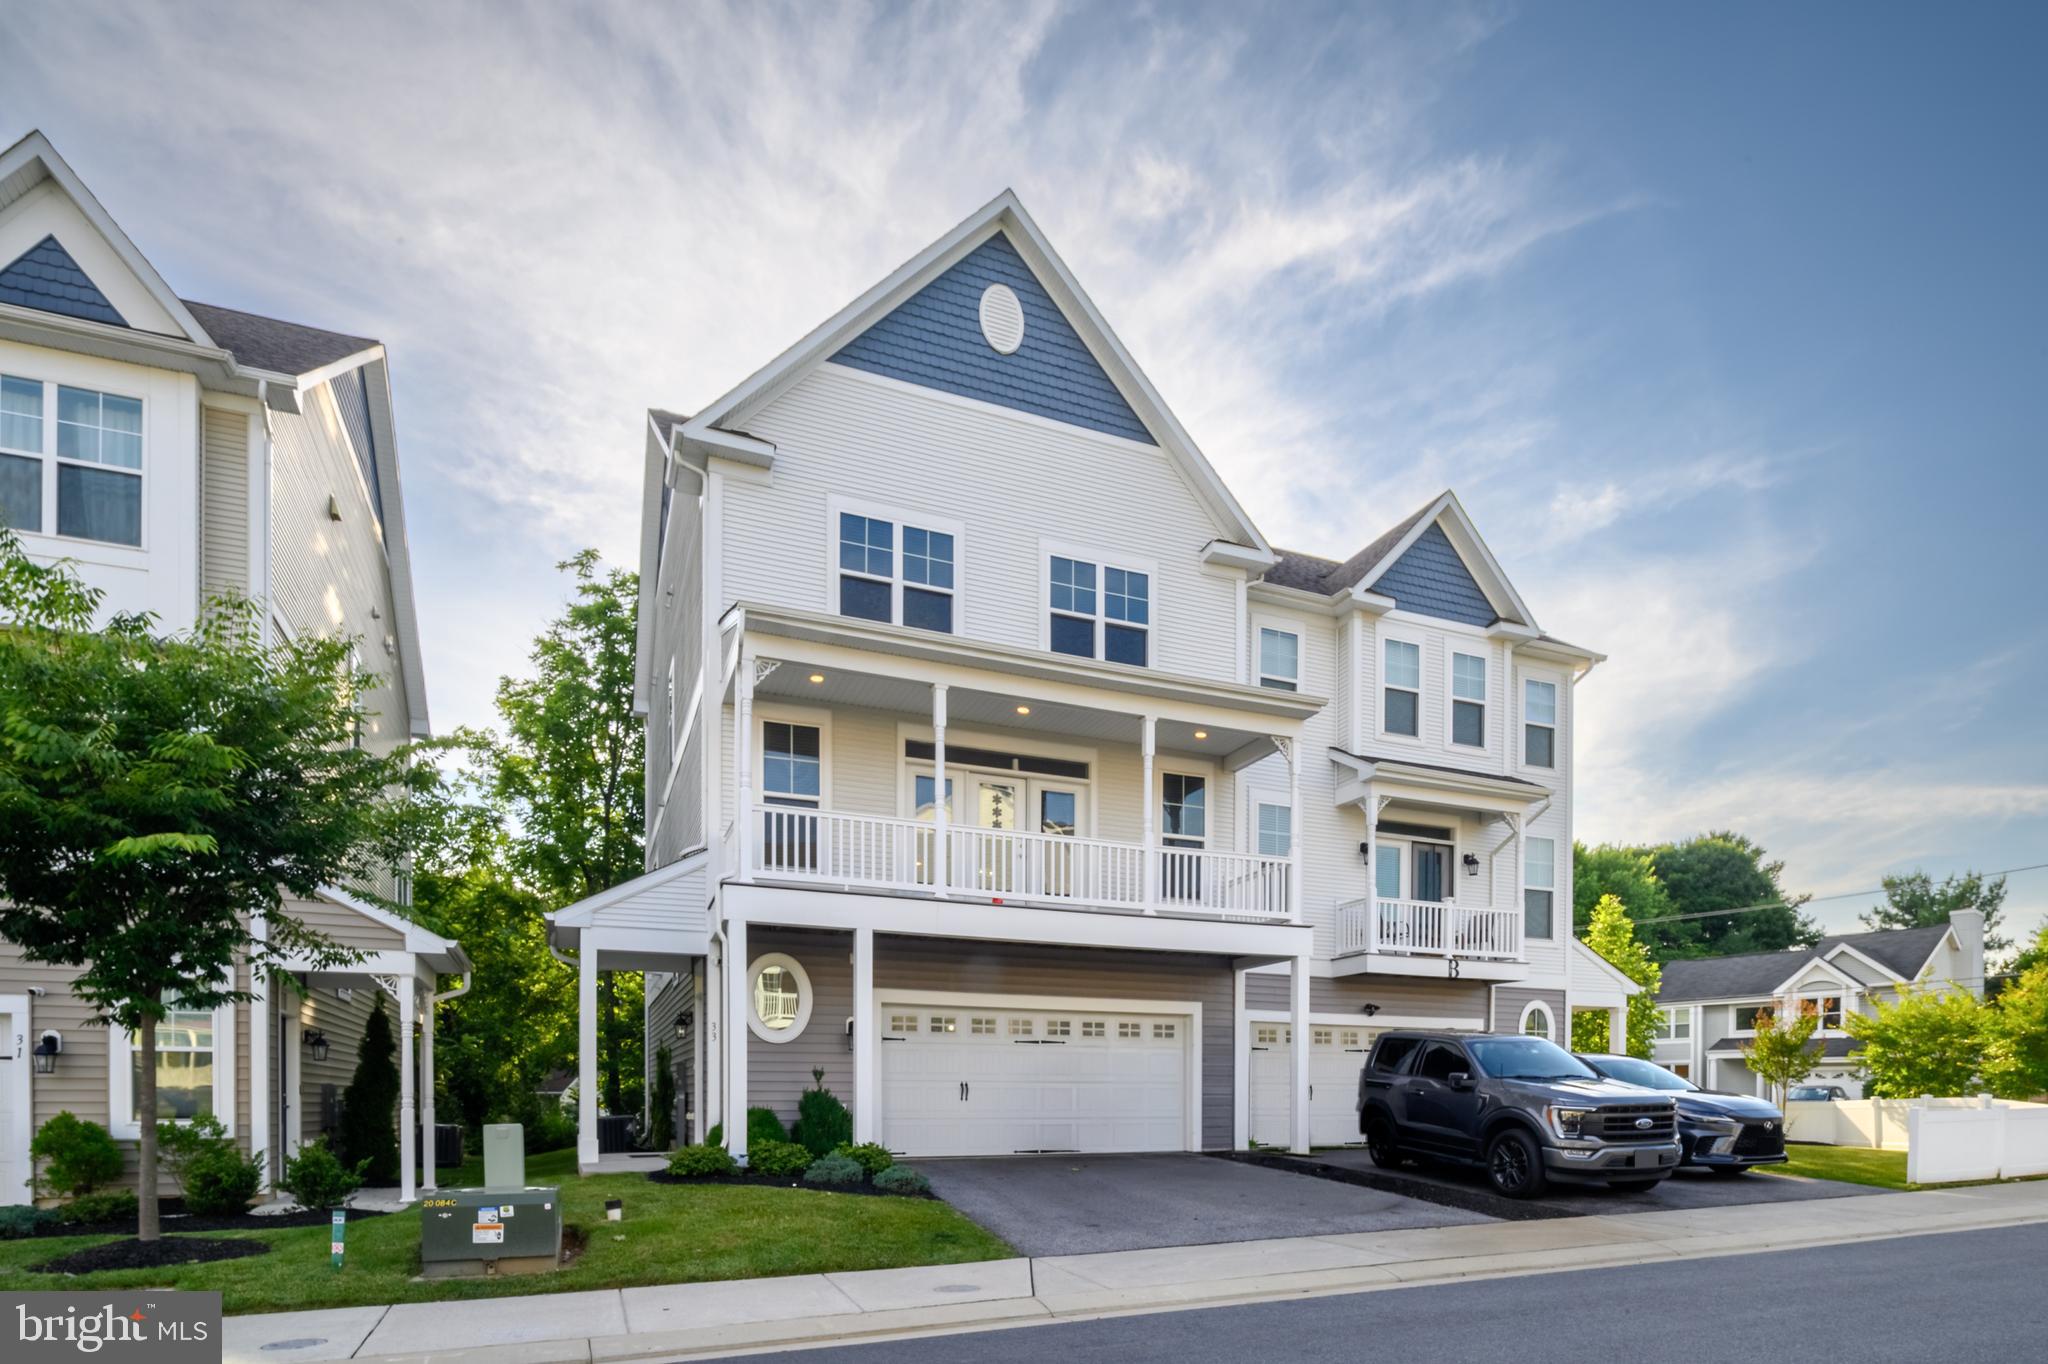
REISTERSTOWN
33 GREENSBOROUGH ROAD
4 Beds
3 Baths
2,829 Sq.Ft.
$550,000
MLS#: MDBC2166674

REISTERSTOWN
2332 EMORY ROAD
4 Beds
2 Baths
1,981 Sq.Ft.
$575,000
MLS#: MDCR2037128

REISTERSTOWN
544 QUARRY PLACE COURT
3 Beds
2 Baths
2,475 Sq.Ft.
$499,990
MLS#: MDBC2174476

REISTERSTOWN
3502 PLEASANT PLAINS DRIVE
3 Beds
2 Baths
1,712 Sq.Ft.
$530,000
MLS#: MDCR2035964
.png)