


Features & Amenities

Interior

  • Other Interior Features

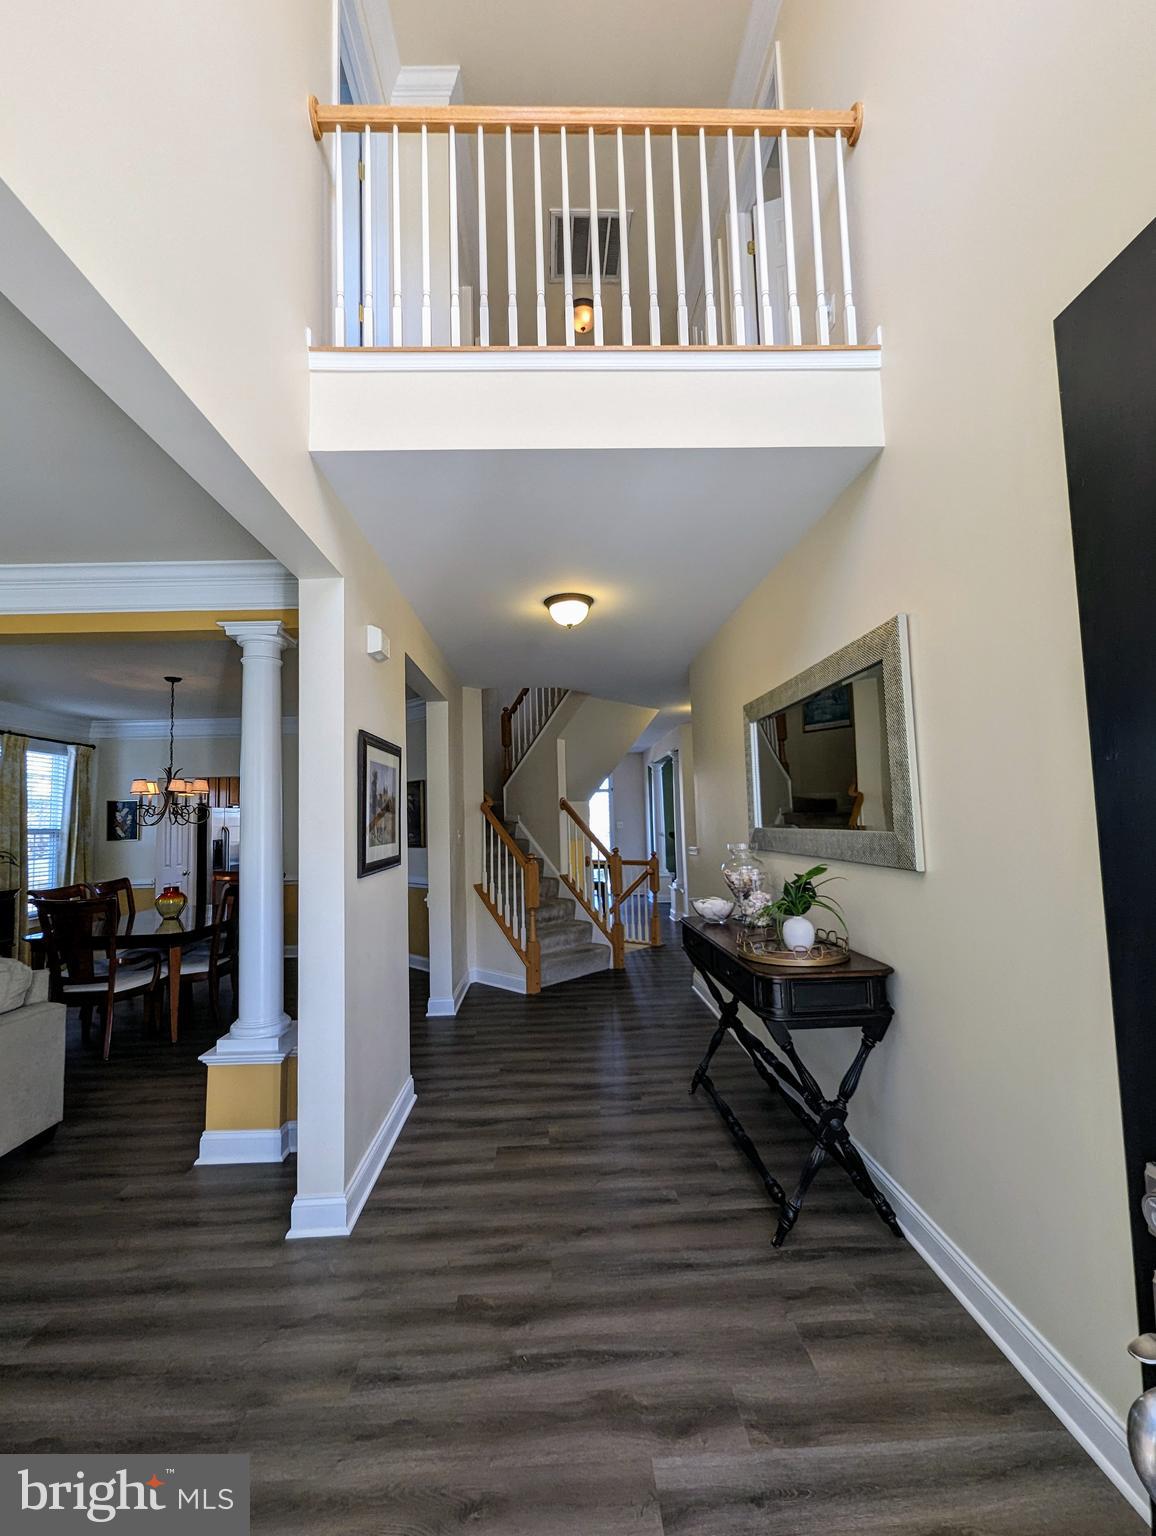
    Kitchen Island, Recessed Lighting, Cathedral Ceiling(s), High Ceilings

  • Total Bedrooms

    4

  • Bathrooms

    3

  • 1/2 Bathrooms

    1

  • Above Grade Finished Area

    2897.0

  • Basement YN

    YES

  • Cooling YN

    YES

  • Cooling

    Central Air, Heat Pump

  • Fireplace YN

    YES

  • Heating YN

    YES

  • Heating

    Natural Gas

  • Pet friendly

    N/A

Exterior

  • Garage

    Yes

  • Garage spaces

    2

  • Construction Materials

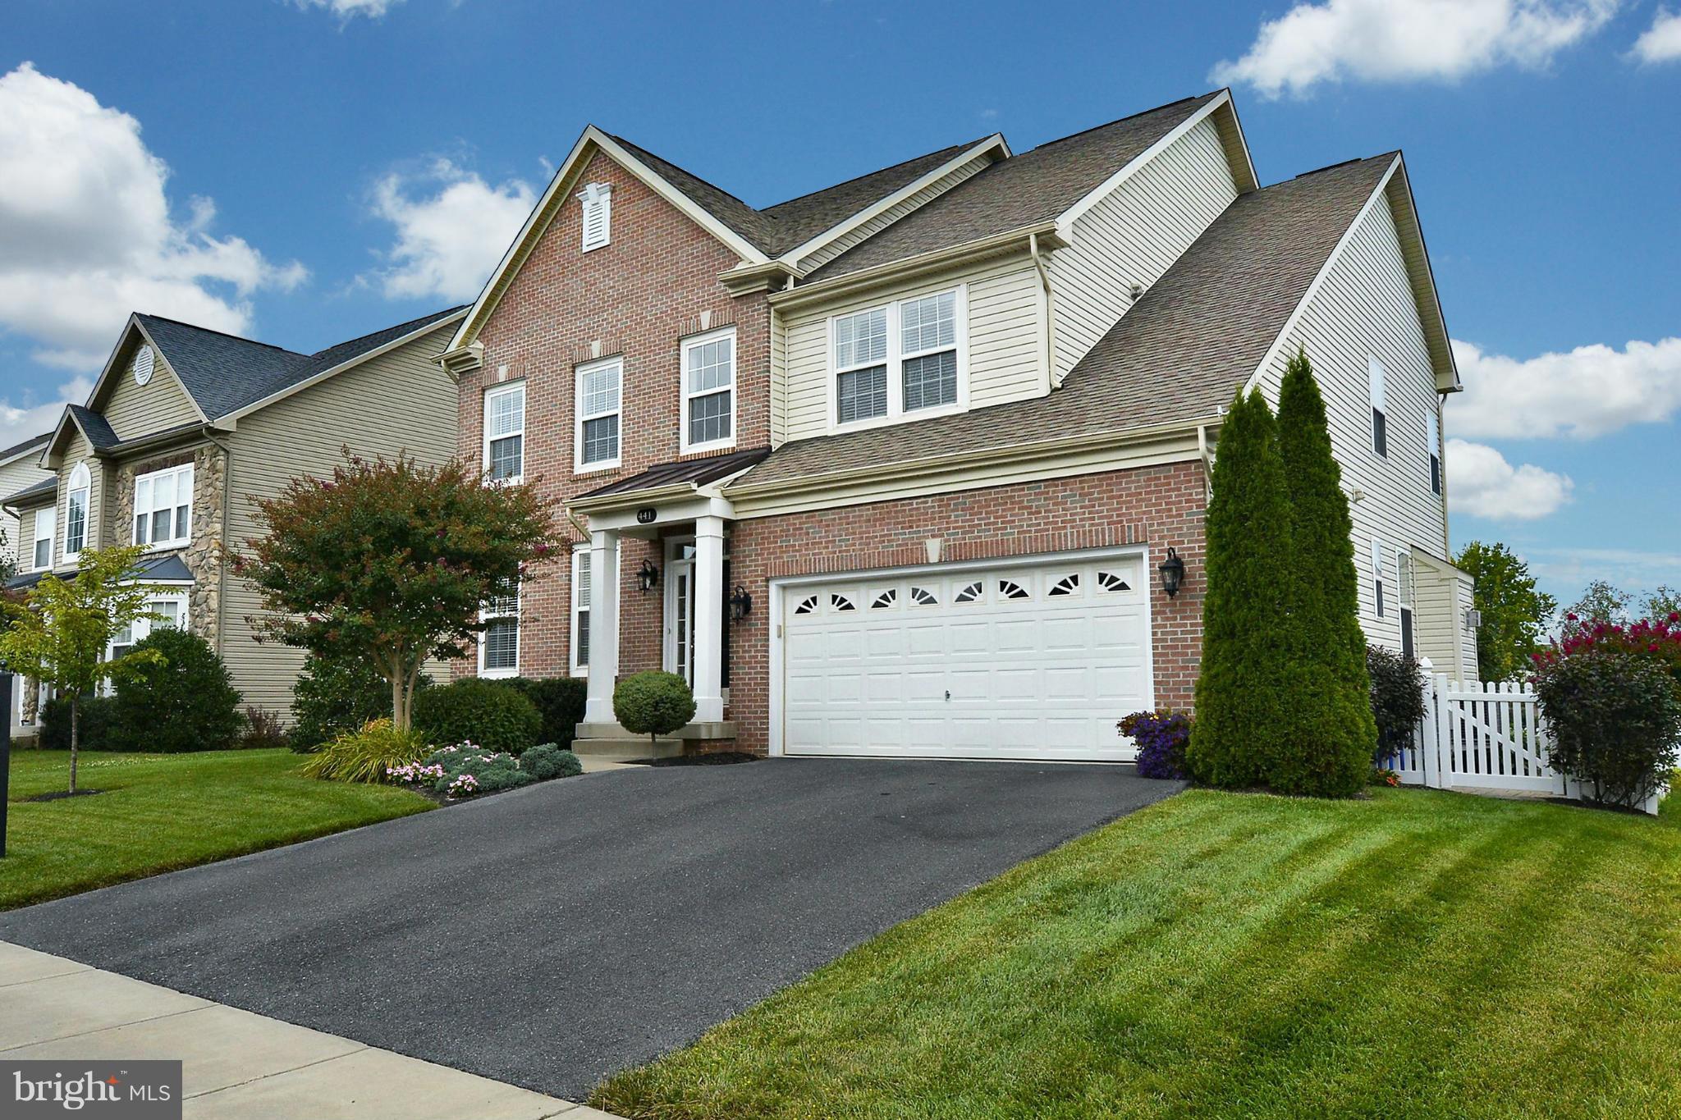
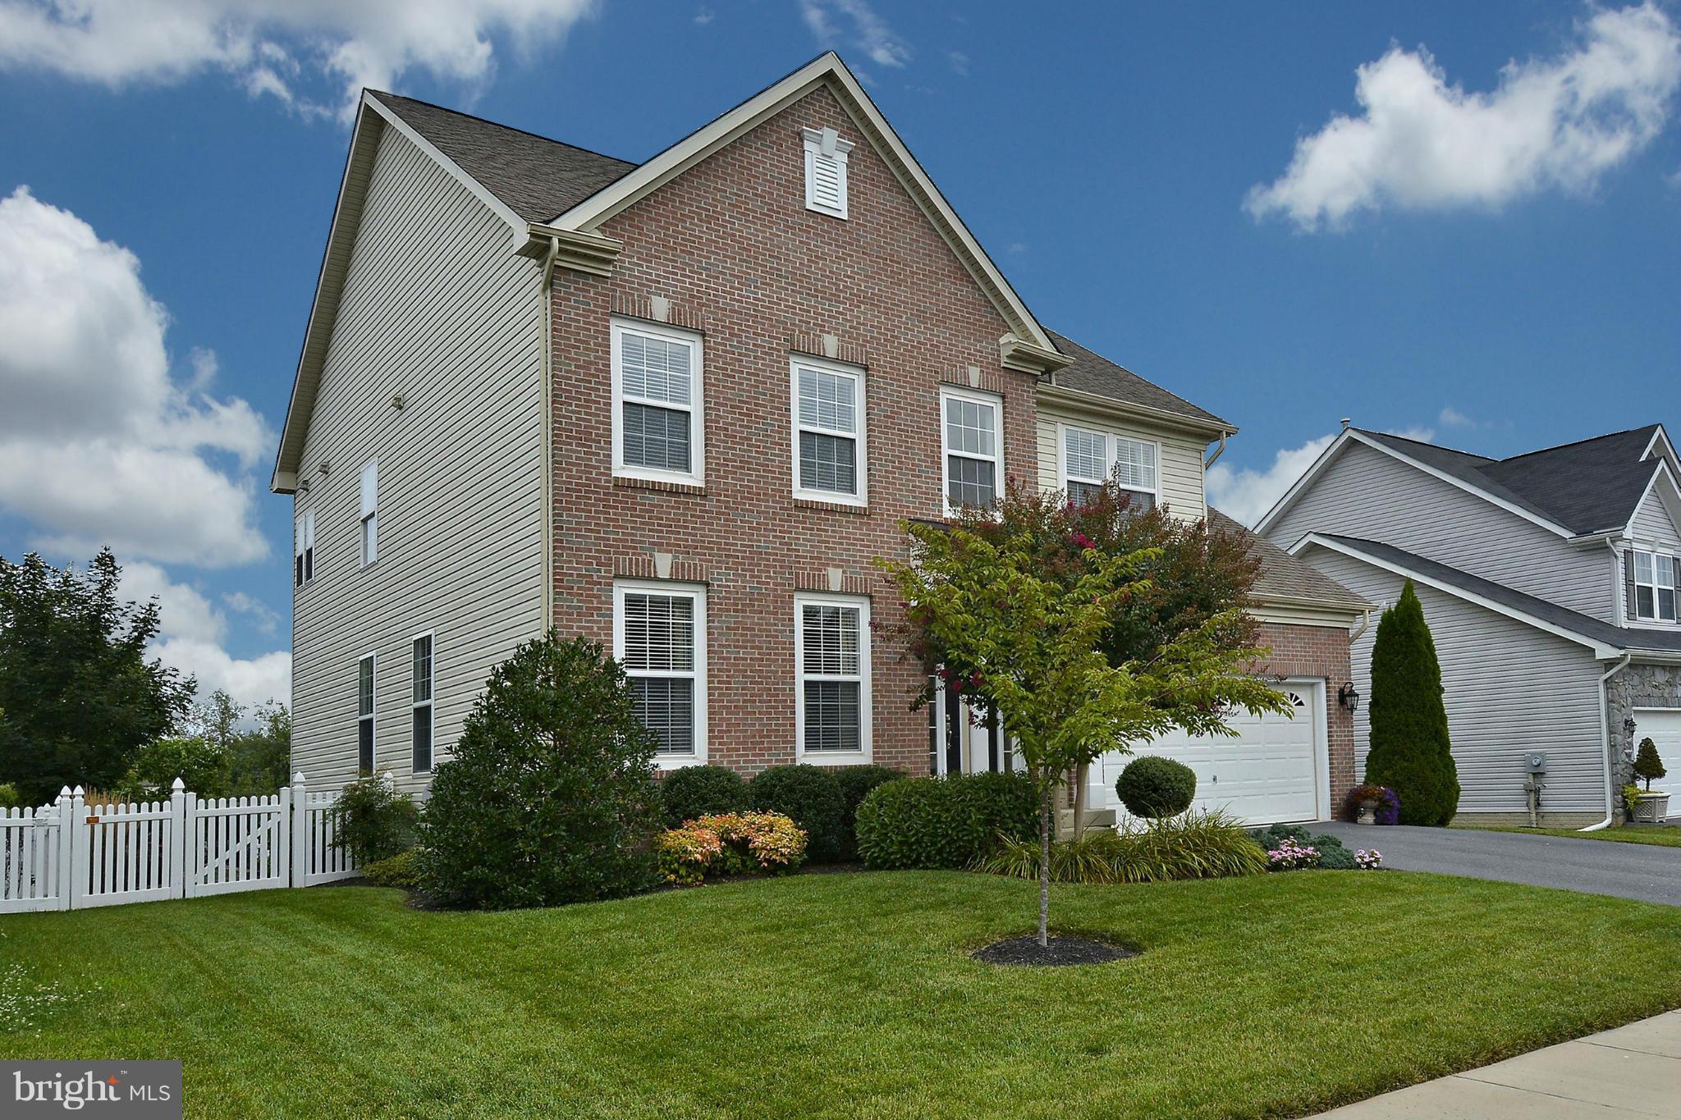
    Brick Veneer, Vinyl Siding

  • Parking

    Asphalt, Attached

  • Patio and Porch Features

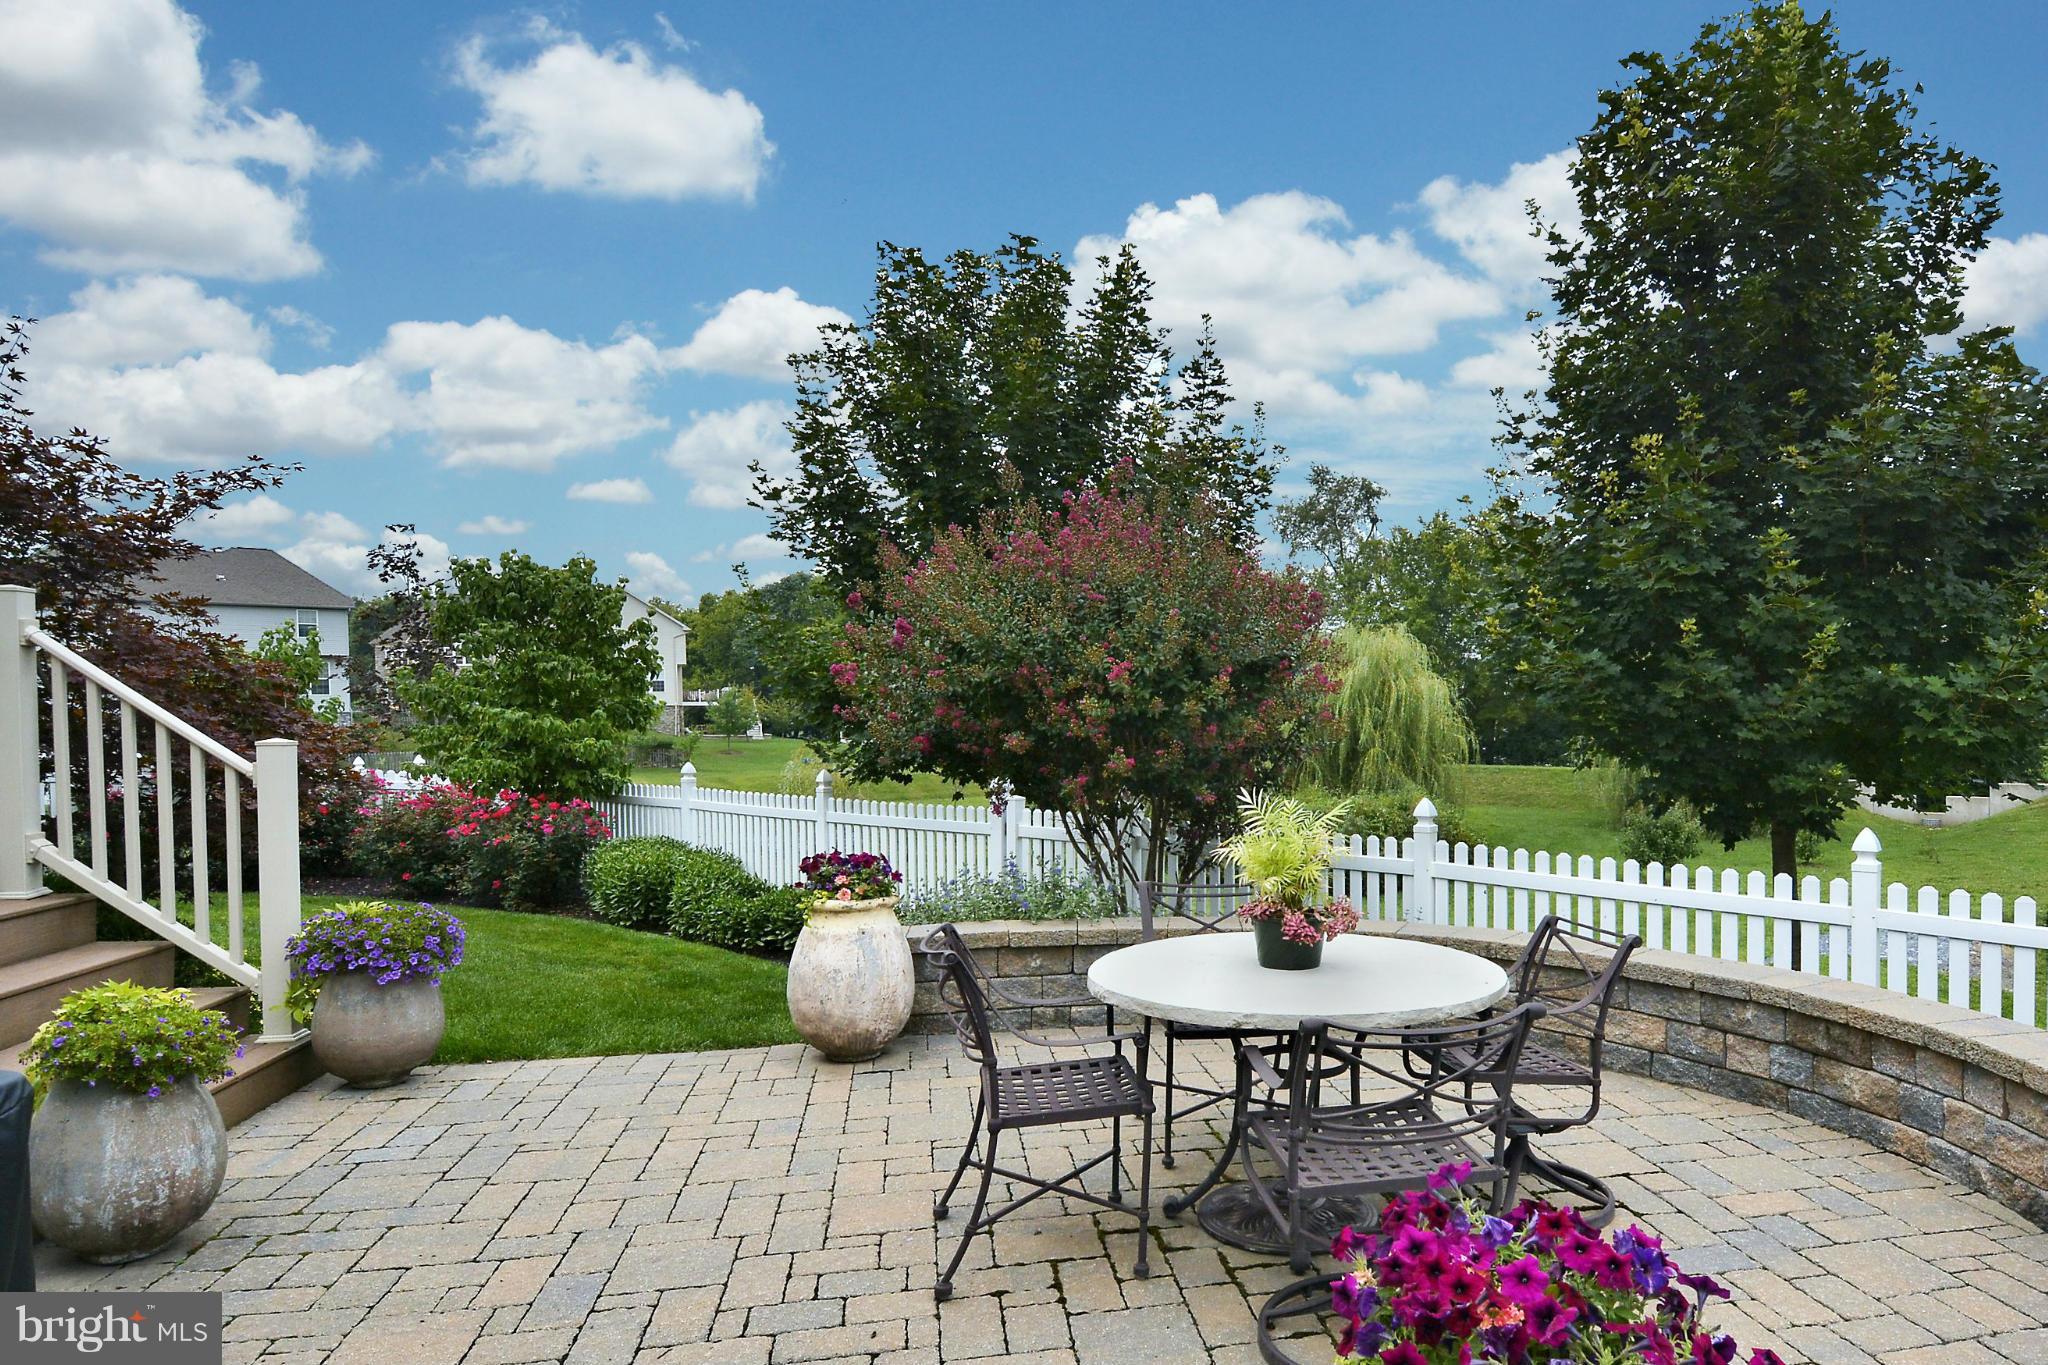
    Deck, Patio

  • Pool

    No

  • Waterfront YN

    NO

  • View

    Trees/Woods

Area & Lot

  • Lot Size(acres)

    0.15

  • Lot Size(square feet)

    6,500

  • Property Type

    Residential

  • Property Sub Type

    Single Family Residence

  • Architectural Style

    Craftsman

Price

  • Sales Price

    $674,900

  • Tax Amount

    $8,894

  • Sq. Footage

    4,163

  • Price/SqFt

    $162

HOA

  • Association

    YES

  • Association Fee

    $44.16

  • Association Fee Frequency

    Monthly

  • Association Fee Includes

    N/A

School District

  • Elementary School

    N/A

  • Middle School

    N/A

  • High School

    N/A

Property Features

  • Foundation Details

    Concrete Perimeter

  • Senior Community YN

    NO

  • Sewer

    Public Sewer

  • Tax Lot

    113

  • Water Source

    Public

Schedule a Showing

Showing scheduled successfully.

<
>
IN PERSON
VIA CHAT

What is 3 + 4 ?


Mortgage calculator

Estimate your monthly mortgage payment, including the principal and interest, property taxes, and HOA. Adjust the values to generate a more accurate rate.

Your payment

Principal and Interest:

$

Property taxes:

$

HOA fees:

$

Total loan payment:

$

Total interest amount:

$

Location

County

FREDERICK

Elementary School

Middle School

High School

Listing Courtesy of Tony La Scola, Welcome Home Realty Group

RealHub Information is provided exclusively for consumers' personal, non-commercial use, and it may not be used for any purpose other than to identify prospective properties consumers may be interested in purchasing. All information deemed reliable but not guaranteed and should be independently verified. All properties are subject to prior sale, change or withdrawal. RealHub website owner shall not be responsible for any typographical errors, misinformation, misprints and shall be held totally harmless.

Agent Sarah Strong

Salesperson, Realtor

Sarah Strong

Call Sarah today to schedule a private showing.


* Listings on this website come from the FMLS IDX Compilation and may be held by brokerage firms other than the owner of this website. The listing brokerage is identified in any listing details. Information is deemed reliable but is not guaranteed. If you believe any FMLS listing contains material that infringes your copyrighted work please review our DMCA policy and learn how to submit a takedown request.© 2024 FMLS.
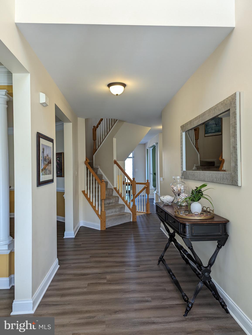
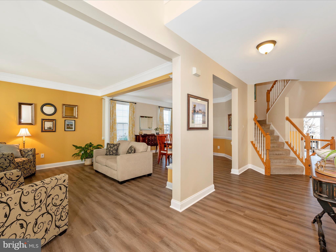
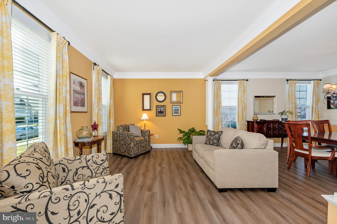
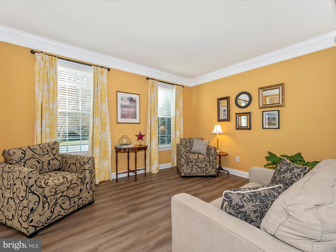
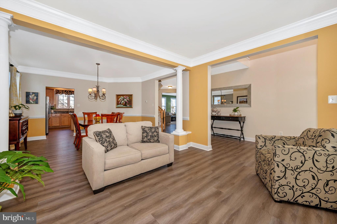
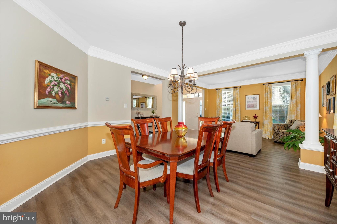
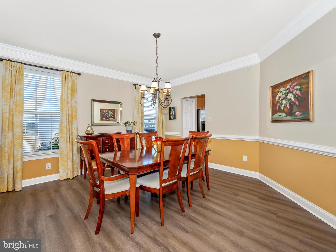
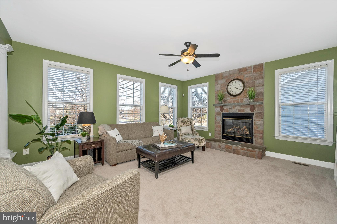
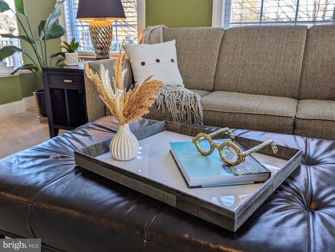
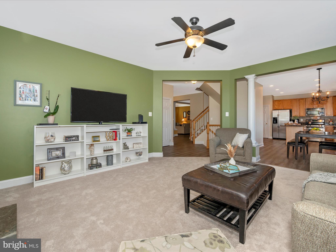
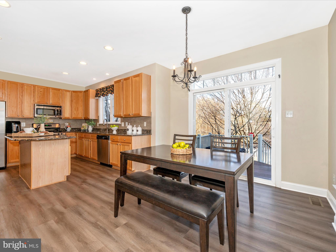
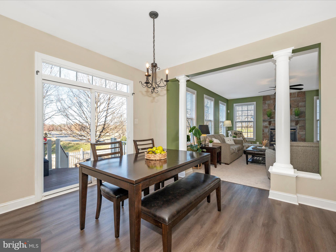
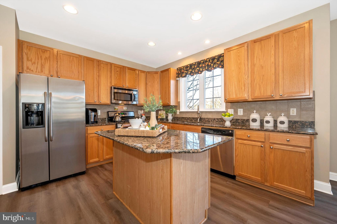
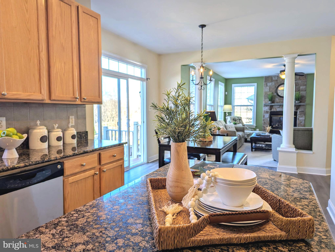
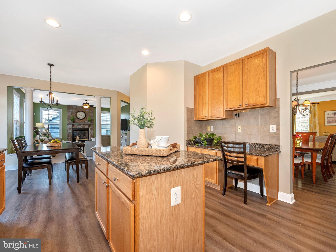
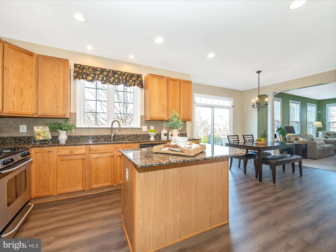
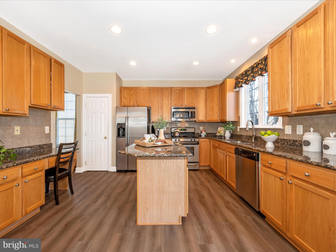
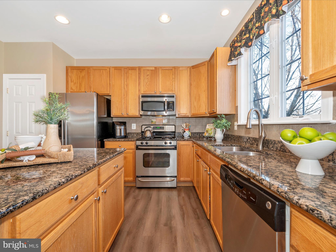
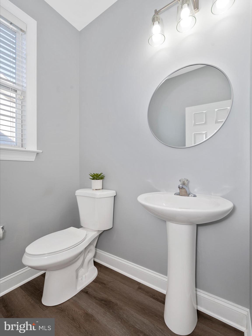
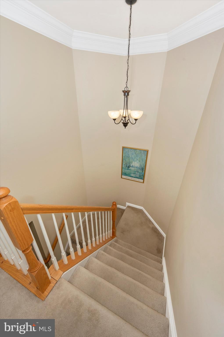
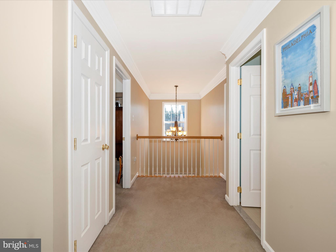
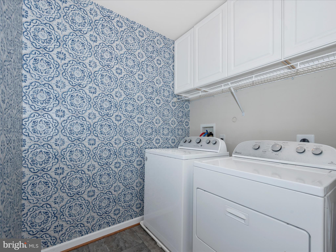
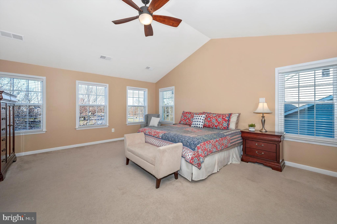
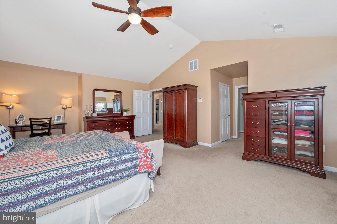
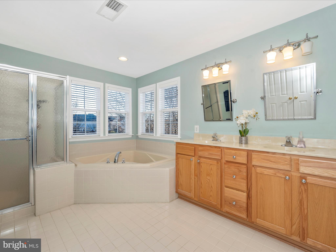
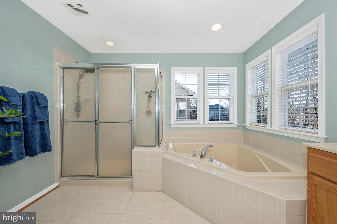
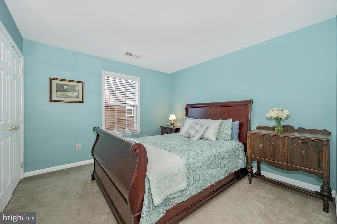
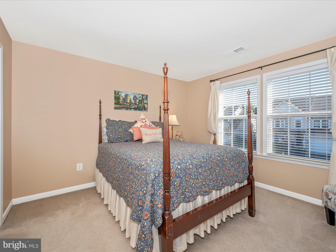
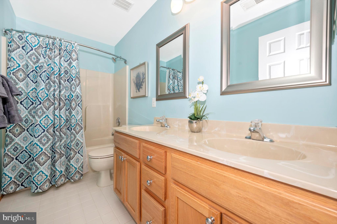
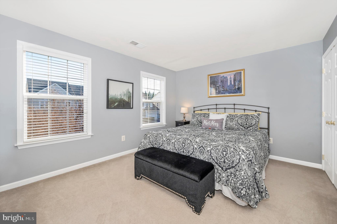
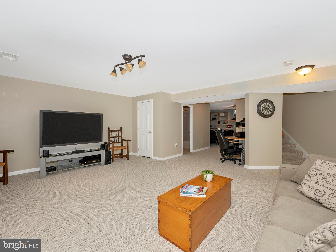
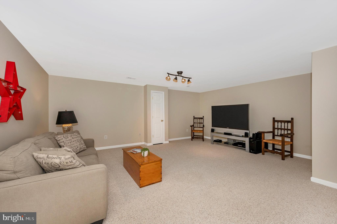
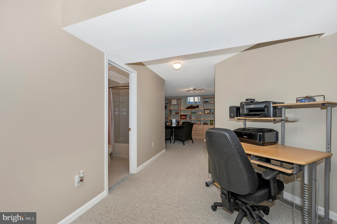
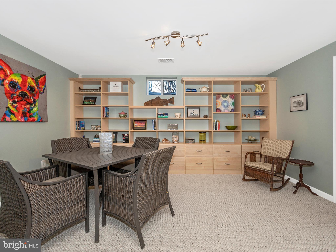
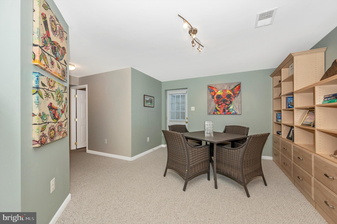
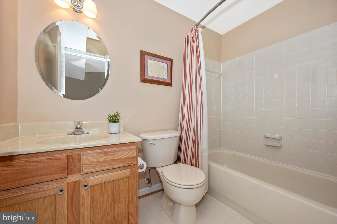
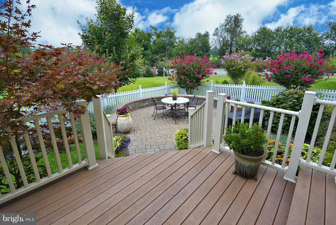
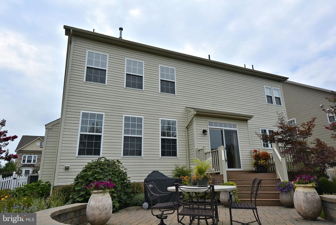
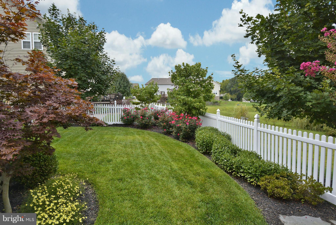
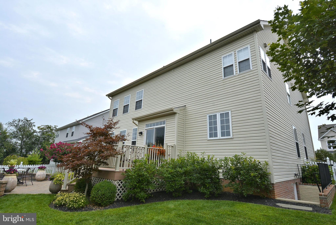
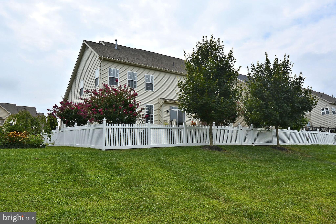
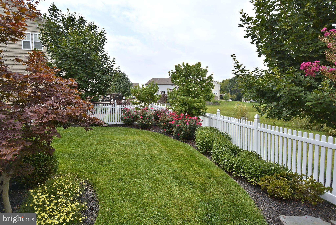
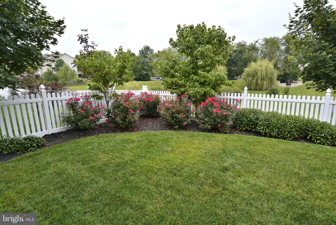
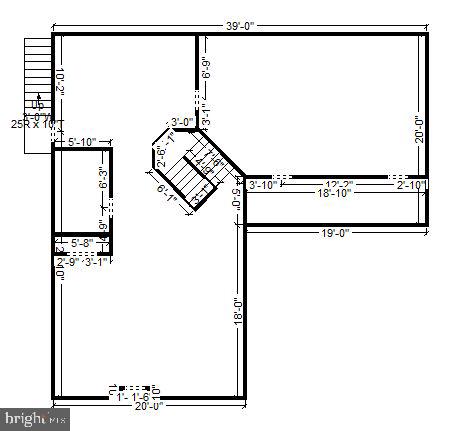
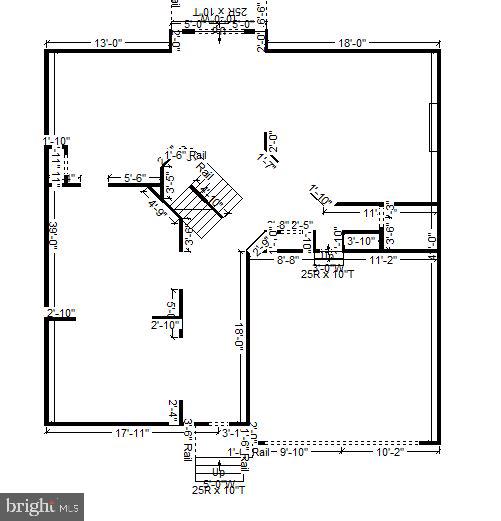
Hurry, hurry!  This impressive gem is completely ready to move in condition and shows beautifully! Just installed neutral Luxury Vinyl Plank flooring makes the entrance and main level look completely modern! With 9 foot ceilings, a wide two-story entrance and the staircase in the rear of the floorplan, the front living room and dining room make for perfect entertaining. A  chef-sized kitchen comes complete with granite counters, backsplash and stainless steel! Lots of sunlight makes the table area feel very spacious and is completely open to the family room with a stone fireplace!  Walk out the back onto a trex deck that leads to a great patio space and your fenced rear yard.  Because the home backs to trees, you'll enjoy warm evenings in private.  On the upper level, the massive primary suite has cathedral ceilings  with accompanying spa bath. Three addtl. bedrooms and hall bath show like a model home. Enjoy the finished basement w/xtra room for fitness or a guest suite, full bath and more! The builtins convey and make the basement a great place to hang out or relax.  In-ground sprinklers allow for low maintenance exterior! And a NEW ROOF installed 2018 and full lower level renovation 2017. Main level flooring brand new! Walk to downtown Frederick and enjoy concerts and more!  Or enjoy easy access to major commuter routes and Wegmans, Shopping and restaurants.This home has it all so don't delay!

441 MOHICAN DRIVE

Message successfully sent.

What would you like to know?

What is 3 + 4 ?

I agree to receive email communication and understand I can unsubscribe at any time.

I agree to be contacted by Charis Realty Group - Christine Issler, Broker via call, email, and text for real estate services. To opt out, you can reply 'stop' at any time or reply 'help' for assistance. You can also click the unsubscribe link in the emails. Message and data rates may apply. Message frequency may vary. Privacy Policy

Related Properties

Experience pristine, turn-key living in one of Frederick's newer neighborhoods. Built just 4 years ago, this move-in ready 4-bedroom, 2.5-bathroom home offers modern design, maximum space efficiency, and low-maintenance living. Soft natural light fills a seamless, open-concept main floor made for connecting, anchored by a kitchen featuring crisp white cabinetry, granite countertops, stainless steel appliances, and a central island. Because every system, finish, and fixture is just four years young, you’ll spend almost no time worrying about maintenance and all your time enjoying your new home.   Upstairs, four dedicated bedrooms keep everyone comfortable and rested in their own private retreats. Whether you need all four bedrooms or dedicated room for a home office, there is plenty of space to grow and make it your own. The primary suite serves as a true sanctuary, featuring a private ensuite bathroom and a spacious walk-in closet. Sliding glass doors from the kitchen open into your outdoor getaway: gather around the custom paver patio's built-in fire pit under warm bistro lights, let pets and kids run across the fully fenced lawn, and unwind in a backyard crafted entirely for pure relaxation. To top it all off, a brand-new elementary school is just a short walk away.
#MDFR2091244

FREDERICK

2005 FAUNA DRIVE

4 Beds

2 Baths

1,684 Sq.Ft.

$545,900

MLS#: MDFR2091244

Welcome to 155 B&O Avenue, a meticulously maintained, four-level end-unit row home offering the ultimate blend of historic charm, modern sophistication, and urban convenience in the heart of Downtown Frederick. From the moment you step inside, you will find a bright interior featuring sleek, updated finishes that seamlessly pair with classic architectural character. Spanning four fully finished levels, the home offers three bedrooms and three full bathrooms, providing a flexible floor plan with plenty of room for home offices, guest accommodations, or dedicated entertainment spaces. All televisions convey with the home! Year-round comfort and ambience are built right in, anchored inside by both an electric fireplace for instant atmosphere and a cozy pellet stove for efficient winter heating.

Step outside into your private backyard sanctuary, a rare gem in downtown living designed specifically for outdoor entertaining. The paved patio features a dedicated outdoor kitchen area alongside a freestanding outdoor fireplace, creating the perfect setting for summer barbecues, crisp autumn evenings, and effortless gathering under the stars. As an end-unit home, you will also enjoy the distinct advantages of extra natural light, enhanced privacy, and easy exterior access.

The location truly cannot be beaten. Situated just a five-minute walk from the iconic Carroll Creek Linear Park, you are moments away from Frederick’s premier craft breweries, boutique shopping, and vibrant waterfront dining. Commuters will love the unbeatable convenience of walking directly to the nearby Frederick MARC Train station for easy travel toward Washington, D.C. and Montgomery County. Turnkey, pristine, and thoughtfully upgraded throughout, this extraordinary downtown residence is ready for you to move right in and enjoy everything Frederick has to offer.
#MDFR2088820

FREDERICK

155 B AND O AVENUE

3 Beds

3 Baths

2,475 Sq.Ft.

$649,900

MLS#: MDFR2088820

Space, flexibility, and possibilities all in one property. Situated on nearly 1 acre with Village Center zoning, this spacious home offers potential for a larger family, multigenerational living, co-living, office, investment, or certain small-business uses. Each bedroom has its own private full bathroom, creating a unique and highly functional layout.

Ample parking behind the home and a large barn offer additional potential for storage, trailers, work vehicles, equipment, or future workspace with the right vision, subject to applicable zoning and approvals. A great fit for contractors, landscapers, tradespeople, business owners, investors, or anyone needing extra space.

The home has been updated throughout and is conveniently located near major commuter routes, shopping, and restaurants. A versatile property offering the space and flexibility to fit a variety of needs.
#MDFR2089738

FREDERICK

9536 LIBERTY ROAD

4 Beds

4 Baths

2,732 Sq.Ft.

$575,000

MLS#: MDFR2089738

Welcome to Monarch Ridge! 🏡
Come discover this beautifully updated Colonial with inviting curb appeal and a charming front porch! Inside, you’ll find thoughtful details throughout, including strand bamboo flooring on the main level, elegant crown molding, and classic chair rails.  The upgraded kitchen is sure to impress, featuring granite countertops, a center island, and newer stainless-steel appliances. The adjoining breakfast room offers a sliding glass door leading to a spacious composite deck, perfect for outdoor entertaining. Enjoy the fenced backyard, complete with a stone fire pit—ideal for relaxing evenings with family and friends.  The upper level features beautiful oak hardwood flooring and a spacious primary suite with a walk-in closet and organizer system. The updated ensuite bath offers a tiled shower, double vanity, and tile flooring. Three additional generously sized bedrooms and an updated hall bath with marble tile provide plenty of room for family, guests, or a home office.  Need even more space? The fully finished lower level offers a built-in bar, a full bathroom, and a bonus room with endless possibilities for a recreation area, home gym, office, or guest space.  Major updates add even more peace of mind, including a roof and gutters replaced in 2019 and new windows installed in 2020.  This Monarch Ridge gem offers the perfect blend of charm, modern updates, and versatile living space. Don't miss your opportunity to make it yours!
Come take a look—you’re going to love what you see!
#MDFR2090700

FREDERICK

623 ANGELWING LANE

4 Beds

3 Baths

2,768 Sq.Ft.

$575,000

MLS#: MDFR2090700

4 Years Young and a potential 4.125-5.5% interest rate.  Little to no electric bill.... many months are a credit!!!  Beautifully maintained open-concept home featuring 4 bedrooms and 3 full bathrooms in the highly sought-after Oakdale High School feeder pattern. Families will also appreciate that this home is slated to attend the brand-new Linganore Creek Elementary School offering the opportunity to enjoy one of Frederick County’s most desirable school districts from elementary through high school.

The main level offers a formal dining room, spacious kitchen and family room combination, quartz countertops, a large center island, and a versatile office or guest bedroom with access to a full bath. Upstairs, you’ll find a loft/family room, a spacious primary suite with en-suite bath, and two additional generously sized bedrooms. The fully finished basement provides additional living space with a large rec room/family room, rough-in for a potential 5th bedroom and 4th full bathroom, plus a generous utility and storage room.

Enjoy the exceptional value of a solar panel system that is 100% owned and fully paid for—there is no lease or loan to assume. The current owners enjoy exceptionally low electric costs, and many months they actually receive a credit from the utility company. Utility bills are available upon request so buyers can see the substantial energy savings firsthand.

Experience serenity in the backyard featuring a spacious deck overlooking the nicely manicured yard, with a beautiful paver patio underneath creating the perfect space for relaxing or entertaining. This home offers easy access to major commuting routes, shopping, restaurants, and Historic Downtown Frederick. Don’t miss your chance to make this breathtaking home yours!
#MDFR2086688

FREDERICK

5613 ZOE LANE

4 Beds

3 Baths

3,260 Sq.Ft.

$749,900

MLS#: MDFR2086688

Welcome to this impeccably updated home in an unbeatable location, zoned for top-rated Urbana schools and located just a 5-minute walk from the neighborhood clubhouse, pool, and tennis courts. Every major system and aesthetic detail has been thoughtfully transformed over the last six years, offering true turn-key luxury and peace of mind. Inside, the home shines with fresh neutral paint, refinished hardwoods, new plush carpet, updated doors featuring new hinges and handles, all-new light fixtures, and extensive recessed lighting added throughout. The open layout effortlessly accommodates daily living and entertaining, highlighted by a main-level space optimized for convenience. The washer and dryer have been relocated upstairs, and a new, spacious walk-in pantry was created right off the kitchen. Often in these colonials, the "formal living room" goes unused, but here you'll find it has been renovated into a private office with pocket doors. Retreat upstairs to the ultimate sanctuary: a completely renovated primary bathroom boasting floor-to-ceiling tile work, a sleek freestanding soaking tub, and a standalone shower equipped with a rain shower head. Featuring an upgraded, over sized hot water heater and a new roof backed by a transferable warranty, every detail the owners could think of has been meticulously handled so you can simply move in and relax. Out back, you can gather on the large deck overlooking a spacious backyard optimized by tree removal and the installation of a beautiful no-maintenance black aluminum fence. To top it all off, the garage comes equipped with a hardwired ChargePoint Home Flex EV charger, making vehicle charging fast, effortless, and seamless. Opportunities like this in The Villages of Urbana don't last long, so don’t miss your chance to make this one yours!
#MDFR2089944

FREDERICK

3708 SPRIGG STREET N

4 Beds

3 Baths

3,154 Sq.Ft.

$800,000

MLS#: MDFR2089944

Nestled in the Ballenger Run community, this exquisite 4-bedroom, 3.5-bathroom residence embodies the perfect blend of contemporary elegance and timeless charm. As you enter, you are greeted by an open flex area. The area is currently set as formal sitting but could be closed in to be an office or playroom. Following that the home opens into an expansive floor plan that seamlessly connects the living, dining, and the kitchen area. The heart of the home features a beautifully designed kitchen with a focus on functionality, ideal for culinary enthusiasts. The dining room with attached fully screened in porch allows for open and airy living. The luxurious master suite is a true retreat, boasting two walk-in closets and a spa-like bathroom equipped with a walk-in shower. The second bedroom also comes with an attached walk in closet. In the basement you'll find a large fully finished multipurpose room. Endless opportunity to turn into whatever needs you may have - second living room/ entertainment space, home gym, office, or playroom. In the backyard you can enjoy the fresh air on the screened in porch or walk down to the expansive patio. The backyard is fully fenced in and perfect for entertaining. Situated on a 0.19-acre lot, this property offers a sense of space and privacy while being part of a vibrant community. The community features a gym and community pool for added convince.. Experience the luxury of modern living in a home that combines high-end features with a welcoming ambiance, making it the perfect sanctuary for those seeking an exclusive lifestyle. Come see in person.
#MDFR2088182

FREDERICK

5325 STRIPED MAPLE STREET

4 Beds

3 Baths

3,118 Sq.Ft.

$735,000

MLS#: MDFR2088182

DON’T WAIT ANY LONGER! Move into this carefree home before Winter because snow removal is included (throw out those shovels)!  You can be in this gorgeous home before the holidays and entertain guests in this beautiful, modern kitchen! This move-in-ready home is priced right and offers upgrades that make daily living a pleasure. The modern kitchen appliances and thermostat are Wi-Fi-connectable, so you don’t have to worry about whether you turned something on/off. This Starlite Cottage is one of NV Homes' most unique and popular designs. As you enter the beautifully landscaped Bloomfields 55+ community in Frederick, you will see these cottages lining the entrance. This spacious home offers ample closet/storage space throughout, and the 2-car garage fits an SUV and a car and includes an EV charger. The garage has room for an extra refrigerator and storage shelving! The home has 3 large bedrooms and 3 full baths. The main bedroom comfortably fits a king-size bed and furniture and has two walk-in closets. Do you want more free time?  Living in Bloomfields, you will never have to mow, maintain your landscape, or worry about snow removal, as all of this is included.  Don’t miss the chance to see this home—it shows like a model, and the owners have kept it impeccably clean and well maintained. Is energy efficiency high on your list?  How would you like to see $100 or less in electric bills during the hottest weeks of the summer and low gas bills - $20?  Are you ready to spend your time becoming more active?  As a resident, you’ll have access to all the amenities, including the Clubhouse for a variety of activities. There are tennis courts, pickleball courts, basketball, bocce ball, a nine-hole putting green, a full state-of-the-art gym, and a beautiful pool. And all of this is a short walk across the street. Custom blinds/shades cover all windows, custom paint features pleasing neutral colors throughout (Sherwin-Williams), a custom-ordered storm door, handrails off the front porch for safety, and 3 ceiling lights/fans. As soon as you enter this spacious first-level layout, you will see why this NV Home is such high quality – molding around the windows, doors, beautiful white kitchen cabinets, and a white kitchen island with an extra-large sink. The kitchen pendant lighting and backsplash are upgrades, and the beautiful, gold-framed wall mirrors give this room an upscale ambiance and convey with the home!  The modern wood planking on the main level is a neutral color and so easy to maintain. This home offers a finished basement with a bedroom and full bath for your friends and family! The basement also has an office area with custom paneling, a game area, and a spacious living area. Schedule a time to visit this home now, and you’ll understand why this model has captured so many residents' attention!  This home is more than just a place to live – it’s a “new easy lifestyle.”
#MDFR2088172

FREDERICK

388 CROWN POINT DRIVE

3 Beds

3 Baths

2,388 Sq.Ft.

$669,900

MLS#: MDFR2088172

Nestled in the prestigious Harrington Terrace community, this exquisite end-of-row townhouse embodies the perfect blend of luxury and comfort. Built in 2023, this stunning villa-style residence offers a modern aesthetic with timeless appeal, making it an ideal sanctuary for those seeking an elevated lifestyle. Step inside to discover a thoughtfully designed interior that maximizes space and light. The main level features an entry-level bedroom with luxurious bath. The open-concept layout seamlessly connects the living and dining areas, adorned with luxury vinyl  flooring that exudes warmth and sophistication. Large windows invite natural light to dance across the space, creating an inviting atmosphere perfect for both relaxation and entertaining. The gourmet kitchen is a chef's dream, equipped with high-end stainless steel appliances and energy-efficient features that combine style with functionality. Ample cabinetry and sleek countertops provide both storage and workspace, making meal preparation a delight. The adjacent dining area is perfect for hosting intimate gatherings or enjoying quiet meals at home. Retreat to the fully finished basement, a versatile space that can serve as a media room, gym, or additional living area, tailored to your lifestyle needs. The home boasts a total of 3,576 square feet of finished living space, ensuring ample room for all your desires. Outside, the property showcases extensive hardscaping and well-maintained sidewalks, enhancing the curb appeal and inviting you to enjoy the outdoors. The corner lot location offers added privacy and a sense of openness, while the attached front-entry garage provides convenience and security. Harrington Terrace is not just a home; it's a lifestyle. The community offers amenities that include yard and common area maintenance ensuring that  you can spend more time enjoying your home and less time worrying about upkeep. This property is more than just a residence; it's a place where luxury meets comfort, and every detail has been meticulously crafted to create a warm and inviting atmosphere. Experience the exclusive lifestyle that awaits you in this remarkable townhouse, where every day feels like a retreat. No city taxes so ownership cost is lower than many other communities.
#MDFR2089922

FREDERICK

6003 CALLA PLACE

4 Beds

3 Baths

3,576 Sq.Ft.

$599,900

MLS#: MDFR2089922

Welcome to this well-maintained single-family home in Worman's Mill.This stunning, Wormald-built move-in ready home is designed for easy one-level living with the flexibility of extra space when you need it. The main level features a spacious primary bedroom and en-suite bathroom, a convenient laundry room, and a half-bath for guests. Beautiful hardwood floors run throughout the main and upper levels, adding warmth and continuity to the home. The expanded kitchen is a standout, with quartz countertops, a gas range, and soft-close cabinetry— ideal for everyday cooking and entertaining alike. Upstairs, you'll find two additional bedrooms and a full bathroom, offering comfortable space for guests. The finished basement adds even more flexibility, with a legal bedroom and full bathroom perfect for a guest suite, home office, or multi-generational living, plus a dedicated workout room, a fully equipped bar — complete with beverage coolers and a kegerator ��� ideal for entertaining, and ample storage and shelving. Outside, unwind on the screened porch or the patio, which features a sitting wall and plenty of lighting. Recent upgrades include a new roof and skylights (2026), a new patio (2023), a new A/C condenser (2023), and an epoxy garage floor (2023) — please see the seller disclosures for a complete list. Enjoy the peace of mind that comes with a whole-house water filtration system and radon mitigation system already in place. All of the amenities that Worman's Mill has to offer are close by, and shopping, dining, Wegmans, and Giant are also within close proximity. Book a showing today!
#MDFR2089042

FREDERICK

2683 MONOCACY FORD ROAD

4 Beds

3 Baths

3,843 Sq.Ft.

$775,000

MLS#: MDFR2089042

Send a message

Message successfully sent.

Your message

What is 3 + 4 ?

Reason for contacting?

I agree to receive email communication and understand I can unsubscribe at any time.

I agree to be contacted by Charis Realty Group - Christine Issler, Broker via call, email, and text for real estate services. To opt out, you can reply 'stop' at any time or reply 'help' for assistance. You can also click the unsubscribe link in the emails. Message and data rates may apply. Message frequency may vary. Privacy Policy

Sign Out

Virtual Assistant

Would you like to take the next step with this property? We can help you schedule a showing or virtual tour, or send you more details.

Yes, I would like more information.

Thank You for Your Reply, One of Our Agents will contact you as soon as possible

No, maybe later.

Thank you, you can always contact me via email, phone number or through the contact form.

Realhub AI

Lucy - Your AI-Powered Realtor

Update Your Temporary Password

Personalize your search

Enter your email and we'll notify you immediately when new listings match what you're looking for.

or enter email address

Already have an account ? Login here

Continue your home search

I agree to receive communications and understand I can unsubscribe at any time.

I agree to be contacted by Charis Realty Group - Christine Issler, Broker via call, email, and text for real estate services. To opt out, you can reply 'stop' at any time or reply 'help' for assistance. You can also click the unsubscribe link in the emails. Message and data rates may apply. Message frequency may vary. Privacy Policy

Already have an account ? Login here

We use cookies

We use cookies primarily for analytics to enhance your experience. By accepting, you agree to our use of these cookies. You can manage your preferences or learn more about our cookies policy.