
Property
Beds
6
Full Baths
4
1/2 Baths
None
Year Built
1969
Sq.Footage
4,425
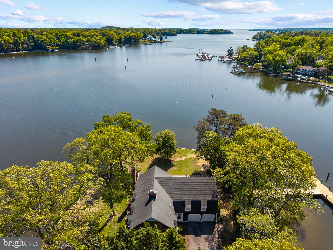
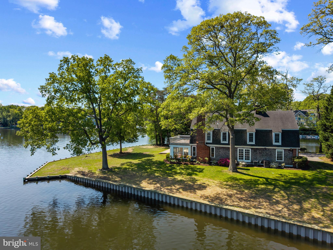
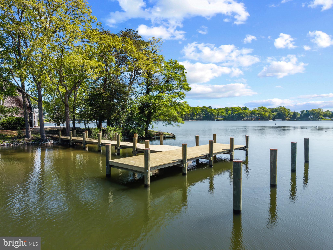
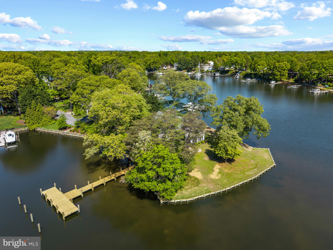
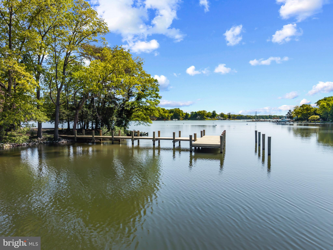
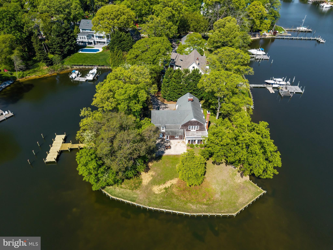
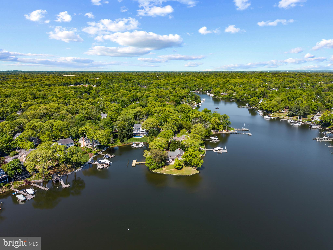
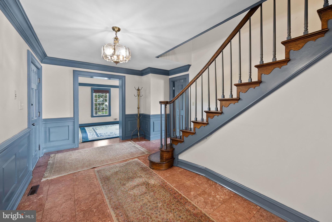
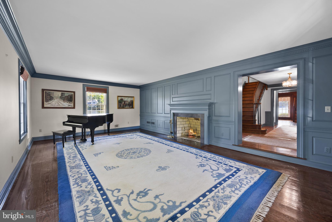
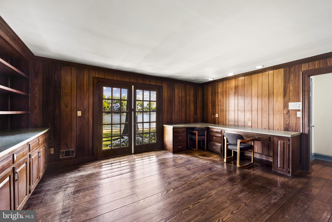
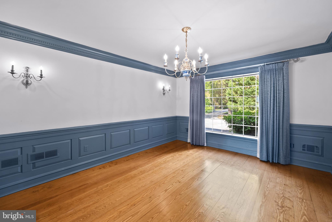
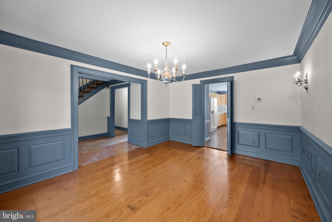
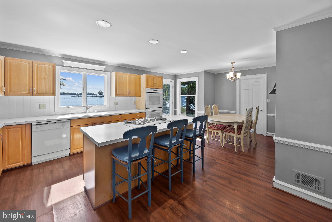
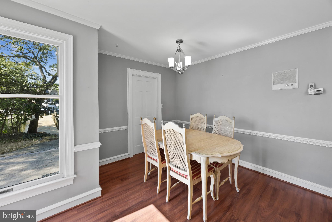
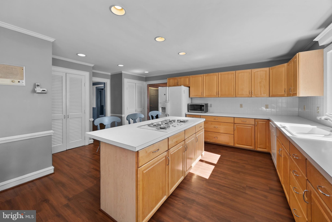
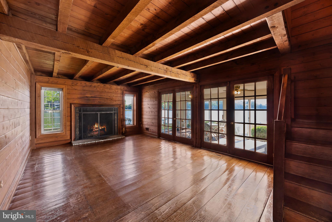
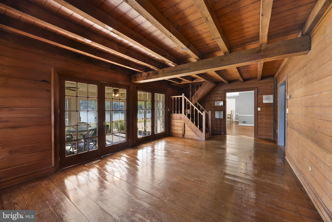
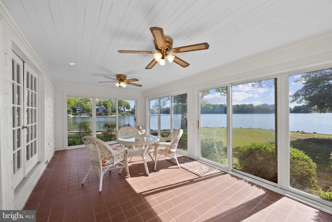
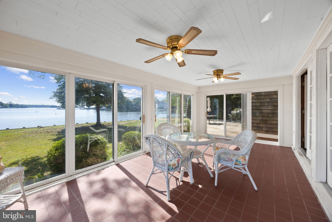
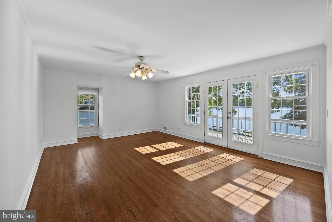
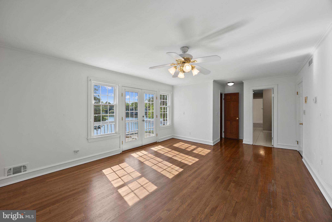
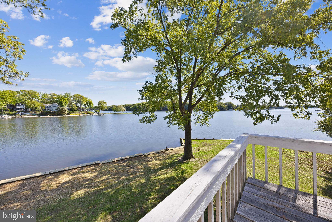
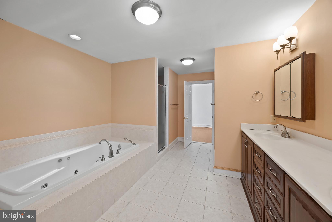
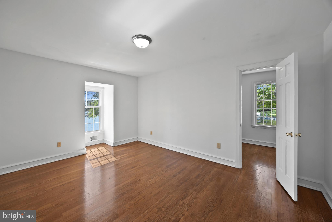
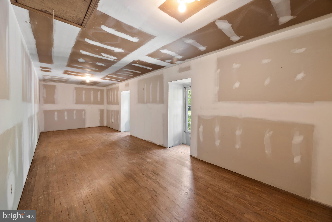
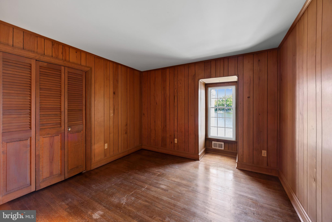
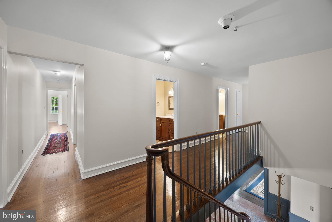
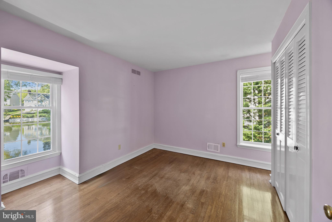
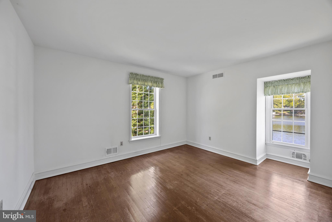
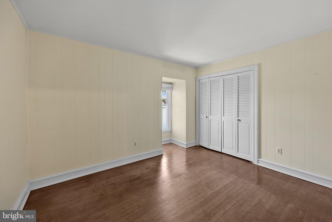
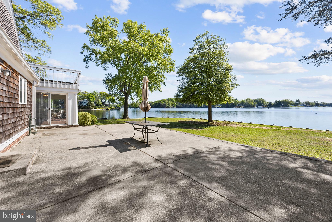
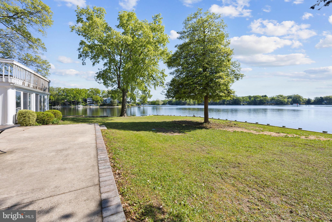
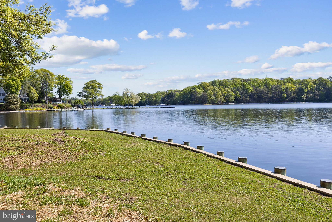
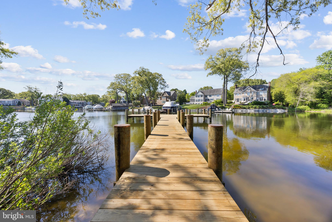
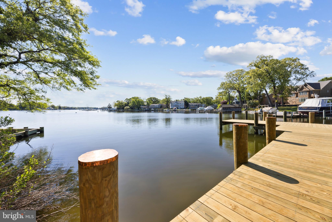
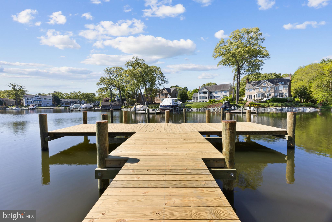
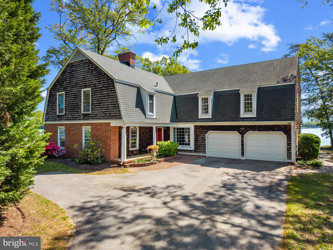
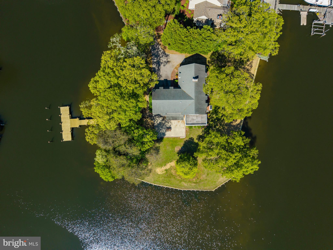
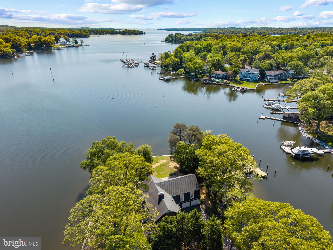
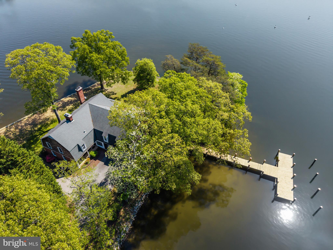
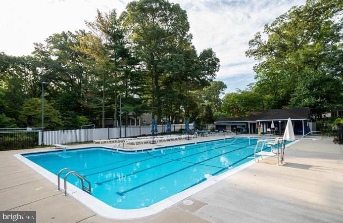
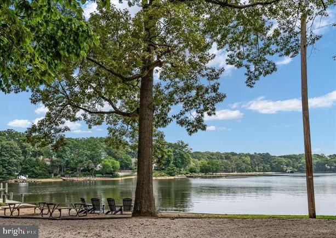
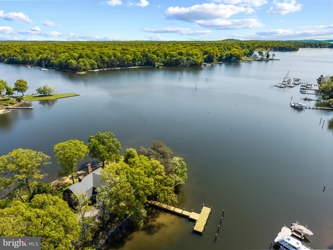
Set on a spectacular point of land along the Magothy River, this rare offering captures panoramic water views in every direction and delivers the kind of waterfront lifestyle that is increasingly hard to find. With an extraordinary 497 linear feet of shoreline, upgraded bulkhead, and a newly constructed pier, the property is wrapped in water, creating a sense of privacy, openness, and connection to the river that defines every moment here. The new private pier extends into deep, protected waters with the capability to accommodate a large vessel, making this an ideal setting for boating enthusiasts eager to explore the Magothy and beyond to the Chesapeake Bay. Whether it’s early morning departures, sunset cruises, or effortless days spent on the water, this property is designed to fully embrace life on the river. Inside, the home offers a warm and inviting layout with expansive living spaces that frame the ever-changing waterfront backdrop. The kitchen and adjoining dining area are perfectly positioned to take advantage of the views, while multiple gathering spaces—including a wood-clad great room with fireplace and a sun-filled waterside porch—create a seamless flow for both everyday living and entertaining. Classic detailing, rich wood floors, and timeless finishes provide a strong foundation ready to be enjoyed as-is or elevated to suit your vision. The upper level features a spacious primary suite highlighted by a private balcony overlooking the water, an ideal retreat for quiet mornings and peaceful evenings. Additional bedrooms offer comfortable accommodations for family and guests, many with their own unique vantage points of the river. Outdoor living is equally compelling, with a waterside deck, expansive lawn, and mature trees framing the shoreline. The setting invites everything from casual gatherings to large-scale entertaining, all with the Magothy River as your backdrop. Adding to its exceptional appeal, this remarkable property offers a rare combination of features seldom found in waterfront homes, including the coveted waterfront trifecta of public water, public sewer, and natural gas — an invaluable advantage that provides both everyday convenience and long-term flexibility. Situated just steps from the community pool in the highly sought-after Fair Oaks on the Magothy community and within the Severna Park Blue Ribbon school district, the property seamlessly blends an extraordinary point-of-land setting with an unmatched waterfront lifestyle centered around boating, relaxation, and year-round enjoyment on the water. Welcome Home!
Features & Amenities
Interior
-
Other Interior Features
Eat-in Kitchen, Ceiling Fan(s), Kitchen Island, Pantry, Walk-In Closet(s), Built-in Features, Beamed Ceilings, Crown Molding
-
Total Bedrooms
6
-
Bathrooms
4
-
Above Grade Finished Area
4425.0
-
Basement YN
YES
-
Cooling YN
YES
-
Cooling
Central Air, Ceiling Fan(s), Zoned, Electric
-
Fireplace YN
YES
-
Heating YN
YES
-
Heating
Exhaust Fan, Natural Gas, Forced Air, Zoned
-
Pet friendly
N/A
Exterior
-
Garage
Yes
-
Garage spaces
2
-
Construction Materials
Shingle Siding
-
Other Exterior Features
Lighting
-
Parking
Garage Door Opener, Garage, Driveway, Inside Entrance, Attached
-
Patio and Porch Features
Enclosed, Porch, Patio
-
Pool
No
-
Waterfront YN
YES
-
View
Water, Panoramic, River, Garden, Scenic
Area & Lot
-
Lot Features
Level, Private, Back Yard, Waterfront
-
Lot Size(acres)
0.52
-
Lot Size(square feet)
22,600
-
Property Type
Residential
-
Property Sub Type
Single Family Residence
-
Architectural Style
Dutch
Price
-
Sales Price
$2,997,000
-
Tax Amount
$18,132
-
Sq. Footage
4,425
-
Price/SqFt
$677
HOA
-
Association
No
School District
-
Elementary School
FOLGER MCKINSEY
-
Middle School
SEVERNA PARK
-
High School
SEVERNA PARK
Property Features
-
New Construction
NO
-
Association Amenities
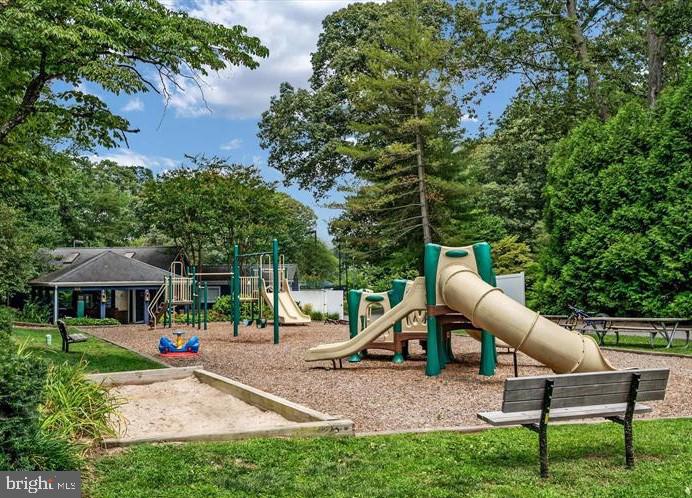
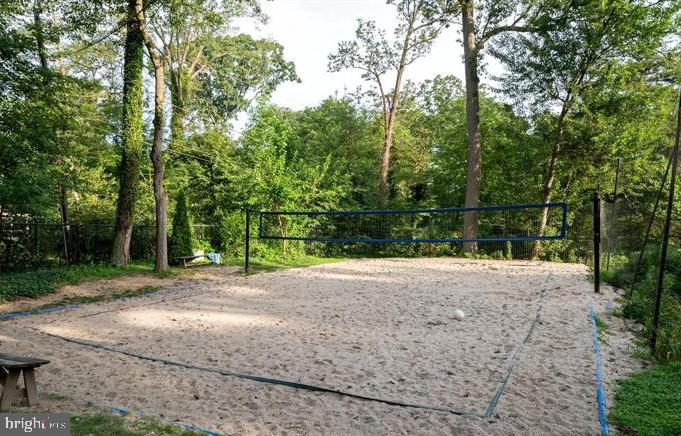
Picnic Area, Beach Access, Basketball Court, Boat Dock, Boating, Playground, Sport Court, Boat Slip
-
Foundation Details
Other
-
Senior Community YN
NO
-
Sewer
Public Sewer
-
Tax Lot
42
-
Water Source
Public
Schedule a Showing
Showing scheduled successfully.
Mortgage calculator
Estimate your monthly mortgage payment, including the principal and interest, property taxes, and HOA. Adjust the values to generate a more accurate rate.
Your payment
Principal and Interest:
$
Property taxes:
$
HOA fees:
$
Total loan payment:
$
Total interest amount:
$
Location
County
ANNE ARUNDEL
Elementary School
FOLGER MCKINSEY
Middle School
SEVERNA PARK
High School
SEVERNA PARK
Listing Courtesy of Bradley R Kappel, TTR Sotheby's International Realty
RealHub Information is provided exclusively for consumers' personal, non-commercial use, and it may not be used for any purpose other than to identify prospective properties consumers may be interested in purchasing. All information deemed reliable but not guaranteed and should be independently verified. All properties are subject to prior sale, change or withdrawal. RealHub website owner shall not be responsible for any typographical errors, misinformation, misprints and shall be held totally harmless.

Salesperson, Realtor
Sarah Strong
Call Sarah today to schedule a private showing.

* Listings on this website come from the FMLS IDX Compilation and may be held by brokerage firms other than the owner of this website. The listing brokerage is identified in any listing details. Information is deemed reliable but is not guaranteed. If you believe any FMLS listing contains material that infringes your copyrighted work please click here to review our DMCA policy and learn how to submit a takedown request.© 2024 FMLS.
Related Properties

SEVERNA PARK
517 BAYBERRY DRIVE
5 Beds
5 Baths
5,187 Sq.Ft.
$2,795,000
MLS#: MDAA2156846
SEVERNA PARK
143 BOONE TRAIL
4 Beds
4 Baths
3,056 Sq.Ft.
$2,500,000
MLS#: MDAA2135386
.png)