

Property
Beds
3
Full Baths
2
1/2 Baths
1
Year Built
2019
Sq.Footage
2,348
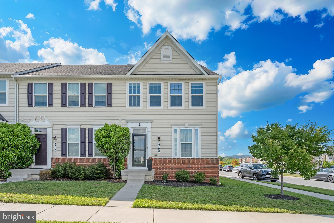
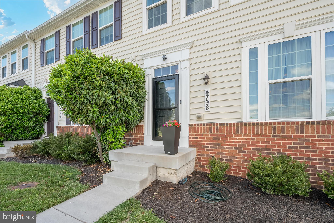
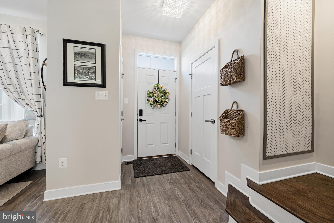
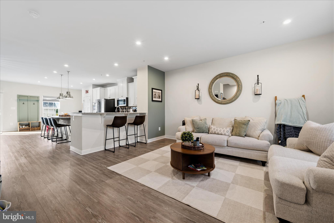
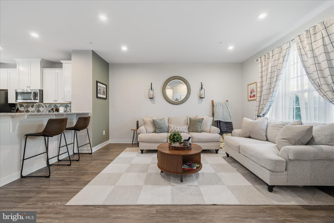
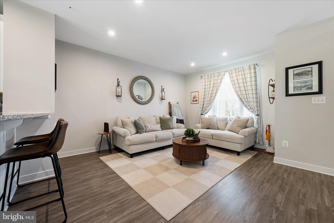
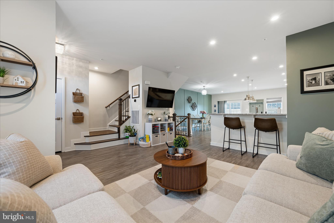
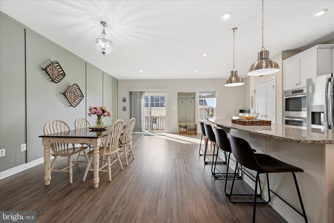
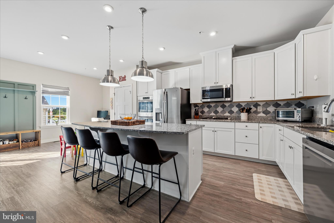
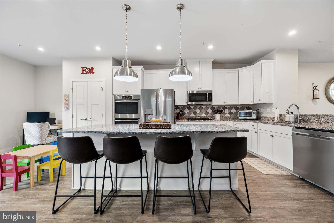
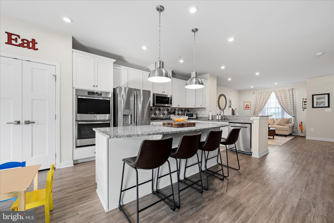
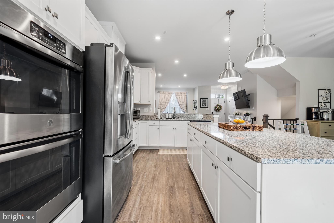
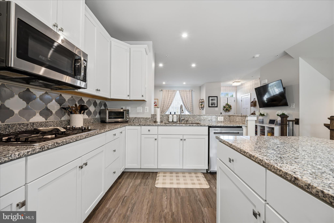
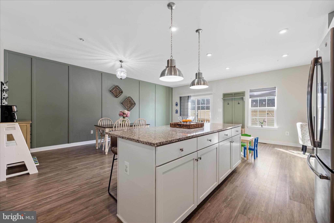
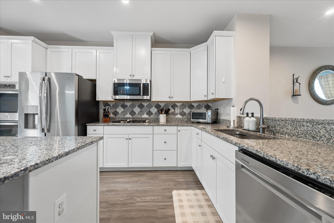
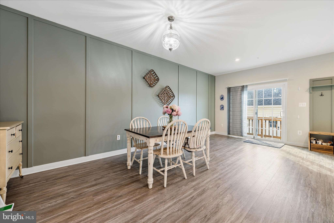
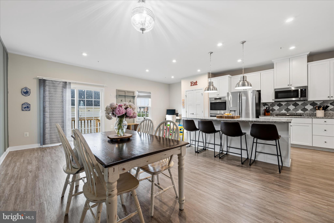
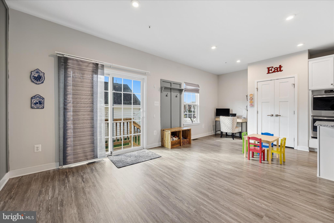
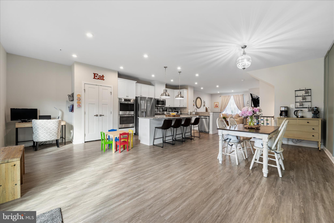
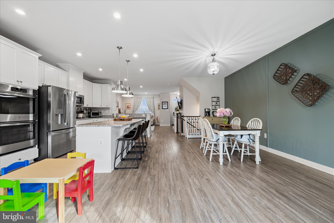
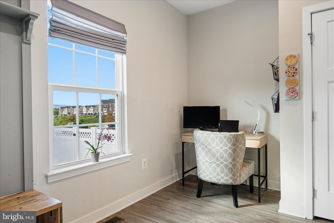
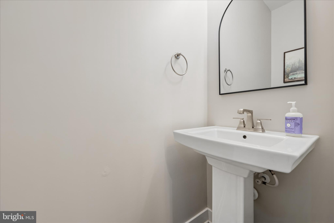
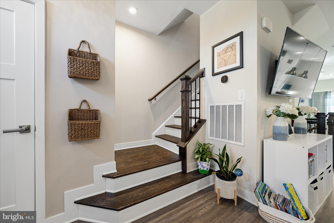
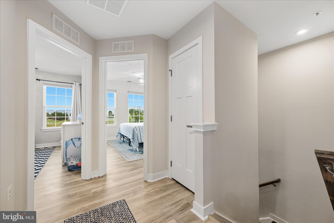
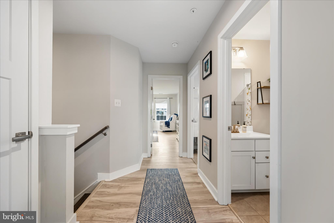
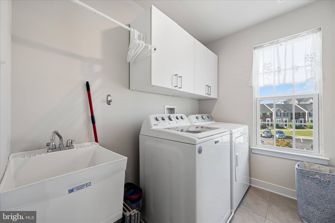
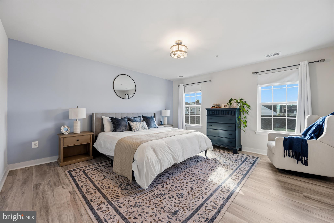
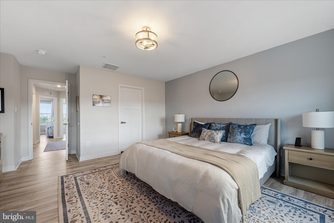
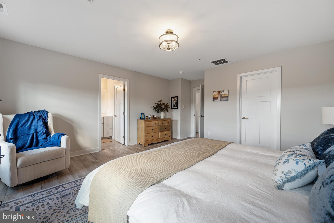
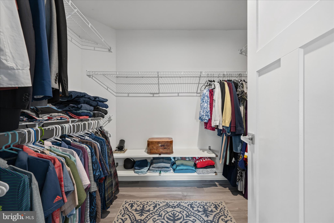
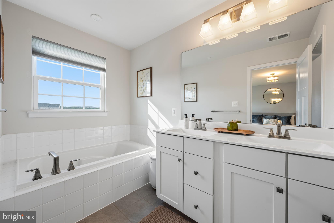
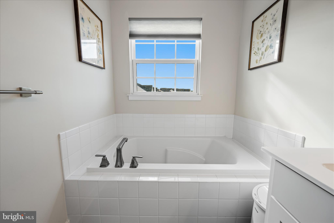
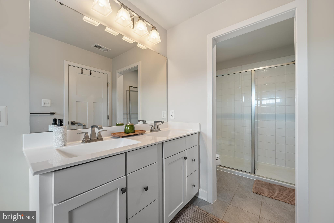
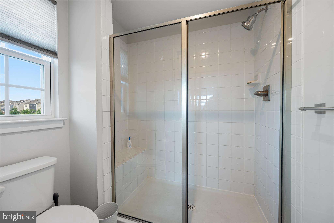
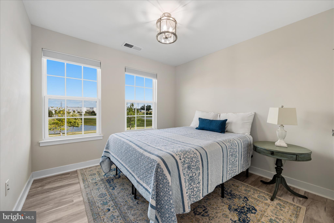
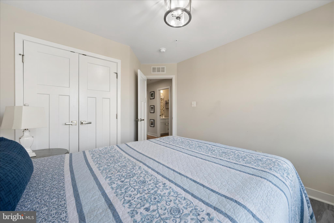
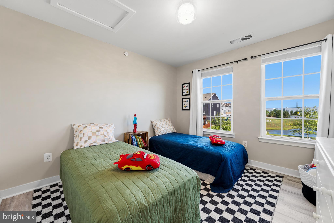
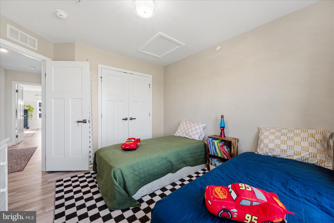
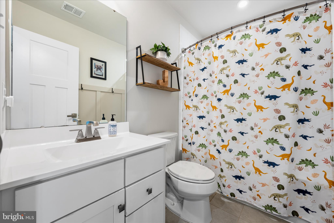
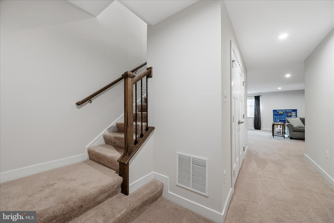
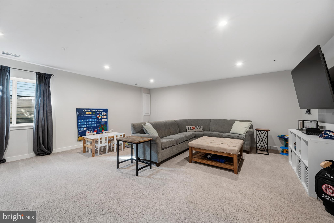
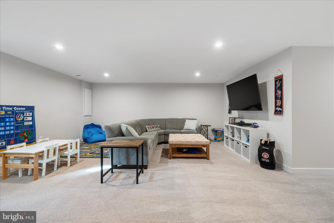
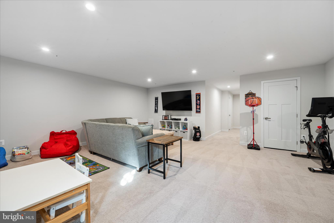
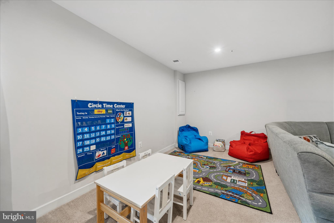
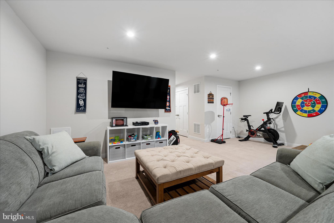
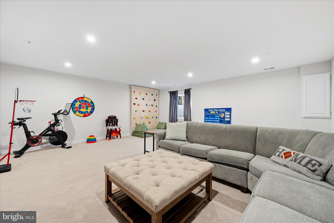
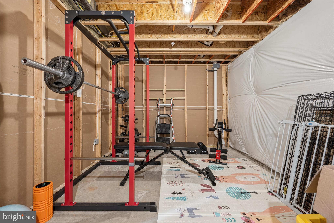
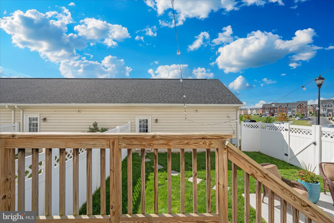
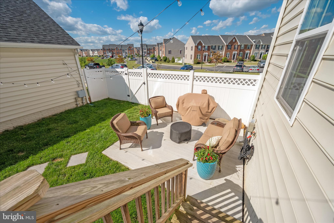
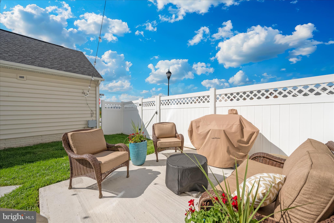
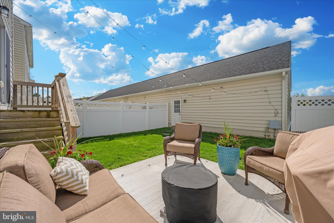
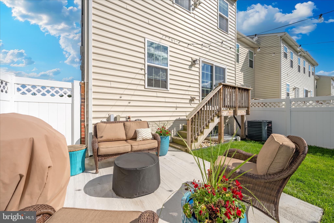
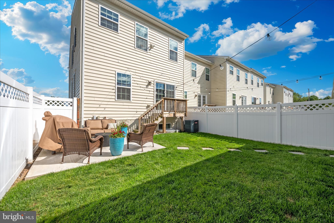
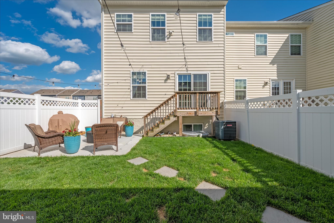
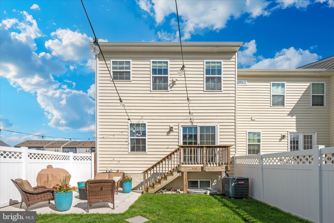
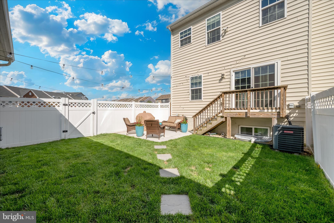
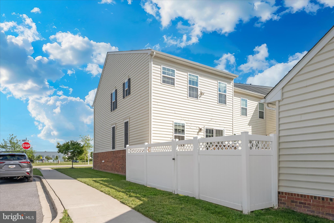
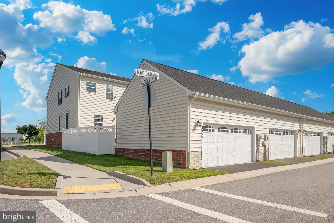
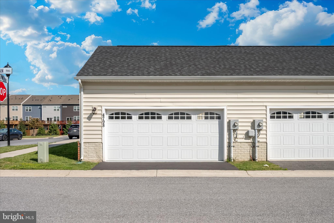
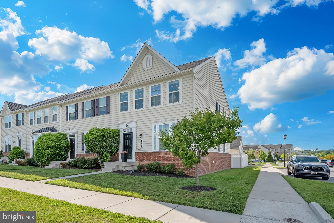
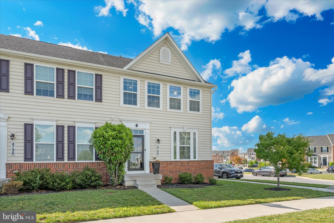
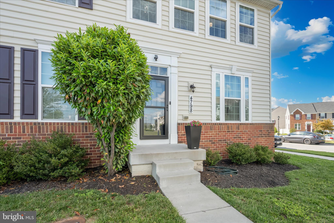
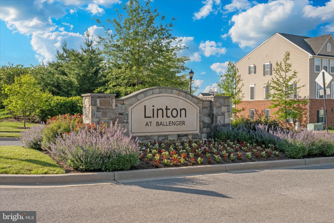
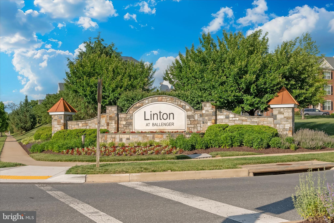
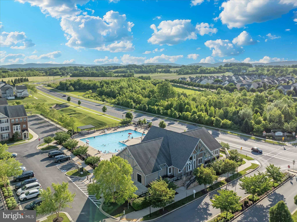
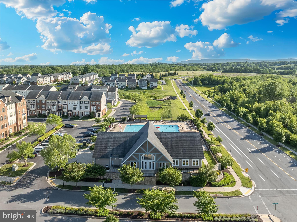
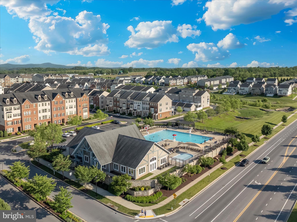
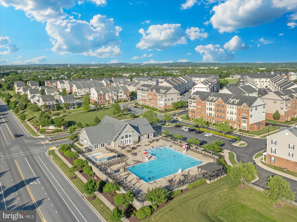
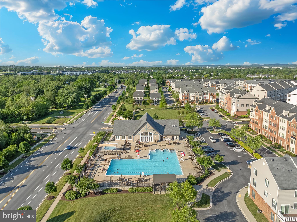
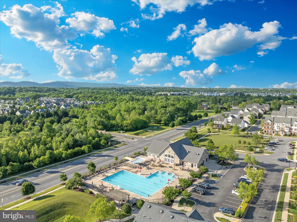
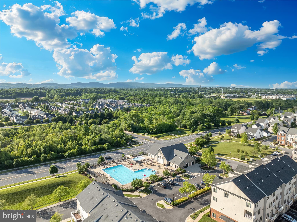
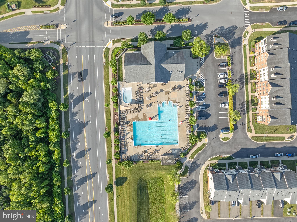
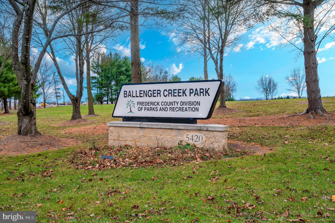
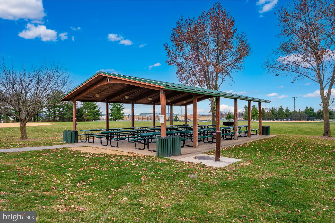
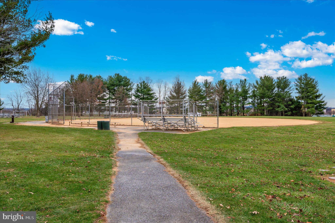
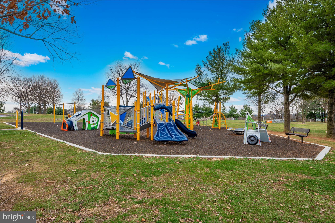
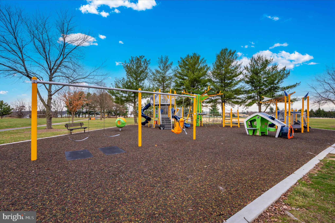
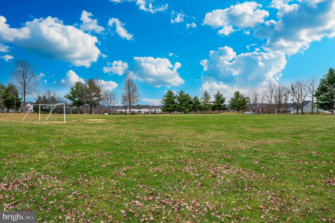
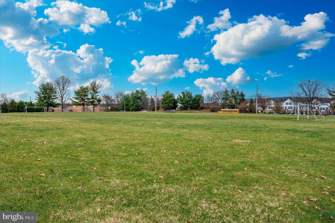
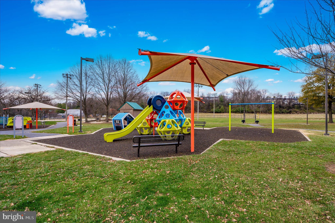
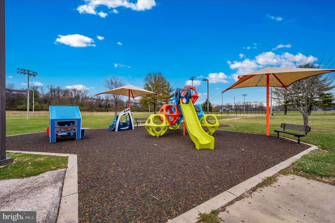
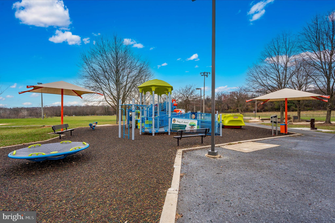
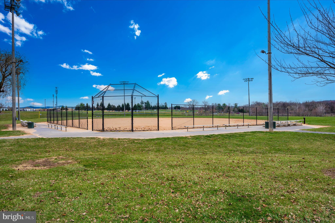
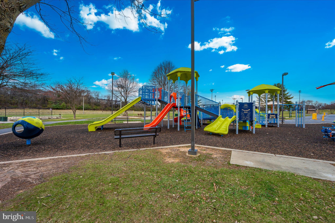
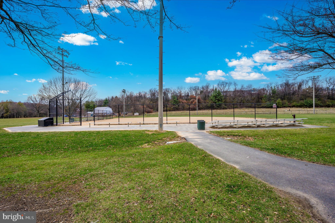
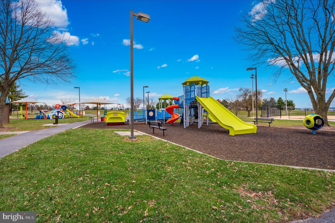
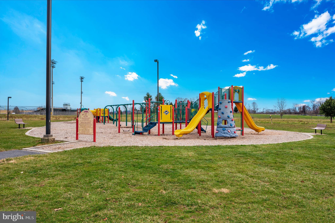
Located in the highly desirable Linton at Ballenger community, this spacious end-unit townhome combines modern style with everyday convenience. Inside, you’ll find an open and inviting layout featuring luxury vinyl plank flooring across the main and upper levels, adding both durability and contemporary appeal throughout the main living spaces. The heart of the home is the beautifully designed with an open living room that flows into the kitchen, complete with an oversized center island perfect for entertaining, meal prep, or casual dining. Double ovens and stainless-steel appliances provide both style and functionality for everyday living. The Dining Space is equipped for a large table or additional flex space and flows to the rear yard. The primary suite offers a relaxing retreat with generous walk-in closets and a spa-inspired en-suite bath. Additional bedrooms provide flexible space for guests, a home office, or hobbies. An upper-level laundry room adds extra convenience to daily routines. The finished lower level includes a large recreation area along with a storage room and space for an additional room and rough in for a future bathroom addition. Outside, enjoy the privacy of a white vinyl fenced backyard that leads to the detached two-car garage featuring finished walls and flooring. Residents of Linton at Ballenger enjoy access to an impressive array of community amenities, including a clubhouse, fitness center, swimming pool, dog park, playgrounds, and recreation areas. Ideally situated near major commuter routes, this home also offers convenient access to dining, shopping, entertainment, medical services, and no city taxes.
Features & Amenities
Interior
-
Other Interior Features
Kitchen Island, Recessed Lighting, Walk-In Closet(s), High Ceilings, Open Floorplan
-
Total Bedrooms
3
-
Bathrooms
2
-
1/2 Bathrooms
1
-
Above Grade Finished Area
1848.0
-
Basement YN
YES
-
Cooling YN
YES
-
Cooling
Central Air, Electric
-
Fireplace YN
NO
-
Heating YN
YES
-
Heating
Exhaust Fan, Natural Gas, Forced Air
-
Pet friendly
Dogs OK, Cats OK, Yes
Exterior
-
Garage
Yes
-
Garage spaces
2
-
Construction Materials
Frame, Vinyl Siding, Stone
-
Other Exterior Features
Lighting
-
Parking
Oversized, Garage, Detached
-
Pool
Yes
-
Pool Features
Community
-
Waterfront YN
NO
Area & Lot
-
Lot Size(acres)
0.07
-
Lot Size(square feet)
3255.0
-
Property Type
Residential
-
Property Sub Type
Townhouse
-
Architectural Style
Colonial
Price
-
Sales Price
$525,000
-
Tax Amount
$5,300
-
Sq. Footage
2, 348
-
Price/SqFt
$223
HOA
-
Association
Yes
-
Association Fee
$311
-
Association Fee Frequency
Quarterly
-
Association Fee Includes
N/A
School District
-
Elementary School
N/A
-
Middle School
N/A
-
High School
N/A
Property Features
-
New Construction
NO
-
Association Amenities
Dog Park, Fitness Center, Recreation Facilities, Playground
-
Foundation Details
Block
-
Senior Community YN
NO
-
Sewer
Public Sewer
-
Tax Lot
400
-
Water Source
Public
Schedule a Showing
Showing scheduled successfully.
Mortgage calculator
Estimate your monthly mortgage payment, including the principal and interest, property taxes, and HOA. Adjust the values to generate a more accurate rate.
Your payment
Principal and Interest:
$
Property taxes:
$
HOA fees:
$
Total loan payment:
$
Total interest amount:
$
Location
County
FREDERICK
Elementary School
Middle School
High School
Listing Courtesy of Michelle R Graziani , Century 21 Redwood Realty
RealHub Information is provided exclusively for consumers' personal, non-commercial use, and it may not be used for any purpose other than to identify prospective properties consumers may be interested in purchasing. All information deemed reliable but not guaranteed and should be independently verified. All properties are subject to prior sale, change or withdrawal. RealHub website owner shall not be responsible for any typographical errors, misinformation, misprints and shall be held totally harmless.

AGENT
Sarah Strong
Call Sarah today to schedule a private showing.

* Listings on this website come from the FMLS IDX Compilation and may be held by brokerage firms other than the owner of this website. The listing brokerage is identified in any listing details. Information is deemed reliable but is not guaranteed. If you believe any FMLS listing contains material that infringes your copyrighted work please click here to review our DMCA policy and learn how to submit a takedown request.© 2024 FMLS.
Related Properties

FREDERICK
2916 FENCE BUSTER CT
4 Beds
2 Baths
3,112 Sq.Ft.
$600,000
MLS#: MDFR2080700

FREDERICK
701 ANGELWING LANE
4 Beds
3 Baths
2,772 Sq.Ft.
$599,999
MLS#: MDFR2082892
FREDERICK
10820 GAMBRILL PARK ROAD
3 Beds
2 Baths
1,344 Sq.Ft.
$595,000
MLS#: MDFR2081722
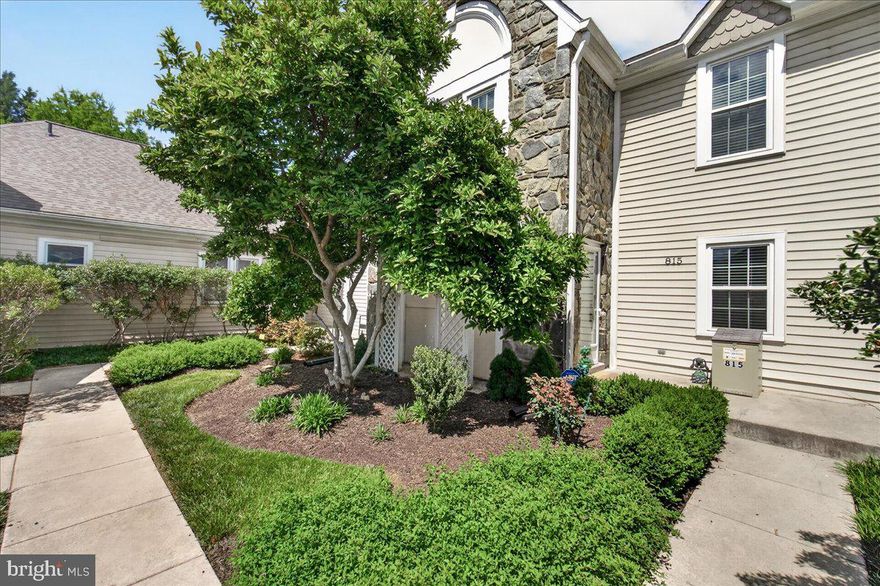
FREDERICK
815 DUNBROOKE COURT
2 Beds
2 Baths
2,540 Sq.Ft.
$425,000
MLS#: MDFR2082334
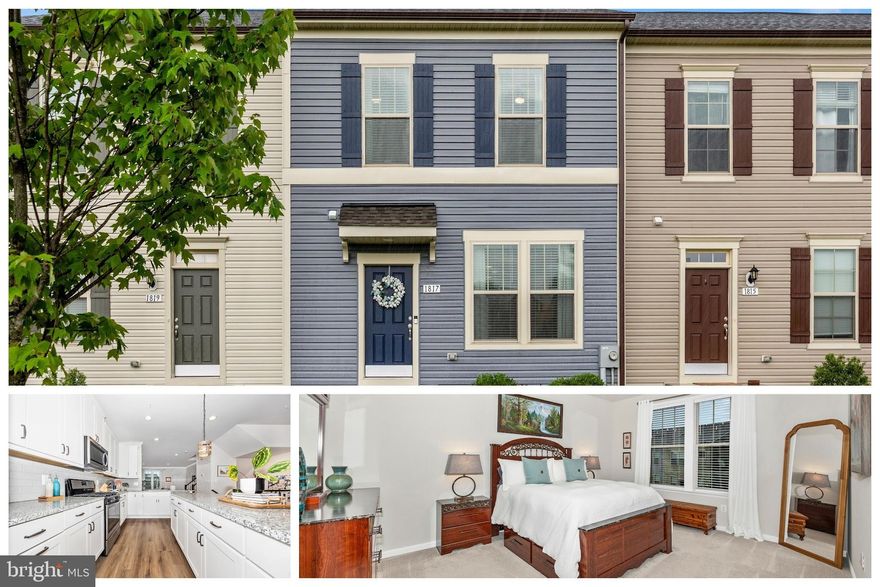
FREDERICK
1817 BIRD RUN
3 Beds
2 Baths
1,720 Sq.Ft.
$439,900
MLS#: MDFR2082102
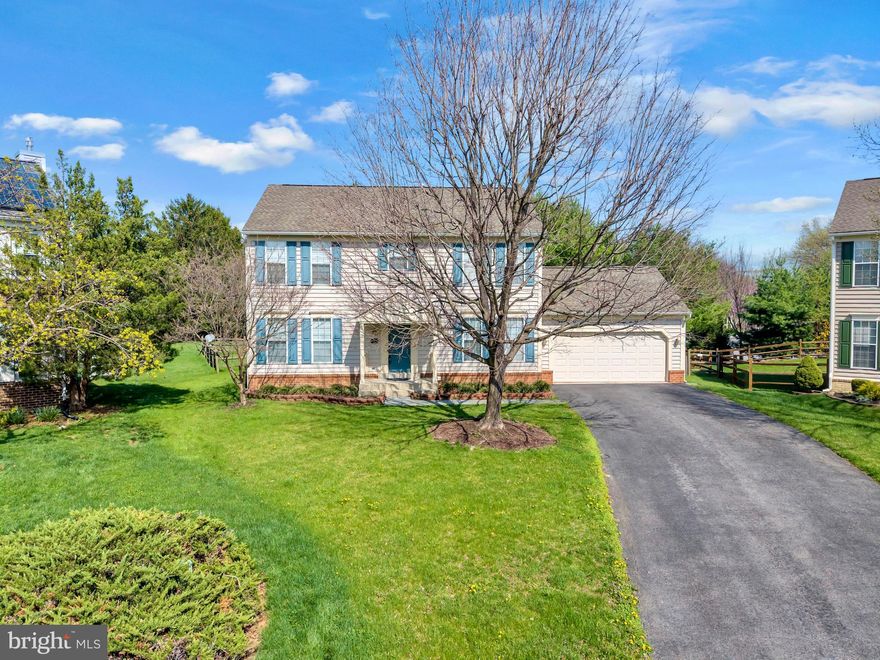
FREDERICK
1027 DULANEY MILL DRIVE
4 Beds
2 Baths
2,997 Sq.Ft.
$620,000
MLS#: MDFR2080136
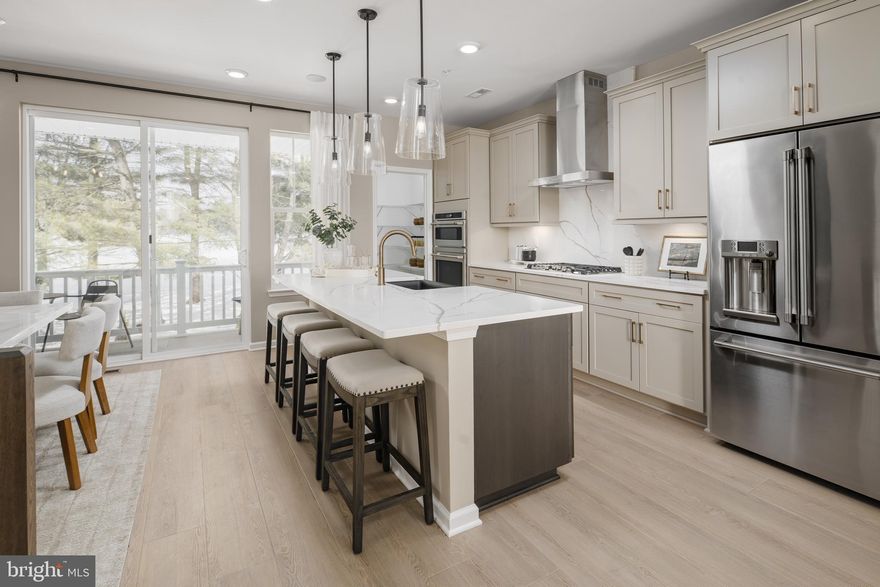
FREDERICK
TBB SIRI COURT BRADFORD
3 Beds
2 Baths
1,782 Sq.Ft.
$468,480
MLS#: MDFR2080396

FREDERICK
6783 SUNNYBROOK DRIVE
4 Beds
2 Baths
1,836 Sq.Ft.
$575,000
MLS#: MDFR2081646
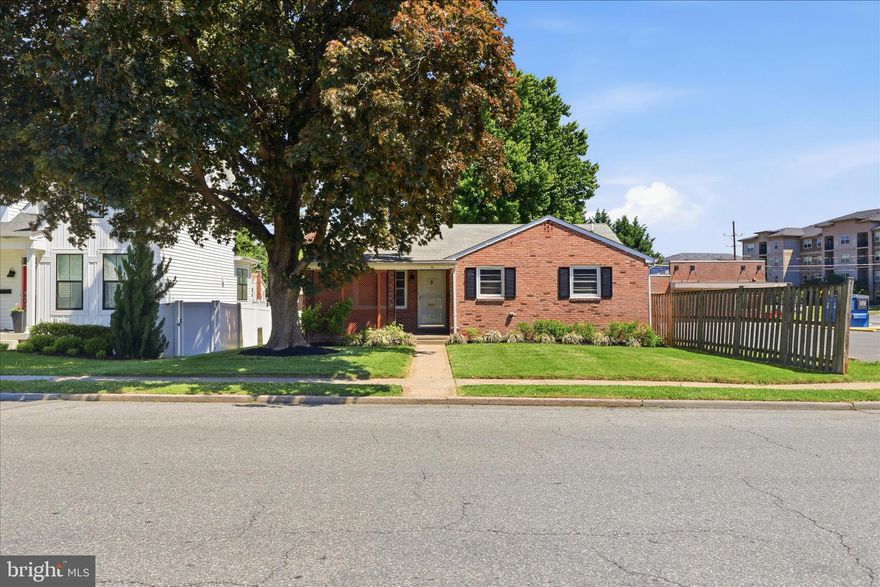
FREDERICK
17 E THIRTEENTH STREET
3 Beds
2 Baths
2,196 Sq.Ft.
$469,000
MLS#: MDFR2081190
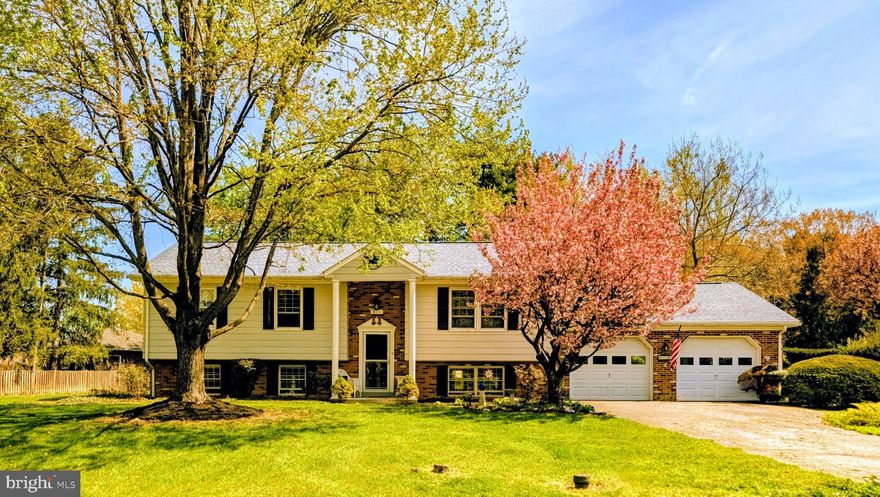
FREDERICK
8111 OVERLOOK COURT
4 Beds
3 Baths
2,108 Sq.Ft.
$625,000
MLS#: MDFR2081930
.png)