

Property
Beds
4
Full Baths
3
1/2 Baths
1
Year Built
2017
Sq.Footage
3,850
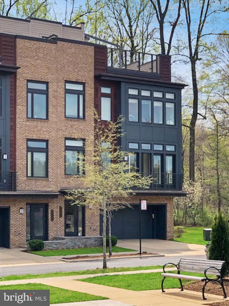
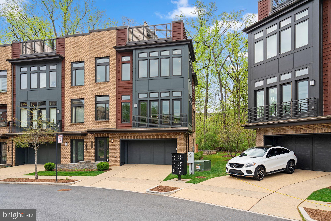
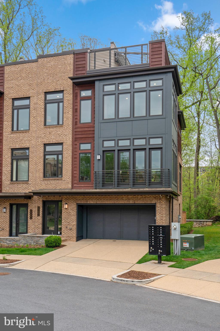
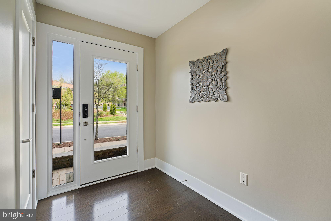
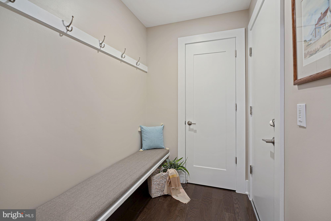
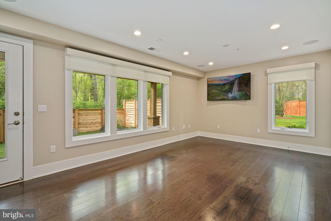
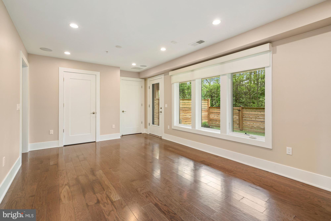
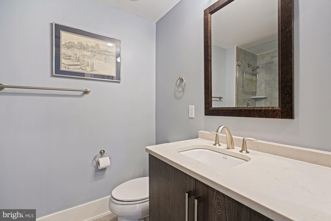
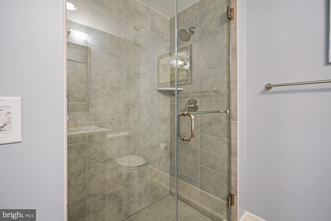
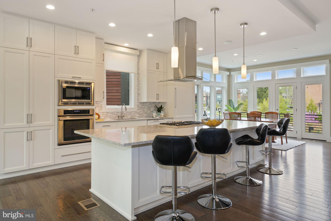
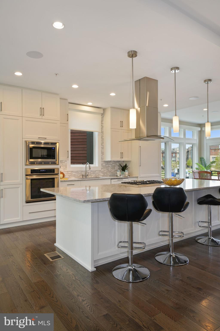
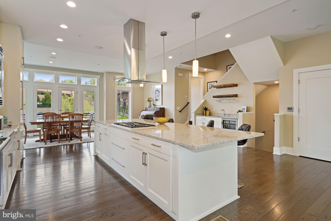
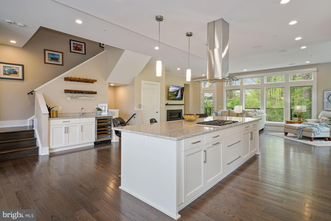
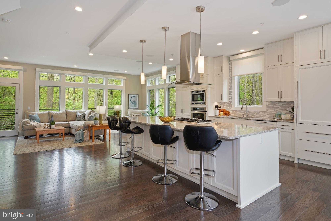
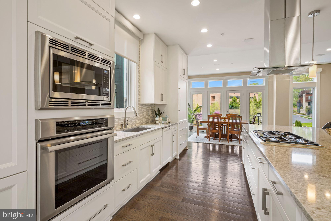
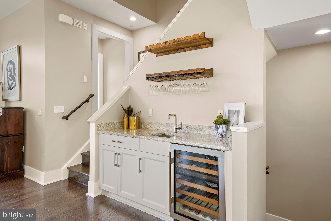
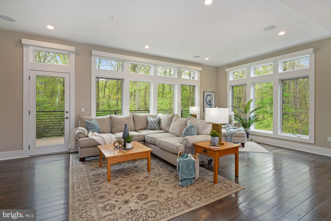
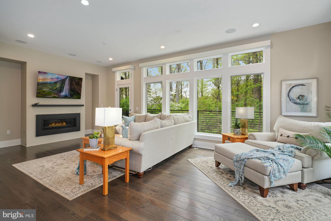
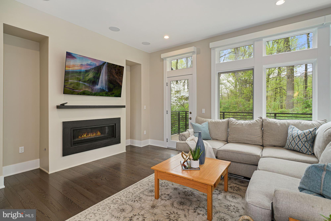
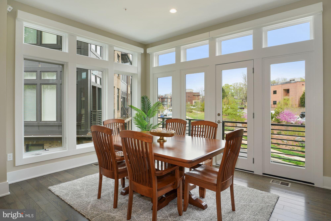
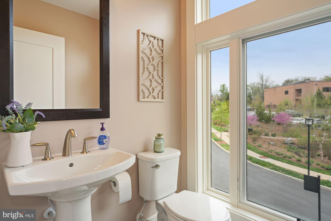
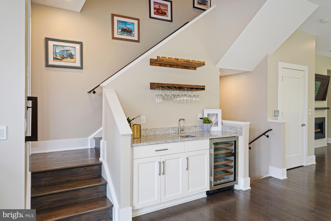
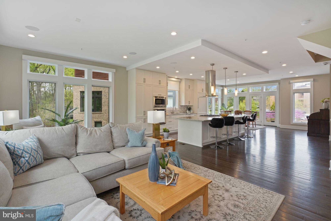
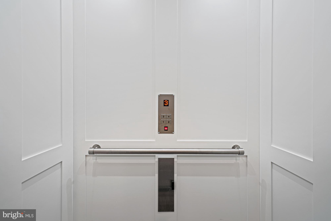
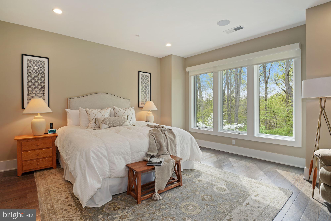
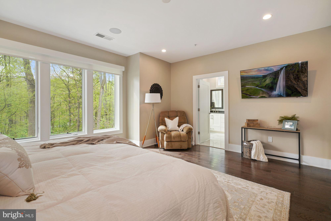
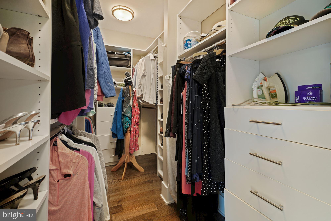
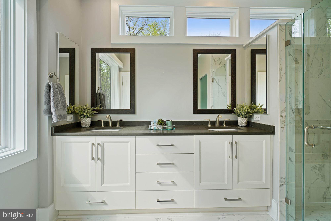
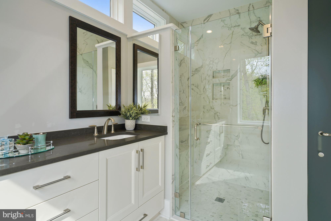
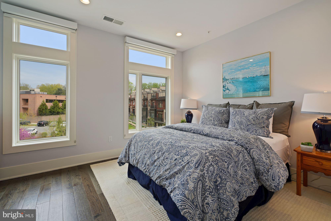
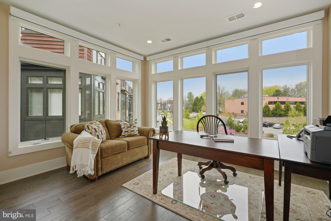
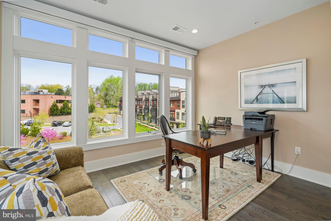
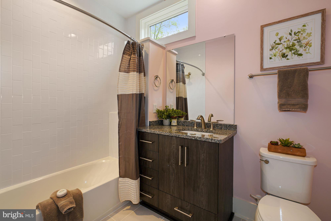
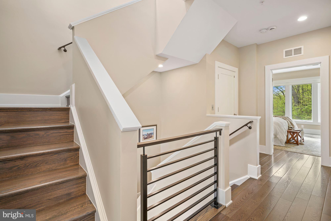
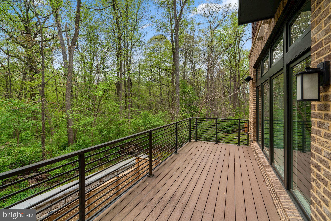
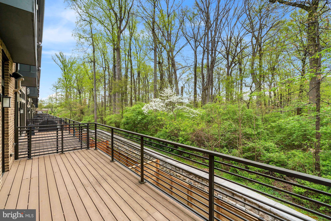
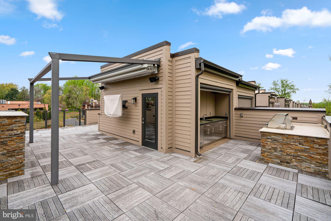
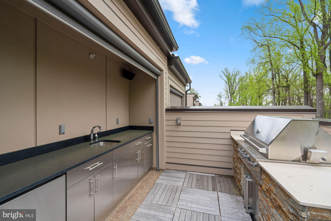
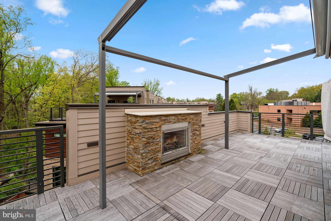
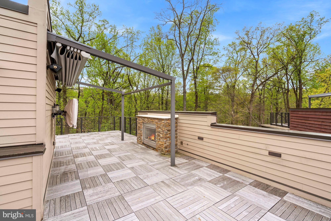
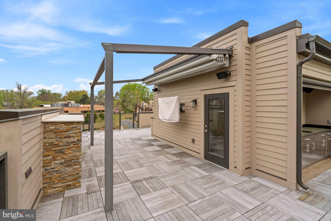
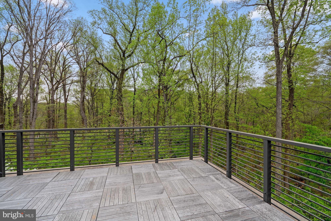
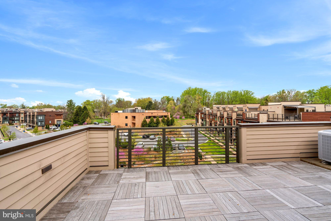
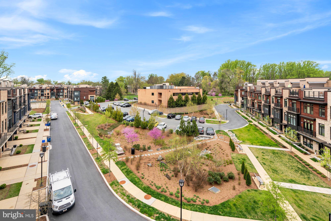
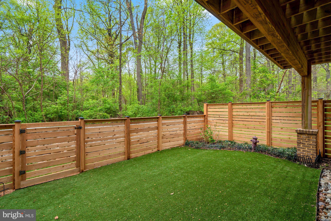
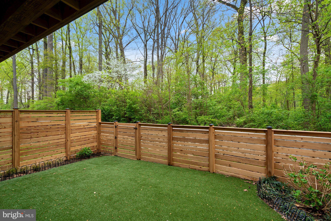
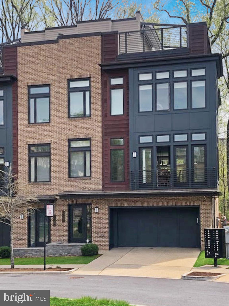
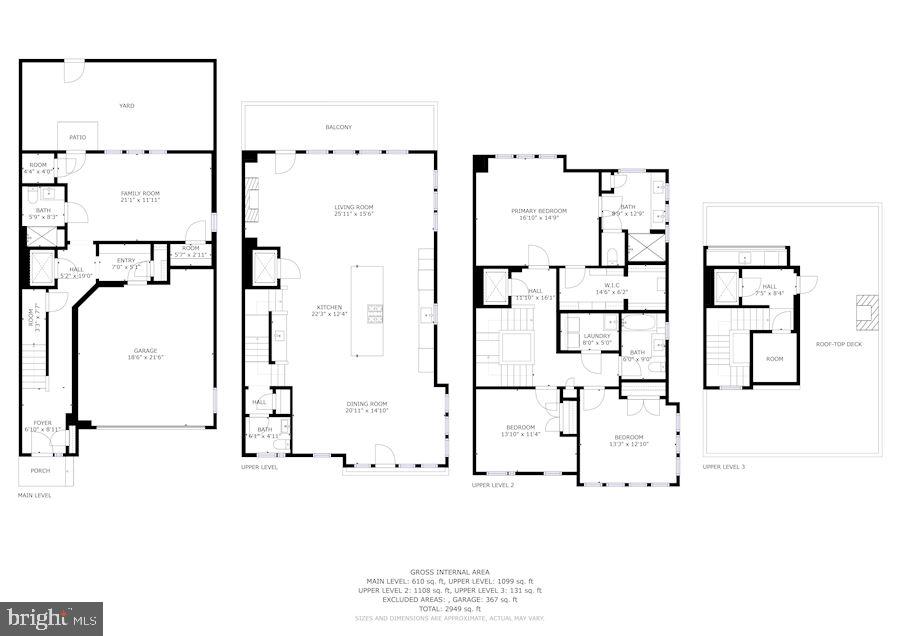
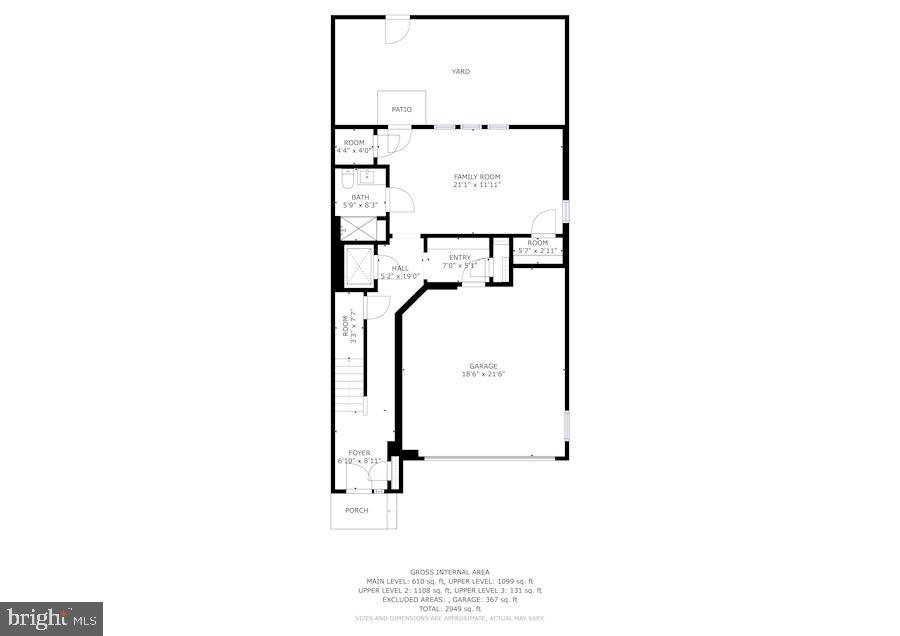
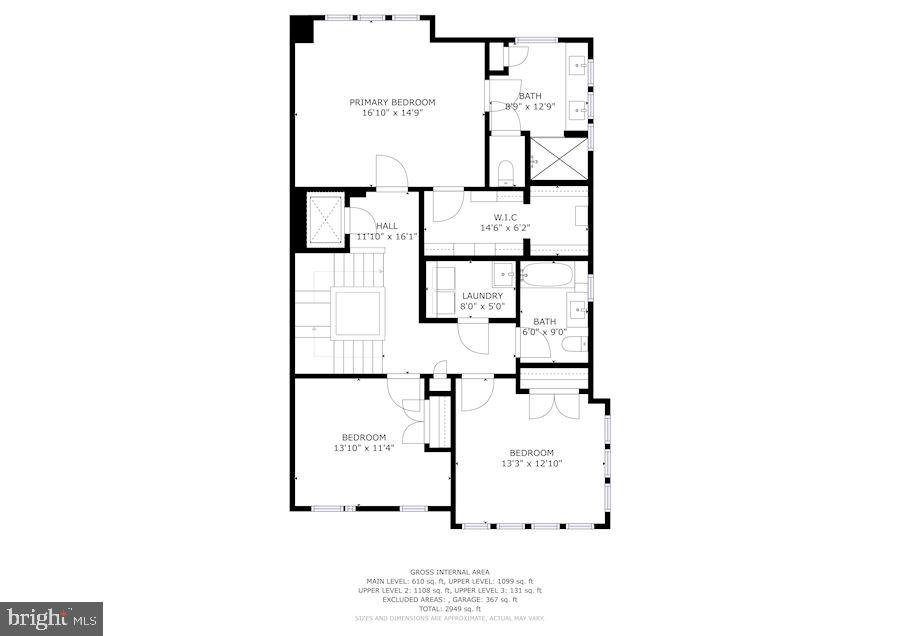
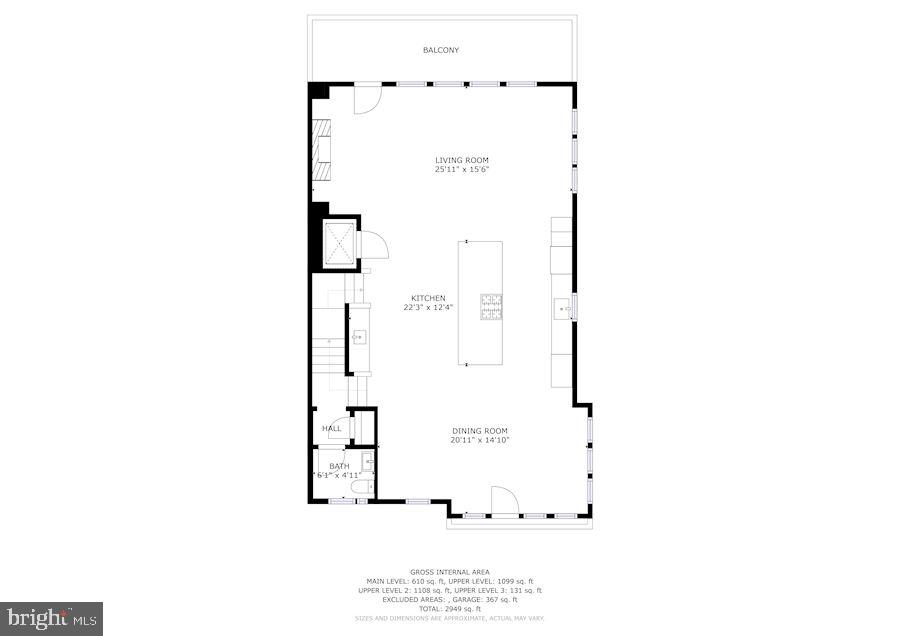
Welcome home to this SPECTACULAR END UNIT in the convenient neighborhood of Grosvenor Heights! This four-level luxury elevator townhome is one of only TWO homes in the neighborhood which BACKS TO TREES, AND has a private yard! Largest end unit in the neighborhood, and NO STEPS TO ENTER! Incredible SAVANT SMART HOME automated system throughout, including lights, TVs, speaker system with surround sound, blinds, and more, all controlled by your app! Spacious floor plan with soaring 10' main-level ceilings, 9' bedroom-level ceilings, and floor-to-ceiling windows! Light and bright main entry level, with bedroom/office and full bath off of large two car garage. Private elevator access to all four levels, including rooftop terrace. End unit wall of windows highlights the STUNNING gourmet kitchen; Top of the line appliances, including Bosch dishwasher, Sub-Zero refrigerator and separate wine fridge, Thermador cooktop with contemporary stainless steel and glass range hood, built-in Thermador convection & microwave ovens, all QUARTZ countertops; family room with 42" modern gas fireplace on main living level with contemporary surround, opening to deck with gas grill hook-up; Large open concept dining area, gives plenty of room for entertaining; Guest half bath; Recessed lighting & beautiful hardwood floors throughout. Upper bedroom level boasts large primary bedroom with large walk-in closet, as well as a comfortable en-suite bathroom, including: Frameless glass walk-in shower with curbless entry, polished chrome Kohler fixtures and contemporary shower head, 12"x24" floor and wall tile installed vertically to the ceiling, comfort height WaterSense-labeled water closet with elongated bowl, custom framed mirrors over dual vanity, undermount cast iron sink in granite top; widespread Kohler faucet, and sleek frameless designer cabinetry. Two additional bedrooms and hall bath with 13" X 13" upgraded floor and wall tiles, as well as a large laundry room with Energy Star washer and dryer, complete the upper level. If that isn't enough, one level up, walk outside to the expansive rooftop terrace with BUILT-IN fireplace AND grill; stainless steel cabinetry, sink & Viking refrigerator, Dekton countertop, TV & speaker system, upgraded Brazilian hardwood tiles, retractable awning, retractable shade, lighting throughout & hose bib. Tons of options for memorable home entertaining! Also includes a maintenance free backyard with doggie Astro turf! This home was built to LEED for Homes standards set by the U.S. Green Building Council for environmental friendliness and energy efficiency.
Features & Amenities
Interior
-
Other Interior Features
Bar
-
Total Bedrooms
4
-
Bathrooms
3
-
1/2 Bathrooms
1
-
Above Grade Finished Area
3200.0
-
Basement YN
YES
-
Cooling YN
YES
-
Cooling
Central Air, Zoned, Electric
-
Fireplace YN
YES
-
Heating YN
YES
-
Heating
Natural Gas, Forced Air, Zoned
-
Main Level Bedrooms
1
-
Pet friendly
Yes
Exterior
-
Garage
Yes
-
Garage spaces
2
-
Construction Materials
Brick
-
Parking
Oversized, Garage Door Opener, Garage, Inside Entrance, Attached
-
Pool
No
-
Waterfront YN
NO
-
View
Trees/Woods
Area & Lot
-
Lot Size(acres)
0.06
-
Lot Size(square feet)
2,554
-
Property Type
Residential
-
Property Sub Type
Townhouse
-
Architectural Style
Contemporary
Price
-
Sales Price
$1,549,000
-
Tax Amount
$17,029
-
Financing Options
Cash
-
Sq. Footage
3,850
-
Price/SqFt
$402
HOA
-
Association
YES
-
Association Fee
$187
-
Association Fee Frequency
Monthly
-
Association Fee Includes
N/A
School District
-
Elementary School
ASHBURTON
-
Middle School
NORTH BETHESDA
-
High School
WALTER JOHNSON
Property Features
-
New Construction
NO
-
Accessibility Features
Accessible Elevator Installed
-
Senior Community YN
NO
-
Sewer
Septic Tank, Public Sewer
-
Tax Lot
75
-
Water Source
Public
Schedule a Showing
Showing scheduled successfully.
Mortgage calculator
Estimate your monthly mortgage payment, including the principal and interest, property taxes, and HOA. Adjust the values to generate a more accurate rate.
Your payment
Principal and Interest:
$
Property taxes:
$
HOA fees:
$
Total loan payment:
$
Total interest amount:
$
Location
County
MONTGOMERY
Elementary School
ASHBURTON
Middle School
NORTH BETHESDA
High School
WALTER JOHNSON
Listing Courtesy of Lisa M Nasar, NextHome Envision
RealHub Information is provided exclusively for consumers' personal, non-commercial use, and it may not be used for any purpose other than to identify prospective properties consumers may be interested in purchasing. All information deemed reliable but not guaranteed and should be independently verified. All properties are subject to prior sale, change or withdrawal. RealHub website owner shall not be responsible for any typographical errors, misinformation, misprints and shall be held totally harmless.

Salesperson, Realtor
Sarah Strong
Call Sarah today to schedule a private showing.

* Listings on this website come from the FMLS IDX Compilation and may be held by brokerage firms other than the owner of this website. The listing brokerage is identified in any listing details. Information is deemed reliable but is not guaranteed. If you believe any FMLS listing contains material that infringes your copyrighted work please click here to review our DMCA policy and learn how to submit a takedown request.© 2024 FMLS.
Related Properties

BETHESDA
142 WINSOME CIRCLE
3 Beds
3 Baths
2,614 Sq.Ft.
$1,374,900
MLS#: MDMC2244504

BETHESDA
170 WINSOME CIRCLE
4 Beds
3 Baths
2,644 Sq.Ft.
$1,399,900
MLS#: MDMC2253992

BETHESDA
8308 LILLY STONE DRIVE
4 Beds
3 Baths
2,595 Sq.Ft.
$1,350,000
MLS#: MDMC2258000

BETHESDA
8200 STONE TRAIL DRIVE
4 Beds
3 Baths
2,780 Sq.Ft.
$1,399,000
MLS#: MDMC2257592

BETHESDA
6727 EAMES WAY
4 Beds
4 Baths
2,690 Sq.Ft.
$1,250,000
MLS#: MDMC2254348

BETHESDA
5601 VERNON PLACE
5 Beds
3 Baths
5,735 Sq.Ft.
$1,850,000
MLS#: MDMC2253170

BETHESDA
5123 BALTIMORE AVENUE
4 Beds
3 Baths
3,002 Sq.Ft.
$1,495,000
MLS#: MDMC2255312

BETHESDA
7809 FOX GATE COURT
5 Beds
3 Baths
3,815 Sq.Ft.
$1,400,000
MLS#: MDMC2256402

BETHESDA
6501 PYLE ROAD
6 Beds
4 Baths
3,600 Sq.Ft.
$1,375,000
MLS#: MDMC2249154

BETHESDA
7800 RADNOR ROAD
5 Beds
4 Baths
4,487 Sq.Ft.
$1,825,000
MLS#: MDMC2241414
.png)