Features & Amenities

Interior

  • Total Bedrooms

    3

  • Bathrooms

    1

  • 1/2 Bathrooms

    1

  • Above Grade Finished Area

    1584.0

  • Basement YN

    NO

  • Cooling YN

    YES

  • Cooling

    Other, Electric

  • Heating YN

    YES

  • Heating

    Exhaust Fan, Electric, Heat Pump

  • Main Level Bedrooms

    3

  • Pet friendly

    N/A

Exterior

  • Garage

    No

  • Construction Materials

    Vinyl Siding

  • Other Exterior Features

    Lighting

  • Parking

    Driveway

  • Patio and Porch Features

    Deck

  • Pool

    No

  • Waterfront YN

    NO

Area & Lot

  • Lot Size(acres)

    0.14

  • Lot Size(square feet)

    6,229

  • Property Type

    Residential

  • Property Sub Type

    Single Family Residence

  • Architectural Style

    Colonial

Price

  • Sales Price

    $365,000

  • Tax Amount

    $3,282

  • Sq. Footage

    1,584

  • Price/SqFt

    $230

HOA

  • Association

    YES

  • Association Fee

    $69

  • Association Fee Frequency

    Monthly

  • Association Fee Includes

    N/A

  • Total Monthly Fees

    true

Property Resources

  • Horse Property

    NO

School District

  • Elementary School

    N/A

  • Middle School

    N/A

  • High School

    N/A

Property Features

  • New Construction

    NO

  • Foundation Details

    Slab

  • Senior Community YN

    NO

  • Sewer

    Public Sewer

  • Tax Lot

    3

  • Water Source

    Public

Schedule a Showing

Showing scheduled successfully.

<
>
IN PERSON
VIA CHAT

What is 3 + 4 ?


Mortgage calculator

Estimate your monthly mortgage payment, including the principal and interest, property taxes, and HOA. Adjust the values to generate a more accurate rate.

Your payment

Principal and Interest:

$

Property taxes:

$

HOA fees:

$

Total loan payment:

$

Total interest amount:

$

Location

County

HARFORD

Elementary School

Middle School

High School

Listing Courtesy of Olivia M Stephens, RE/MAX Advantage Realty

RealHub Information is provided exclusively for consumers' personal, non-commercial use, and it may not be used for any purpose other than to identify prospective properties consumers may be interested in purchasing. All information deemed reliable but not guaranteed and should be independently verified. All properties are subject to prior sale, change or withdrawal. RealHub website owner shall not be responsible for any typographical errors, misinformation, misprints and shall be held totally harmless.

Agent Sarah Strong

Salesperson, Realtor

Sarah Strong

Call Sarah today to schedule a private showing.


* Listings on this website come from the FMLS IDX Compilation and may be held by brokerage firms other than the owner of this website. The listing brokerage is identified in any listing details. Information is deemed reliable but is not guaranteed. If you believe any FMLS listing contains material that infringes your copyrighted work please review our DMCA policy and learn how to submit a takedown request.© 2024 FMLS.
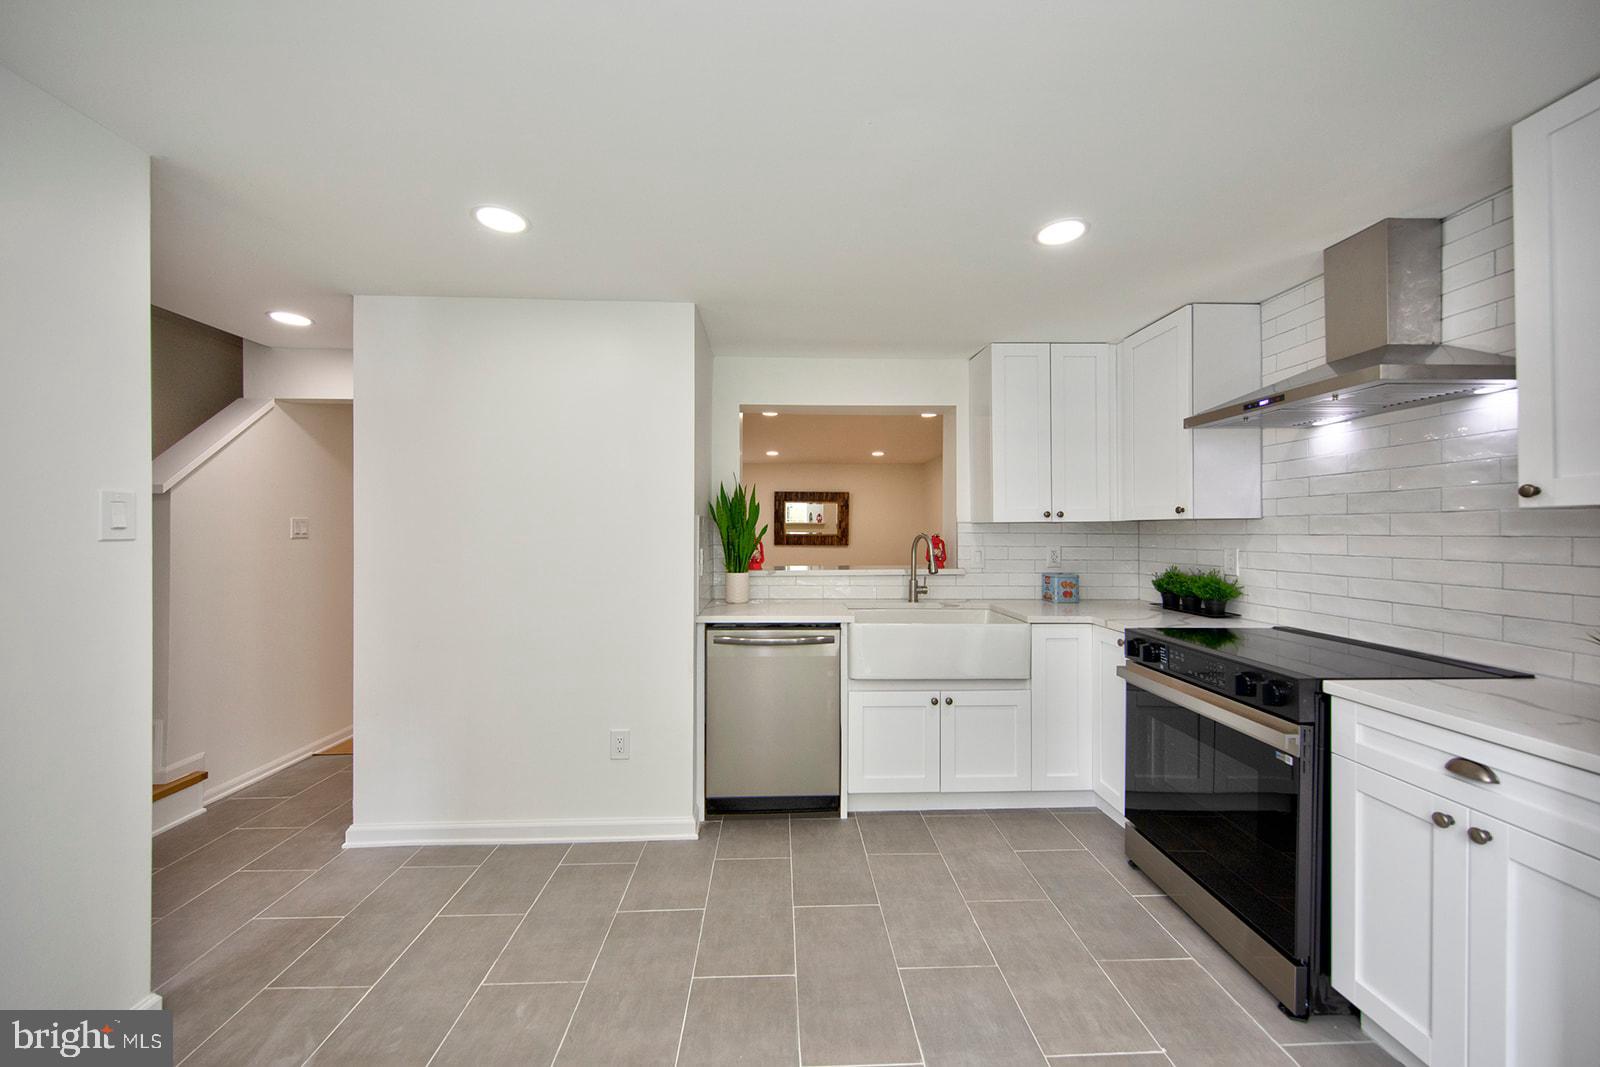
Welcome to this charming Colonial-style home in the desirable Box Hill community, offering 3 bedrooms, 1.5 bathrooms, and 1,584 square feet of finished living space. Thoughtfully updated throughout, this home combines comfort, functionality, and peace of mind with numerous recent improvements. Inside, you'll find updated flooring, fresh paint, and refreshed bathroom vanities, creating a bright and inviting atmosphere. The kitchen features a full suite of brand-new appliances (2026), making it as functional as it is welcoming. Major updates include the HVAC system and water heater, while the outdoor living space received an impressive refresh in 2021 with a new deck, fence, and hot tub. Whether you're hosting friends, enjoying dinner outdoors, or unwinding in the hot tub after a long day, the backyard offers the perfect setting for relaxation and entertaining. Complete with low-maintenance vinyl siding and situated in an established community, this move-in-ready home offers the perfect blend of modern updates and everyday comfort.

6 HUXLEY CIRCLE

Message successfully sent.

What would you like to know?

What is 3 + 4 ?

I agree to receive email communication and understand I can unsubscribe at any time.

I agree to be contacted by Charis Realty Group - Christine Issler, Broker via call, email, and text for real estate services. To opt out, you can reply 'stop' at any time or reply 'help' for assistance. You can also click the unsubscribe link in the emails. Message and data rates may apply. Message frequency may vary. Privacy Policy

Related Properties

COME SEE US - NEW FLOORING & PRICE ADJUSTMENT!  Nestled in the charming Long Bar Harbor community, this delightful Colonial-style home offers a perfect blend of comfort and functionality. Built in 2002, this well-maintained residence features 1,700 sq. ft. of inviting living space, ideal for creating lasting memories. Step inside to discover a warm and welcoming interior, highlighted by a traditional floor plan that seamlessly connects the dining and living areas. The spacious family room off the kitchen is perfect for gatherings, while the eat-in kitchen boasts ample table space and a pantry for all your culinary needs. Enjoy the luxury of a primary suite with a walk-in closet and a beautifully appointed bathroom featuring a soaking tub and a walk-in shower. With three cozy bedrooms and two and a half baths, this home is designed for comfort. Recessed lighting and ceiling fans throughout enhance the inviting atmosphere, while the combination of carpet, ceramic tile, and wood flooring adds warmth and style. Outside, the property features a lovely deck, perfect for outdoor entertaining or quiet evenings under the stars. The attached garage and asphalt driveway provide convenient parking options, while sidewalks invite leisurely strolls through the neighborhood. This home is not just a place to live; it's a place to thrive. Experience the perfect blend of comfort, style, and community in this charming Long Bar Harbor residence.
#MDHR2060764

ABINGDON

1001 W VIKING COURT

3 Beds

2 Baths

2,641 Sq.Ft.

$425,000

MLS#: MDHR2060764

Welcome to this stunning brick-front, end-of-group townhome featuring a highly desirable full three-level bump-out that significantly expands your living space. The main level boasts an expansive, open-concept floor plan perfectly designed for hosting family gatherings, kitchen with granite countertops and stainless steel appliances. Upstairs, you will find three generously sized bedrooms and two full bathrooms that offer comfortable and private retreats. Downstairs, the finished walk-out basement includes a massive, versatile bonus room—ideal as an additional bedroom, home office, or recreation area—that opens directly into a fully fenced backyard. Offering the perfect blend of space, style, and convenience, this move-in-ready home is one you will not want to miss!
#MDHR2060478

ABINGDON

3085 RAKING LEAF DRIVE

4 Beds

2 Baths

1,690 Sq.Ft.

$350,000

MLS#: MDHR2060478

Nestled in the charming subdivision of Constant Friendship, this exquisite end-of-row townhouse embodies the perfect blend of comfort and sophistication. Built in 1994, this stylish residence boasts a stunning brick front that exudes timeless elegance. With 2465 square feet of thoughtfully designed living space, this home offers an inviting atmosphere that is both warm and welcoming. Step inside to discover a beautifully appointed interior featuring a harmonious mix of tile and plush carpeting. The main level is designed for both relaxation and entertaining, with an open layout that seamlessly connects the living and dining areas. The kitchen is a culinary enthusiast's dream, equipped with high-end stainless steel appliances, including a six-burner stove, built-in microwave, and self-cleaning oven. The ample counter space and modern cabinetry make meal preparation a delight. Retreat to the spacious master suite, where luxury meets tranquility. The bathroom features a soaking tub and a walk-in shower, providing a spa-like experience right at home. Two additional well-sized bedrooms offer versatility for guests or a home office, ensuring ample space for all your needs. The outdoor space is equally impressive, with extensive hardscaping that enhances the property's curb appeal. Enjoy serene moments on the deck, perfect for morning coffee or evening gatherings, while the adjoining open space provides a picturesque backdrop of lush gardens and mature trees.  This tranquil setting invites you to unwind and connect with nature. Additional highlights include a fully improved basement with outside and rear entrances, The basement adds another valuable dimension with a perfect entertaining area. Enjoy a custom bar with sink, refrigerator, and kegerator, plus a mounted TV with Bose surround sound. The pellet stove keeps everyone warm and cozy. A dedicated laundry room and plenty of storage add convenience and functionality.The property also features convenient parking options and is part of a community that includes amenities such as tot lots and playgrounds, fostering a sense of community and connection. With its prime location and luxurious features, this townhouse is more than just a home; it's a lifestyle. Experience the perfect blend of elegance, comfort, and convenience in a setting that truly feels like home. Don't miss the opportunity to make this exceptional property your own.
#MDHR2059862

ABINGDON

183 FERRING

3 Beds

2 Baths

2,465 Sq.Ft.

$349,995

MLS#: MDHR2059862

Welcome to effortless one level living in the charming Long Bar Harbor community. This lovely stone front rancher with a one car garage offers the comfort of a single family home at a townhome price — an ideal alternative to condo living with all the space you’ve been hoping for. 
Inside, an expansive open floor plan fills the home with natural light and creates a generous, easy flow. The beautiful kitchen features abundant cabinetry, a double pantry, and brand new granite counters. The adjoining living and dining areas offer vaulted ceilings and a cozy gas fireplace, perfect for everyday living or relaxed entertaining. 
Easy access to the primary bedroom with new carpet, recently updated spa-inspired bathroom and custom designed walk-in closet. Secondary bedrooms are oversized and boast new carpet and another updated full bath. The exterior is just as inviting, with a brick patio, fenced yard, and peaceful views of lush landscaping and mature trees.  You won’t want to miss this opportunity.
#MDHR2060542

ABINGDON

1027 SEARAY COURT

3 Beds

2 Baths

1,896 Sq.Ft.

$389,000

MLS#: MDHR2060542

Nestled in the charming Laurel Valley community, this delightful split foyer home offers a perfect blend of comfort and functionality. With three spacious bedrooms and two full bathrooms, this residence is designed for both relaxation and entertaining. The inviting eat-in kitchen features upgraded countertops, an island for casual dining and opens to the sunroom and deck. The cozy living area seamlessly connects to the dining space, creating an ideal setting for gatherings. Enjoy the convenience of a finished walkout level, basement with family room including bar area providing additional space for recreation or storage, and a laundry area equipped with a washer and dryer. Step outside to discover your own personal oasis, complete with a fenced yard, above-ground pool, perfect for summer fun. The outdoor space also features a deck and patio, ideal for hosting barbecues or simply unwinding after a long day. A shed offers extra storage for your gardening tools or outdoor equipment. With a concrete driveway and ample parking, this home is ready to welcome you. The community amenities, including common grounds and playgrounds, enhance the neighborhood experience. Some upgrades include kitchen appliances, light fixtures, hot water heater, some electrical, basement family room & bath both recently remodeled. Enjoy the lower electric bills due to the Owned Solar Panels!! This property is a wonderful opportunity to create lasting memories in a warm and inviting environment. Don't miss your chance to make this house your home!
#MDHR2061614

ABINGDON

2502 LAUREL VALLEY GARTH

3 Beds

2 Baths

2,014 Sq.Ft.

$379,900

MLS#: MDHR2061614

New on site 1 day ago
Great opportunity in Abingdon!  Welcome to 196 Glen View Terrace, a 3-bedroom, 3.5-bath townhouse offering three levels of living space in a convenient location.  Step inside the foyer and into the inviting living room featuring a gas fireplace, bay window, and crown molding.  The living room flows into the dining room, accented with crown molding and chair rail molding.  Just beyond is the kitchen, complete with an eat-in area and access to the rear deck, perfect for outdoor enjoyment.  A convenient half bath completes the main level. Upstairs, you will find three bedrooms and two full bathrooms. The primary bedroom features a vaulted ceiling, walk-in closet, and private bathroom with a tub/shower combination.  Two additional bedrooms and a full hall bathroom with a tub/shower combination complete the upper level.  The partially finished lower level includes a spacious family room/recreation room with crown molding, a full bathroom, and a versatile bonus room featuring crown molding and chair rail molding, ideal for a home office or additional living space.  The lower level also features laundry, a storage room, and walkout access to the fenced rear yard.  Conveniently located just minutes from I-95, shopping, restaurants, and everyday amenities.  Property is being sold as-is to settle an estate.  Inspections are for informational purposes only.  Schedule your tour today!
#MDHR2061670

ABINGDON

196 GLEN VIEW TERRACE

3 Beds

3 Baths

1,360 Sq.Ft.

$299,900

MLS#: MDHR2061670

Open house
Meet 530 Lothian Way! This beautiful brick front townhome is where generous living spaces, and everyday comfort come together in the heart of Abingdon's desirable Monmouth Meadows community. Offering three bedrooms, two full bathrooms, and a convenient main level powder room, this beautifully maintained townhome strikes the perfect balance between style and functionality.

The inviting main level features an open, comfortable layout, a spacious kitchen with new appliances, and plenty of room to gather, entertain, or simply enjoy being home. Upstairs, the primary suite offers a comfortable retreat, complemented by two additional bedrooms. Downstairs, the finished lower level provides valuable flexibility, complete with new flooring and room to make the space your own.

Recent improvements include a complete HVAC system replacement, adding peace of mind to a home already filled with thoughtful touches. Nearby shopping, dining, and major commuter routes. Don't miss out, and schedule your appointment today!
#MDHR2058384

ABINGDON

530 LOTHIAN WAY

3 Beds

2 Baths

2,398 Sq.Ft.

$375,000

MLS#: MDHR2058384

New on site today
Enjoy the ease of one-level living in the desirable Monmouth Meadows community! This spacious, ground-level condominium offers 2 bedrooms, 2 full bathrooms, and a versatile den, with the added convenience of direct access from the parking lot and two assigned parking spaces. Enter through the patio into a bright and inviting den featuring beautiful hardwood flooring, high ceilings, abundant natural light, and charming architectural details. This versatile space is perfect for a home office, sitting area, or hobby room. From here, the spacious living room welcomes you with hardwood flooring and an open layout that flows seamlessly into the adjoining dining area. The kitchen features oak cabinetry, white appliances, and ample counter and cabinet space, offering both functionality and convenience. Just beyond the main living areas, the foyer provides additional storage with two generous closets. The spacious primary bedroom features hardwood flooring, multiple windows, generous closet space, and a private ensuite bathroom with a walk-in shower. The second bedroom also features hardwood flooring and convenient access to the additional full bathroom with a tub/shower combination. Additional highlights include in-unit laundry, ceiling fans, and plenty of storage throughout. Beyond the home itself, residents of Monmouth Meadows enjoy access to a swimming pool, fitness center, and community center, offering wonderful opportunities for recreation, relaxation, and social gatherings. Condo fees include water and trash service, adding to the appeal of low-maintenance condominium living. With its spacious layout, convenient ground-level access, and desirable community amenities, this condo offers a wonderful combination of comfort and convenience. Schedule your showing today!
#MDHR2061680

ABINGDON

303 LOTHIAN WAY 101

2 Beds

2 Baths

1,420 Sq.Ft.

$300,000

MLS#: MDHR2061680
Welcome to this beautifully updated 3-bedroom, 2.5-bath townhome located in the highly desirable Constant Friendship community of Abingdon. This spacious three-level home features a walkout basement, a large rear deck perfect for entertaining, and a bright, welcoming interior filled with modern upgrades throughout.

The home has been thoughtfully renovated and showcases stunning European oak flooring, elegant Calacatta countertops in the kitchen and bathrooms, and all-new stainless steel appliances. Every detail has been carefully considered, including all-new electrical and plumbing fixtures, brand-new windows throughout that flood the home with natural light, and two new patio doors providing seamless access to the outdoors. All bathrooms have been completely transformed with beautiful new tile work from floor to ceiling, offering a spa-like feel. Stylish new light fixtures complete the polished, move-in-ready look.

Behind the finishes, the systems are equally new. A brand-new HVAC system and new attic insulation mean lower energy bills, year-round comfort, and no major mechanical expenses on the horizon. This home is ready for the next few decades.

Run the numbers before you decide. Comparable homes in this community often need $100,000 or more in renovation to reach this level of finish — plus months of contractors, permits, and carrying costs. Here, the work is already done, and done well. This is simply the best value for your dollar in Constant Friendship: move in, and start living.

Conveniently located just minutes from I-95, Route 24, and major commuter routes, this property offers exceptional access to shopping, dining, and everyday conveniences. Nearby retail destinations include Wegmans, Target, Walmart, Lowe's, BJ's Wholesale Club, HomeGoods, DSW, Aldi, Hobby Lobby, Planet Fitness, and the Constant Friendship Shopping Center, along with numerous restaurants, cafés, and entertainment options.

Enjoy the perfect blend of comfort, style, and convenience in one of Harford County's most sought-after communities.
#MDHR2054146

ABINGDON

342 LOGAN COURT

3 Beds

2 Baths

1,689 Sq.Ft.

$338,000

MLS#: MDHR2054146

Welcome to this well-maintained three-bedroom, two full-bath, two half-bath townhouse located in the desirable community of Boxhill North.  Park steps from the beautiful, rare, and distinctive Japanese Kwanzaa tree gracing the front lawn as you approach your new home's front door. Step inside to discover a welcoming interior with plenty of space for comfortable living and entertaining. This home features luxury vinyl flooring and new carpeting throughout. The main floor offers a spacious eat-in kitchen featuring a charming window seat, perfect for enjoying your morning coffee, or a large sill ideal for displaying houseplants, and a half bath.  The kitchen features abundant cabinetry providing plenty of storage, while stainless steel appliances and ample counter space make meal preparation a breeze.  The kitchen also offers a convenient pass-through to the dining room, easily connecting the spaces. The dining room and living room flow together in an open-concept layout, filled with abundant natural light. Sliding glass doors lead to a spacious deck overlooking the backyard—an ideal setting for relaxing or entertaining.

Continue to the second floor, where you'll find two sizable secondary bedrooms, one with a charming barn-door closet, and a shared full bath. The spacious primary suite offers a large closet and a private full bath, creating a comfortable retreat at the end of the day.  The fully floored attic provides additional storage space, offering a convenient solution for organizing seasonal items and belongings.  
The lower level offers additional finished living space, featuring a half bath, laundry, storage, and a finished room ideal for a recreation room, home office, or flex space. Sliding glass doors provide direct access to the large wood deck in the fenced yard, offering even more space for outdoor enjoyment and entertaining. This home is move-in ready and ideal for any new homeowner. Some updates include a newer roof with a lifetime warranty and a new hot water heater, offering added peace of mind. Residents enjoy community amenities, including a pool, playground, a fully stocked catch-and-release fishing pond, and the Box Hill Barn. Imagine all this, located close to shopping, restaurants, and commuter routes.
#MDHR2060546

ABINGDON

2918 CARLYLE COURT

3 Beds

2 Baths

1,420 Sq.Ft.

$305,000

MLS#: MDHR2060546

Send a message

Message successfully sent.

Your message

What is 3 + 4 ?

Reason for contacting?

I agree to receive email communication and understand I can unsubscribe at any time.

I agree to be contacted by Charis Realty Group - Christine Issler, Broker via call, email, and text for real estate services. To opt out, you can reply 'stop' at any time or reply 'help' for assistance. You can also click the unsubscribe link in the emails. Message and data rates may apply. Message frequency may vary. Privacy Policy

Sign Out

Virtual Assistant

Would you like to take the next step with this property? We can help you schedule a showing or virtual tour, or send you more details.

Yes, I would like more information.

Thank You for Your Reply, One of Our Agents will contact you as soon as possible

No, maybe later.

Thank you, you can always contact me via email, phone number or through the contact form.

Realhub AI

Lucy - Your AI-Powered Realtor

Update Your Temporary Password

Personalize your search

Enter your email and we'll notify you immediately when new listings match what you're looking for.

or enter email address

Already have an account ? Login here

Continue your home search

I agree to receive communications and understand I can unsubscribe at any time.

I agree to be contacted by Charis Realty Group - Christine Issler, Broker via call, email, and text for real estate services. To opt out, you can reply 'stop' at any time or reply 'help' for assistance. You can also click the unsubscribe link in the emails. Message and data rates may apply. Message frequency may vary. Privacy Policy

Already have an account ? Login here

We use cookies

We use cookies for analytics and to enhance your experience. By accepting, you agree to analytics and marketing cookies. Small functional cookies that count viewed properties and time on site are used regardless of your choice. You can manage your preferences or learn more about our cookies policy.