


Property
Beds
6
Full Baths
6
1/2 Baths
2
Year Built
2003
Sq.Footage
7,067
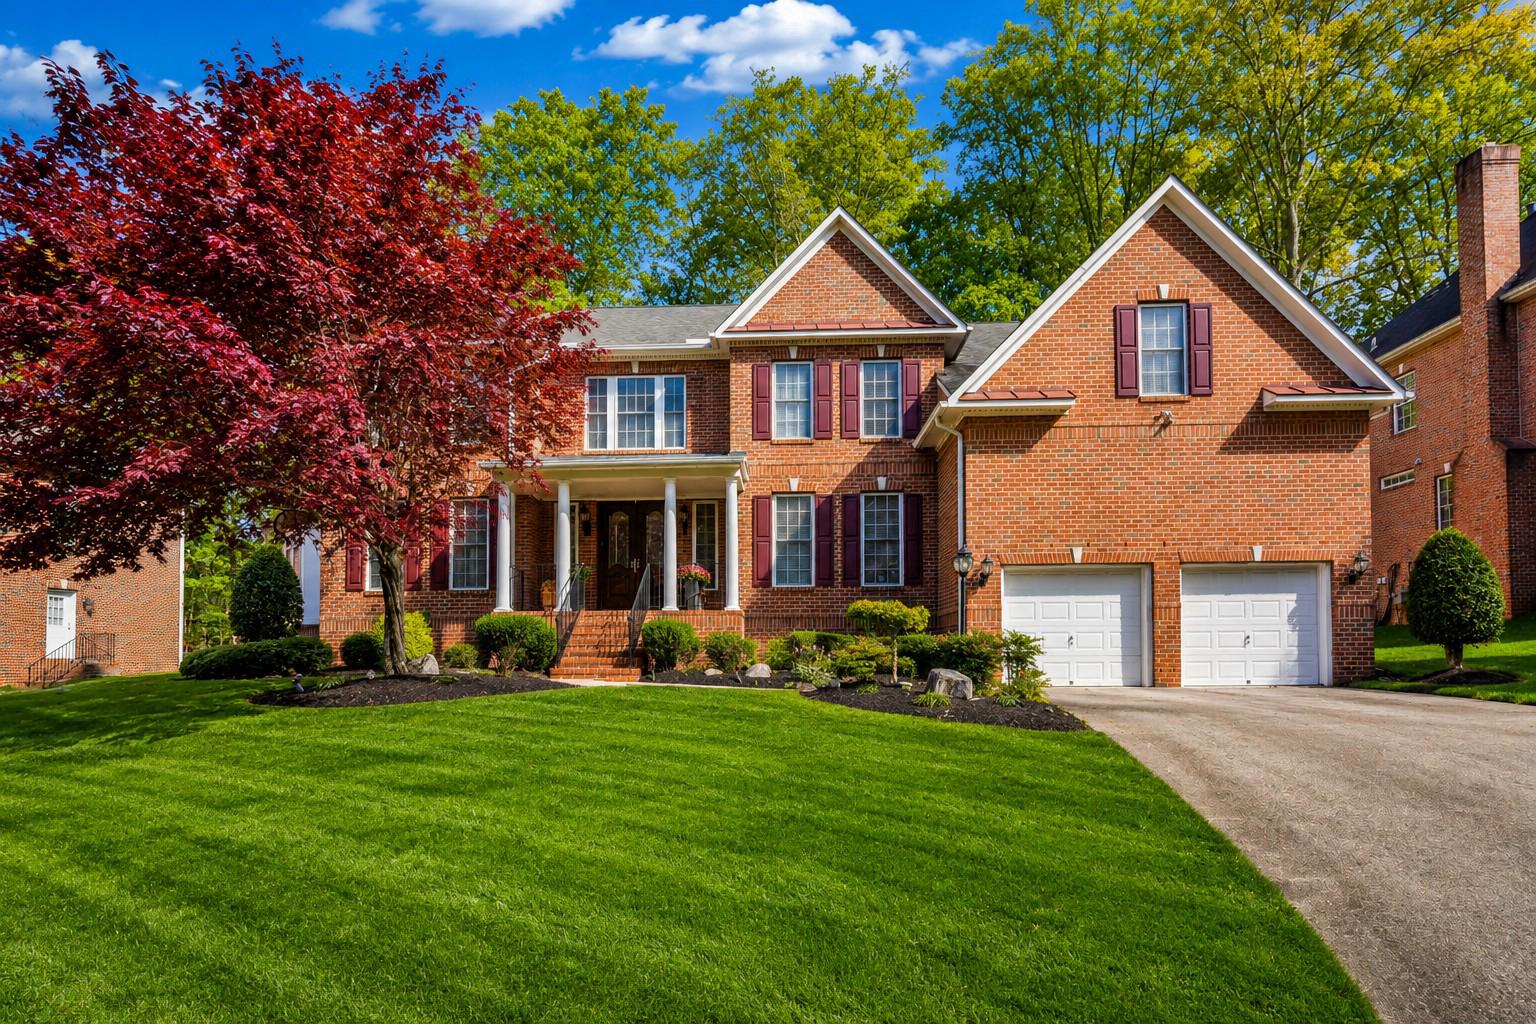
Welcome to this exceptional all-brick estate in the prestigious Oaks at North Bethesda, an exclusive enclave of luxury homes offering elegant design, expansive living spaces, and an unbeatable location. Beautifully updated and meticulously maintained, this impressive North Bethesda residence features 6 bedrooms, 6 full baths, 2 half baths, a 3-car garage, new windows, a new roof, and three fully finished levels designed for comfortable everyday living and effortless entertaining. A welcoming foyer is flanked by formal living and dining rooms and an oversized private home office. The light-filled family room features a gas fireplace and flows seamlessly into the gourmet eat-in kitchen, complete with a large center island, granite countertops, built-in refrigerator, wall oven and microwave, updated stainless steel appliances, and abundant cabinetry. From the breakfast area, step onto the oversized deck with stairs leading to a beautiful stone patio—ideal for outdoor dining, entertaining, or relaxing. Thoughtfully designed with generous proportions throughout, the home features 10-foot ceilings on the main level, 9-foot ceilings on the upper and lower levels, and hardwood flooring throughout the main and upper levels. A private suite above the garage features a separate entrance and ensuite bath, offering exceptional flexibility for guests, an au pair, extended family, or a second home office. Upstairs, the luxurious primary suite provides a spacious retreat with a spa-inspired bath featuring dual vanities, a soaking tub, separate shower, and private water closet. Four additional upper-level bedrooms each offer oversized walk-in closets and private ensuite baths, providing exceptional comfort and privacy. An additional upper-level family room creates flexible space for a lounge, study area, media space, or playroom. The expansive finished walk-out lower level is designed for entertaining and multi-generational living, featuring a large recreation room with an electric fireplace, full wet bar with dishwasher and full-size refrigerator, exercise room, sixth bedroom, full bath, additional powder room, and abundant storage. Additional highlights include four-sided brick construction, new windows, a new roof, solar panels for enhanced energy efficiency, professionally landscaped grounds, and a spacious 3-car garage. Residents of The Oaks at North Bethesda enjoy HOA-maintained lawns, a scenic nature pond, and a community tot lot, offering a picturesque, low-maintenance lifestyle. Ideally situated in North Bethesda, Maryland, this luxury home is just minutes from I-495 and I-270, Grosvenor-Strathmore Metro, Pike & Rose, Wildwood Shopping Center, Westfield Montgomery, Cabin John Regional Park, and an abundance of shopping, dining, entertainment, and recreation. Combining exceptional space, modern updates, flexible living areas, and convenient access to Bethesda, Washington, DC, and Northern Virginia, this remarkable home offers luxury, convenience, and timeless appeal in one of North Bethesda's most sought-after communities. The front door is equipped with a Ring® video doorbell that may record visitors upon entry.
Features & Amenities
Interior
-
Other Interior Features
Eat-in Kitchen, Kitchen Island, Built-in Features, Pantry
-
Total Bedrooms
6
-
Bathrooms
6
-
1/2 Bathrooms
2
-
Above Grade Finished Area
5404.0
-
Basement YN
YES
-
Cooling YN
YES
-
Cooling
Central Air, Electric
-
Fireplace YN
YES
-
Heating YN
YES
-
Heating
Natural Gas, Forced Air
-
Pet friendly
N/A
Exterior
-
Garage
Yes
-
Garage spaces
3
-
Construction Materials
Brick
-
Other Exterior Features
Lighting
-
Parking
Garage Door Opener, Garage, Attached
-
Pool
No
-
Waterfront YN
NO
Area & Lot
-
Lot Size(acres)
0.4
-
Lot Size(square feet)
17,241
-
Property Type
Residential
-
Property Sub Type
Single Family Residence
-
Architectural Style
Colonial
Price
-
Sales Price
$2,125,000
-
Tax Amount
$20,620
-
Sq. Footage
7,067
-
Price/SqFt
$300
HOA
-
Association
YES
-
Association Fee
$495
-
Association Fee Frequency
Monthly
-
Association Fee Includes
N/A
School District
-
Elementary School
N/A
-
Middle School
N/A
-
High School
N/A
Property Features
-
New Construction
NO
-
Foundation Details
Slab
-
Senior Community YN
NO
-
Sewer
Public Sewer
-
Tax Lot
13
-
Water Source
Public
Schedule a Showing
Showing scheduled successfully.
Mortgage calculator
Estimate your monthly mortgage payment, including the principal and interest, property taxes, and HOA. Adjust the values to generate a more accurate rate.
Your payment
Principal and Interest:
$
Property taxes:
$
HOA fees:
$
Total loan payment:
$
Total interest amount:
$
Location
County
MONTGOMERY
Elementary School
Middle School
High School
Listing Courtesy of Mandana Tavakoli, Coldwell Banker Realty
RealHub Information is provided exclusively for consumers' personal, non-commercial use, and it may not be used for any purpose other than to identify prospective properties consumers may be interested in purchasing. All information deemed reliable but not guaranteed and should be independently verified. All properties are subject to prior sale, change or withdrawal. RealHub website owner shall not be responsible for any typographical errors, misinformation, misprints and shall be held totally harmless.

Salesperson, Realtor
Sarah Strong
Call Sarah today to schedule a private showing.

* Listings on this website come from the FMLS IDX Compilation and may be held by brokerage firms other than the owner of this website. The listing brokerage is identified in any listing details. Information is deemed reliable but is not guaranteed. If you believe any FMLS listing contains material that infringes your copyrighted work please click here to review our DMCA policy and learn how to submit a takedown request.© 2024 FMLS.
Related Properties
NORTH BETHESDA
11033 DAYBREAK CT
5 Beds
4 Baths
9,158 Sq.Ft.
$1,770,000
MLS#: MDMC2207700

NORTH BETHESDA
11000 LUXMANOR ROAD
6 Beds
6 Baths
9,200 Sq.Ft.
$2,500,000
MLS#: MDMC2255410

NORTH BETHESDA
11413 CUSHMAN ROAD
6 Beds
5 Baths
7,690 Sq.Ft.
$2,495,000
MLS#: MDMC2257162
.png)