Features & Amenities

Interior

  • Total Bedrooms

    4

  • Bathrooms

    2

  • 1/2 Bathrooms

    1

  • Above Grade Finished Area

    1882.0

  • Basement YN

    YES

  • Cooling YN

    YES

  • Cooling

    Central Air, Electric

  • Fireplace YN

    YES

  • Heating YN

    YES

  • Heating

    Natural Gas, Forced Air, Other

  • Pet friendly

    N/A

Exterior

  • Garage

    Yes

  • Garage spaces

    2

  • Construction Materials

    Stone

  • Parking

    Concrete, Garage, Attached

  • Pool

    No

  • Waterfront YN

    NO

Area & Lot

  • Lot Size(acres)

    0.19

  • Lot Size(square feet)

    8,127

  • Property Type

    Residential

  • Property Sub Type

    Single Family Residence

  • Architectural Style

    Colonial

Price

  • Sales Price

    $559,000

  • Tax Amount

    $5,351

  • Sq. Footage

    2,507

  • Price/SqFt

    $222

HOA

  • Association

    YES

  • Association Fee

    $720

  • Association Fee Frequency

    Annually

  • Association Fee Includes

    N/A

School District

  • Elementary School

    BARSTOW

  • Middle School

    CALVERT

  • High School

    CALVERT

Property Features

  • New Construction

    NO

  • Foundation Details

    Slab

  • Senior Community YN

    NO

  • Sewer

    Public Sewer

  • Tax Lot

    63

  • Water Source

    Public

Schedule a Showing

Showing scheduled successfully.

<
>
IN PERSON
VIA CHAT

What is 3 + 4 ?


Change time

Mortgage calculator

Estimate your monthly mortgage payment, including the principal and interest, property taxes, and HOA. Adjust the values to generate a more accurate rate.

Your payment

Principal and Interest:

$

Property taxes:

$

HOA fees:

$

Total loan payment:

$

Total interest amount:

$

Location

County

CALVERT

Elementary School

BARSTOW

Middle School

CALVERT

High School

CALVERT

Listing Courtesy of Sherri Verdon , RE/MAX One

RealHub Information is provided exclusively for consumers' personal, non-commercial use, and it may not be used for any purpose other than to identify prospective properties consumers may be interested in purchasing. All information deemed reliable but not guaranteed and should be independently verified. All properties are subject to prior sale, change or withdrawal. RealHub website owner shall not be responsible for any typographical errors, misinformation, misprints and shall be held totally harmless.

Agent Sarah Strong

AGENT

Sarah Strong

Call Sarah today to schedule a private showing.


* Listings on this website come from the FMLS IDX Compilation and may be held by brokerage firms other than the owner of this website. The listing brokerage is identified in any listing details. Information is deemed reliable but is not guaranteed. If you believe any FMLS listing contains material that infringes your copyrighted work please click here to review our DMCA policy and learn how to submit a takedown request.© 2024 FMLS.
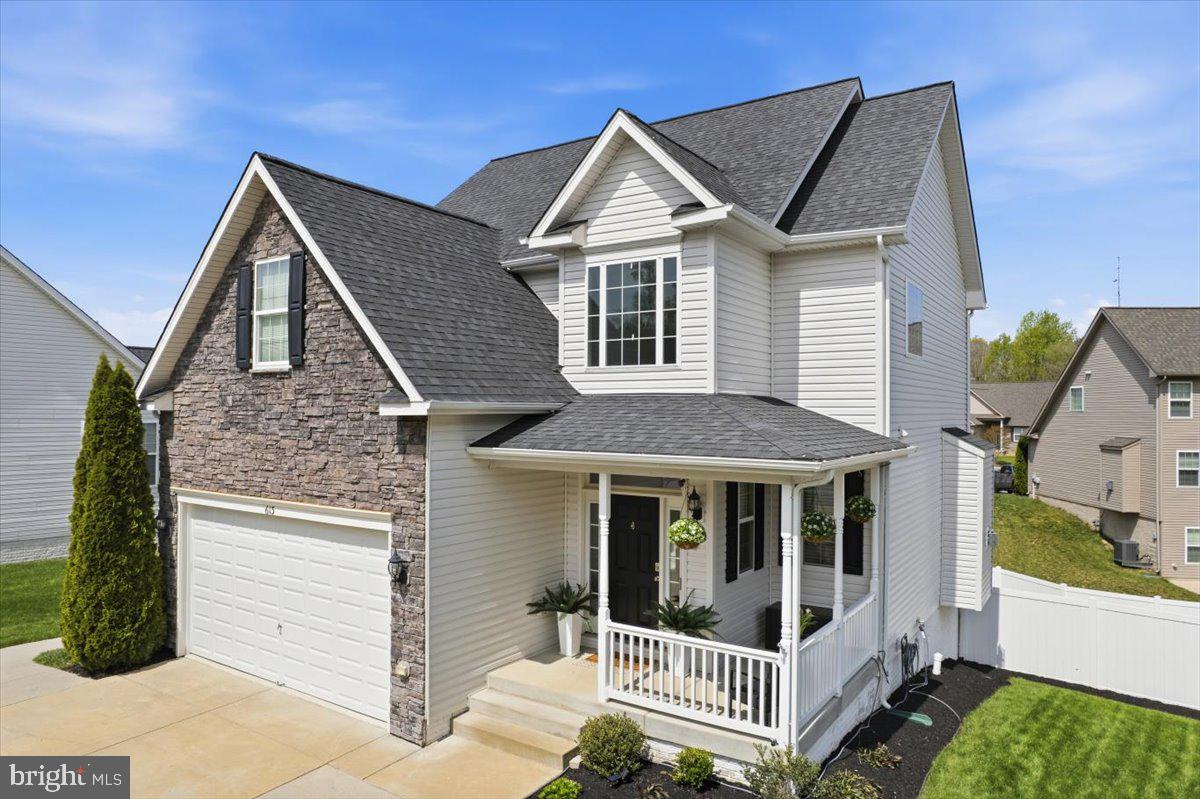
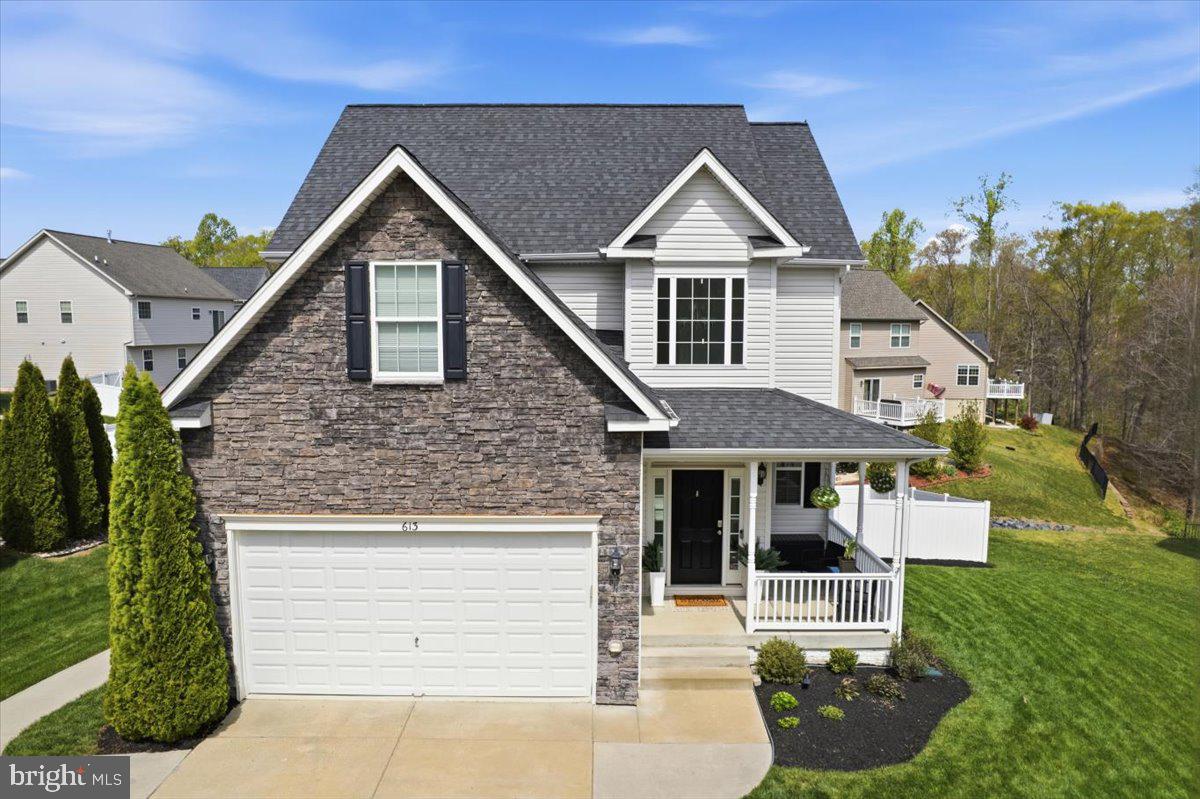
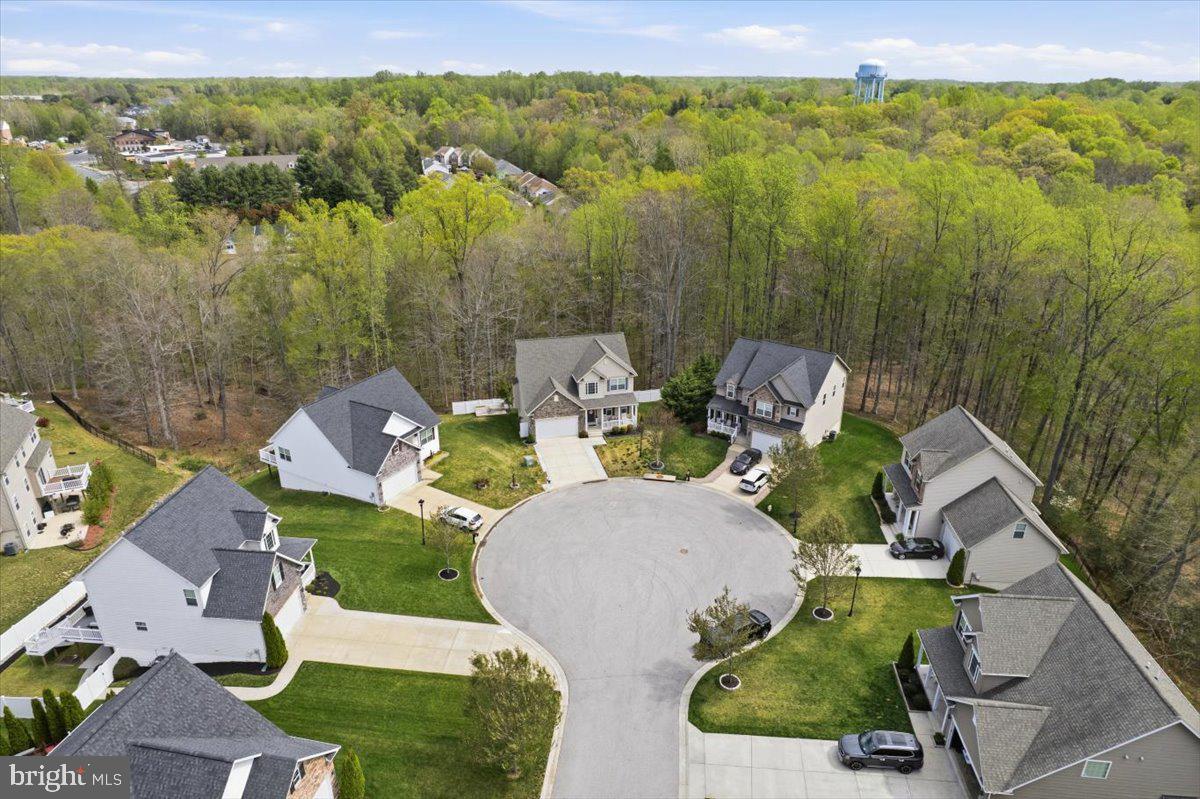
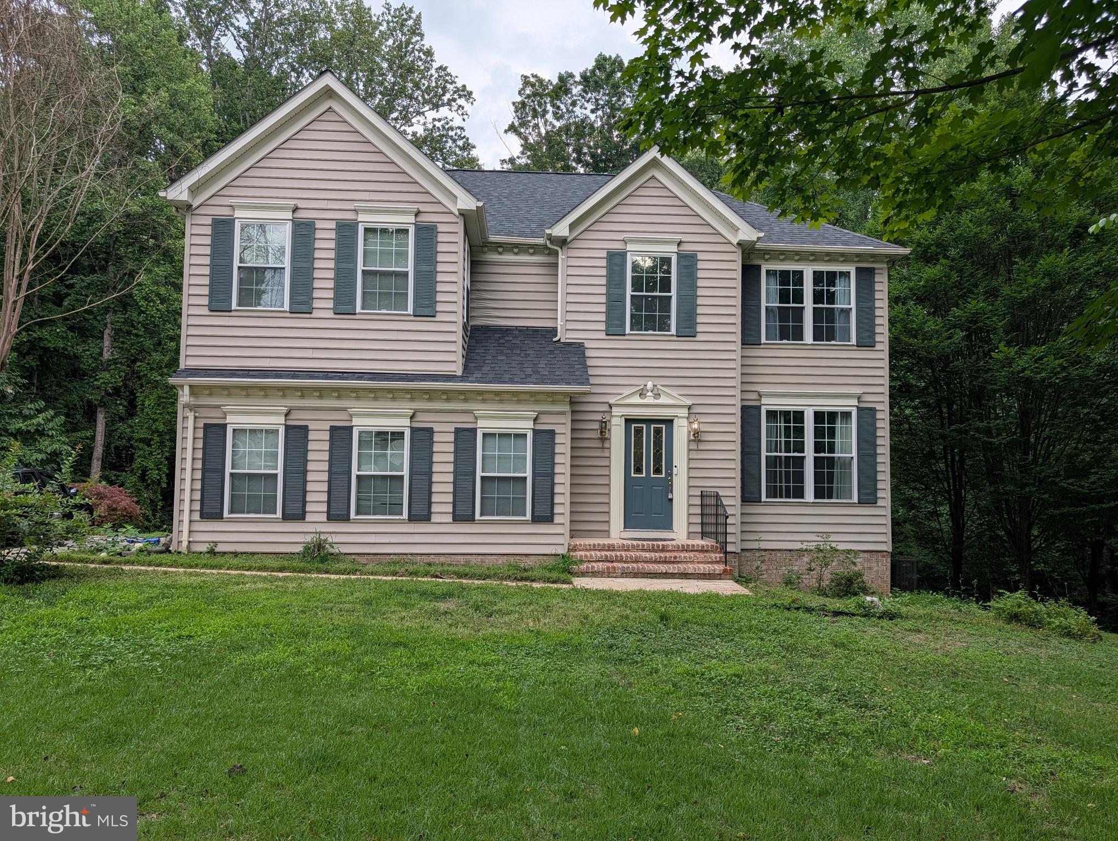
SOUTHERN MARYLAND SHOWSTOPPER IN THE PRINCE FREDERICK CROSSING NEIGHBORHOOD!

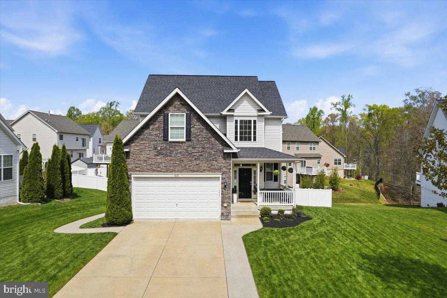
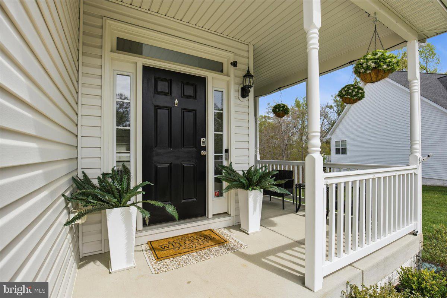
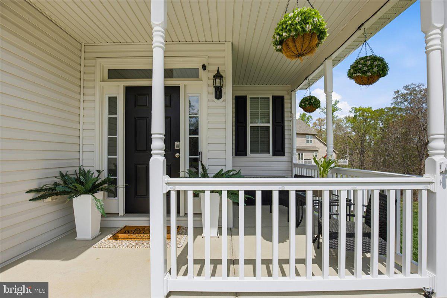
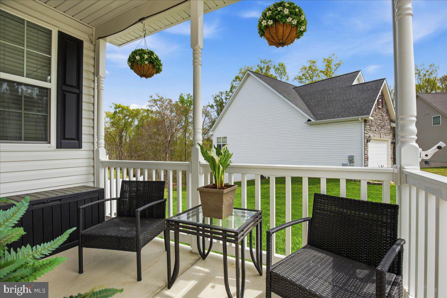
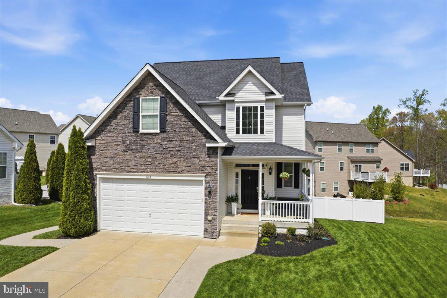
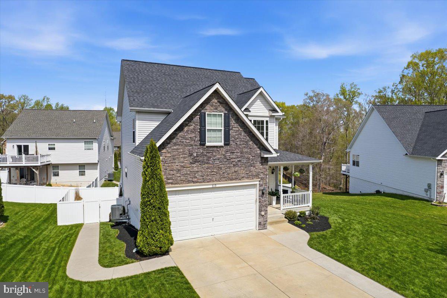
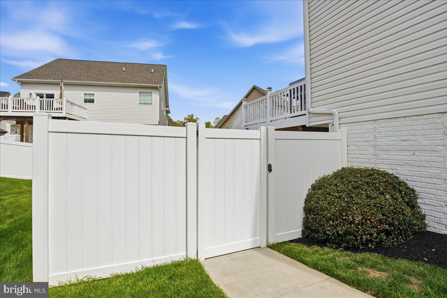
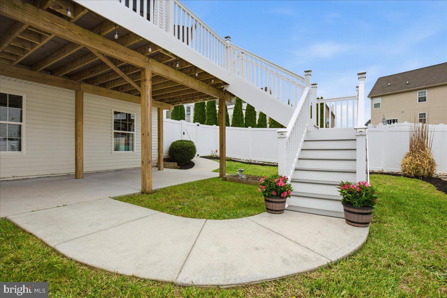
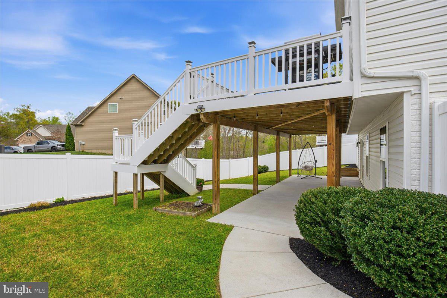
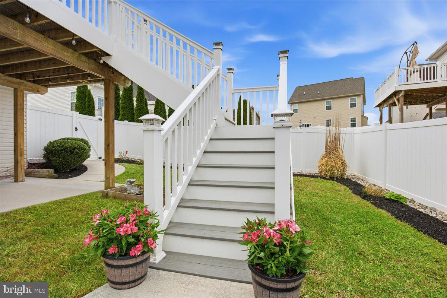
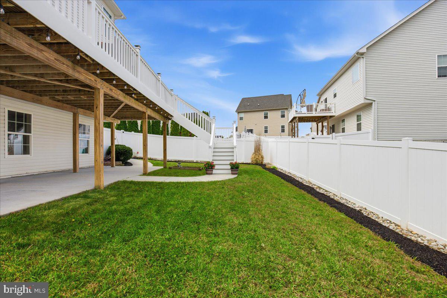
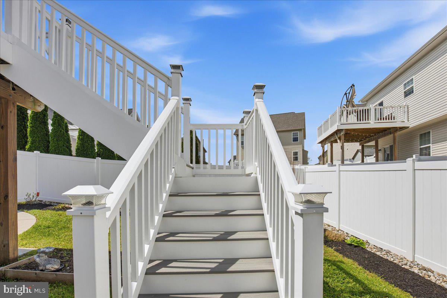
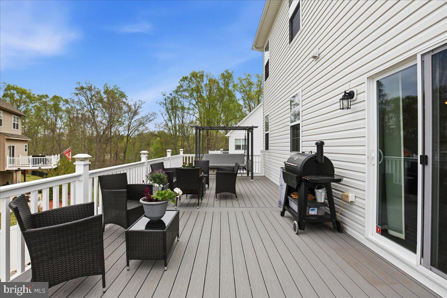
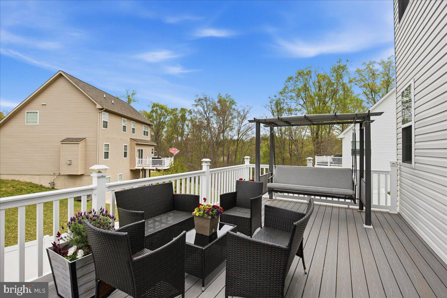
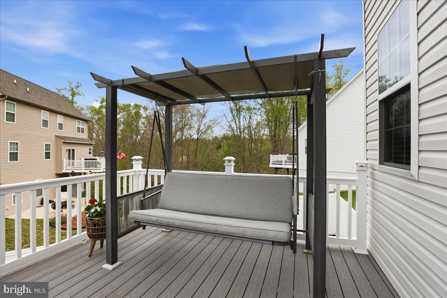
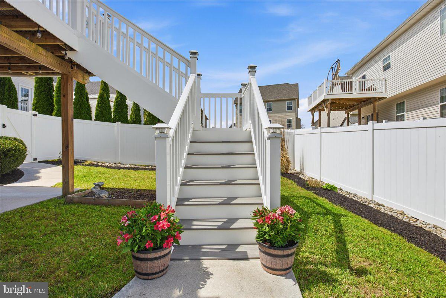
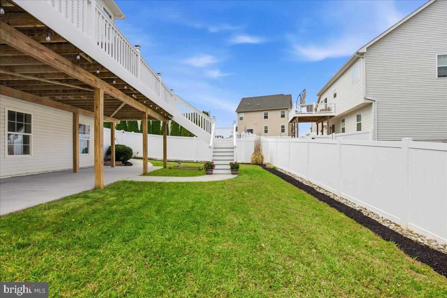
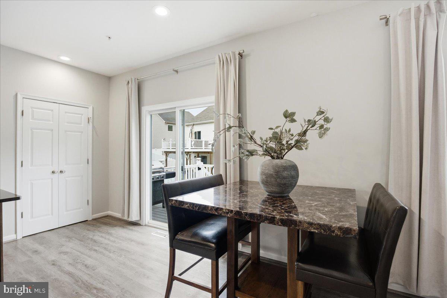
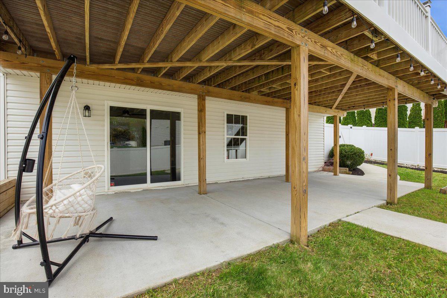
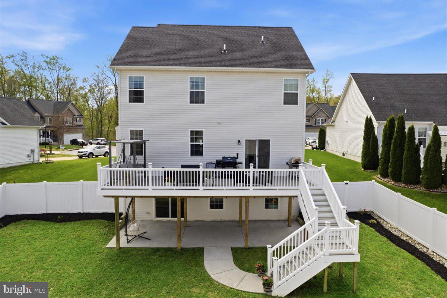
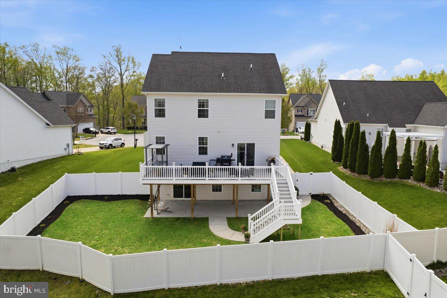
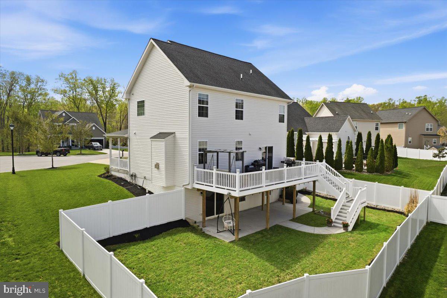
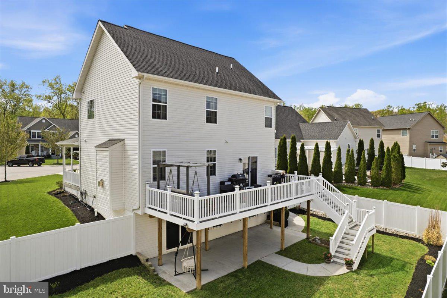
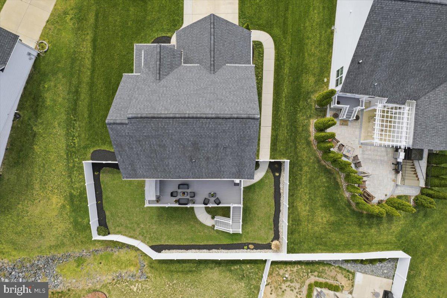
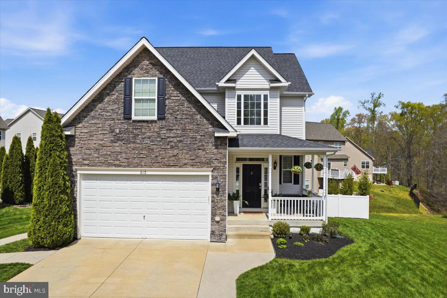
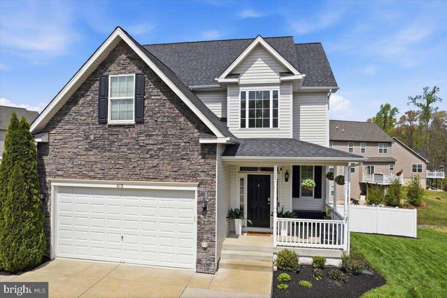
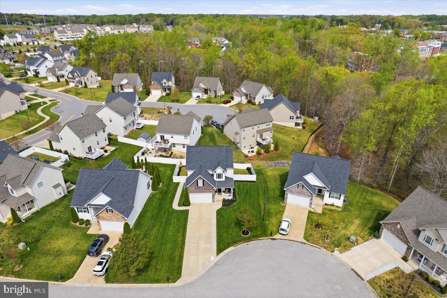
This home sits close to a quiet cul-de-sac with a property that stands out amongst its peers. It has a level front yard with a long and level concrete driveway that has also been extended and widened. The beautiful front exterior showcases a stone front and a front-load, two car garage with plenty of room for parking. The front porch is welcoming, wraps around the side of the home for a beautiful seating area to enjoy the morning sunrise. There is a lovely leadway that extends to the side of the home and to the fully fenced backyard, which is flat and offers privacy & room for play, hosting, & outdoor recreation. This incredible home also features a large back deck - maintenance, free with composite deck boards, and vinyl rails with steps to grade.

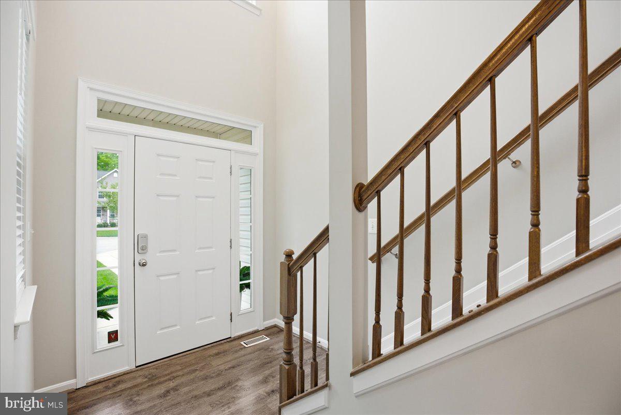
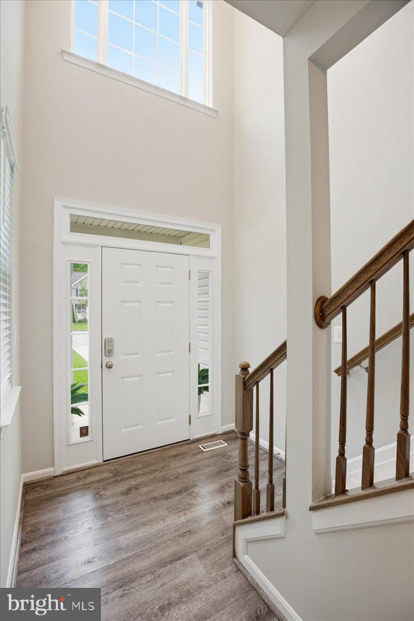
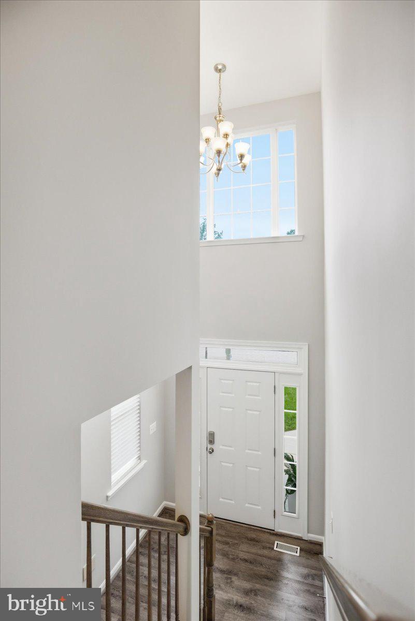
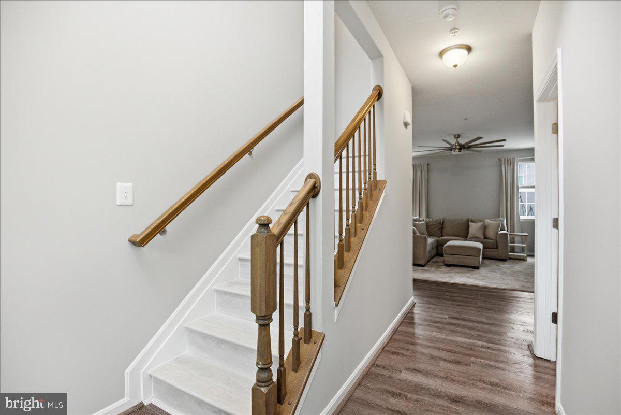
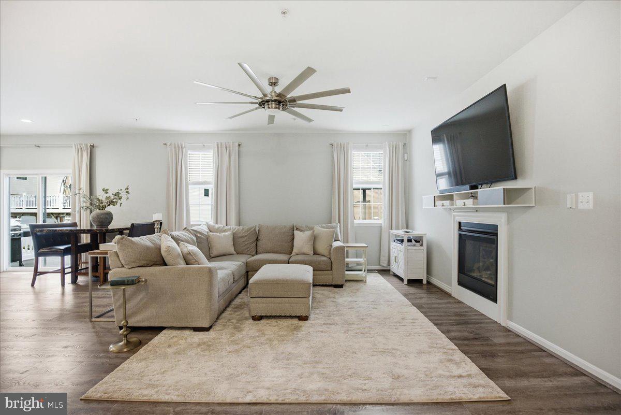
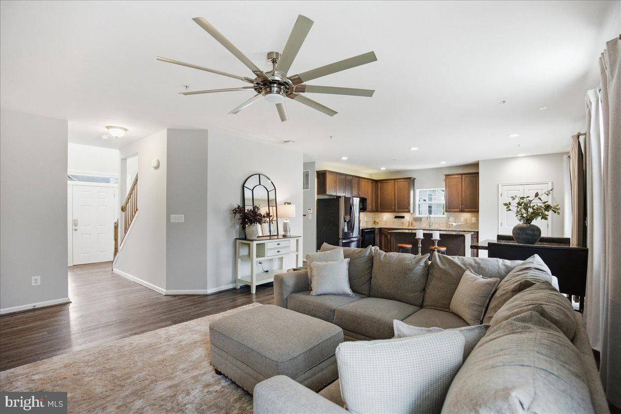
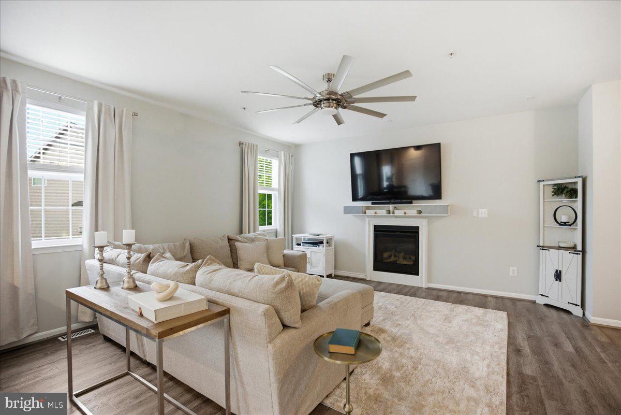
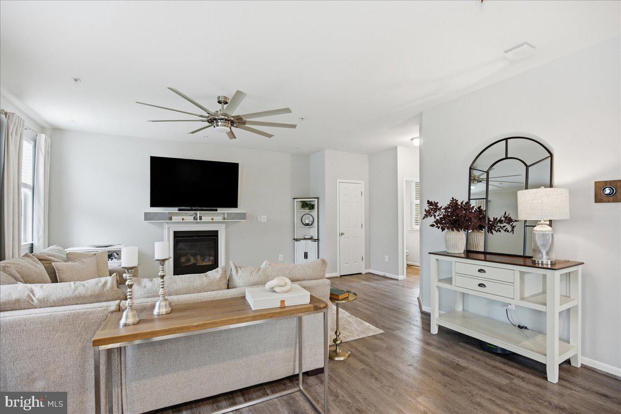
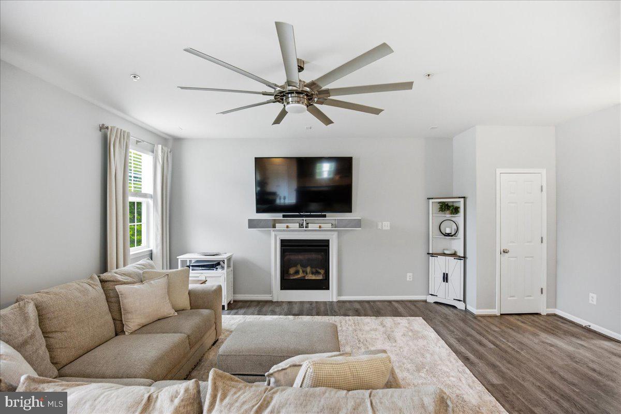
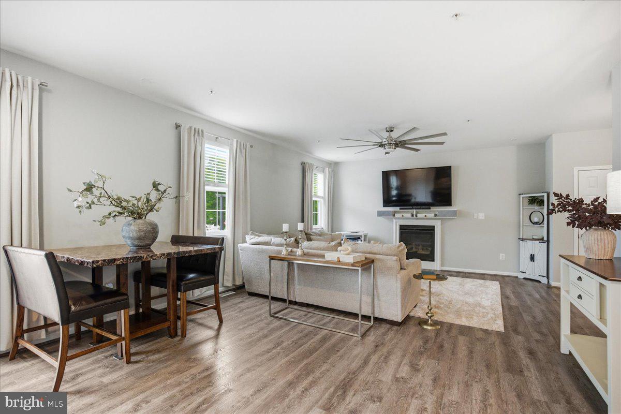
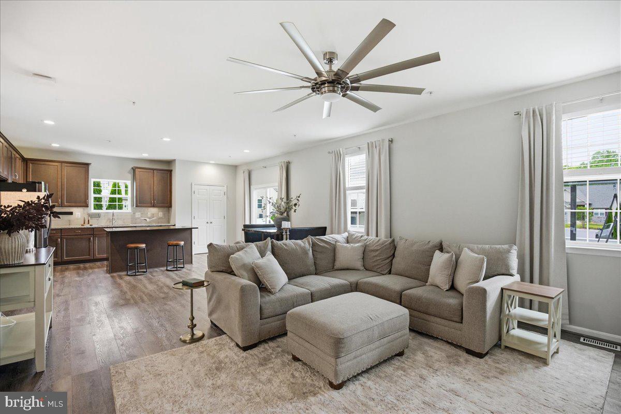
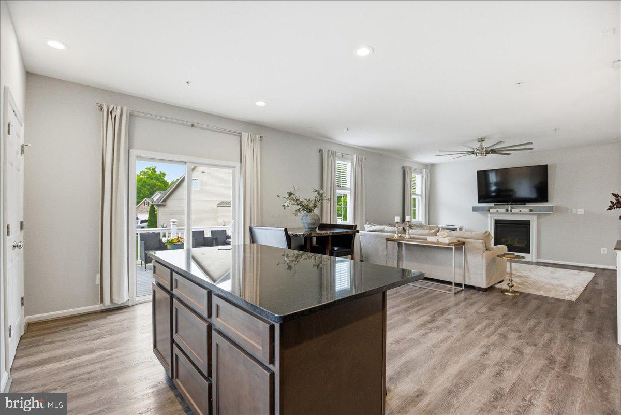
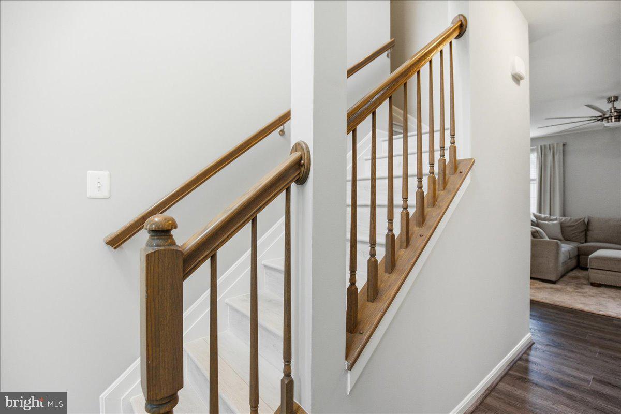
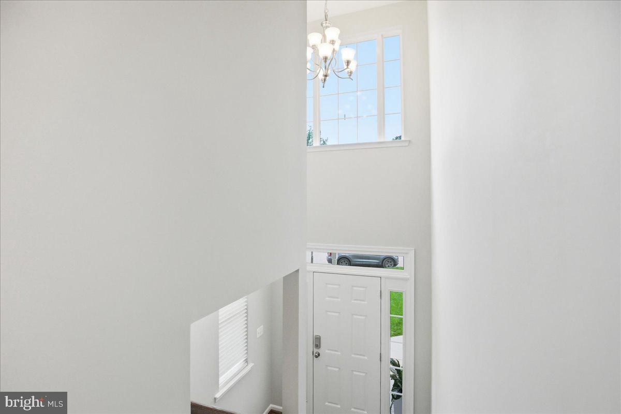
Inside you will find an open and well-designed floor plan. Luxury vinyl plank hardwood flooring extends throughout the home on every floor, including the bedrooms! From the two story foyer with soaring ceiling height and plenty of natural light, to the family room, kitchen and dining area, open concept is defined. The family room features a gas fireplace with a blower motor to produce heat and rustic ambience during a cold winter evening or a chilly fall day. 

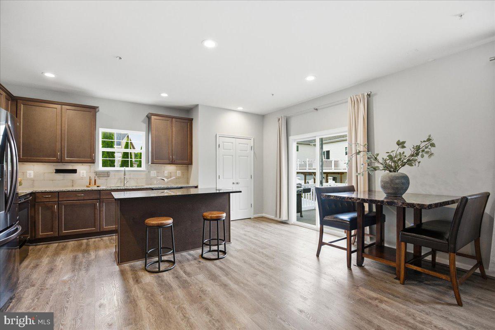
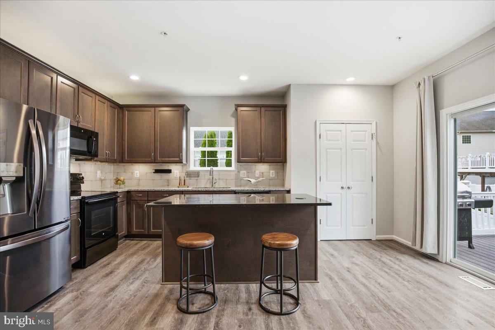
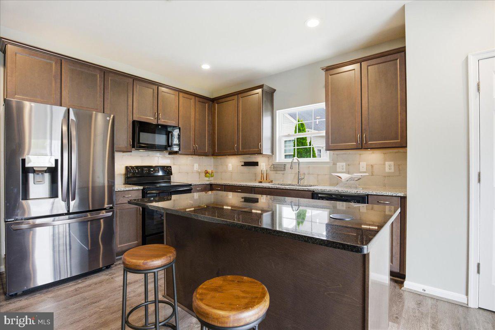
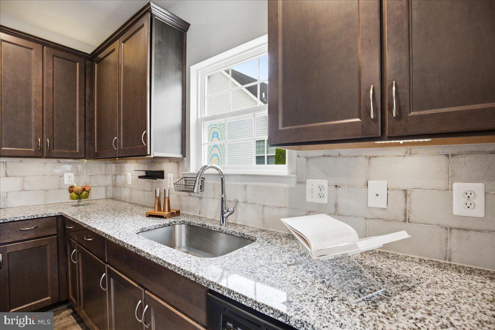
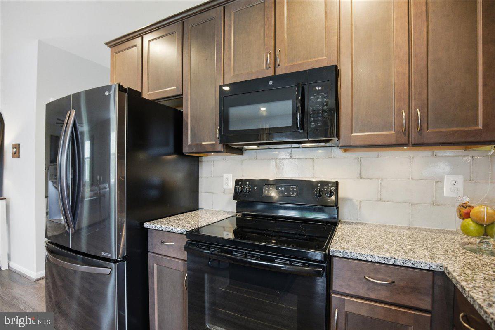
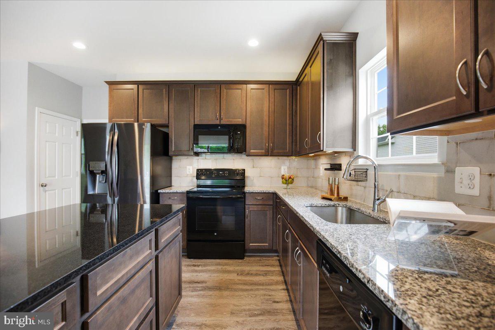
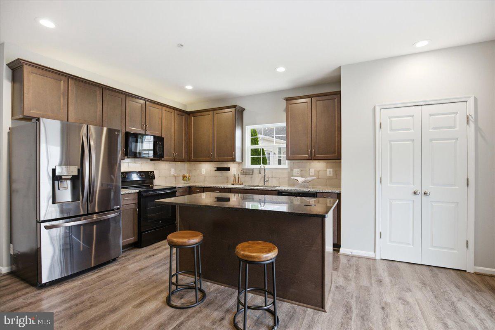
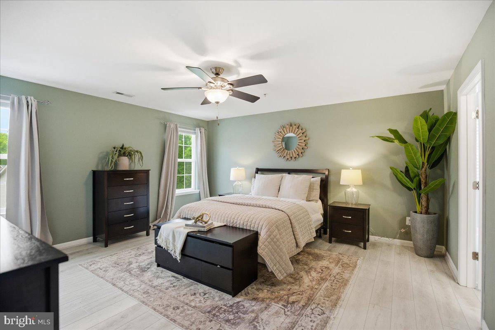
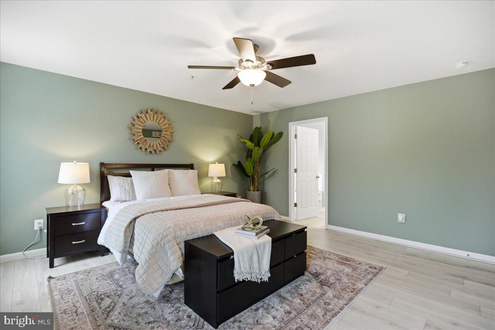
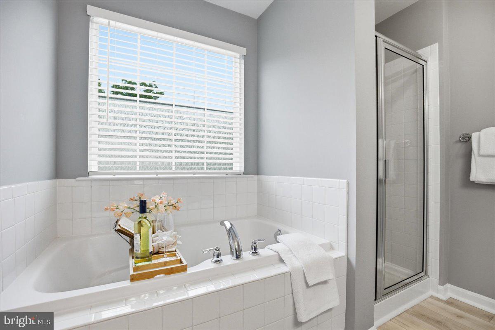
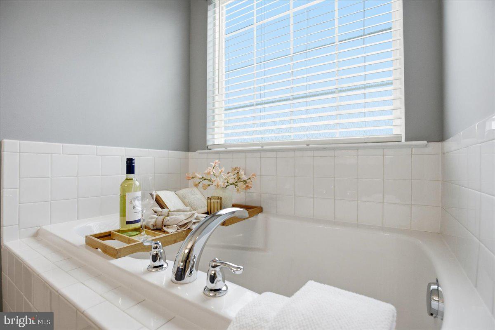
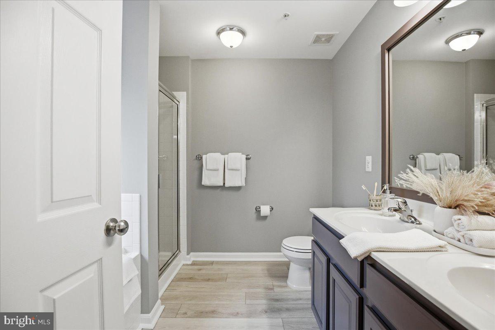
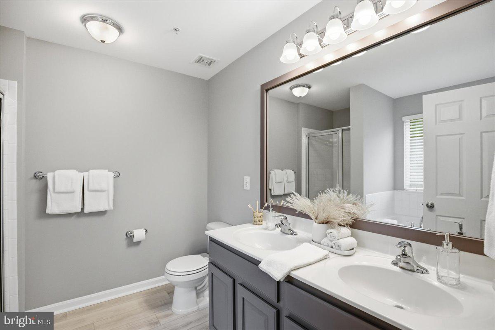
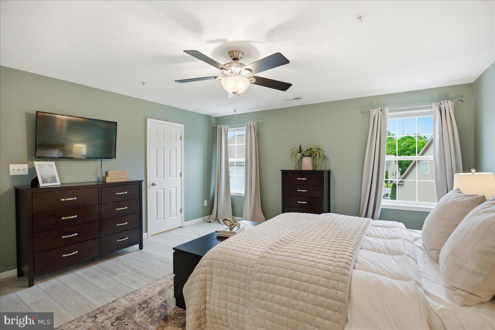
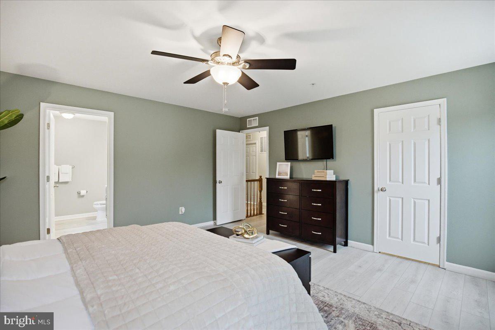
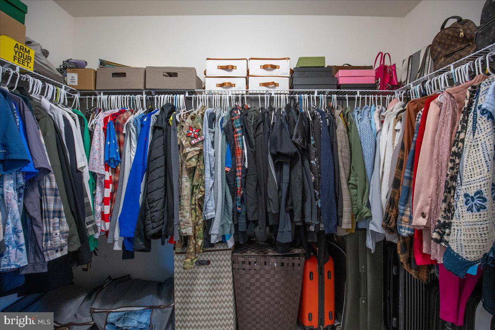
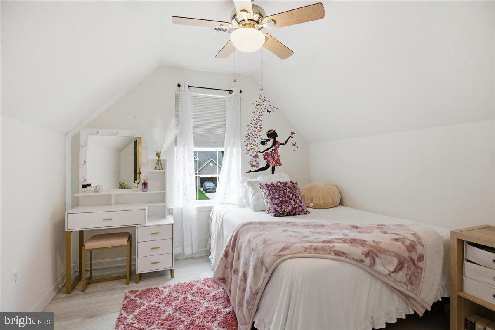
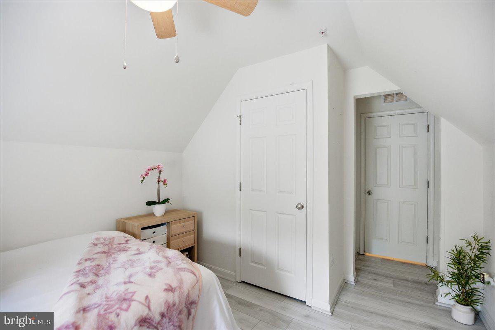
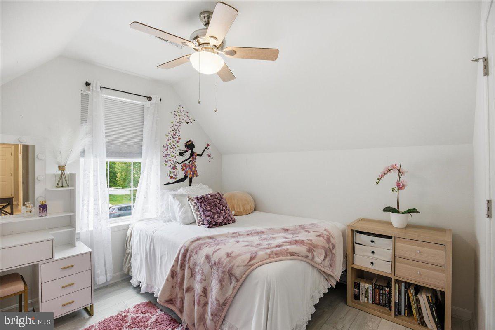
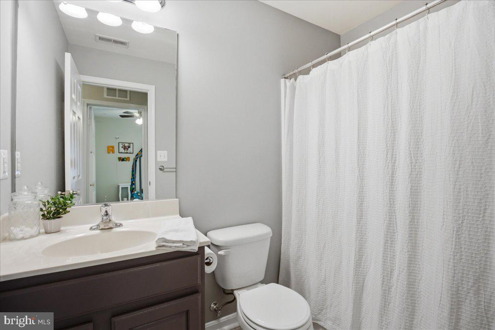
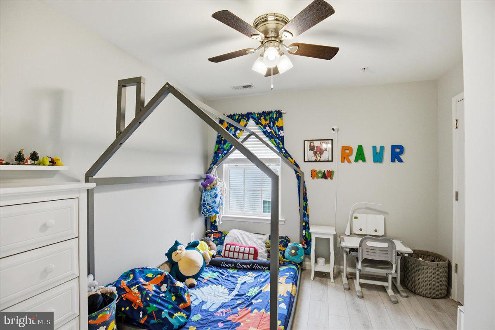
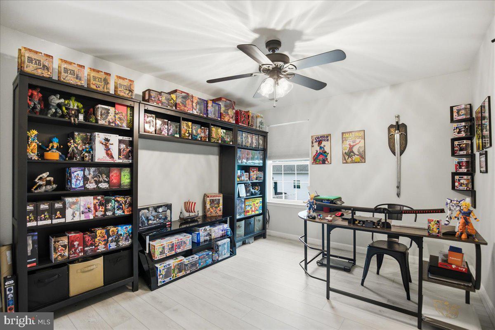
The kitchen is a delight! Appliances have been upgraded to include a black stainless side-by-side refrigerator with bottom pull out freezer. The owners added a spacious kitchen island with counter height seating, and granite countertops for style and durability. Upstairs, you will find four spacious bedrooms. The owners bedroom is large within an oversized walk-in closet and access to the private primary bath. The primary bath features dual vanity sinks, a separate stand-up shower and a deep soaking tub. The secondary bedrooms are a great size each one with its own closet and luxury vinyl plank hardwood flooring. The secondary bedrooms share a hall bath and the laundry room is located on the upper level as well for the ultimate set up in terms of convenience and functionality.

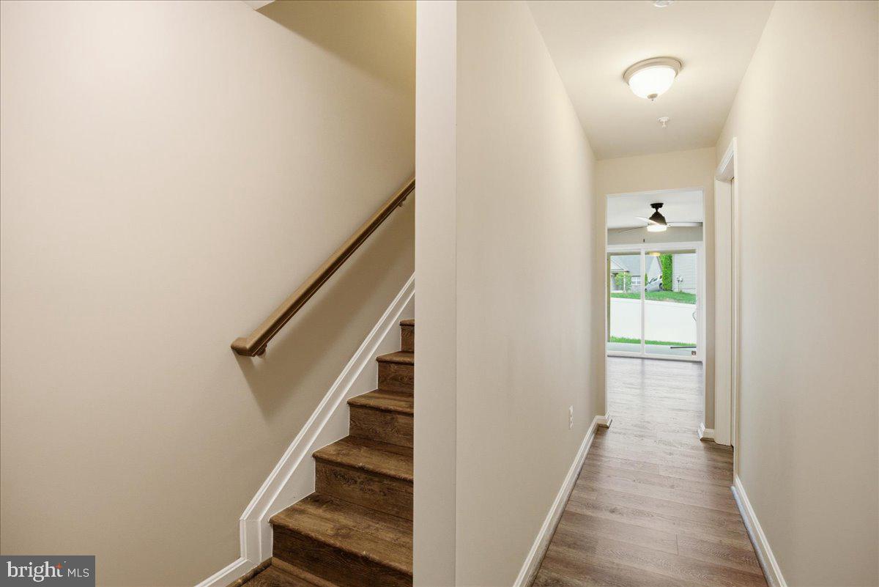
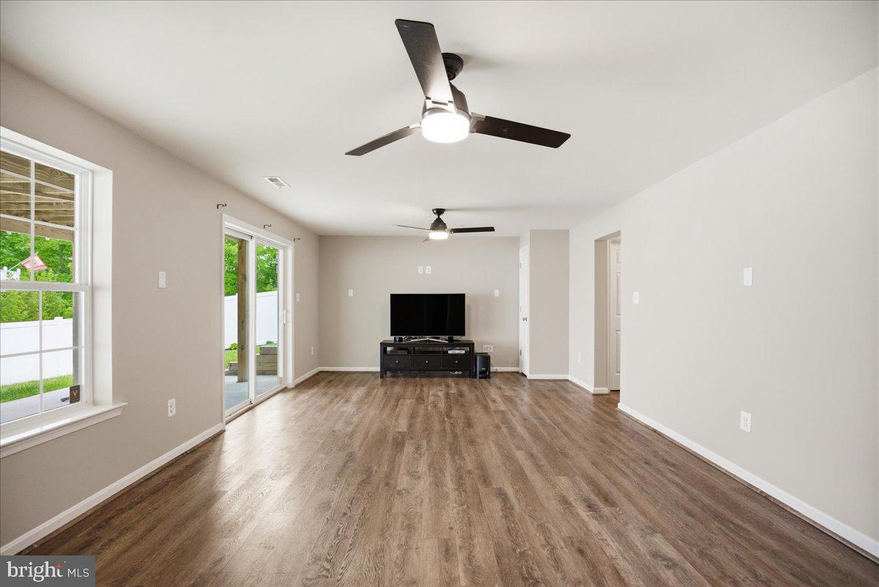
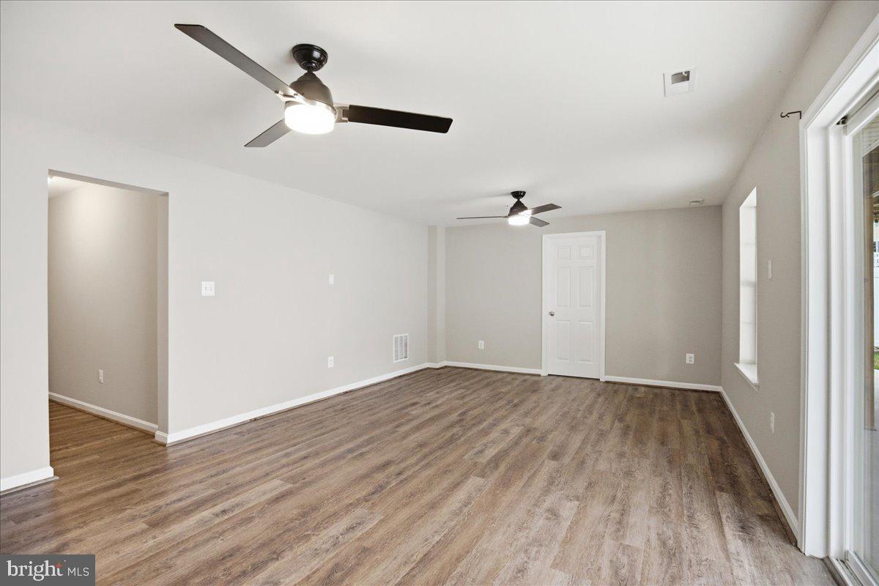
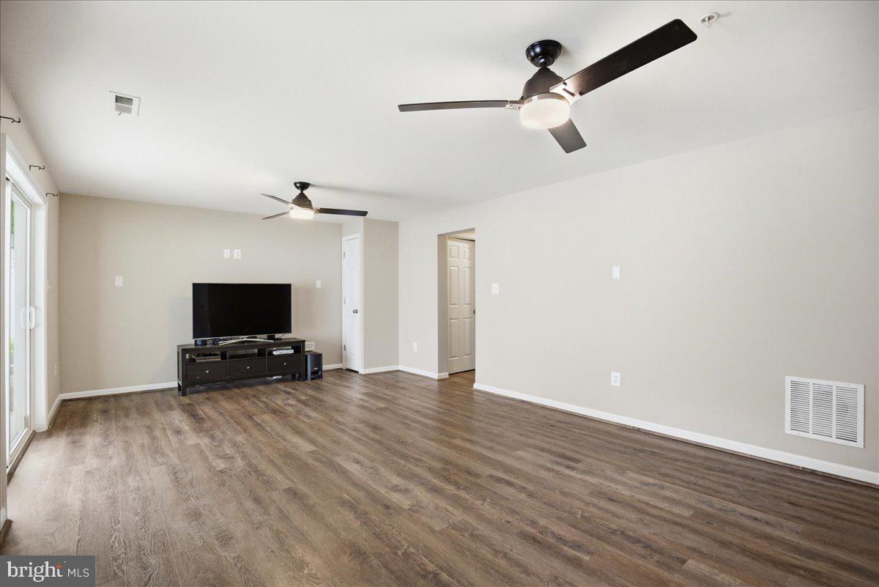
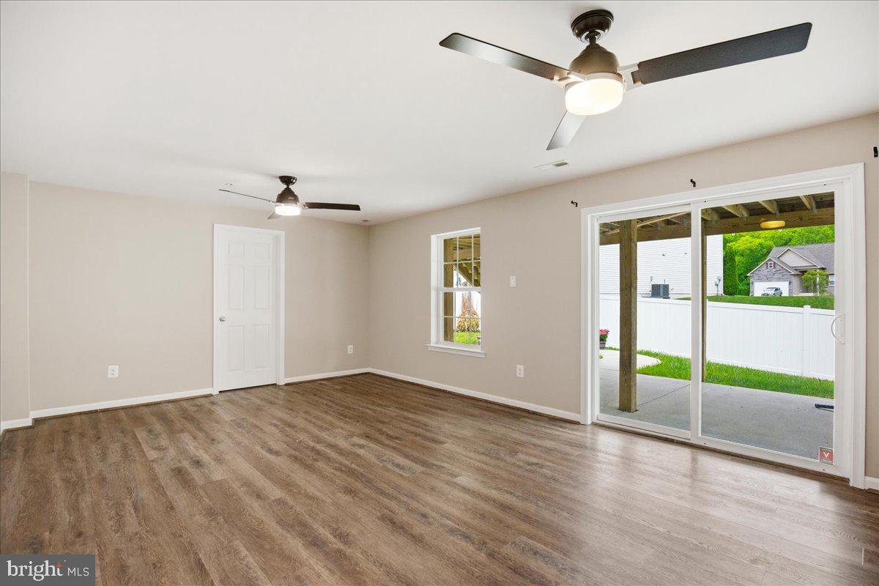
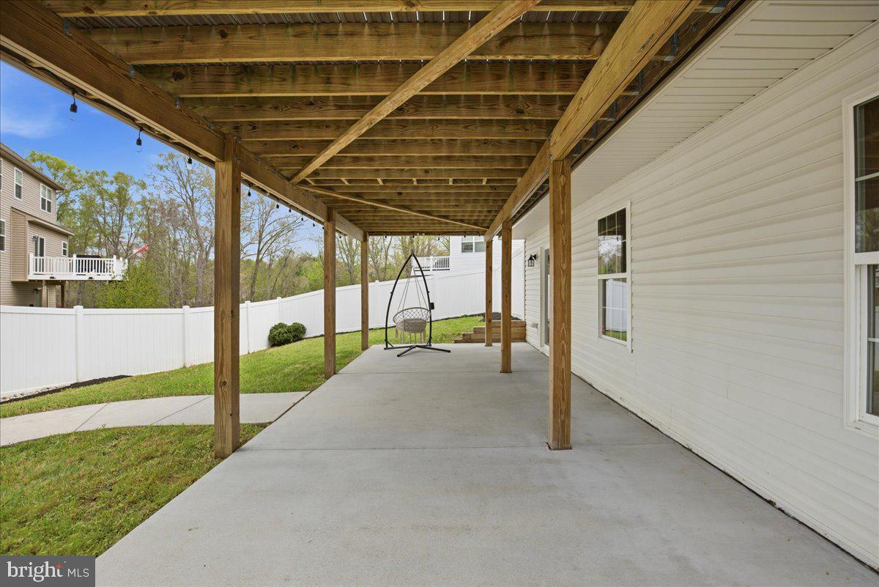
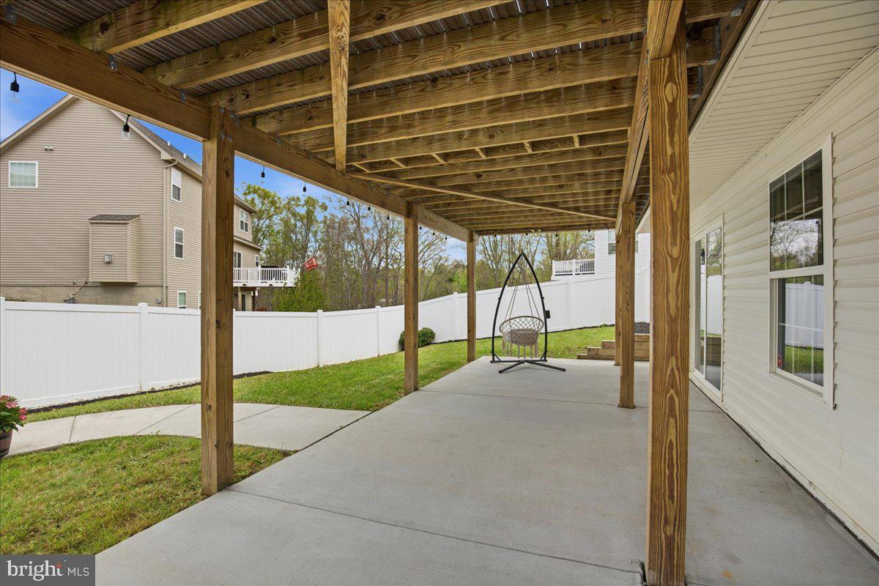
The fully finished lower level is the cherry-on-top! There is a fully finished rec room with luxury vinyl plank hardwood flooring as well as a three piece basement bathroom rough-in for the build out of a future bathroom on the lower level. The lower level also features a 6 x 6’8 slider door that walks directly out to an extended concrete patio underneath the maintenance free deck above.

This home also includes smart home capabilities like Nest thermostat, WIFI extender, hardwired for surround sound and Vintage Security system that can operate doors, thermostats and front door cameras from your phone. There is 5.1 surround sound in the family room as well as the lower level rec room.

LOCATION, LOCATION, LOCATION! This incredible home is located in one of Calvert County’s most desirable and amenity-rich subdivisions - Prince Frederick Crossing. The neighborhood features playgrounds, basketball courts, recreational fields and a clubhouse! This premier property is located within a a minute’s drive to major commuter route 4, schools, dining, shopping and entertainment. Discover your dream home at 619 Yearling Drive. Schedule your showing today!

613 YEARLING DRIVE

Message successfully sent.

What would you like to know?

What is 3 + 4 ?

I agree to receive email communication and understand I can unsubscribe at any time.

I agree to be contacted by Charis Realty Group via call, email, and text for real estate services. To opt out, you can reply 'stop' at any time or reply 'help' for assistance. You can also click the unsubscribe link in the emails. Message and data rates may apply. Message frequency may vary. Privacy Policy

Related Properties

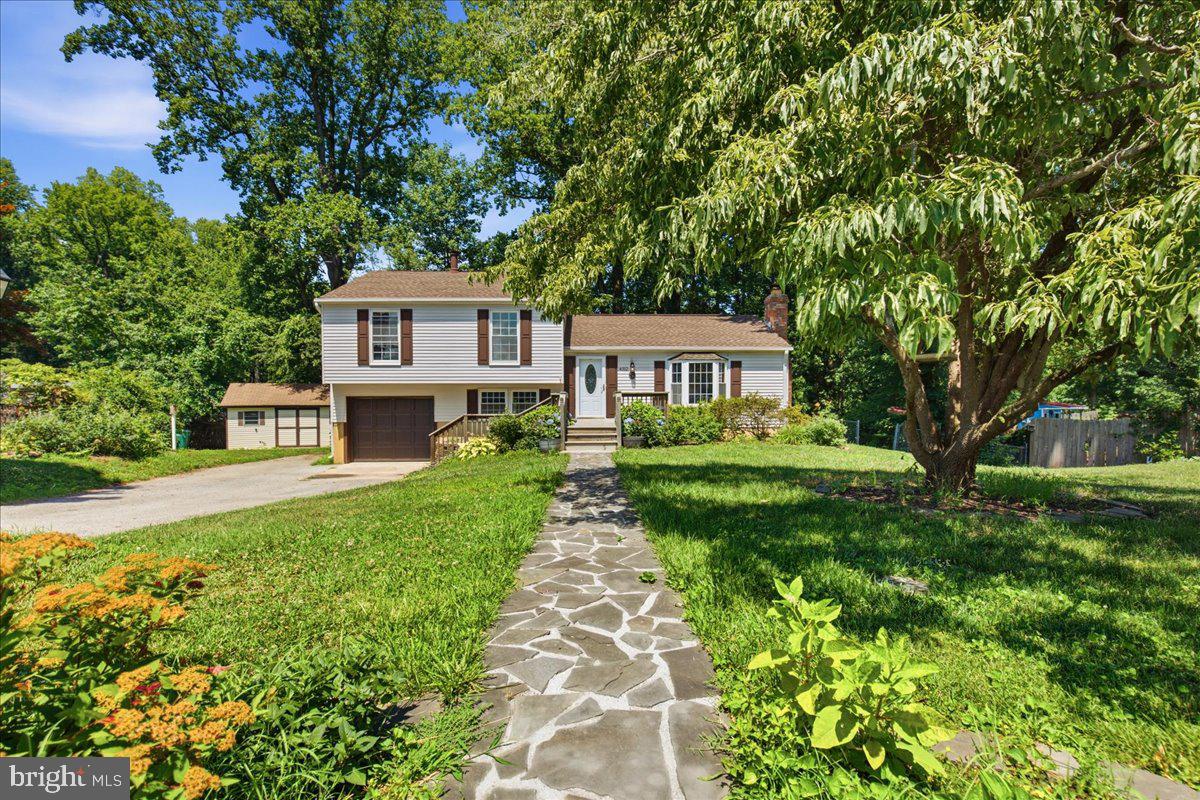
Welcome home to this beautifully renovated 4-level split located in a desirable water access community and tucked away on a quiet cul-de-sac. Thoughtfully updated from top to bottom, this move-in ready home offers the perfect combination of modern finishes, flexible living space, and outdoor enjoyment.
The heart of the home is the stunning new kitchen featuring updated cabinetry, countertops, and brand-new appliances. The bathrooms have been tastefully renovated, creating fresh, stylish spaces you'll love. With four finished levels, there is plenty of room to spread out, whether you need space for entertaining, working from home, hobbies, or everyday living.
Step outside and enjoy two spacious decks overlooking the large fenced backyard, perfect for summer cookouts, relaxing with friends, or simply enjoying the peaceful setting. The backyard offers plenty of room for play, gardening, and outdoor activities, while the storage shed provides additional space for tools and equipment.
No HOA. Located in a sought-after water access community, residents enjoy easy access to the water for boating, kayaking, fishing, and enjoying the Chesapeake Bay lifestyle. All the hard work has already been done. Just move in and start enjoying your new home.
#MDCA2028068

PRINCE FREDERICK

4312 PAULA COURT

3 Beds

2 Baths

2,136 Sq.Ft.

$469,900

MLS#: MDCA2028068
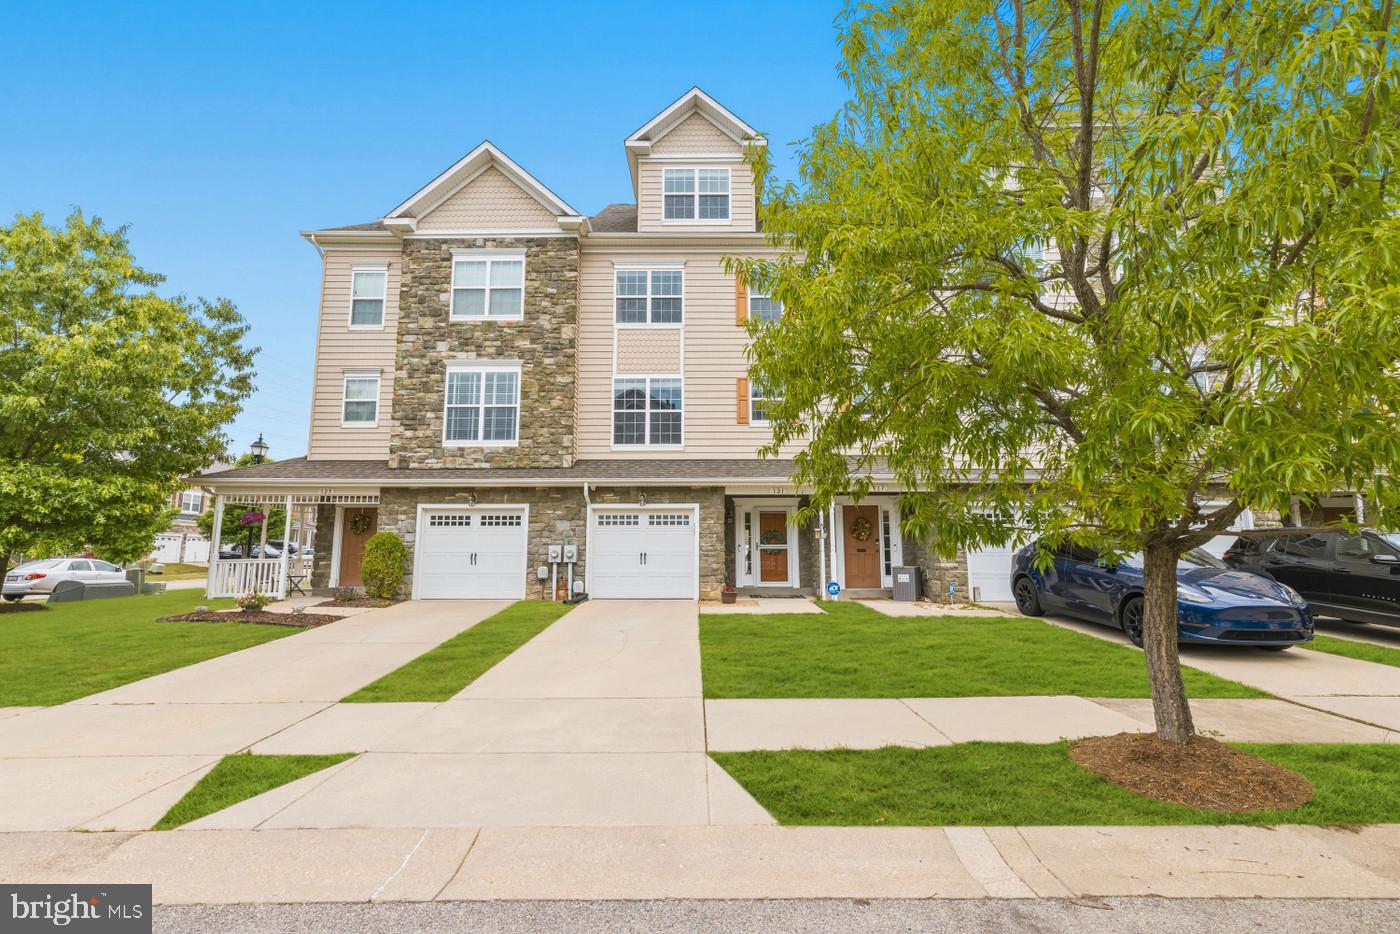
A Home That Lives as Beautifully as It Looks! Welcome Home

Welcome to 121 Polo Way, an exceptional four-level townhome offering over 2,400 square feet of beautifully designed living space in the sought-after Prince Frederick Crossing community. Thoughtfully updated and impeccably maintained, this home combines modern comfort with timeless appeal.

Step inside to sun-filled interiors, luxury vinyl plank flooring, and an open-concept layout designed for both everyday living and effortless entertaining. The gourmet kitchen serves as the heart of the home, featuring granite countertops, stainless steel appliances, a spacious center island, and direct access to the deck, creating the perfect flow for gatherings large and small.

The upper levels offer generously sized bedrooms, convenient upper-level laundry, and a private owner’s retreat that feels like a personal sanctuary. Occupying its own level, the luxurious primary suite features a walk-in closet and spa-inspired bath, providing the perfect escape at the end of the day.

The finished walk-out lower level adds valuable living space ideal for a recreation room, home office, fitness area, or guest suite. Outside, enjoy a fenced backyard, attached garage, and access to community amenities including playgrounds, basketball courts, and a community center.

Perfectly positioned near shopping, dining, schools, and commuter routes, this remarkable home delivers the space you need, the features you want, and the lifestyle you’ve been waiting for.

Sophisticated finishes. Exceptional space. A place you’ll be proud to call home.
#MDCA2026918

PRINCE FREDERICK

121 POLO WAY

3 Beds

2 Baths

2,464 Sq.Ft.

$460,000

MLS#: MDCA2026918
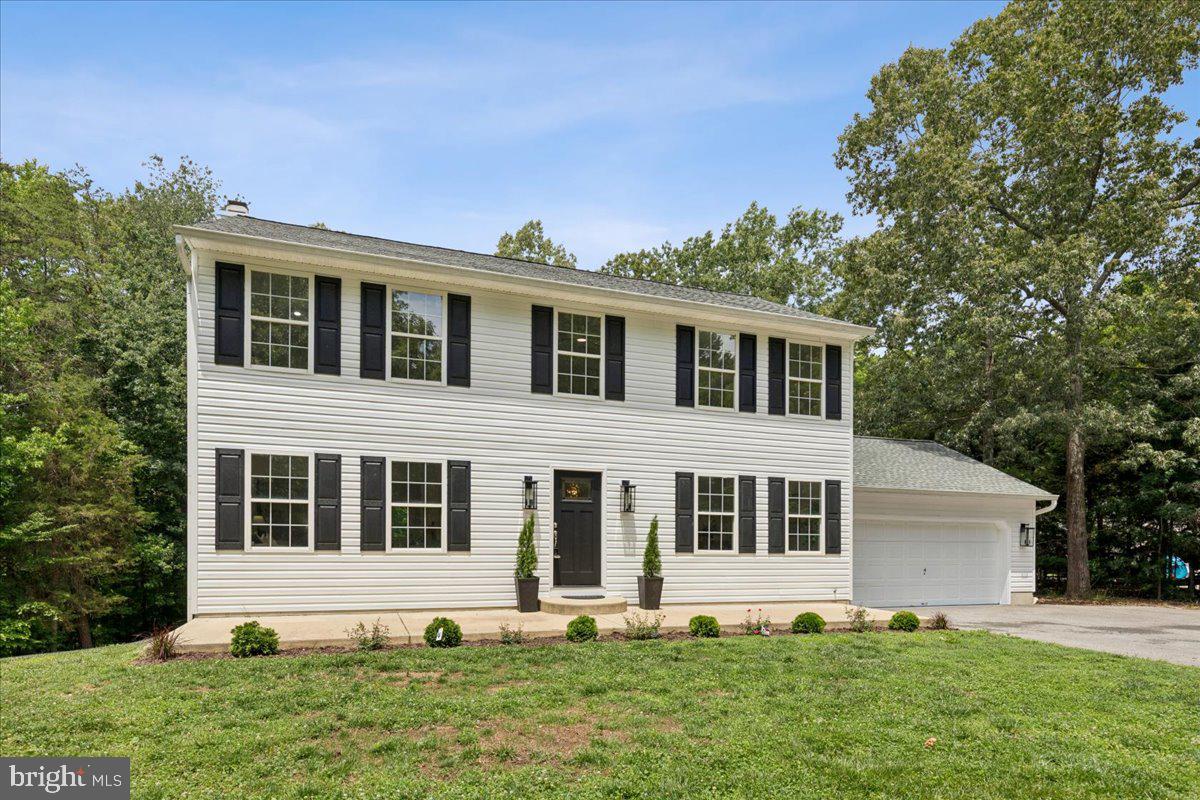
Beautifully Renovated Home on 1.17 Acres in a Prime Location
This stunning, move-in-ready home sits on 1.17 acres and offers the perfect combination of space, style, and versatility. Beautifully refinished hardwood floors flow throughout the first and second levels, while the fully finished walkout basement features luxury vinyl plank flooring, a full bathroom, laundry area, and potential for an in-law suite or rental income opportunity.
The home features 5 bedrooms, 3 full bathrooms, and 1 half bath, along with multiple living spaces designed for comfortable everyday living and entertaining. Enjoy a formal dining room, a two-car garage with direct access to the home, and a thoughtfully updated interior throughout.
The renovated kitchen boasts gorgeous quartz countertops, white cabinetry, stainless steel appliances, and a movable center island that allows for flexible use of the space.
The beautifully updated bathrooms showcase elegant tile work, stylish vanities, and quality finishes. A  added second laundry room on second floor bedroom level provides additional convenience to this well thought out home.  Outside, you'll find attractive landscaping and a spacious backyard ideal for entertaining, recreation, and outdoor enjoyment.
Don't miss this exceptional property offering modern updates, generous living space, and endless possibilities in a highly desirable location.
#MDCA2027976

PRINCE FREDERICK

30 REIDS LANE

5 Beds

3 Baths

2,964 Sq.Ft.

$650,000

MLS#: MDCA2027976
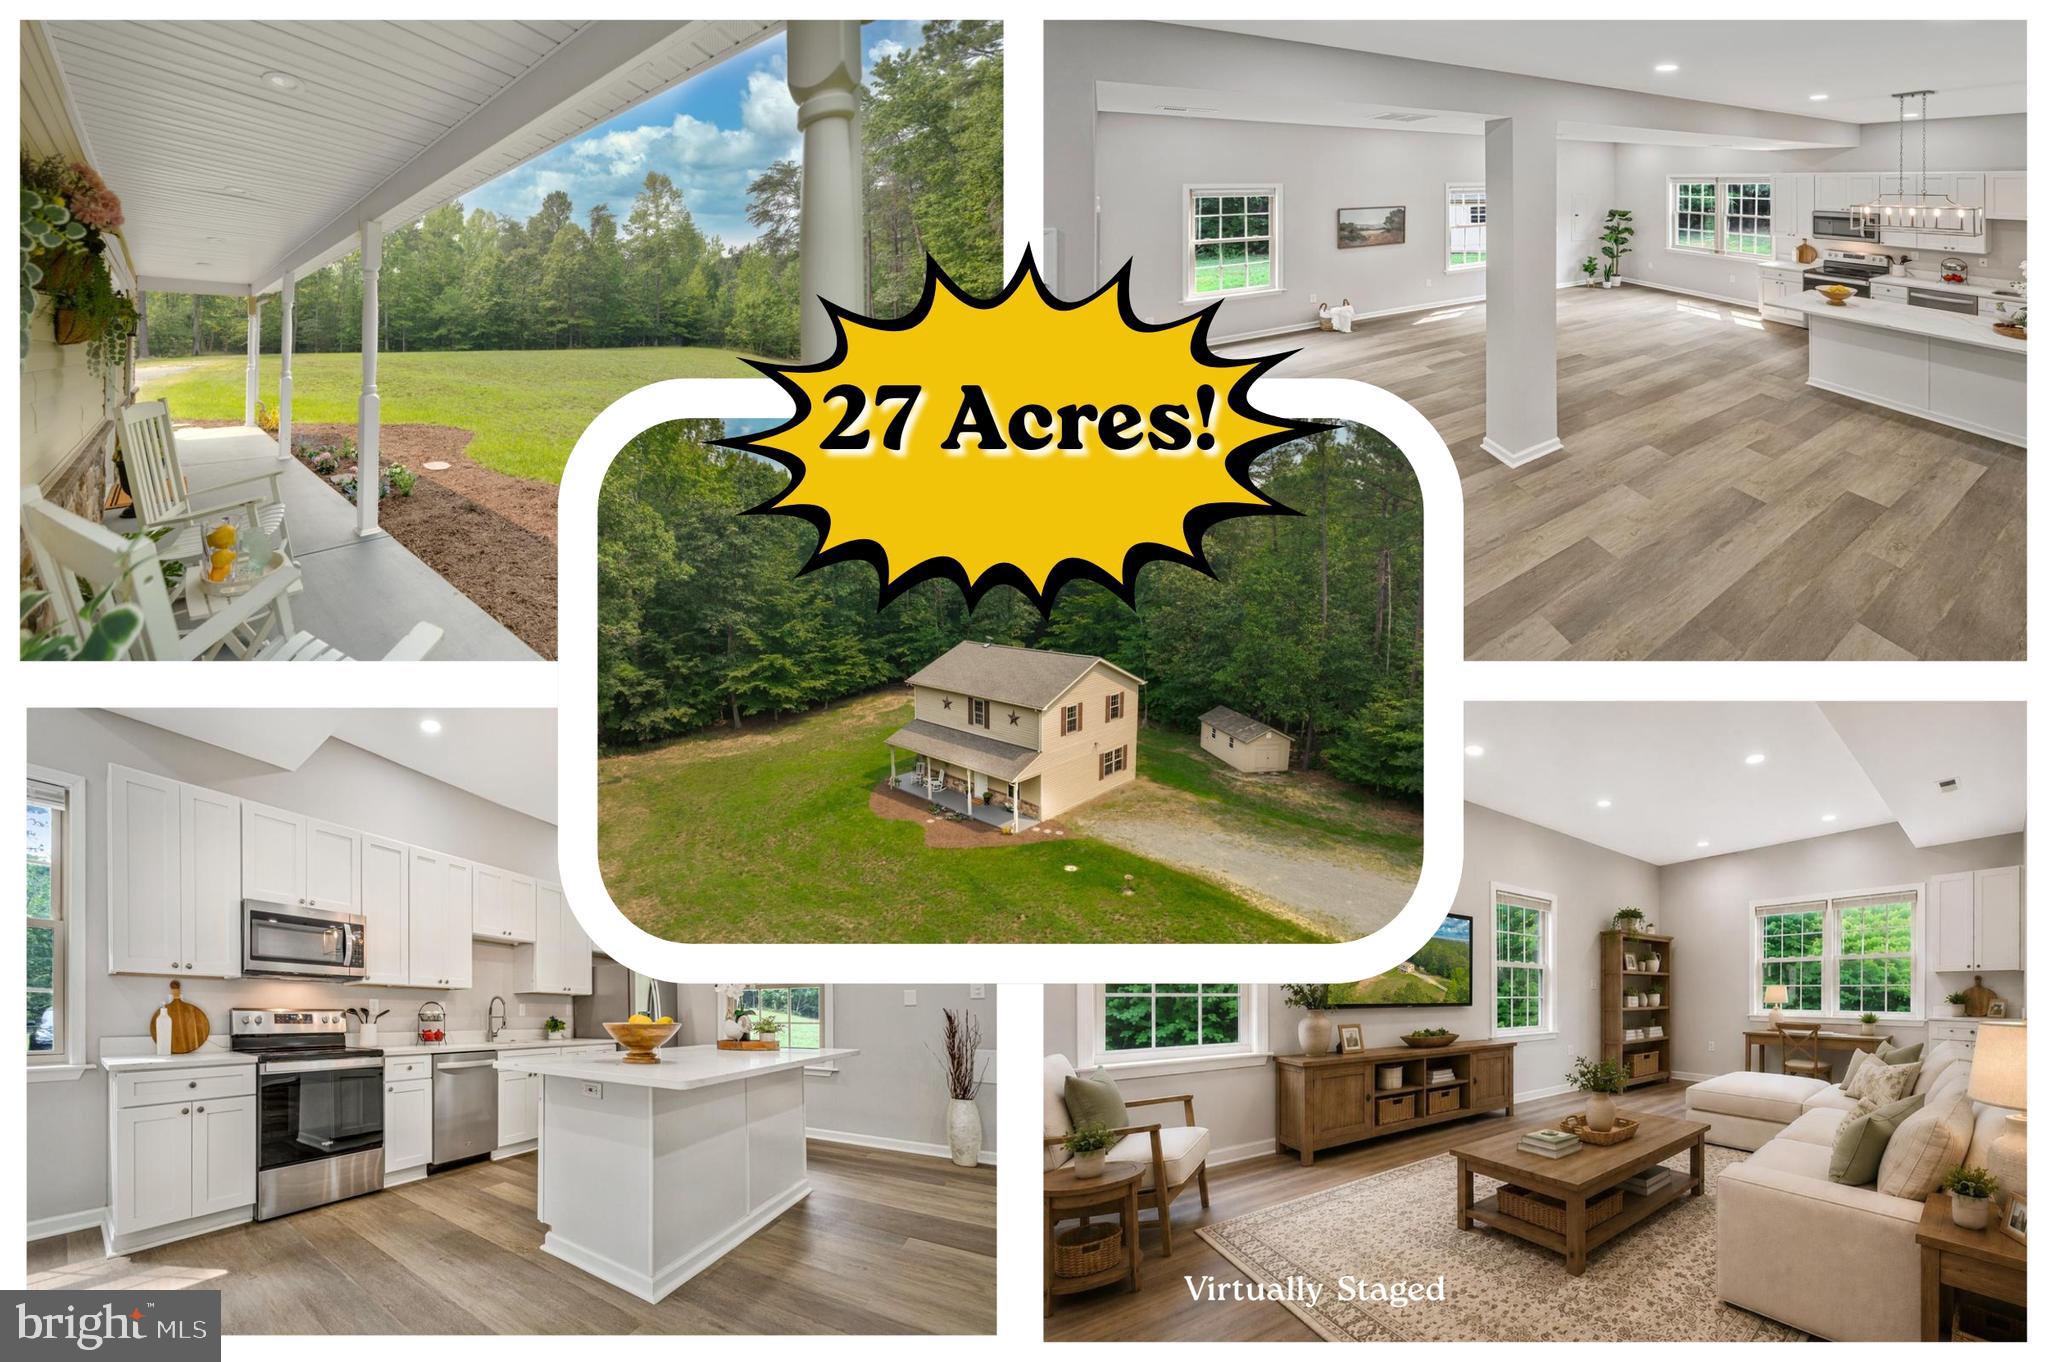
New on site 1 day ago
WOW! Rare opportunity to own a BEAUTIFULLY REMODELED HOME on 27 ACRES of level and gently rolling Southern Maryland countryside, offering exceptional privacy and modern comfort—with NO HOA! Whether you're dreaming of creating your own farmette, keeping horses, hunting on your own land, or simply enjoying  nature amid the peace and quiet of a country setting, this property delivers. ✨ This MOVE-IN READY HOME is situated in an expansive open clearing surrounded by the property's extensive  woodlands and backing to a large neighboring tract of of preserved wooded open space, ensuring even more privacy and natural habitat around your homestead. ✨ COMPLETELY REMODELED AND UPDATED in 2024, this charming  3 bedroom,  2.5 bath farmhouse impresses with its  EXTRA-TALL CEILINGS  and spacious OPEN CONCEPT GREAT ROOM, with luxury vinyl plank flooring throughout. The GORGEOUS KITCHEN features a LARGE CENTER ISLAND, quartz countertops, and stainless steel appliances. ✨ Upstairs, the spacious primary suite offers 2 closets and a luxurious ensuite bath with a soaking tub, separate shower, and large vanity. Two additional bedrooms and another full bath complete the upper level. ✨ Outside, relax on the welcoming FRONT PORCH while taking in sweeping views across your own picturesque estate. The large, 10' x 20'  NEW SHED (2025) provides abundant storage for equipment, tools, or hobbies. ✨ To further enhance the home's farmhouse appeal,  two additional second-floor windows,  as shown in the Virtual Design Concept photo, will be installed prior to closing.  ✨ In addition to the benefits of its rural charm and privacy,  this property is just minutes from shopping, dining, medical facilities and everyday conveniences in downtown Prince Frederick.  The central Calvert County location offers a convenient commute to Andrew's AFB and D.C., HIGHLY-RATED SCHOOLS, and  easy access to boating, fishing, beaches, parks, and other recreational opportunities along the Chesapeake Bay and Patuxent River! ✨  As part of Calvert County's Agricultural Preservation program,  you'll enjoy the benefit of lower property taxes, too! ✨ Don't miss out on your chance to own  the dream:  extensive acreage complete with a lovely home and a wonderful  lifestyle --  all at  an affordable price point, in one of one of Southern Maryland's most desirable locations! ✨  Schedule your tour today! ✨Mortgage savings may be available for Buyers of this listing. ✨
#MDCA2029240

PRINCE FREDERICK

1985 GRAYS ROAD

3 Beds

2 Baths

1,792 Sq.Ft.

$630,000

MLS#: MDCA2029240
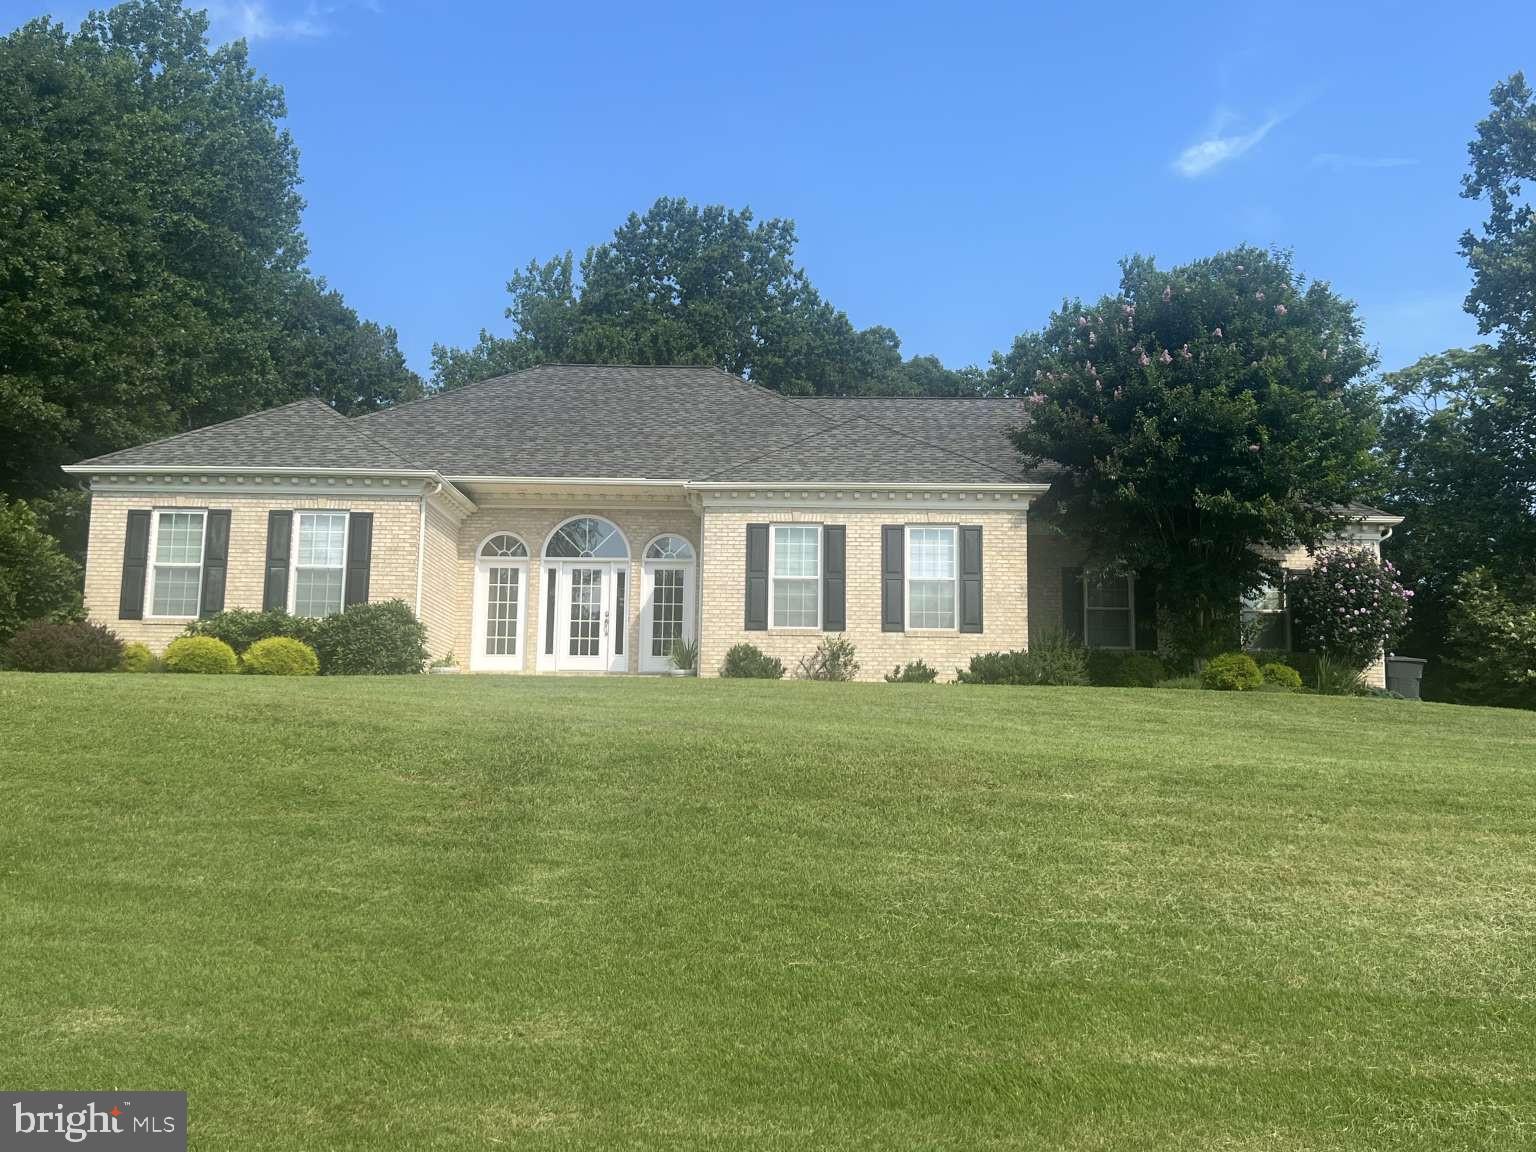
This beautiful white brick ranch home with a full basement, two-car garage and large asphalt parking area is a one-of-kind find in southern Maryland. Built by PF Summers in 2002, this home combines thoughtful, wood finishes, and quality craftsmanship in one of Calvert County’s most desirable communities. As you enter the home through its beautiful front porch, you will find an entryway and living room with 12 ft ceilings and crown moldings, a fire place and direct access to beautiful red cedar screened-in back porch overlooking a large back yard with an 8x8 paver fire pit. It could also fit a large deck and pool area. The living room also connects on one side to 3 bedrooms each with 1-2 large closets and full bath with a double vanity and separate enclosed toilet with large cabinet. On the other side, the living room connects to a beautiful dining room with crown moldings, wainscoting and baseboards, and a large kitchen with breakfast nook with views of the red cedar back porch and back yard. The kitchen features large wood cabinets and counter space areas for prepping/serving meals as well as an easy access pantry. The primary bedroom suite, laundry and garage are on this side of the home as well. The garage is a two-car side-load garage with its own large storage area as well as attic space access. The primary suite has views of the backyard and access to future external deck. The suite includes a large bathroom with white tiling, large jacuzzi tub, the walk-in shower with a glass door, spacious his and hers vanities, spacious walk-in closet, and an enclosed toilet with large cabinet. The primary bath is also connected to a separate room containing a washer and dryer, a laundry/utility sink, spacious linen closet and laundry shelving for convenience. The curb appeal shines with this white brick house sitting high on a beautiful 2-plus acre lot including spacious two-car side-load garage, huge asphalt parking area, matching brick mailbox and welcoming front porch. This home also has outstanding possibilities depending on your needs with its 2,626 sq ft walkout basement - ideal for in-law suite, theatre room, entertainment, extra bedrooms in the future or storage (already plumbed for two full baths, laundry room and kitchen and has a separate basement heating/cooling unit and ducting already installed). As a resident of Whispering Woods, you’ll enjoy access to community amenities including a tennis/basketball court and playground.
#MDCA2026970

PRINCE FREDERICK

3005 BLACKBERRY LANE

4 Beds

2 Baths

2,626 Sq.Ft.

$649,900

MLS#: MDCA2026970
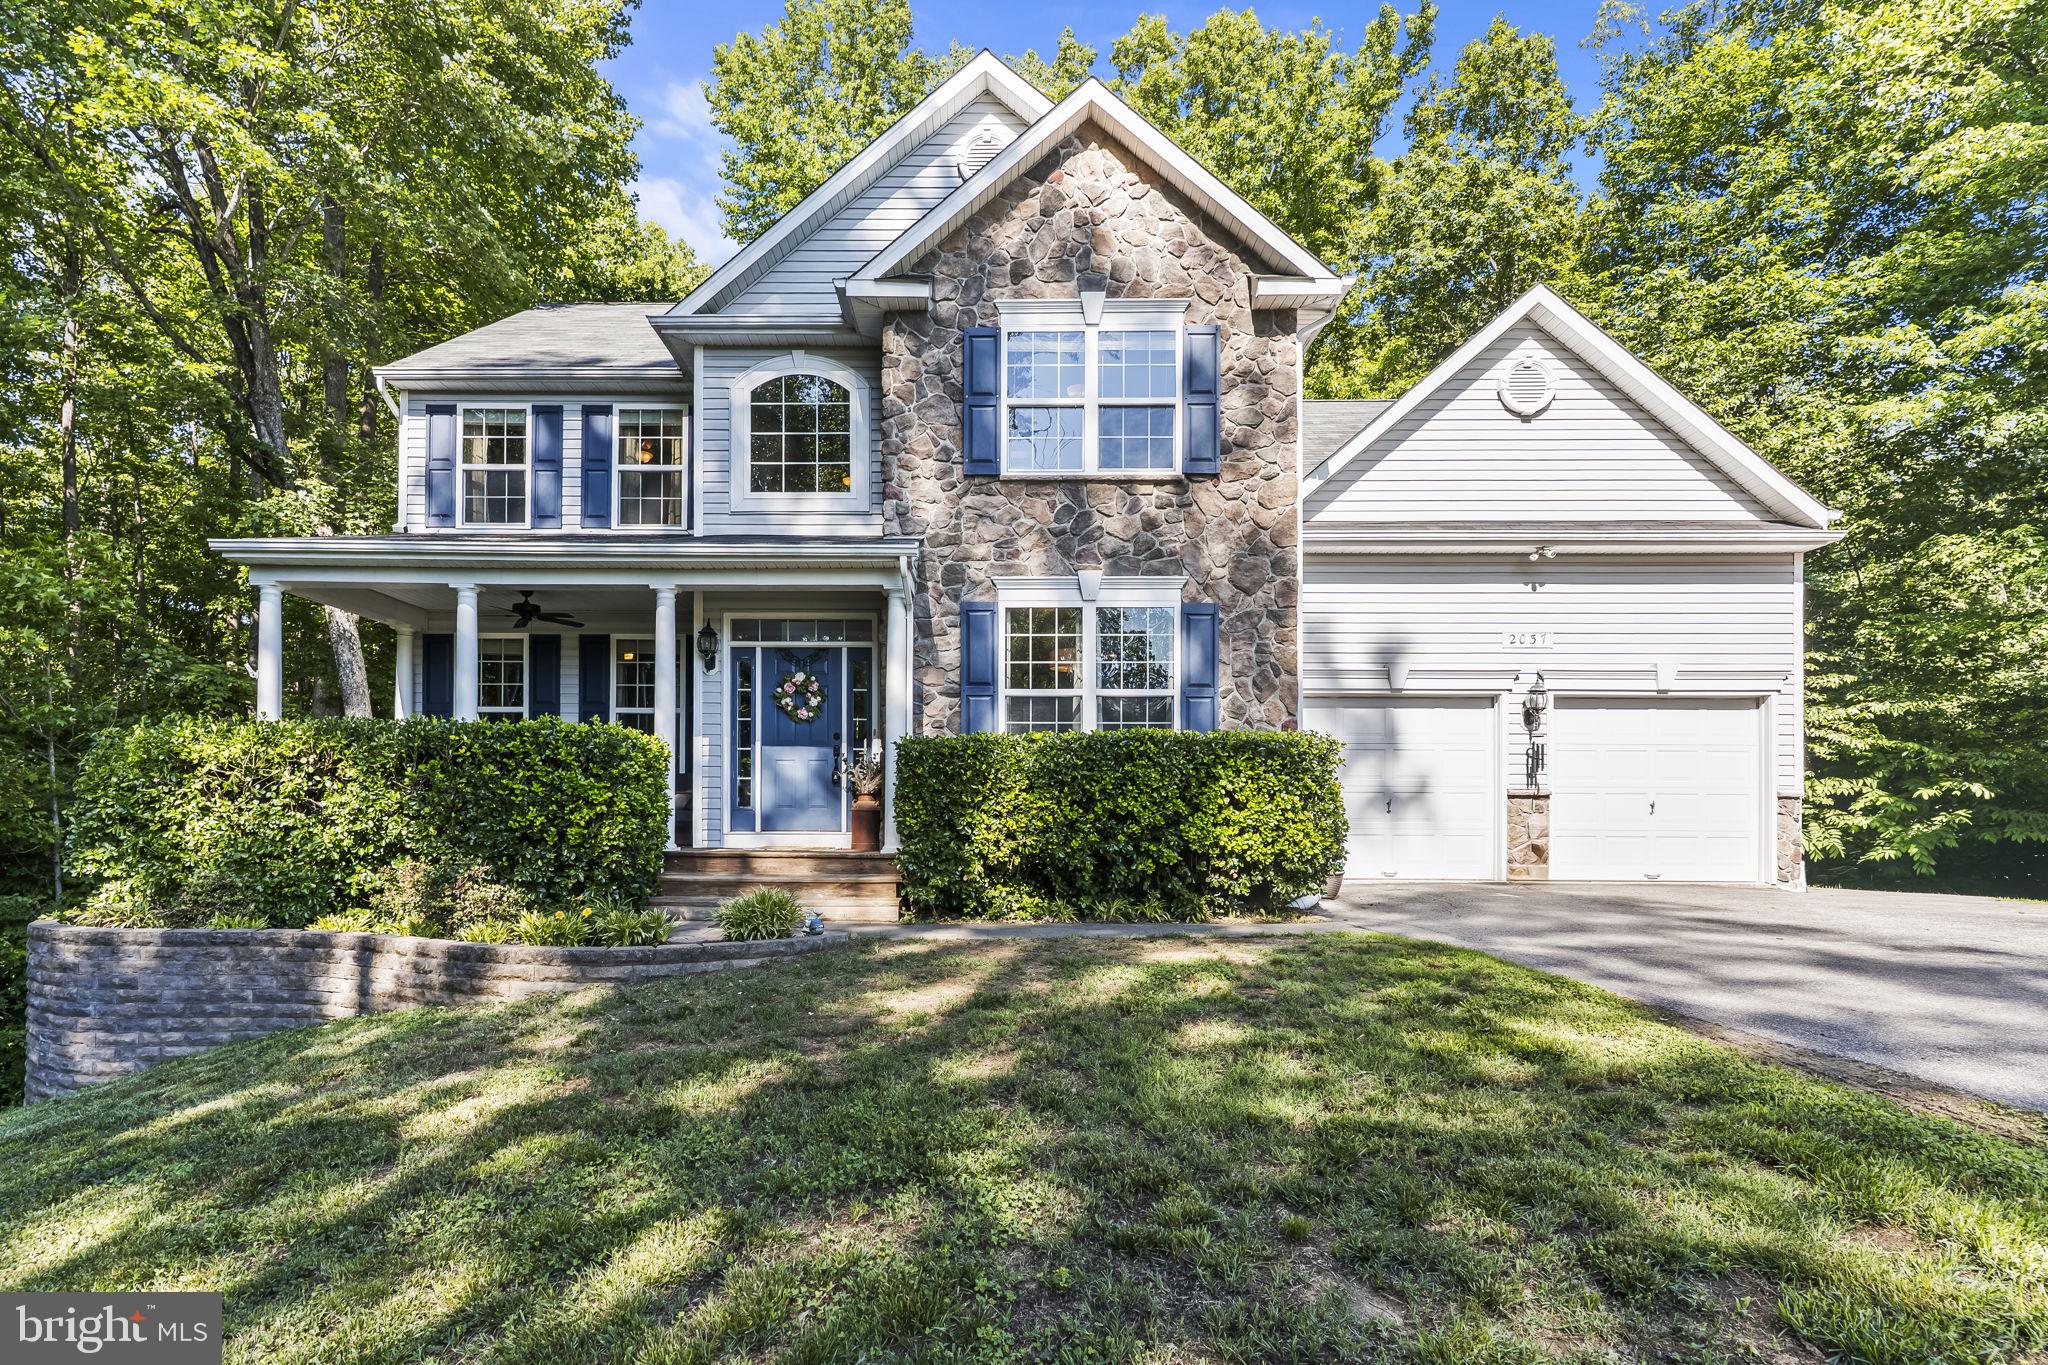
Price Improvement!  Welcome to 2037 Baythorne RD located in the desirable neighborhood of College Station! This home has been well maintained and is ready for its next owner. Sitting on a 1.5-acre lot that backs to the trees, this home offers privacy even in a neighborhood setting.  Enjoy cooking in a modern kitchen that features recessed lighting, granite counter tops and stainless-steel appliances. After a long day, come home and relax in your primary bath jacuzzi tub! Enjoy the endless entertainment opportunities with the large back deck perfect for birthdays, cookouts, get-together's and so much more. The property also has a maze of dirt bike trails ready to ride! Some highlighted features are the finished basement, hard wood floors, ceramic tile, updated appliances including newer dishwasher and fridge (2021), tankless hot water heater (2023), 100gal propane tank (2023), UV cleaning system and HVAC (2022) and a detached shed with electric. Let's not forget about location convenience! Shopping, dining and entertainment is a stone's throw away to Prince Frederick and PAX River Naval Base, Andrews Air Force Base and Washington DC are under an hour away. Sellers are offering $5,000 towards buyer closing costs! This is not an opportunity you want to miss!
#MDCA2027368

PRINCE FREDERICK

2037 BAYTHORNE ROAD

4 Beds

3 Baths

3,117 Sq.Ft.

$615,000

MLS#: MDCA2027368
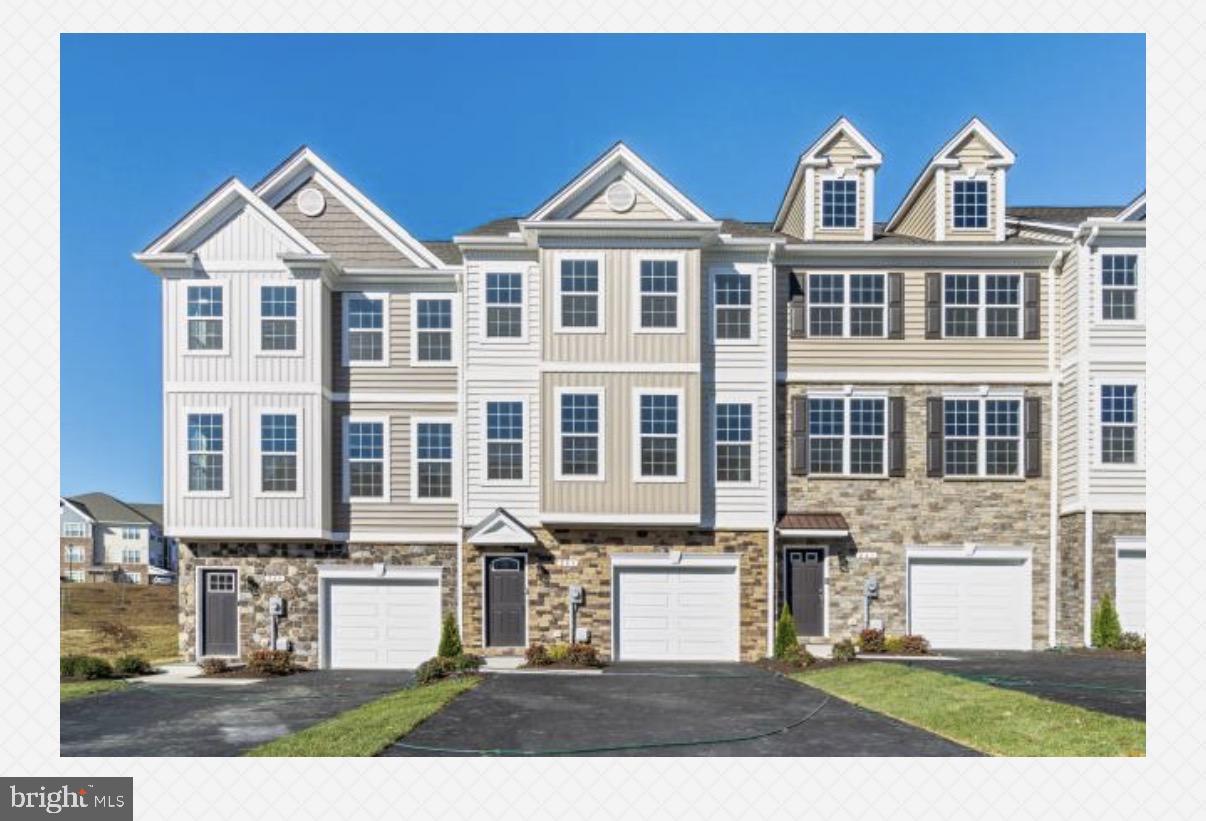
Elevation B2 End Unit available soon!  Features include4 bedrooms w/3.5 Baths, Foyer has a bench w/Cubbies to keep everything organized when you walk in. LVP Flooring Family Room, 1st Floor Hall, Foyer, Powder Room, Dining Room, Kitchen and Laundry Room. Upgraded Maple Kitchen Cabinets, Center Island with Quartz countertops, backsplash, kitchen table space and walk out to your maintenance free deck. Large Family room with lots of natural sunlight.  Upper level has primary suite with angled tray ceiling, walk in closet and on suite bath with a Deluxe shower and double vanities.  2 additional bedrooms, hall bath, and laundry room.  Main level has additional bedroom #4 and full bath or use this space for another rec room, office, game room, etc. This also exits to the back yard with a privacy fence and gate. $12,500 closing help with preferred lender and title company.
#MDCA2029110

PRINCE FREDERICK

127 POTOMAC COURT

4 Beds

3 Baths

2,387 Sq.Ft.

$464,900

MLS#: MDCA2029110
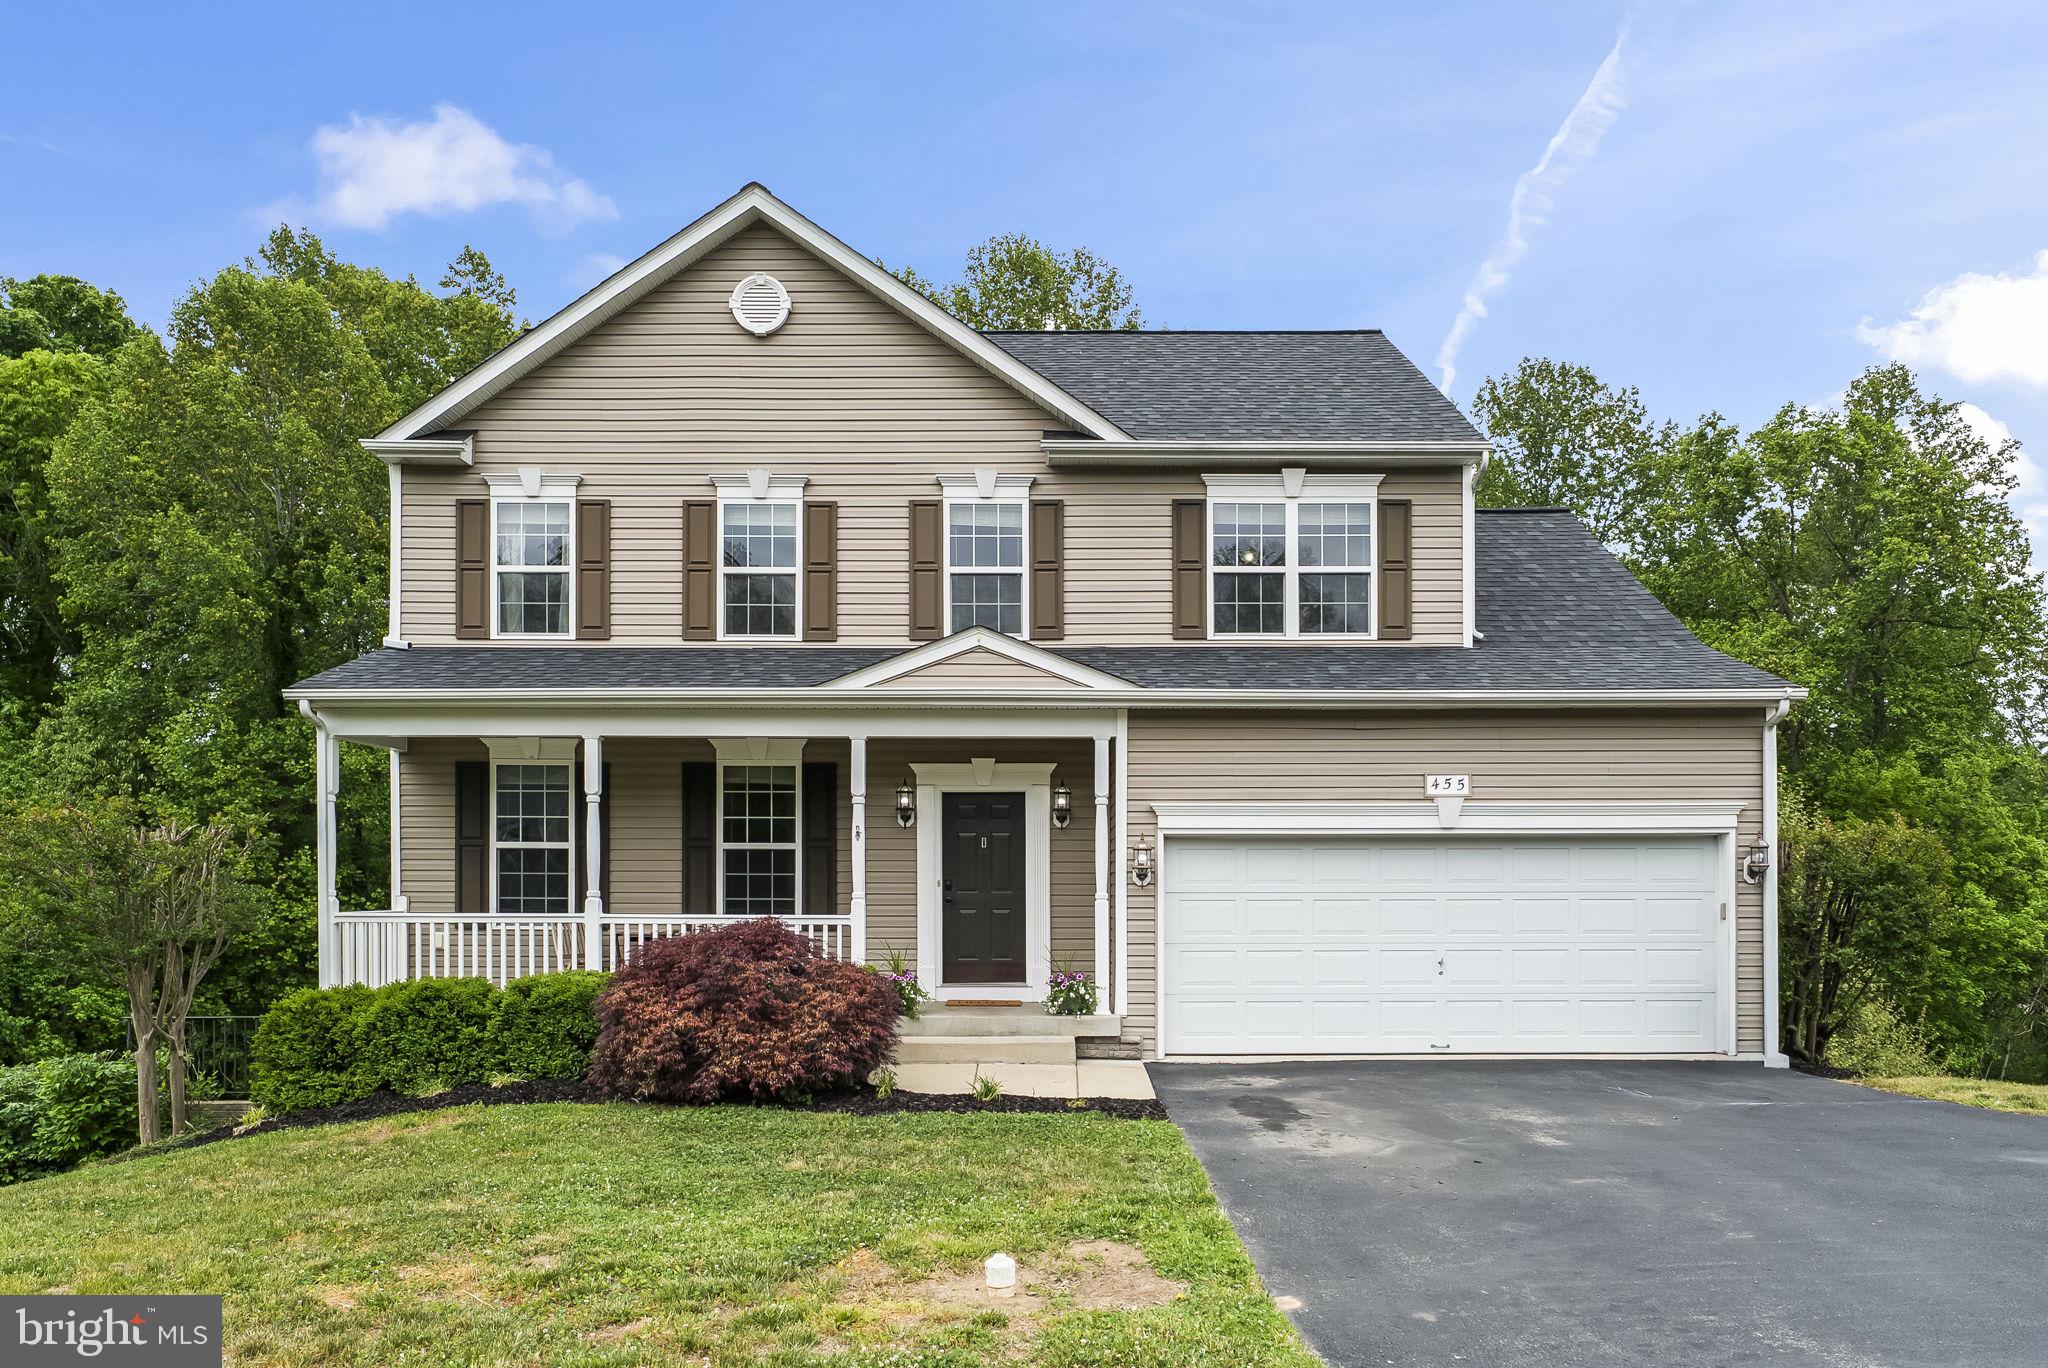
If you are looking for a property in the center of Calvert County, this is it. Located in College Station, this community offers lot sizes ranging from 0.75 to 1.5 acres. Amenities include walking paths and three recreational areas featuring playgrounds, a gazebo, and a half basketball court. Most homes in the neighborhood back up to protected open space or woods.

This 2,968-square-foot home was built in 2014. It features 4 bedrooms and 3.5 bathrooms on a beautiful lot. The .77-acre lot has a fully fenced backyard, a fire pit, and a sunny spot for a vegetable garden. ​Recent upgrades include a new architectural shingle roof (2023) and luxury vinyl plank flooring on the main level (2026).

The interior offers an open floor plan with 9-foot ceilings, recessed lighting, crown molding, and custom blinds. The main level includes a library, a separate dining room, and a kitchen equipped with a breakfast bar, granite countertops, and a deck for grilling. The primary suite features a large walk-in shower, while the other upper-level bedrooms are spacious with ample closet space. The fully finished walk-out lower level provides a recreation room, theater area, full bathroom, and storage.  Attached 2 car garage with space for storage. 

If you are looking for a close community for your family, College Station may be a good choice. Check them out on Facebook: College Station Community page
#MDCA2026932

PRINCE FREDERICK

455 BRADBURY LANE

4 Beds

3 Baths

2,968 Sq.Ft.

$584,900

MLS#: MDCA2026932
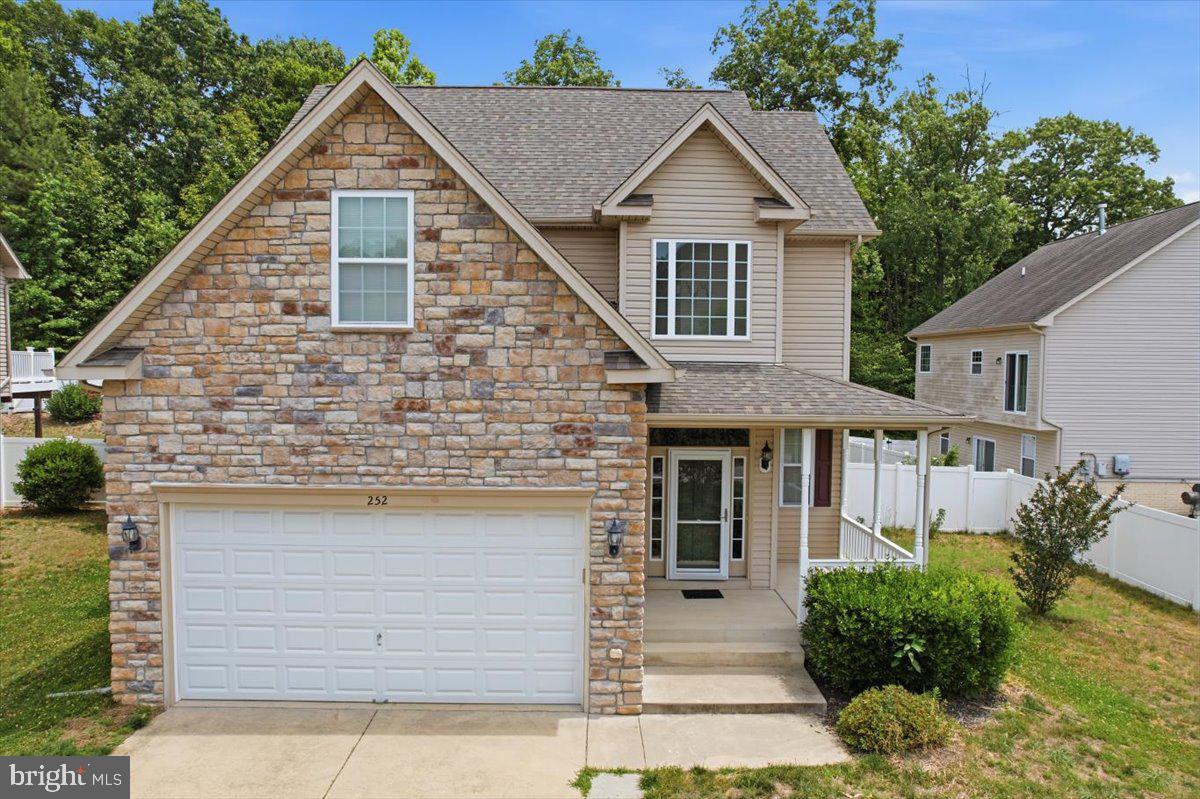
***** Updated Price ***** Don't miss your opportunity to view this beautiful home ***** 

Step into comfort and charm with this stunning 4-bedroom, 3.5-bath Colonial, nestled in a sought-after community offering playgrounds, a basketball court, and a clubhouse. Thoughtfully designed for everyday living, the home features a convenient upstairs laundry and a spacious finished basement complete with a recreation room and full bath—ideal for movie nights, guests, or a home gym.

Step outside to enjoy the deck overlooking a fully fenced backyard, creating a private retreat perfect for relaxing or entertaining. Complete with a two-car garage, this home truly checks all the boxes for space, updates, style, and convenience.

Recent updates adding to the home’s appeal, including brand-new carpet upstairs and in living room, new luxury vinyl plank flooring in the sunroom and upstairs bathrooms. The kitchen flooring was updated in 2024 along with the refrigerator, and dishwasher. 

Centrally located to shopping, restaurants and entertainment. Home is an easy commute to many military bases, 40mins to PAX Naval Air Station, and under 1hr to Andrews Airforce Base and DC.
#MDCA2027792

PRINCE FREDERICK

252 RIMFIRE WAY

4 Beds

3 Baths

2,482 Sq.Ft.

$499,900

MLS#: MDCA2027792
Located in the quiet community of Whispering Woods just south of Prince Frederick, this home is ready for immediate sale. This three level home has 4 bedrooms on upper level of which the primary bedroom has a propane gas fireplace, 2 walk in closets and an en suite bath with soaking tub, shower, double vanities. The other three bedrooms are all carpeted. Full laundry service located on upper level. The main level has a large family room with gas propane fireplace just off of the kitchen and breakfast area. Kitchen features granite countertops, island, breakfast bar , all appliances and additional area for eating. A separate dining room and separate living room make up this main level. Entrance to large garage and also 1/2 bath are on this level. The lower level is unfinished but could be divided into many different areas. A full plumb has already been done for you. There is a walk out to the back yard via French Doors. Electricity and HVAC service is already there there.  Just waiting for your finishes.  All this on 2.5 acres . Sellers have also stated they will give a $5000 concession for carpeting or flooring of your choice.  Owners would prefer to use Capitol Title for settlement.
#MDCA2029048

PRINCE FREDERICK

2440 ABIGAIL COURT

4 Beds

2 Baths

2,542 Sq.Ft.

$637,000

MLS#: MDCA2029048

 - property

Send a message

Message successfully sent.

Your message

What is 3 + 4 ?

Reason for contacting?

I agree to receive email communication and understand I can unsubscribe at any time.

I agree to be contacted by Charis Realty Group via call, email, and text for real estate services. To opt out, you can reply 'stop' at any time or reply 'help' for assistance. You can also click the unsubscribe link in the emails. Message and data rates may apply. Message frequency may vary. Privacy Policy

Sign Out

Virtual Assistant

Would you like to take the next step with this property? We can help you schedule a showing or virtual tour, or send you more details.

Yes, I would like more information.

Thank You for Your Reply, One of Our Agents will contact you as soon as possible

No, maybe later.

Thank you, you can always contact me via email, phone number or through the contact form.

Realhub AI

Lucy - Your AI-Powered Realtor

Update Your Temporary Password

Personalize your search

Enter your email and we'll notify you immediately when new listings match what you're looking for.

or enter email address

Already have an account ? Login here

Continue your home search

I agree to receive communications and understand I can unsubscribe at any time.

I agree to be contacted by Charis Realty Group via call, email, and text for real estate services. To opt out, you can reply 'stop' at any time or reply 'help' for assistance. You can also click the unsubscribe link in the emails. Message and data rates may apply. Message frequency may vary. Privacy Policy

Already have an account ? Login here

We use cookies

We use cookies primarily for analytics to enhance your experience. By accepting, you agree to our use of these cookies. You can manage your preferences or learn more about our cookies policy.