


Property
Beds
5
Full Baths
4
1/2 Baths
1
Year Built
2007
Sq.Footage
6,594
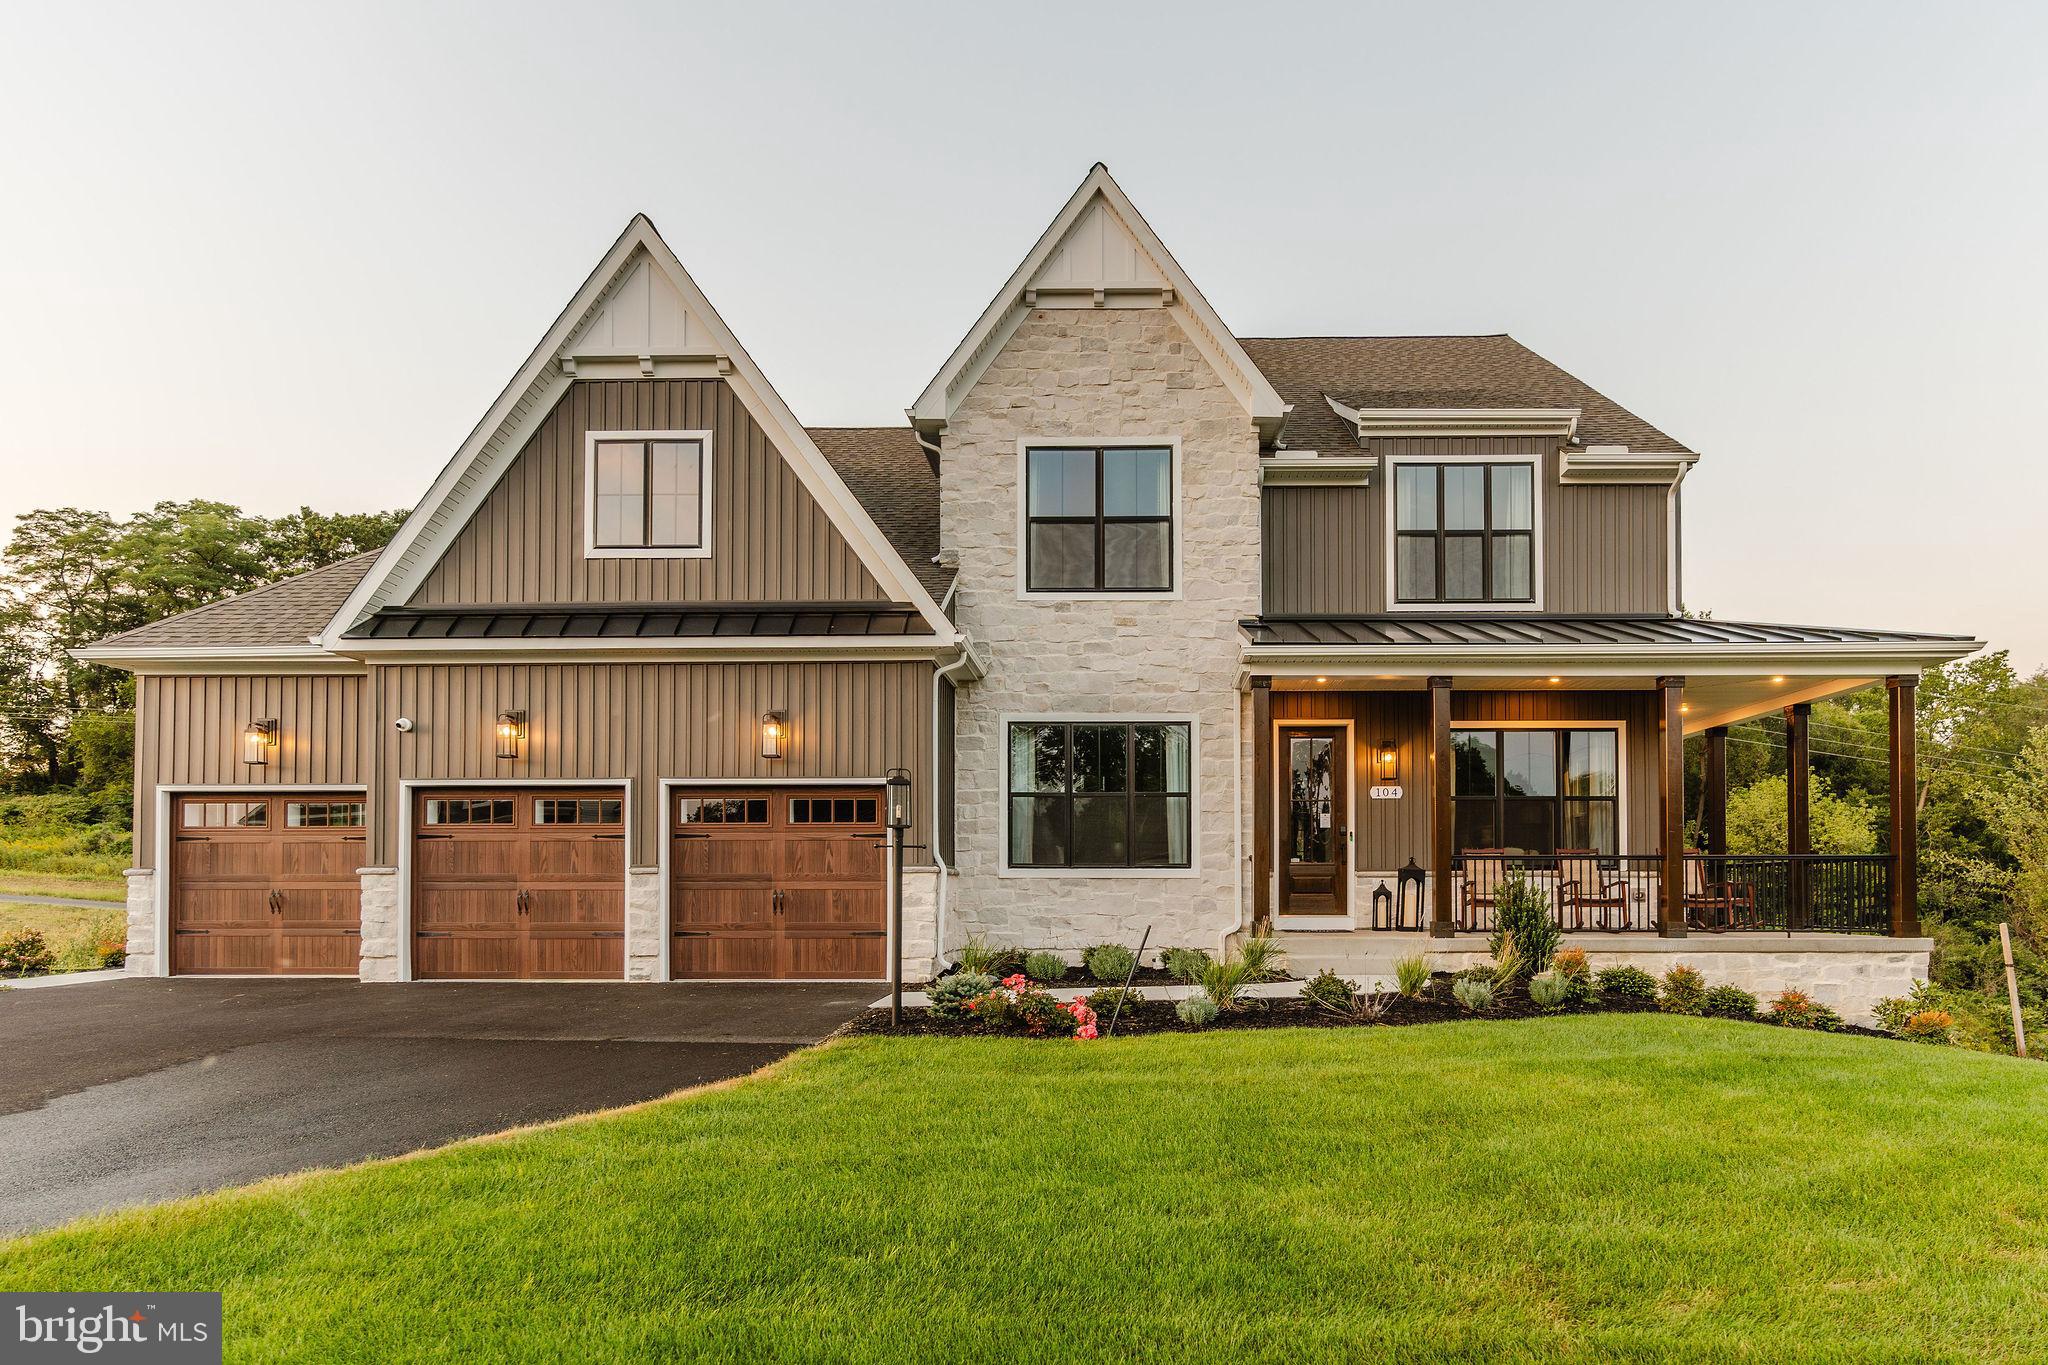
Welcome to 6248 Jefferson Boulevard, a remarkable Braddock Heights residence defined by timeless craftsmanship, gracious living spaces, and sweeping views across the Middletown Valley. Set on a beautifully landscaped 1.14-acre homesite, this meticulously maintained home offers more than 6,000 finished square feet, 5 bedrooms, 4.5 baths, a 3-car garage, and three finished levels. From its striking architecture and light-filled interiors to its exceptional outdoor spaces and picturesque setting, this is a home that stands apart. Step inside the soaring two-story foyer, where rich hardwood floors, 10-foot ceilings, architectural columns, extensive custom millwork, built-in cabinetry, and oversized windows immediately showcase the quality of the home. Formal living and dining rooms flank the foyer, while a private office and light-filled sunroom add both function and versatility to the main level. At the heart of the home, the gourmet kitchen combines warmth and function with 42-inch cherry cabinetry, granite countertops, a center island, double ovens, gas cooktop, butler’s pantry, and a bright breakfast area. The spacious family room invites you to settle in with custom built-ins and a stone-surround gas fireplace, while French doors open to the 40' x 12' composite deck for an effortless transition to outdoor living and entertaining. The owner’s suite takes full advantage of the home’s remarkable setting, with a dramatic wall of windows framing sweeping views across the Middletown Valley. A generous sitting room, spacious walk-in closets with custom shelving, and a beautifully appointed bath with dual vanities, soaking tub, and oversized frameless glass shower complete the suite. Three additional bedrooms include a private en-suite and two bedrooms connected by a Jack-and-Jill bath. Designed for entertaining, the finished walkout lower level offers 10-foot ceilings, a spacious recreation and game room, wet bar with counter seating, media room with a second stone-surround gas fireplace, fitness room, fifth bedroom, full bath, and abundant storage. French doors extend the living space outdoors to a covered patio and beautifully maintained backyard. Thoughtful features continue throughout the home with a three-zone HVAC system, 75-gallon water heater, whole-house humidifier, central vacuum, security system, zoned sound with built-in speakers, whole-house cabling, exterior speakers, and a finished 3-car garage with insulated carriage-style doors. Ideally located in sought-after Braddock Heights within the Middletown school district and just minutes from downtown Frederick, this distinctive property brings together the qualities that are increasingly difficult to find—beautiful views, generous space, quality craftsmanship, and a spectacular setting. Rare opportunity to assume the seller’s existing 2.99% mortgage for qualified buyers, subject to lender approval.
Features & Amenities
Interior
-
Other Interior Features
Central Vacuum, Kitchen Island, Ceiling Fan(s), Pantry, Recessed Lighting, Sound System, Walk-In Closet(s), Cathedral Ceiling(s), High Ceilings, Built-in Features, Bar, Crown Molding, Open Floorplan, Soaking Tub
-
Total Bedrooms
5
-
Bathrooms
4
-
1/2 Bathrooms
1
-
Above Grade Finished Area
4816.0
-
Basement YN
YES
-
Cooling YN
YES
-
Cooling
Central Air, Ceiling Fan(s), Zoned, Electric
-
Fireplace YN
YES
-
Heating YN
YES
-
Heating
Exhaust Fan, Electric, Zoned, Heat Pump
-
Pet friendly
N/A
Exterior
-
Garage
Yes
-
Garage spaces
3
-
Construction Materials
Brick Veneer, Brick, HardiPlank Type
-
Other Exterior Features
Lighting
-
Parking
Garage Door Opener, Off Street, Garage, Attached
-
Patio and Porch Features
Deck, Patio
-
Pool
No
-
Waterfront YN
NO
-
View
Valley
Area & Lot
-
Lot Features
Back Yard
-
Lot Size(acres)
1.14
-
Lot Size(square feet)
49,658
-
Property Type
Residential
-
Property Sub Type
Single Family Residence
-
Architectural Style
Colonial
Price
-
Sales Price
$1,100,000
-
Tax Amount
$11,076
-
Financing Options
Cash, Conventional, FHA, VA, Other, Assumed
-
Sq. Footage
6,594
-
Price/SqFt
$166
HOA
-
Association
No
School District
-
Elementary School
MIDDLETOWN
-
Middle School
MIDDLETOWN
-
High School
MIDDLETOWN
Property Features
-
New Construction
NO
-
Foundation Details
Concrete Perimeter
-
Senior Community YN
NO
-
Sewer
Septic Tank
-
Tax Lot
3
-
Water Source
Public
Schedule a Showing
Showing scheduled successfully.
Mortgage calculator
Estimate your monthly mortgage payment, including the principal and interest, property taxes, and HOA. Adjust the values to generate a more accurate rate.
Your payment
Principal and Interest:
$
Property taxes:
$
HOA fees:
$
Total loan payment:
$
Total interest amount:
$
Location
County
FREDERICK
Elementary School
MIDDLETOWN
Middle School
MIDDLETOWN
High School
MIDDLETOWN
Listing Courtesy of Christina M Poss, Verdant Realty Group LLC
RealHub Information is provided exclusively for consumers' personal, non-commercial use, and it may not be used for any purpose other than to identify prospective properties consumers may be interested in purchasing. All information deemed reliable but not guaranteed and should be independently verified. All properties are subject to prior sale, change or withdrawal. RealHub website owner shall not be responsible for any typographical errors, misinformation, misprints and shall be held totally harmless.

AGENT
Sarah Strong
Call Sarah today to schedule a private showing.

* Listings on this website come from the FMLS IDX Compilation and may be held by brokerage firms other than the owner of this website. The listing brokerage is identified in any listing details. Information is deemed reliable but is not guaranteed. If you believe any FMLS listing contains material that infringes your copyrighted work please click here to review our DMCA policy and learn how to submit a takedown request.© 2024 FMLS.
Related Properties

FREDERICK
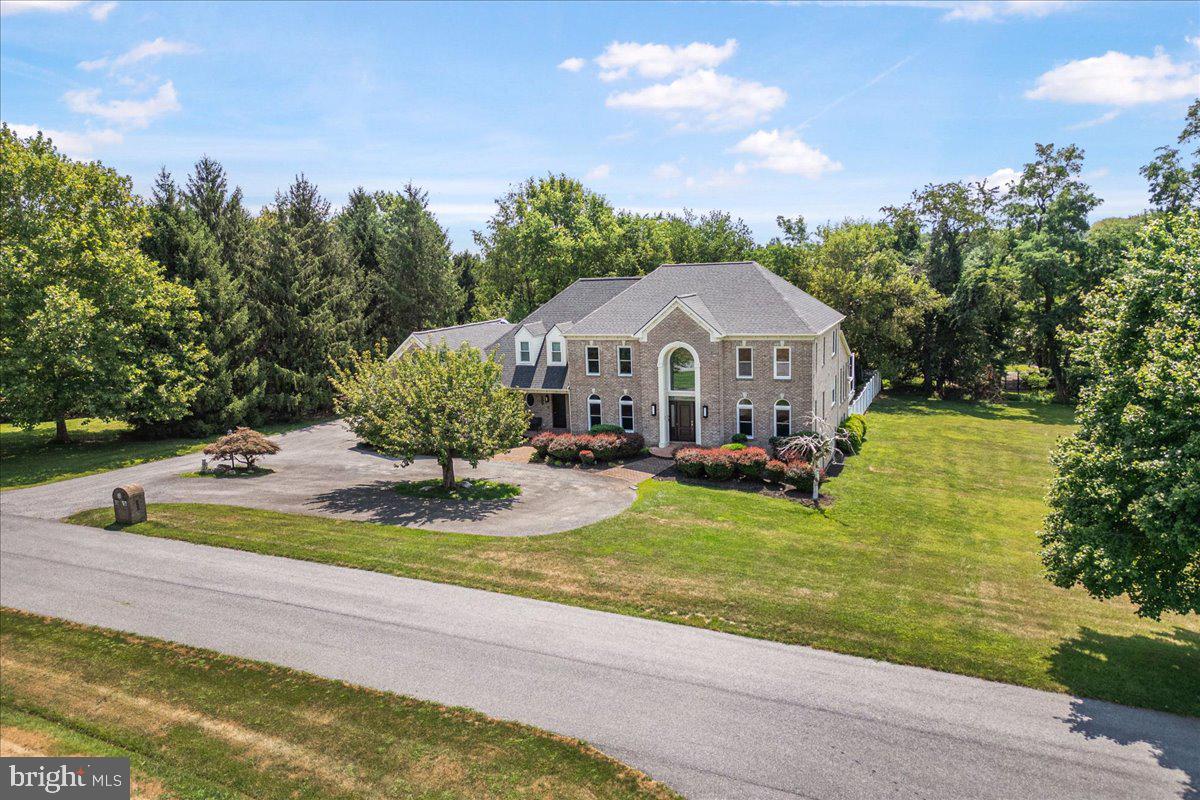
5481 TALLYN RIDGE DRIVE
6 Beds
4 Baths
4,120 Sq.Ft.
$919,900
MLS#: MDFR2084748
FREDERICK
6603 BABAK DRIVE
5 Beds
4 Baths
4,733 Sq.Ft.
$1,236,161
MLS#: MDFR2081326

FREDERICK
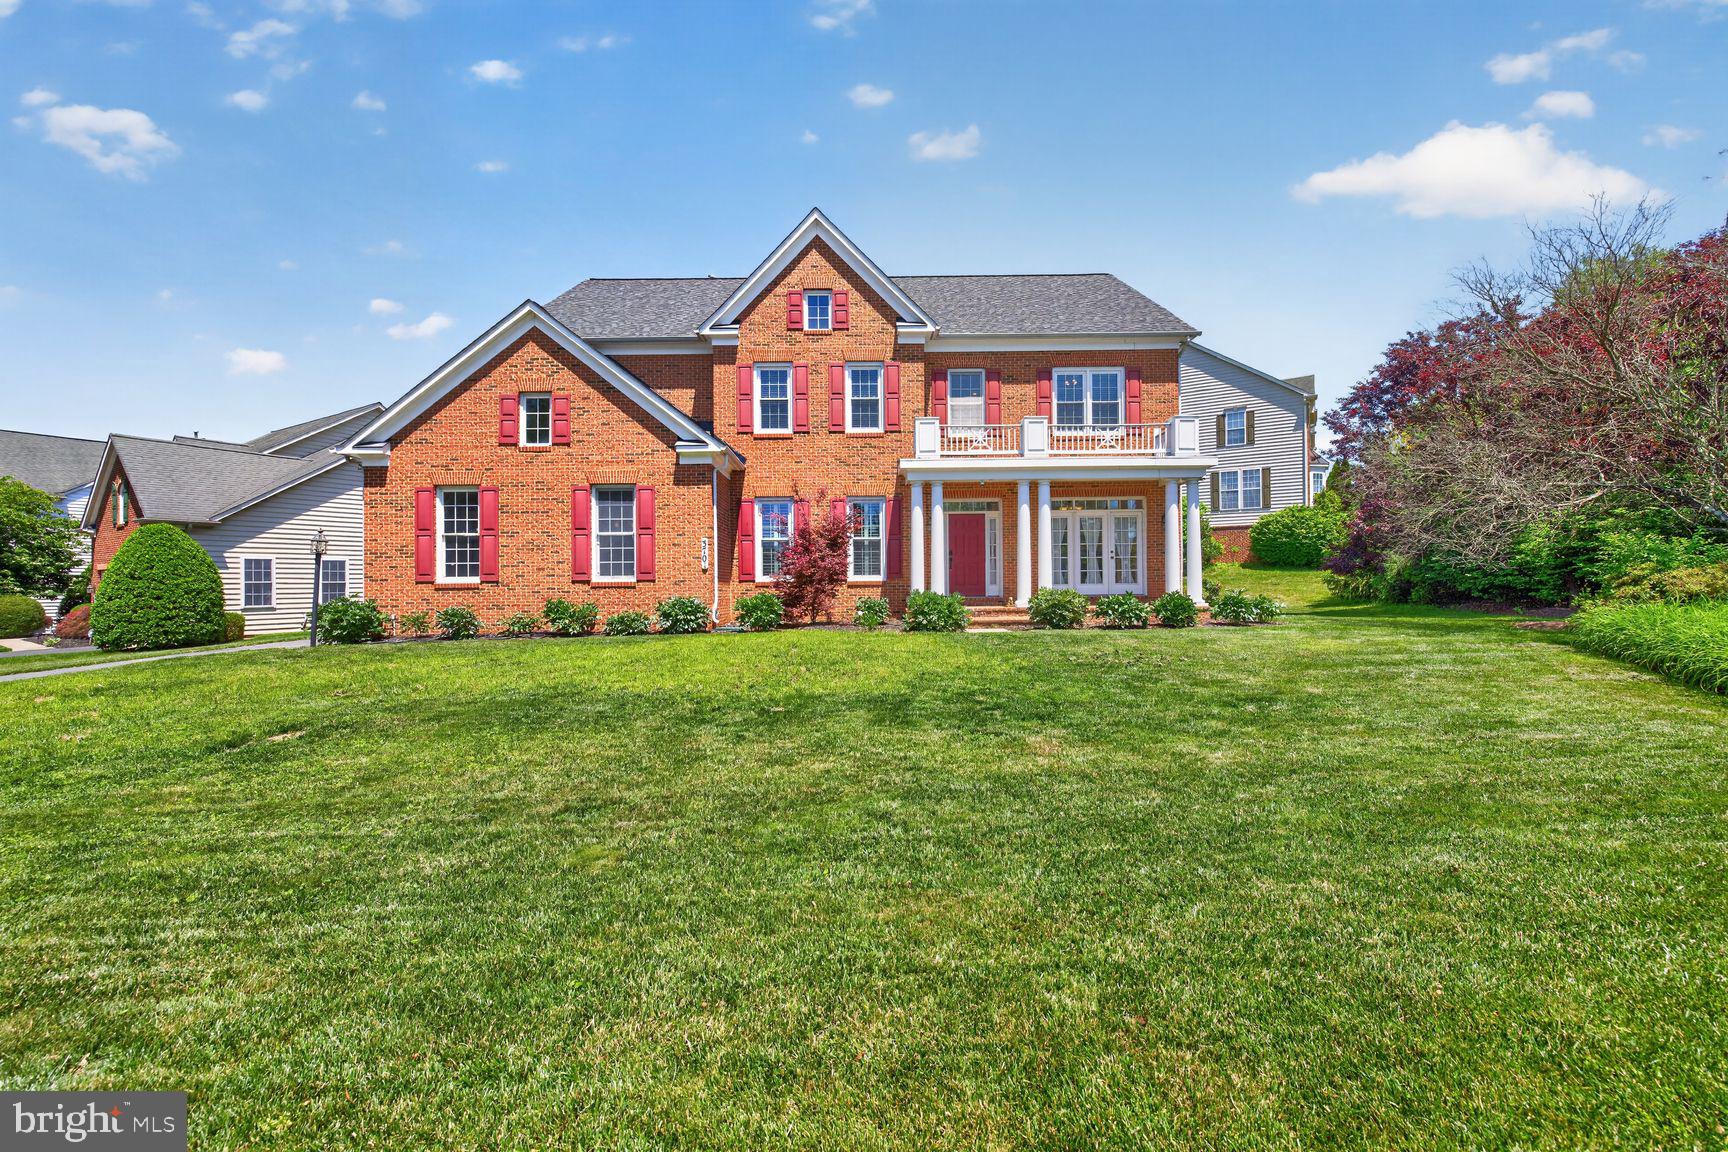
9360 - G BITTERROOT TERRACE
5 Beds
5 Baths
5,094 Sq.Ft.
$899,990
MLS#: MDFR2087988
FREDERICK
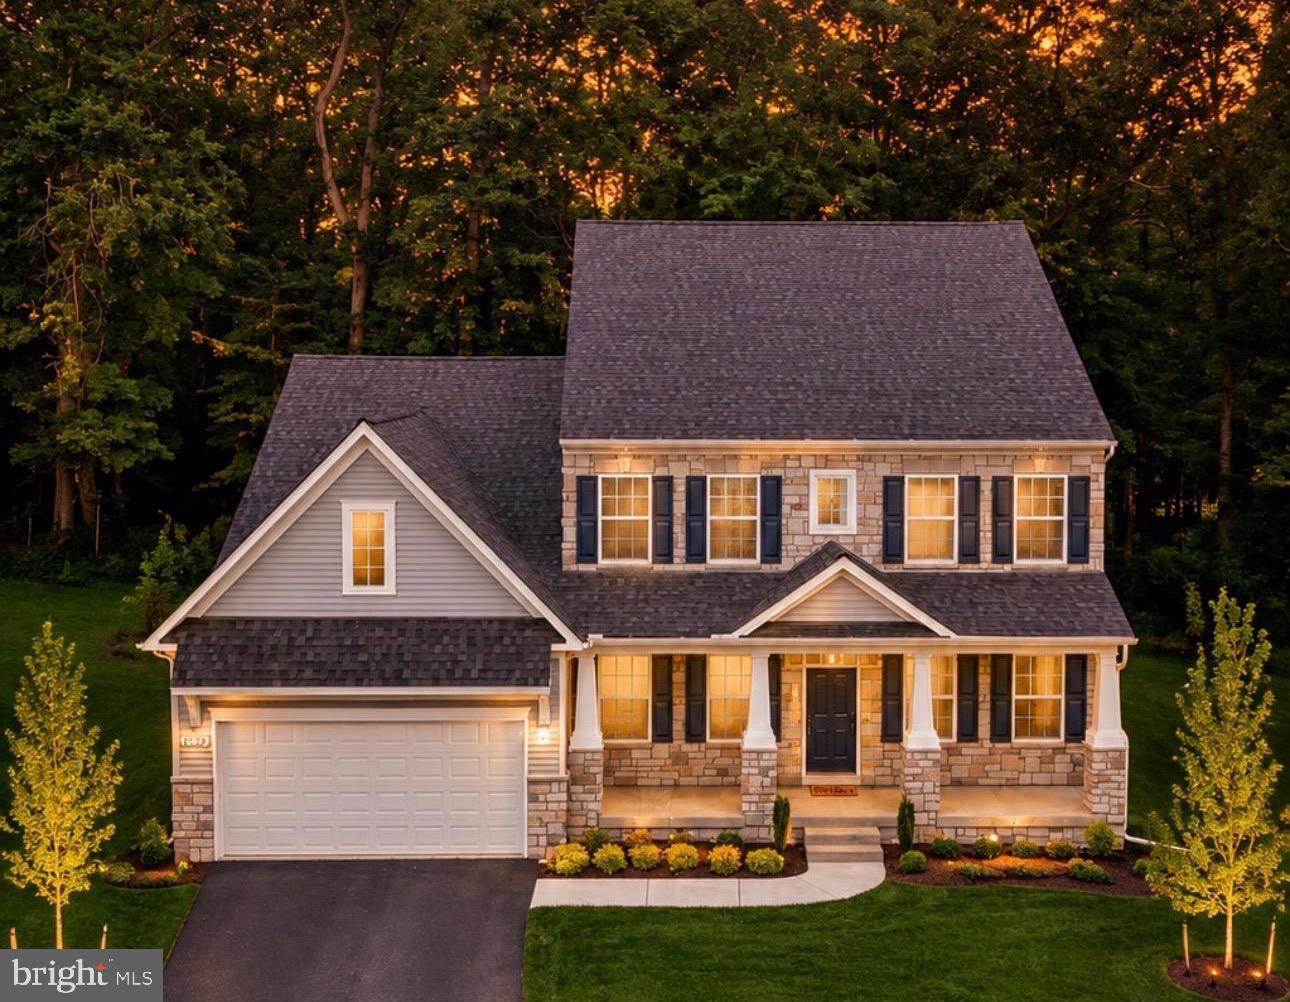
3701 SPICEBUSH WAY
5 Beds
4 Baths
5,325 Sq.Ft.
$949,900
MLS#: MDFR2083340
FREDERICK
1823 COLT LANE
5 Beds
2 Baths
4,400 Sq.Ft.
$894,900
MLS#: MDFR2076156

FREDERICK
3775 SPICEBUSH DRIVE
4 Beds
3 Baths
6,073 Sq.Ft.
$965,000
MLS#: MDFR2088188

FREDERICK
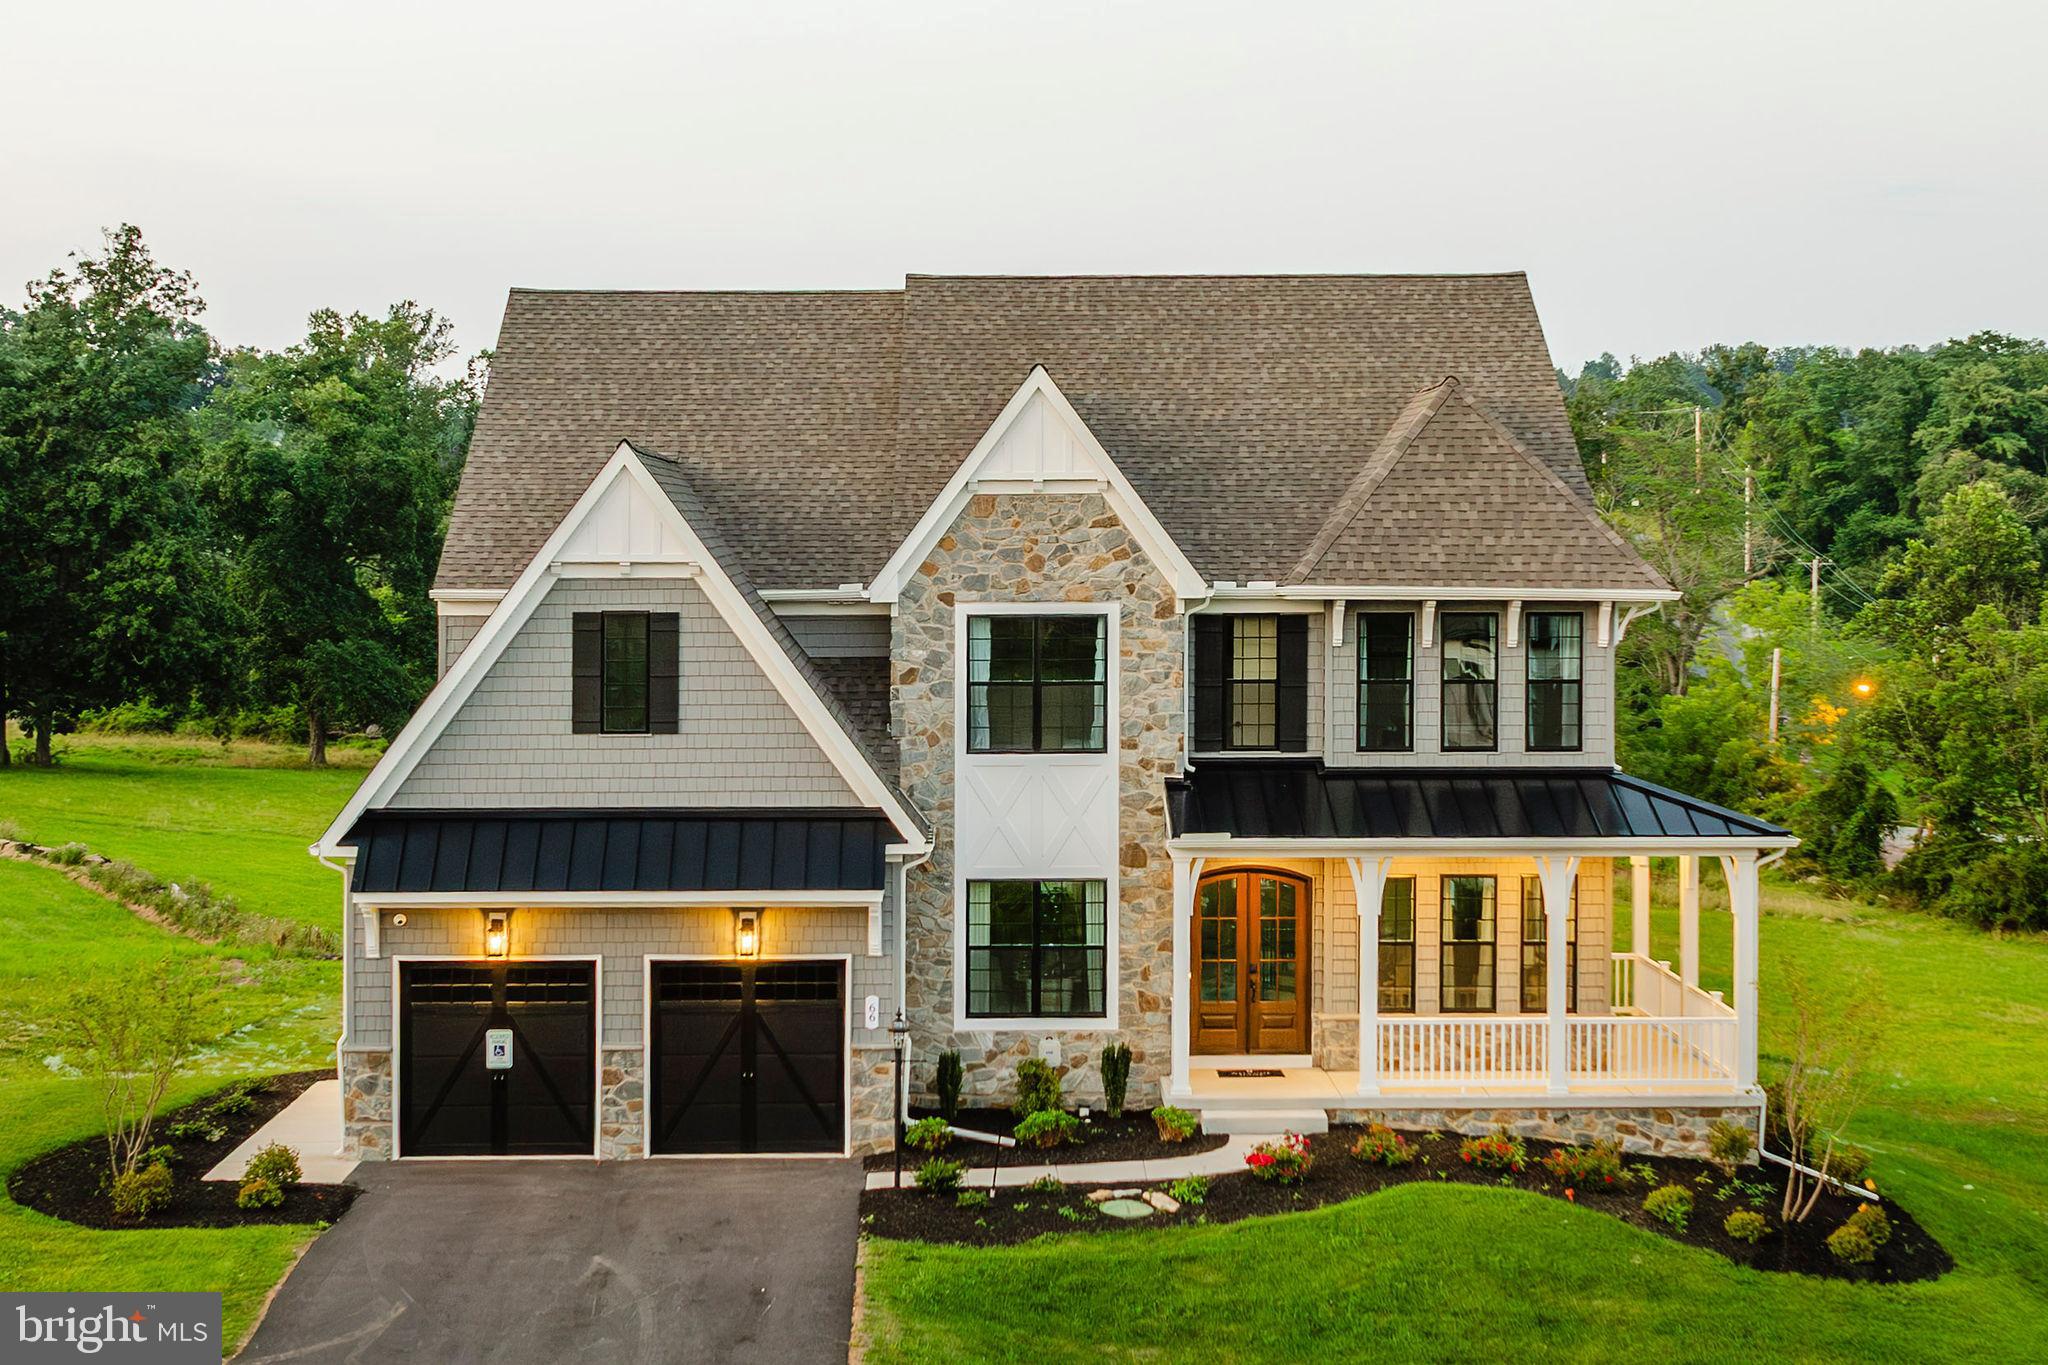
1815 GRANBY WAY
5 Beds
4 Baths
7,738 Sq.Ft.
$935,000
MLS#: MDFR2086210
FREDERICK
2600 KELLERTON AVENUE DEVONSHIRE
4 Beds
2 Baths
4,016 Sq.Ft.
$925,151
MLS#: MDFR2059112
FREDERICK
2600 KELLERTON AVENUE NOTTINGHAM
4 Beds
2 Baths
3,600 Sq.Ft.
$902,566
MLS#: MDFR2059110

FREDERICK
2710 HILLFIELD DRIVE
4 Beds
3 Baths
3,942 Sq.Ft.
$899,900
MLS#: MDFR2086512
.png)